 International Architecture & Design Awards 2026
Whispered Daily Rhythms
RICH DESIGN
Interior
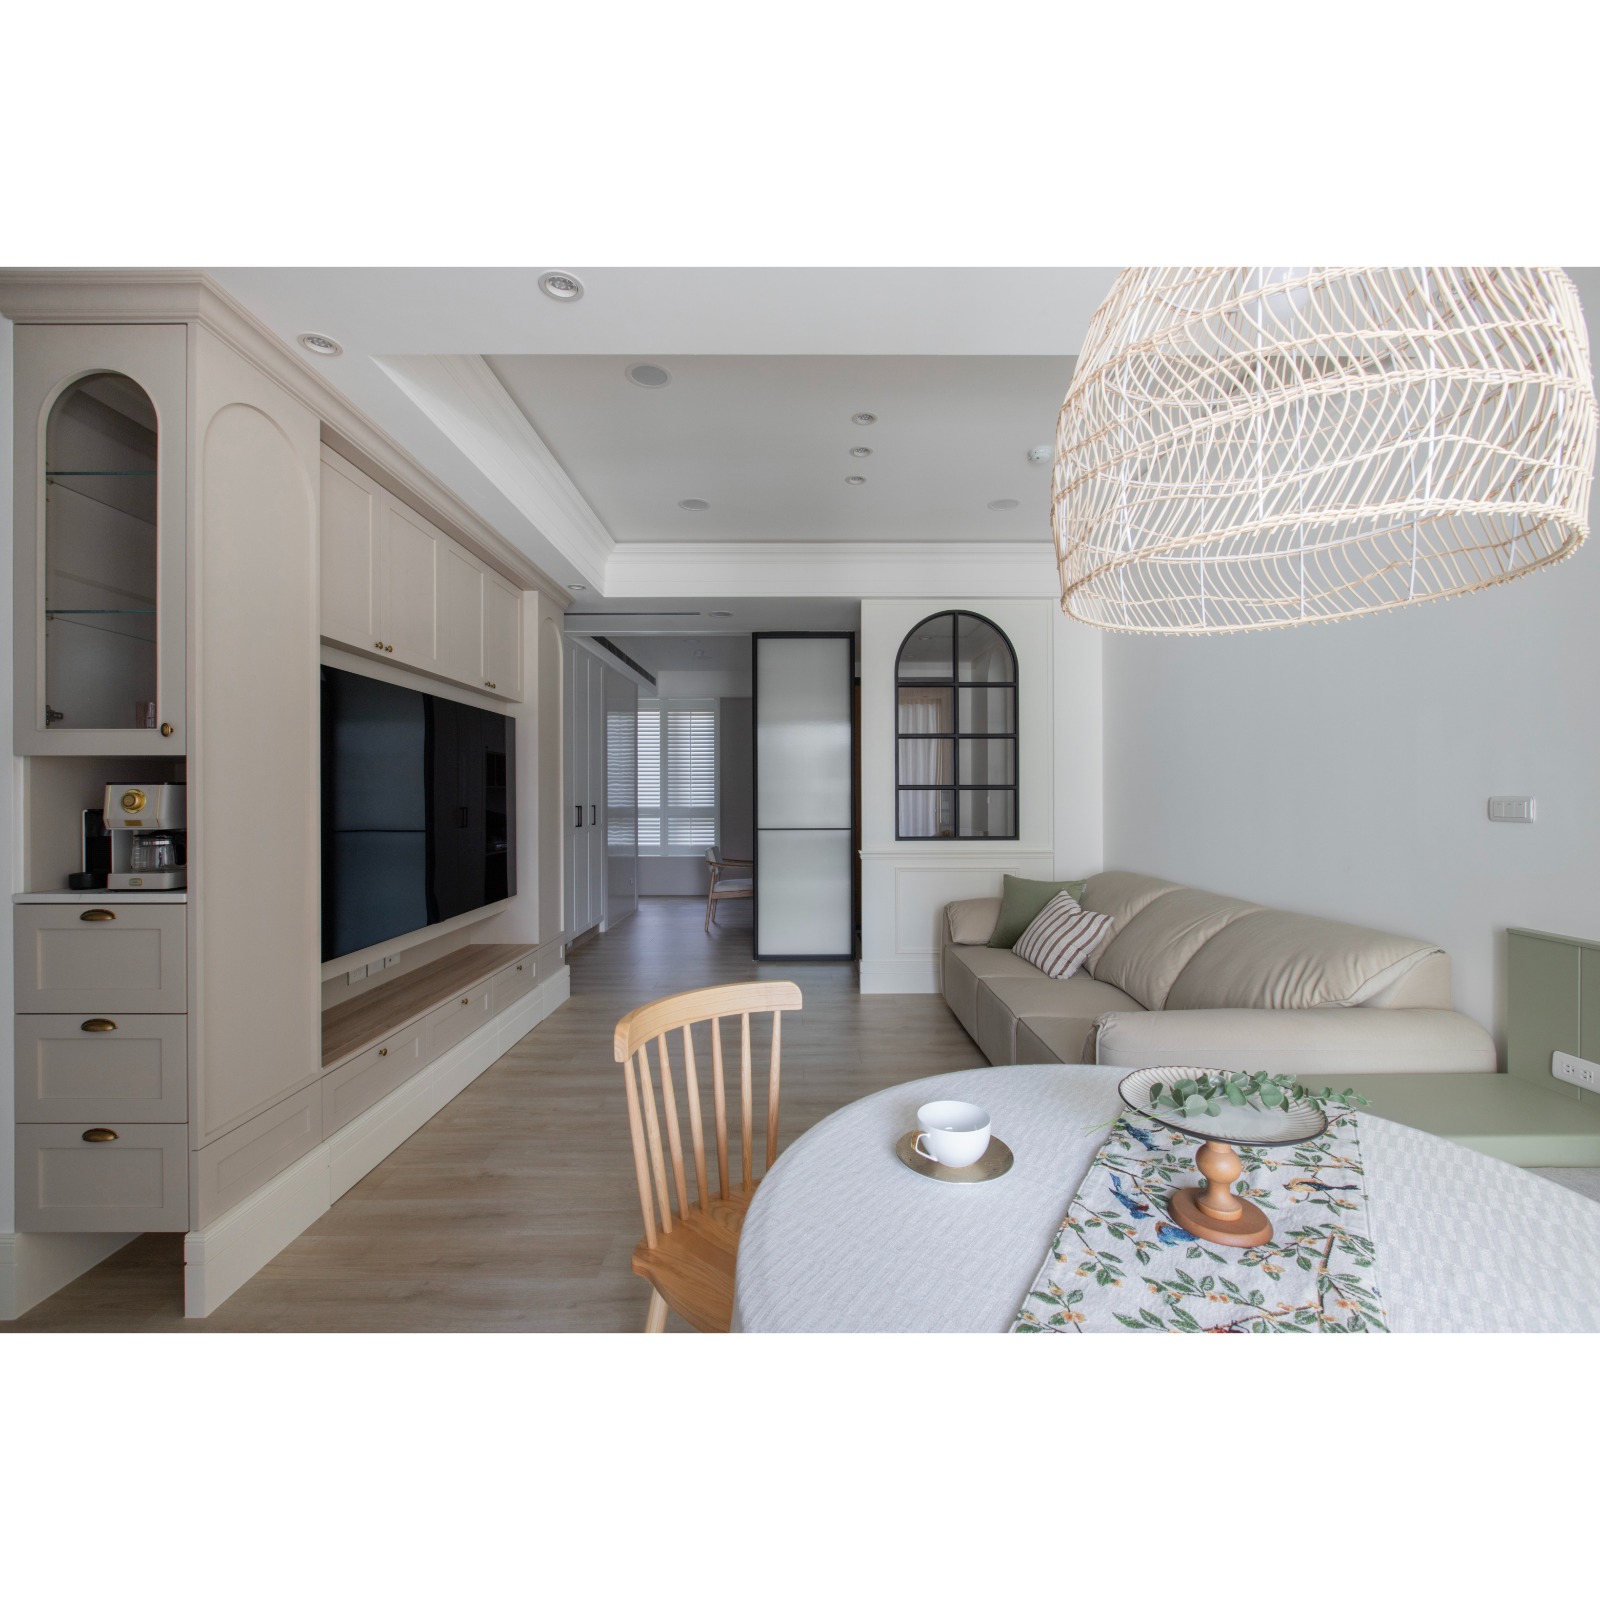
Whispered Daily Rhythms — IADA 2026 award
Whispered Daily Rhythms received Honorable Mention recognition at the International Architecture & Design Awards 2026 in Interior. Project status, design team and credits are listed alongside the presentation.
About the project
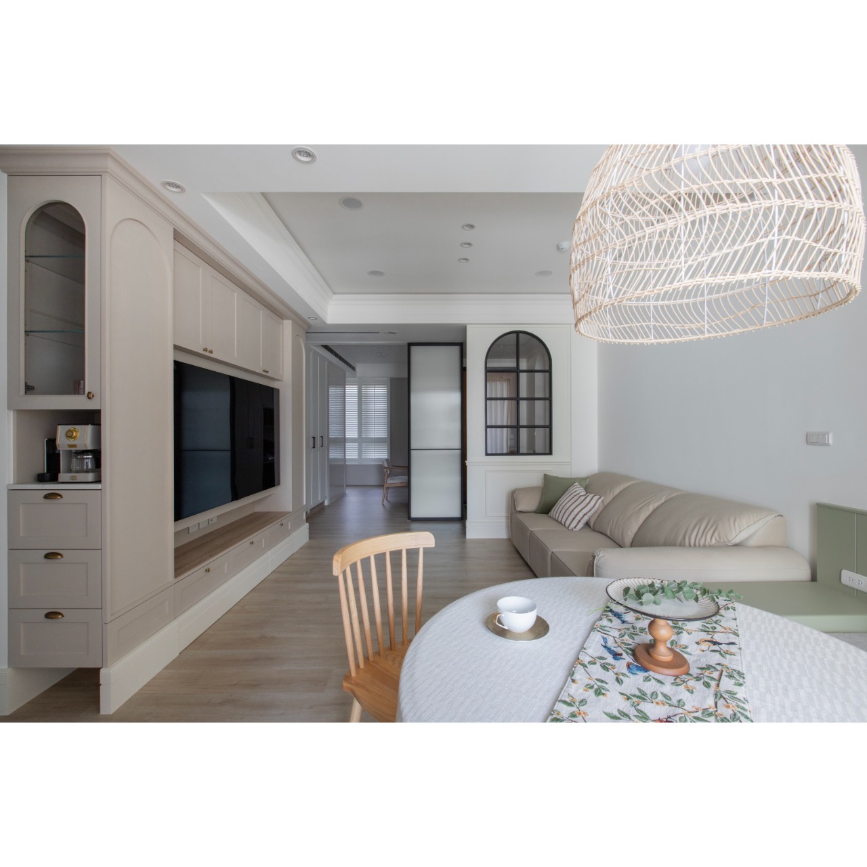
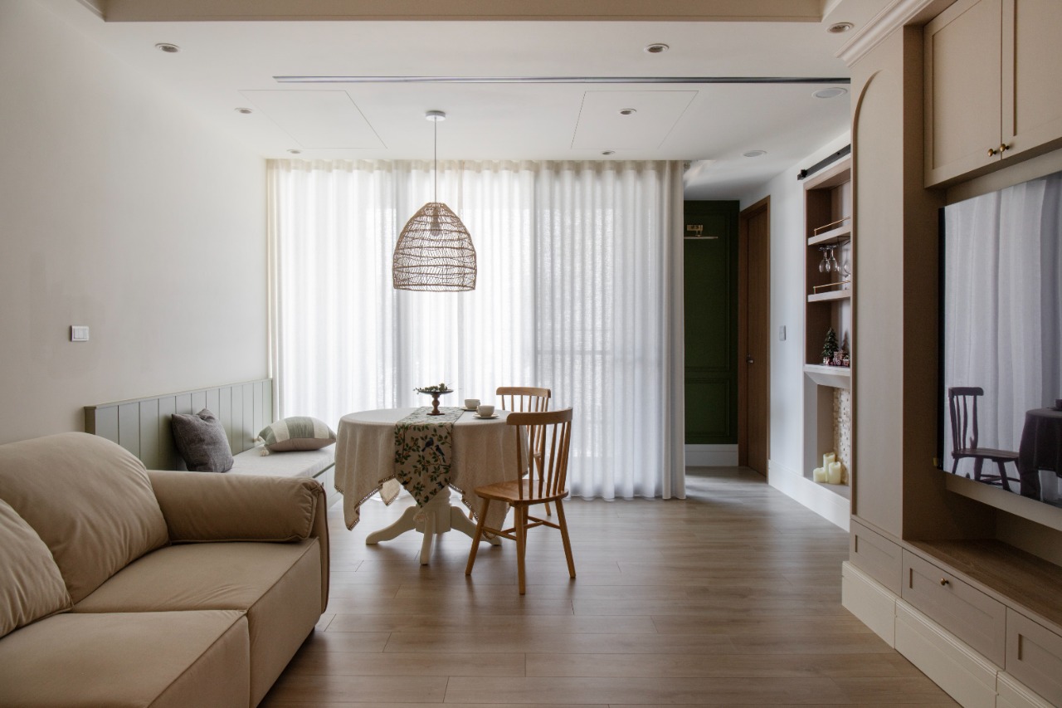
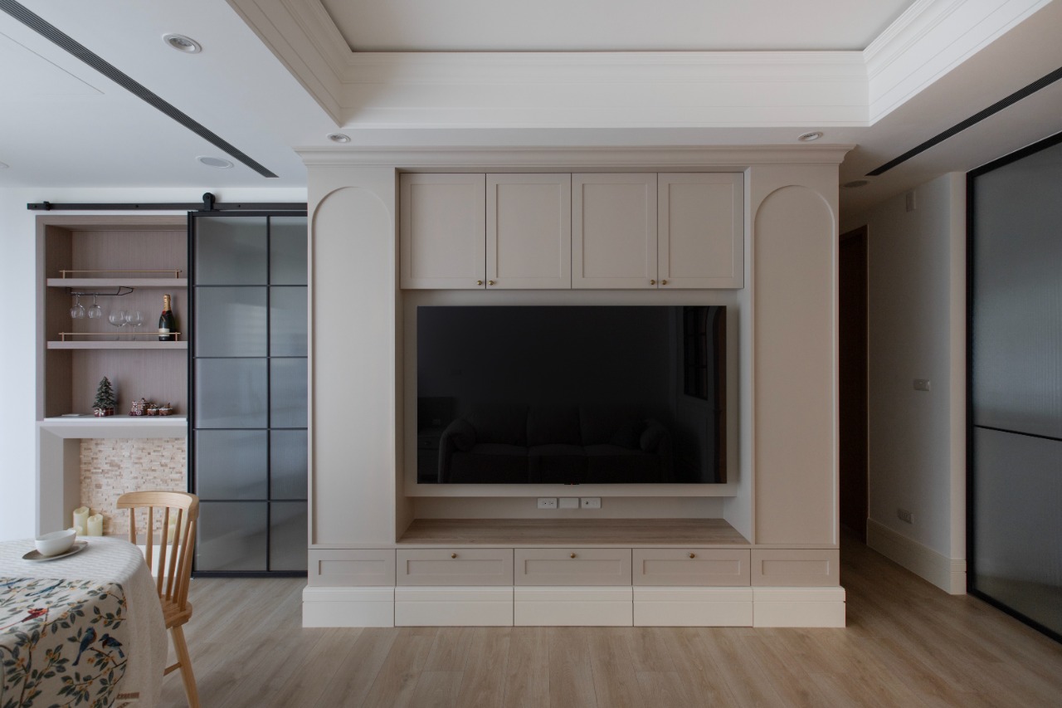
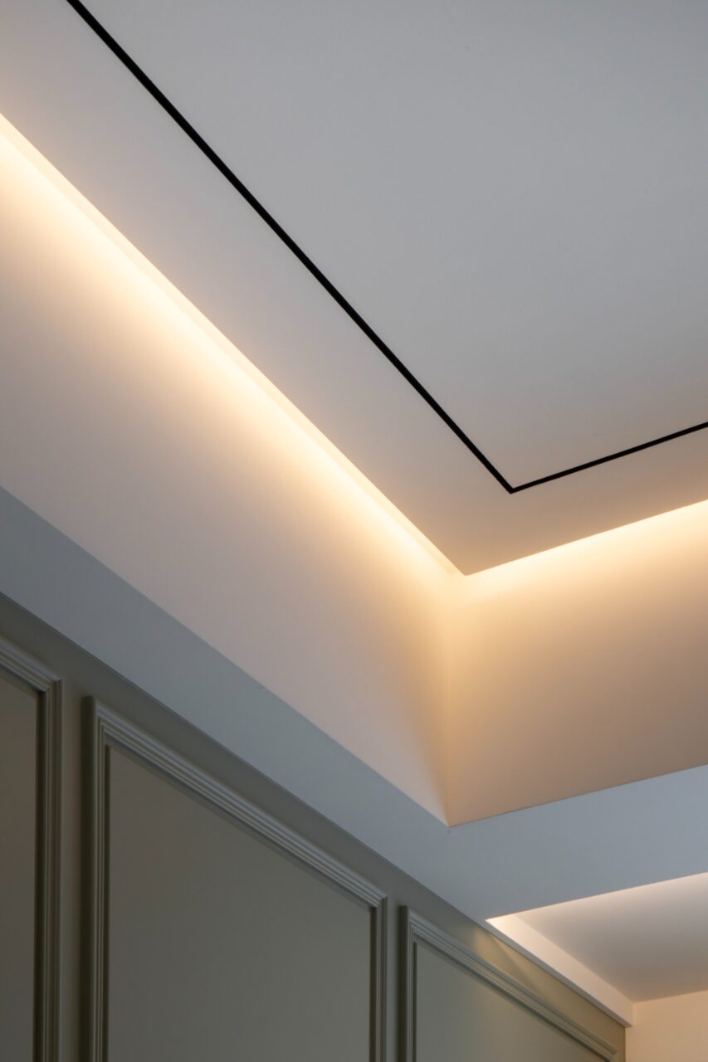
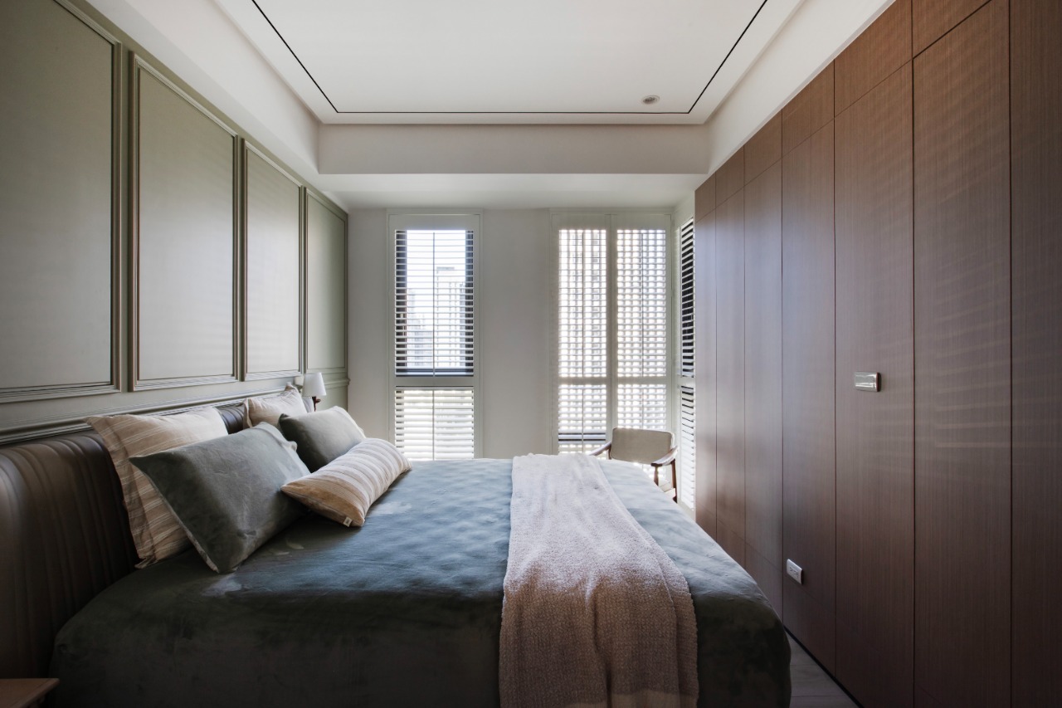
This residence beautifully embraces an American-style-inspired aesthetic while skillfully addressing the inherent tension between decorative elements and practical efficiency within compact living spaces. The thoughtful design transforms decorative features into a highly functional open-space layout, fostering a sense of both style and utility. Moreover, by seamlessly integrating moldings, cabinetry, and baseboards, the design enhances fluid circulation and maximizes storage efficiency. As a result, this approach not only provides visual harmony but also ensures practicality in the common areas. Ultimately, it creates a comfortable and uncluttered environment that is ideal for long-term living, inviting residents to enjoy both the beauty and functionality of their surroundings.
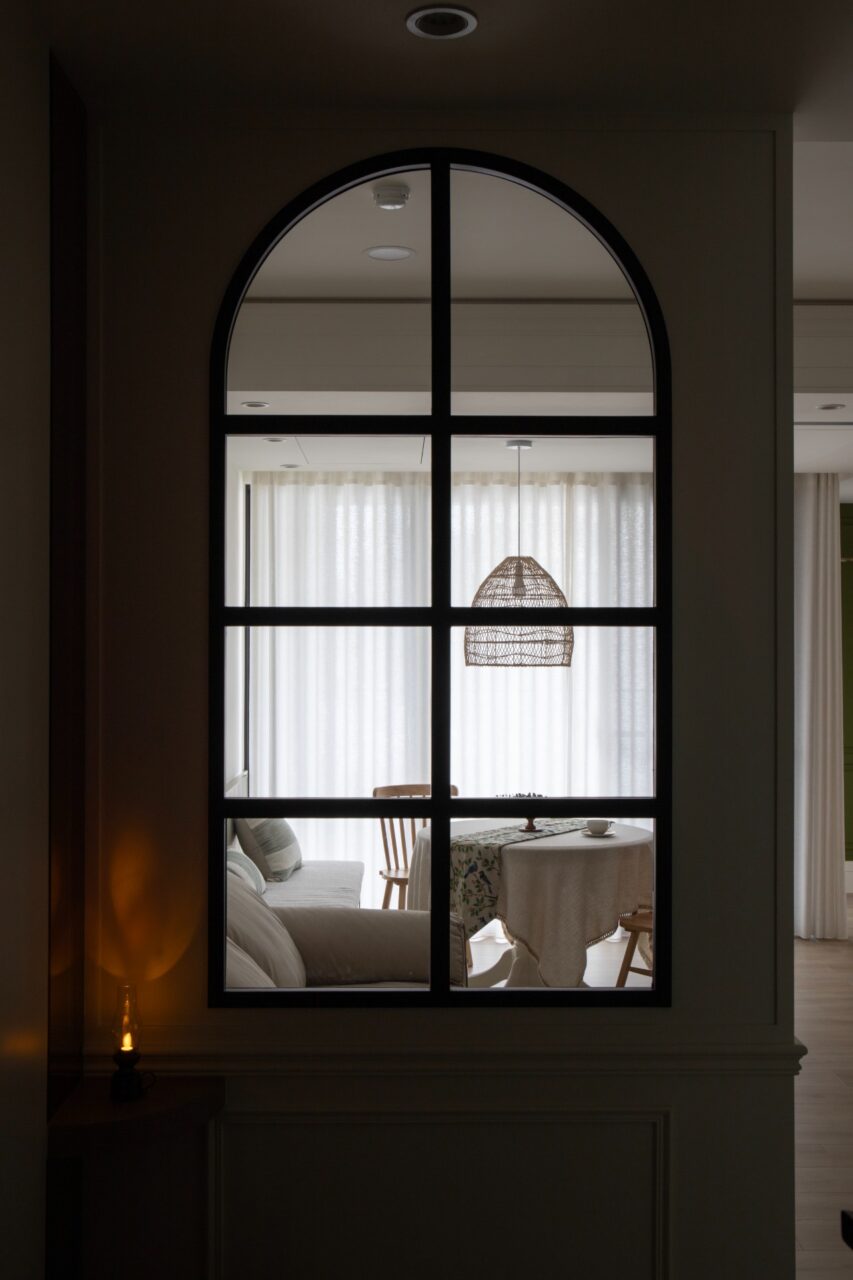
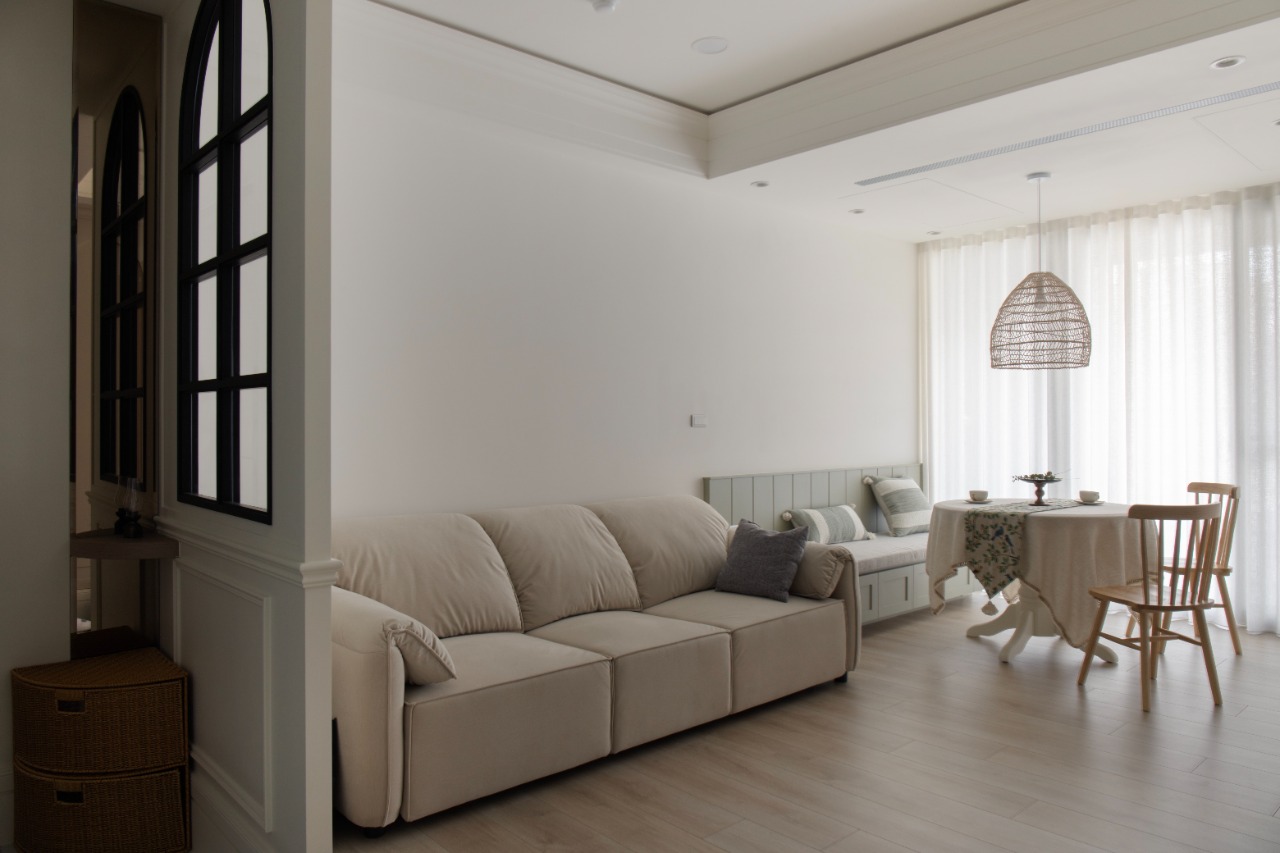
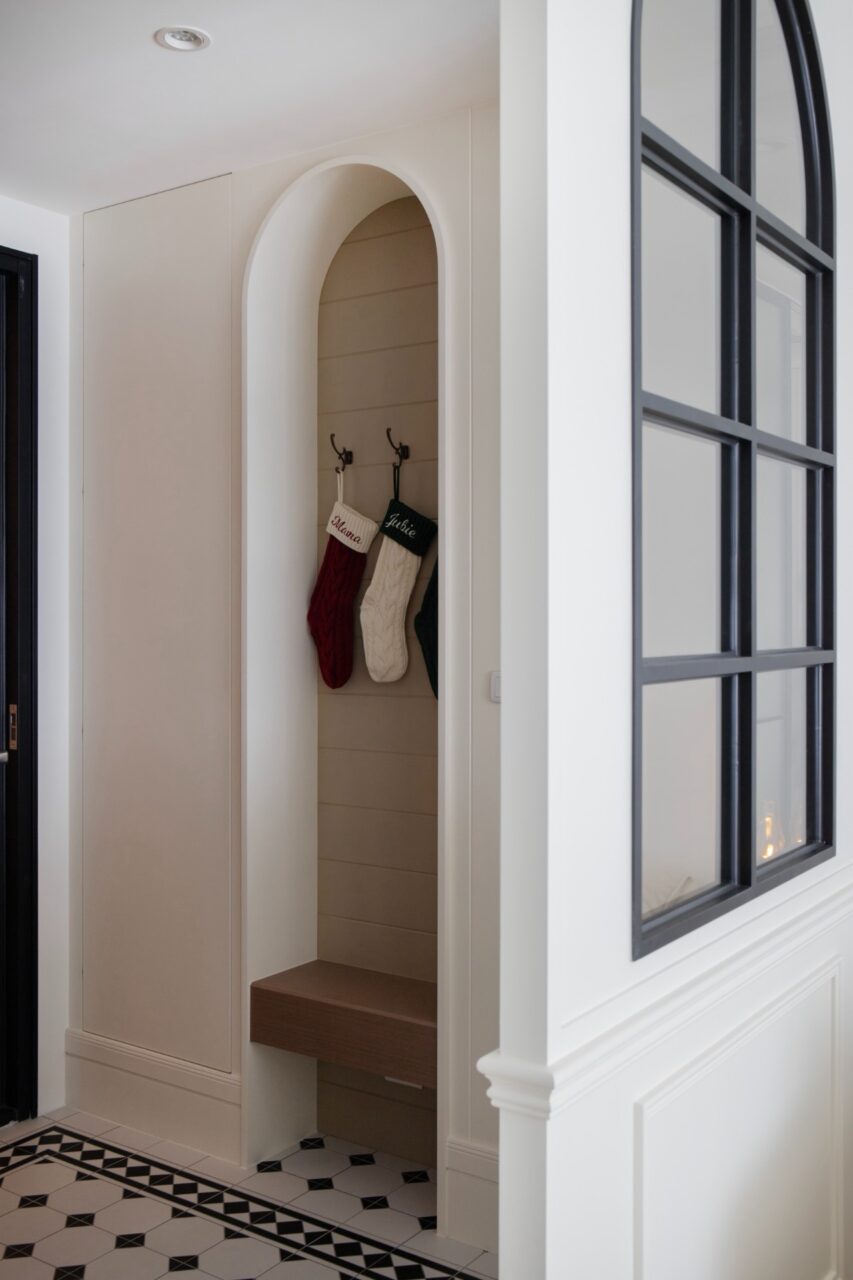
The journey through this thoughtfully designed space begins at the entryway, where a striking partition wall artfully combines crisp white molding with elegant black iron arched window grilles. This fusion not only defines the entry zone but also preserves a sense of visual openness, inviting guests to step further inside. As one approaches, the captivating black-and-white patterned tiles lay down a vibrant welcome mat, while a recessed shoe bench, complete with hooks and shelves, harmonizes functionality with style for an efficient entry experience. Upon entering the living-dining area, one will be greeted by soft pink cabinetry that, alongside off-white walls, creates a warm and inviting atmosphere. The open layout effortlessly connects the dining and relaxation zones, fostering an inclusive environment perfect for social gatherings. The TV wall is a standout feature, showcasing a faux fireplace display shelf that adds a cozy ambiance. Moreover, the thoughtfully designed booth seating reduces the need for cumbersome chair movement, while cleverly transforming the kickboard area into convenient drawer storage, enhancing practicality without overwhelming the space.
RICH DESIGN

RICH DESIGN was established in 2003 and specializes predominantly in residential projects. Our portfolio encompasses a wide range of practical services, including pre-sale home customization, raw property planning and renovation, the design and construction of new homes, and the refurbishment of pre-owned properties. Furthermore, we possess substantial expertise in commercial space design, having successfully completed projects for various establishments, such as beverage shops, hot pot restaurants, tutoring centers, clothing stores, medical aesthetic clinics, dental practices, and boutique supermarkets.