 International Architecture & Design Awards 2026
Mid-Century Oasis
XSO Space Design
Interior
Mid-Century Oasis — IADA 2026 award
Mid-Century Oasis received Honorable Mention recognition at the International Architecture & Design Awards 2026 in Interior. Project status, design team and credits are listed alongside the presentation.
About the project
This naturally relaxing residence, with "natural materials+warm details" as the clue, weaves curved softness, wooden warmth, and retro ingenuity into the space from the entrance to the bedroom, from the kitchen to the bathroom.
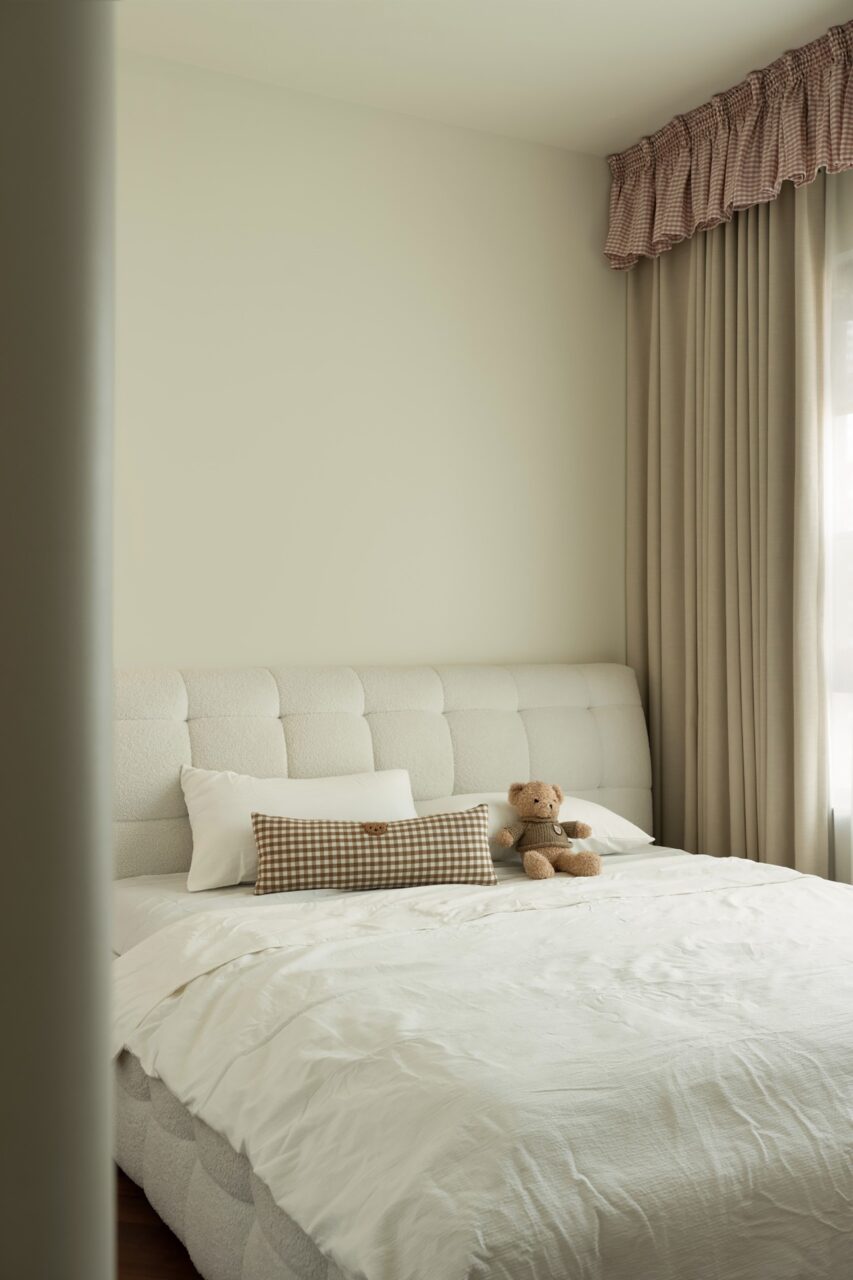
The entrance hall is like a gentle embrace catching a returning person, the living room is a joyful energy field for parent-child fun, the kitchen area is filled with smoke and fire and family laughter, and each bedroom has its own healing little world
Home is no longer a cold functional container, but a warm corner that can trap three generations.
Plane layout planning:
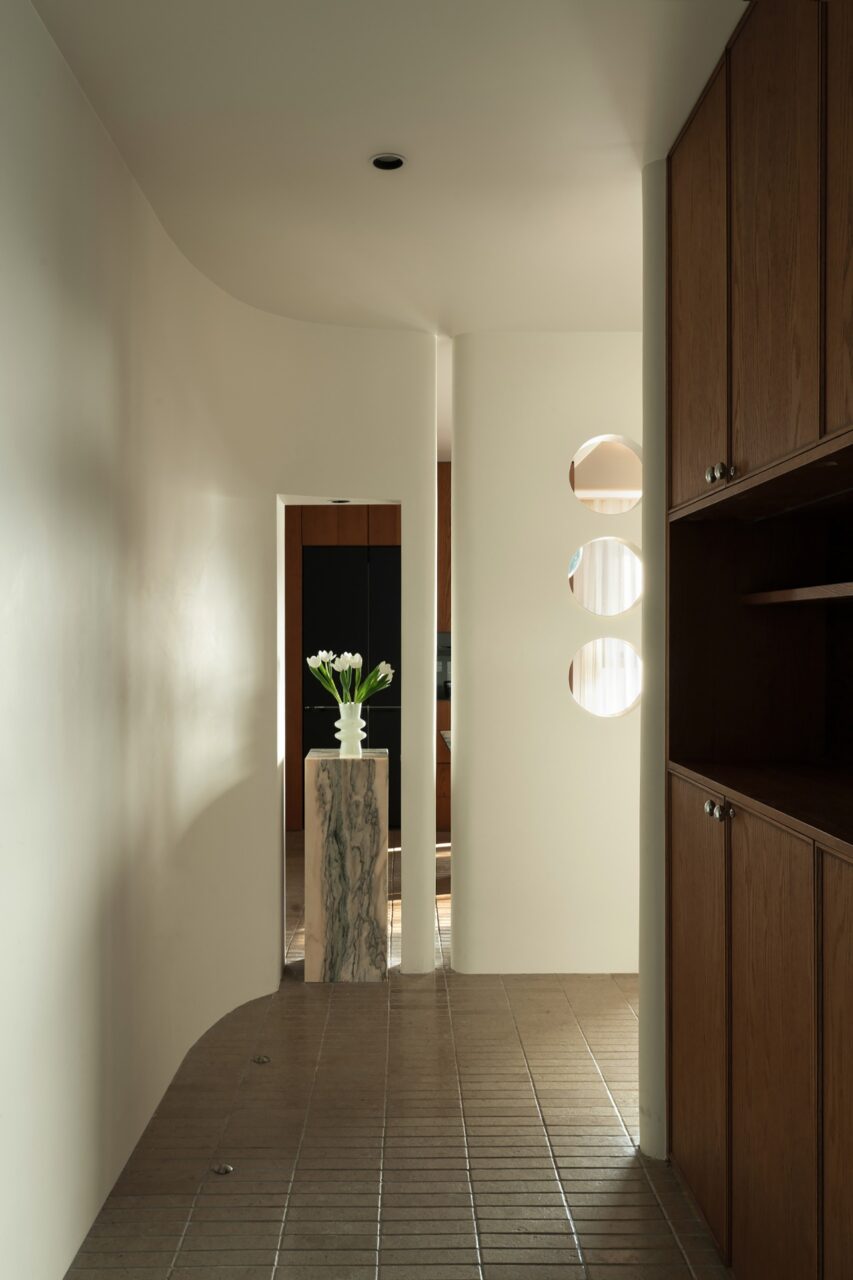
1. Entrance hall: a "gentle transition" between form and function
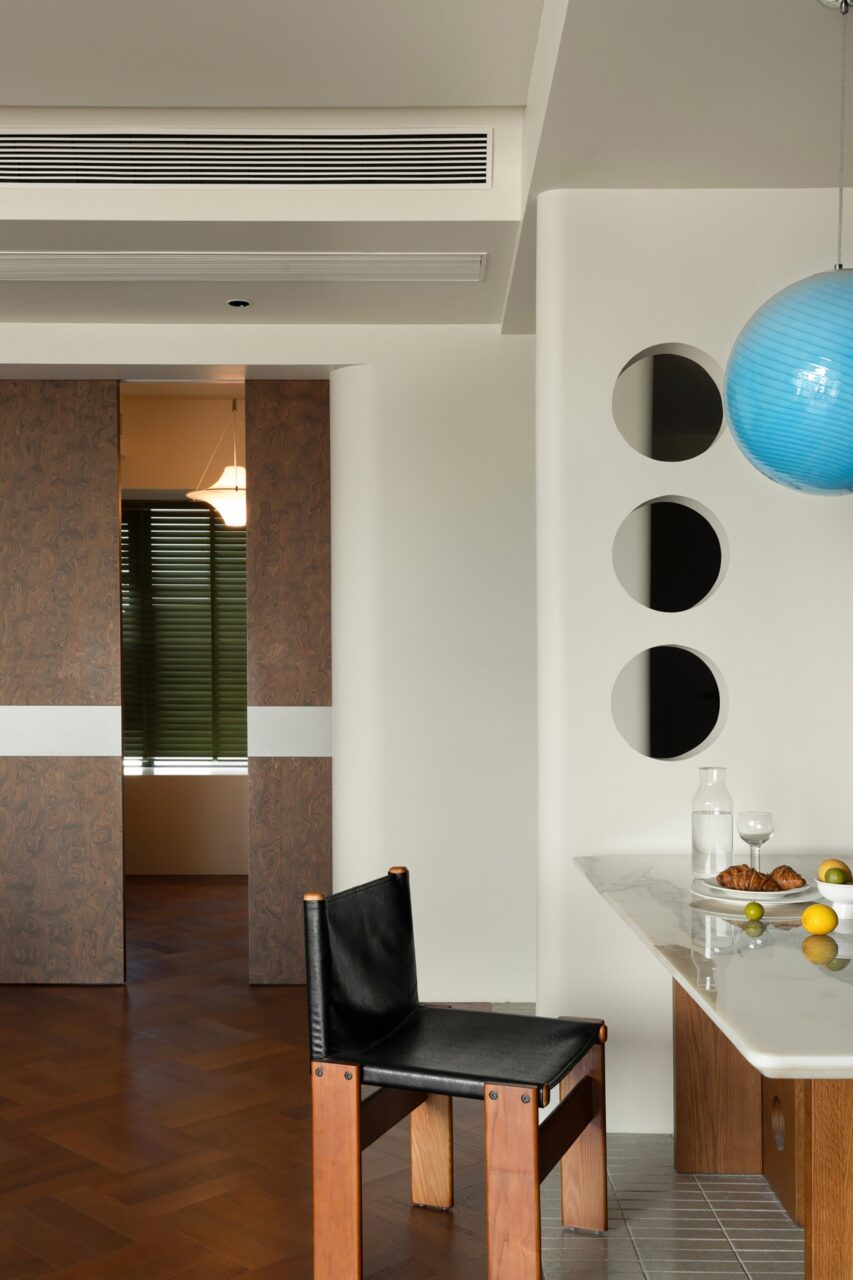
The entrance is separated by a decorative wall, which not only creates a sense of style but also separates it from the open kitchen.
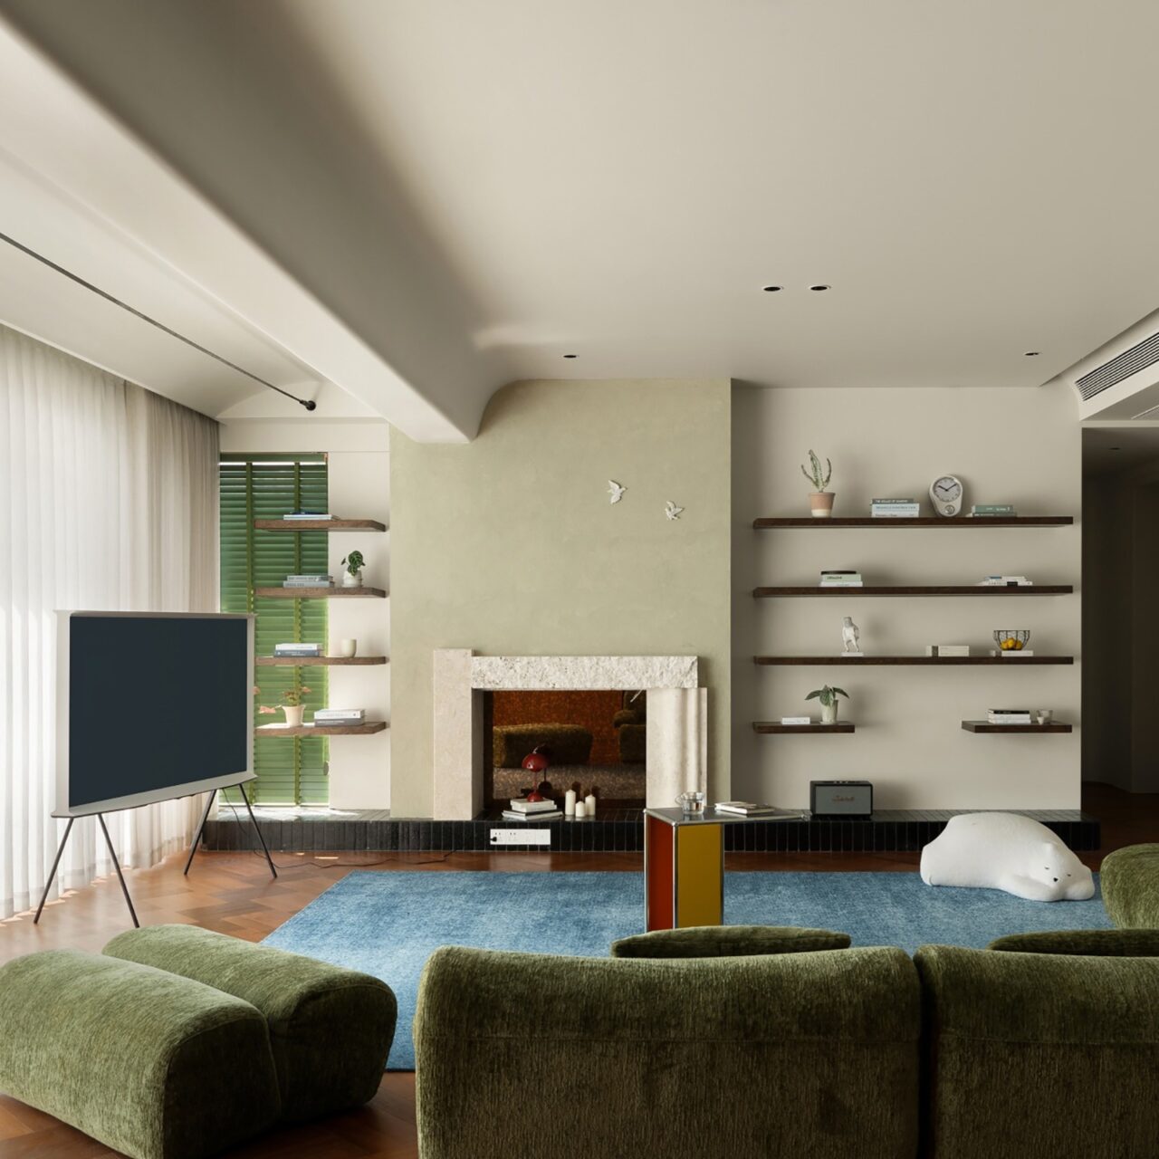
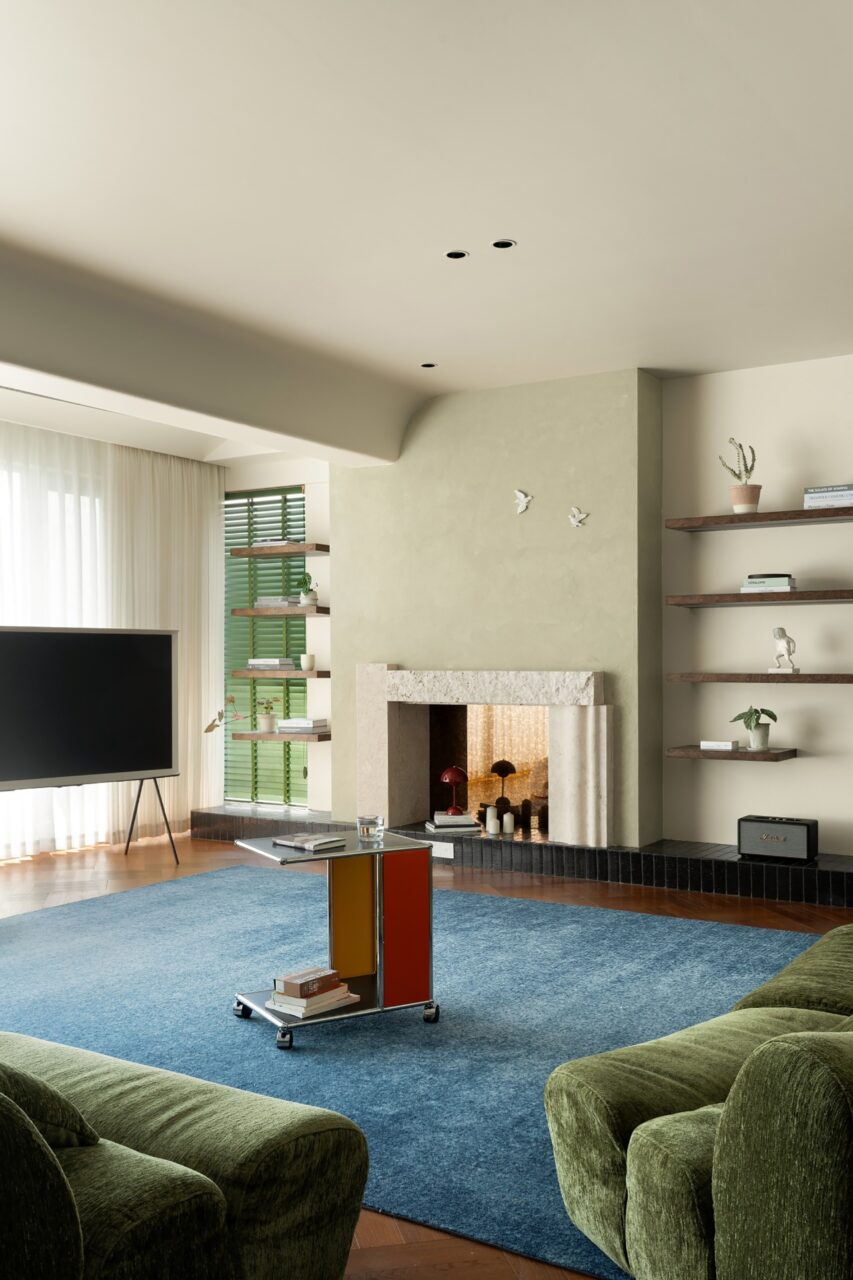
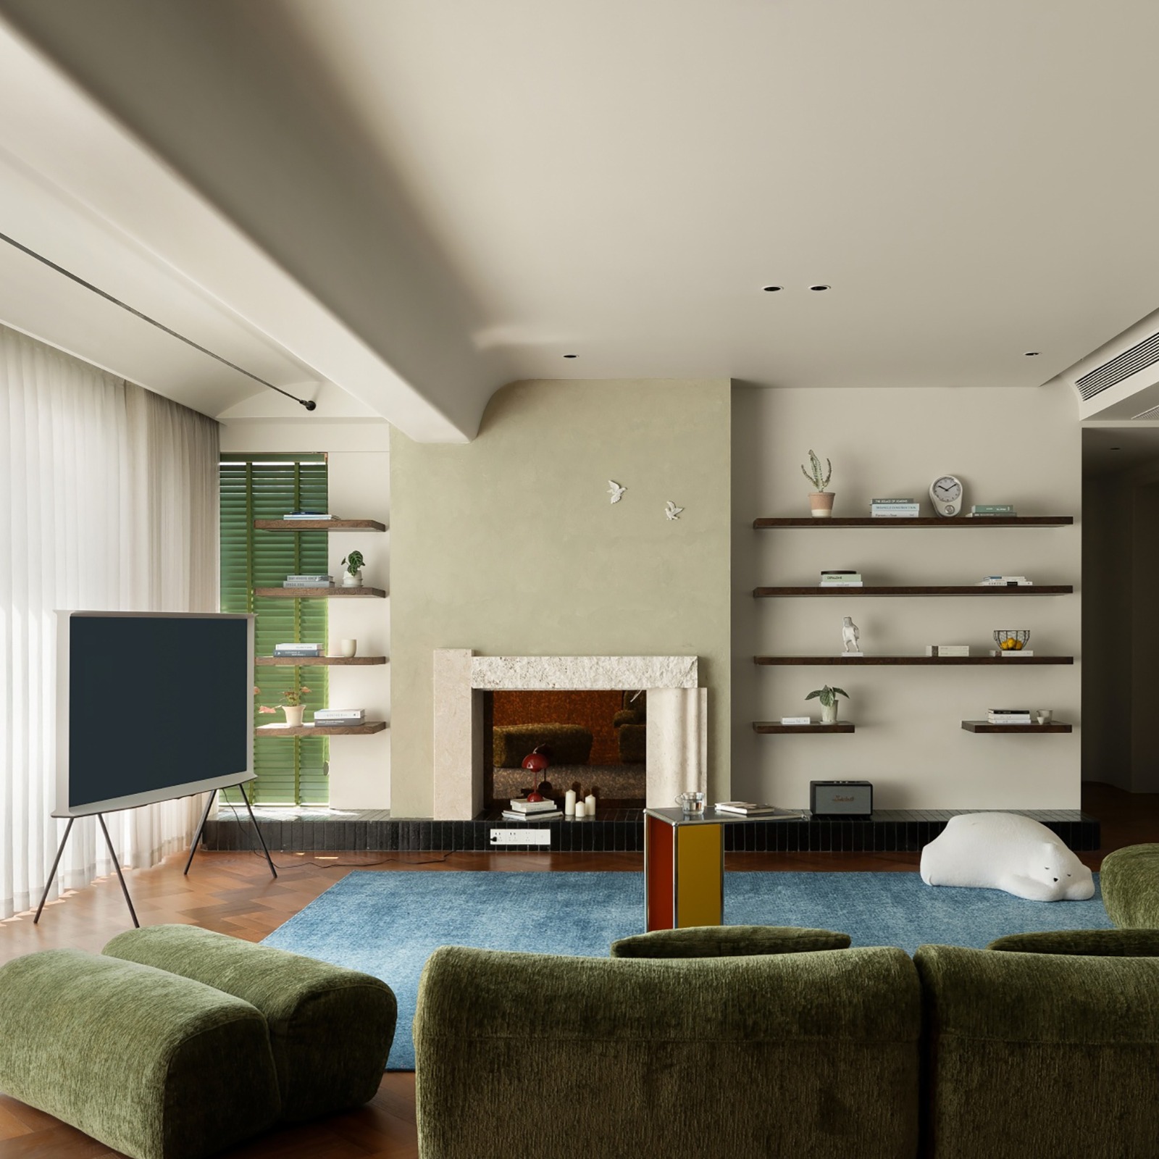
2. Living room: Remove the "TV wall" and create an "interactive field"
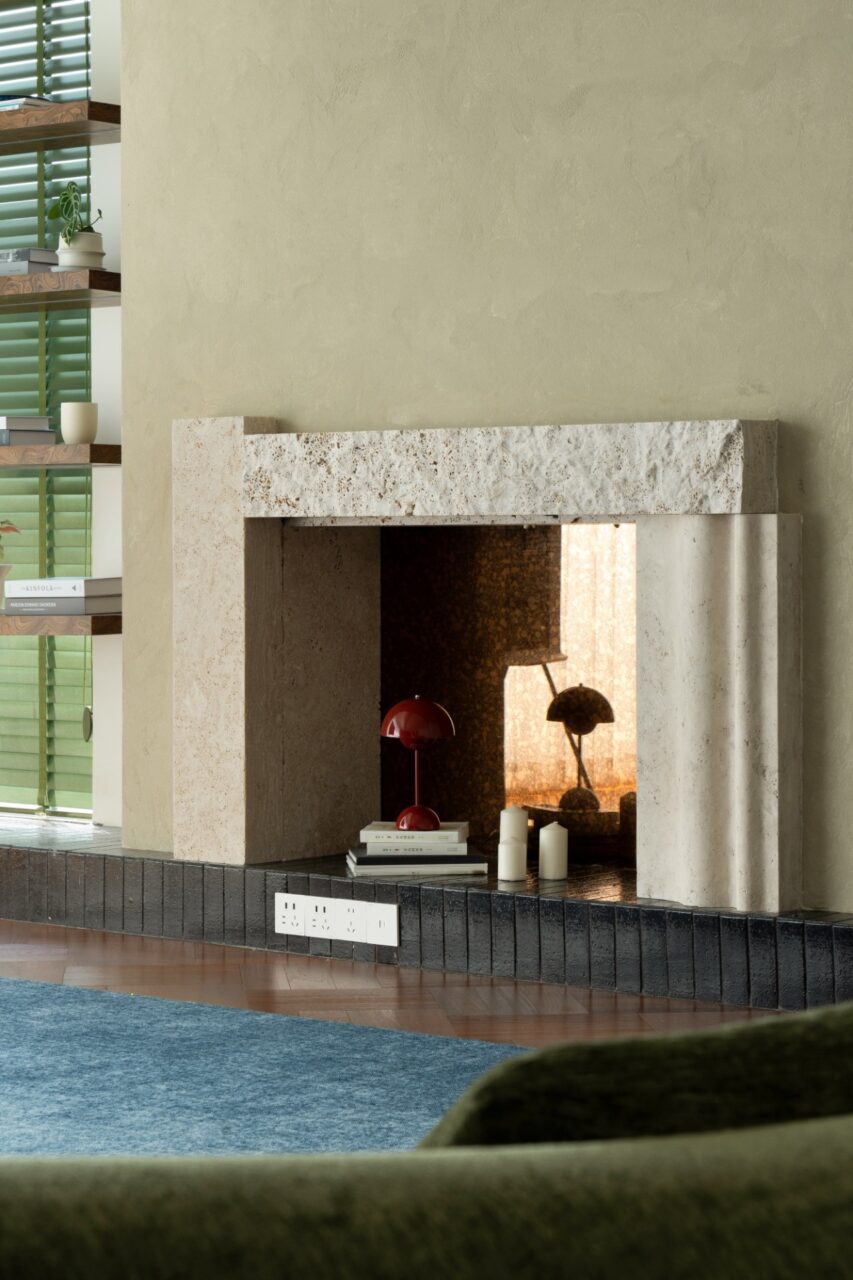
The living room abandons the traditional TV wall and combines artistic paint and wooden shelves with decorative items and green plants, creating a natural and casual atmosphere.
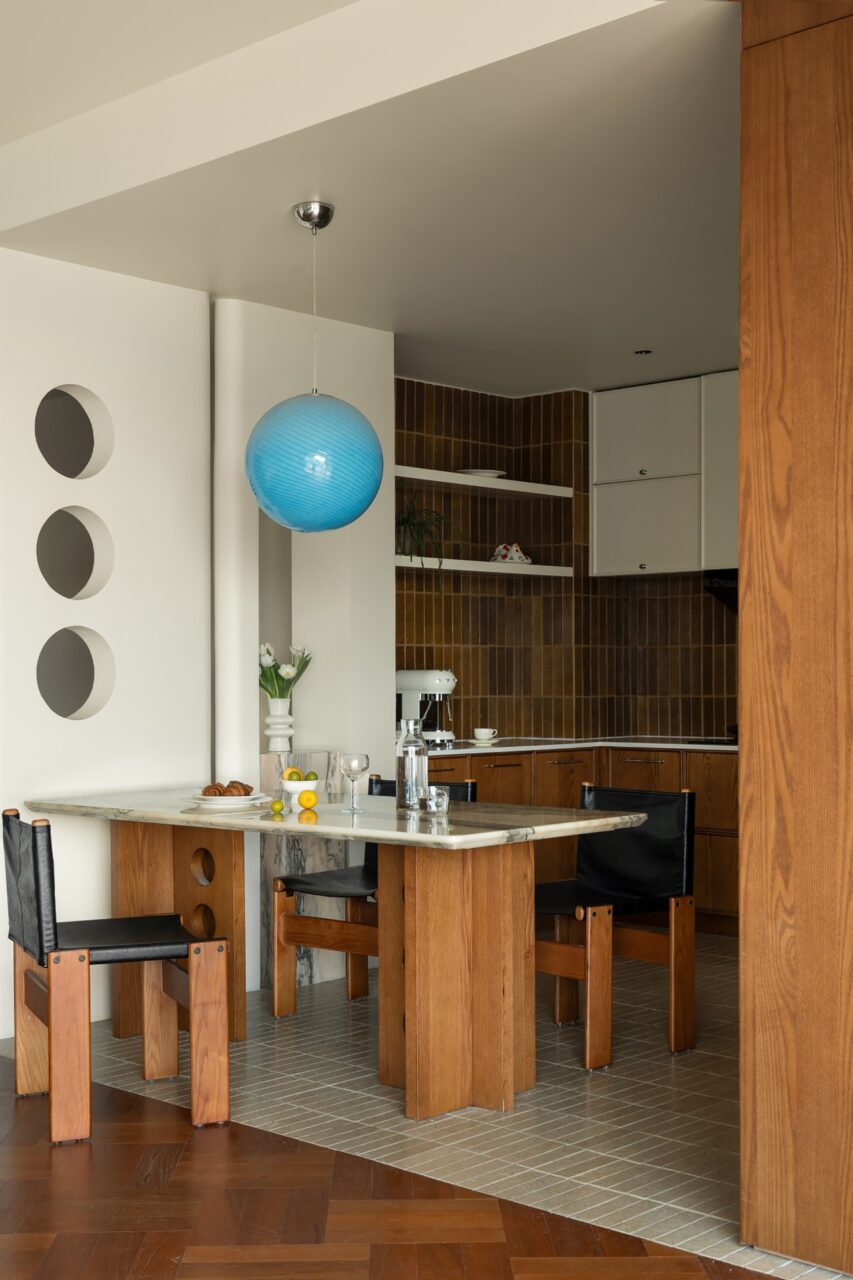
3. Kitchen and kitchen: blurred boundaries, "one space with multiple scenes"
To address the issue of low space utilization and limited functionality, we will weaken the boundaries of kitchen and dining functions and use a combination of irregular island platforms and semi high cabinets to solve the problem.
4. Living balcony: invisible storage and tidy space
To solve the problem of clutter affecting the cleanliness of the space, the living balcony has been re planned to make the public area more refreshing, indirectly improving the overall utilization and cleanliness of the space.
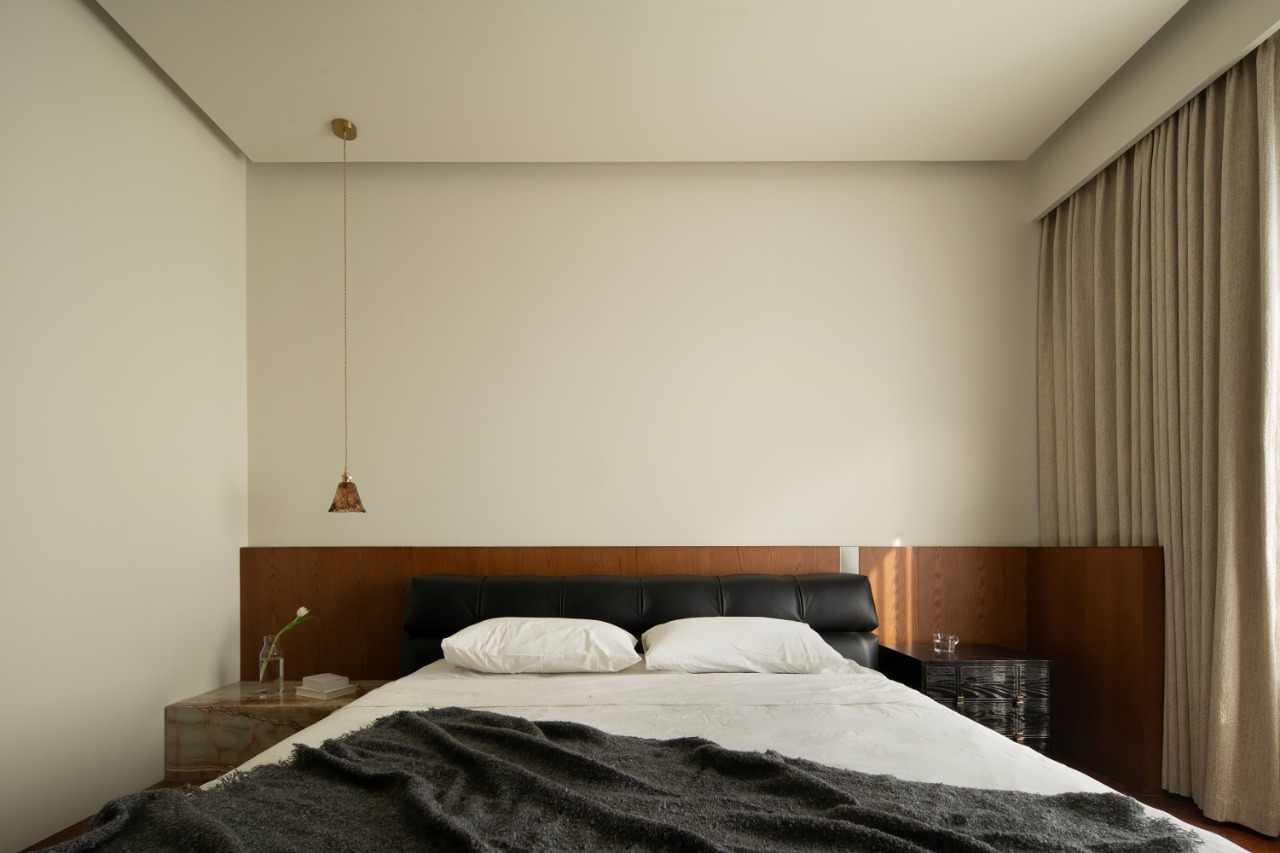
5. Master bedroom: Curved walls create a sense of "suite ceremony"
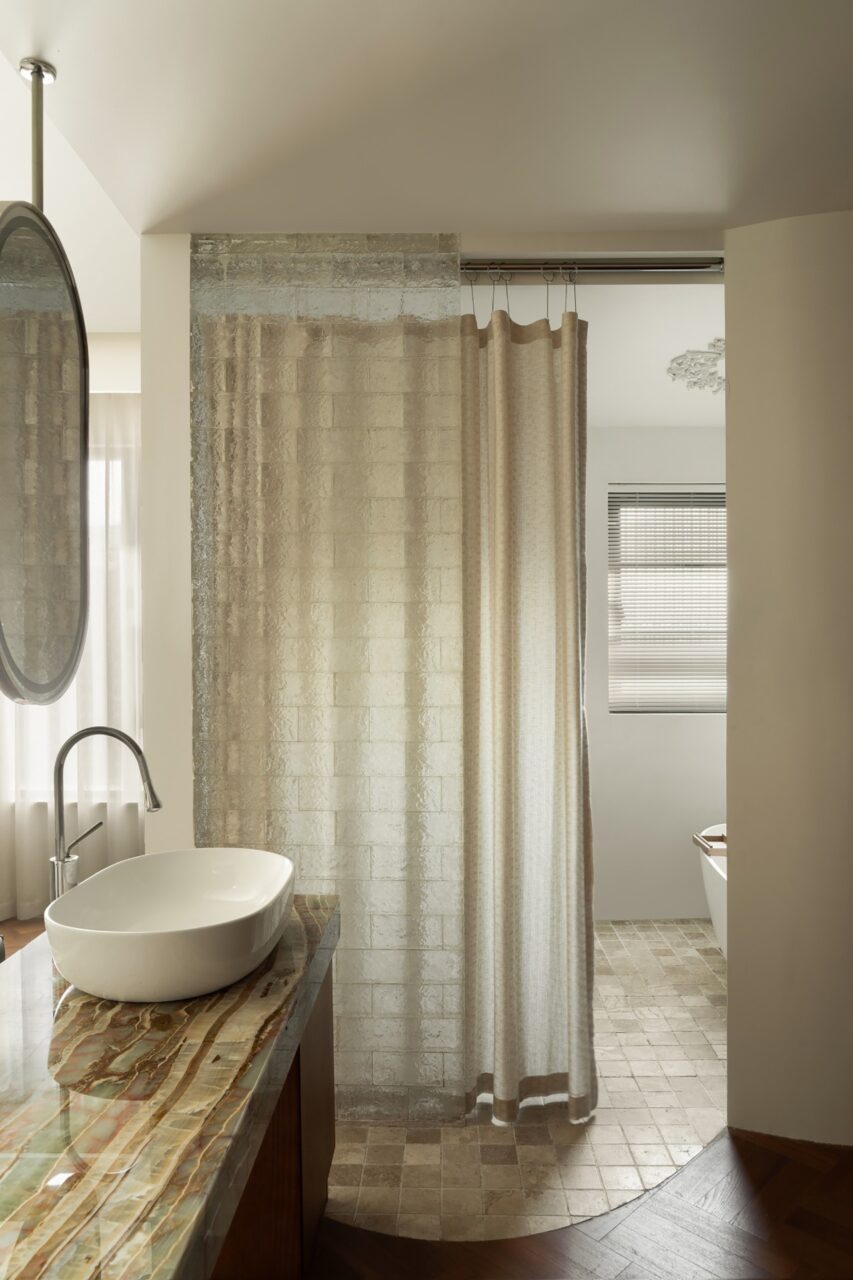
In response to the rigid layout and insufficient spatial hierarchy of traditional bathrooms, we abandon the conventional layout and use curved walls to create large suites.
Simultaneously utilizing wood grain, natural marble, glass bricks, metal, and artistic coatings to create material collisions, coupled with classic soft furnishings, exudes a relaxed atmosphere in the space.