 International Architecture & Design Awards 2026
Lumen Craft Gastro
ARCHFORM
Interior
Lumen Craft Gastro — IADA 2026 award
Lumen Craft Gastro received Honorable Mention recognition at the International Architecture & Design Awards 2026 in Interior. Project status, design team and credits are listed alongside the presentation.
About the project
ABOUT
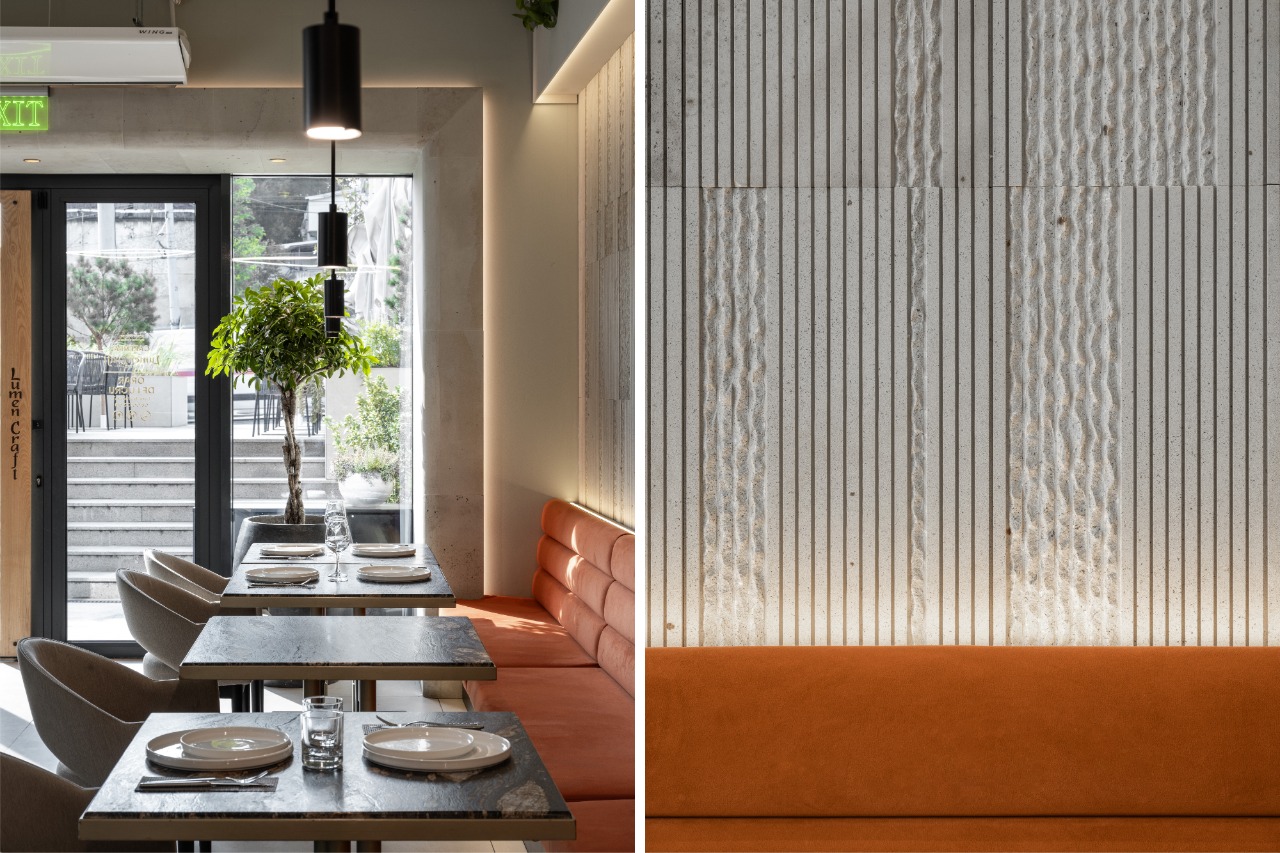
Lumen Craft Gastro, located on M. Viteazul Street in Chișinău, offers a new interpretation of the Lumen Craft brand. The project integrates natural light, Cosăuți stone, and custom details, creating a contemporary urban space where visual and sensory experiences merge harmoniously.
EXTERIOR
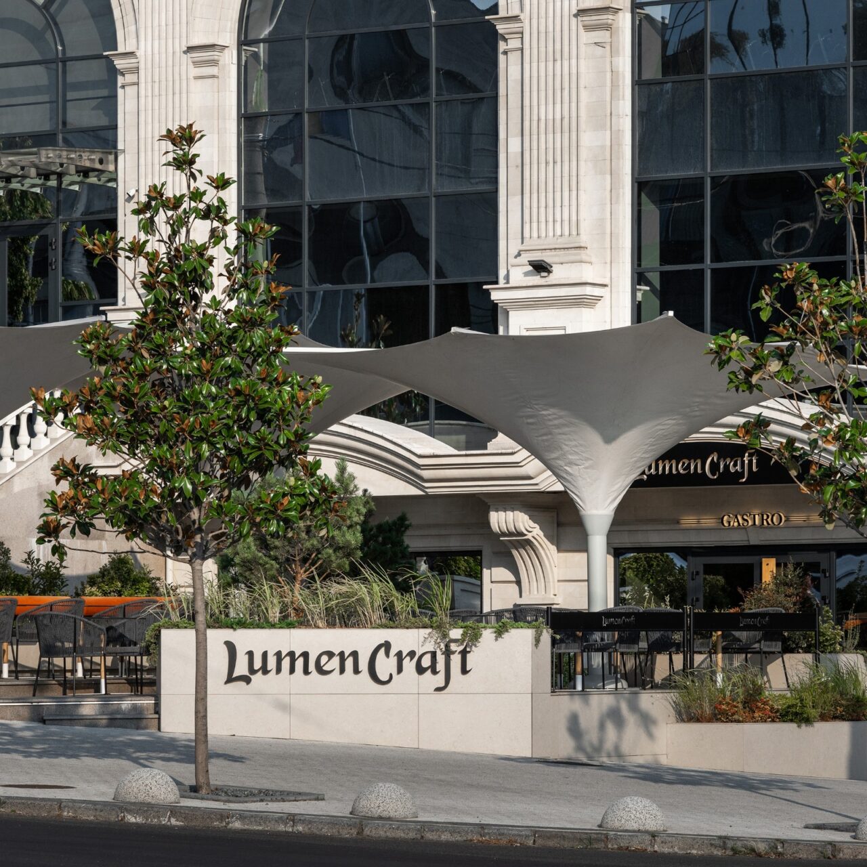
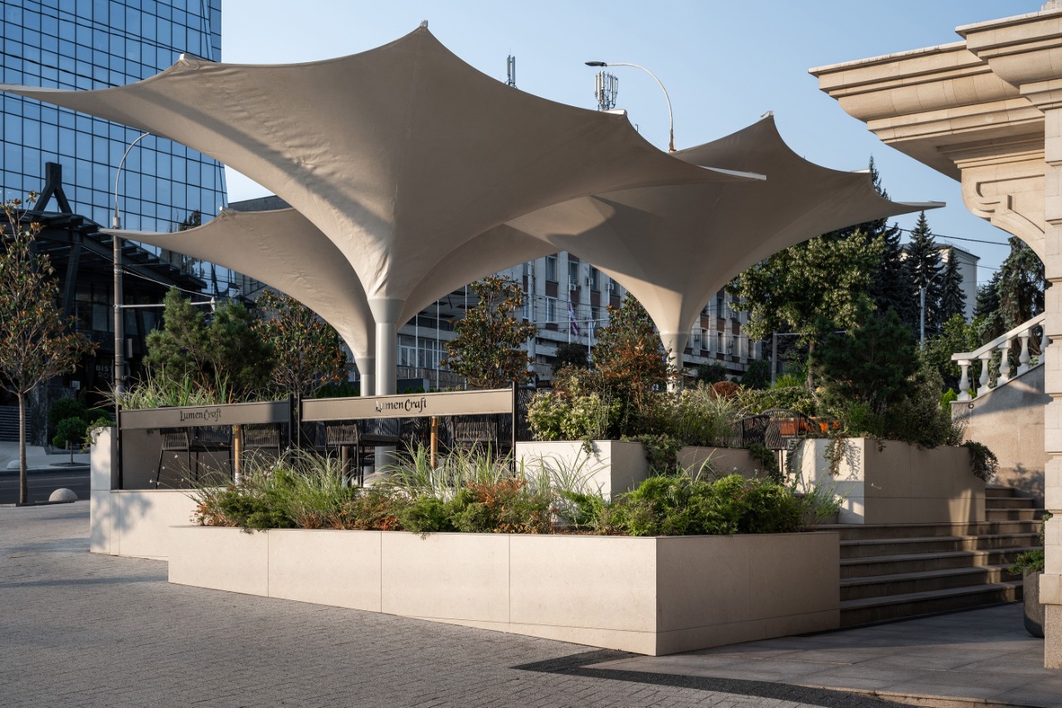
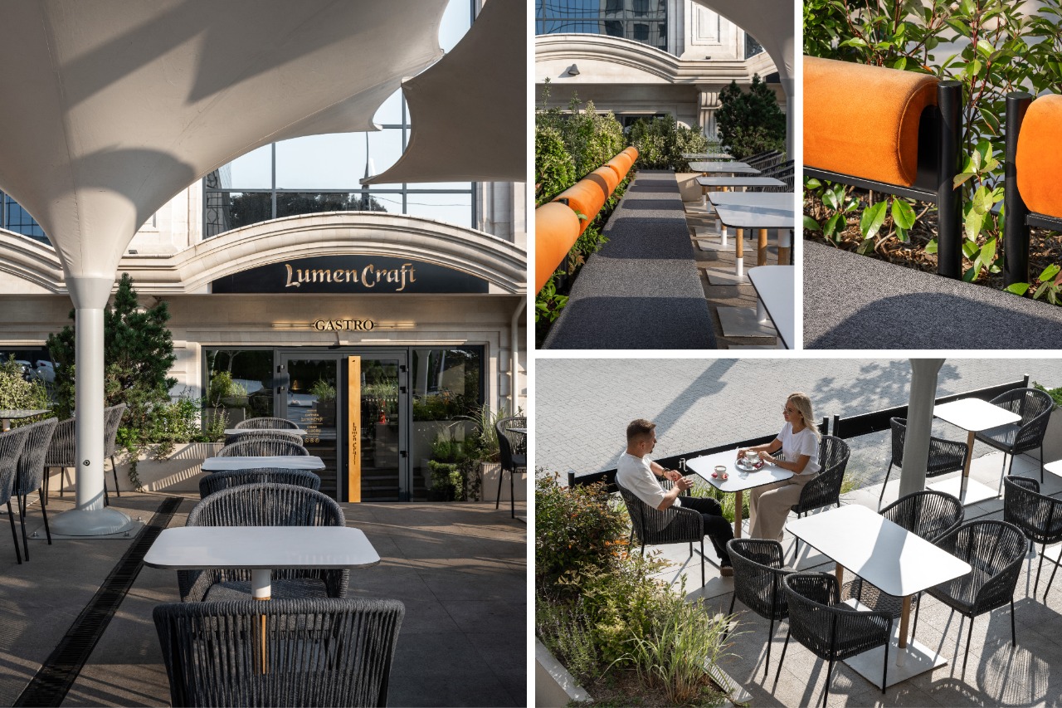
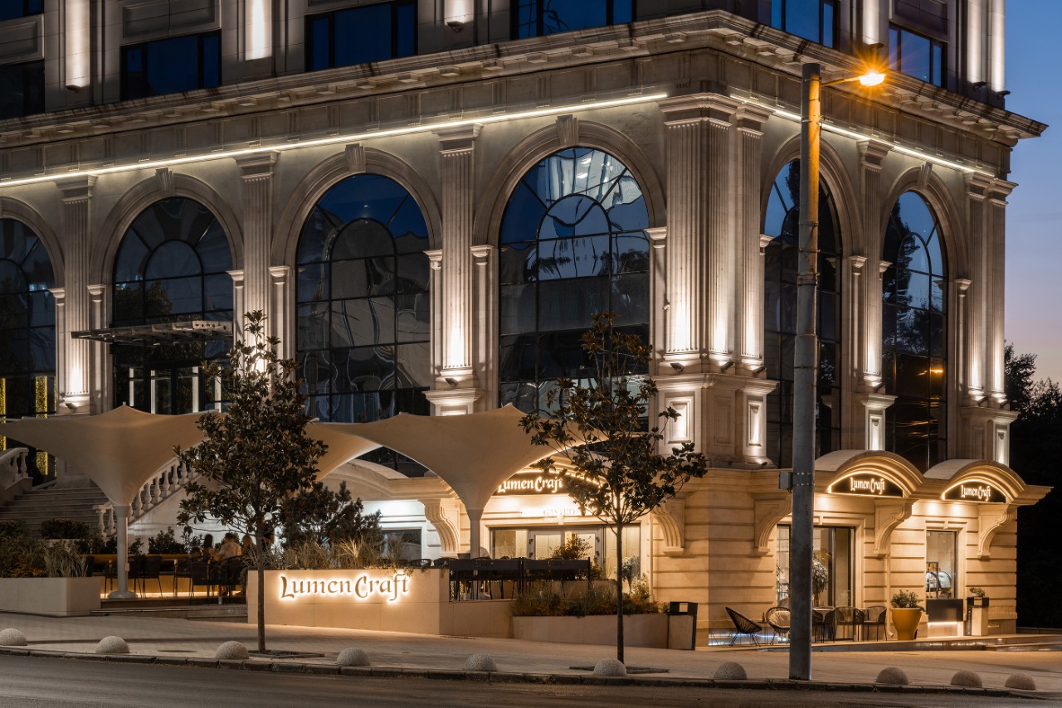
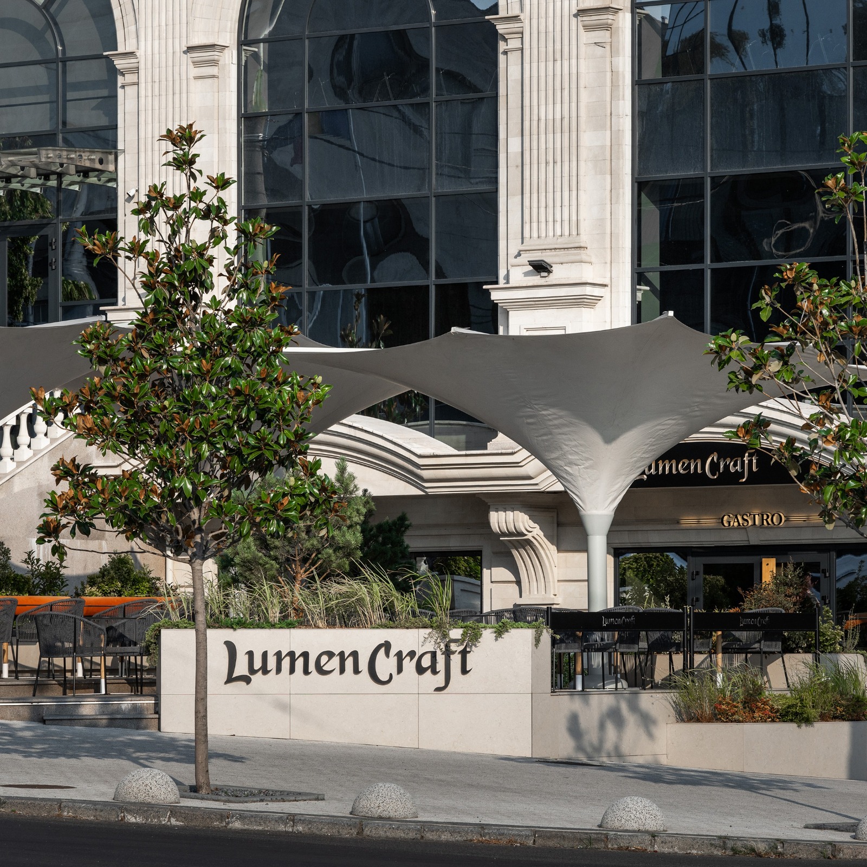
The terrace adapts to the site's stepped configuration through several flat platforms, creating flexible seating areas. Sculptural flower-shaped umbrellas in front of the neoclassical façade introduce a striking contrast between organic forms and classical architecture. Integrated greenery in planters and large pots filters noise and visual pollution, transforming the terrace into an urban oasis that blurs the boundary between street and dining space. Thoughtful detailing ensures both privacy and shelter, making the terrace a transitional space where nature, design, and architecture harmoniously interact.
INTERIOR
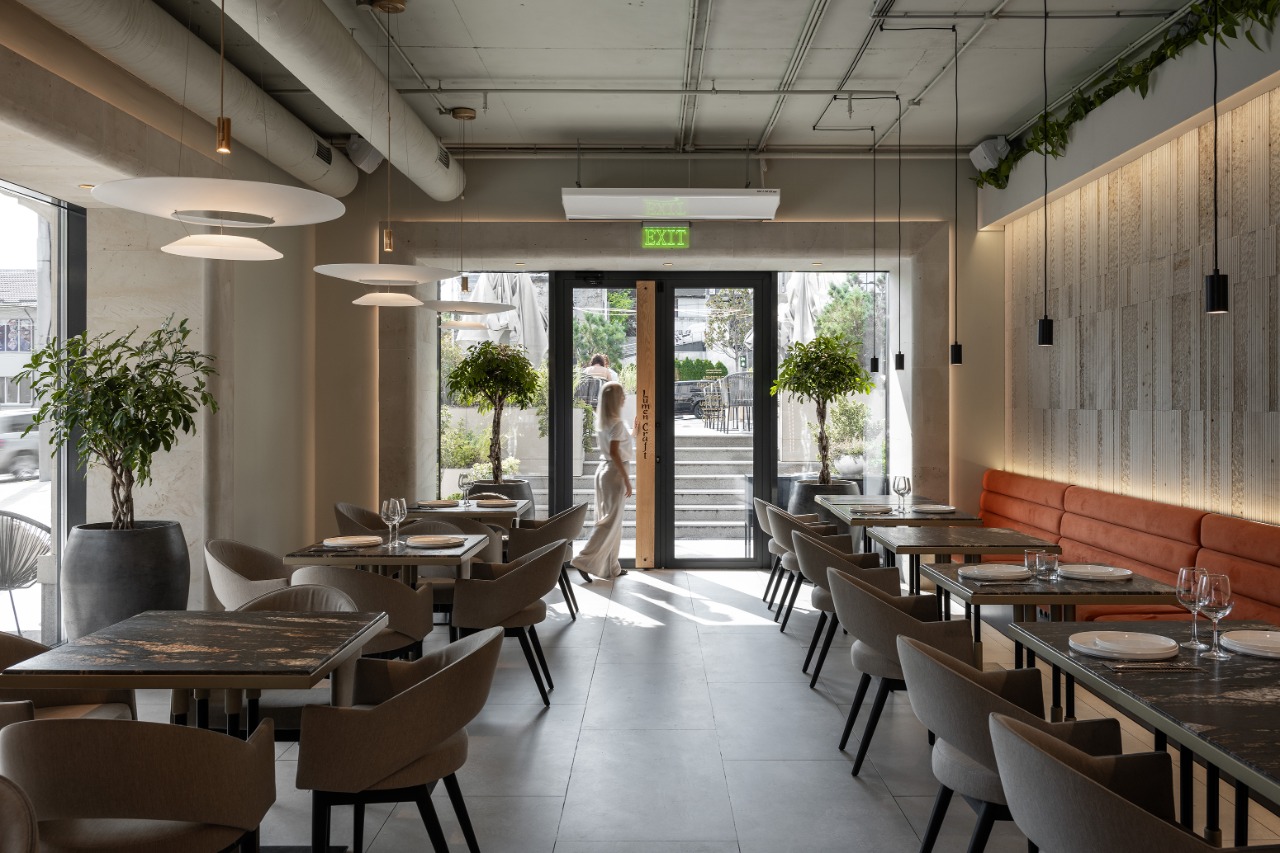
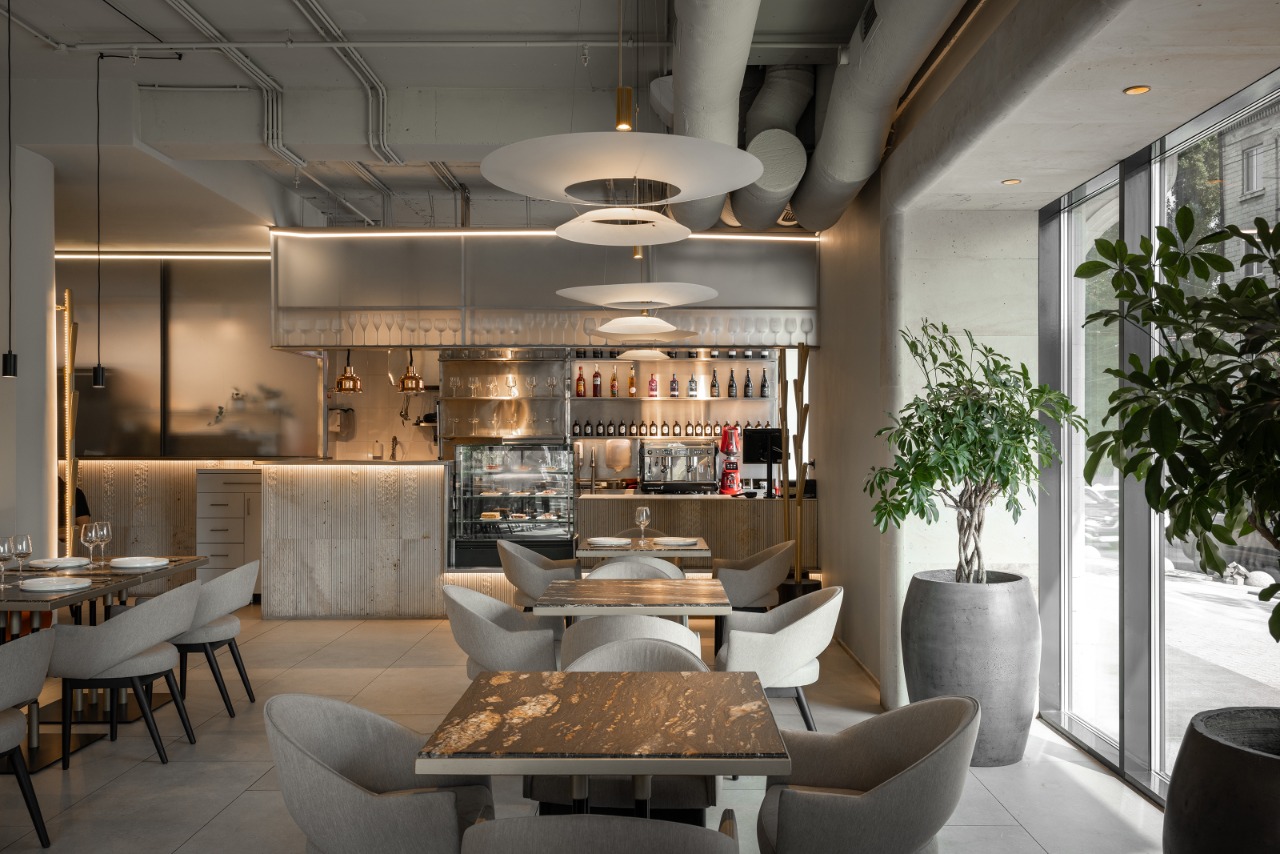
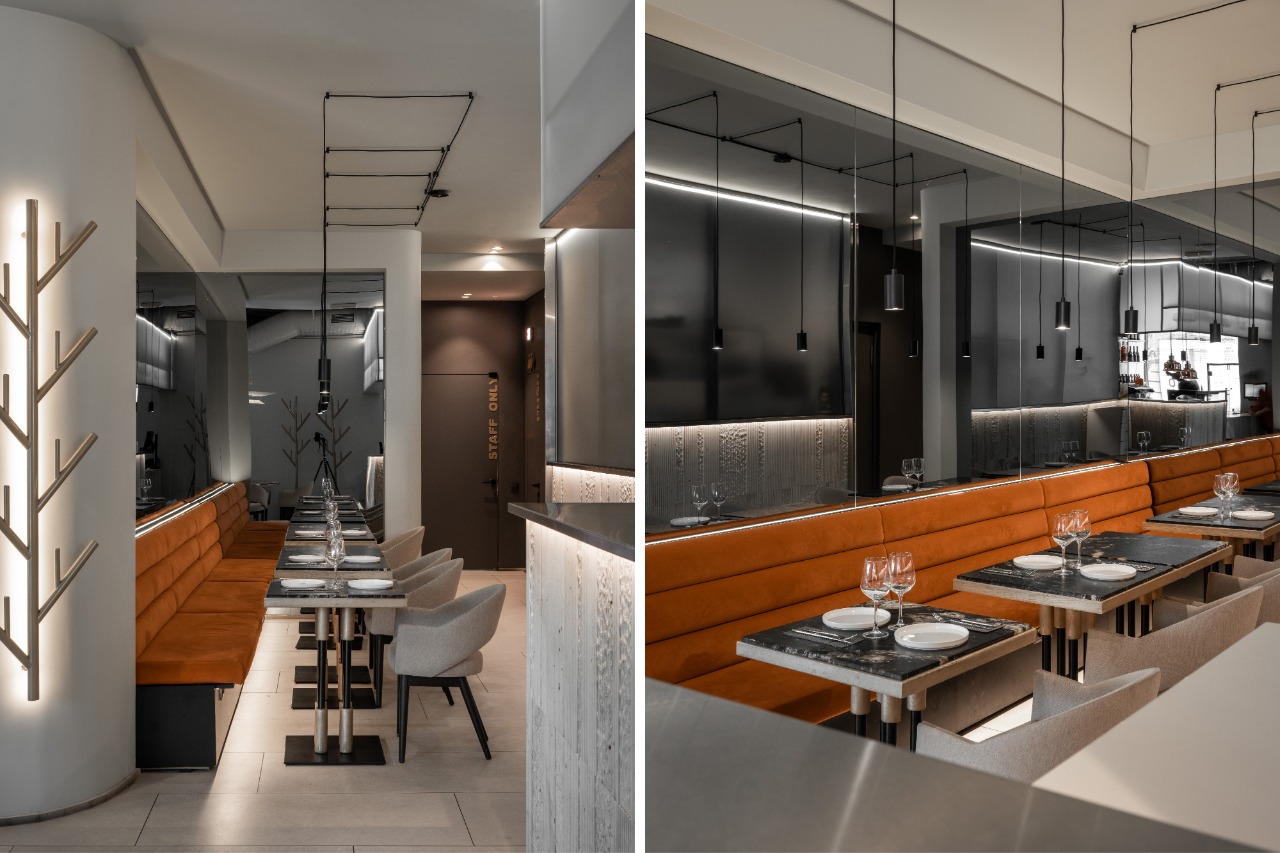
The interior unfolds in two distinct zones: the main hall, with 28 seats and expansive glazing where natural light plays a key role, and a more intimate corner with 10 seats. Mirrors placed here reflect light and visually extend the space, eliminating the impression of a transitional zone.
The atmosphere is defined by subtle chromatic contrasts: earthy tones and beige hues are energized by custom-made orange sofas, bringing vitality and visual warmth. Above four tables, suspended lighting fixtures – two volumetric discs hosting directed light – create an elegant rhythm, adding a touch of sophistication to the dining area.
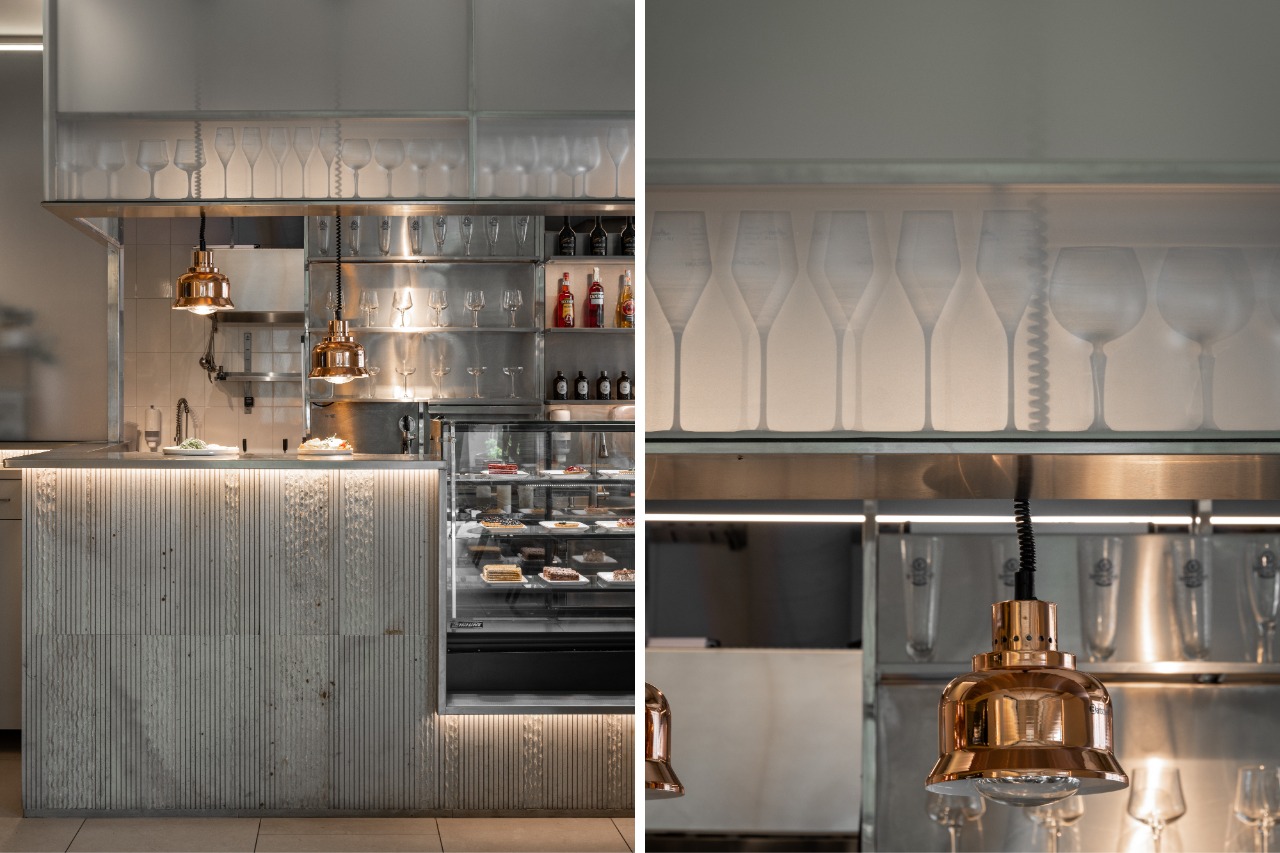
The focal point of the interior is the service counter, clad in hand-crafted Cosăuți stone that reveals a tridimensional texture of vertical strips. Integrated into it, a dessert display becomes a gastronomic stage, while a second counter facing the street opens the space toward passersby. Above, a semi-transparent suspended structure for glass storage becomes a visual feature in itself, with silhouettes perceived like shadows in motion.
The kitchen also contributes to the visual experience. Separated only by translucent glass panels, it allows silhouettes of movement to be perceived, bringing dynamism and authenticity. Preparation is discreetly revealed, without losing its sense of mystery.
DETAILS
The project is marked by details that build its identity. Smooth Cosăuți stone portals, emphasized with LED lighting, frame the glazing as sculptural elements. Golden coat hangers, stylized as trees, echo the terrace garden inside, while large planters with small trees blur the boundary between indoor and outdoor. The tactile depth and visual rhythm of Cosăuți stone on walls and counters reaffirm the brand’s attachment to local materials.
ARCHFORM

ARCHFORM studio was founded in 2005. Our team is a team of like-minded people, who create unique, recognizable designs. Starting from the concept development of our units and at each stage of implementation we try to reveal the potential and character of each object, create a unique and authentic image.
The studio performs a work package of the architectural design of residential and commercial buildings, the design of interiors of cafes, restaurants, offices and shops.
Our goal is to build long-term relationships with our customers, based on an open dialogue, support and trust for creation an intelligent and successful architecture that positively influences us and our environment.