 International Architecture & Design Awards 2026
Bogenbai Towers
PrivateHouse Architectural Bureau
Mixed-Use Development Design
Bogenbai Towers — IADA 2026 award
Bogenbai Towers received Bronze Winner recognition at the International Architecture & Design Awards 2026 in Mixed-Use Development Design. Project status, design team and credits are listed alongside the presentation.
About the project
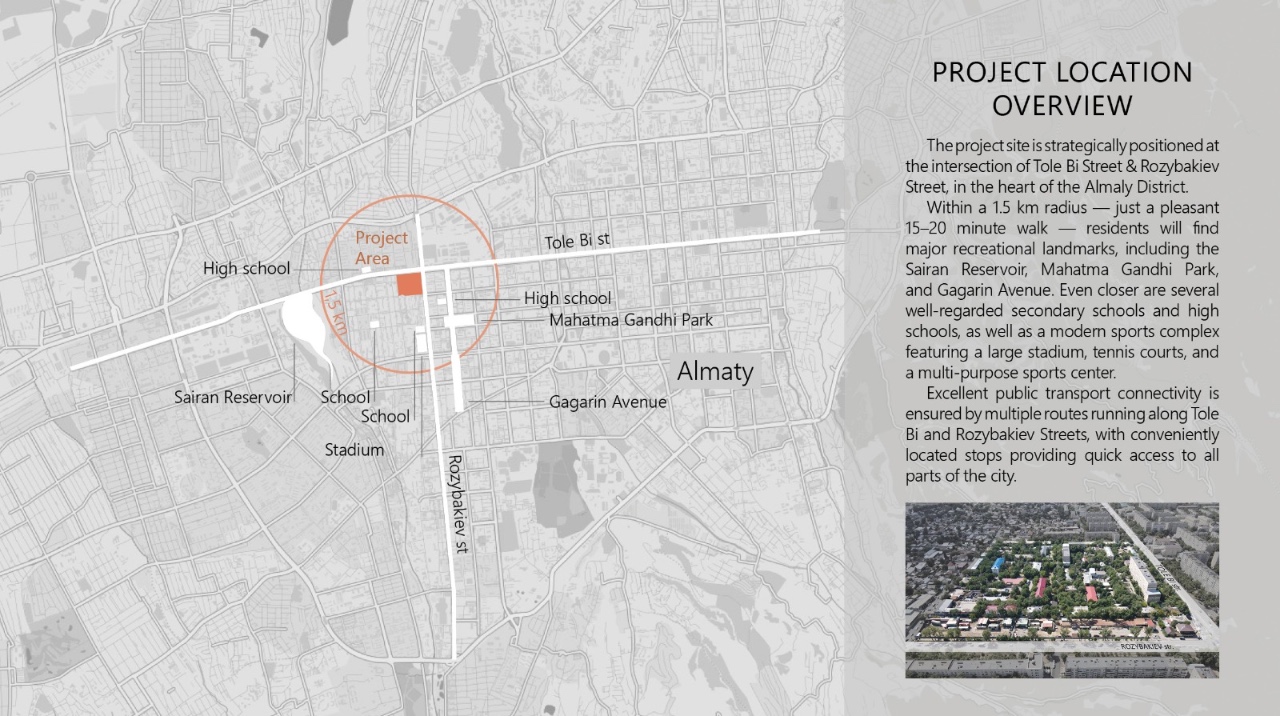
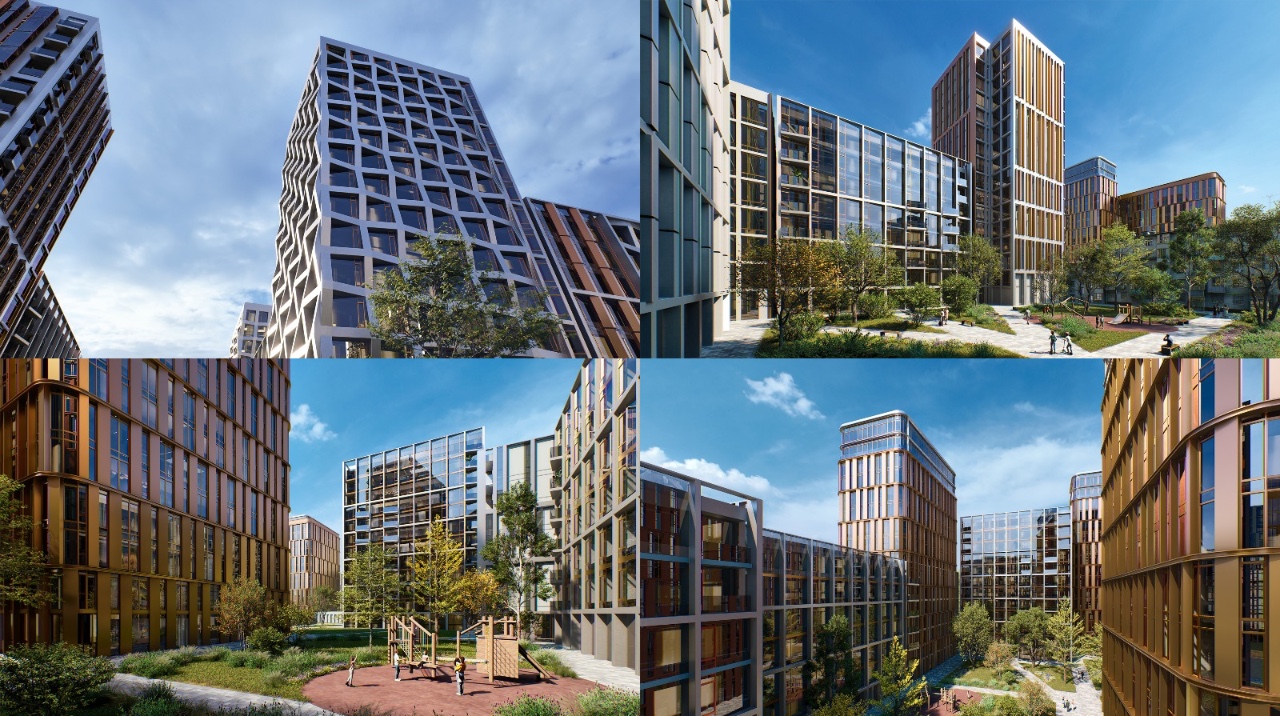
In the heart of Almaty, at the intersection of Tole Bi and A. Rozybakiev Streets, a new residential district is emerging that combines urban comfort, safety, and a strong connection to nature. Located in the Almaly District, the project is surrounded by major city landmarks such as Sairan Reservoir, Mahatma Gandhi Park, Gagarin Avenue, schools, gymnasiums, and a sports complex — all within a comfortable 15–20 minute walking distance. Convenient public transport routes along Tole Bi and Rozybakiev Streets ensure fast connections to all parts of the city.
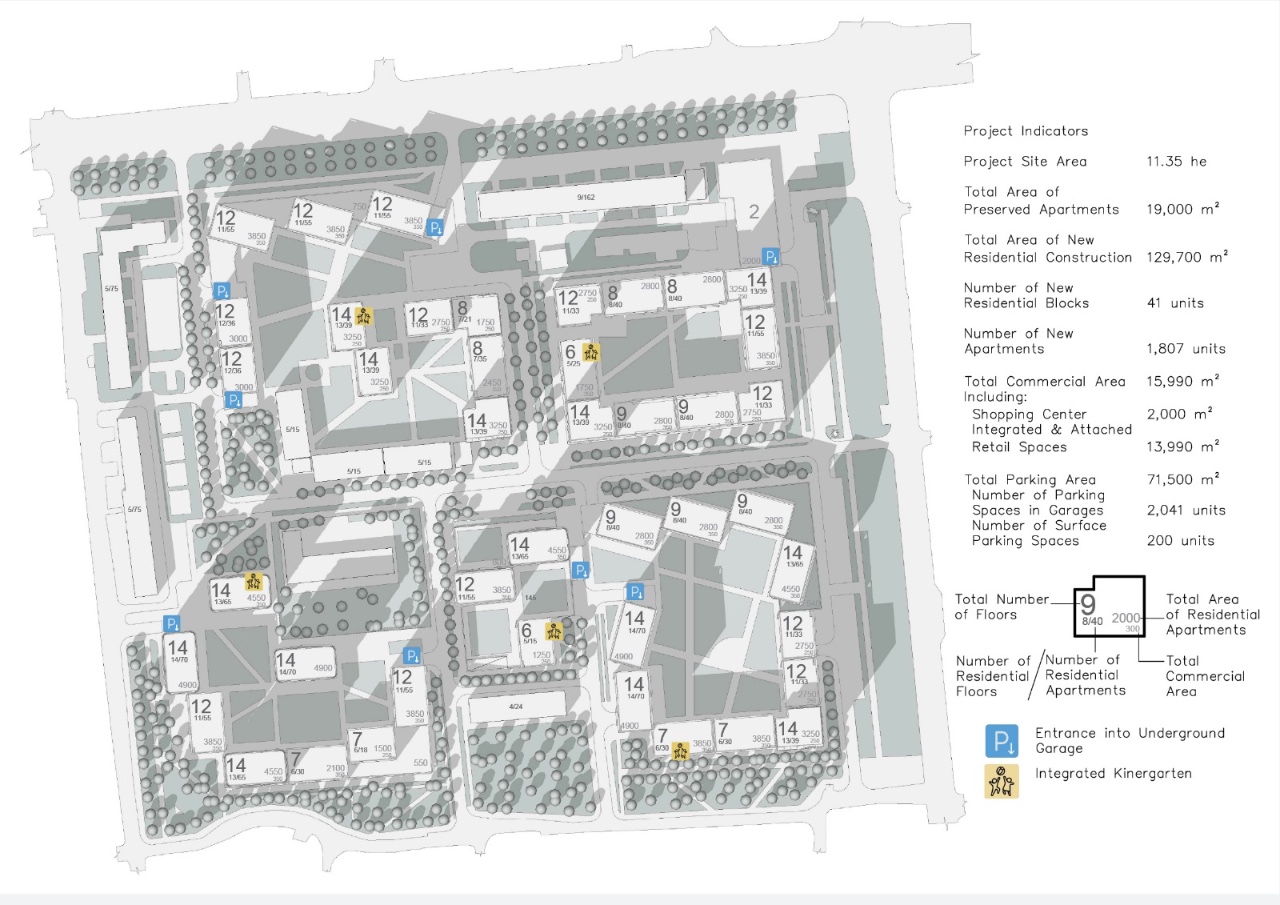
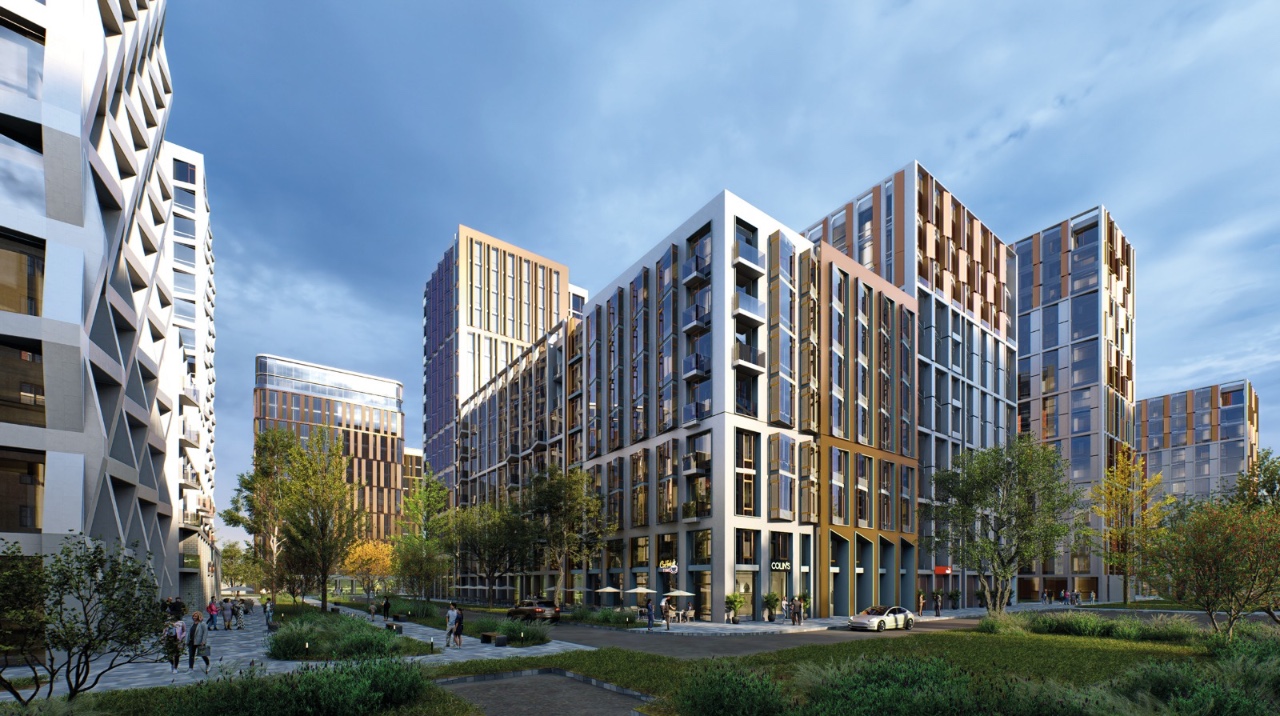
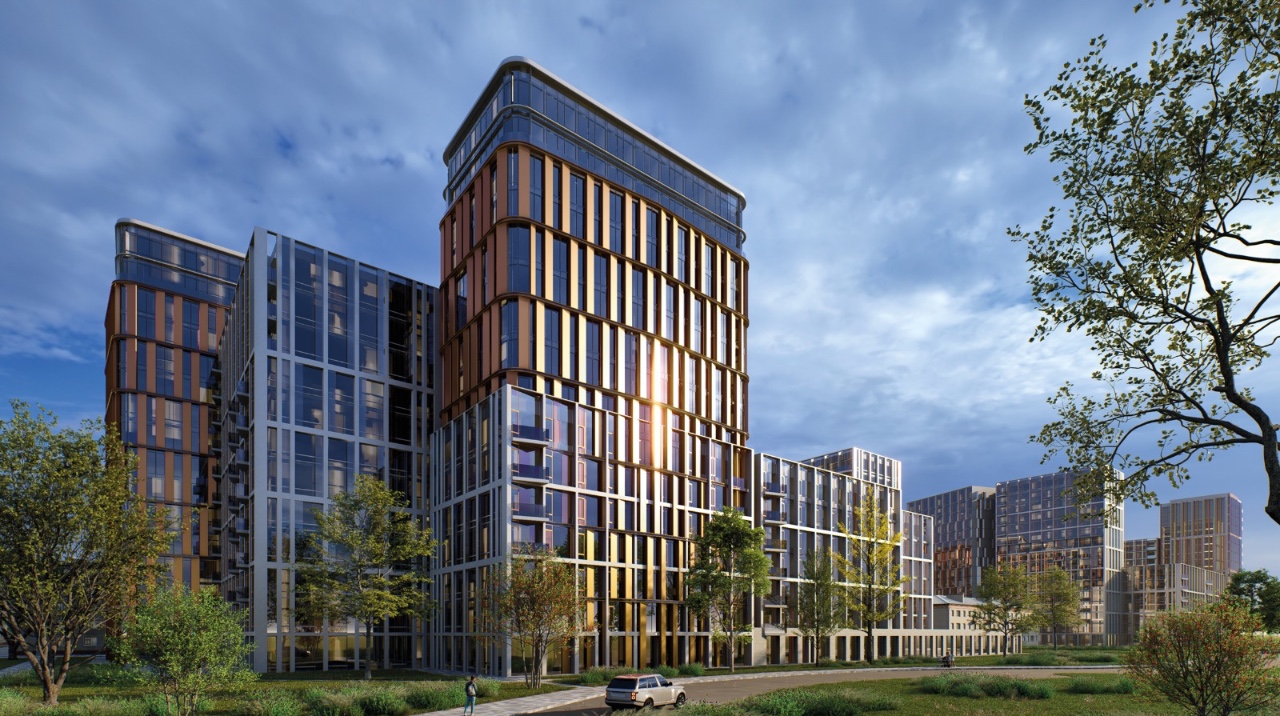
The architectural concept is based on four residential blocks with perimeter-style development that integrate carefully into the existing urban fabric. Existing buildings are preserved and incorporated into the new structure, while an internal axis along Bogenbai Batyr Street organizes the district and connects its key elements. Semi-enclosed courtyards create a protected and private environment for residents, while the building height composition ensures visual orientation and optimal sunlight access. Underground parking beneath each courtyard provides one or two levels with approximately one parking space per apartment.
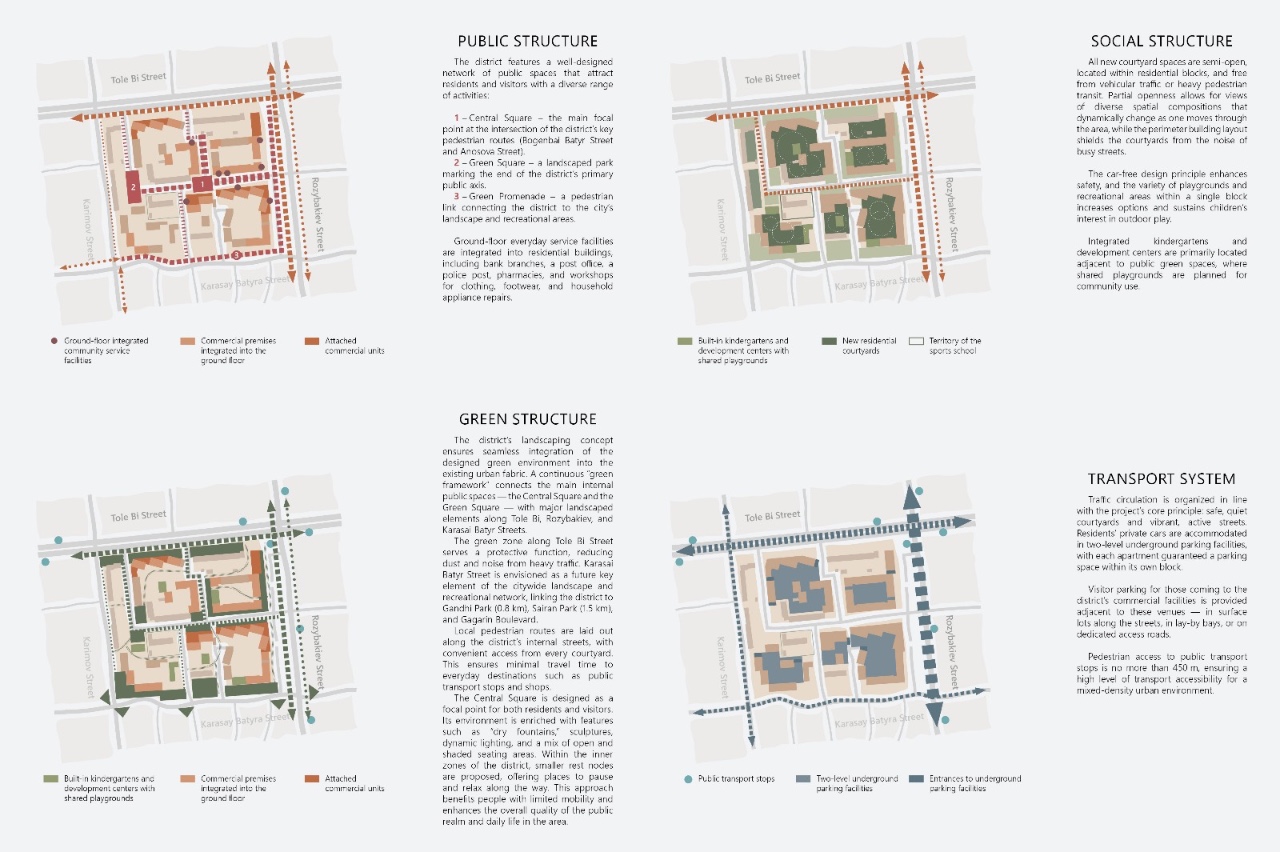
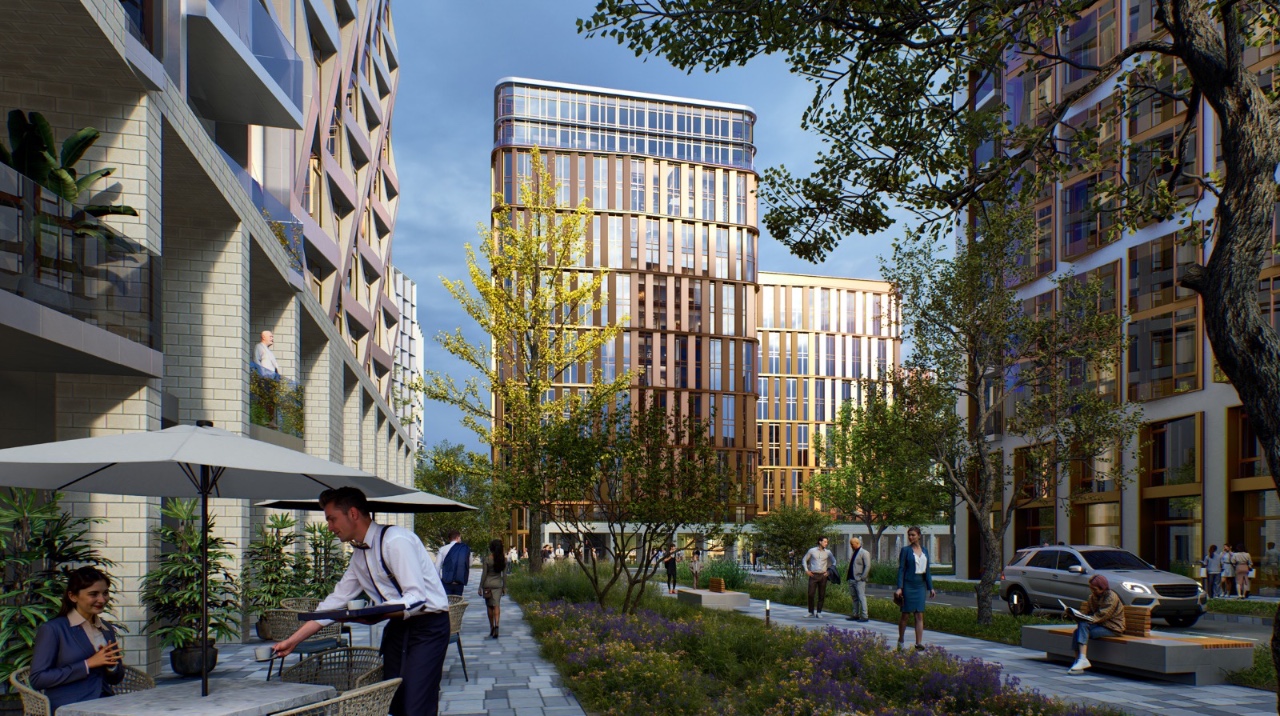
A strong green framework links internal public spaces with surrounding parks and streets. The Central Square and Green Square form the main social hubs of the district, complemented by a landscaped pedestrian promenade and a green buffer zone along Tole Bi Street. Karasai Batyr Street acts as an important connector linking the project with Gandhi Park, Sairan Reservoir, and Gagarin Boulevard.
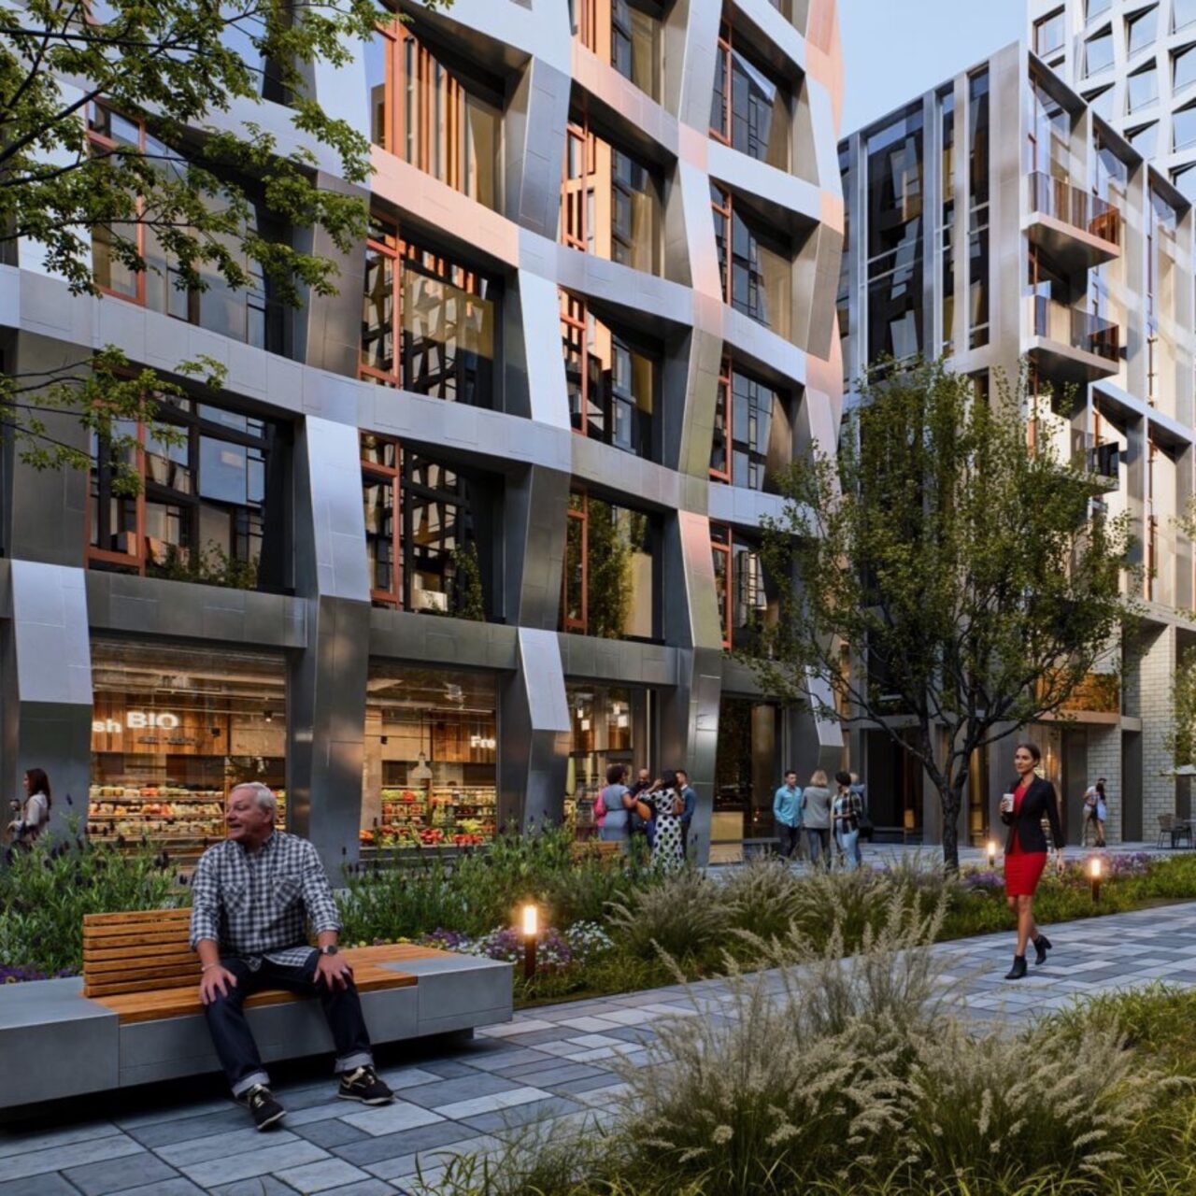
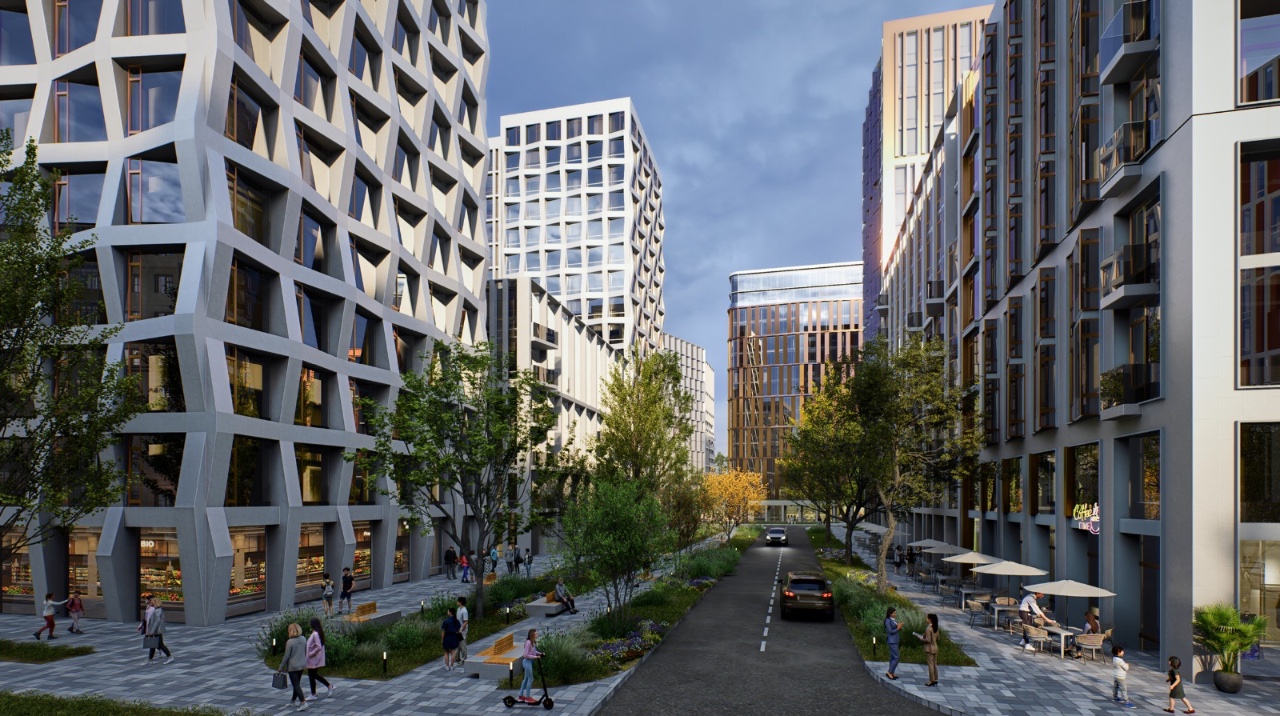
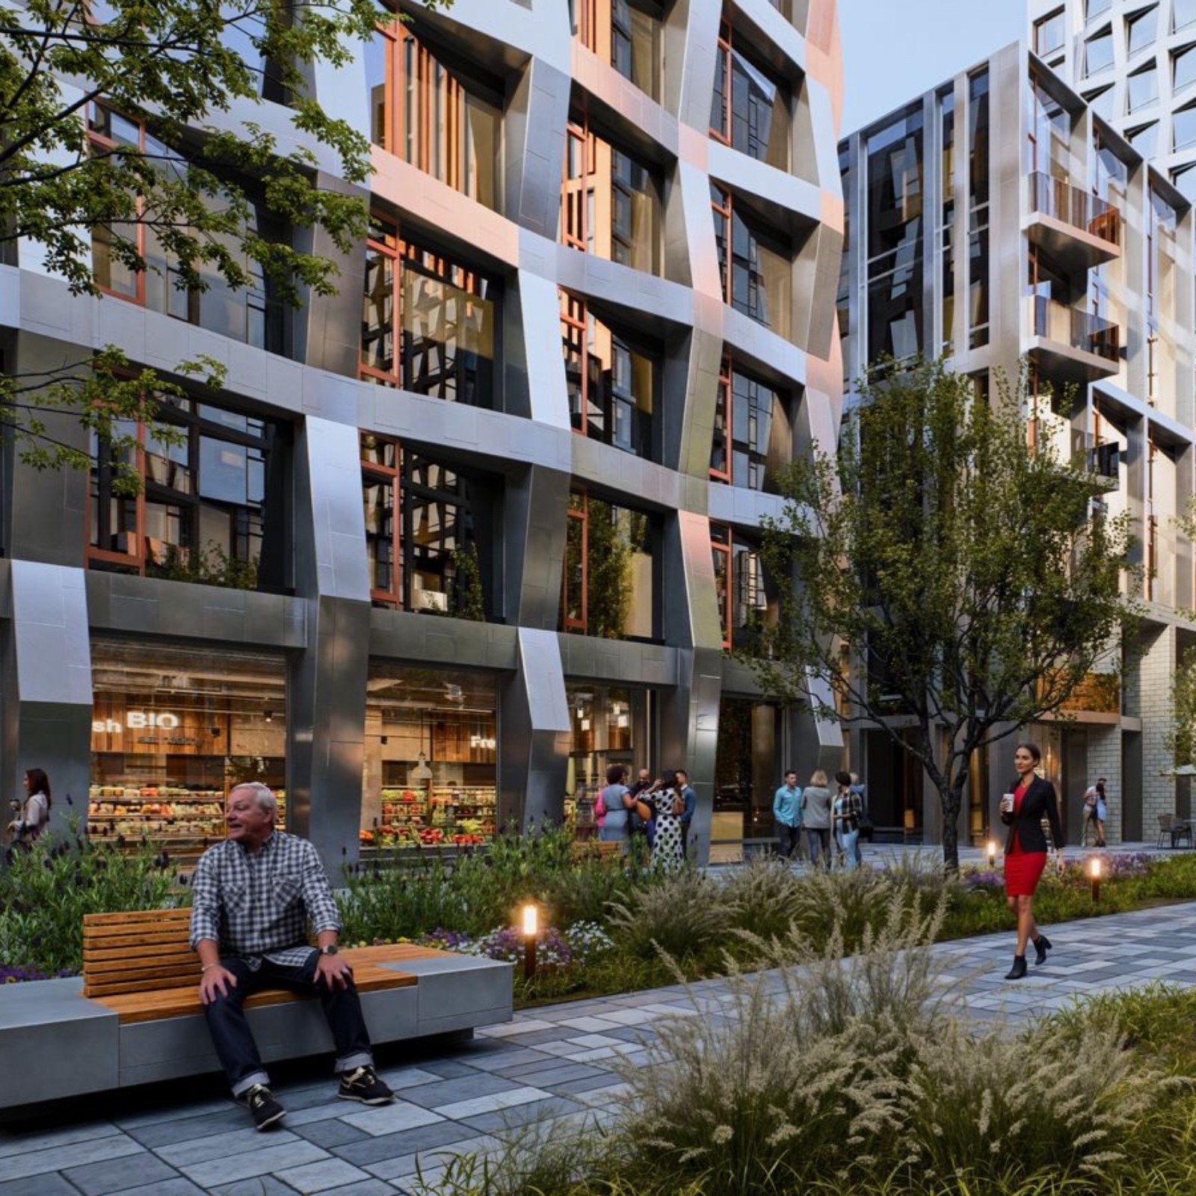
Pedestrian routes run through internal streets and courtyards, ensuring comfortable and efficient movement across the district. Ground floors accommodate everyday services including cafés, pharmacies, banks, workshops, and local retail. Courtyards are designed as semi-open, car-free environments with playgrounds and recreation areas, while kindergartens and community facilities are located near green zones.
Bogenbai Towers is designed as a complete urban ecosystem where architecture, landscape, and public life create a vibrant and sustainable city environment.
PrivateHouse Architectural Bureau

PrivateHouse Architectural Bureau is an international architecture and design bureau founded in 2009. The company specializes in master planning, residential architecture, private residences, and the development of premium interior design.
The bureau operates internationally, delivering projects across Europe, Central Asia, and the Middle East. Its clients include major developers as well as private investors. The approach of PrivateHouse Architectural Bureau combines contemporary architectural thinking, contextual design, and the creation of high-quality urban environments.
Project films