 International Architecture & Design Awards 2026
JADE ONE
JU SHUO CONSTRUCTION
Hospitality & Hotel Interior Design
JADE ONE — IADA 2026 award
JADE ONE received Gold Winner recognition at the International Architecture & Design Awards 2026 in Hospitality & Hotel Interior Design. Project status, design team and credits are listed alongside the presentation.
About the project
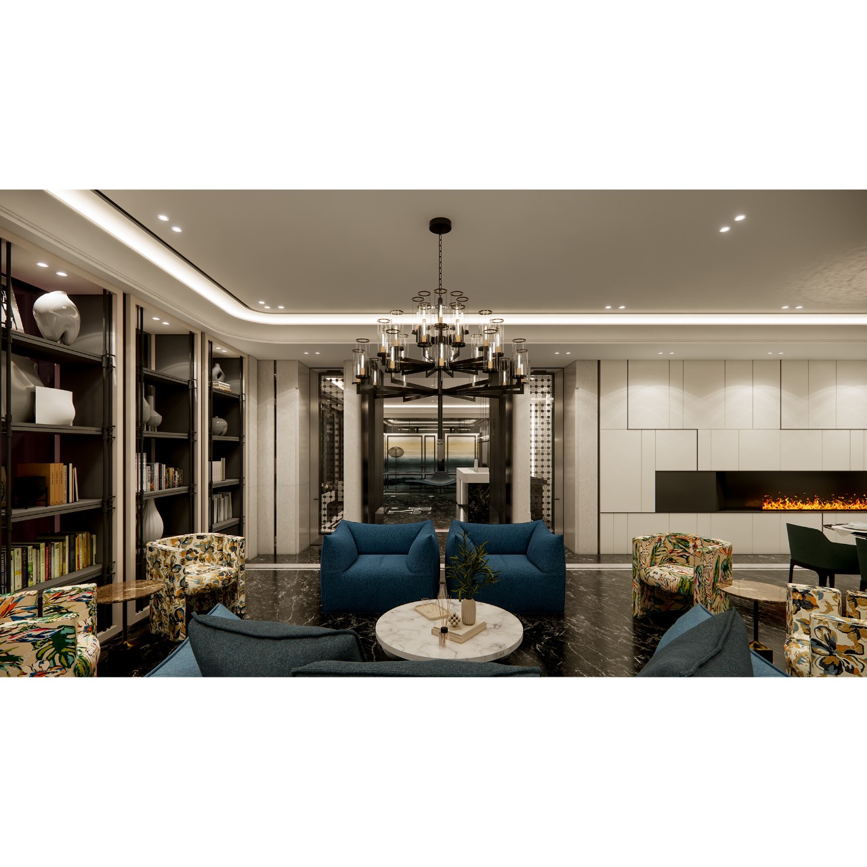
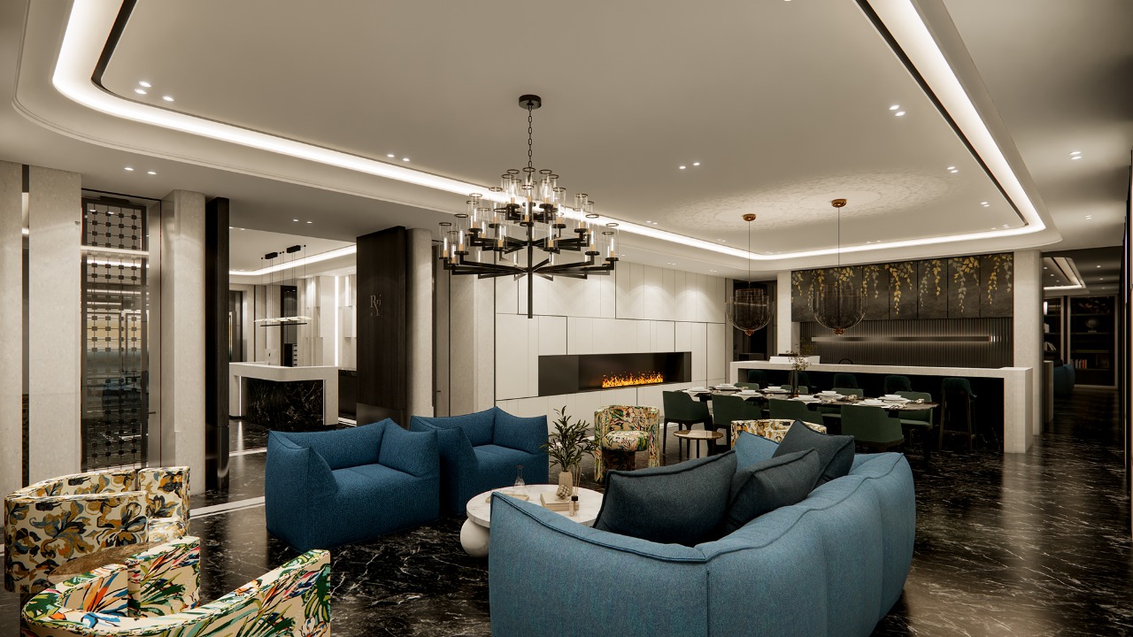
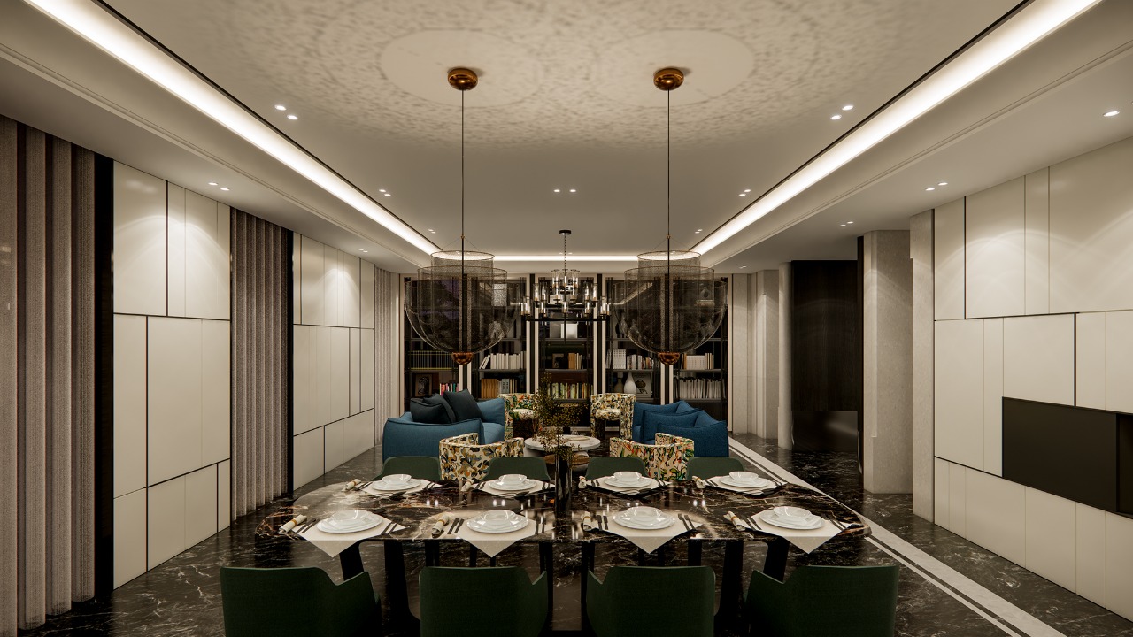
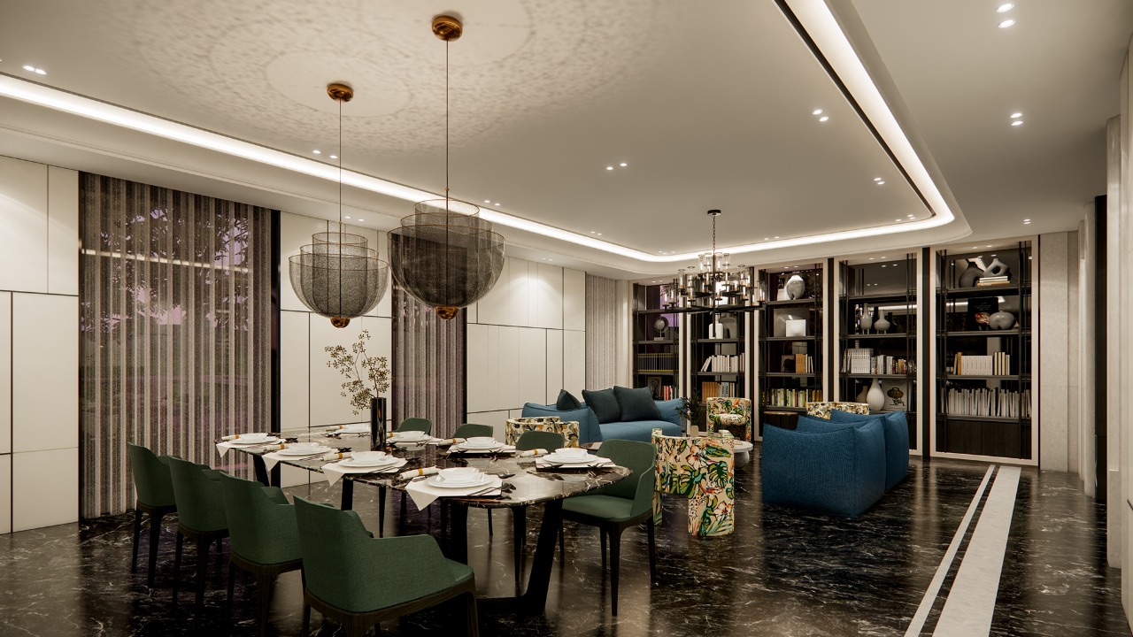
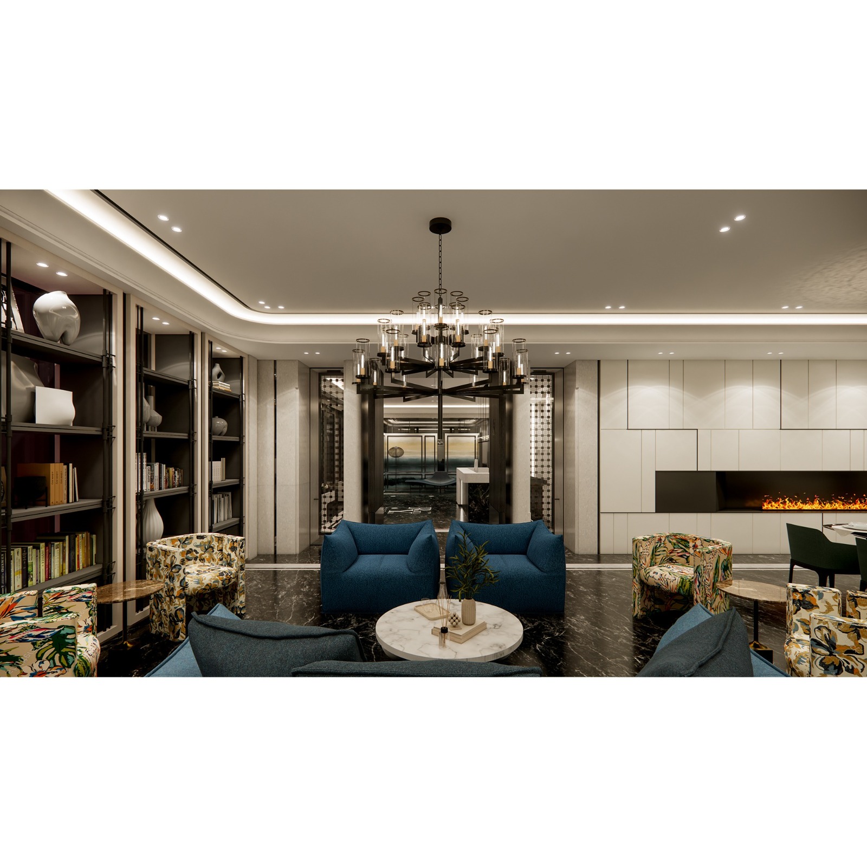
This project is dedicated to the reimagining of the common areas within a residential property, aiming to cultivate an inviting and sophisticated atmosphere. The design philosophy is deeply rooted in the classical proportions and rhythms of the building's exterior, seamlessly translating this elegance into a “French-inspired light luxury” aesthetic tailored for a contemporary residential environment. In contrast to traditional designs that often accumulate opulent decorations, this project takes a more refined and intentional approach. By employing graceful curved proportions, gentle color gradients, and meticulously chosen materials, it crafts spaces that exude an understated yet captivating character. Furthermore, the design masterfully weaves together three essential elements: elegant proportions, layered light and shadow, and interwoven materials. These facets work harmoniously to create a cohesive atmosphere. Additionally, intricate details serve as vessels of texture, inviting light to flow effortlessly along pathways and transforming with the passage of time and seasons. Ultimately, this project aspires to create an enriching and dynamic living experience.
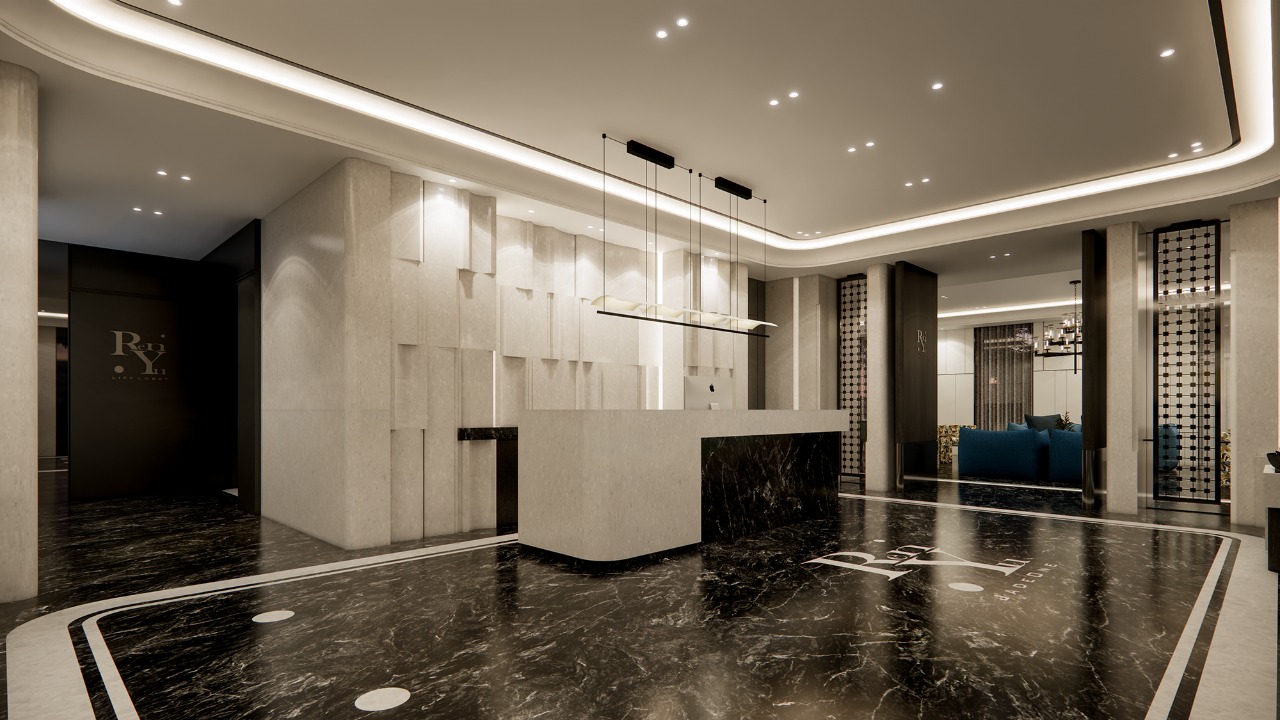
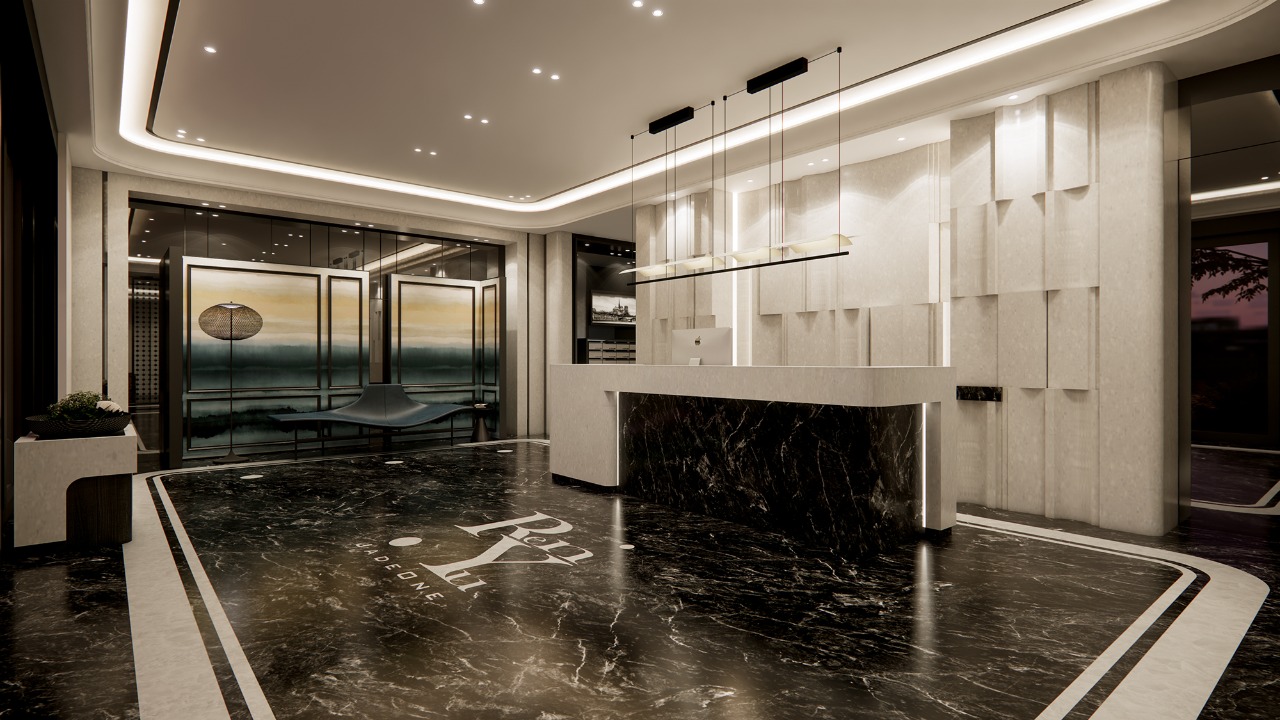
As guests step into the main lobby, they are immediately enveloped by the striking contrast of black and white stone, which sets a wonderfully inviting tone. The walls are adorned with consistent three-dimensional divisions that create a rhythmic façade, exuding both stability and sophistication. Additionally, a thematic logo, skillfully crafted from stone, wood veneer, and metal, serves as a prominent identifying element. This design not only enhances the visual appeal but also guides the flow of movement seamlessly, all while preserving the overall aesthetic cohesion.
Transitioning into the lounge area, visitors will be greeted by an abundance of natural light that floods the space. The elegantly curved ceiling gracefully eliminates harsh shadows, resulting in a soft, even illumination that enhances the inviting atmosphere. Furthermore, the interplay between light-colored walls and dark flooring establishes a robust foundation, while the thoughtfully chosen soft furnishings incorporate textiles rich in Eastern cultural connotations. This choice subtly reflects the harmonic fusion of Eastern and Western aesthetics, reminiscent of the intricate narratives found in French art history.
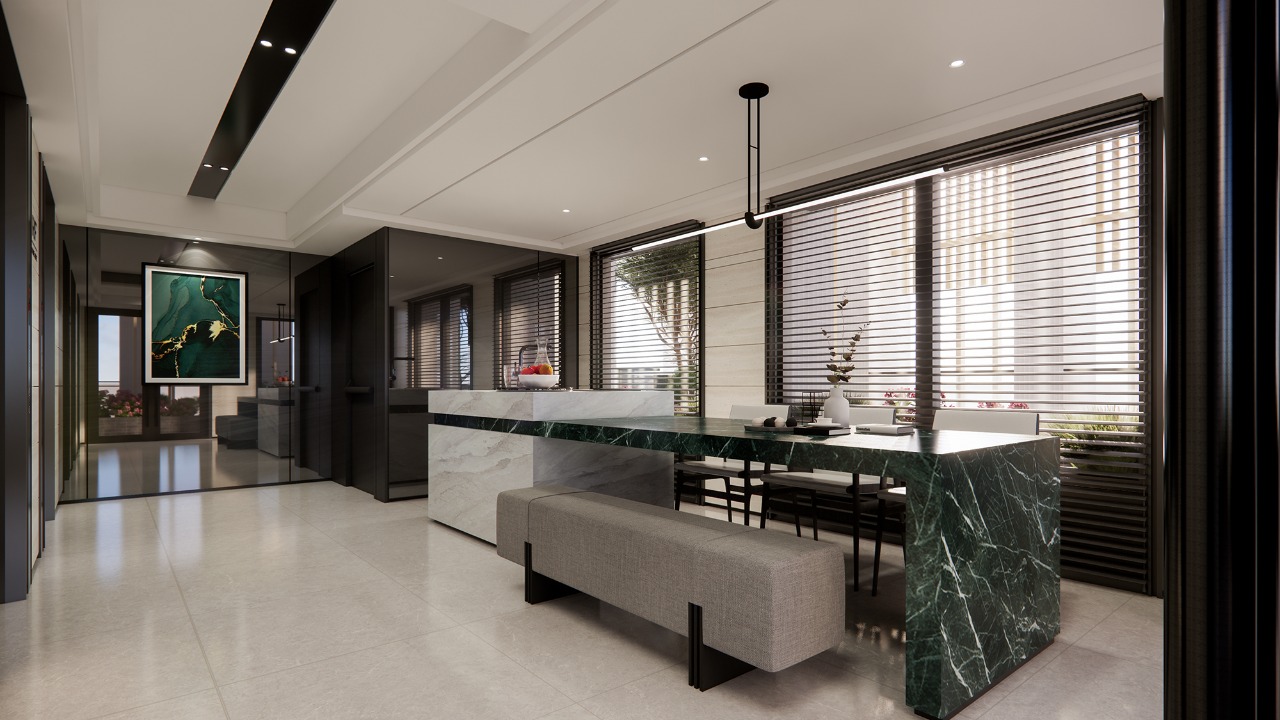
Continuing to navigate through the vestibule and staircase hall leading to the private zones, guests will notice a deliberate restraint in curves and ornamentation. Here, the essence of French moldings is thoughtfully preserved, manifested in the sophisticated three-dimensional wall divisions. When paired with metallic accents and indirect lighting, the vertical circulation not only gains an elegant rhythm but also reinforces the orderly transition between public and private realms, creating a seamless and engaging experience throughout the space.