
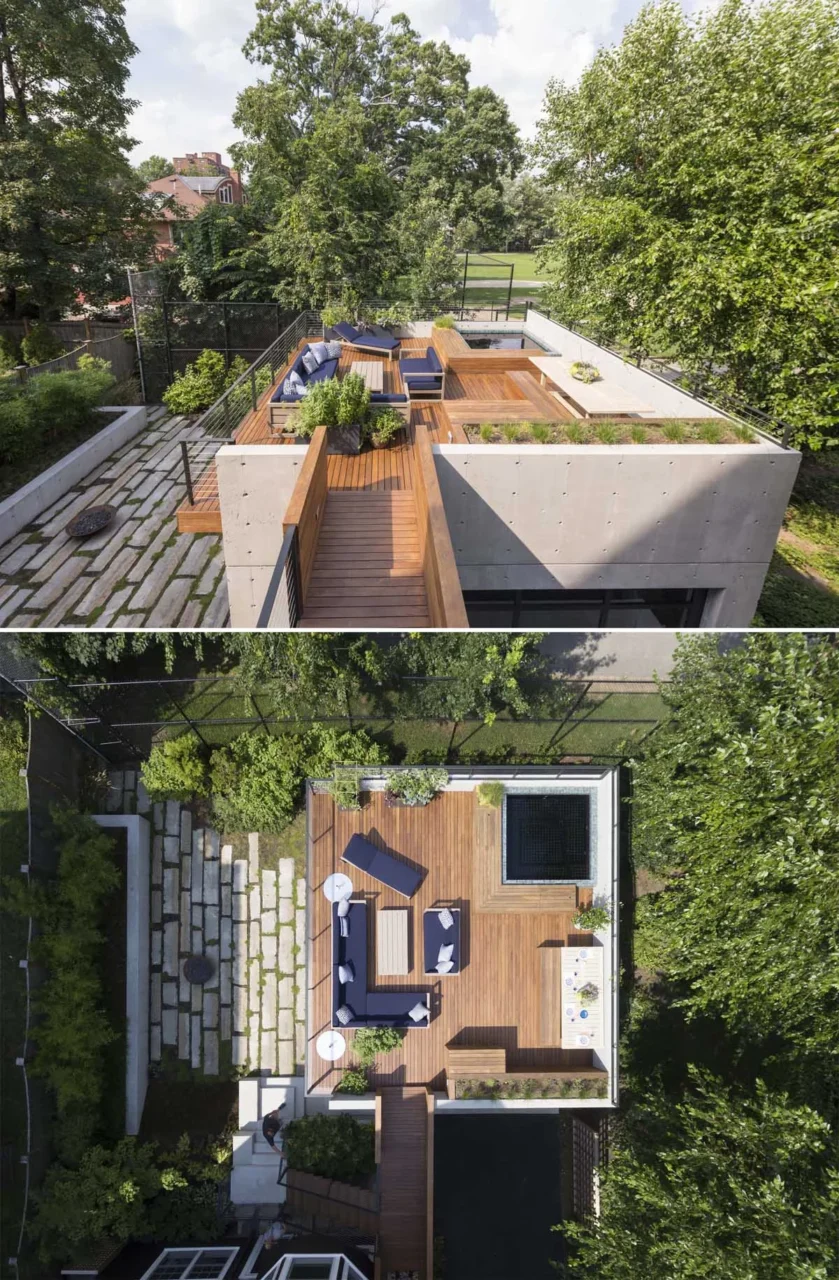
Hisel Flynn Architects and landscape architecture firm g2CLA (G2 Collaborative) have added a concrete garage to a home in Brookline, Massachusetts, designed to work as much as a social space for gathering, lounging, dining and parties as a place to park.
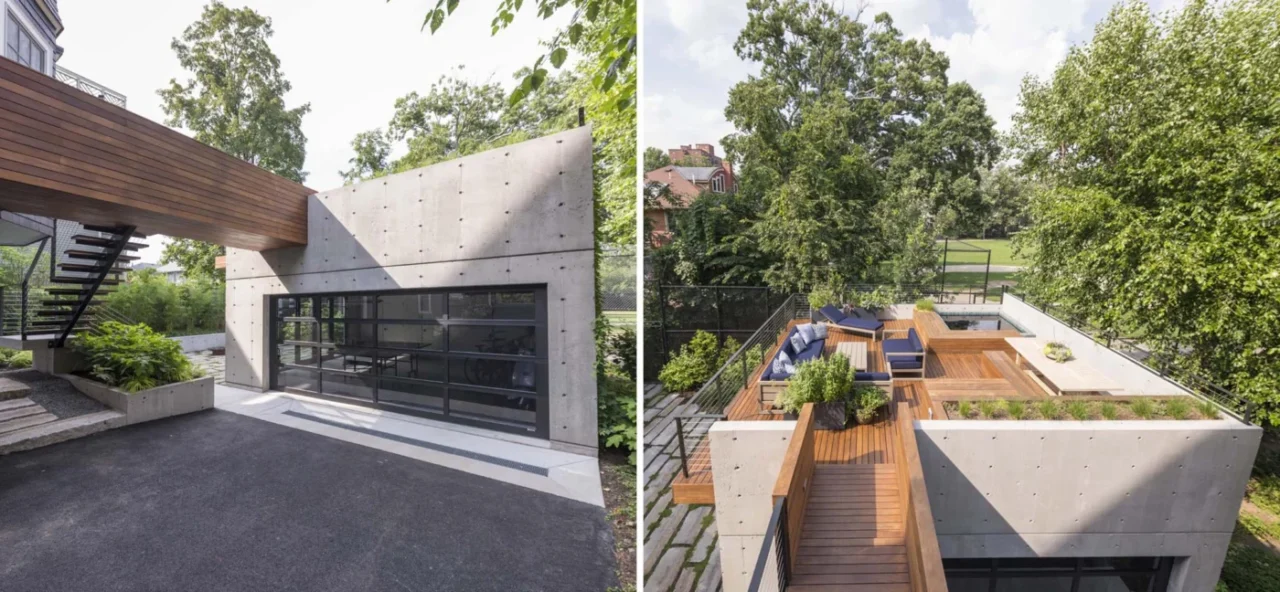
A garage linked to the house
The concrete structure connects to the main house by a wood bridge. On the lower level there is parking for two cars, and the same space can also hold a ping-pong table, a moped and several bikes.
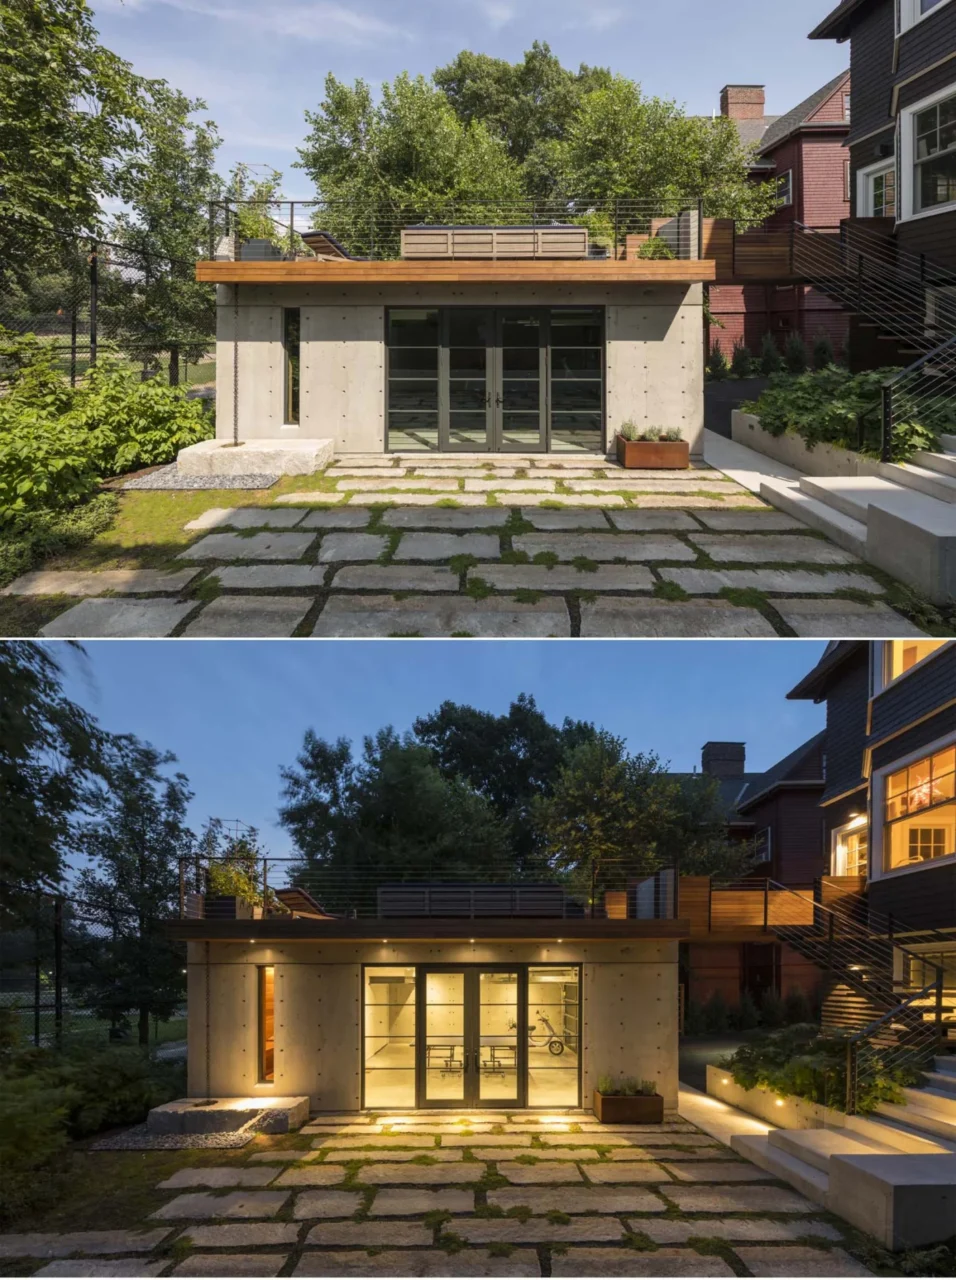
The garden around it
The landscape design by g2CLA sets recycled granite curbs among thyme, with moss growing on a gentle slope. Bamboo screens the fence behind a concrete retaining wall that doubles as seating. There is a Corten steel fire pit, and in one corner a large granite block catches water from a rain chain, turning it into a birdbath.
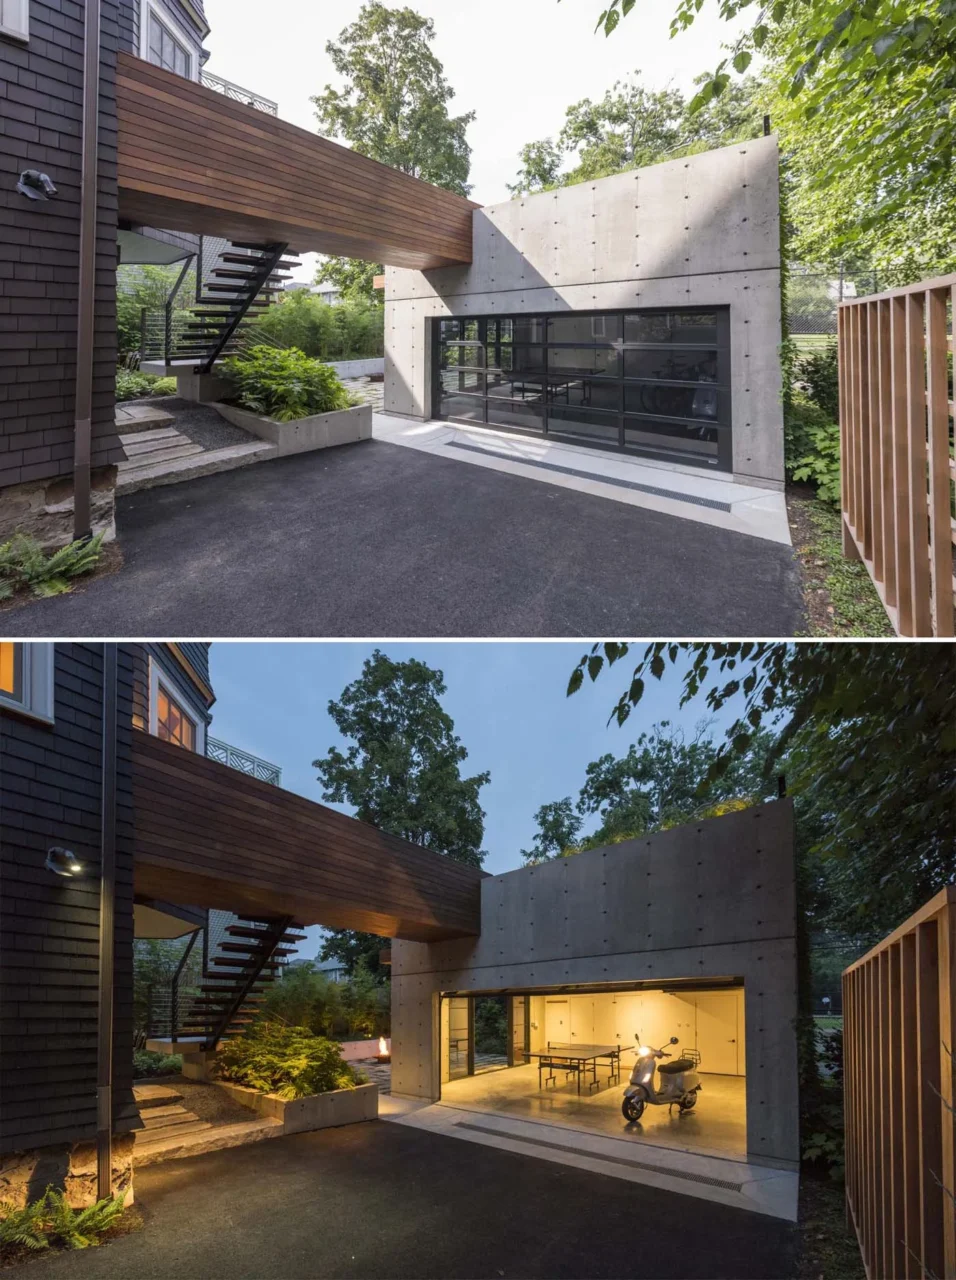
Two ways up
Besides the bridge from the house, the roof can be reached by concrete and steel stairs fitted with Ipe wood treads.
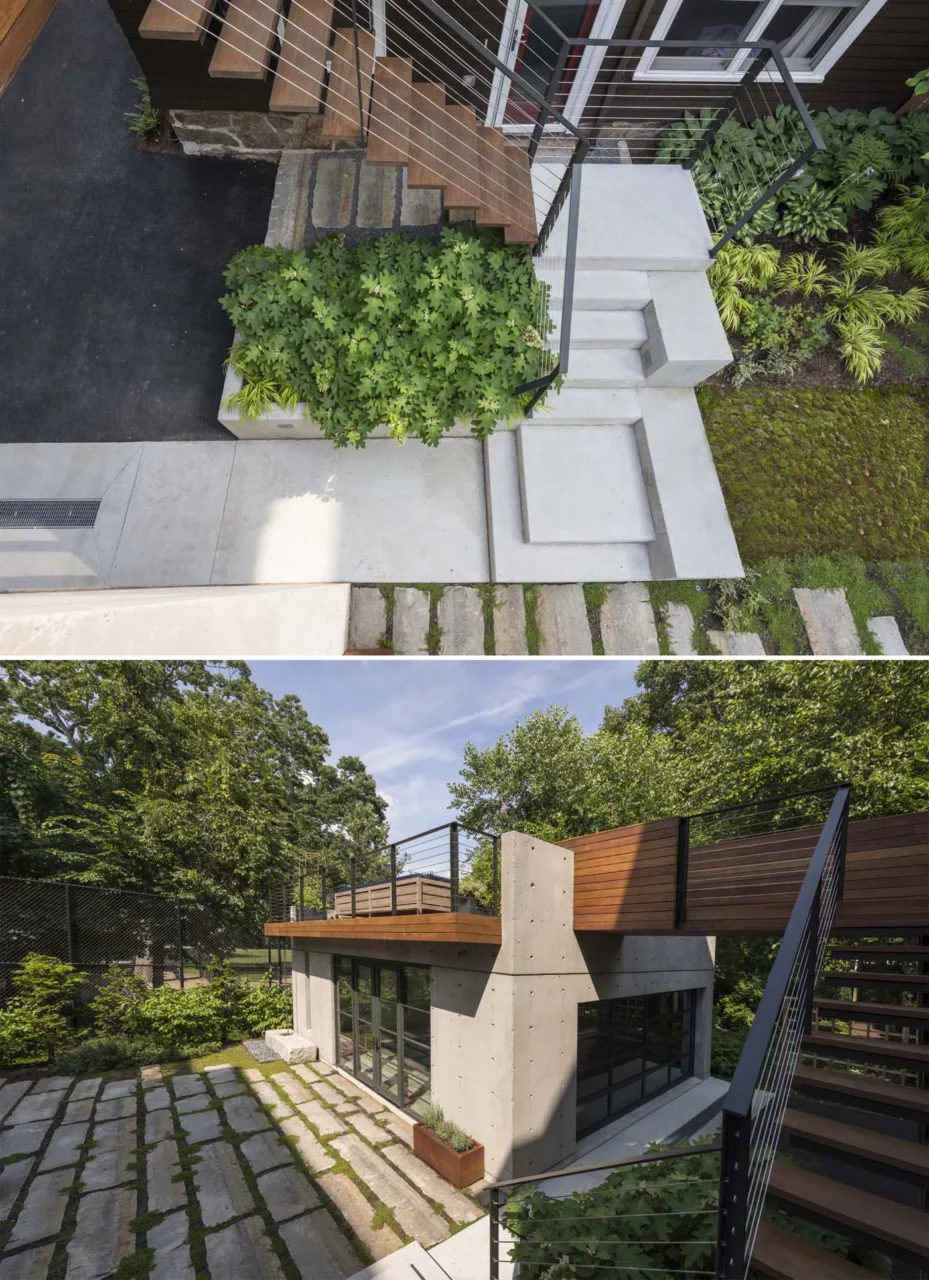
A rooftop deck for entertaining
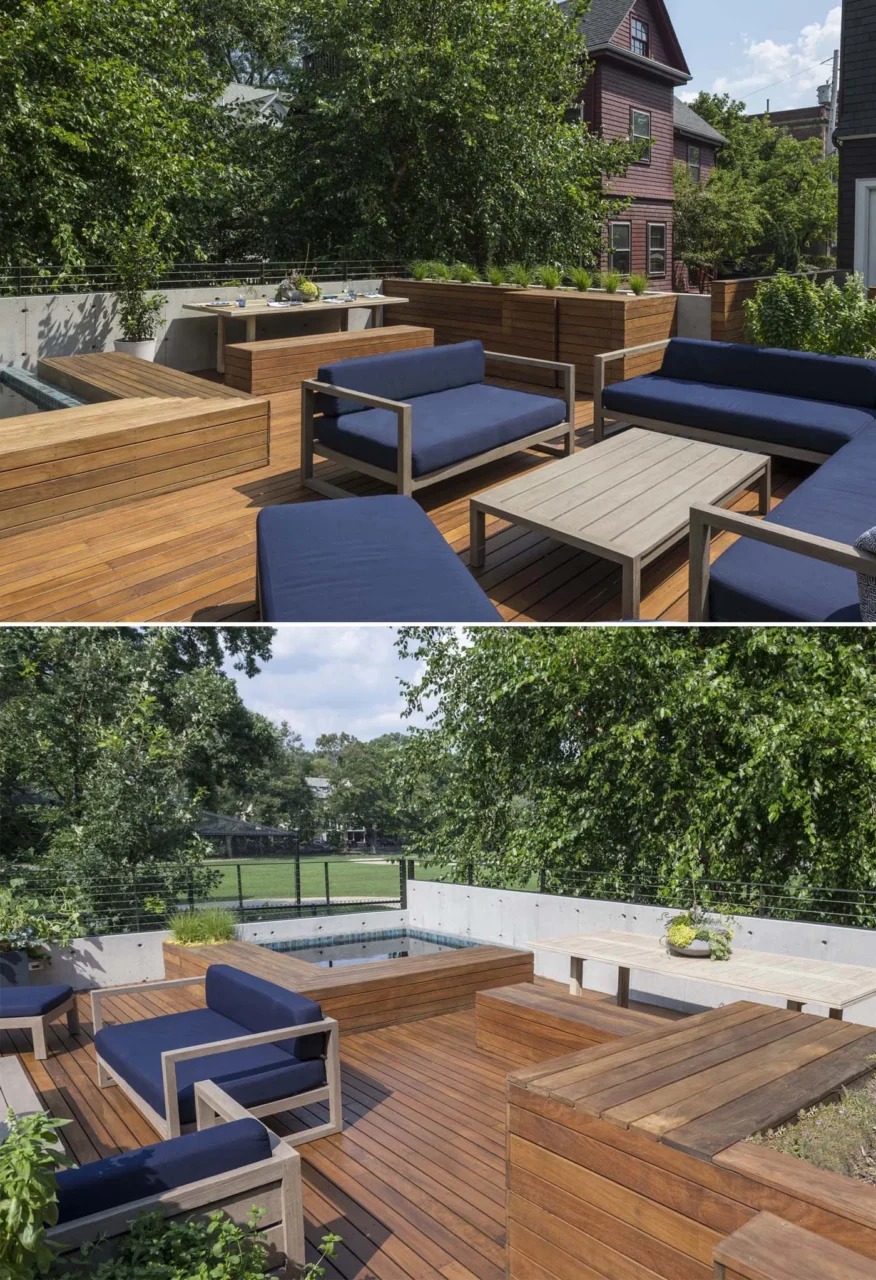
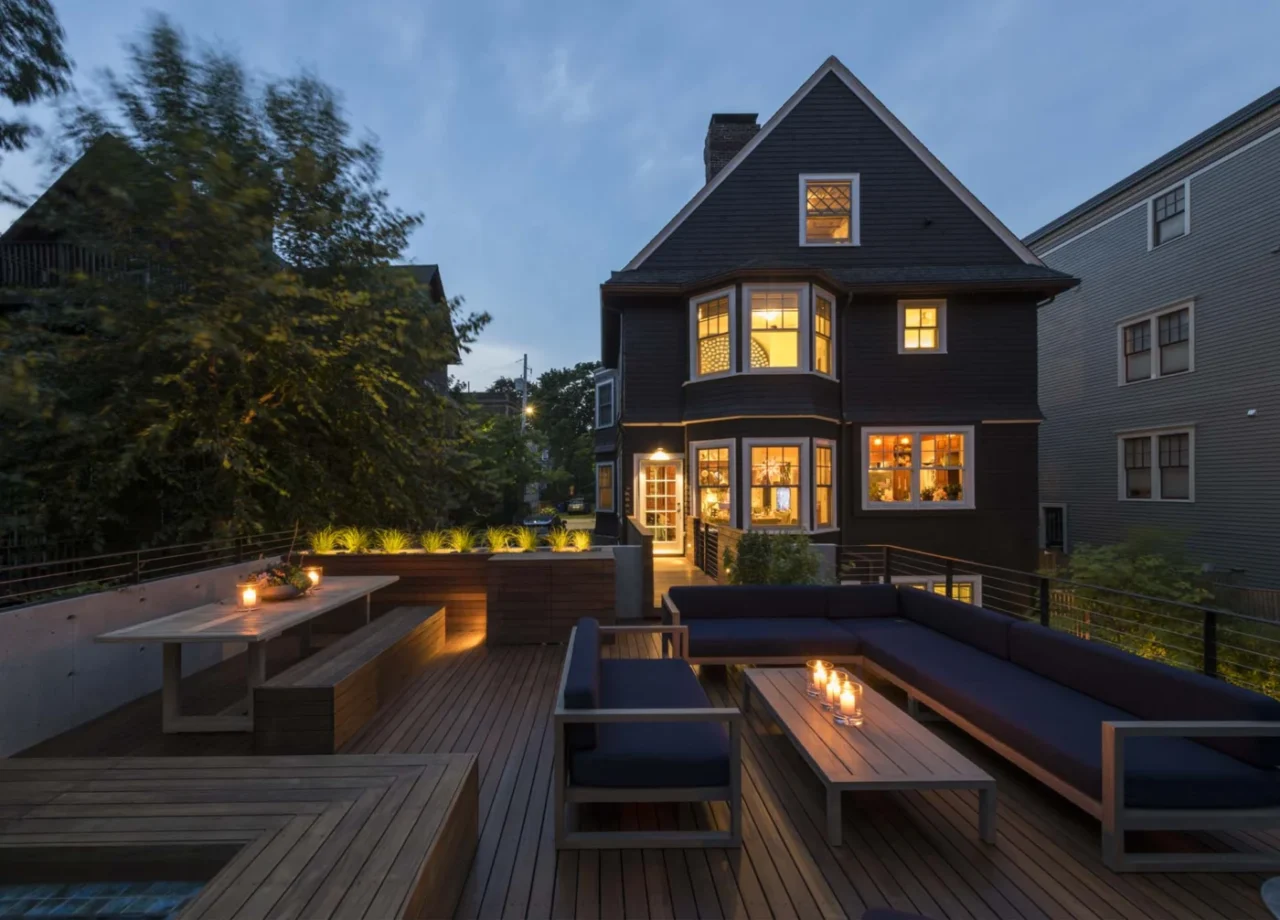
The roof deck itself is built from Ipe. It includes custom built-in planters, a dining area with bench seating and a lounge area.
Hot tub, steam room and sauna
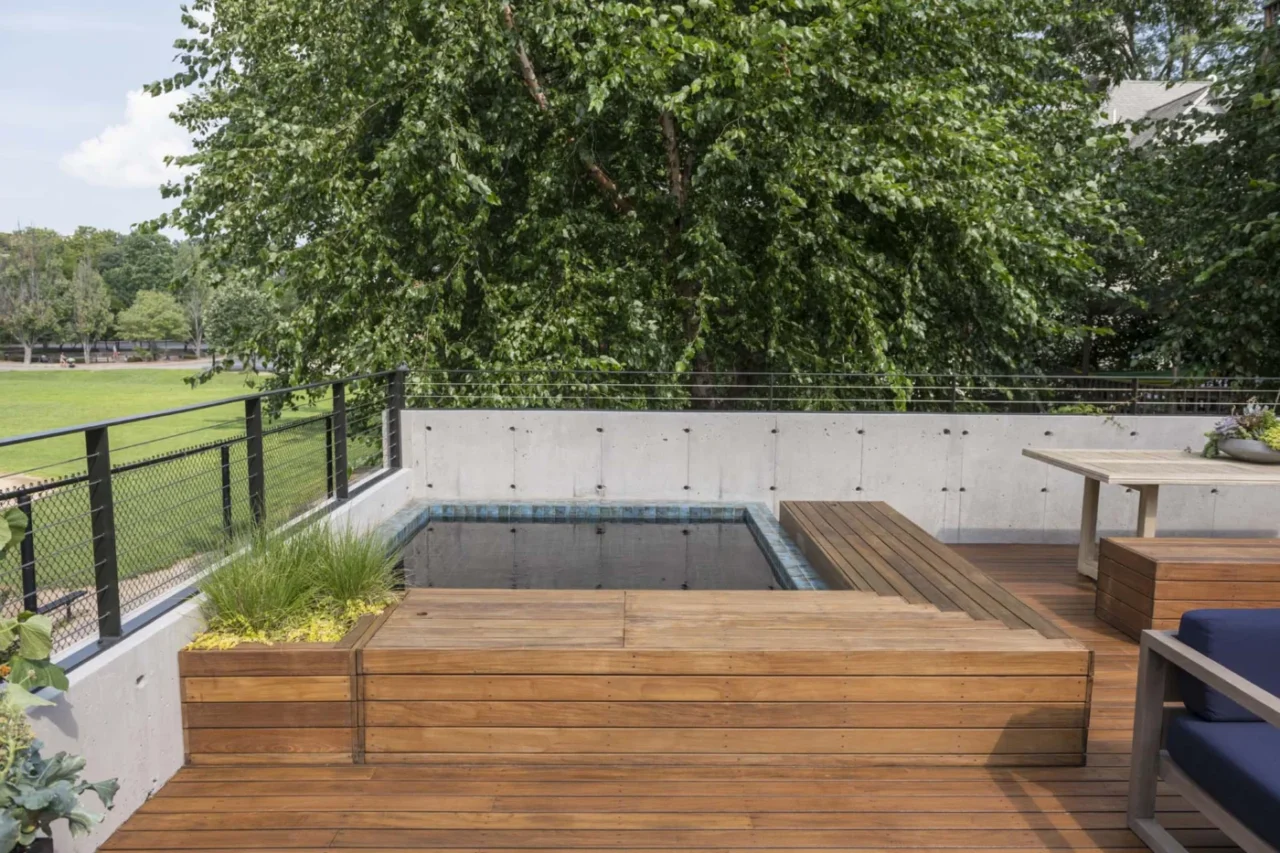
The Garage Pavilion also contains a large 7-foot custom hot tub that drops down into the roof, along with a steam room and a sauna. Seen from the side, the deck and the bridge to the house read as one connected outdoor level.
Project credits
- Project: Garage Pavilion, Brookline, Massachusetts
- Architecture: Hisel Flynn Architects
- Landscape architecture: g2CLA (G2 Collaborative)
- Photography: Peter Vanderwarker
- Source: Contemporist