
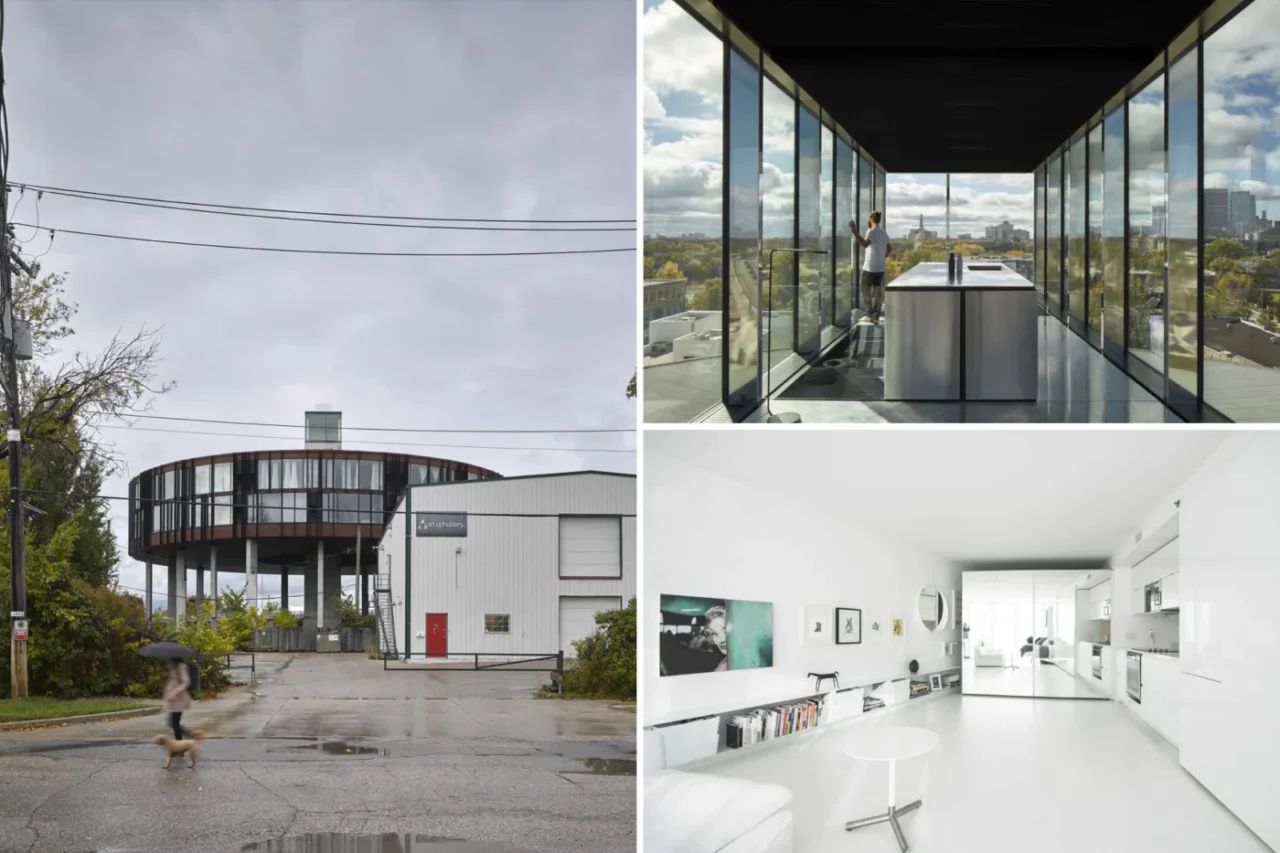
5468796 Architecture has designed a circular apartment building in Winnipeg, Canada, lifted high above the ground. Locally it has picked up the nicknames "flying saucer" and "UFO".
A difficult site
The building rises between a freeway and the backs of neighbouring properties in an industrial area. The plot was seen as undesirable: industrial surroundings, limited views out and no street frontage. The architects answered with an unusual form, while keeping the budget equal to that of a standard wood-frame building.
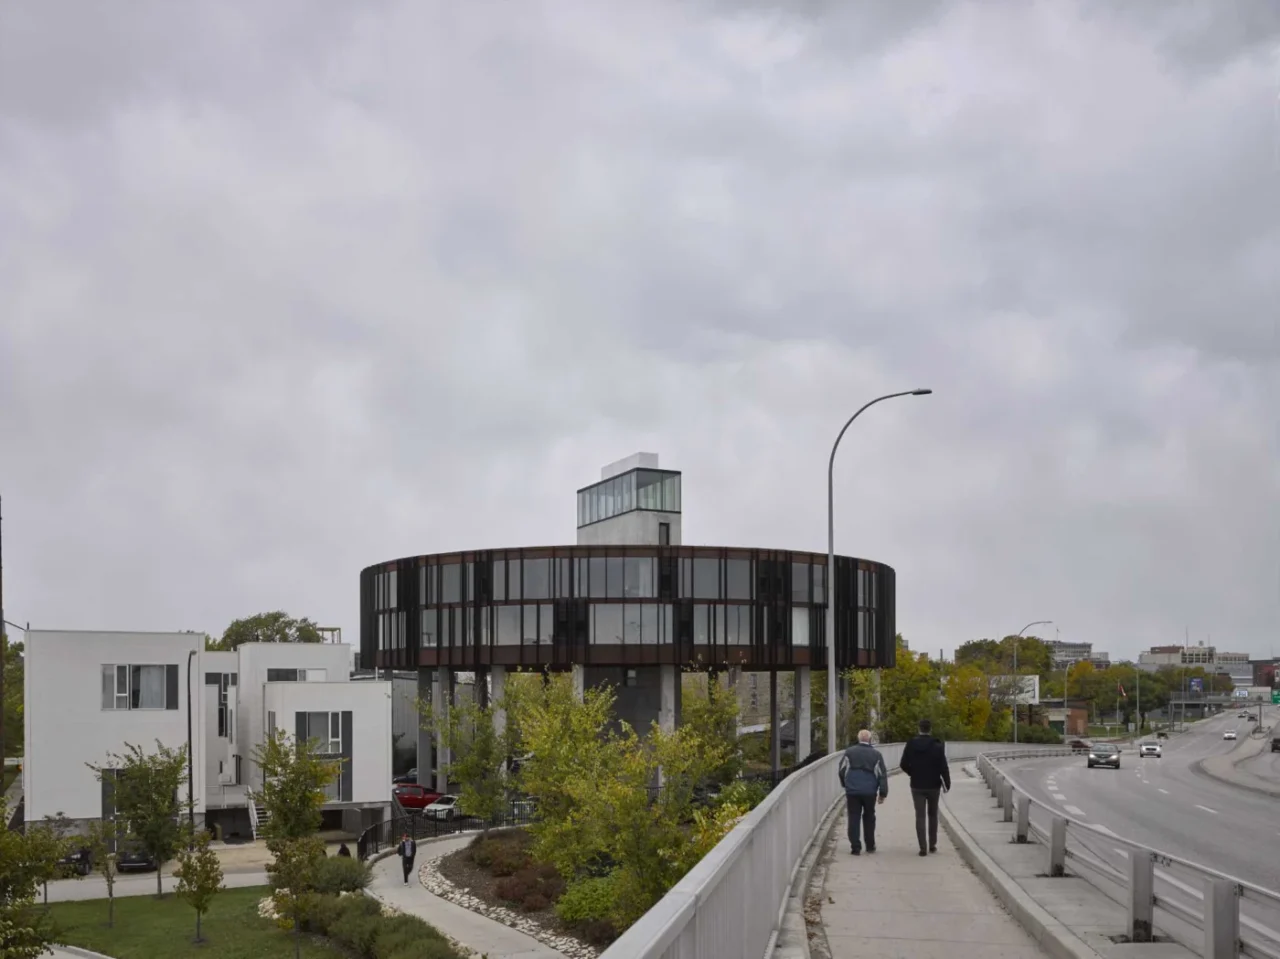
Raised on columns
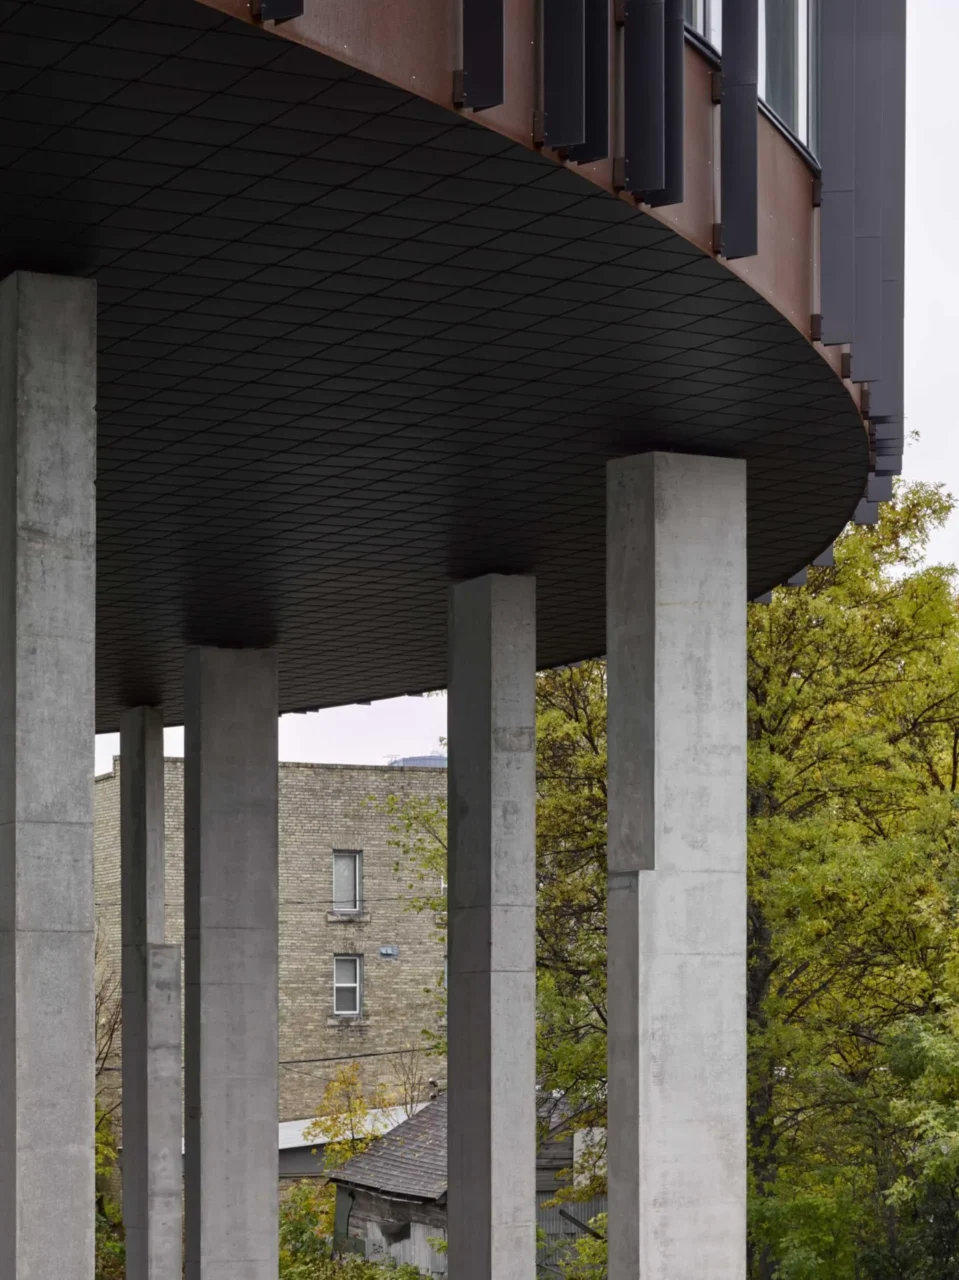
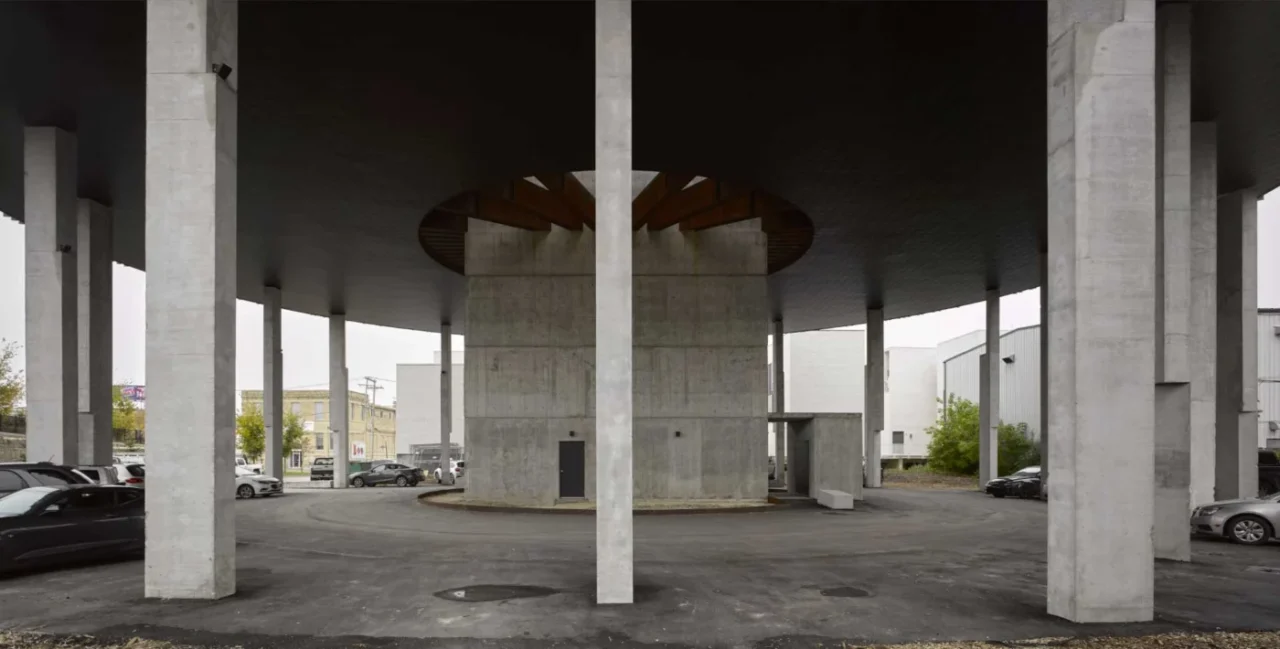
The building sits on 20 columns, 35 feet high. Lifting it frees the ground for parking and opens up sightlines that the site could not otherwise offer. Conceived as a prefabricated structure, it is organised around a central concrete core that holds the stairwell, elevator and service shaft and provides all of the lateral stability.
A micro penthouse on top
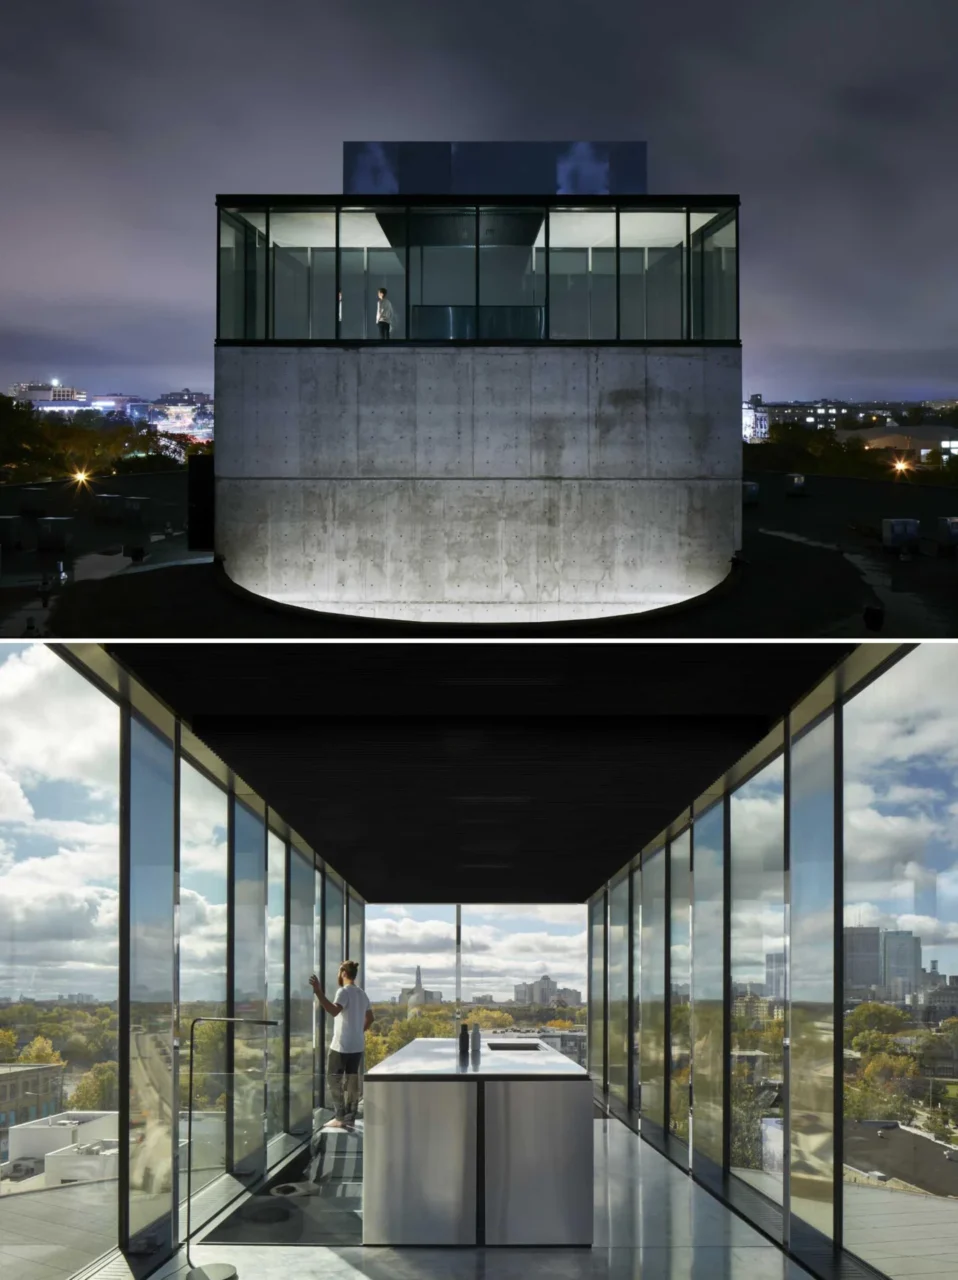
At the top of the elevator core is a compact guest suite. It includes a bathroom with a sauna, a kitchen with a sunken living room, a bed and bath, and a roof deck. Mirror-polished columns carry the prefabricated roof, reflecting light and the surrounding landscape and giving the impression of uninterrupted 360-degree views. At night the penthouse glows like a lantern above the "saucer".
Open-air corridors
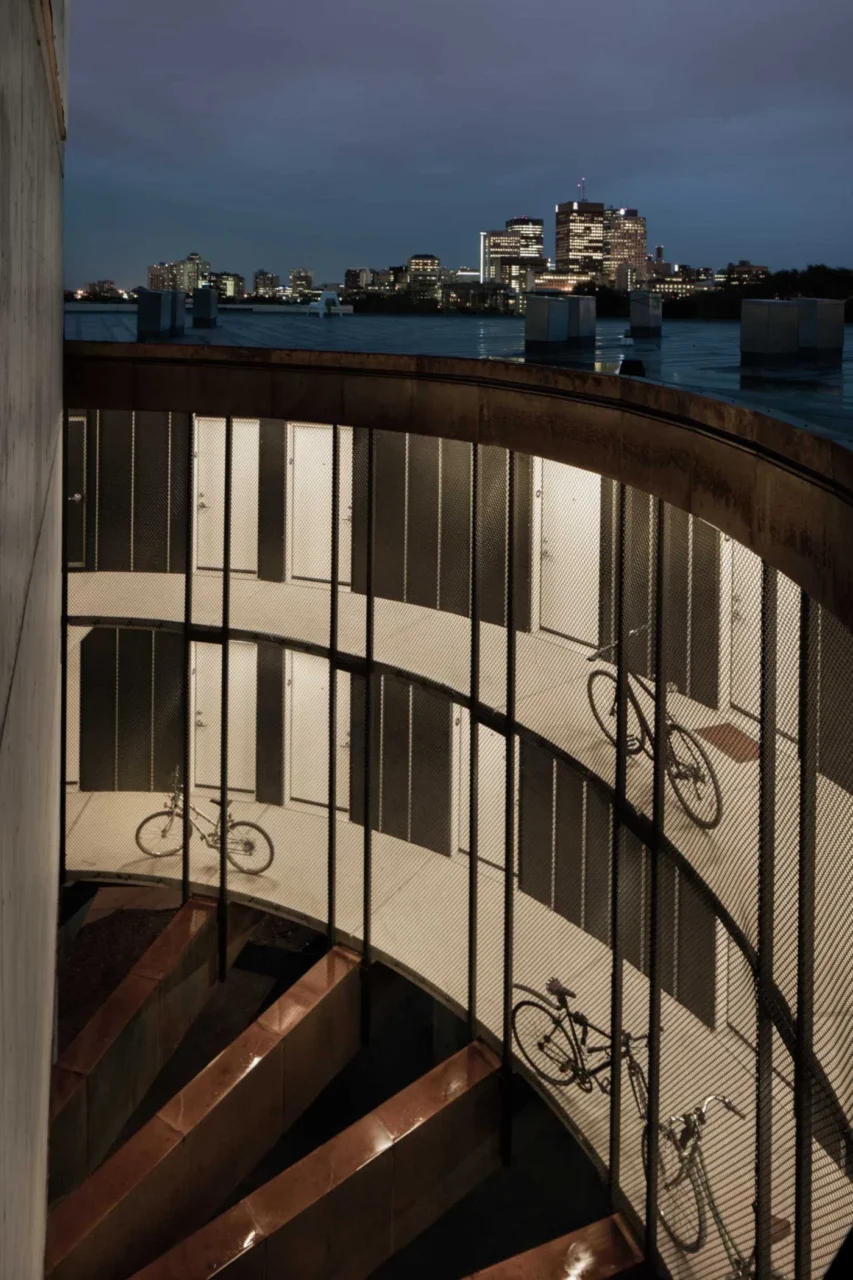
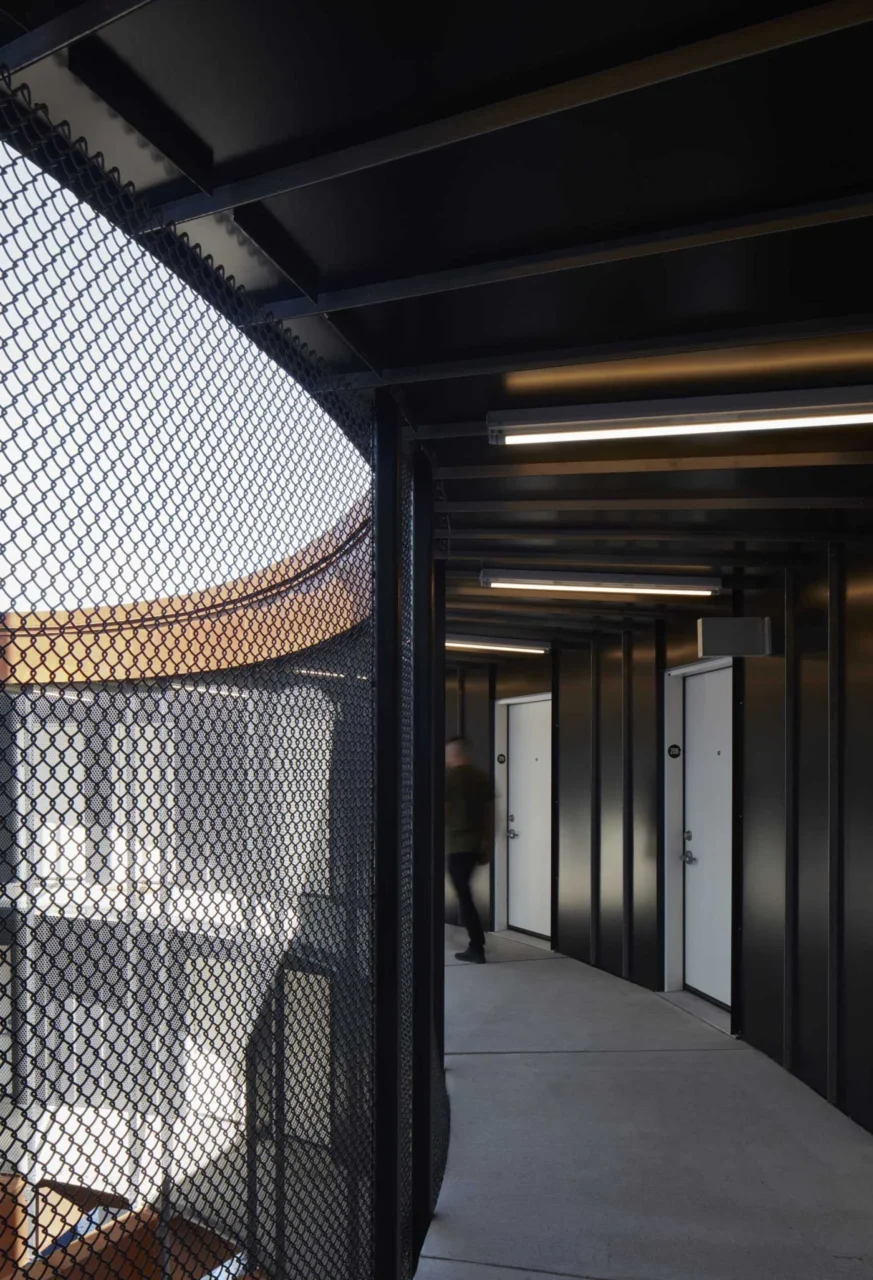
Although winter temperatures in Canada can drop to minus 40 degrees Celsius, the corridors are covered but open to the air. Concrete surfaces and chain link fencing take their cue from the industrial surroundings.
Forty wedge-shaped apartments
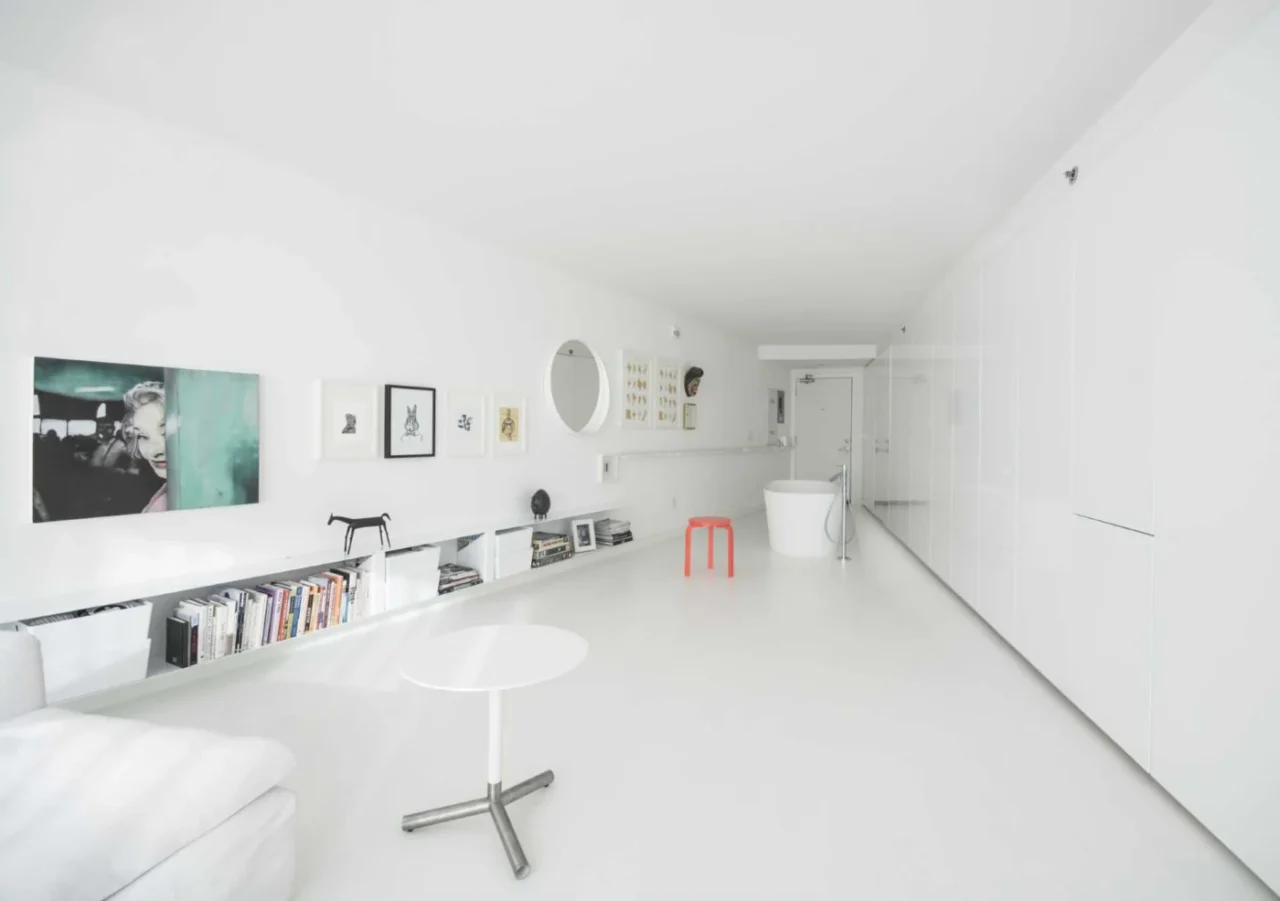
Two levels of 20 pie-shaped units give a total of 40 apartments. In each one, the entry and utility spaces sit at the narrow end next to the circulation core, leaving the rest of the floor area for an open, flexible living space that ends in a six-metre wall of floor-to-ceiling glass.
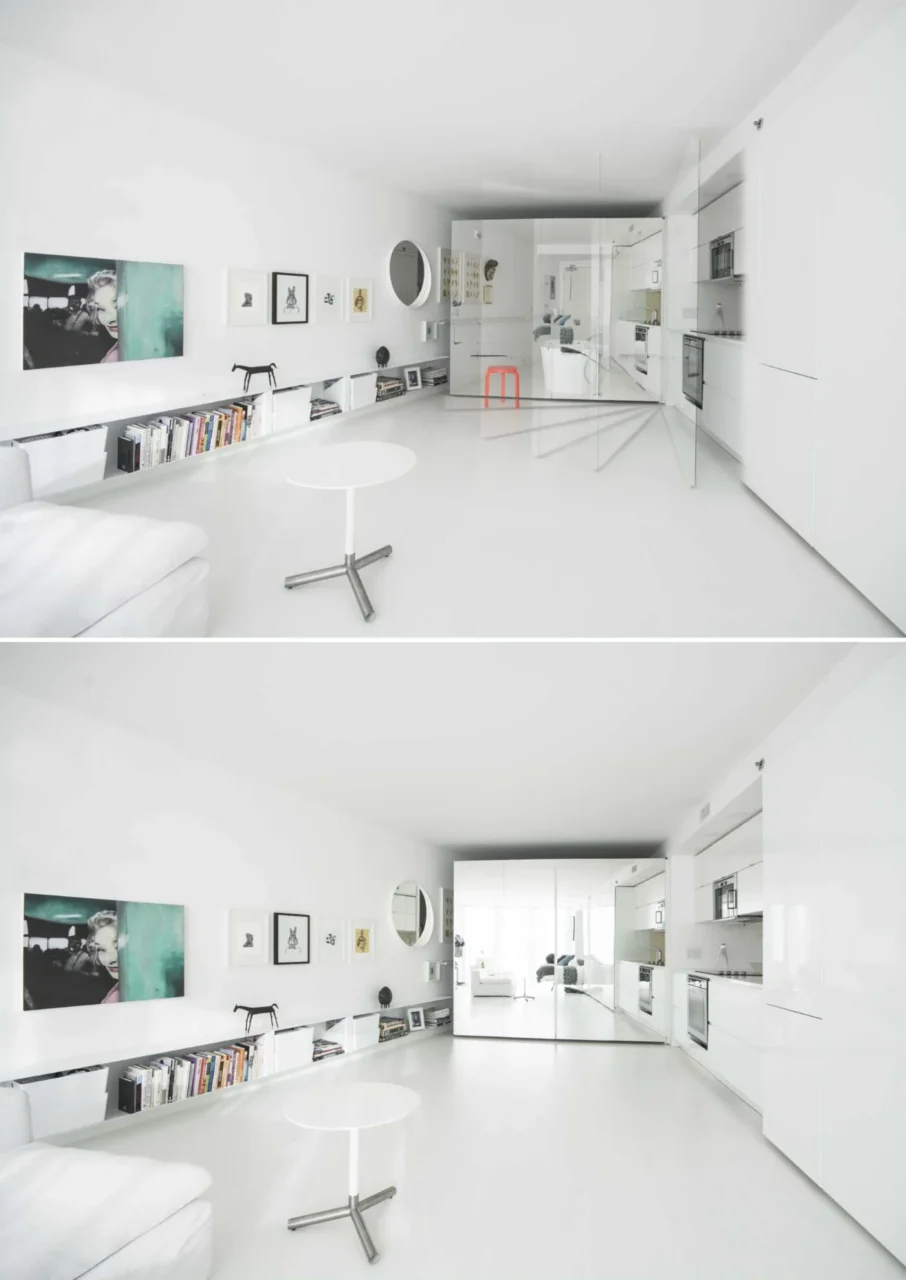
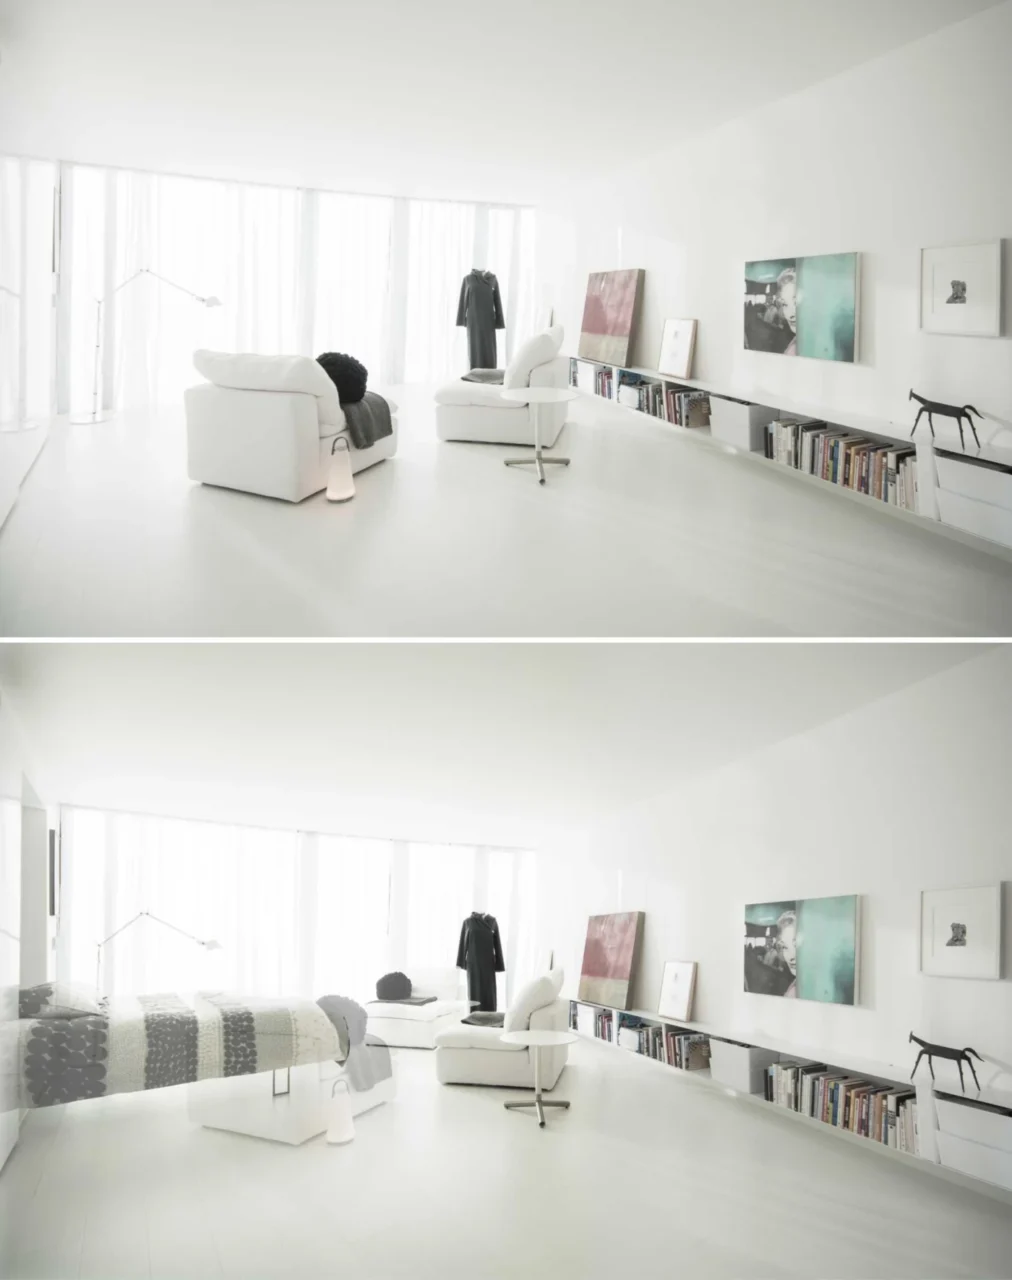
The diagrams and floor plans show the raised ring and the layout of the wedge-shaped units.
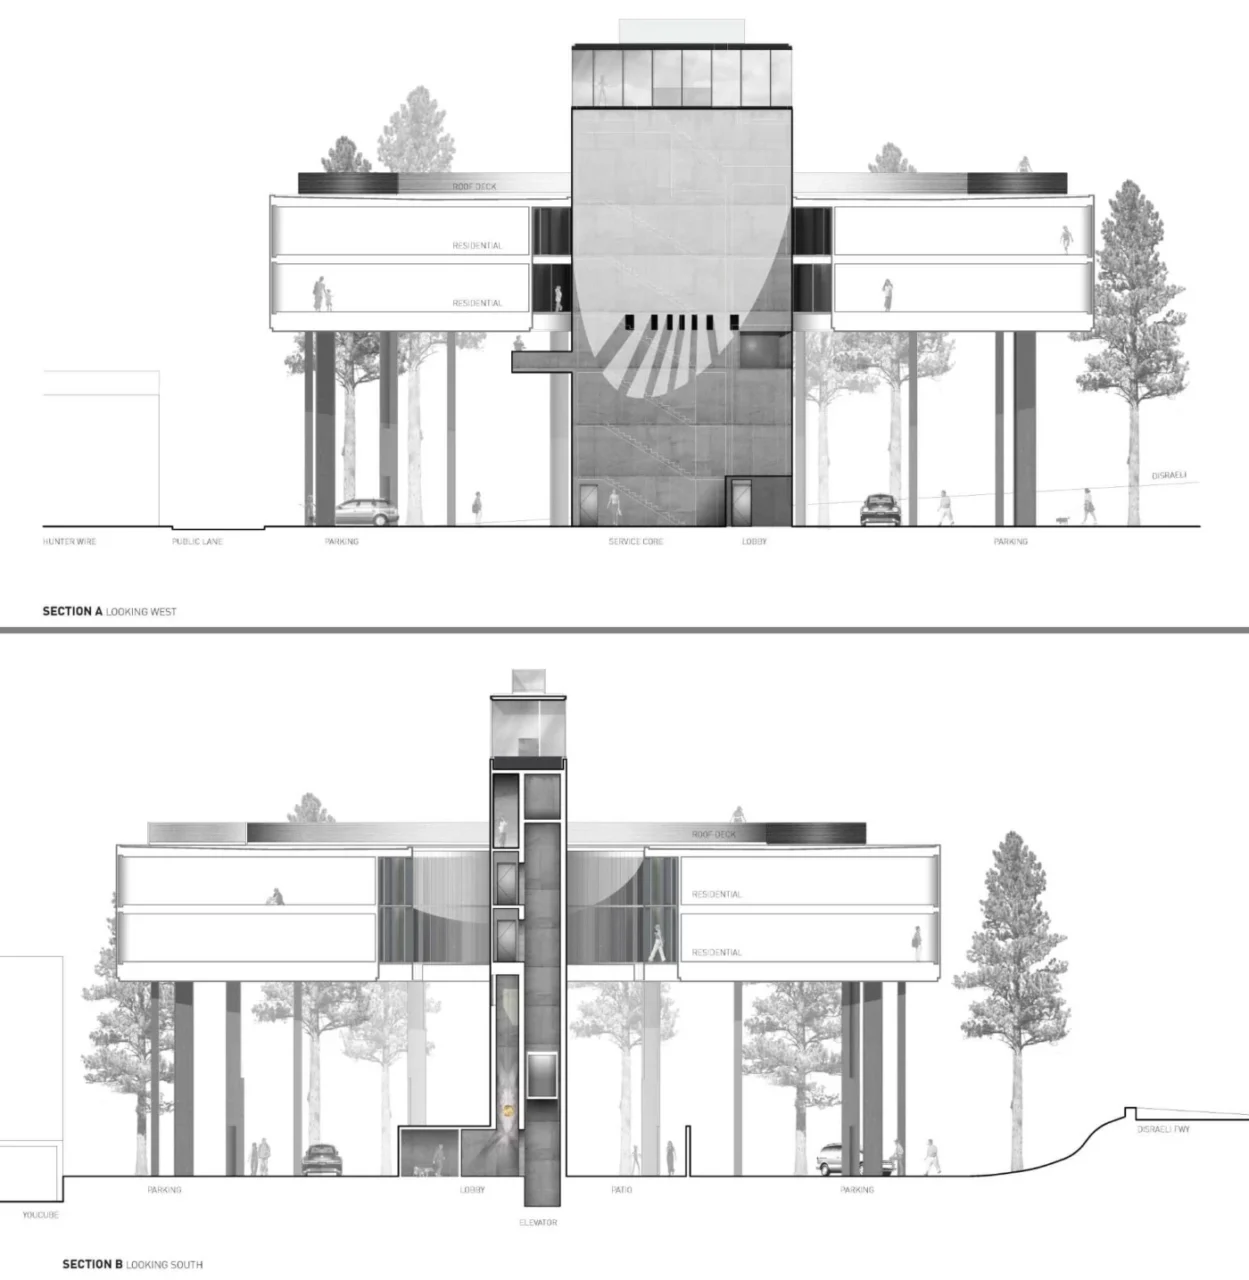
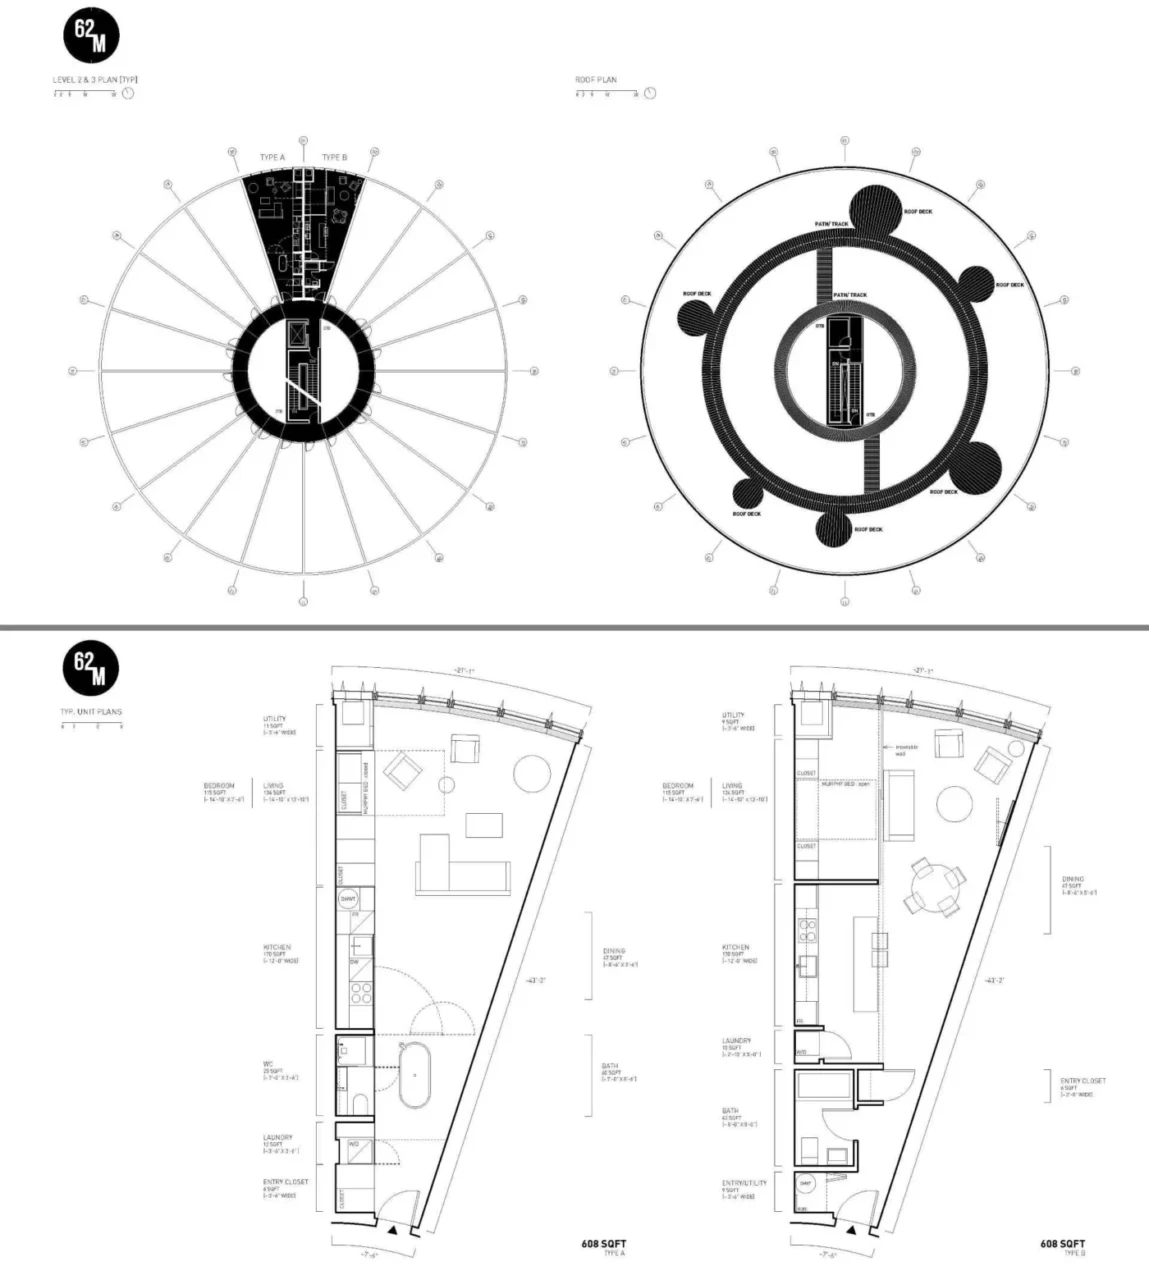
Project credits
- Project: circular apartment building, Winnipeg, Canada
- Architecture: 5468796 Architecture
- Photography: James Brittain, James Florio and 5468796 Architecture
- Diagrams and drawings: 5468796 Architecture
- Source: Contemporist