
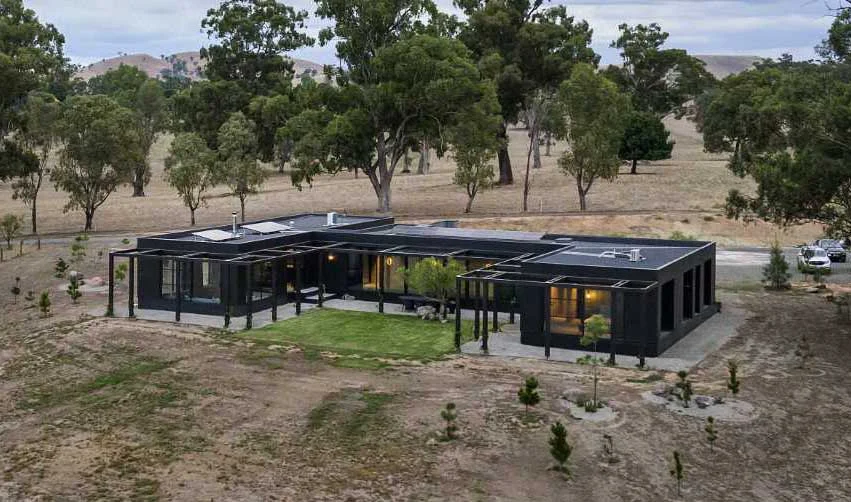
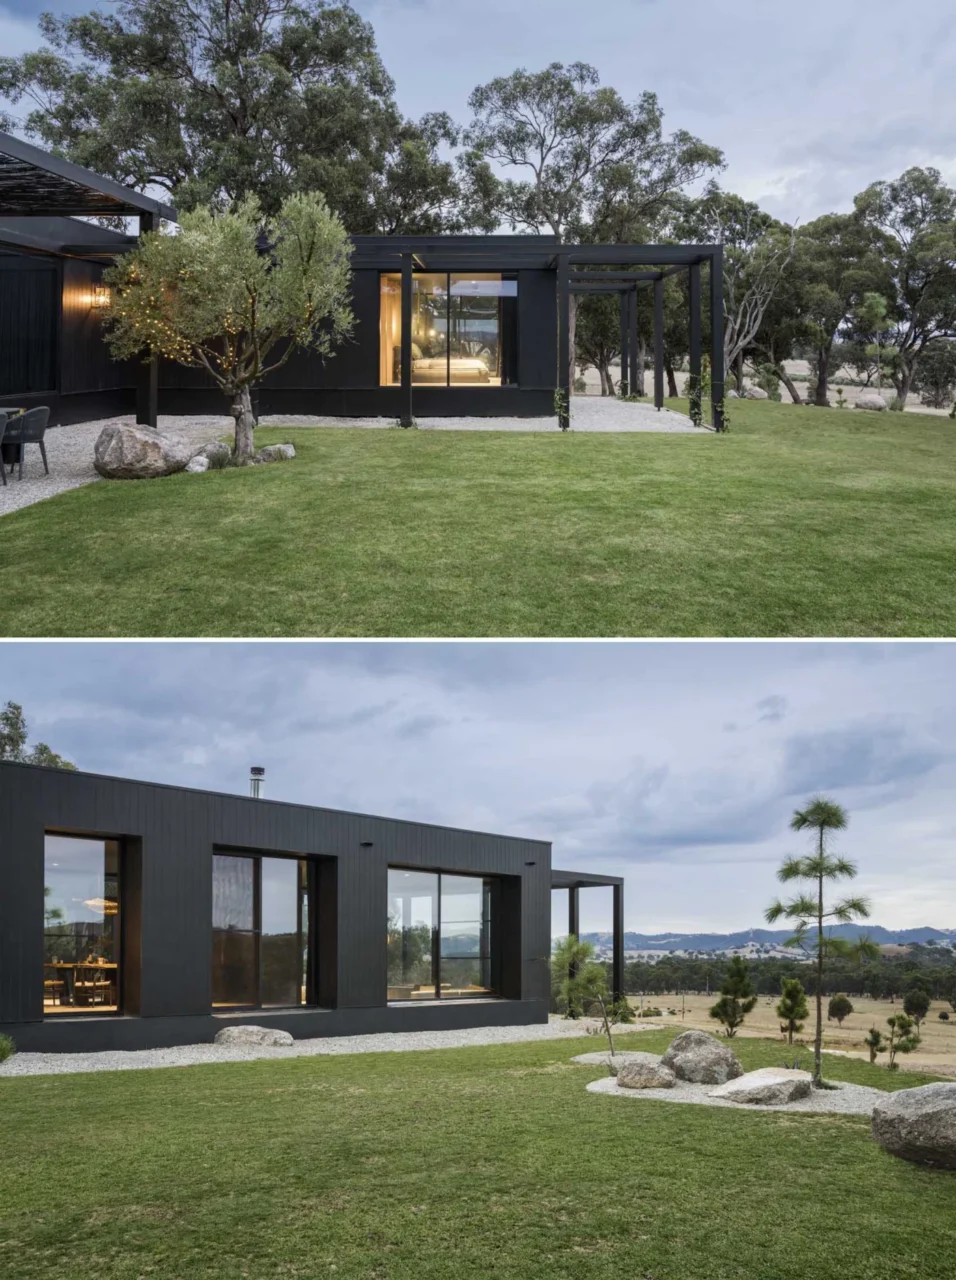
This rural house, designed by Dion Keech Architects together with its owner, takes a U shape around a courtyard and is finished in black. The owner is a designer who runs Mr Pinchy and Co, an Australian brand of sculptural homewares, and was closely involved throughout the design process.
A dark box in the landscape
The external walls are thick. That depth gives room for storage on the inside and creates deep window reveals, which shade the glass on every side. Detailing is kept simple so the house reads as a clean, dark volume in the landscape.
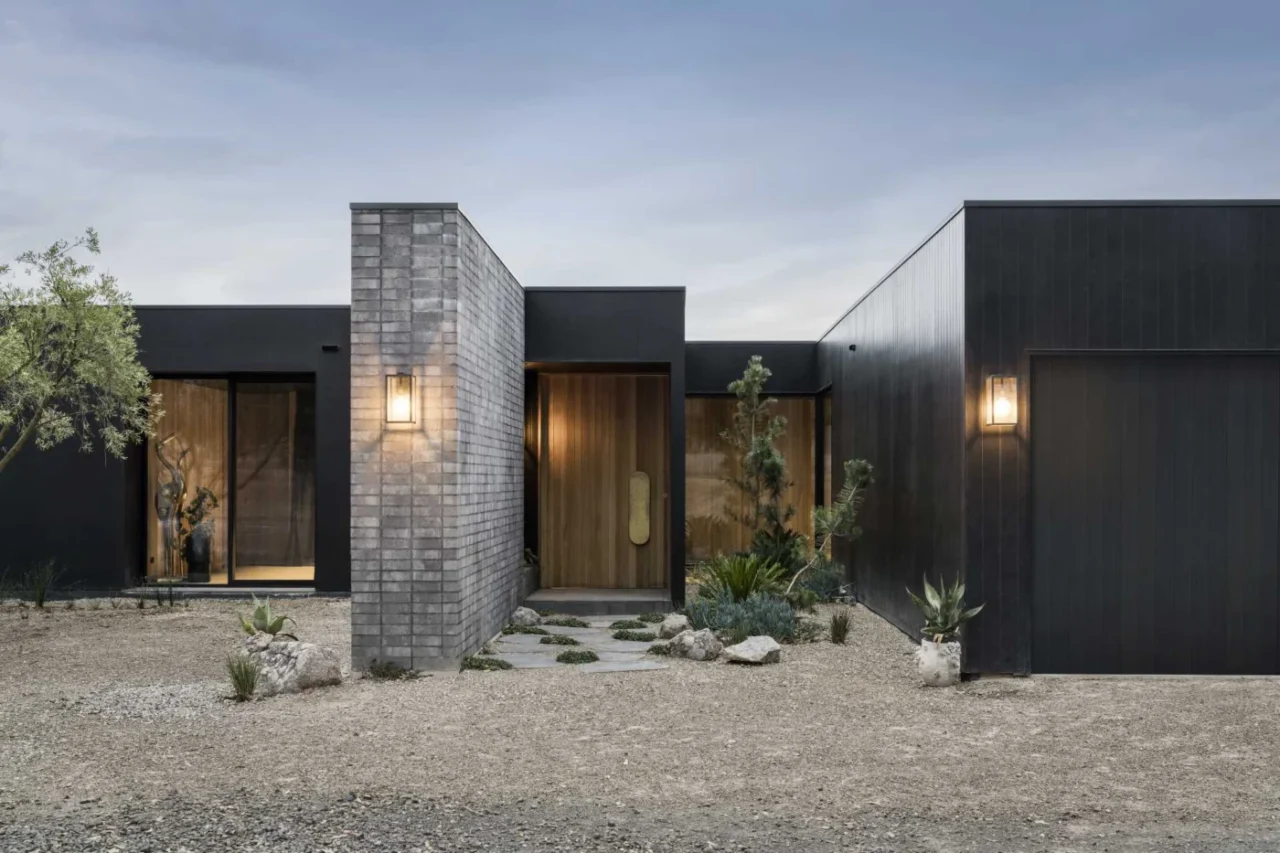
The front door is made of vertical timber. It brings warmth to the black exterior and hints at the wood used inside.
Materials inside
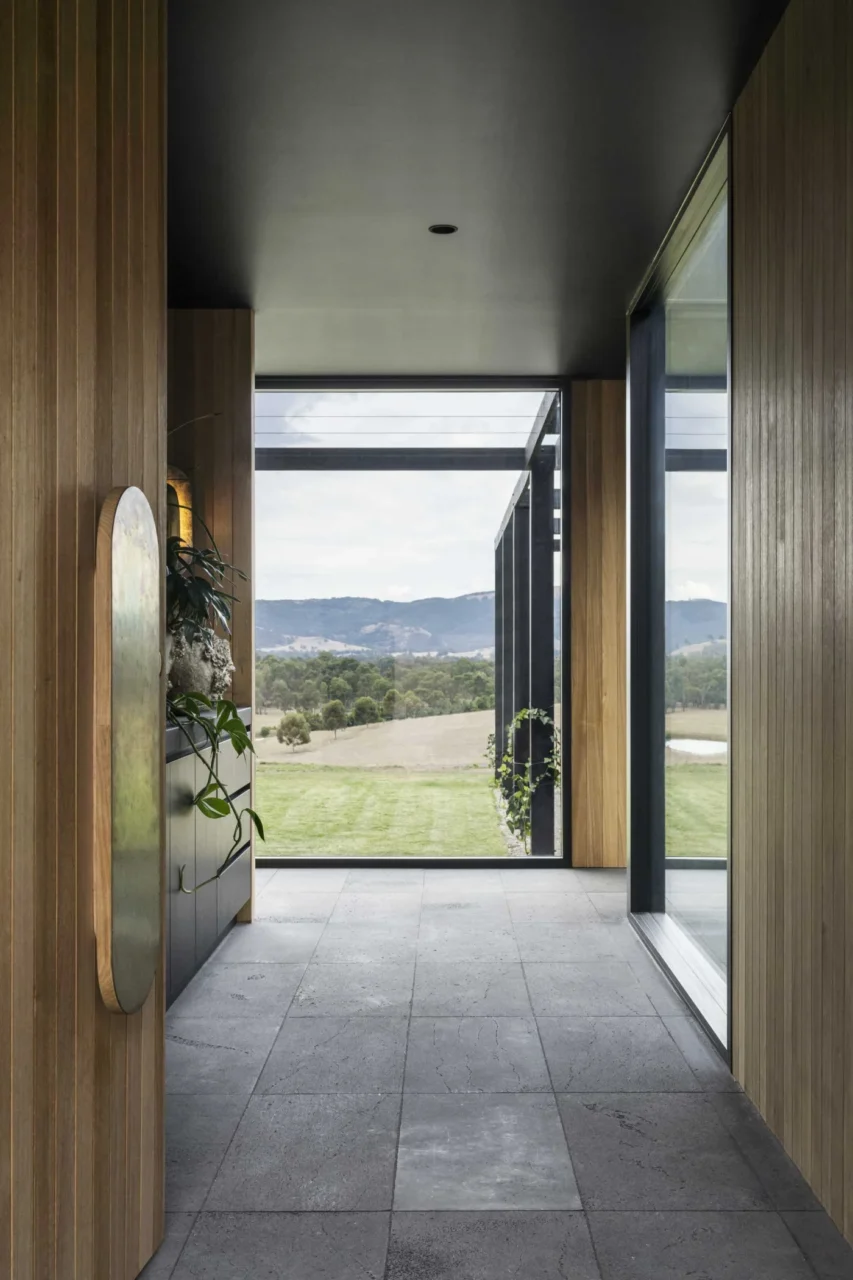
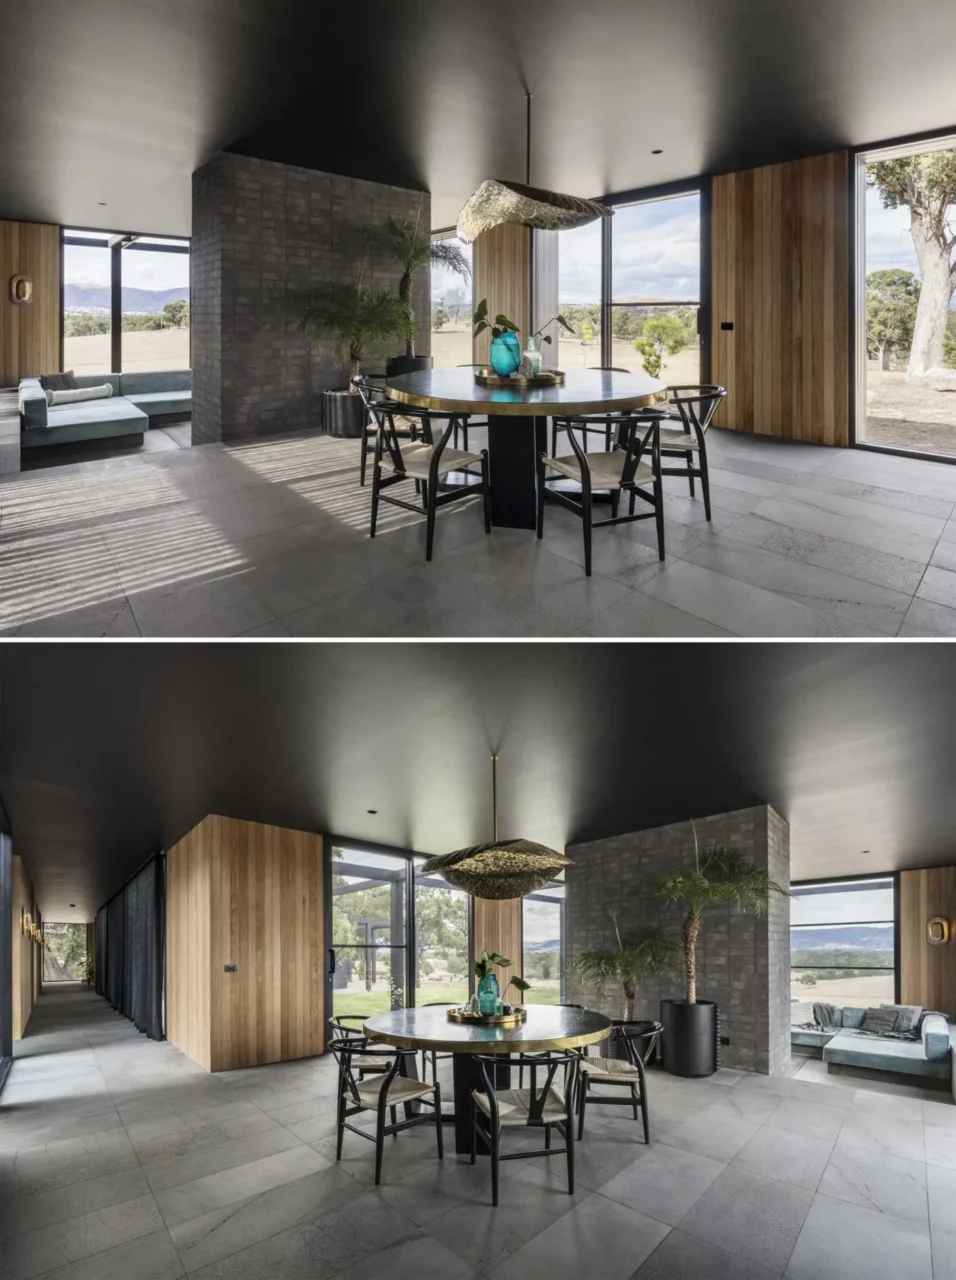
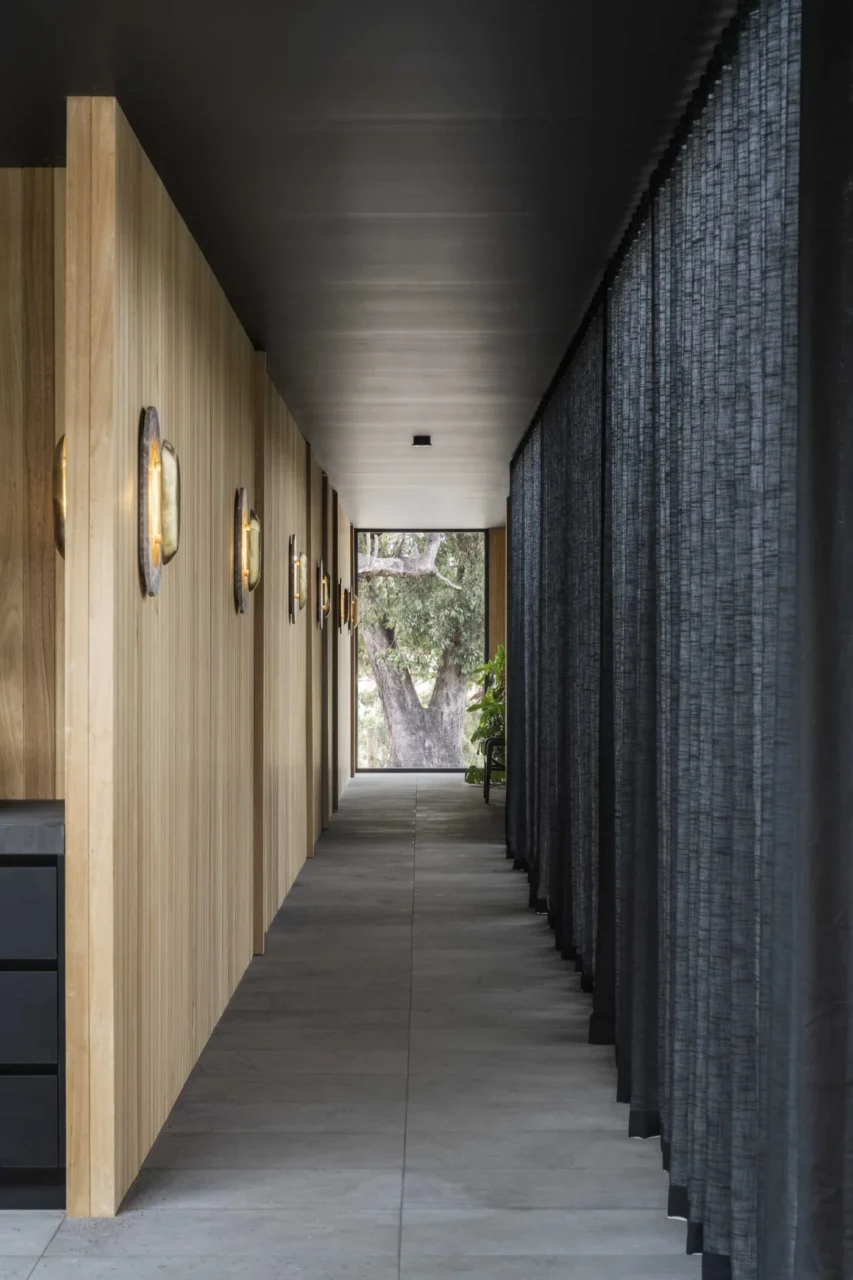
The hallways set the palette for the interior: bluestone tiles on the floor, charcoal cabinetry and ceilings, and rich timber cladding. Windows are placed to give clear views of the surrounding landscape.
Living, dining and kitchen
- Dining room. It sits at the centre of the open social spaces, with a round table under a sculptural brass light.
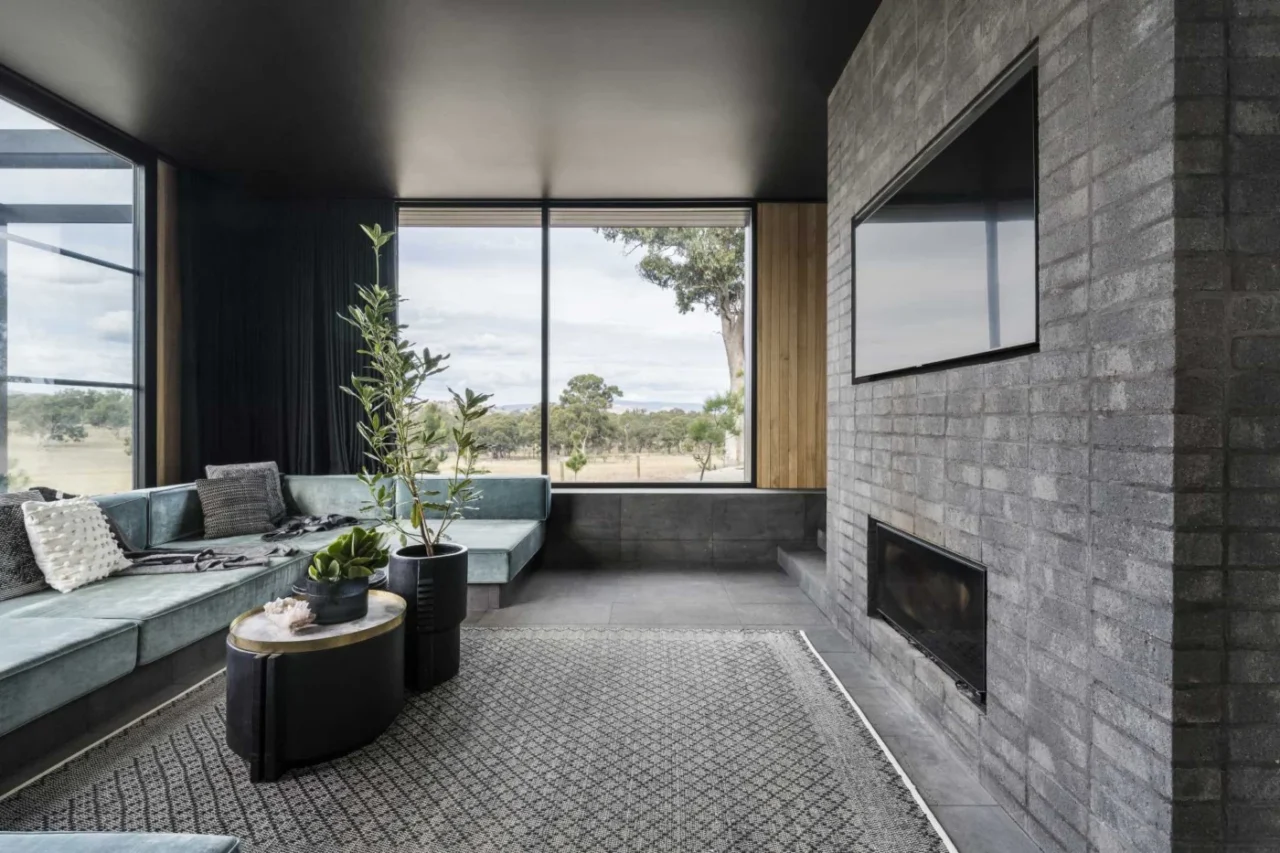
- Living room. It sits on a slightly lower level than the dining room and has a brick fireplace with a recessed television.
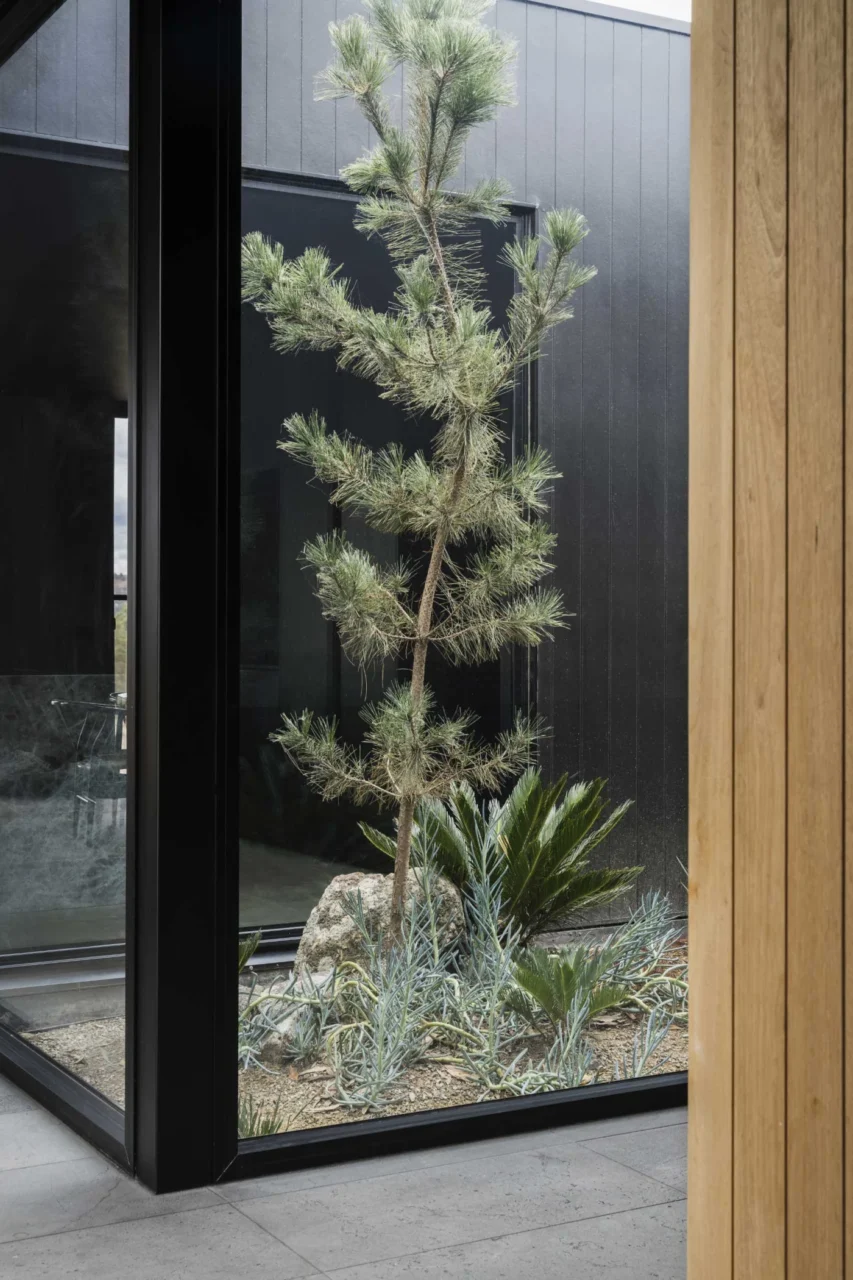
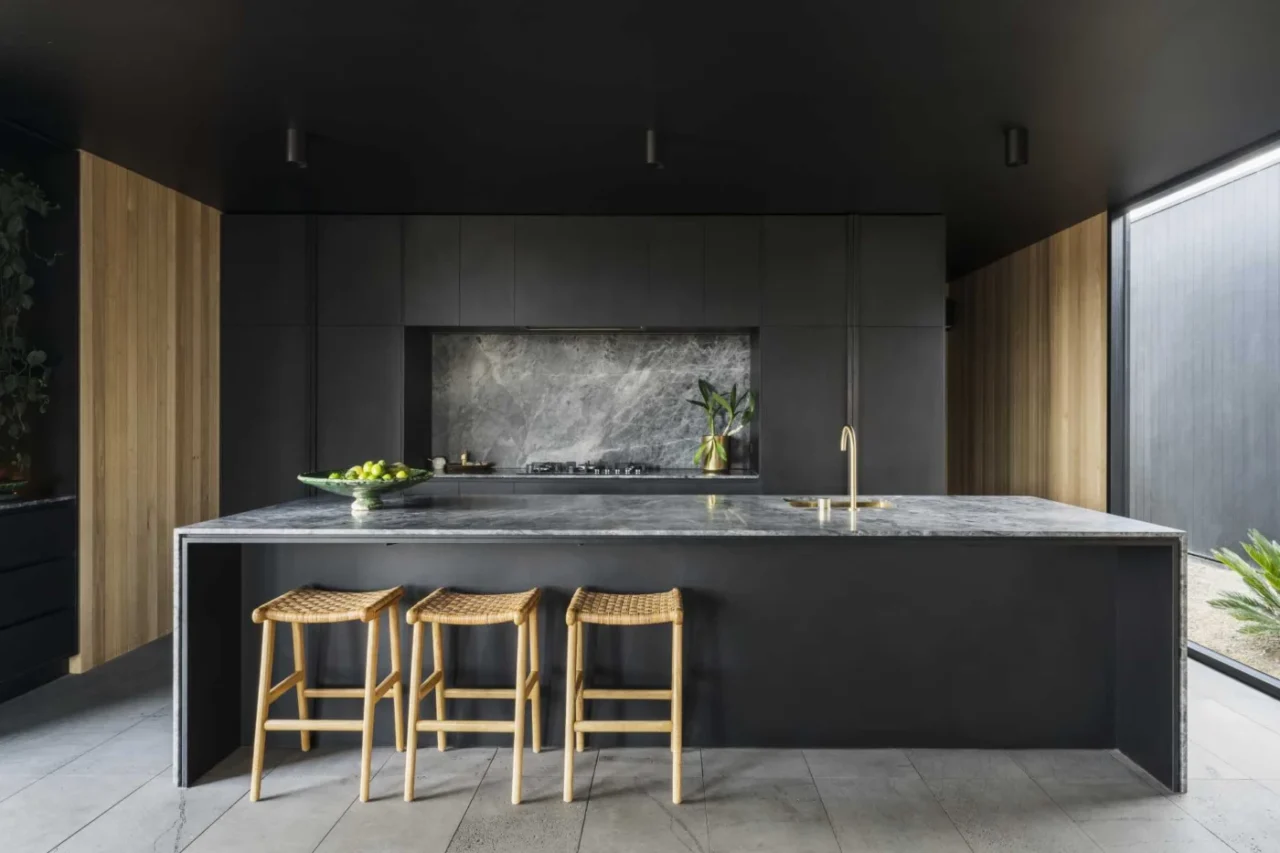
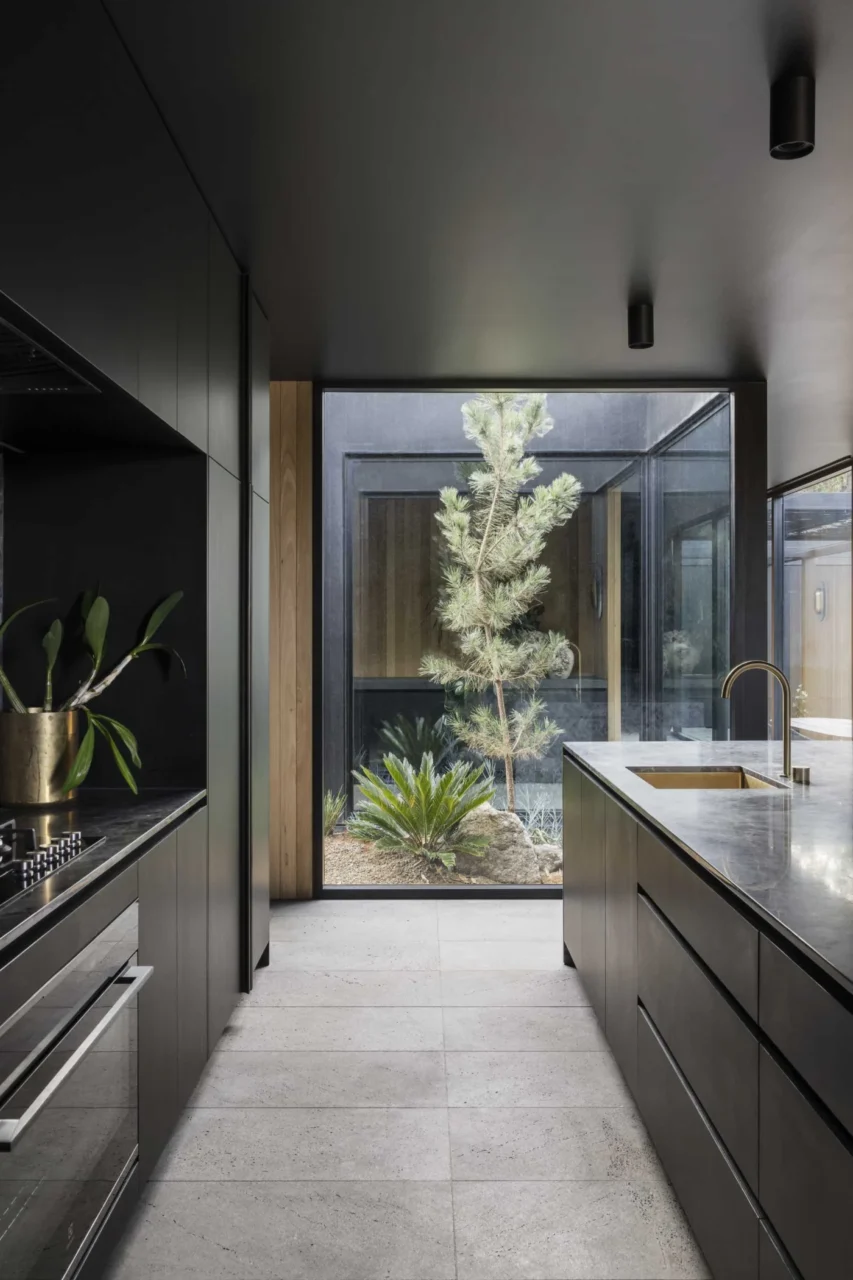
- Kitchen. On the other side of the dining room, it has minimalist cabinetry along the back wall and a large island. A window at the end of the island frames a small garden.
Bedrooms and bathrooms
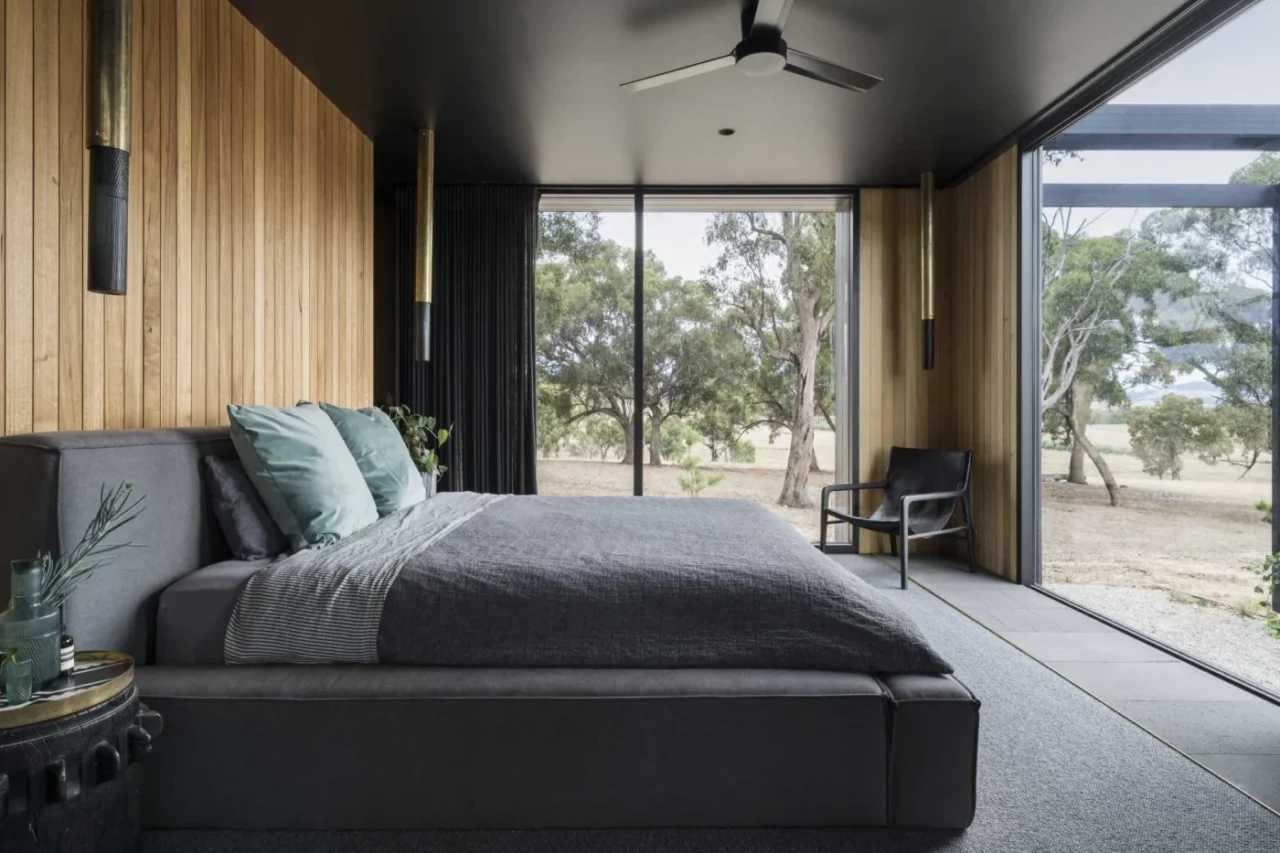
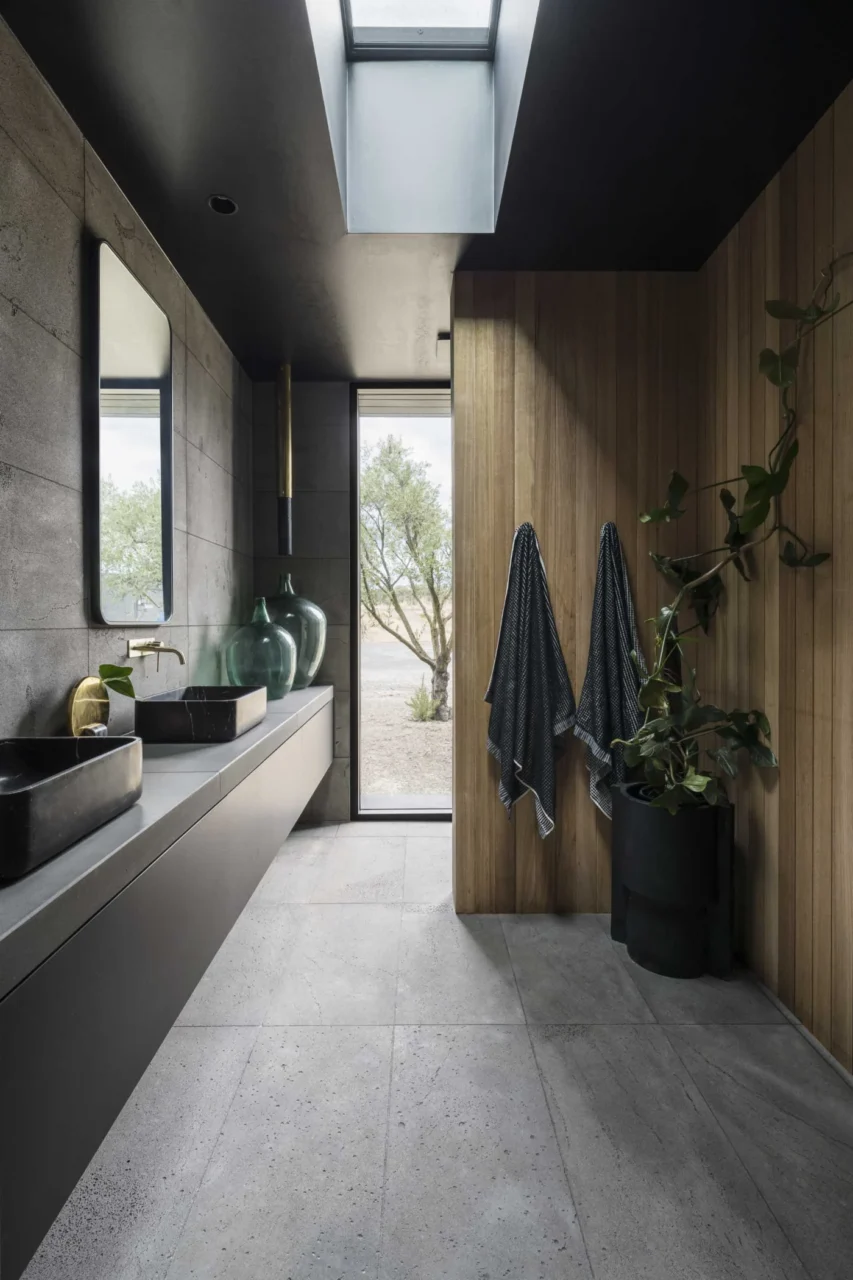
A long hallway links the social areas to the bedrooms and bathrooms. In the bedrooms the tile floor gives way to carpet, which is softer underfoot, and one bedroom repeats the vertical timber wall of the hallway. The bathrooms have floating black vanities that match the black ceilings, and skylights bring in daylight.
Project credits
- Architecture firm: Dion Keech Architects, in collaboration with the homeowner (designer and owner of Mr Pinchy and Co)
- Builder: Hateley Construct
- Photography by Lyons Photography
- Source: Contemporist