
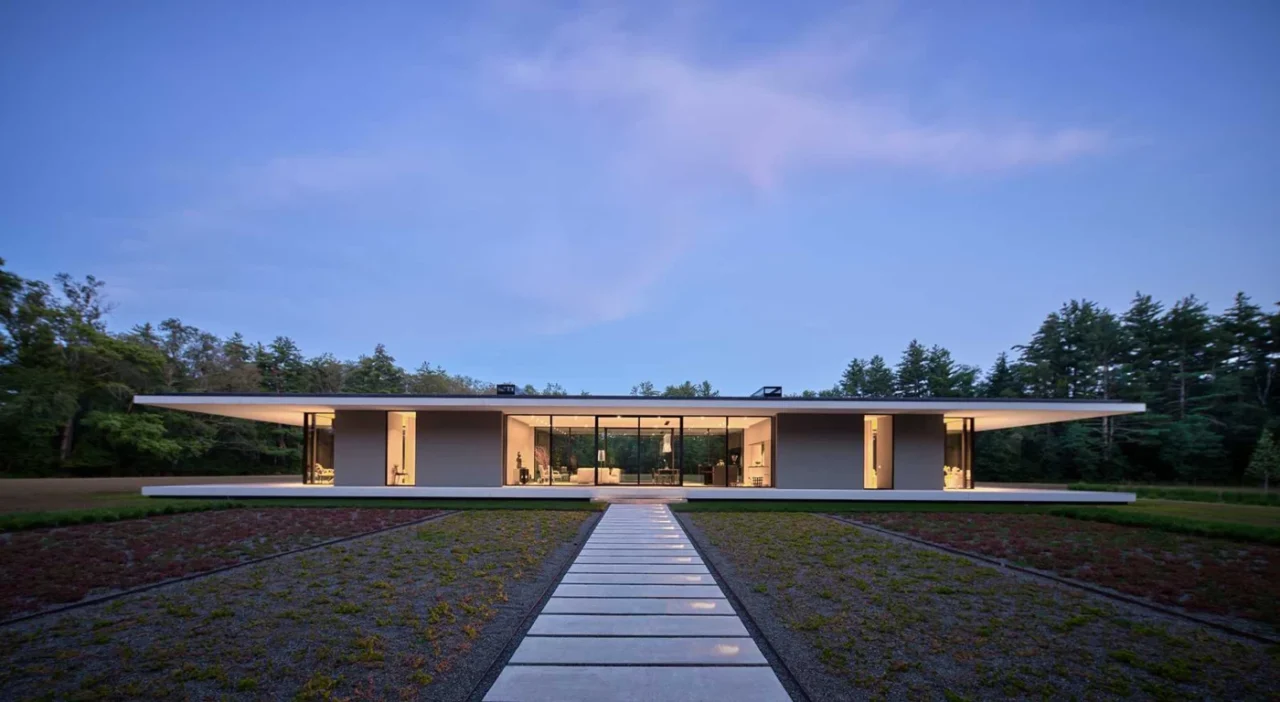
Specht Architects has designed a new house in Mansfield, Massachusetts, for a retired couple who wanted to simplify their lives and downsize. The home is minimal and modern, yet it also has to show off the art, antiques and found objects the owners have collected over a lifetime.
A thin roof that floats
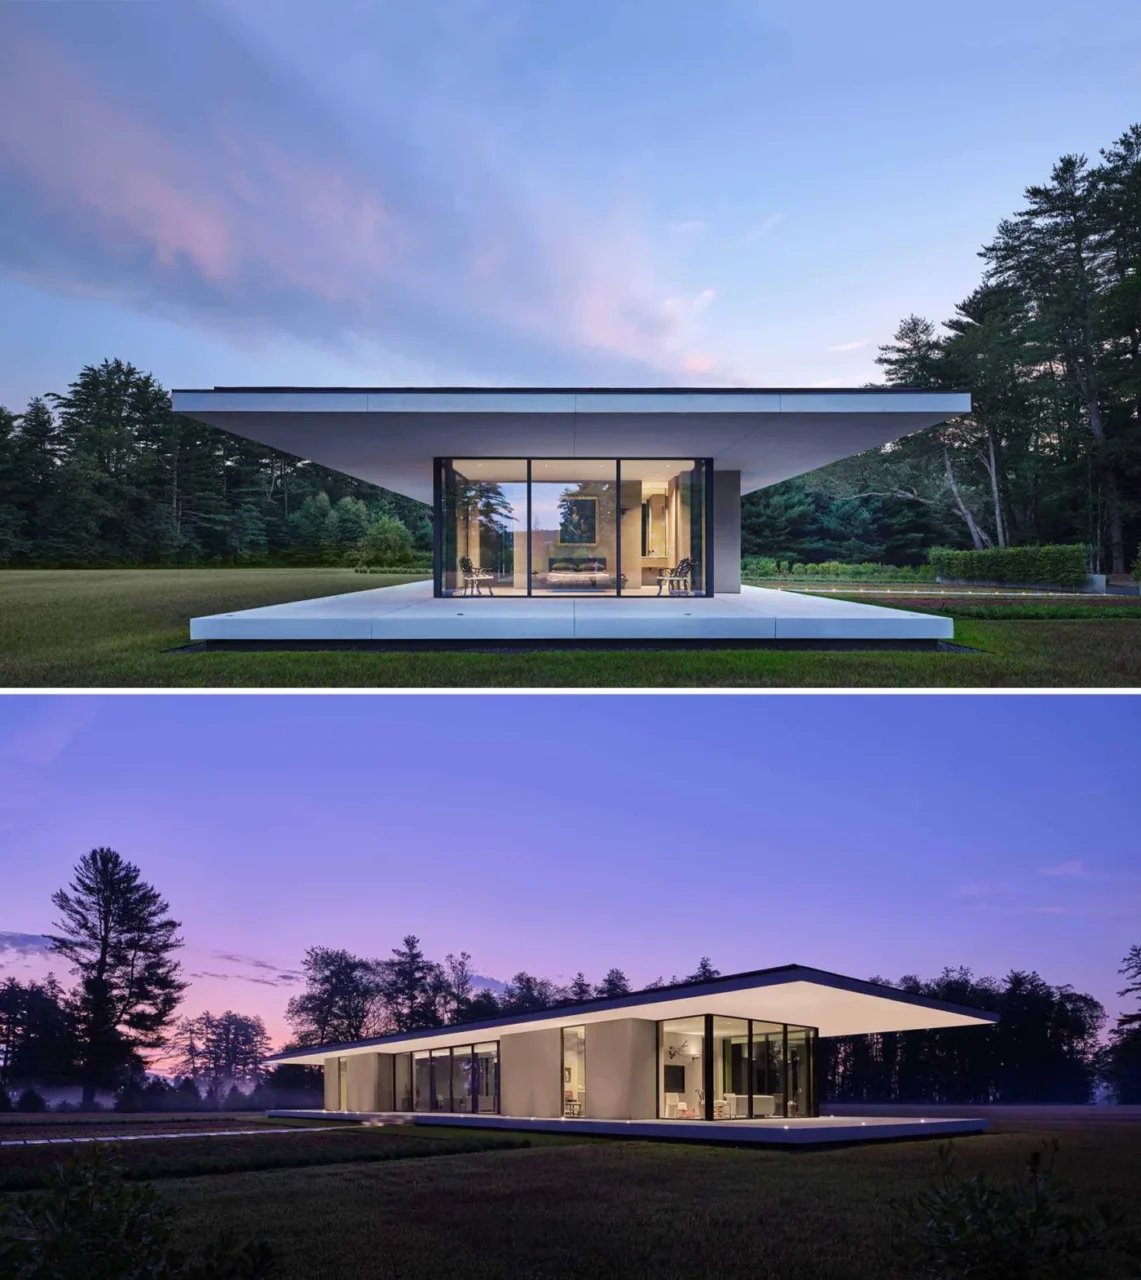
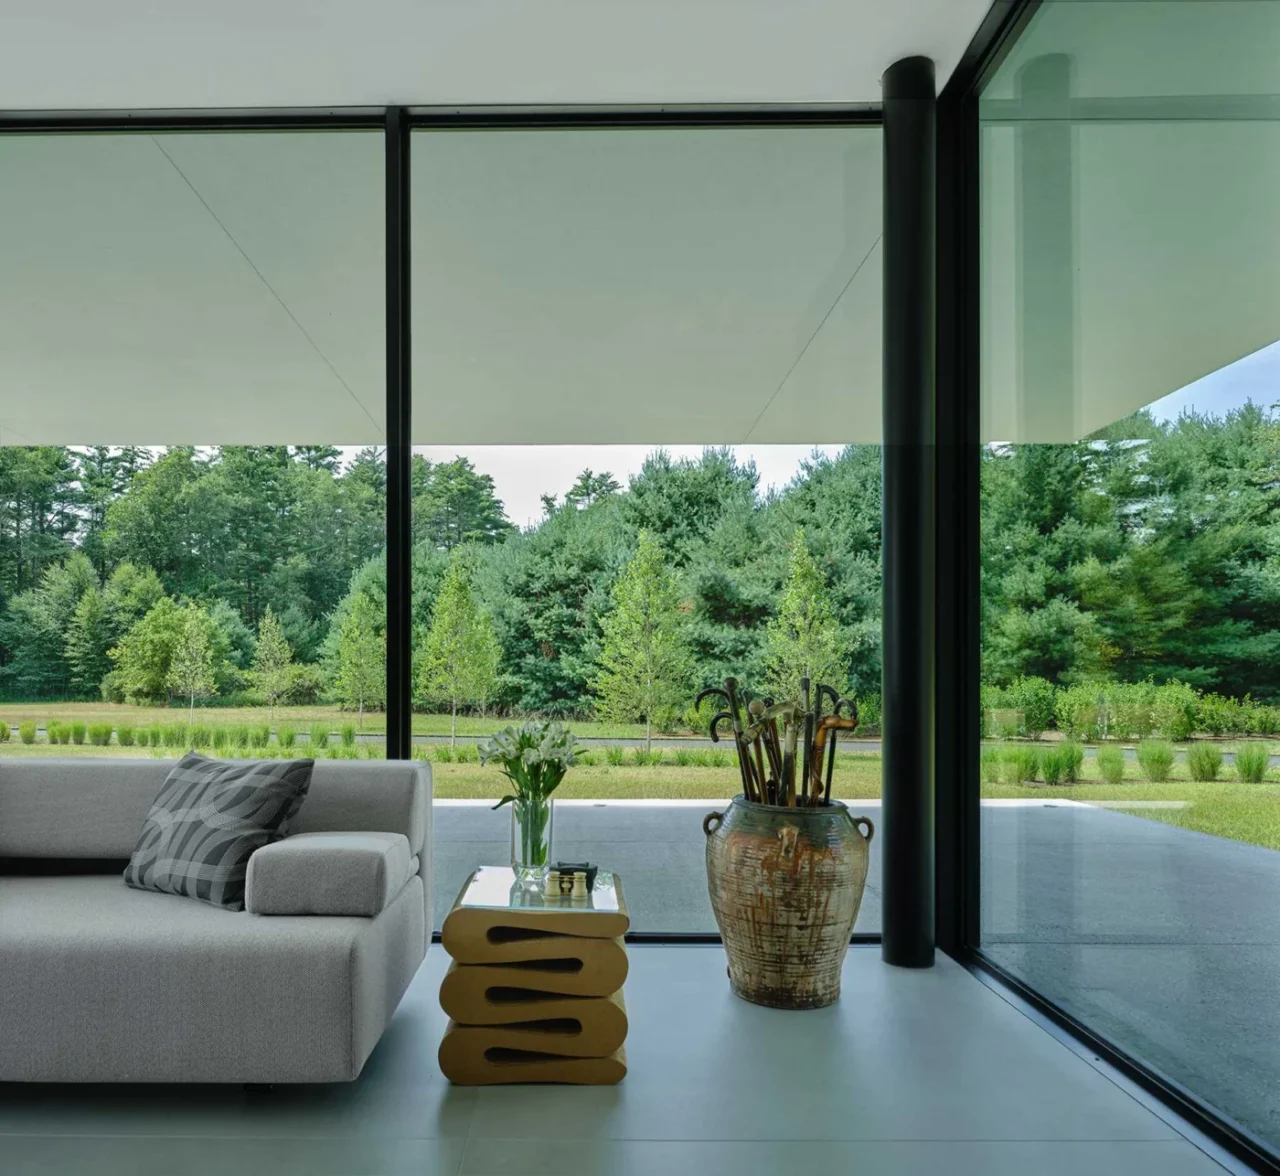
The site was a large open field, a blank canvas for a single-storey house wrapped in glass. A thin roof cantilevers 15 feet beyond the perimeter walls, and a wraparound porch mirrors it below, so that it too seems to float above the landscape.
A simple plan
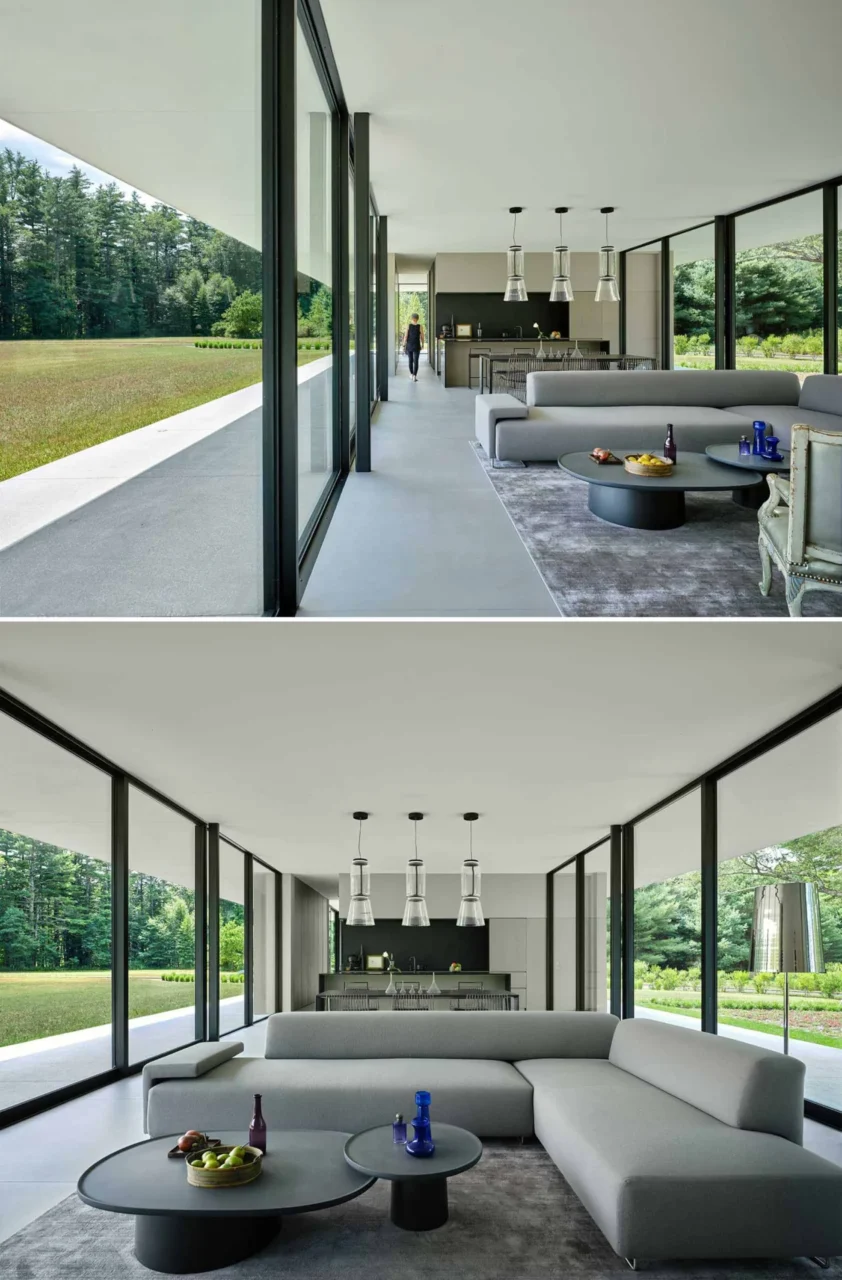
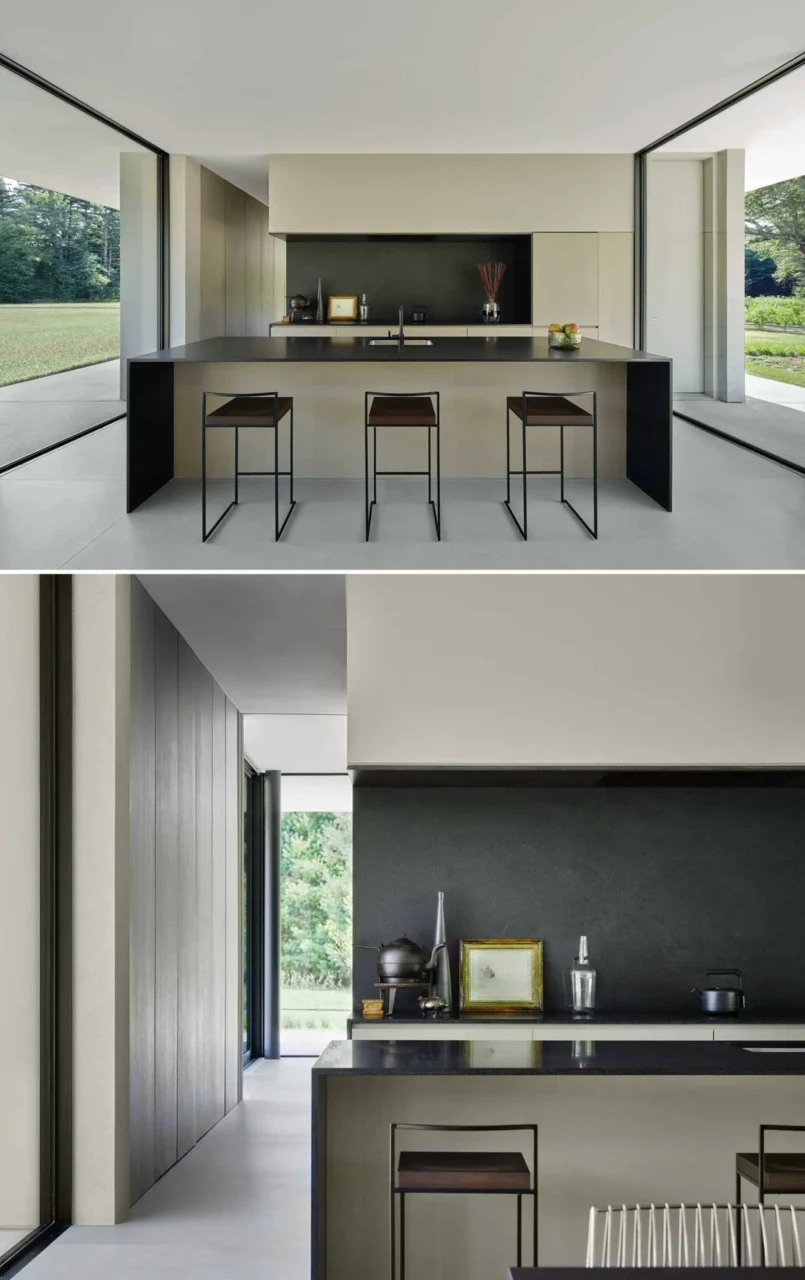
Living, dining and kitchen form the centre of the house, with a bedroom suite at each end. The interior is open and spacious. Finishes include large seamless porcelain wall and floor surfaces, European oak cabinetry throughout and quartz in the kitchen.
Floor-to-ceiling windows, such as those in the guest room, frame views of the trees.
Rooms as a backdrop for art
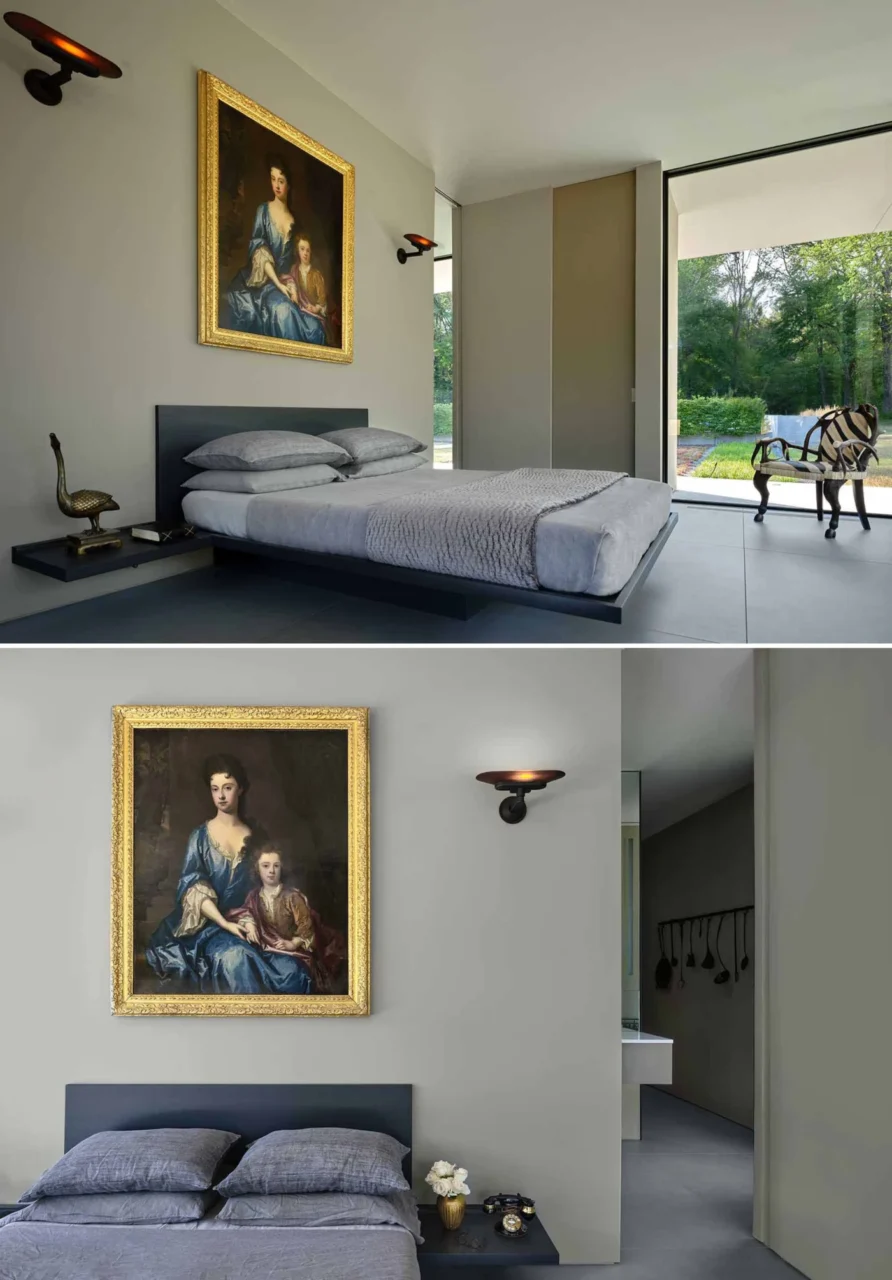
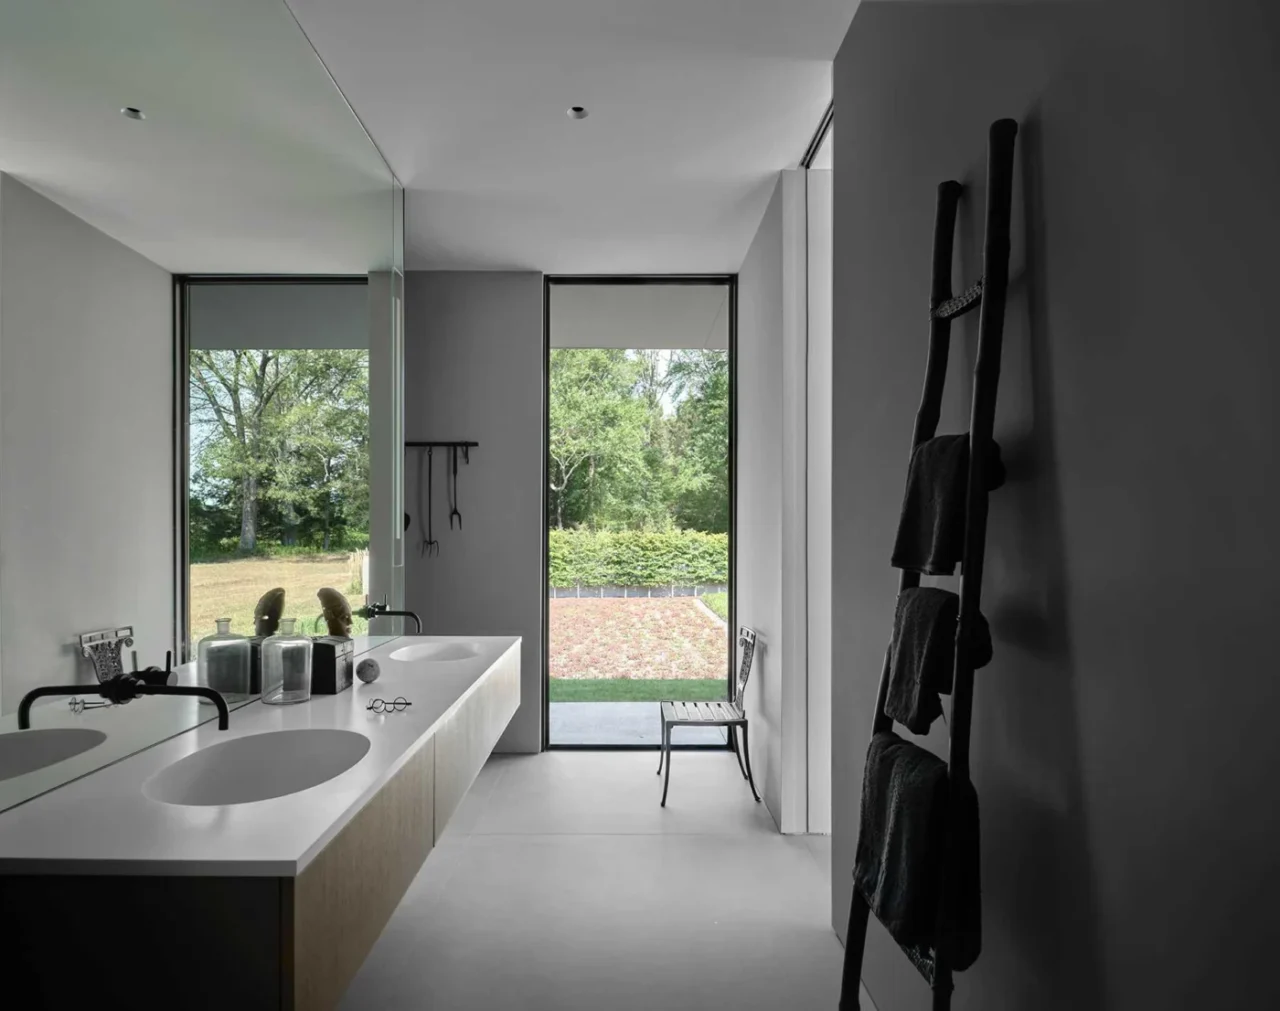
In the primary bedroom, the floating bed and bedside tables stay quiet so that pieces from the owners' collection take the attention. The primary bathroom has a floating double vanity and a vertical window for daylight, and it doubles as a setting for art and furniture.
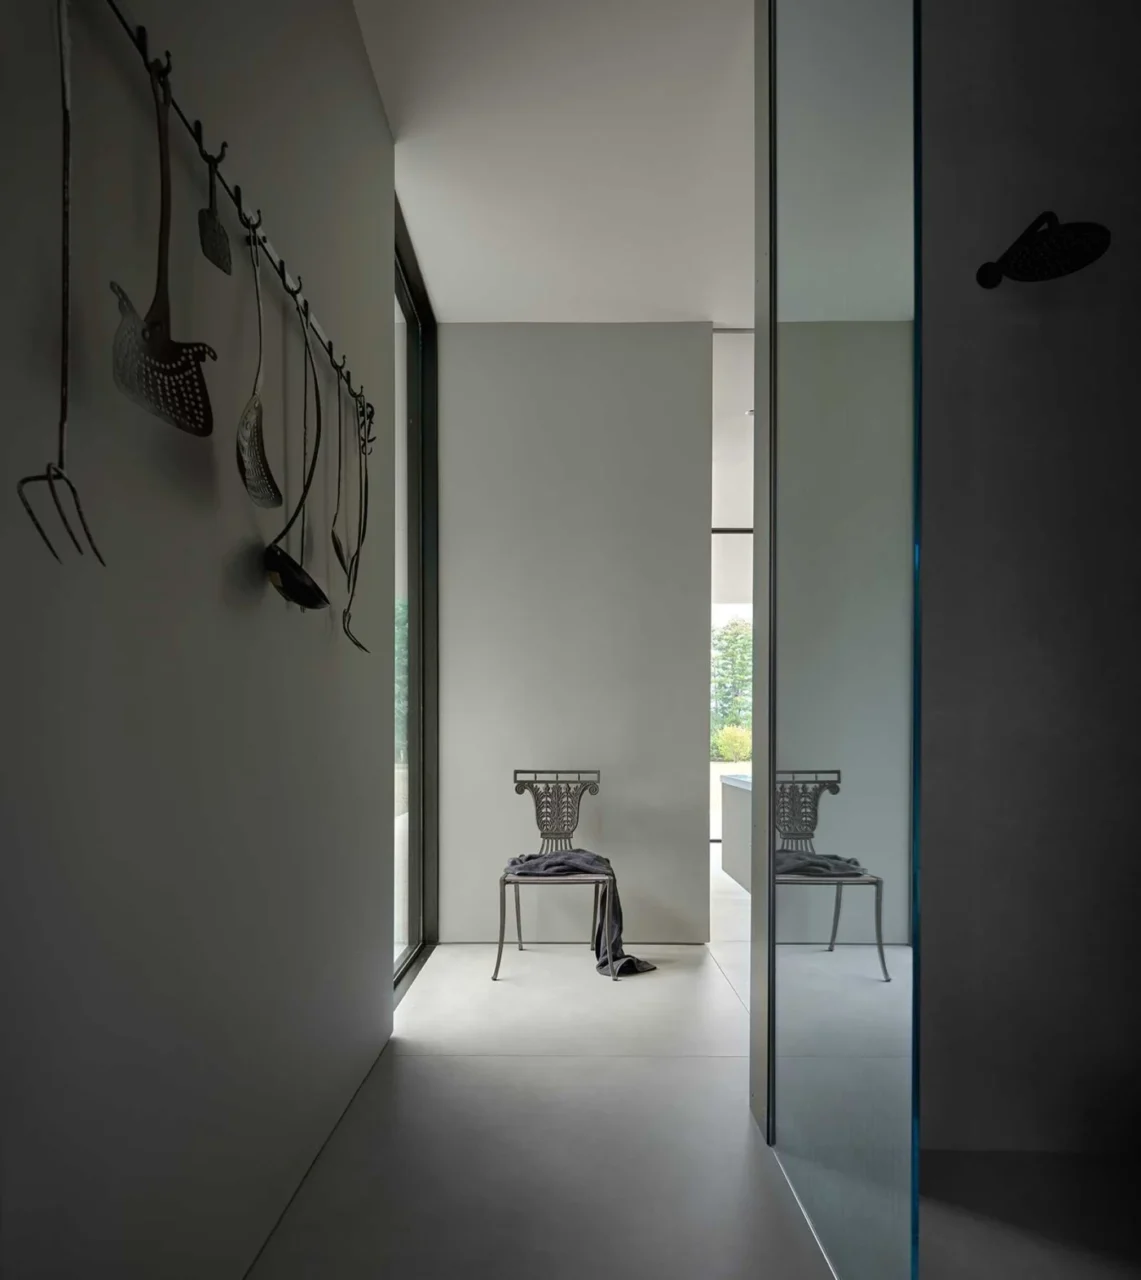
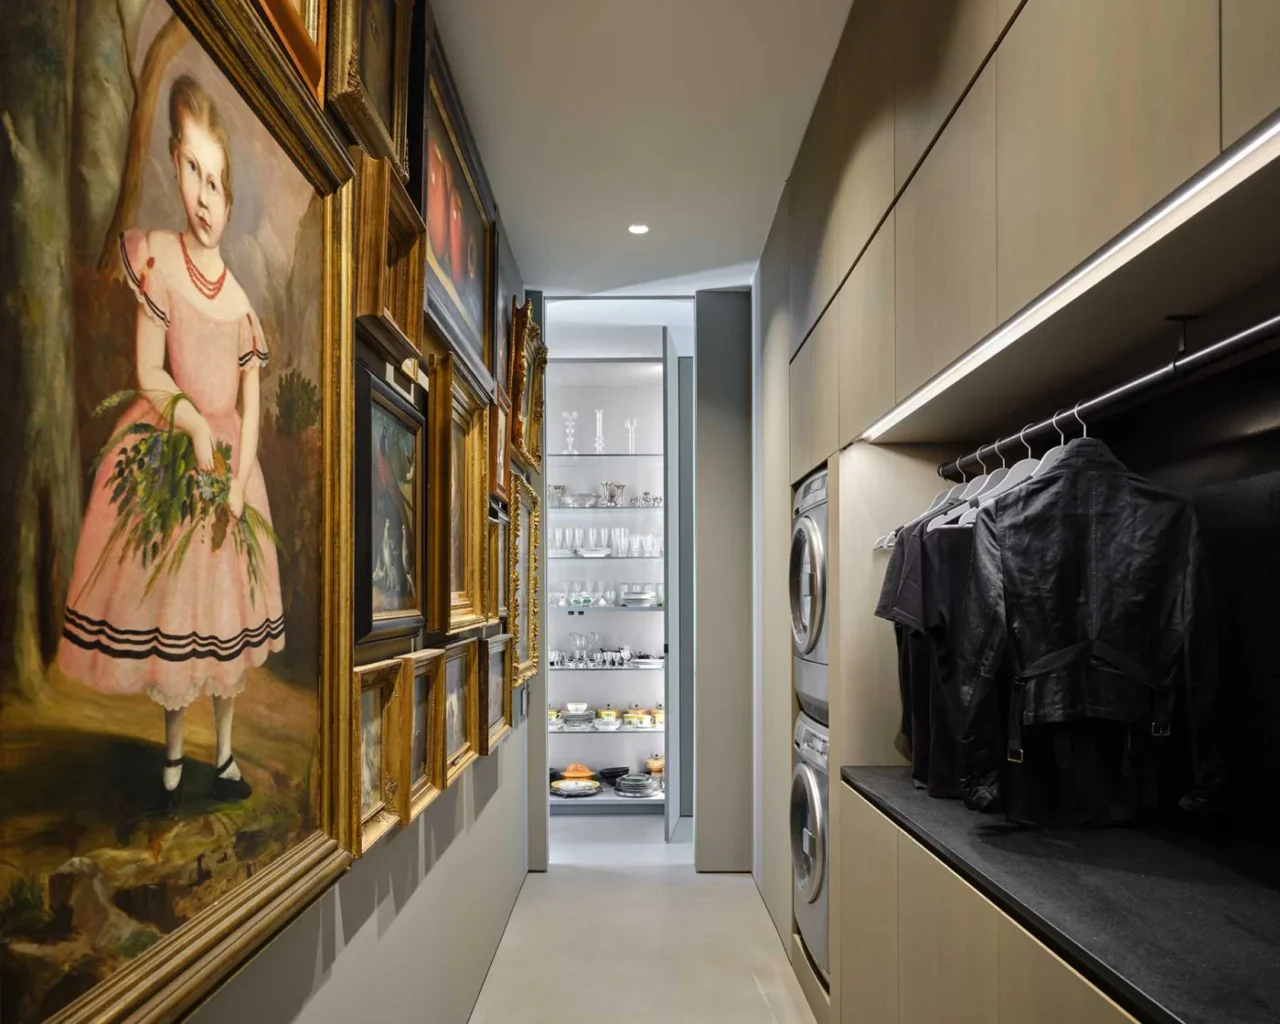
The walk-in closet has shelves with under-mounted lighting as well as a chandelier, and even the laundry room has a full wall of artwork.

Project credits
- Project: single-storey house, Mansfield, Massachusetts
- Architecture: Specht Architects
- Photography: Dror Baldinger
- Source: Contemporist