
Ben Callery Architects has completed a rear extension to an Edwardian home in Victoria, Australia. The addition is built around indoor-outdoor living, with a deck, bi-fold doors and bi-fold windows that join the rooms to the garden. The architects are at bencallery.com.au.
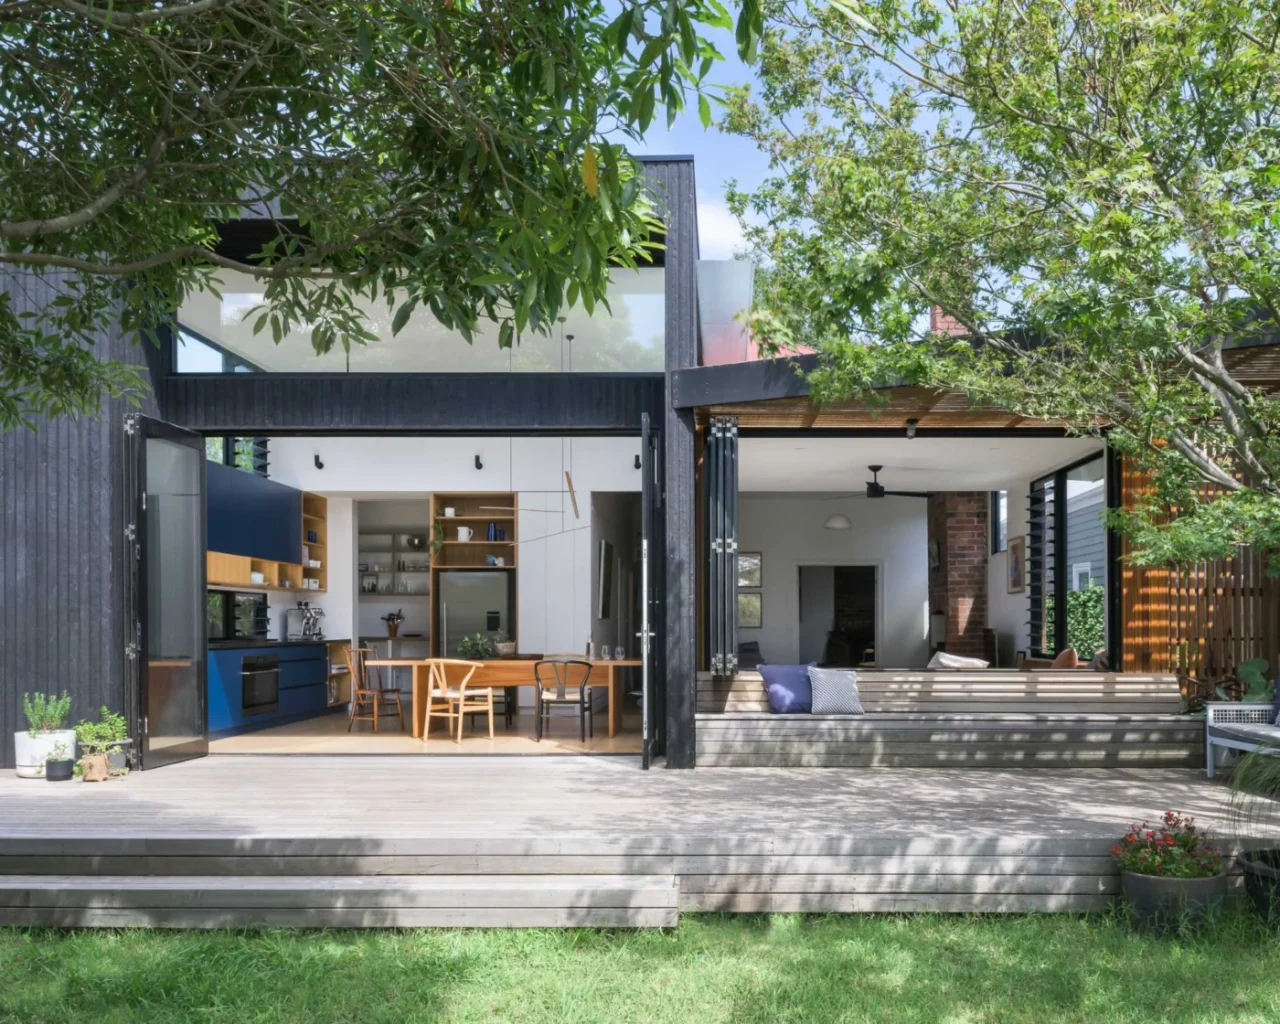
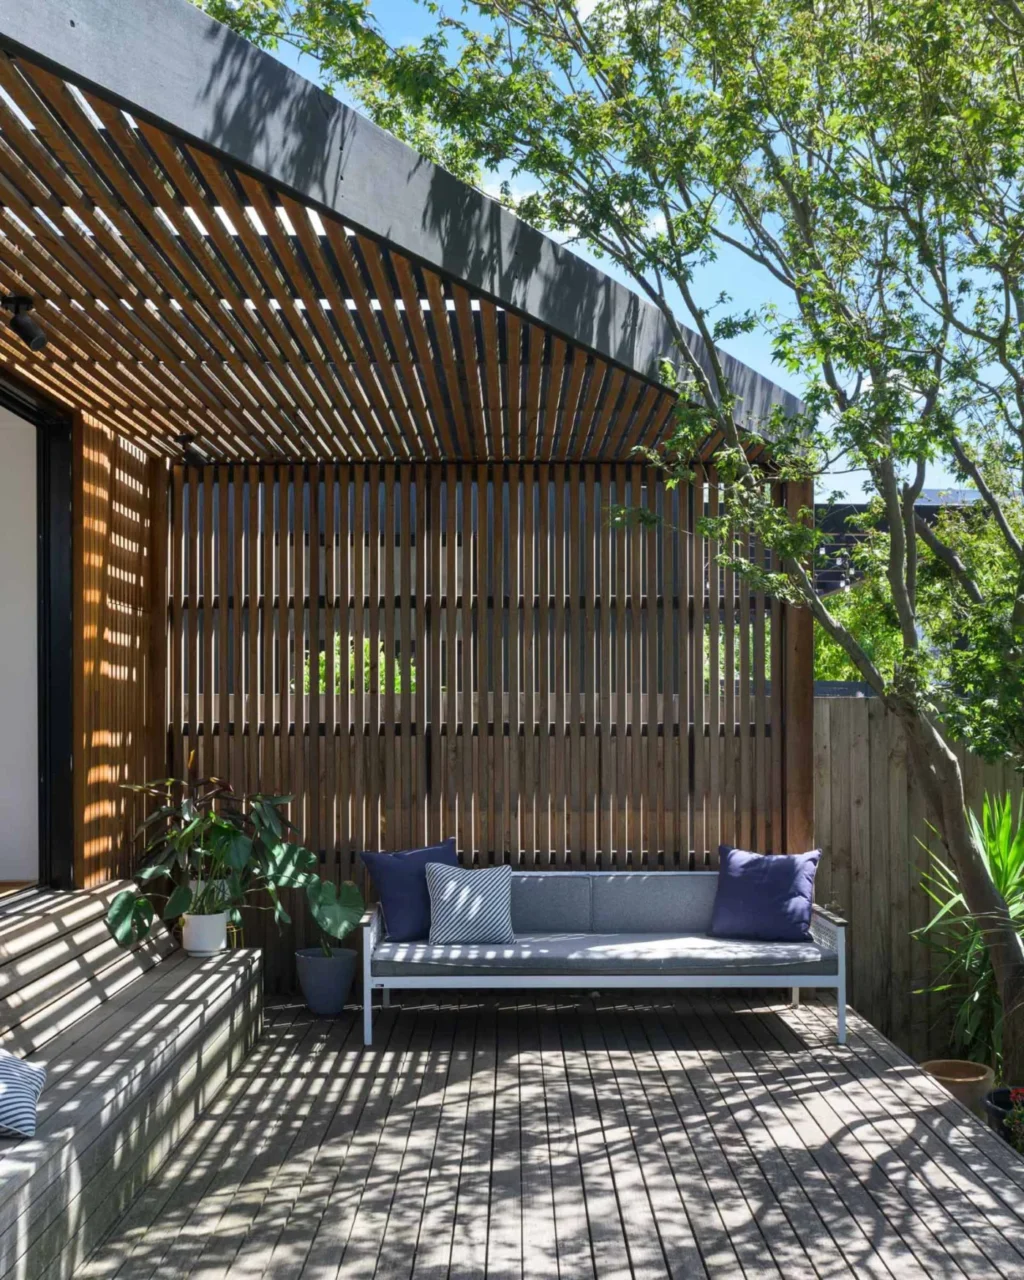
A deck with a shaded lounge
One end of the deck is shaded and fitted with built-in seating and a couch, a sheltered place to sit outside.
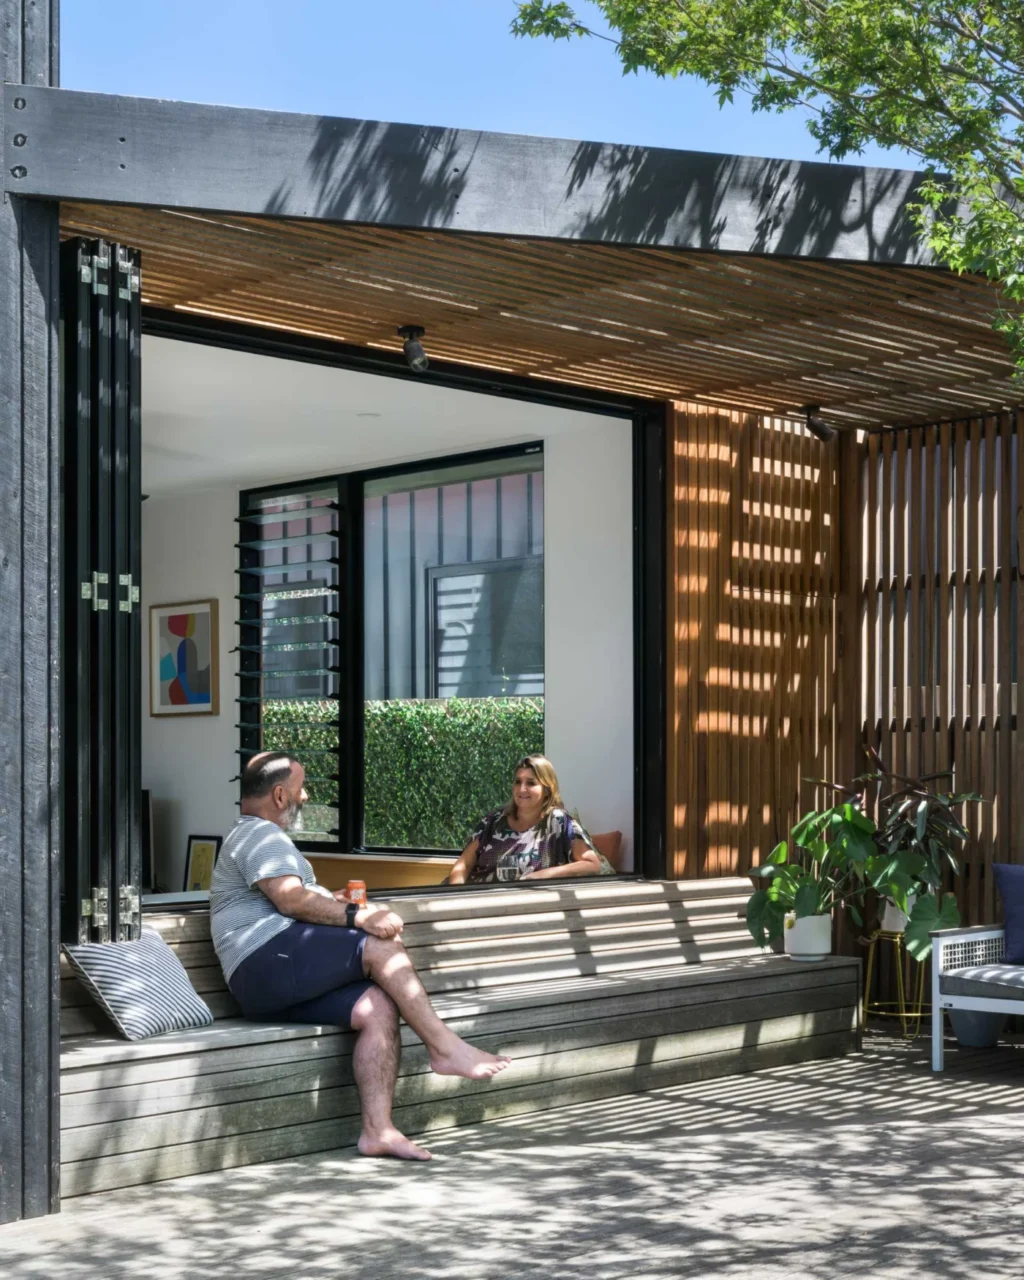
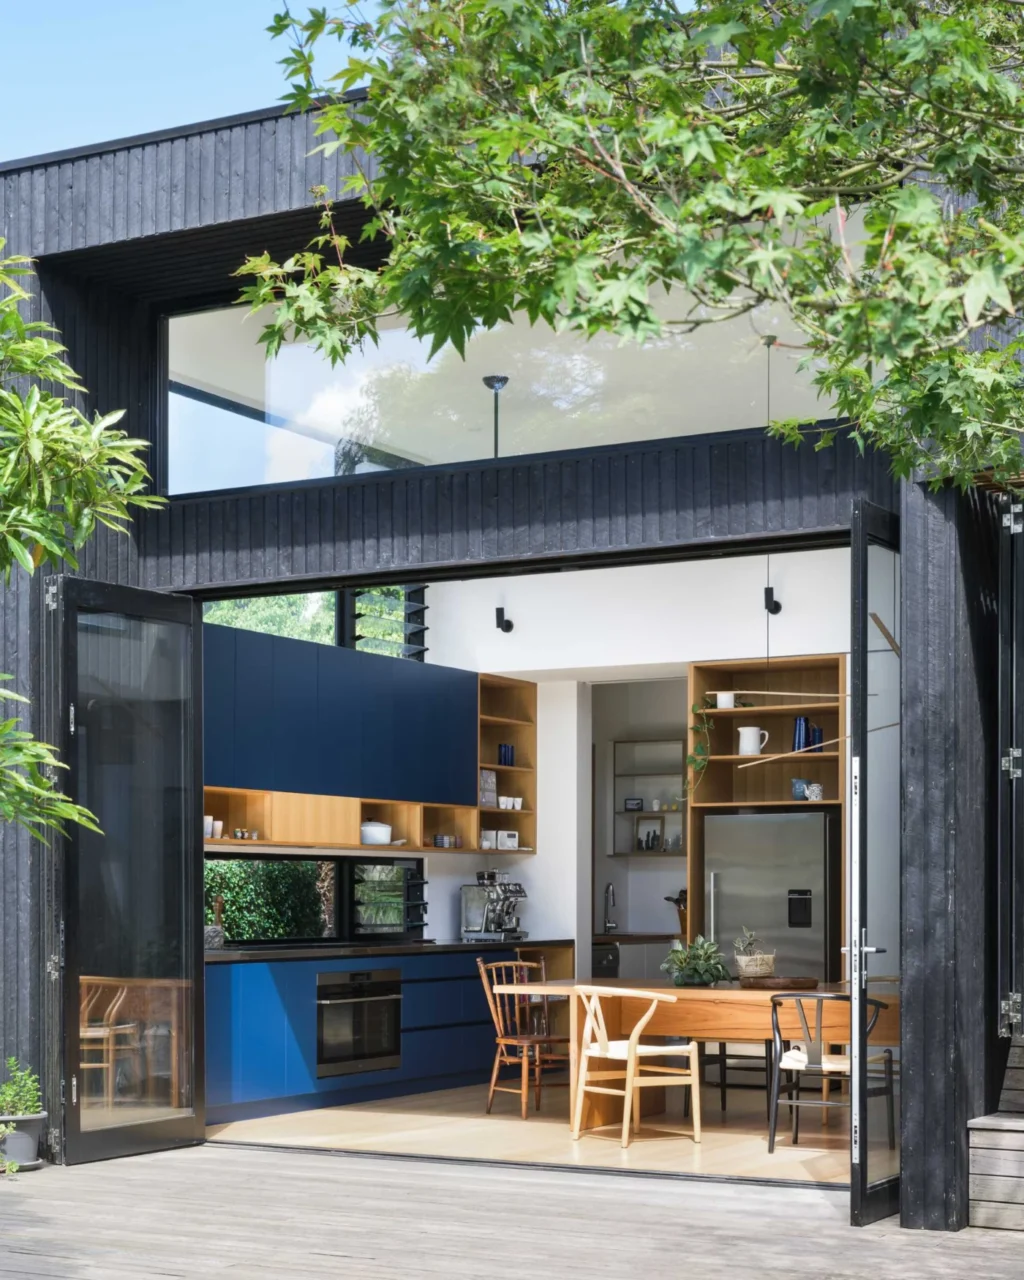
At the other end, bi-fold doors fold back to connect the kitchen and dining area directly with the yard.
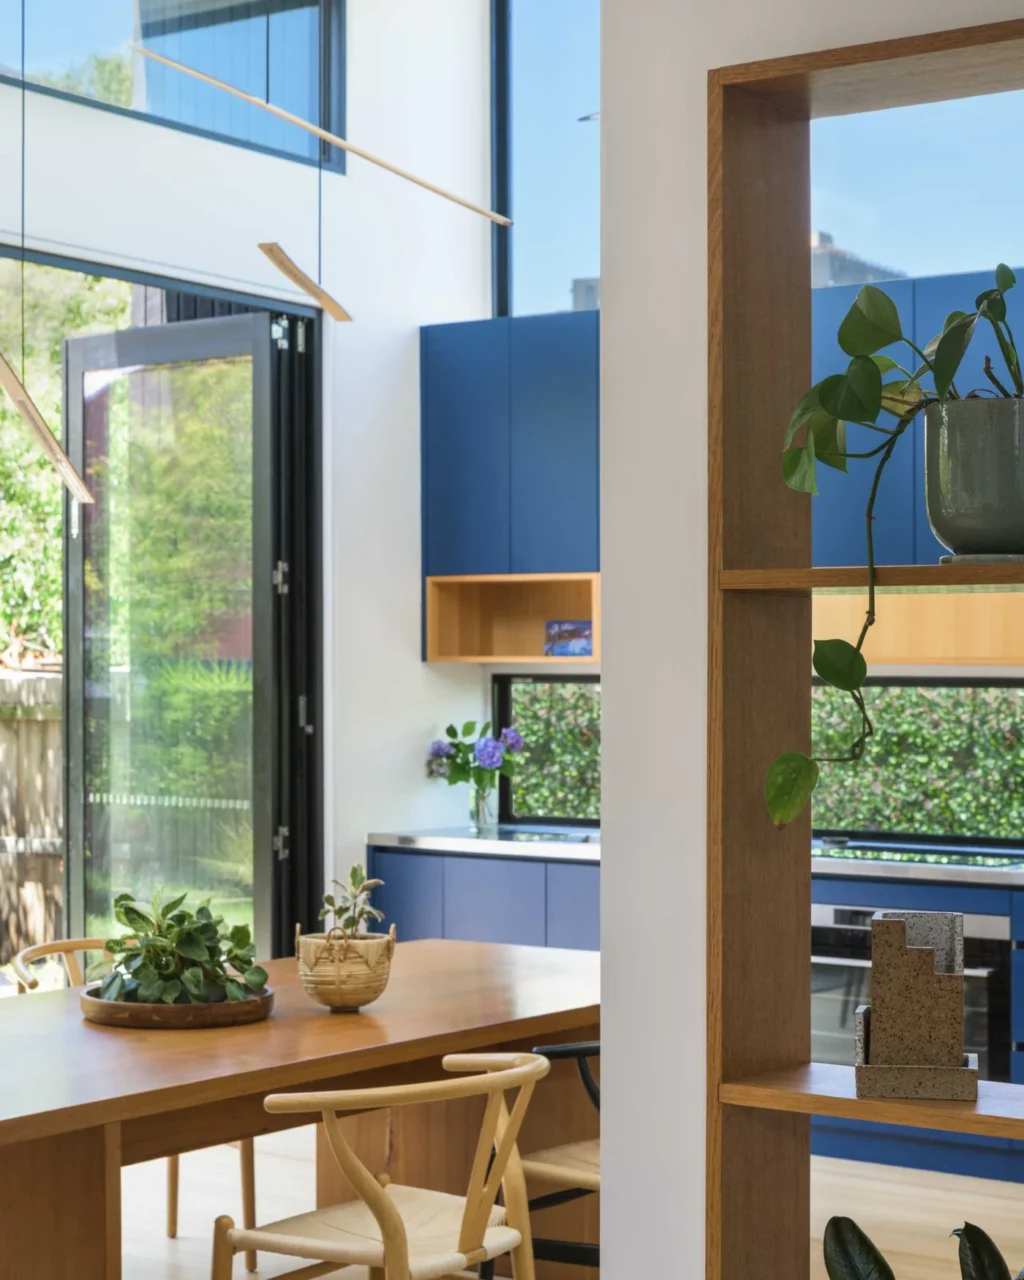
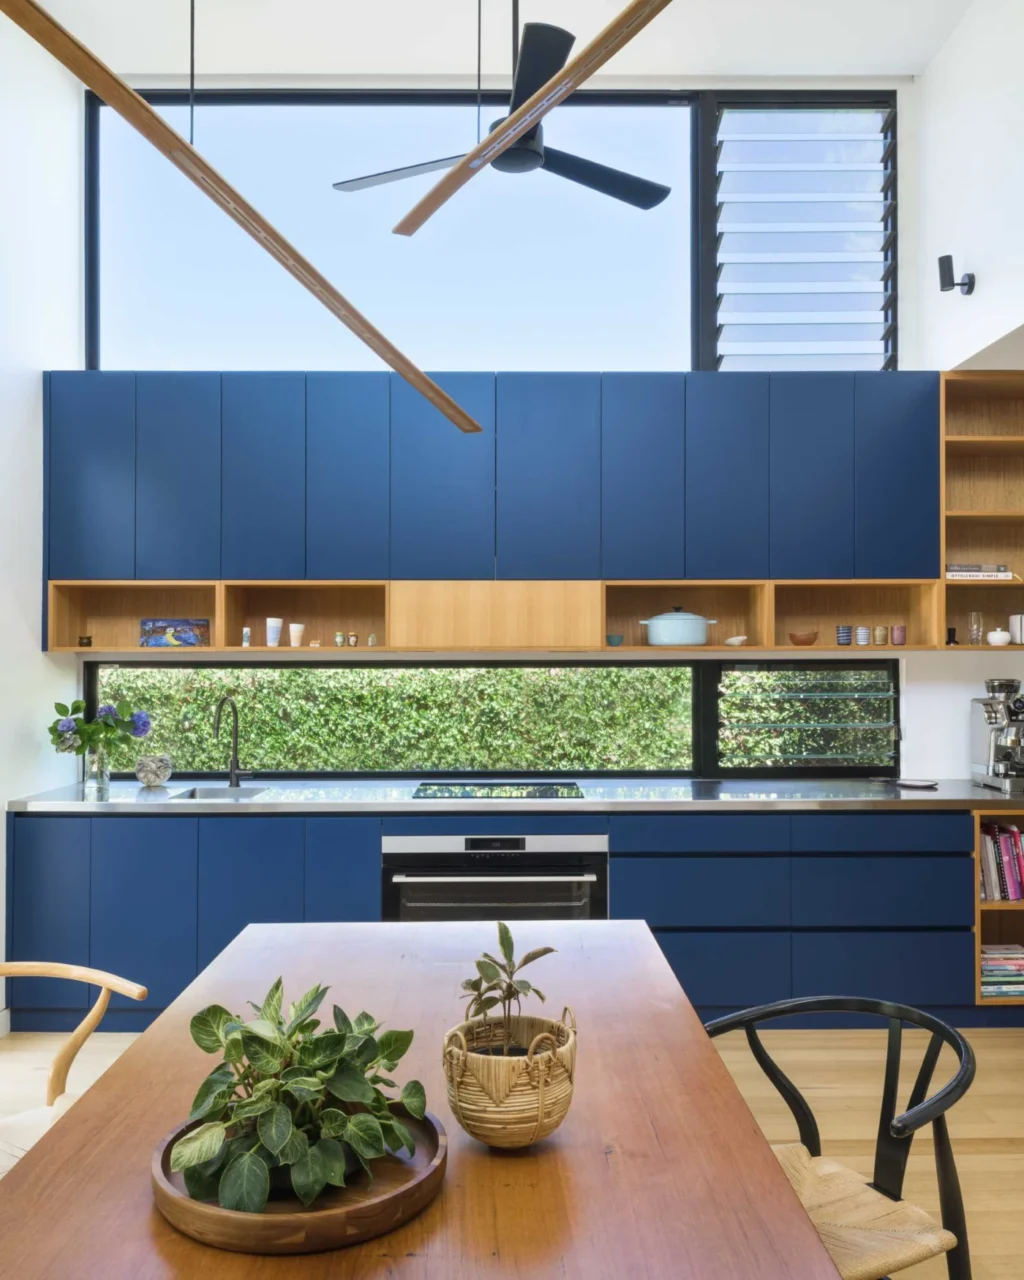
A country kitchen instead of an island
The owners did not want a large island. They asked for a "country kitchen" with a big table where everyone can gather to prepare food. Minimal blue cabinets along the wall add colour, and timber shelving matches the dining table.
A built-in corner seat
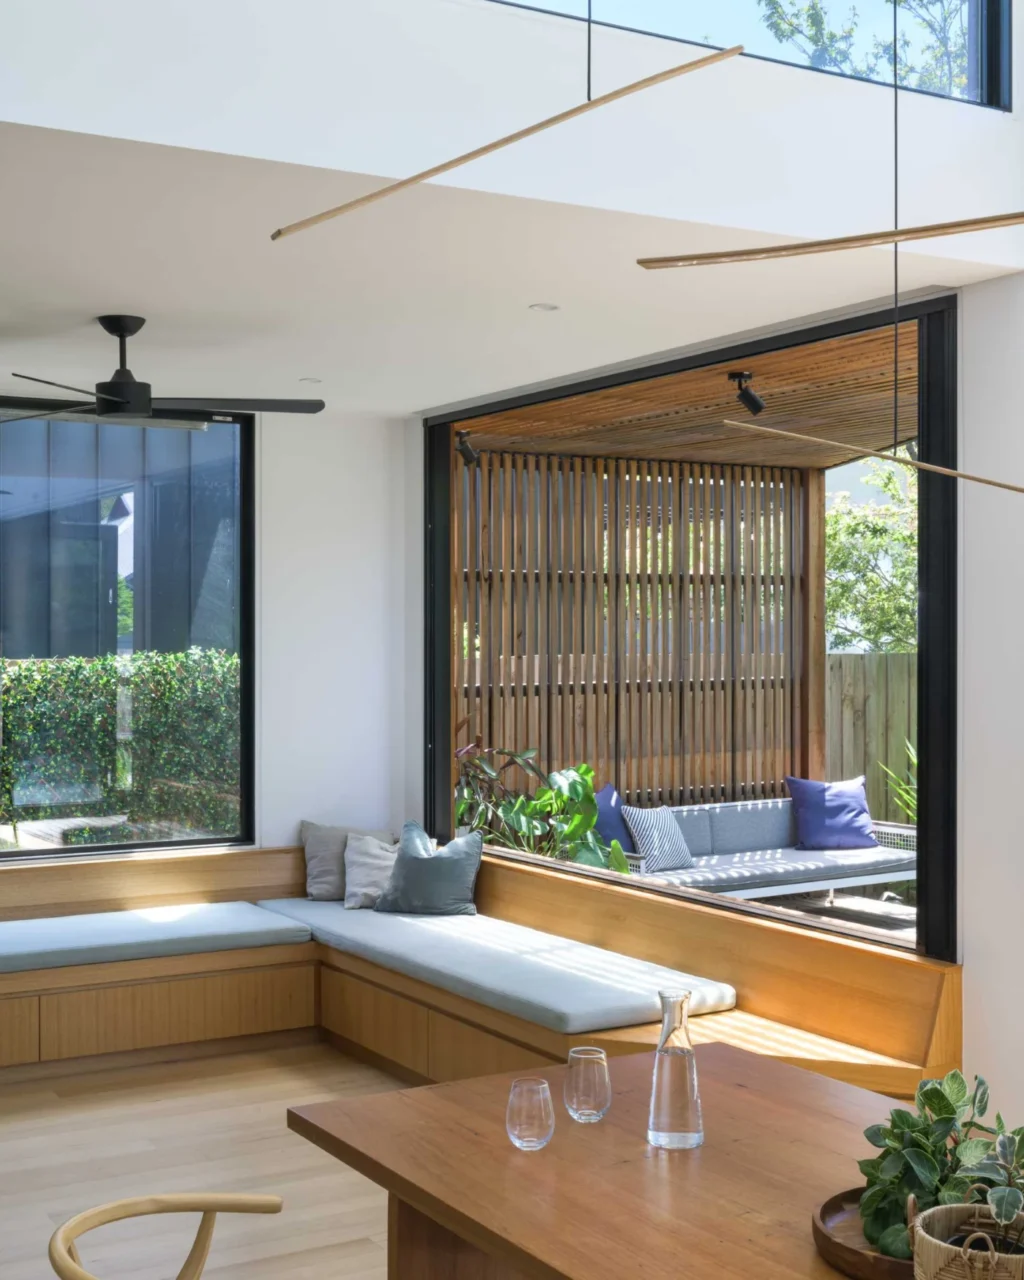
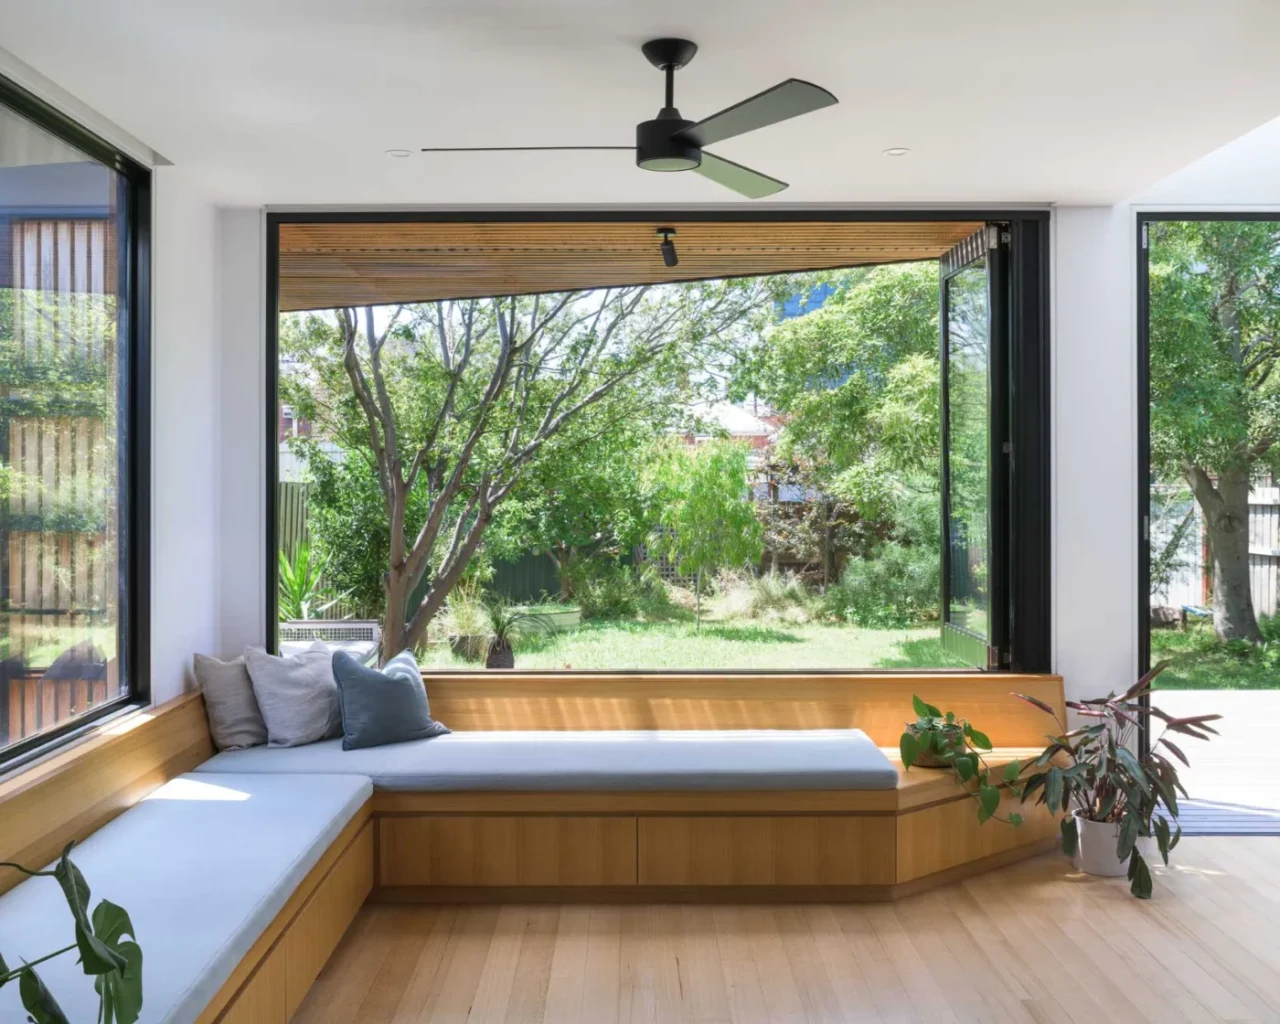
On the opposite side of the extension, an L-shaped bench wraps around the corner. Here, bi-fold windows open the room to the outdoors.
Old and new
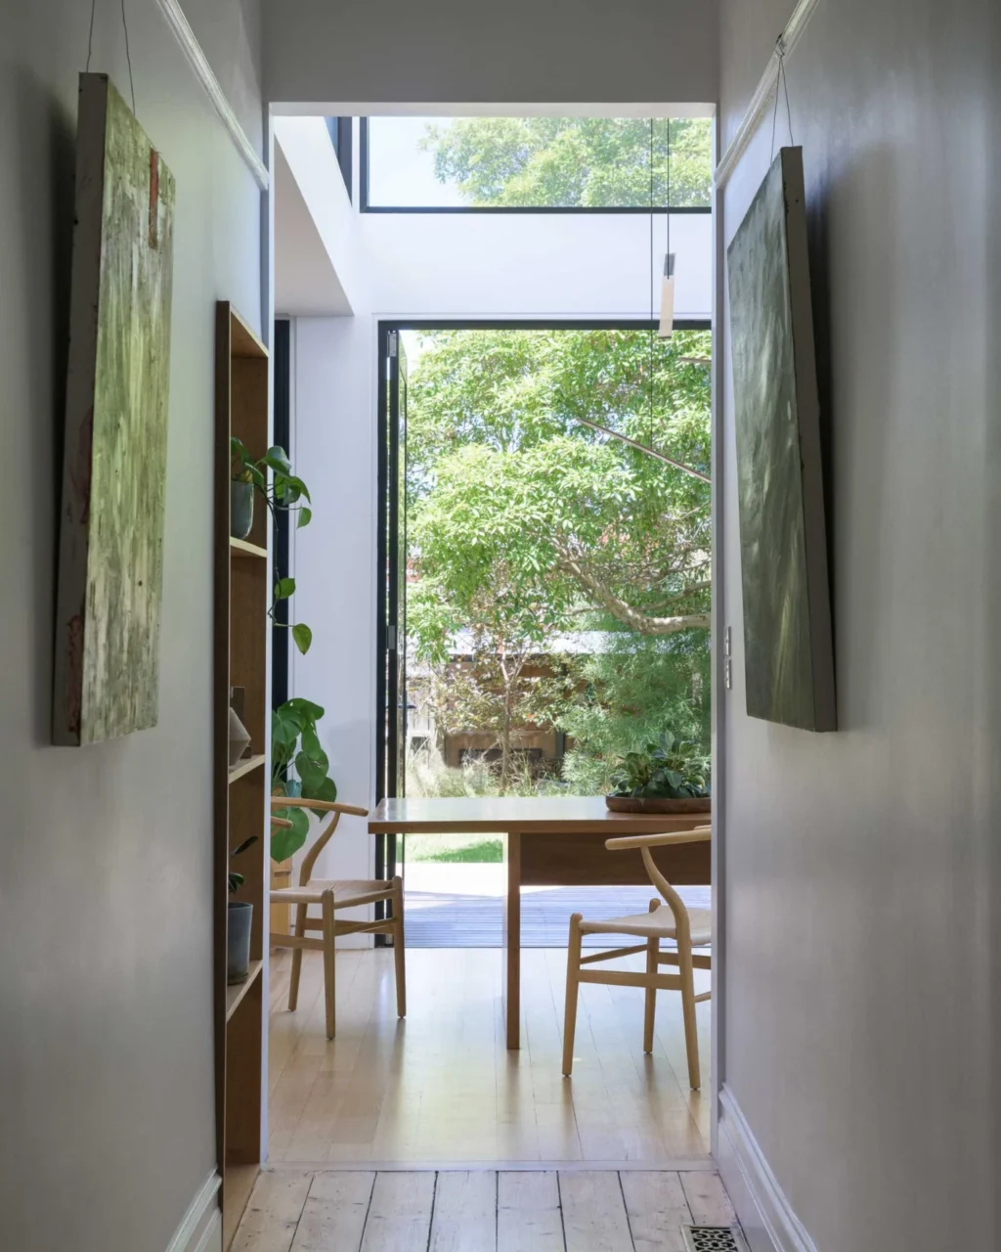
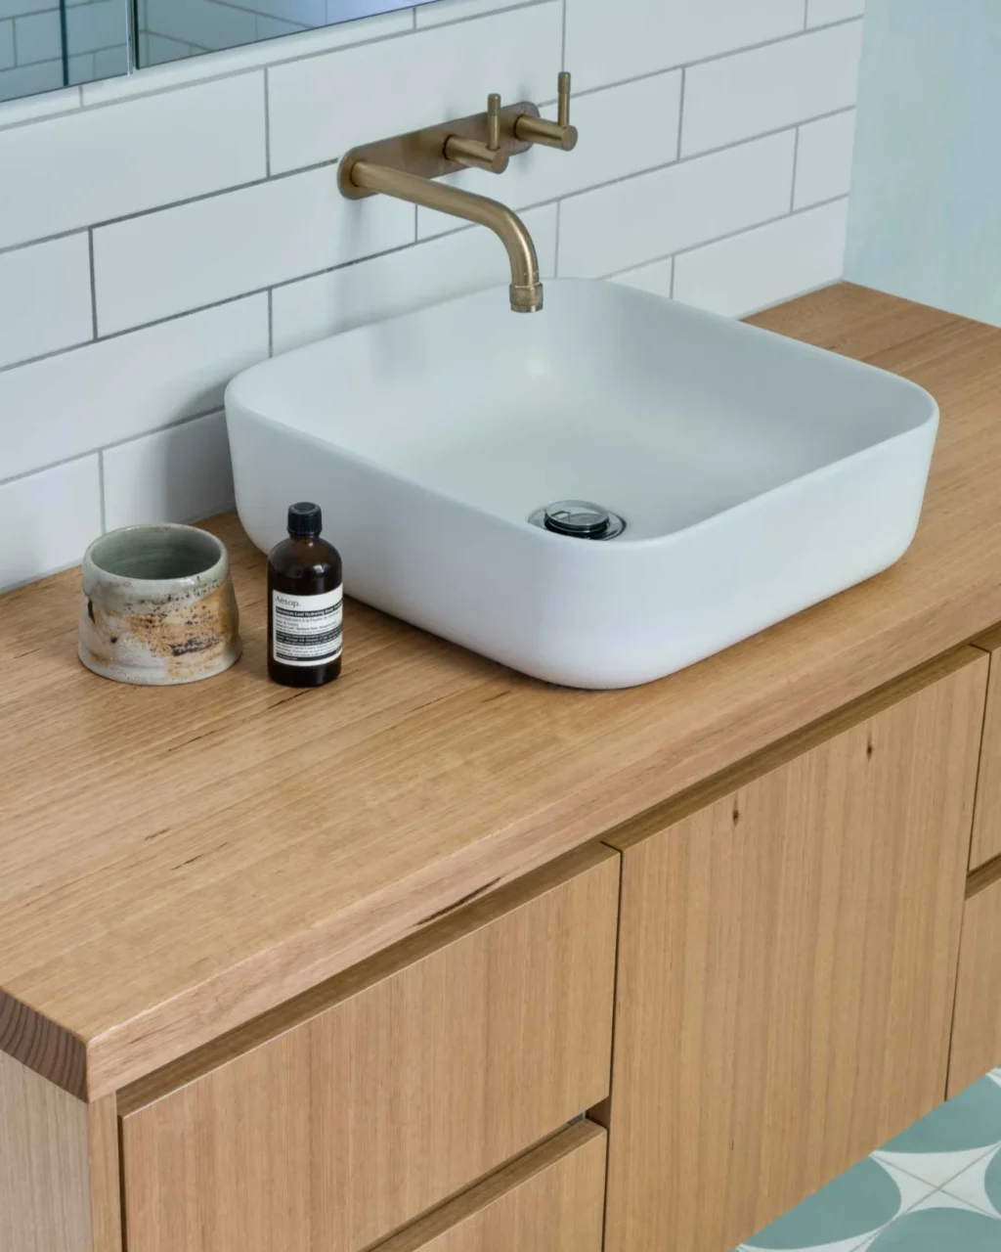
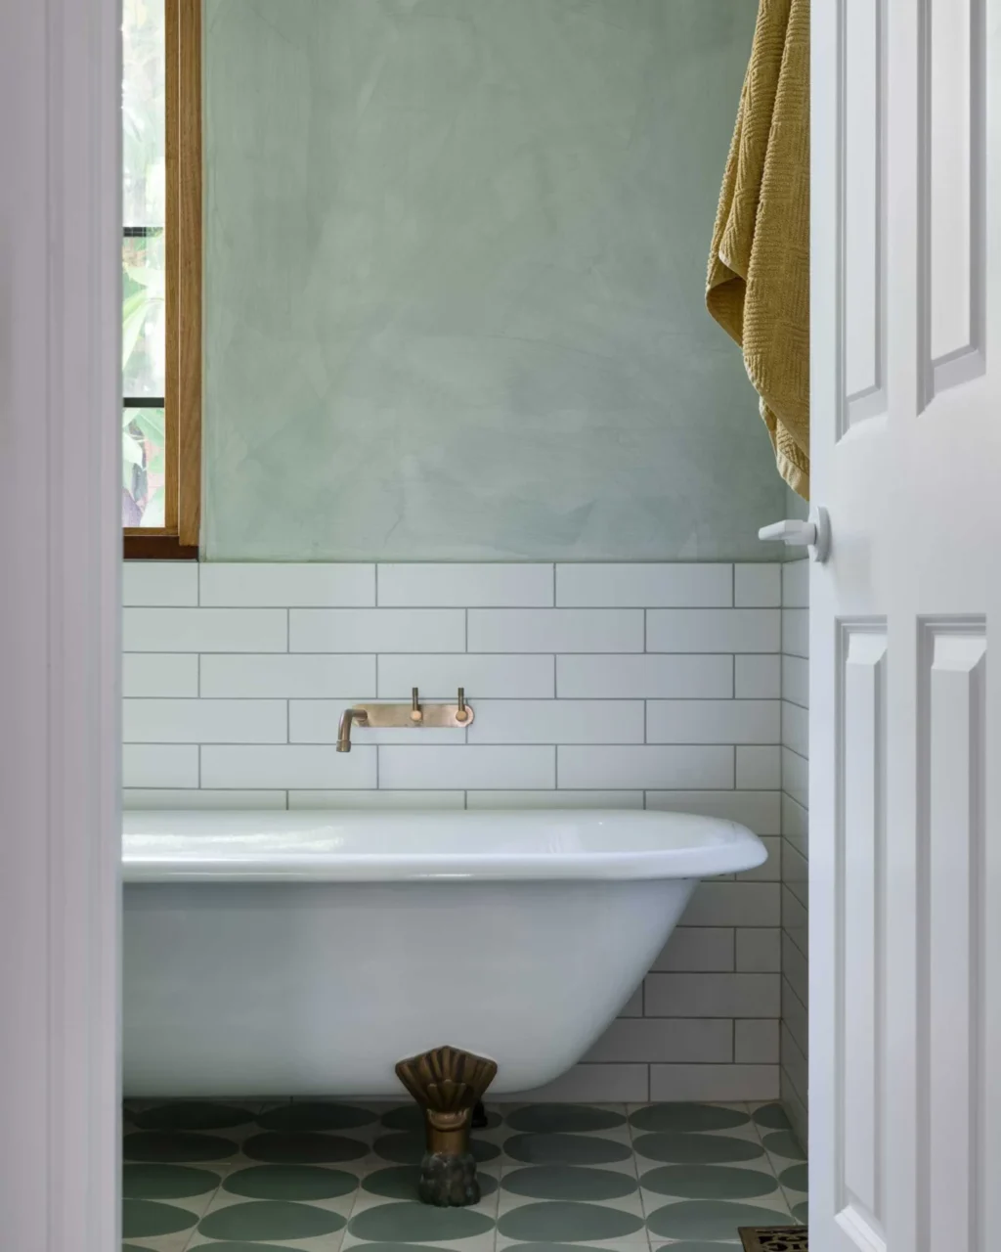
The hallway marks the point where the original Edwardian house meets the new rear wing. The bathroom was also renewed, with a wood vanity and white subway tiles. The original clawfoot tub was salvaged and reused, keeping a piece of the old house in the new room.
Project credits
- Project: rear extension to an Edwardian home, Victoria, Australia
- Architecture firm: Ben Callery Architects
- Builder: Keenan Built
- Photography: Reannon Smith Photographer
- Source: Contemporist