
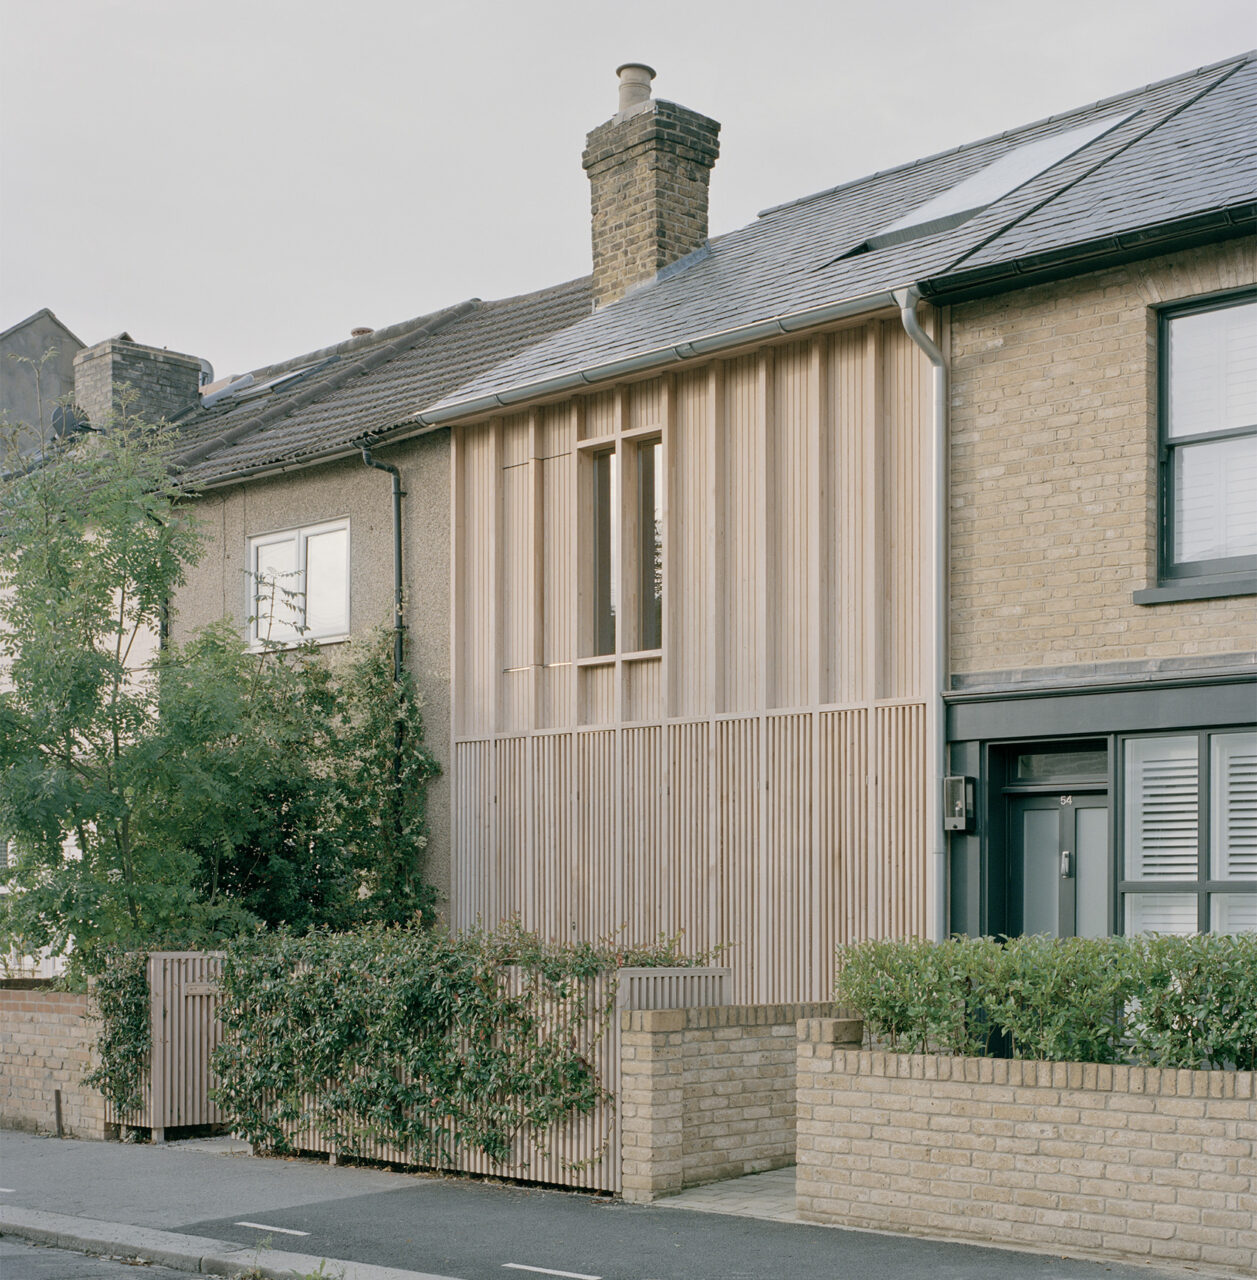
Architecture practice ao-ft has completed Spruce House and Studio, a home built from cross-laminated timber (CLT) on a compact infill site in a conservation area in east London. The house was built for Liz Tatarintseva and Zach Fluker, director of ao-ft, who sees it as a prototype for sustainable terraced housing on tight urban sites.
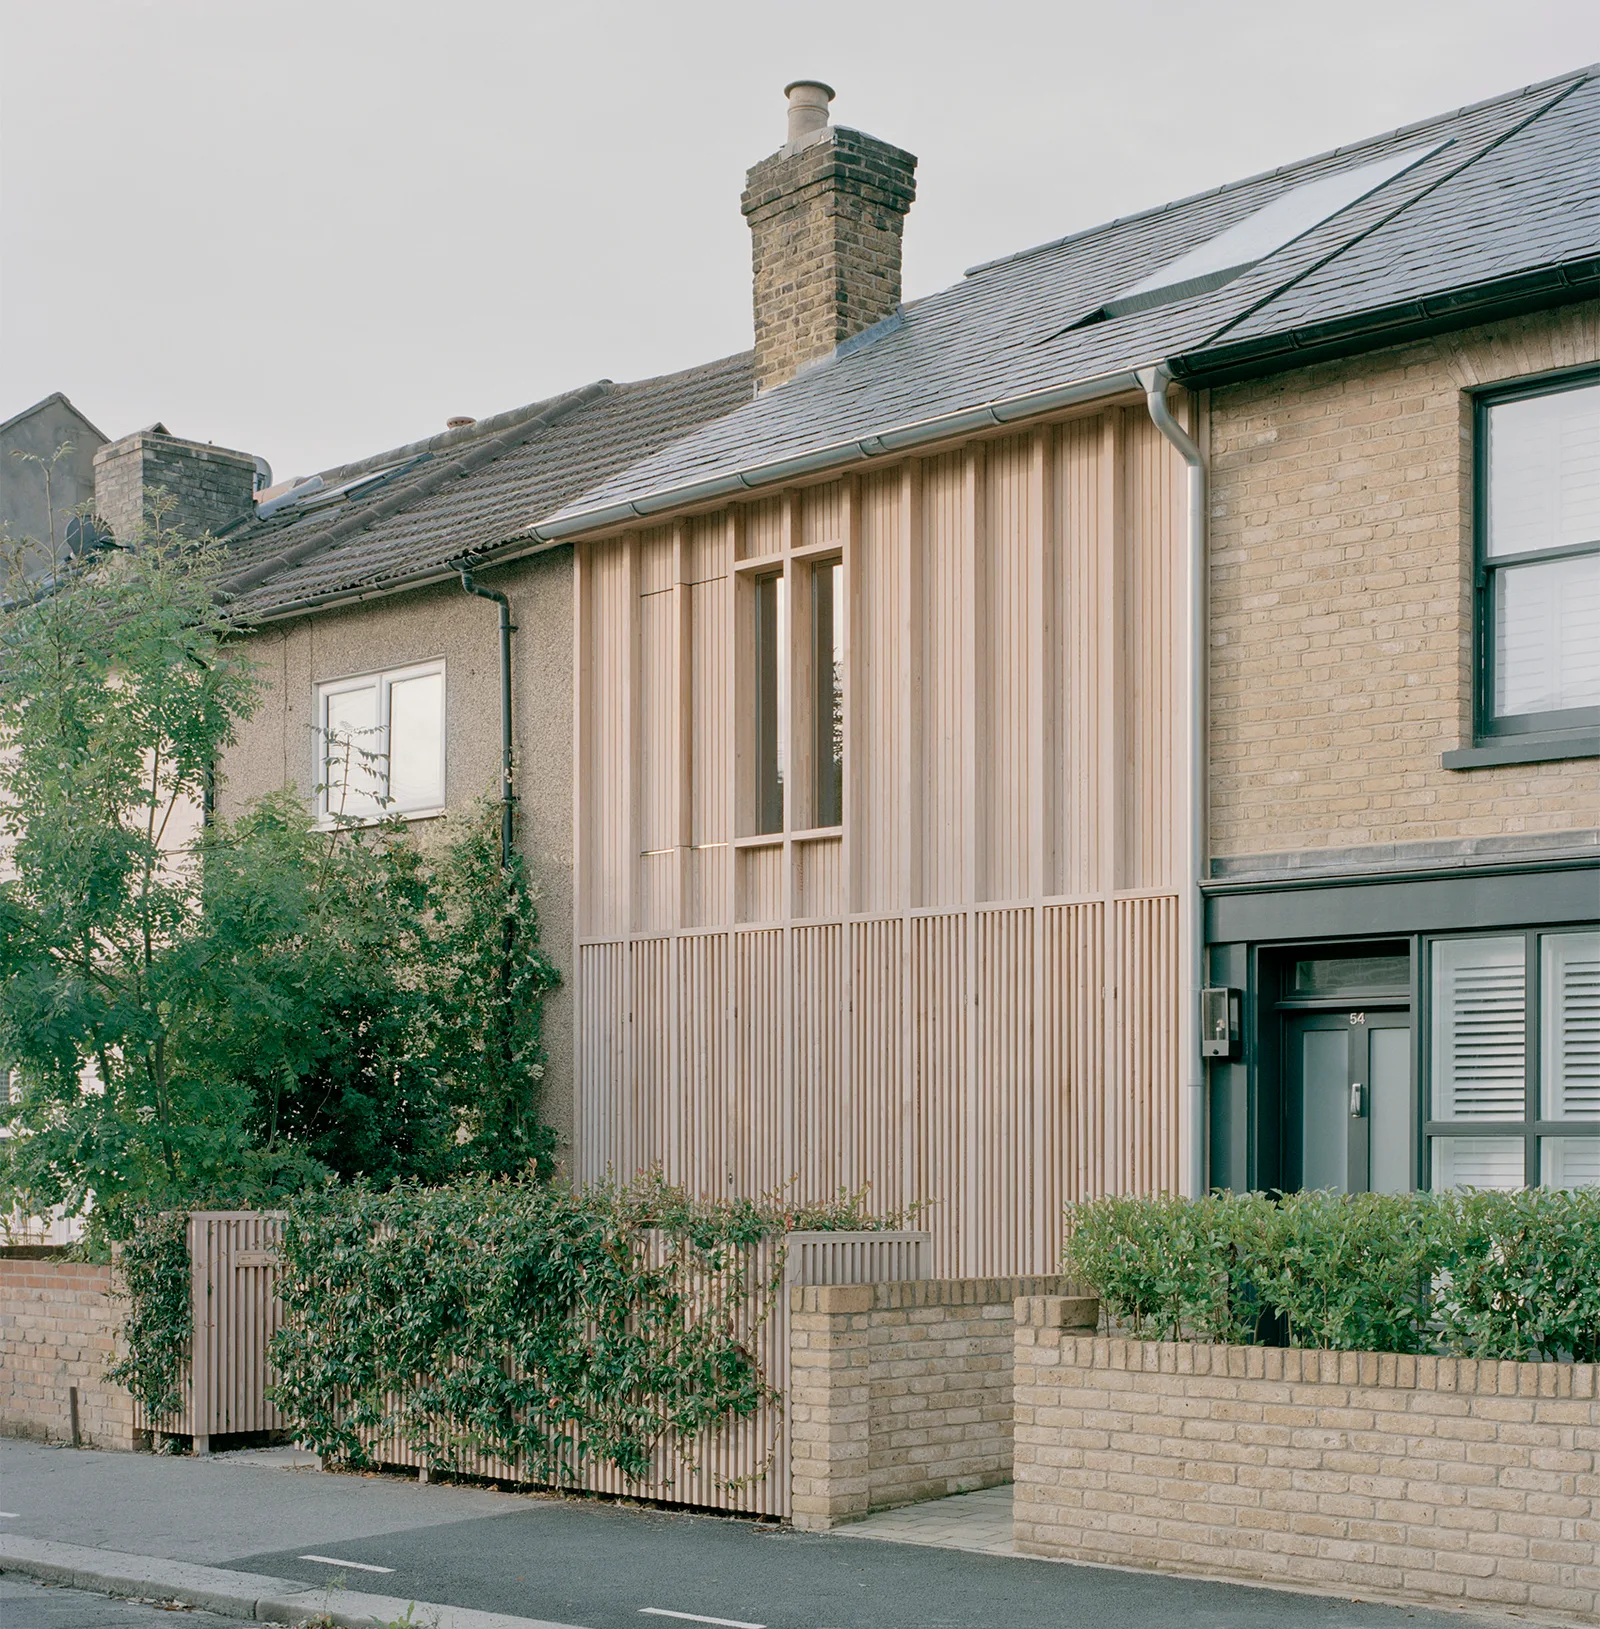
A shop front for a former high street
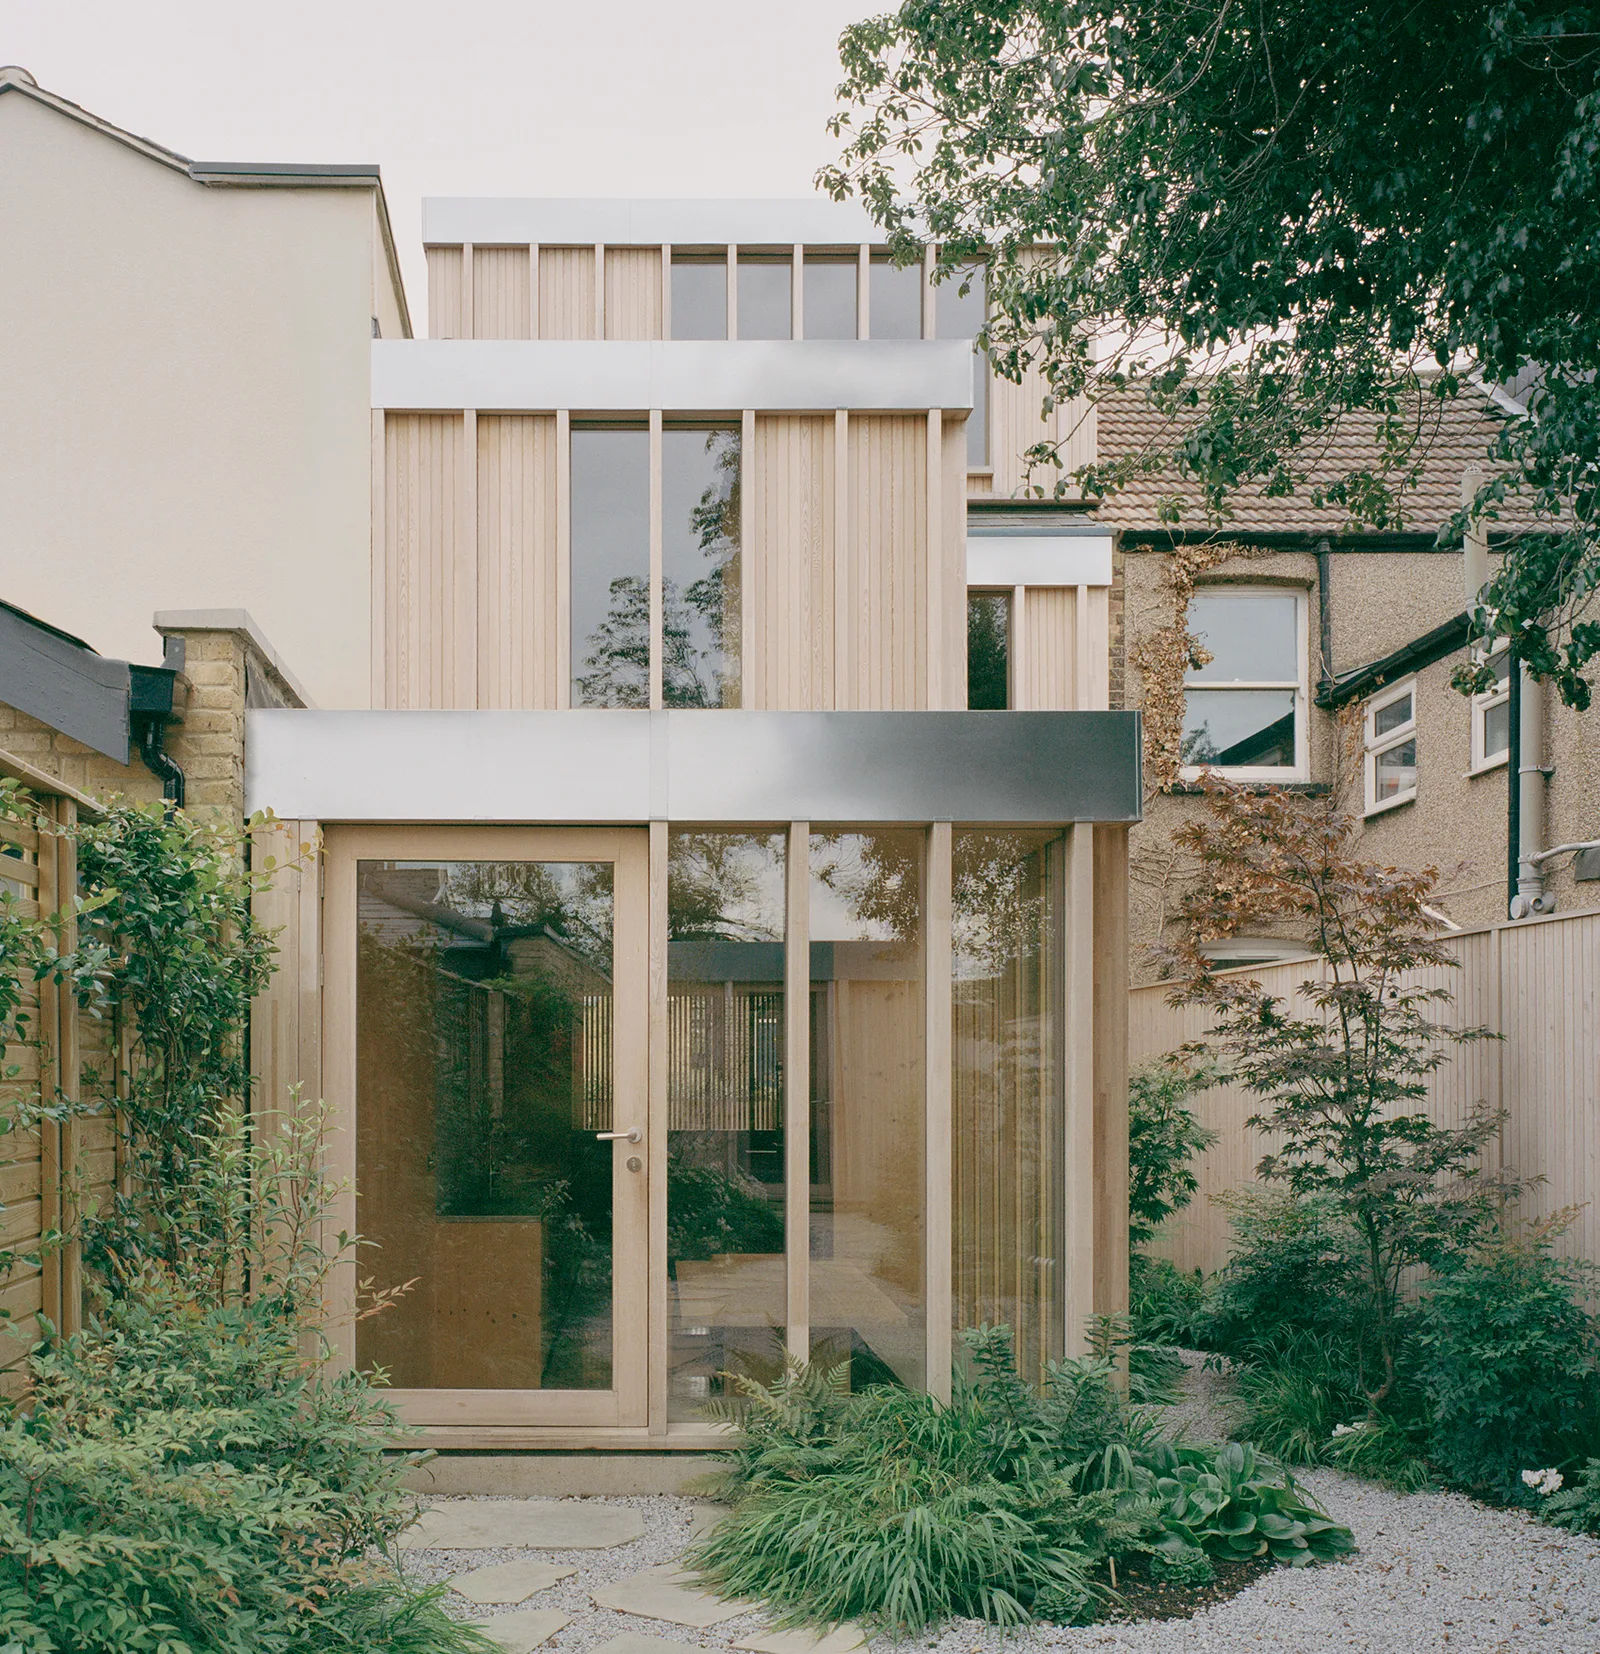
The house sits on a wide plot on what used to be the village high street. Over the past century the buildings on the street changed from shops into homes. The new street facade refers to that history: it is designed as a contemporary shop front, with timber battens and mullions screening the glazing that runs across the ground floor.
Why cross-laminated timber
London's Victorian and Georgian terraces give the city much of its character, but their age and construction make them very energy inefficient. The architects wanted a dwelling made from renewable materials that could be repeated at scale in the city. After comparing several sustainable construction methods, they chose CLT for its carbon storage, construction sequencing and cost, as well as for its timber from managed forests, precise off-site manufacture and appearance. Speed of assembly, strength for its weight and accuracy also counted, and the system helps with the old terrace problems of sound transfer between homes, airtightness and heat loss.
Stacked panels instead of steel
The first design set CLT panels between steel beams spanning the party walls. That would have needed a lot of steel and raised material and labour costs. Instead, CLT wall panels carry the floors and are simply stacked one on top of another. The structure touches the party walls at only a few fixed points, so the interior is acoustically quiet, the house holds more timber and stored carbon, and the cost came down considerably.
The shell uses 46 CLT panels and was put up in five days. The panels store 37 tonnes of carbon dioxide, about what a car emits in eight years. The embodied carbon of the house is 336 kgCO2e/m². The RIBA 2030 Climate Challenge sets 1200 kgCO2e/m² as the current business-as-usual figure for new homes and a 2030 target of under 625 kgCO2e/m².
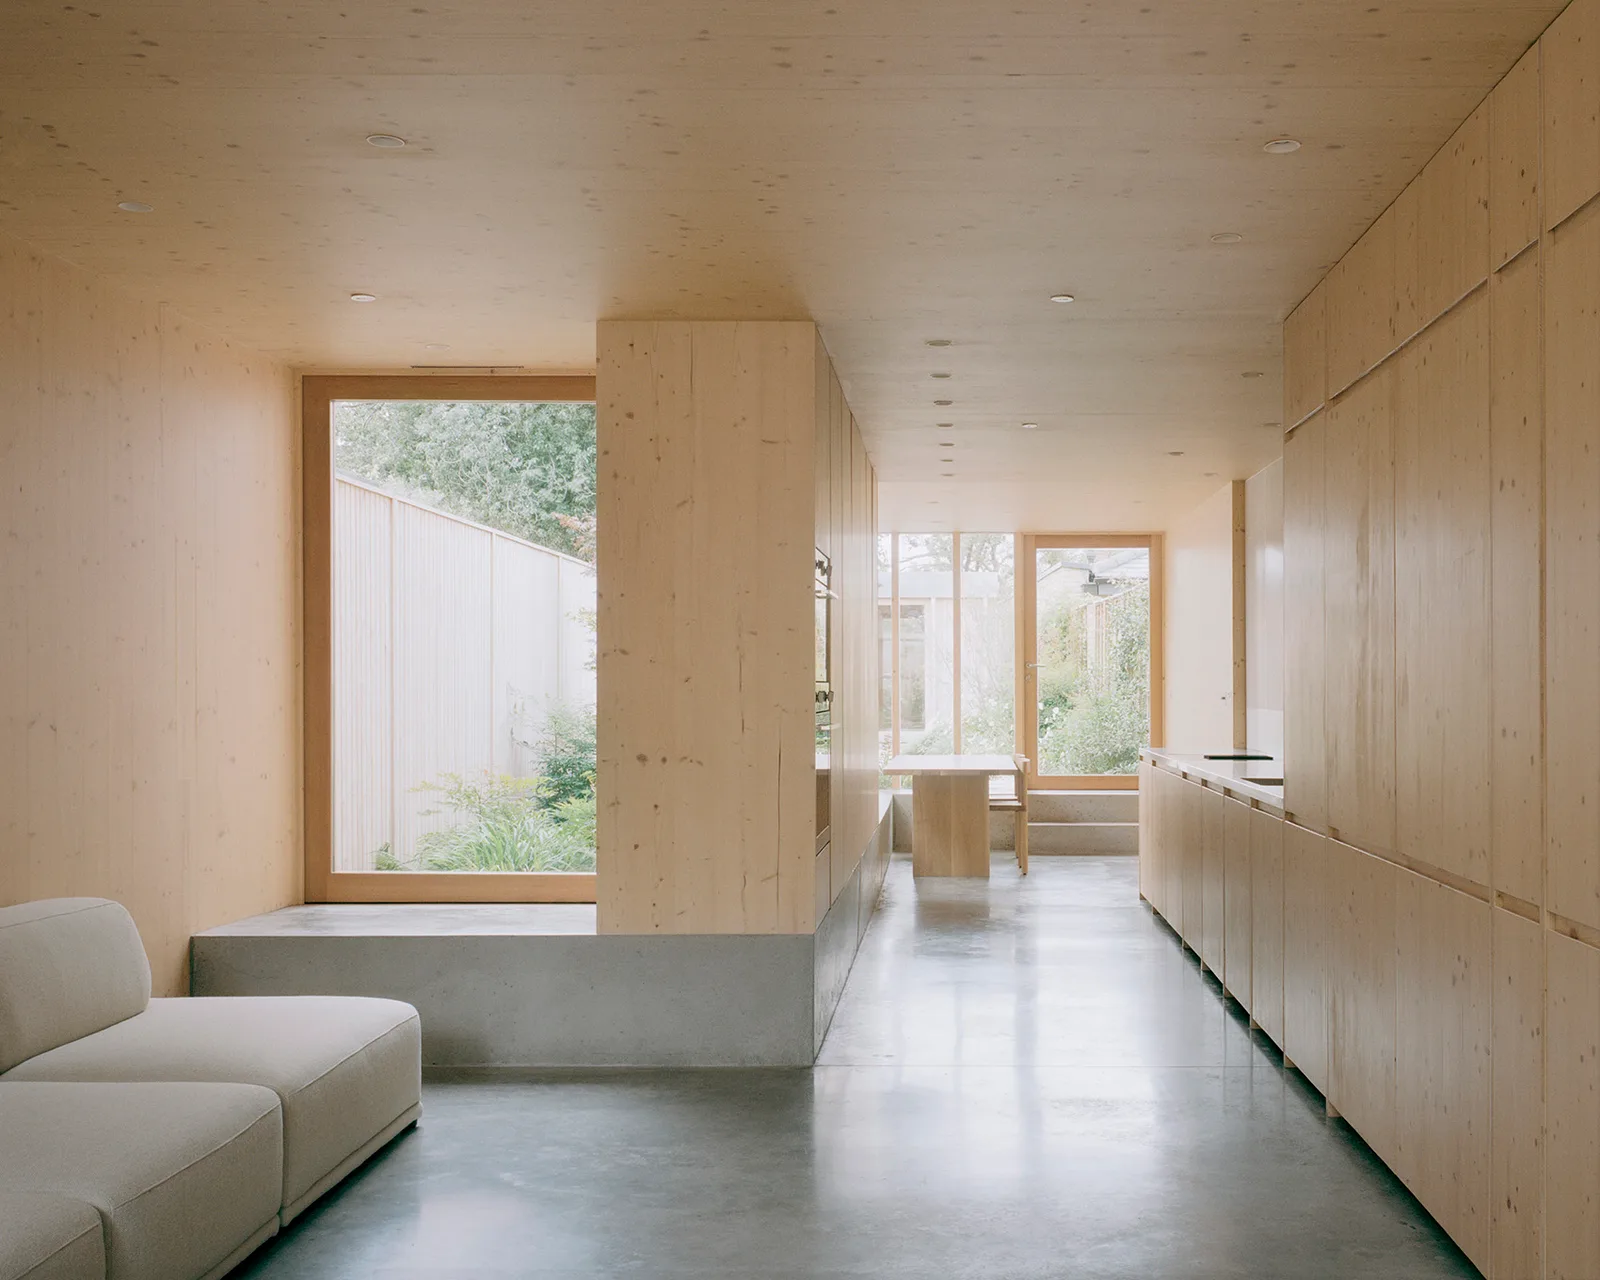
An exposed timber interior
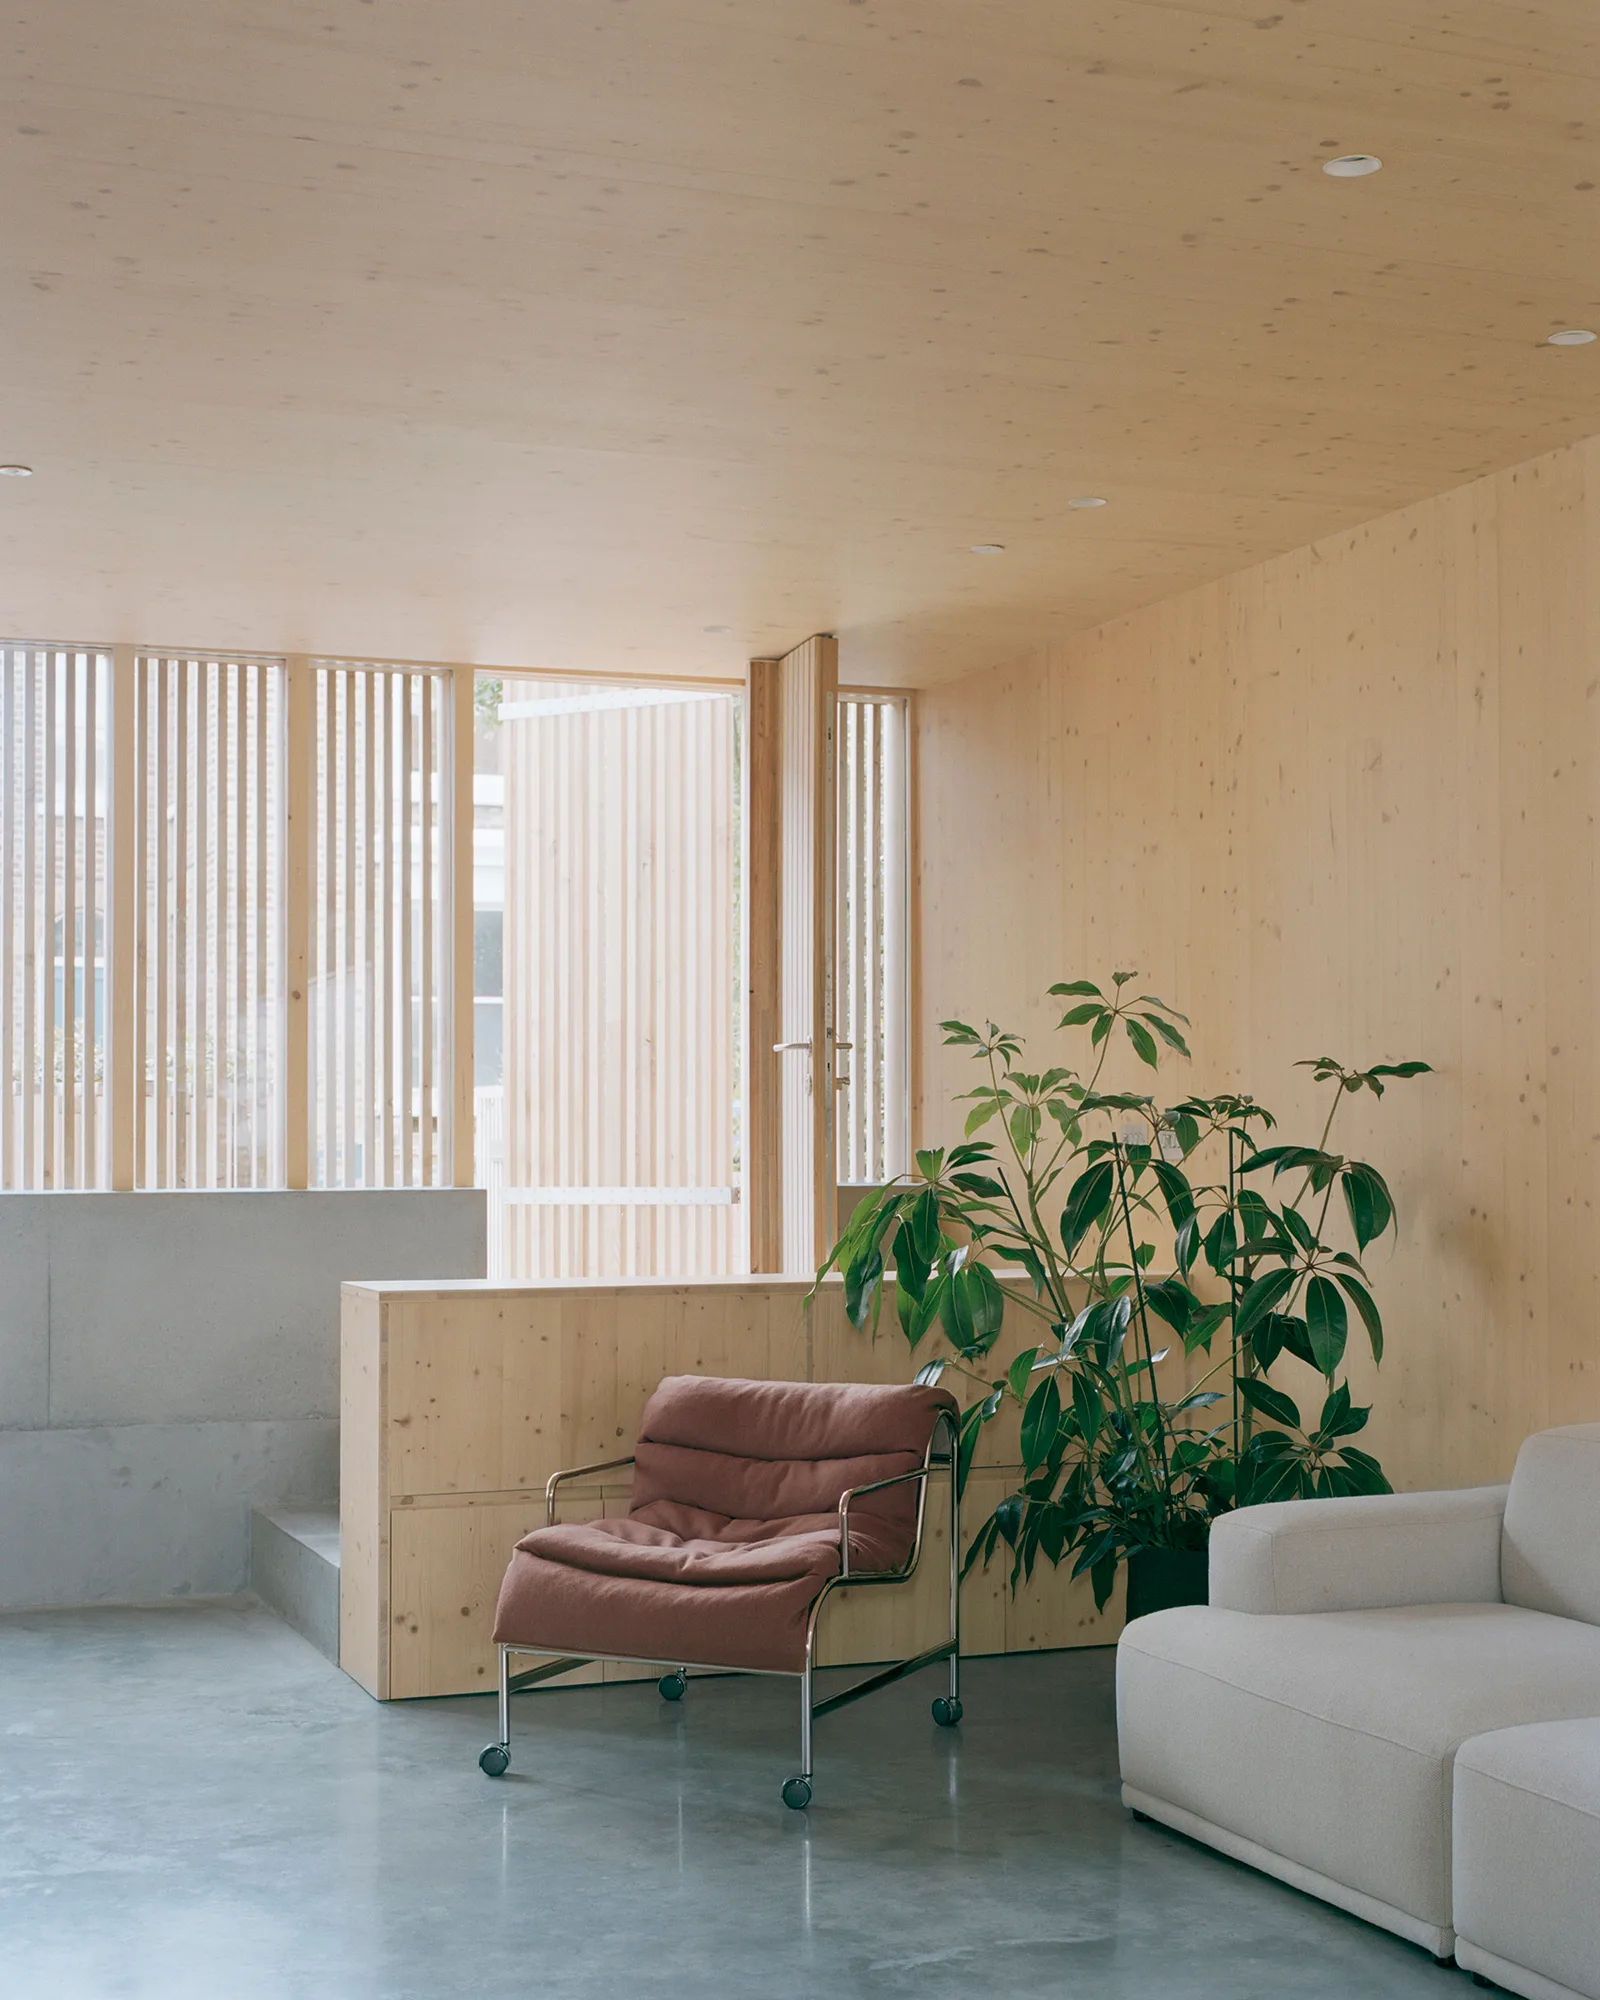
The CLT is left exposed inside, which avoids extra finishes such as plaster and paint and keeps plastic in the house to a minimum. Timber, stainless steel, polished concrete and white perforated steel are arranged to let light through and catch shadows.
The foundation was lowered 500mm into the plot. This gives the ground floor more height and puts people inside at the level of the garden beds. Built-in joinery, designed like a piece of furniture, hides a media unit and an under-stair toilet and leads to a long stainless steel kitchen and a sunken dining area. Cast concrete window seats and full-height glazing connect the rooms with the garden.
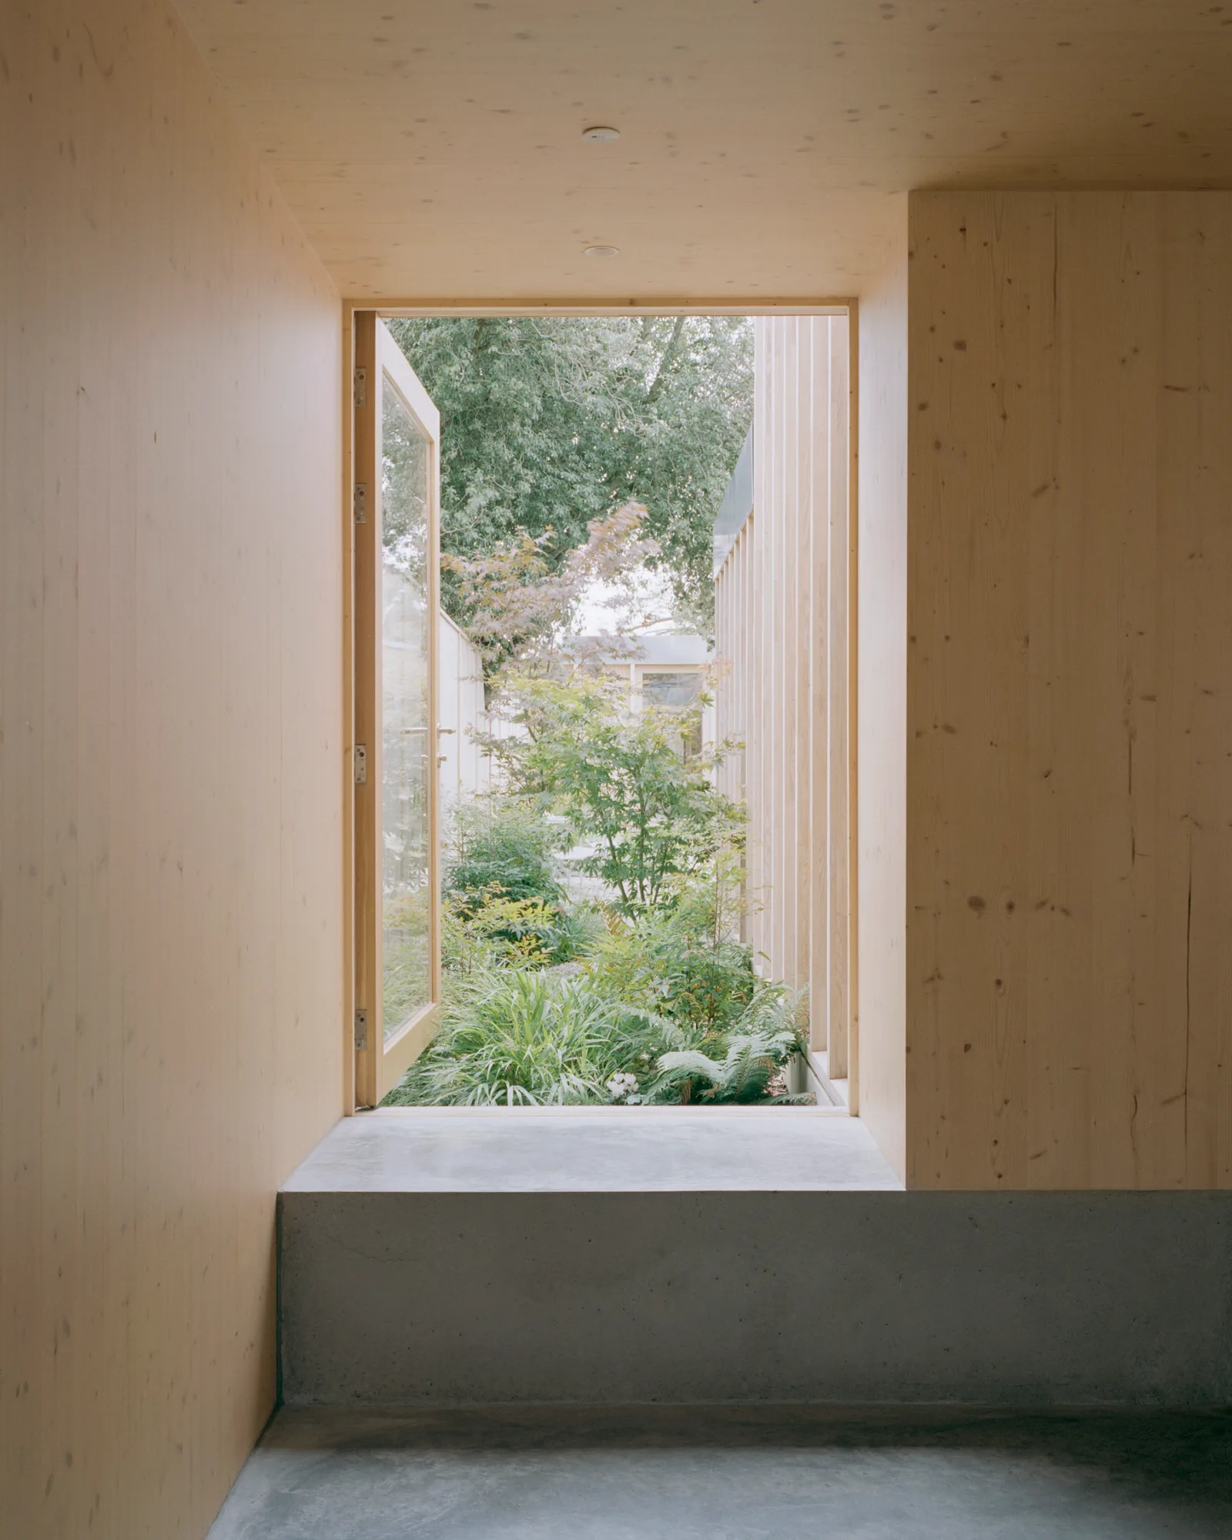
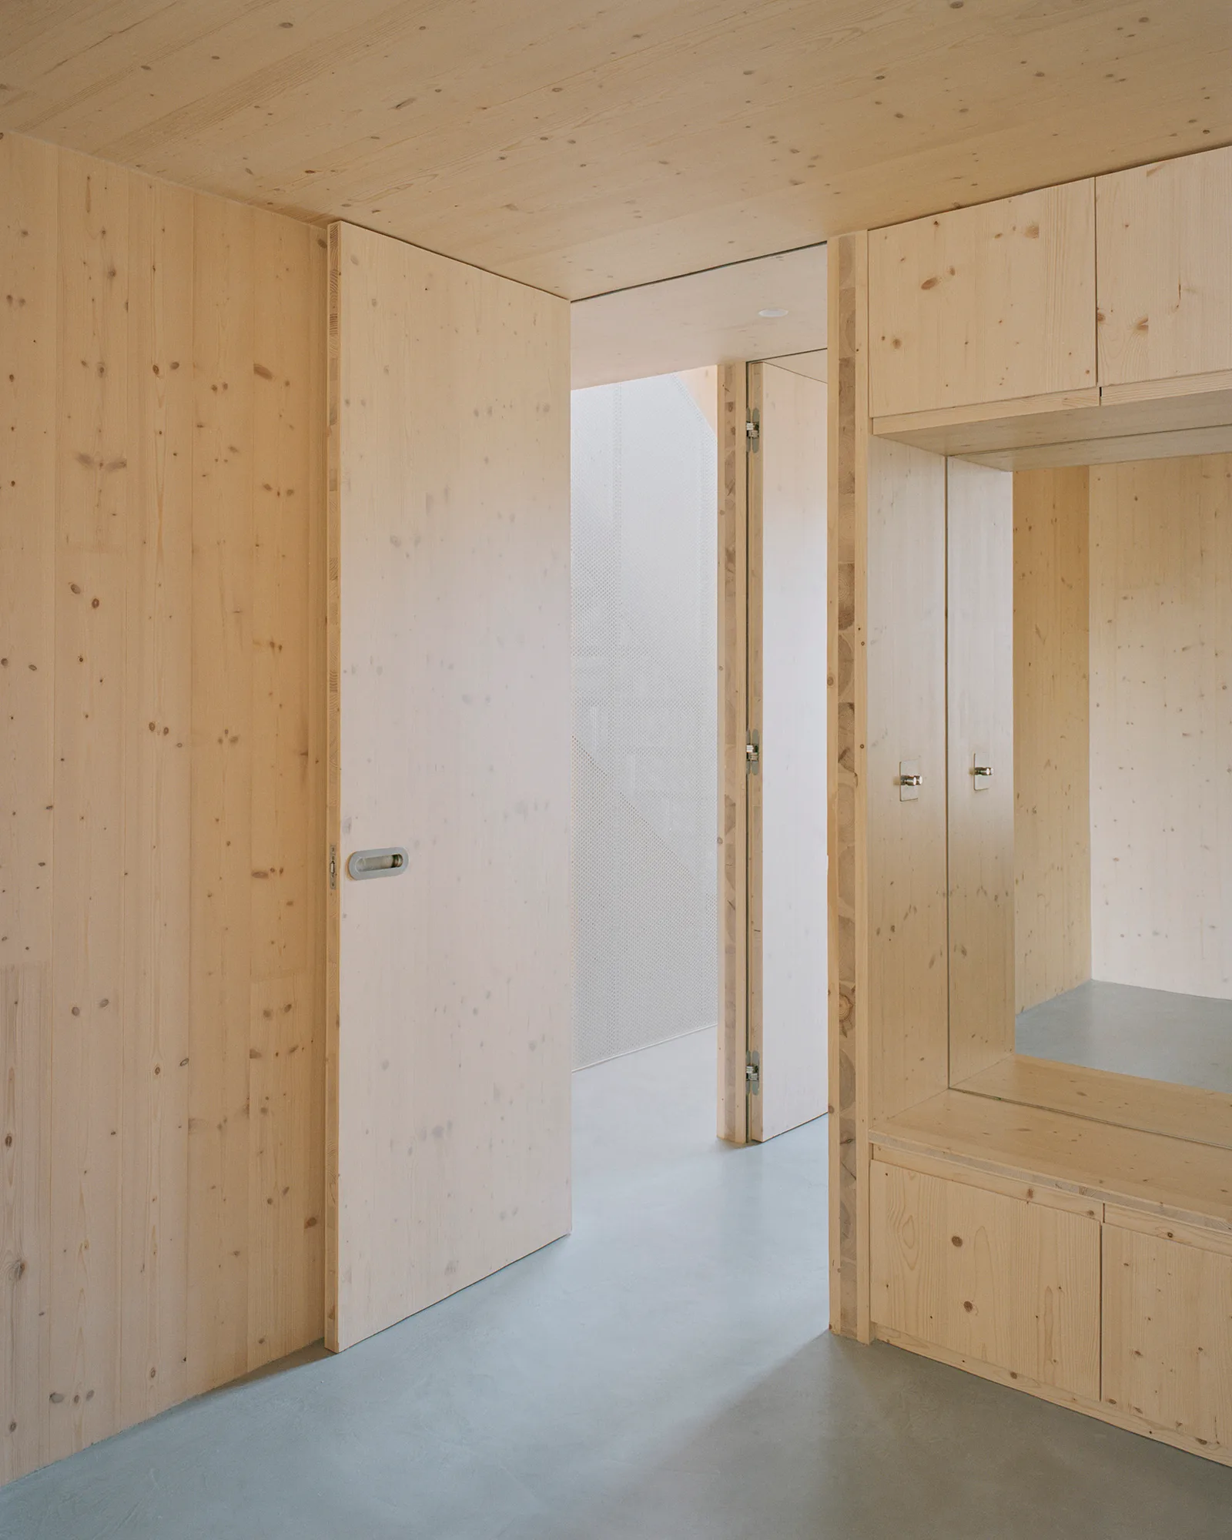
Full-height CLT doors have inlaid handles and spring-loaded catches, so they lie flush with the walls when open.
A folded steel staircase
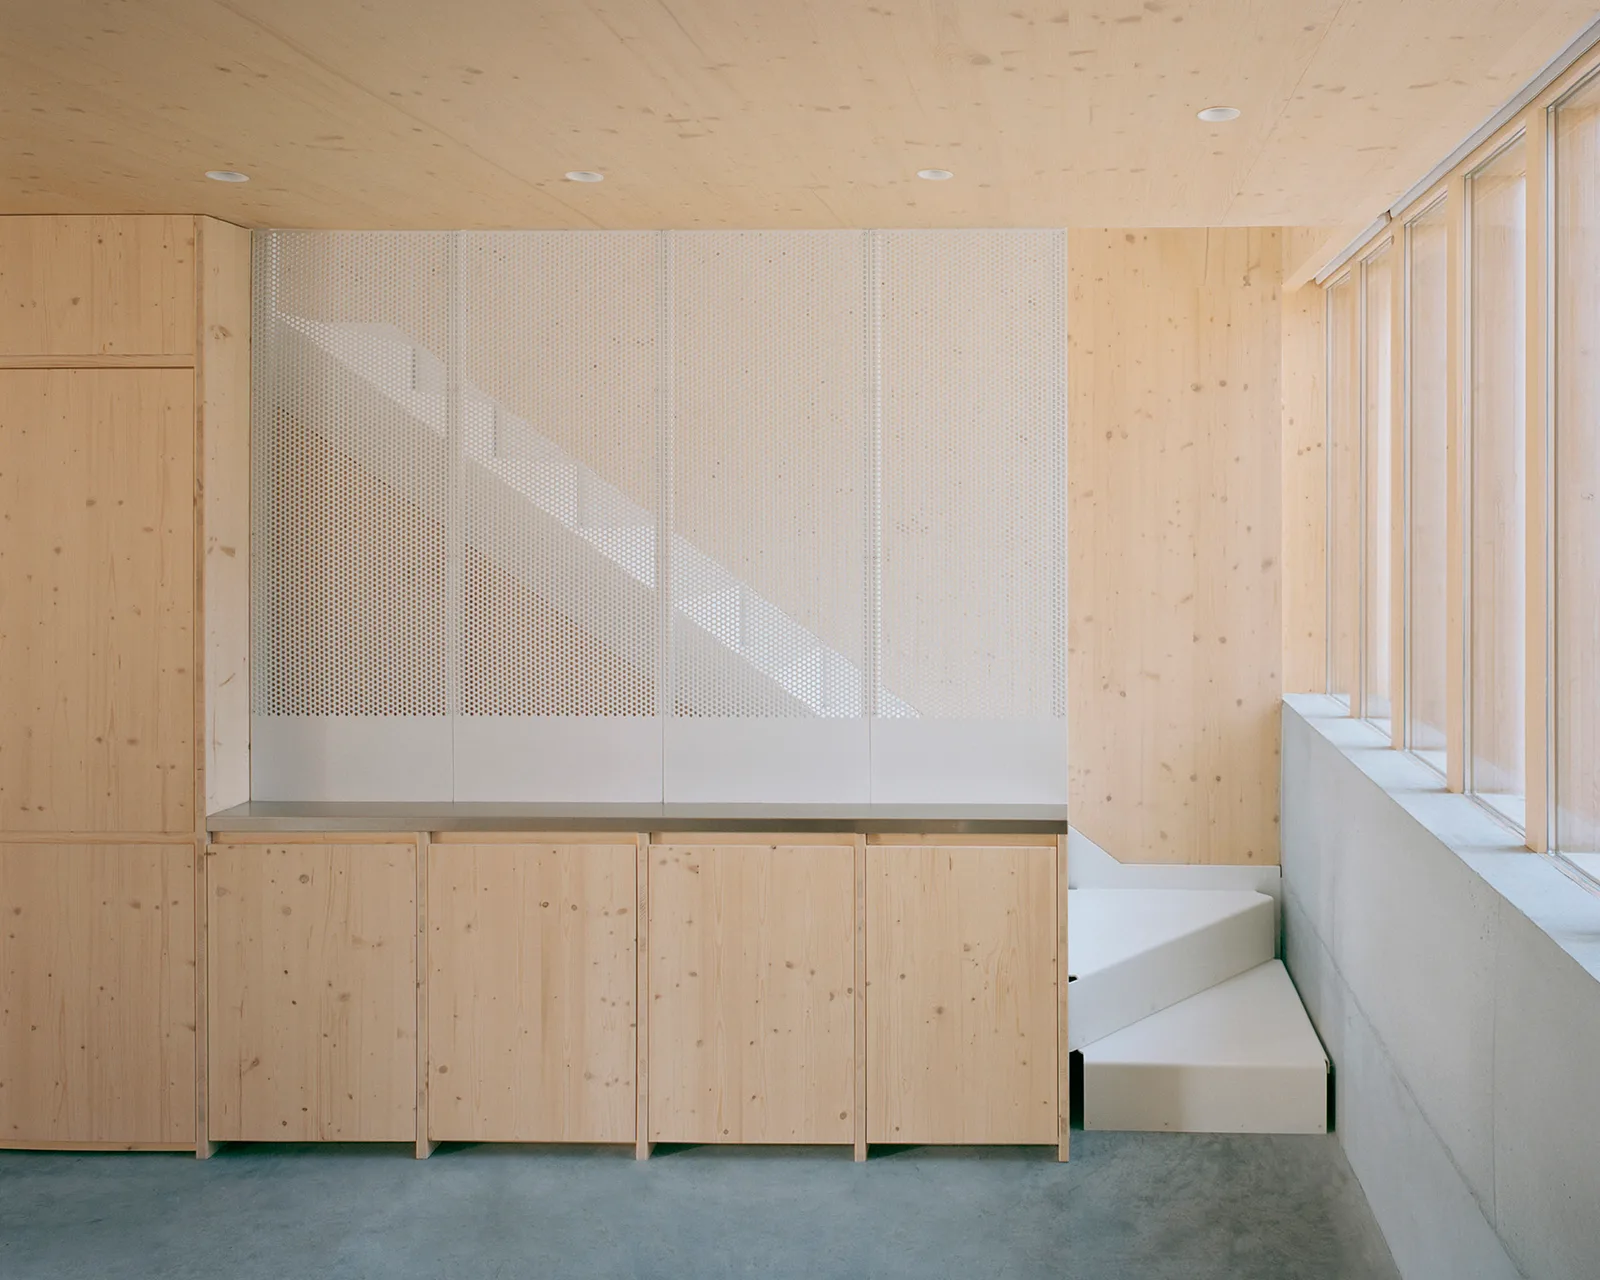
Drawing on the practice's background in industrial design, ao-ft designed the staircase as a kit of parts that can be assembled and taken apart. Its 24 interlocking treads form the spine of the house, and their perforations let light and air from a large skylight pass down through it. The 5mm steel was laser cut and folded by robot, test-fitted on site, then taken away for powder coating before final installation.
A garden and a timber studio
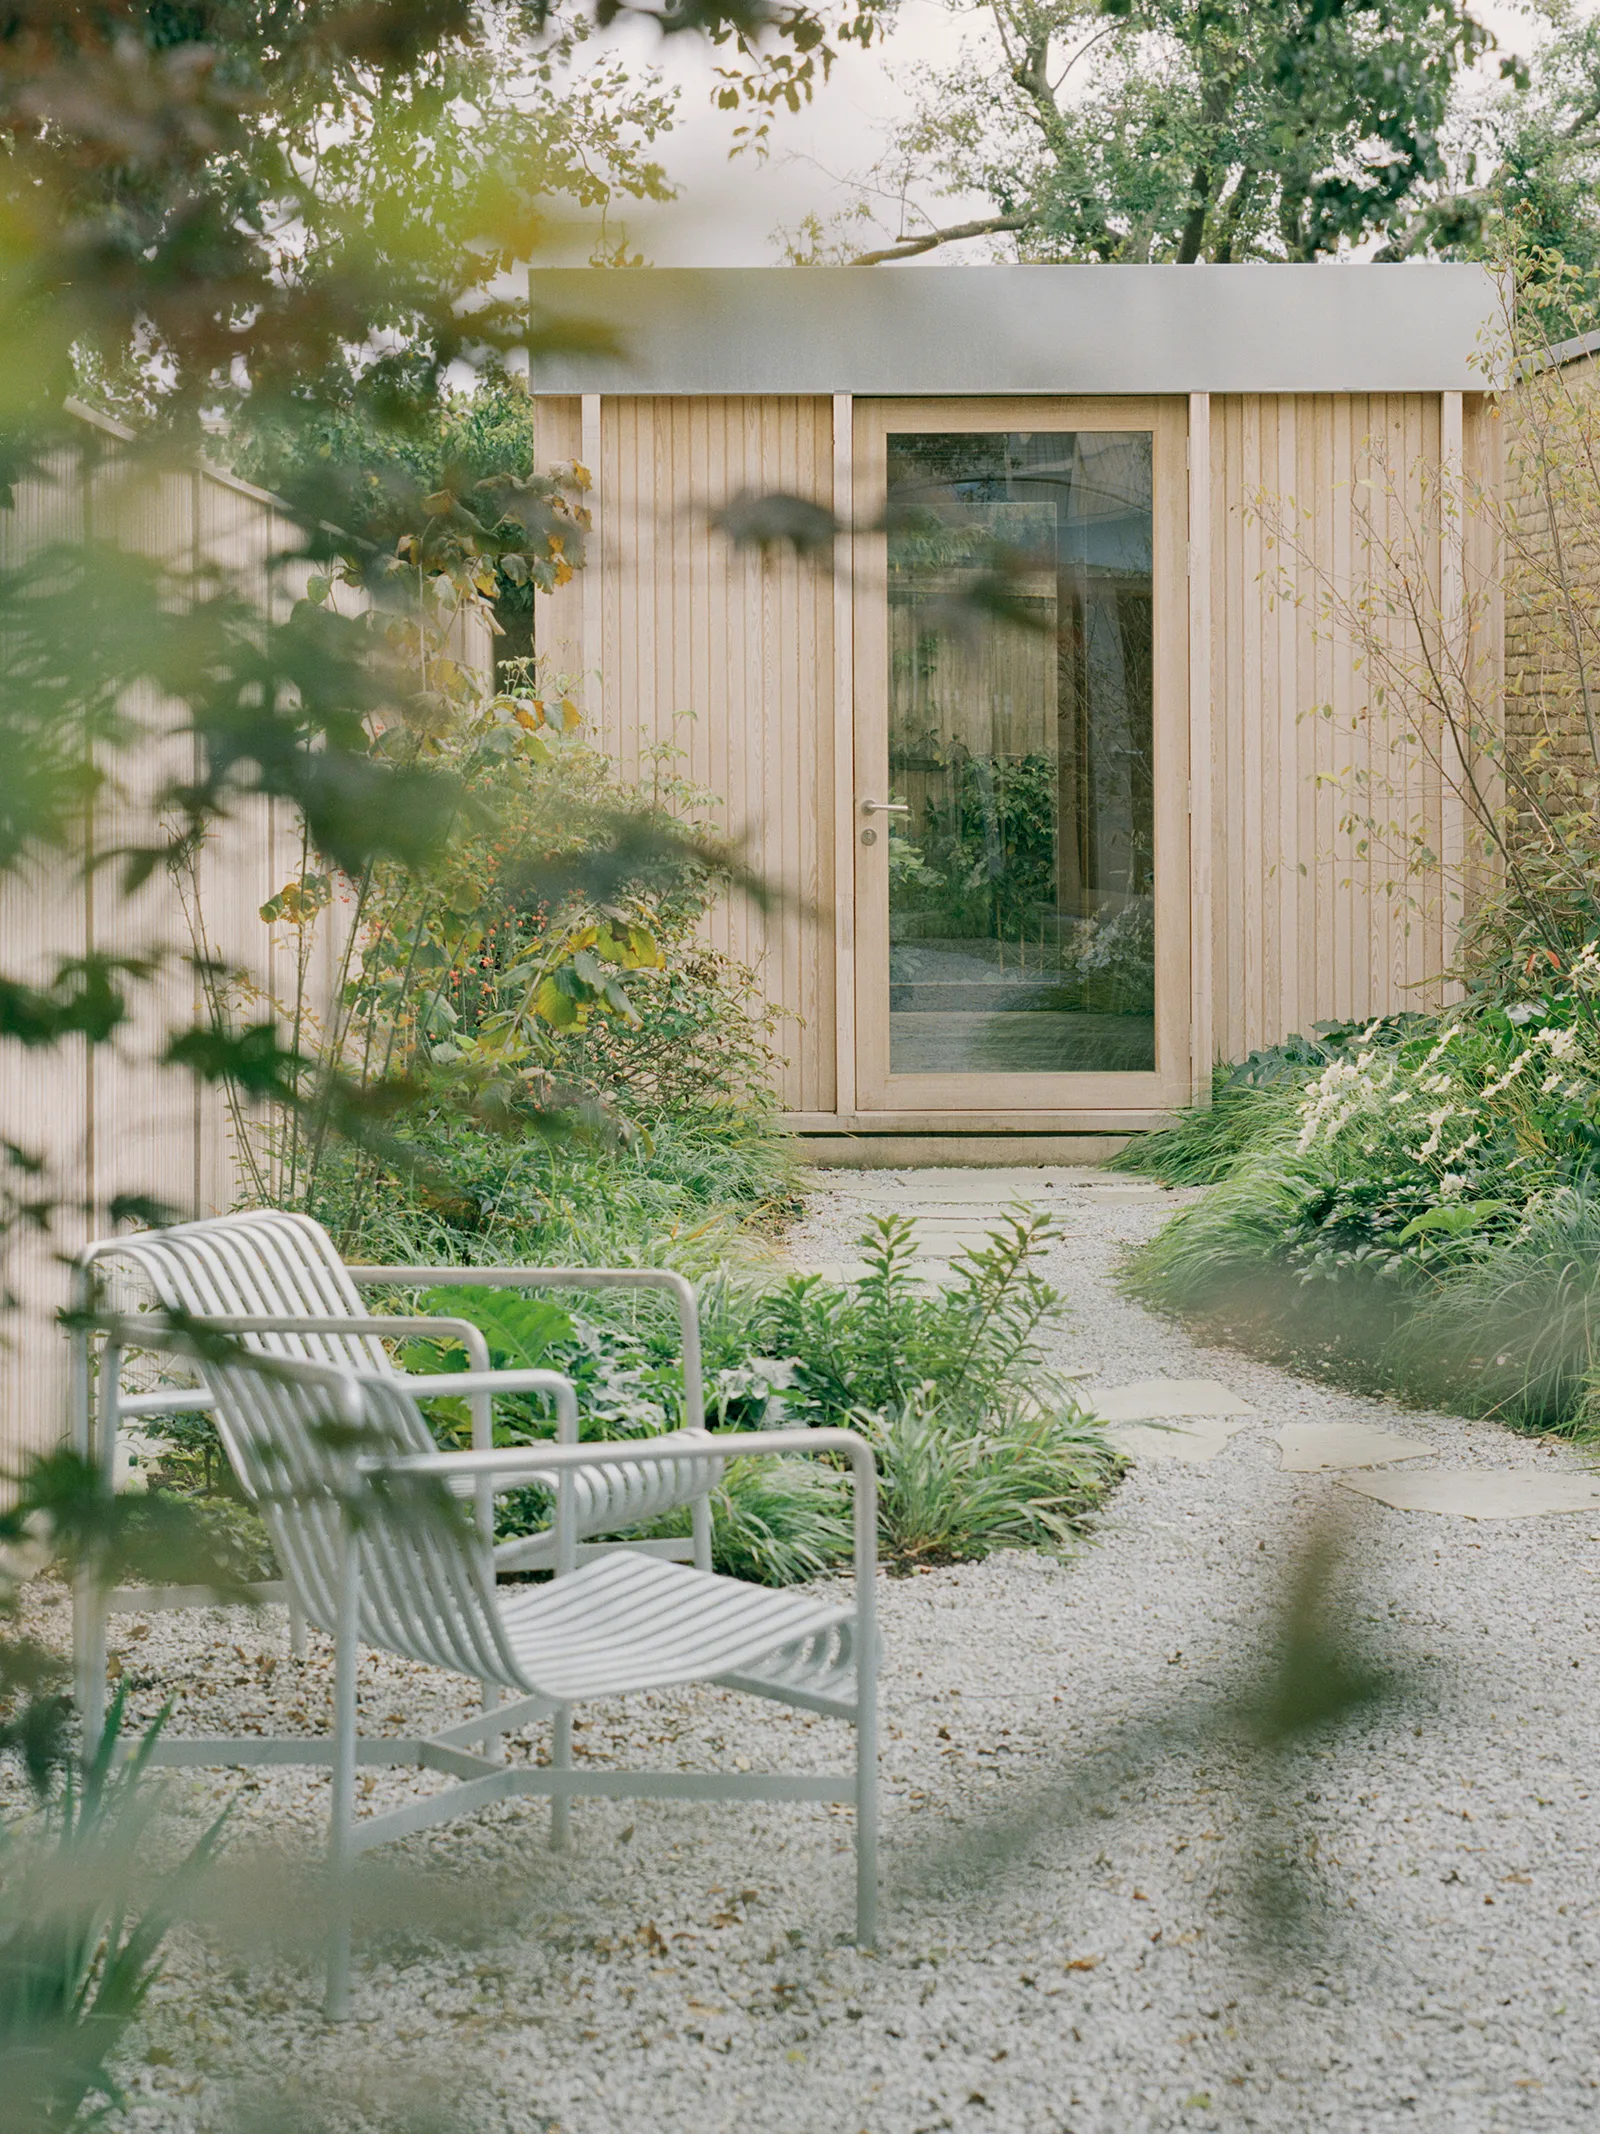
A 12-metre garden with pollinating plants links the house to a separate design studio at the back. The studio has a timber frame with larch glulam beams outside and spruce inside, clerestory windows and exposed rafters. It opens onto a second, smaller garden, which allows cross ventilation.
Cost and construction sequence
The 118 m² house and 14 m² studio cost £410,000, or £3,100 per m². The work was split into three contracts: demolition, groundworks and steel first, then CLT assembly, and finally the main contractor, who completed the project. No trade had to work on top of another, smaller teams could be used, and work on and off site could run at the same time, which shortened the programme.
Project credits
- Project: Spruce House and Studio, east London, UK
- Client: Liz Tatarintseva and Zach Fluker
- Architecture, interior design and project management: ao-ft
- Structural engineer: Entuitive
- Solar consultant: MES Building Solutions
- Fire consultant: IFC Group
- Landscape consultant: Meeuwsen Muldoon
- Approved building inspector: London Building Control
- Main contractor: PSS London
- CLT contractor: ConstruktCLT
- Groundworks contractor: Axel Keating
- Staircase contractor: Industrial Projects / James Green
- Photography: Rory Gardiner
- Source: Architecture Today, text by Zach Fluker