
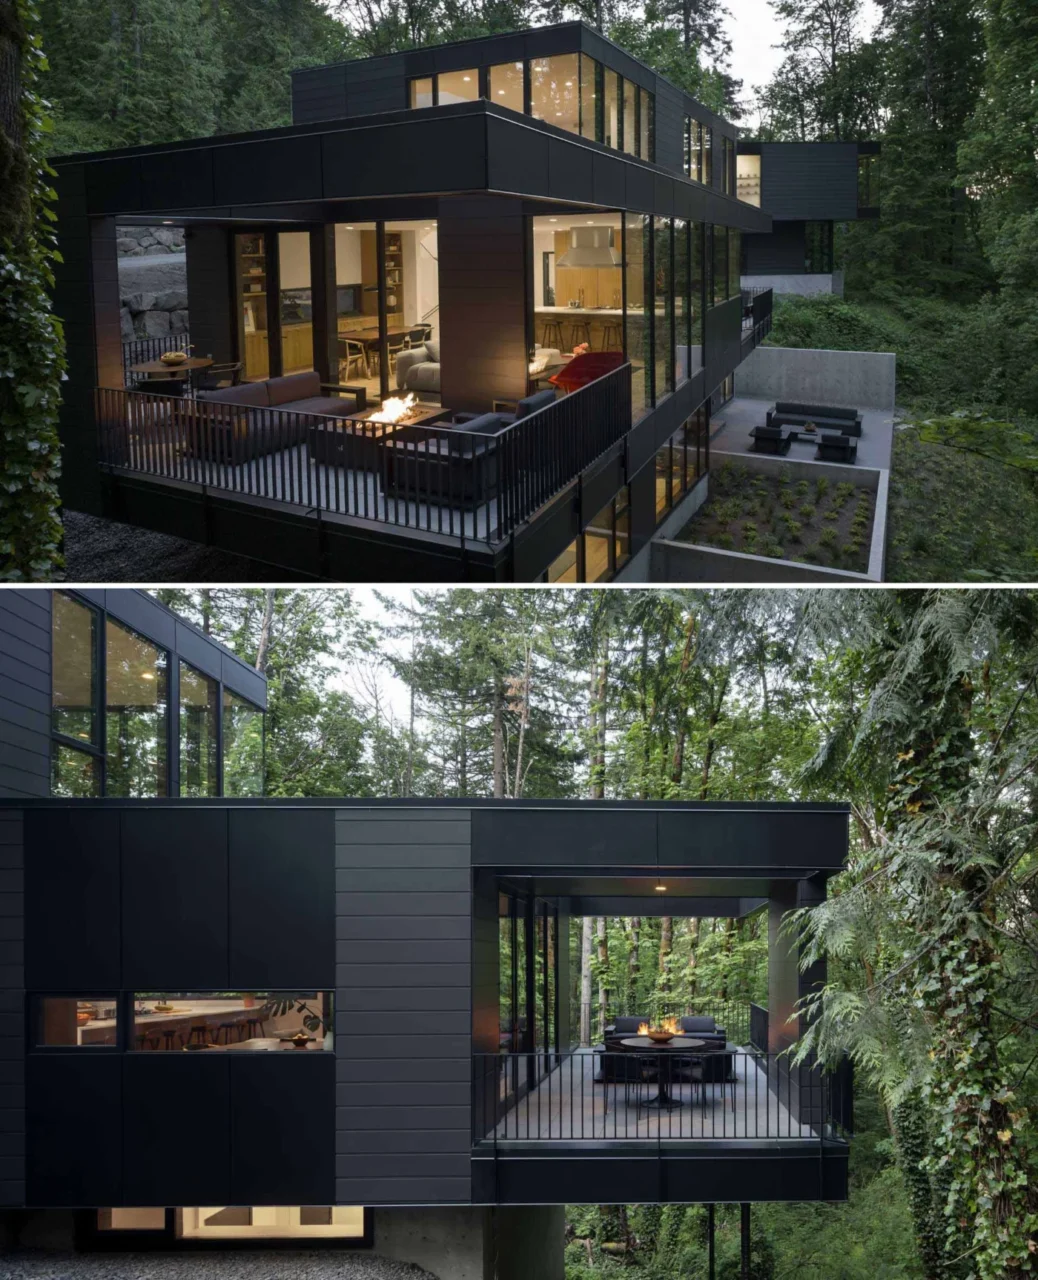
William / Kaven Architecture has completed a home in Portland, Oregon, as part of a group of private residences on steep sites within Forest Park, a 5,000-acre woodland. From the outside it reads as a stack of lit boxes tucked into the trees. The architects are at williamkaven.com.
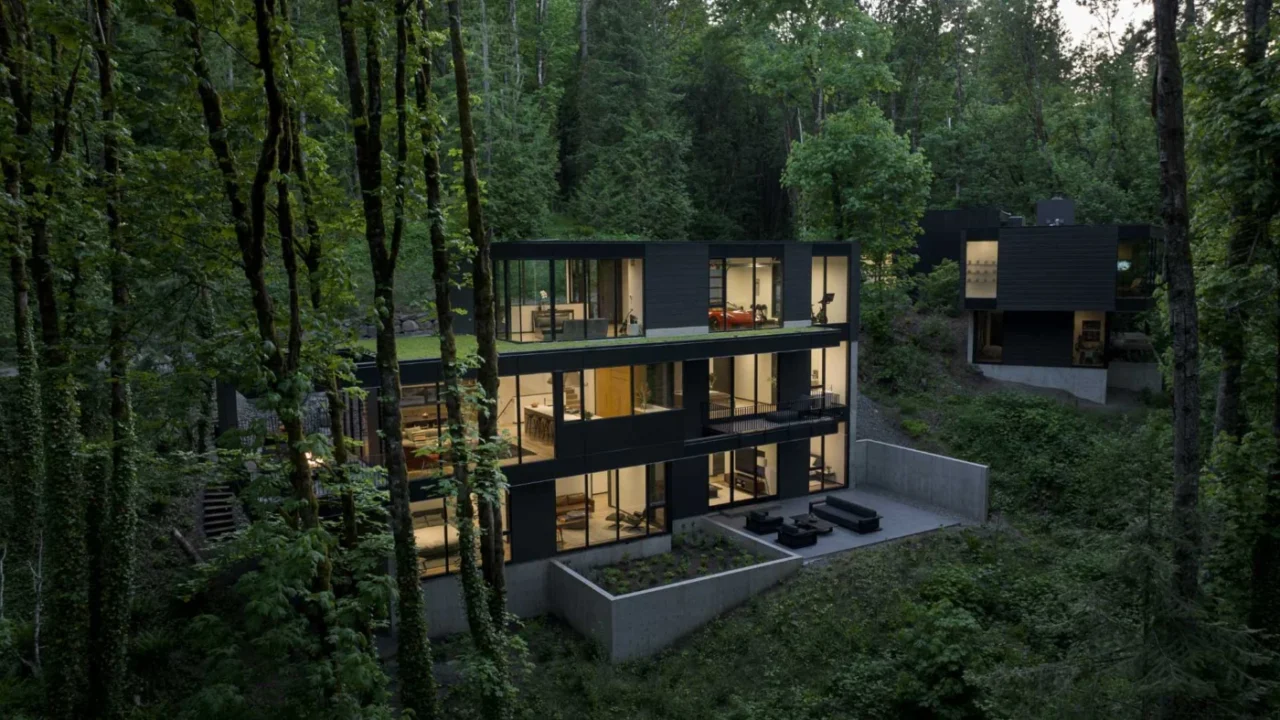
A restrained palette in the trees
Dark steel, concrete, glass and custom bronze-black cladding make up a short list of materials that helps the house sit quietly in the forest. Partner Daniel Kaven explains that the homes in the development share materials and design approach while each has its own floor plan: "iterations on a theme, connected by a unifying thread."
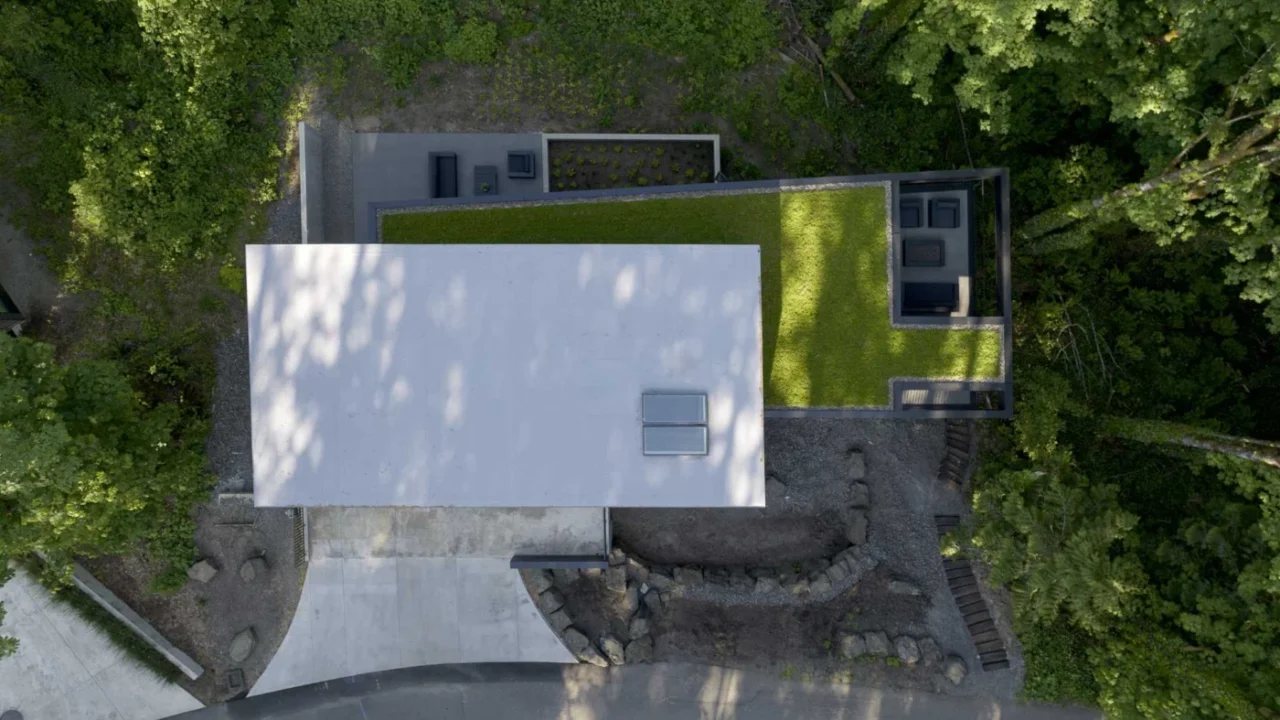
Small from the road, deep down the slope
Seen from the road, the house looks modest. In fact it steps down the hillside over several levels. The top level holds the garage and the entrance, where a glass front door opens into a bright sitting room that looks out over a green roof.
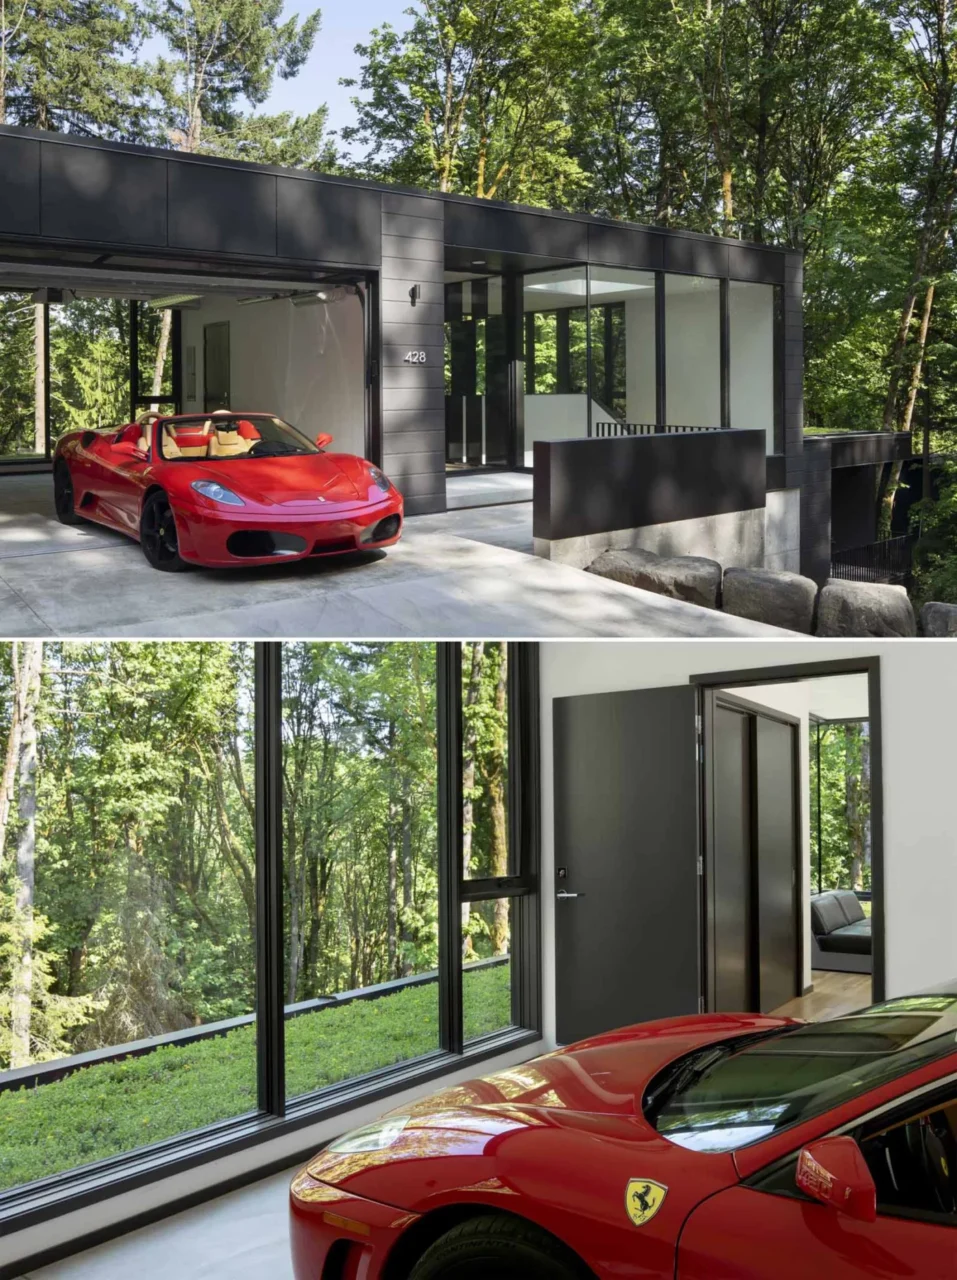
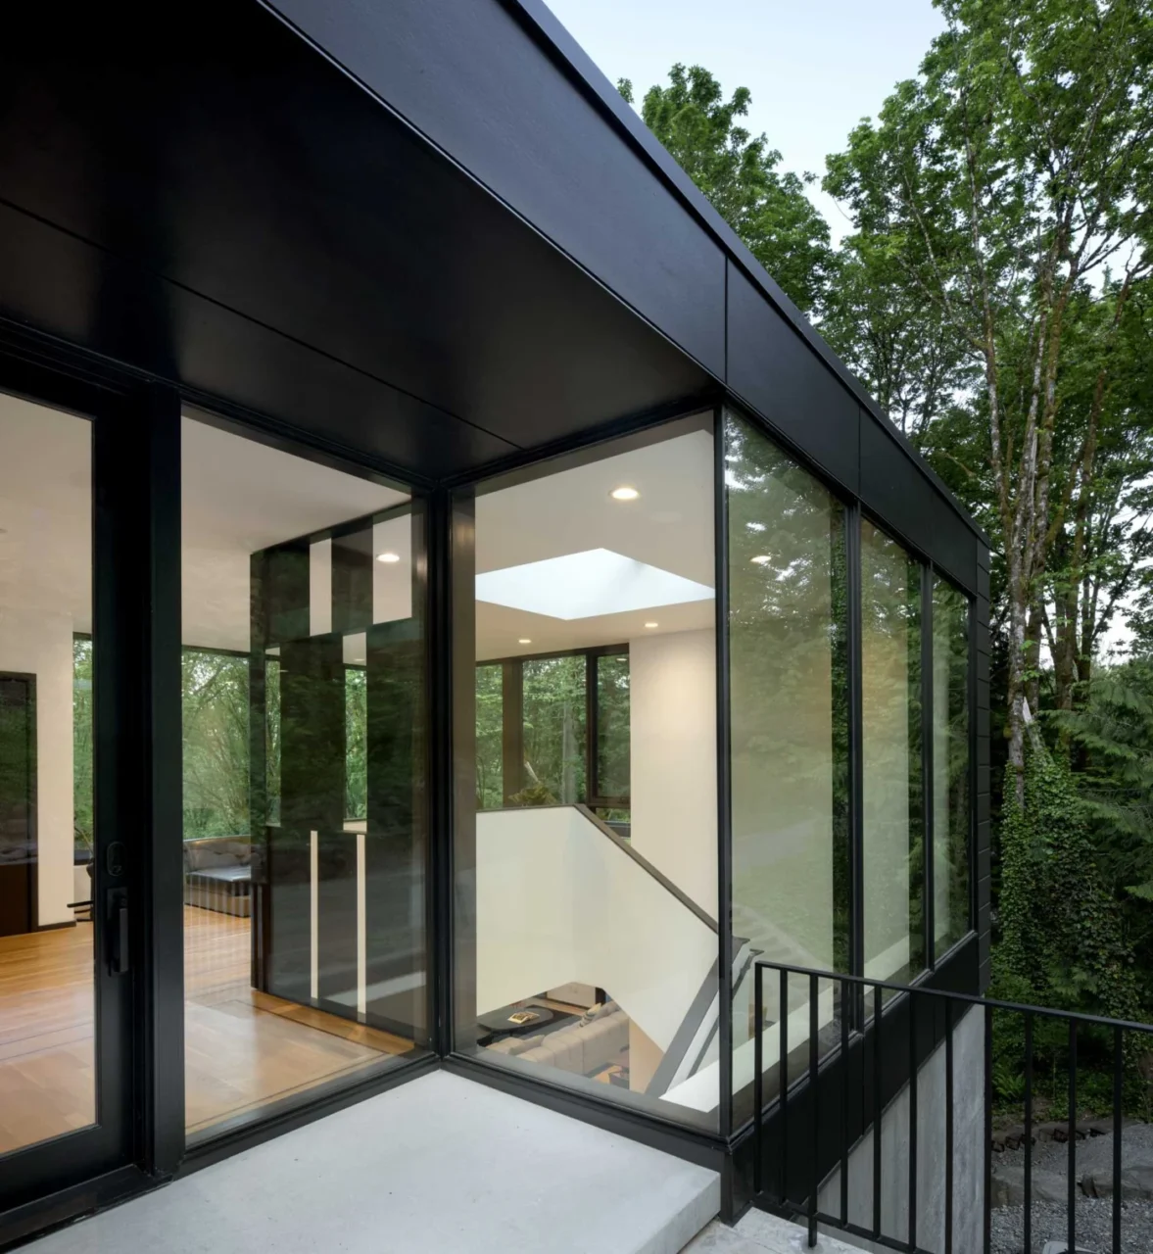
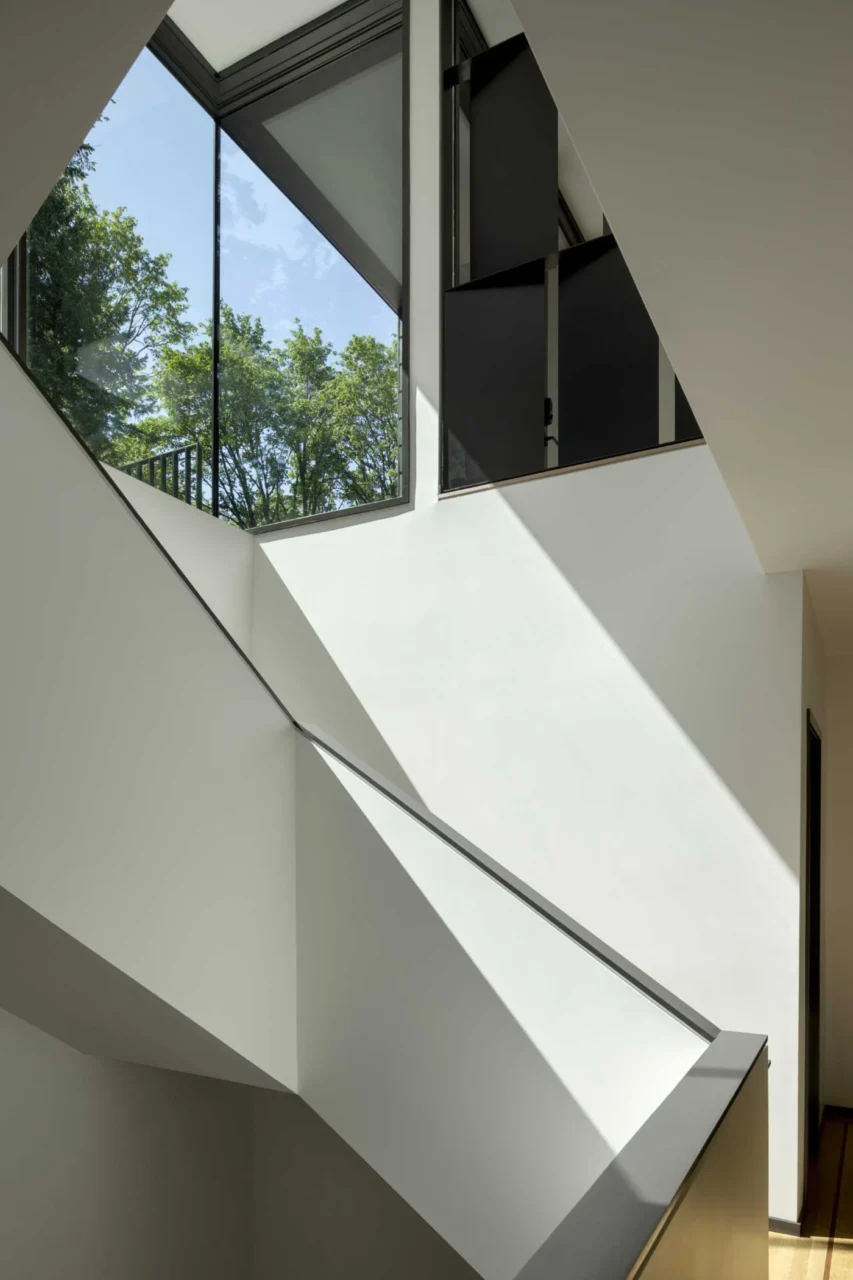
From the sitting room, stairs lead down to the main living level.
A kitchen built for cooking on camera
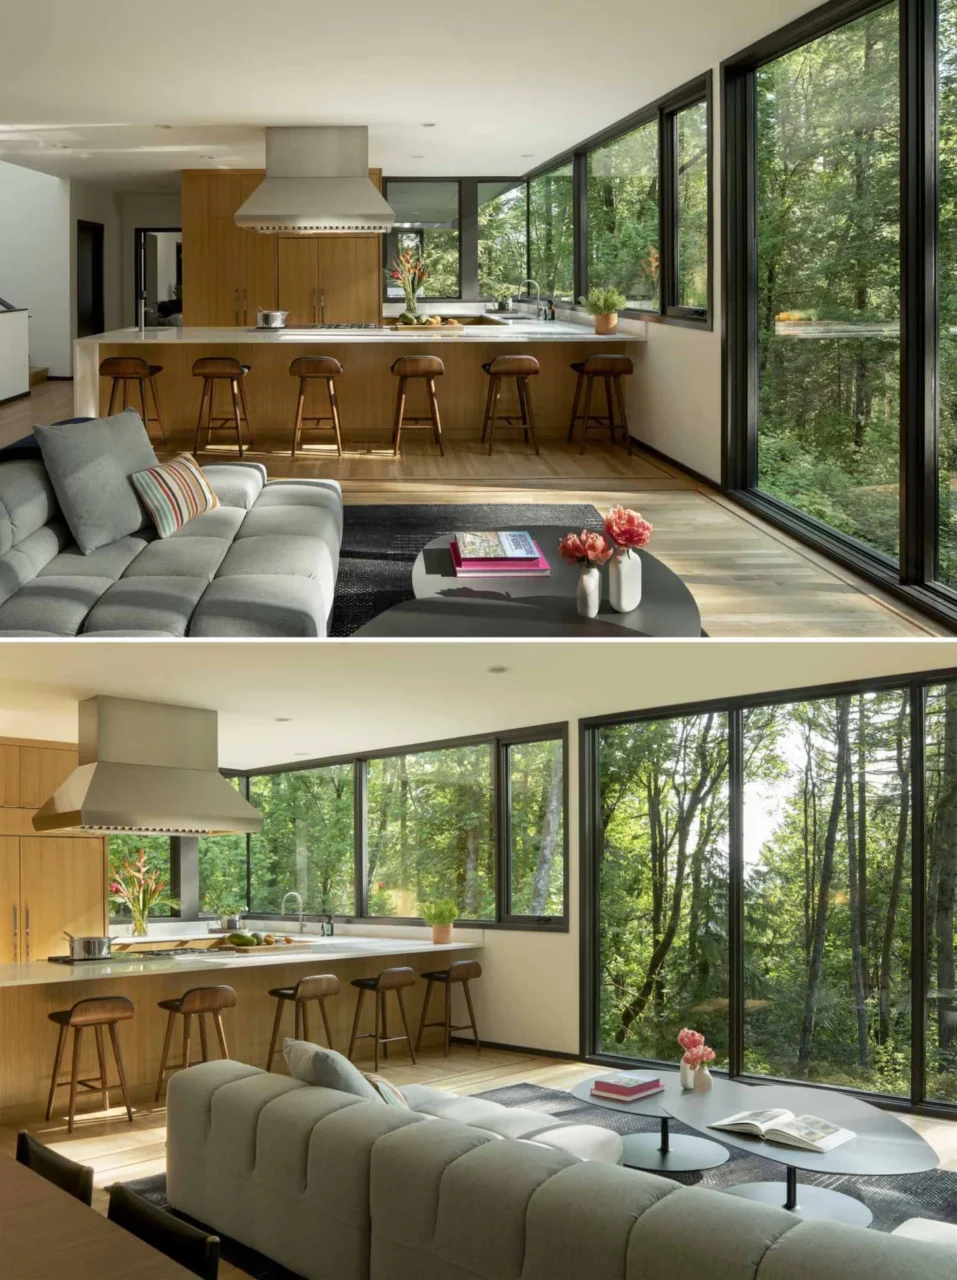
The large kitchen was designed for the owner, a Paleo chef and food writer who runs online home-cooking demonstrations. Big windows above the counter put the forest behind her as the backdrop for her video courses and food photography.
Living and dining
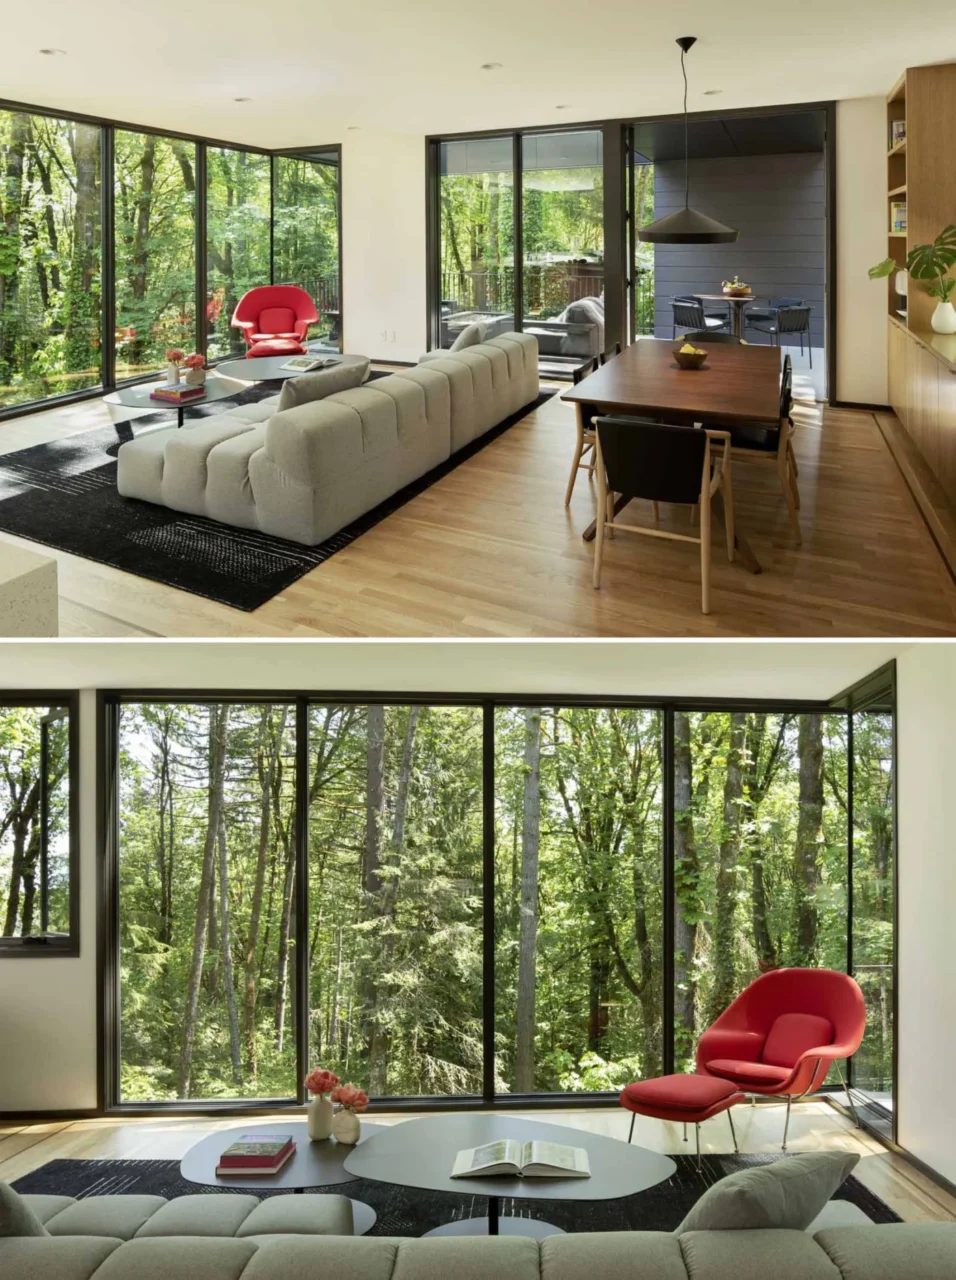
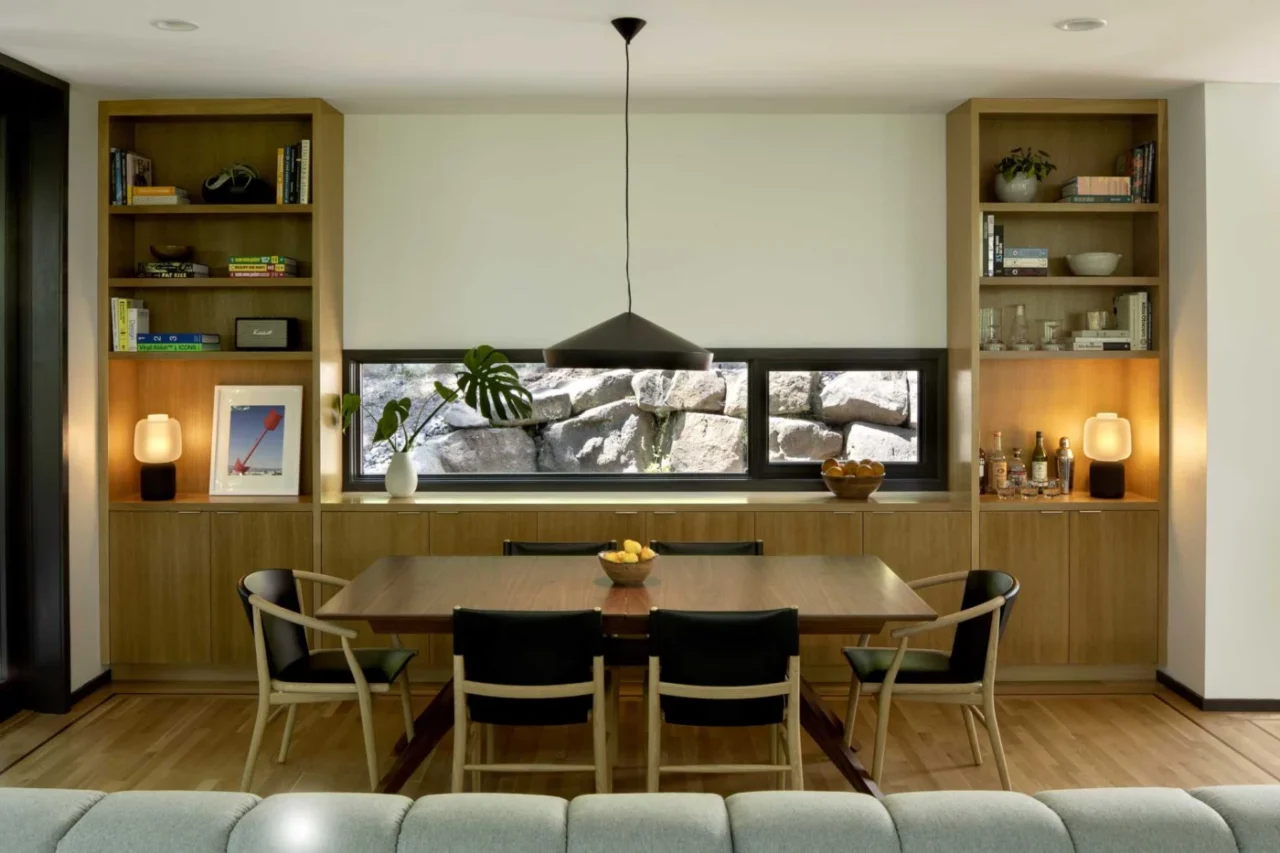
In the living room, a Tufty-Time sofa from B&B Italia and heavy Moroso Phoenix nesting tables are joined by a paprika-coloured Womb Chair by Eero Saarinen for Knoll. The dining area has a Tom Dixon pendant and chairs from Antonio Citterio's Jens collection in brushed light oak and embossed black leather. It opens to a terrace with outdoor dining and aluminium seating around a concrete fire table by RH.
Primary suite
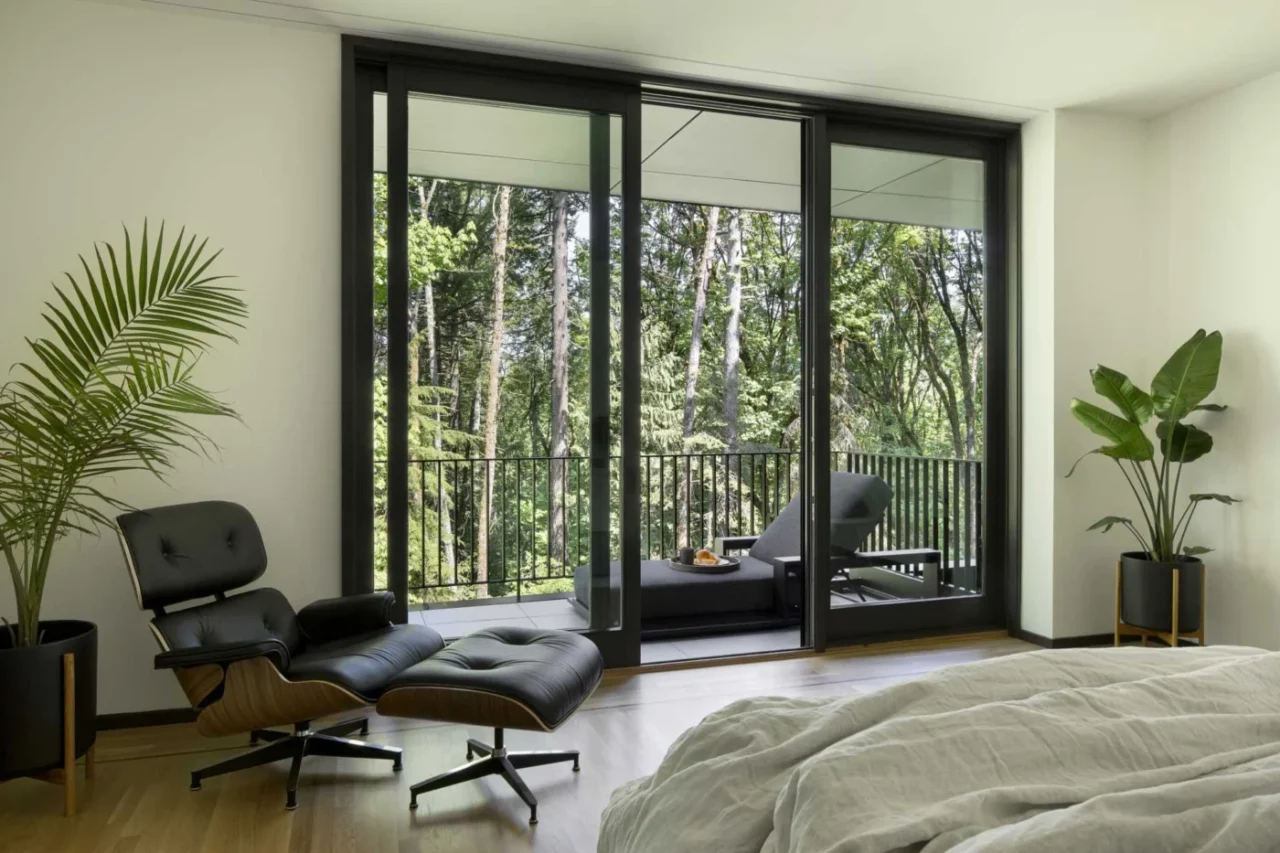
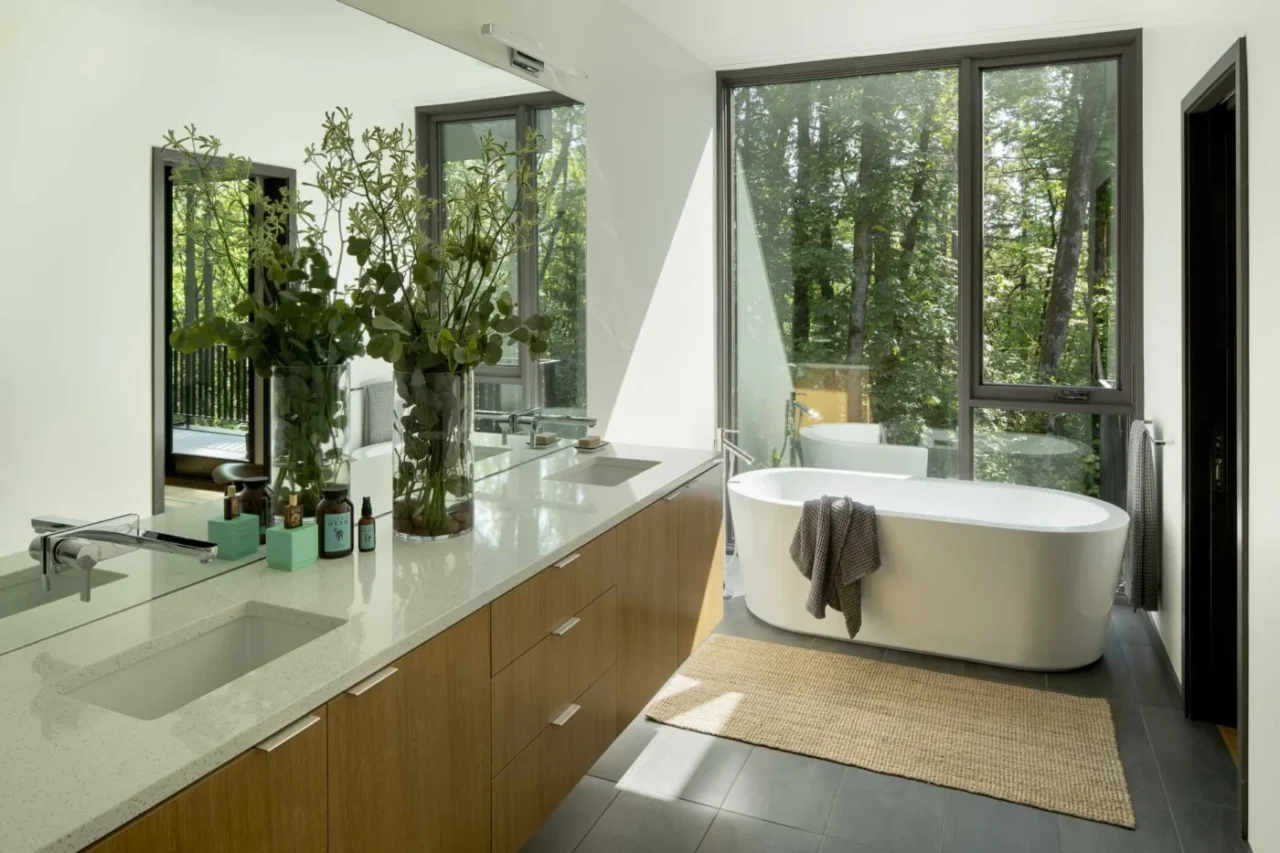
The primary bedroom is on the same level and opens to a private sun deck. In the ensuite, a freestanding bathtub stands in front of a floor-to-ceiling window, with a double vanity under a large mirror.
The lowest level
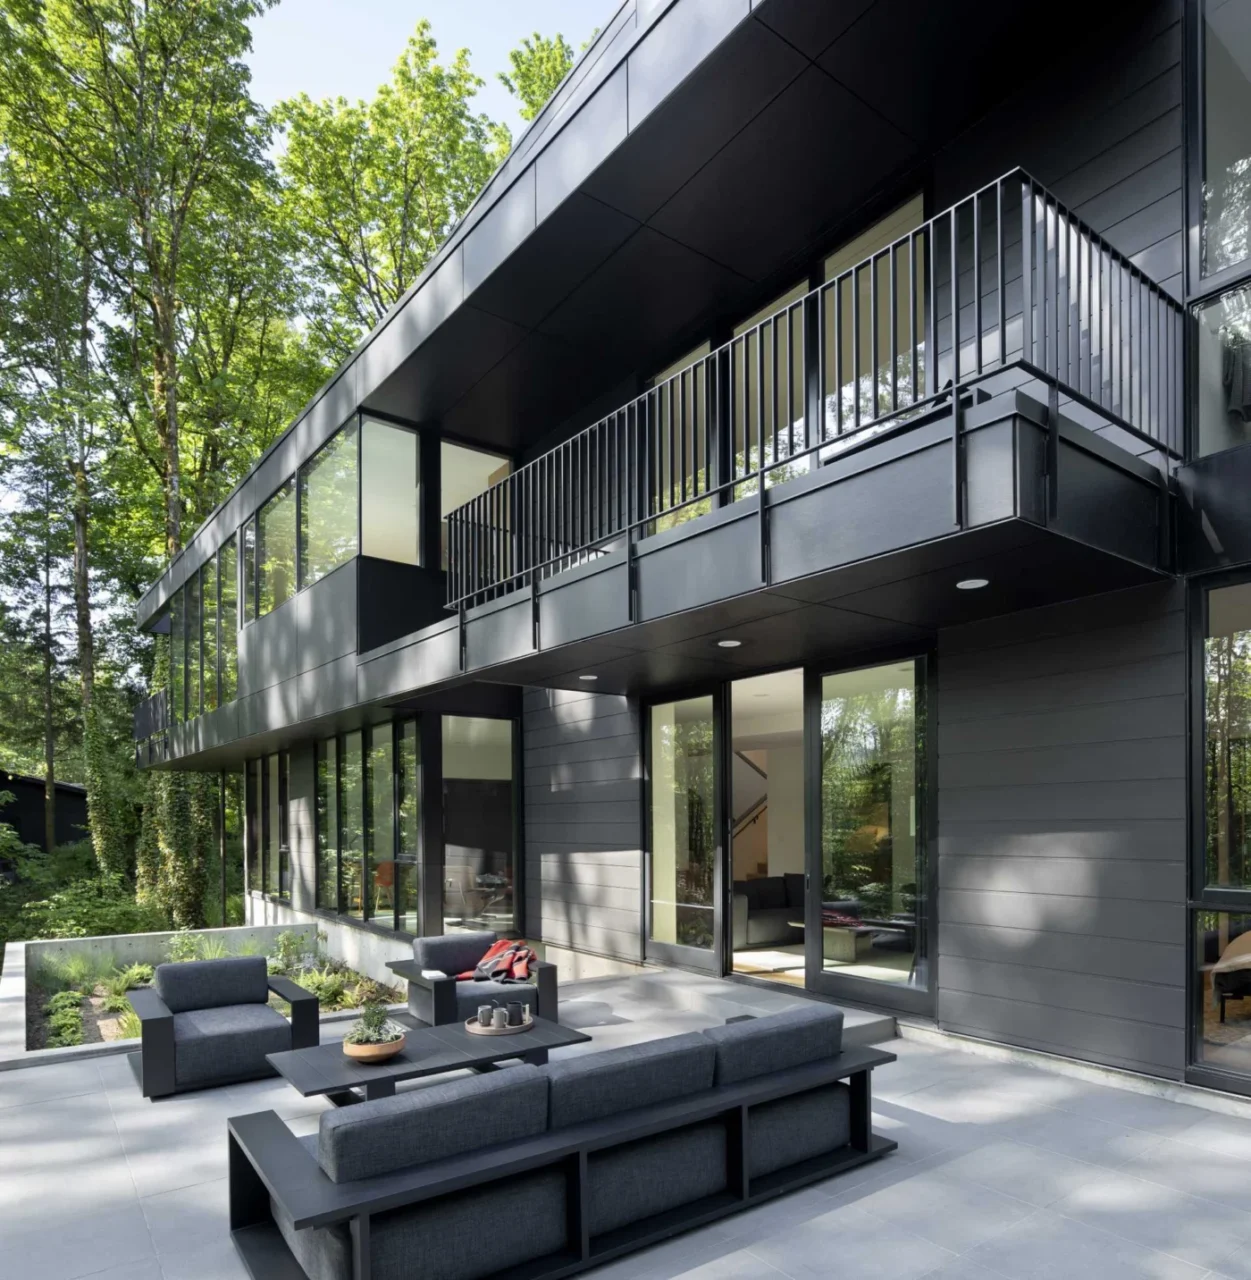
The stairs continue to the bottom level, which holds a TV room, a home office and guest rooms. These open onto a furnished patio with the forest beyond.
Project credits
- Project: Forest Park residence, Portland, Oregon
- Design: William / Kaven Architecture
- Design team: Daniel Kaven and Trevor William Lewis (partners-in-charge), Mike Perso (director of architecture), Joel Dickson (project designer), Natalie Garyet (FF&E)
- General contractor: Metcalf Design & Construction
- Structural engineer: Butler Engineering Inc.
- Civil engineer: KPFF Consulting Engineers
- Photography: Jeremy Bittermann / JBSA
- Source: Contemporist