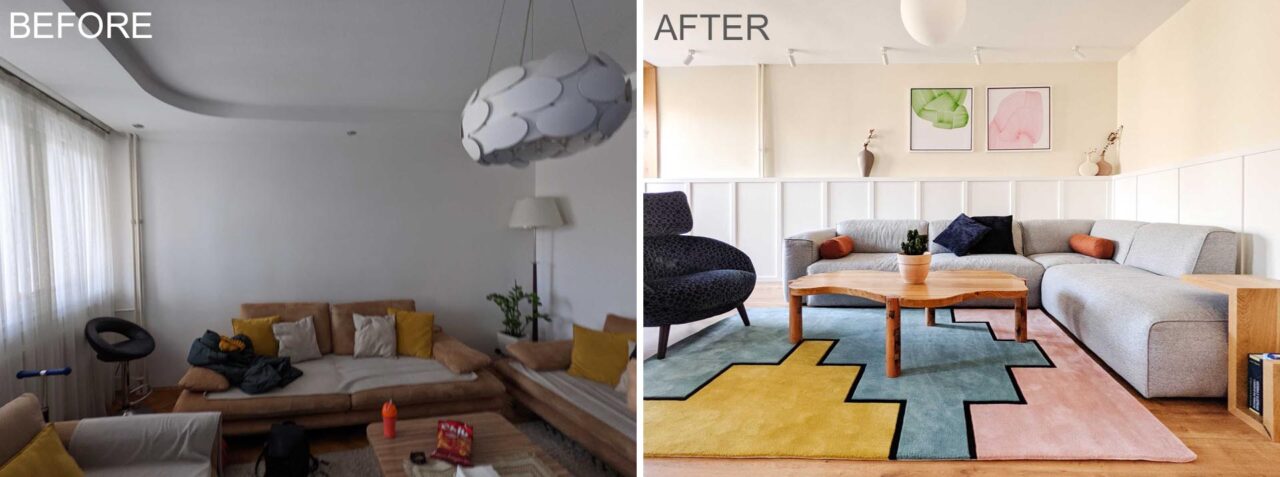
Muza, an interior design company located in Pristina, Kosovo, has shared photos of an apartment renovation that they recently completed. Before the redesign, the 1960’s apartment was dated and run down. During the demolition process, tiles, fixtures, and flooring were removed, and the walls were opened up. The apartment after the renovation is a dramatic […]

OD interior design has designed the remodel of an apartment in Israel, that includes a kitchen with a large kitchen island that doubles as a dining table. The kitchen was originally designed as a separate space, however, the designers removed the wall to open it up to the living room. This allowed for an island […]

February 1, 2022 Architect Filippo Bombace has collaborated with Giorgio Bombace, to design the interior renovation of an apartment in Rome, Italy, that showcases a variety of wood partition walls. The apartment interior includes straight lines, semicircles, and quarter-circles, to create different zones, like the living room and study. The room partitions, which are made […]

Metre Architects have shared some before and after images of a small apartment interior they designed in Singapore. The apartment measures in at just 462 square feet (43 square meters). The architects were tasked with creating a multi-functional space that includes a bed, living room, dining area, and storage. Let’s take a look at the […]