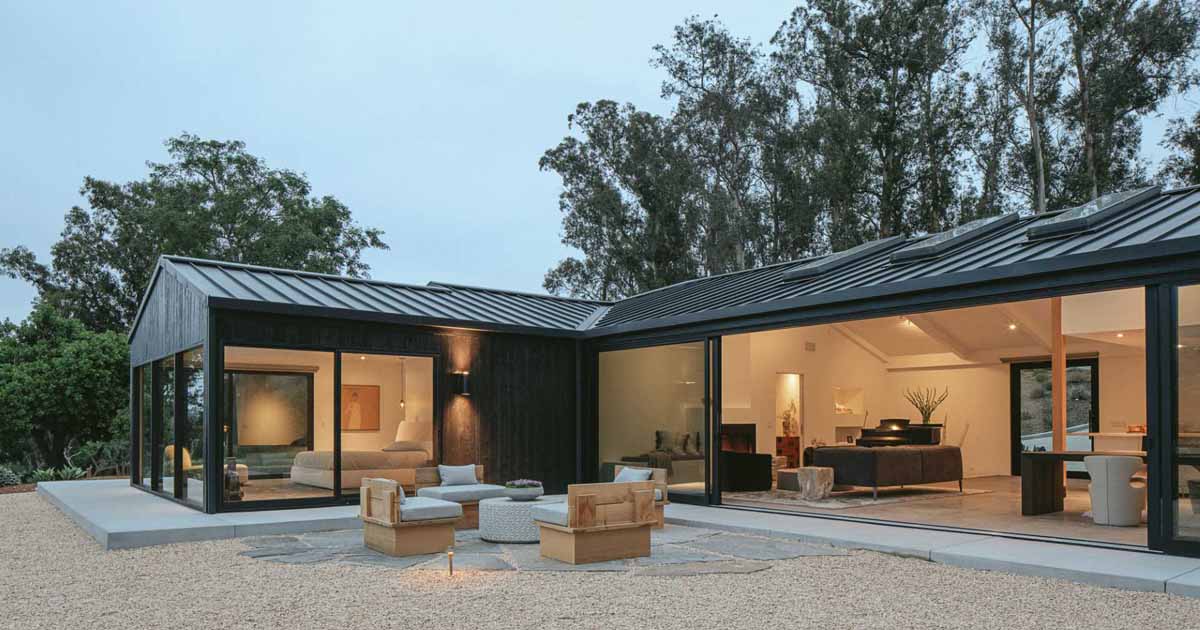
ANACAPA Architecture has shared photos of a 1970’s-era residence and combination guesthouse/home office they updated in the hills of Montecito, California. Collaborating with the client, the designers reworked the home to bring it up to date. They did this by maintaining the home’s existing footprint and structure, yet completely reimagining the interior floor plan, focusing […]
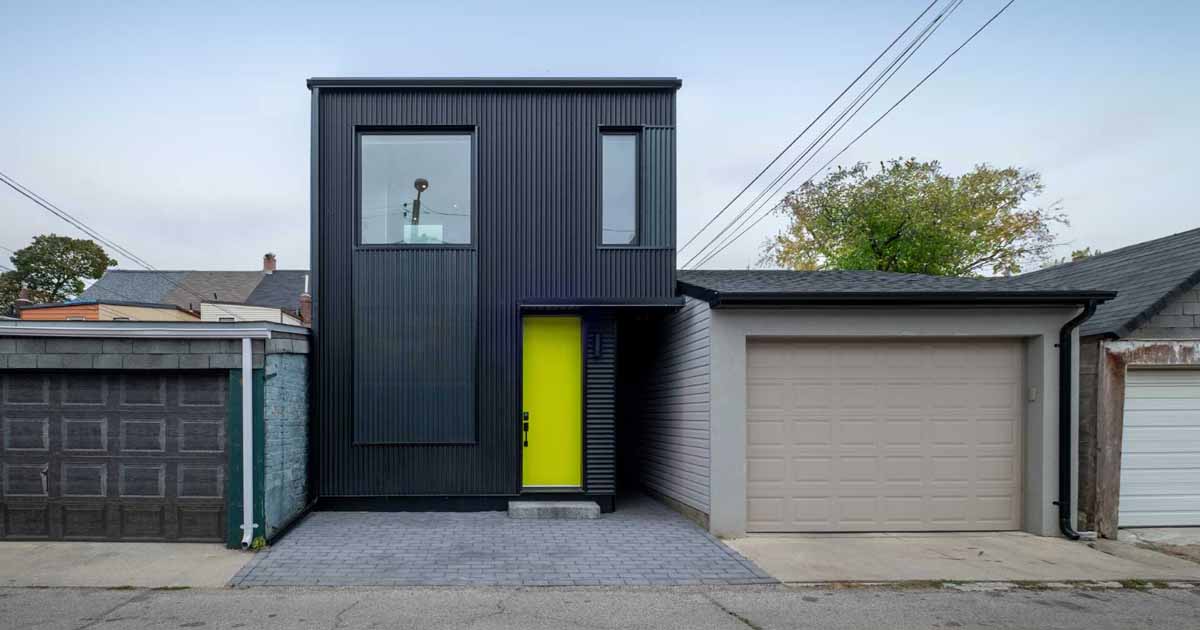
Lanescape Architecture has shared photos of a laneway home they completed for a narrow 17-foot wide lot in Toronto’s Junction neighborhood. Measuring in at 1000 sqft (92sqm), the small house with its black exterior is now home to the owner who formerly lived in the two-unit house at the front of the property. The bright […]

October 8, 2023 Architecture firm The Ranch Mine, has designed a new home in Flagstaff, Arizona, that’s inspired by the landscape of the surrounding San Francisco Volcanic Field. The surrounding landscape is reflected in the decision to choose a black exterior for the home, while the interiors were inspired by the Danish concept of Hygge. […]


Matière Première Architecture has completed a new home in Stanstead, Quebec, Canada, that has a striking black exterior surrounded by the forest. The house’s design emphasizes its connection with a nearby stream by incorporating strategic window placements and a layout that seamlessly integrates indoor and outdoor living spaces. Nestled at the home’s forefront, the carport […]

Dion Keech Architects, in collaboration with the homeowner, has completed a new U-shaped house with a black exterior. The homeowner, who is a designer themselves and also owns Mr Pinchy and Co, a contemporary Australian brand that creates sculptural homewares, was heavily involved throughout the design process of the rural house. The house features thick […]
Grenier Richards Spensier Architecture, together with interior design firm Studio Findlay, has completed a new house in Sainte-Anne-des-Lacs, Quebec, Canada, that has a striking all black metal and wood exterior. Welcoming guests to the home is a simple entryway with a black front door and a minimalist bench. In the living room, large windows wrap […]

R Architecture has designed a new home in Melbourne, Australia, that includes an exterior clad in slate shingles. The black Spanish Slate shingles that cover this home, are softened by natural Iron Ash timber elements, as well as perforated aluminum screens and windows in a charcoal powder coat. The shingles are not only on the […]