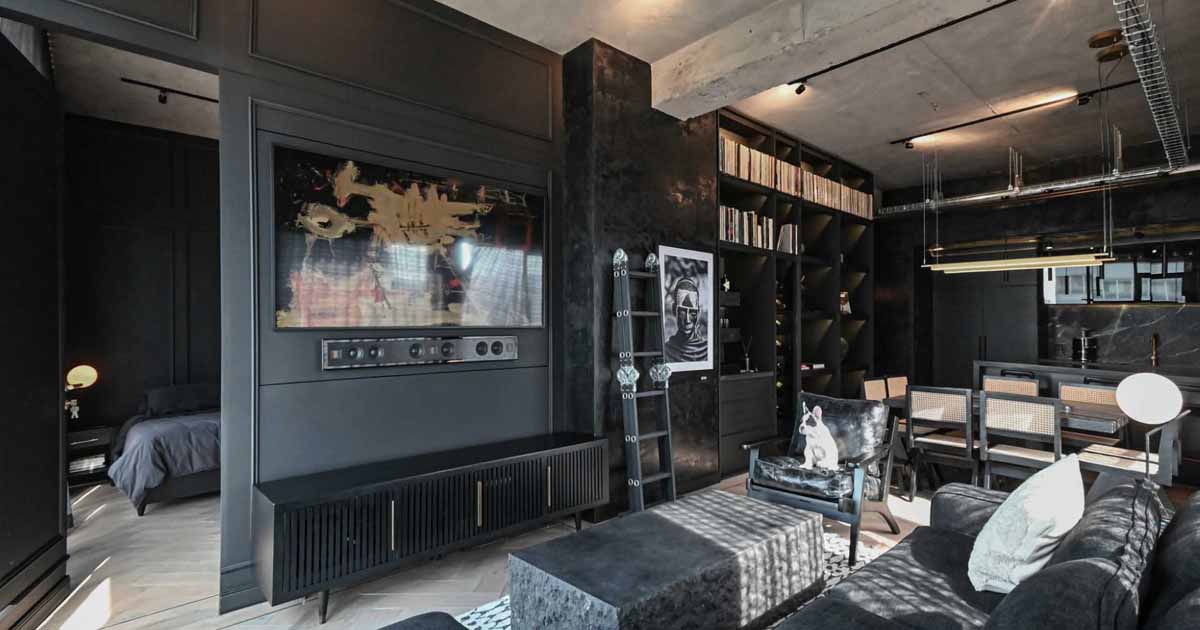
Architecture and interior design firm RA!, has shared photos of an apartment they recently completed in Mexico that features a monochromatic interior. The 861 square foot (80m2) apartment heavily features black and grey throughout its interior, with the walls showcasing a mixture of black Chukum, which generates a texture of different shades and tones. Existing […]

Photography by Aaron Pocock sense of space [SOS Architects] has sent us photos of a contemporary home they recently completed, that includes an unexpected all-black kitchen. Photography by Mike Baker The striking black kitchen facilitates the owners’ love for cooking and entertaining and includes hardware-free cabinets, black appliances, black countertops, and a matching long island […]

Canadian design firm Level Studio has shared photos of a loft apartment located in a building that was once home to offices but has been converted into residential apartments. One of the eye-catching design elements that caught our eye, is the library and home office. Originally a den with a much smaller opening, the designers […]

April 14, 2023 Mitchell + Corti Architects has designed a new rear ground floor extension for a home in England, that’s clad in cork. The architect mentions, “We chose to clad the extension in something a little different a dark patterned cork, in order to use a sustainable material and test something new seen less […]

ACDF Architecture has designed the Apple Tree House, a family home located in the heart of Quebec’s Lanaudiere region. On a private lot engulfed by dense forest, the single-story glass house is made up of a series of boxes and glass walls. The striking black metal and wood exterior contrast the bright interior. In winter, […]

Voxell Architecture have remodeled a 1970s home that was originally designed by modernist architect Friedrich Eisenhofer. Located in Wellington, New Zealand, the renovation sought to maintain the original vision through strong attention to detail and a simple material palette. This resulted in a new black exterior and roof with wood balcony accents. Welcoming guests to […]

Architecture and interiors firm Finkernagel Ross has recently completed a contemporary rear extension to a traditional Victorian home, located in West London, England. The rear extension, which connects the new interior spaces to the garden, has floor-to-ceiling windows and a large sliding glass door. Inside the new extension is a kitchen, living room, and dining […]

WE Architects has transformed a typical 70’s style apartment in Tel Aviv, Israel, that had old and neglected vibes. One of the key design elements of the updated interior is the inclusion of a home office. Located within the communal space, the home office is tucked away behind glass walls, allowing it to be separated […]