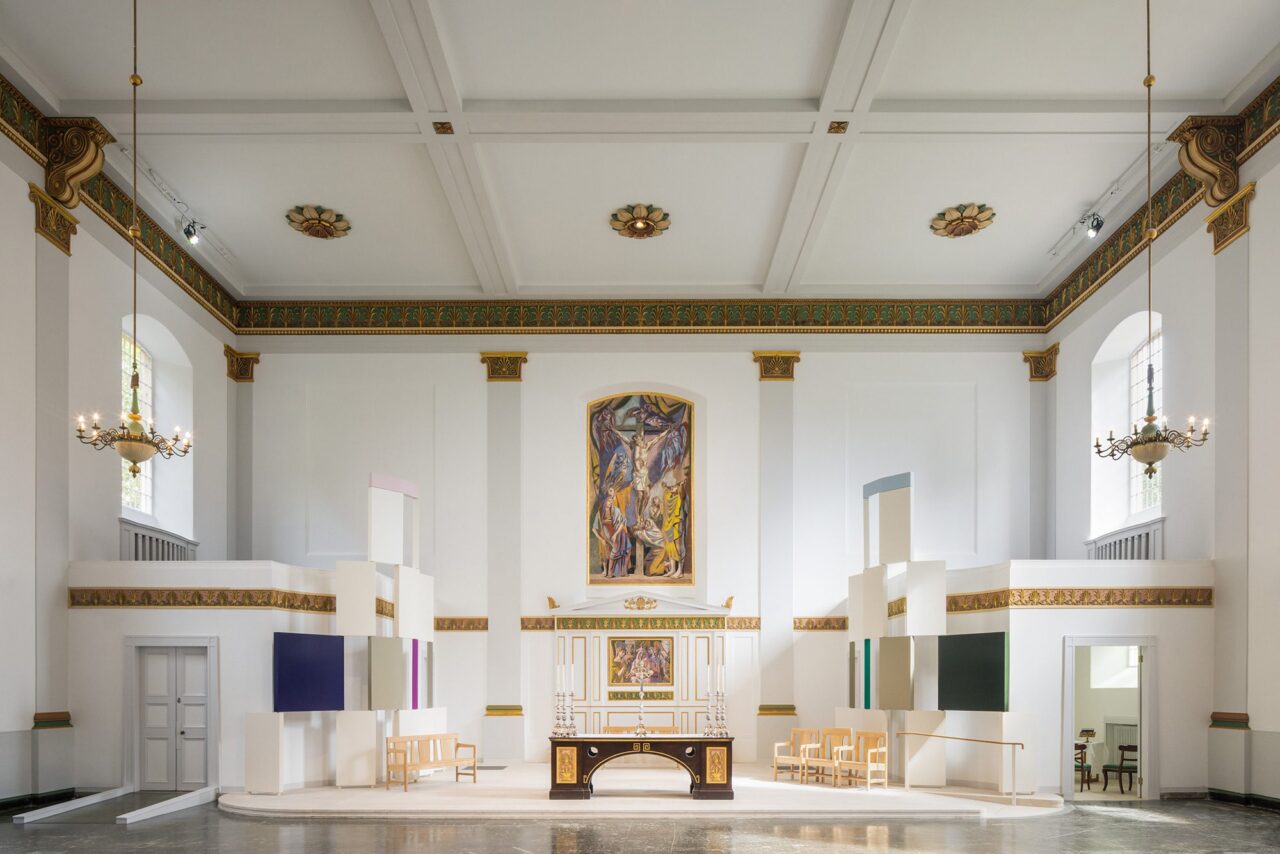
Eric Parry Architects has given a new lease of life to the Grade II* listed St John’s church in Waterloo, which only just survived the Blitz. “Where’s the church?” questioned the King — King George VI that is — in 1950 when touring the construction site that was Waterloo and Southbank, soon to be home to […]
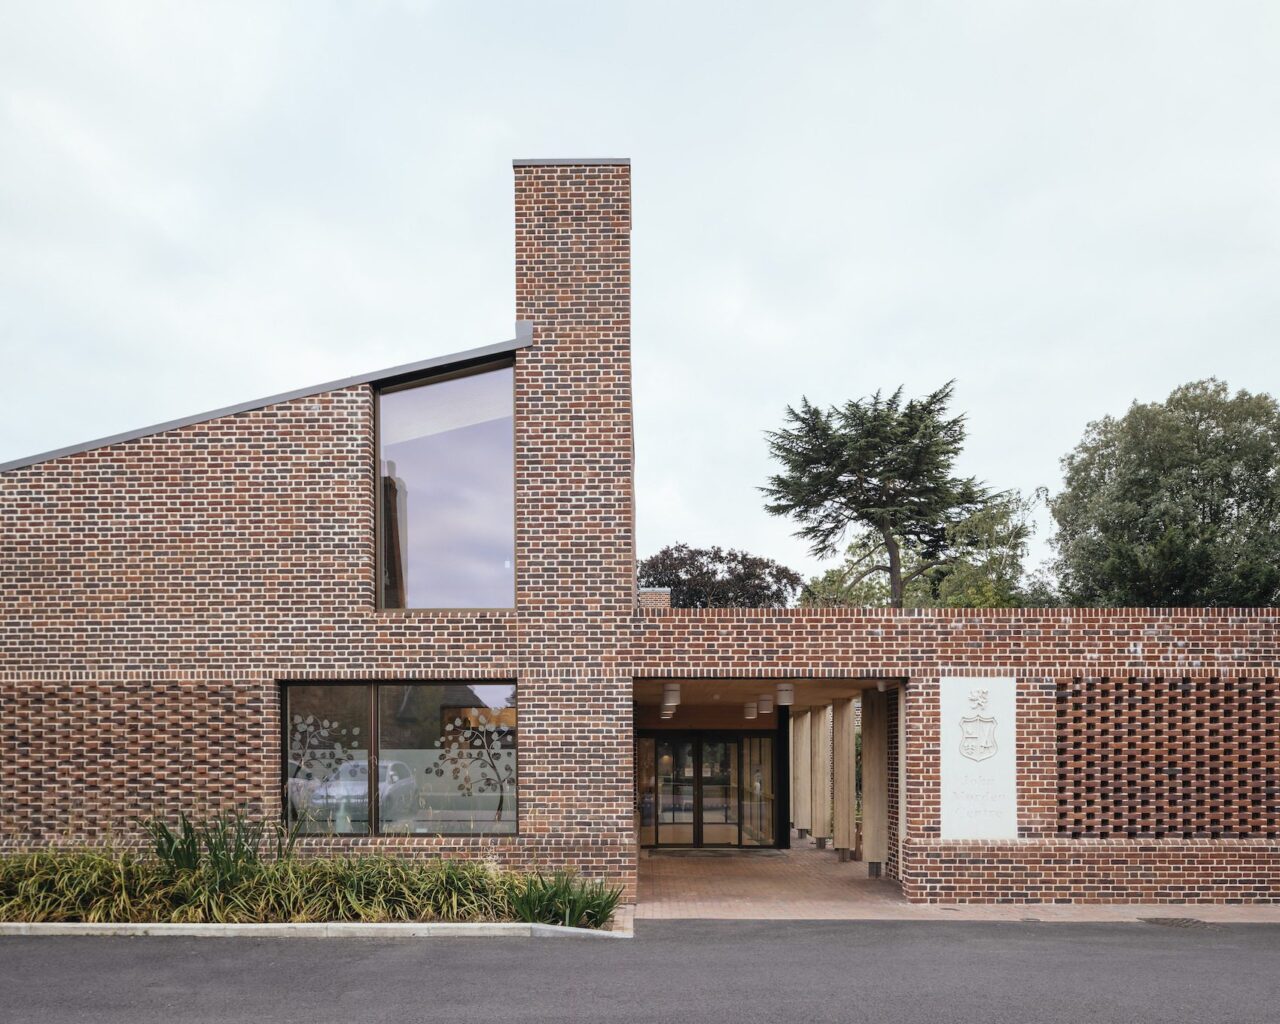
Mae has designed a community building that provides well-being and recreational facilities for the later living residents of London’s Morden College in Blackheath. Mary Duggan appreciates a sophisticated, humane design that reflects and anticipates social change. Established in 1695 by philanthropist Sir John Morden to provide support and accommodation to retired widowed merchants, Morden College […]
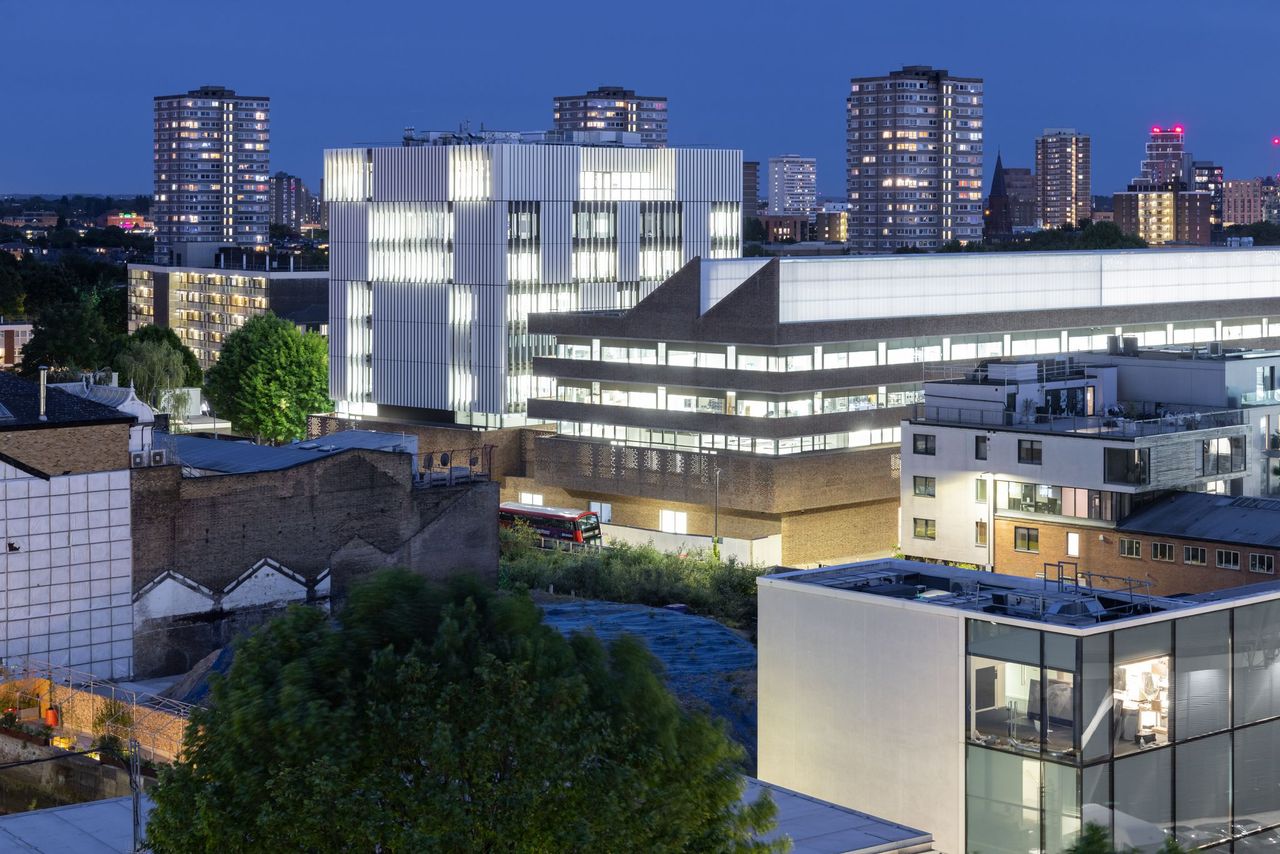
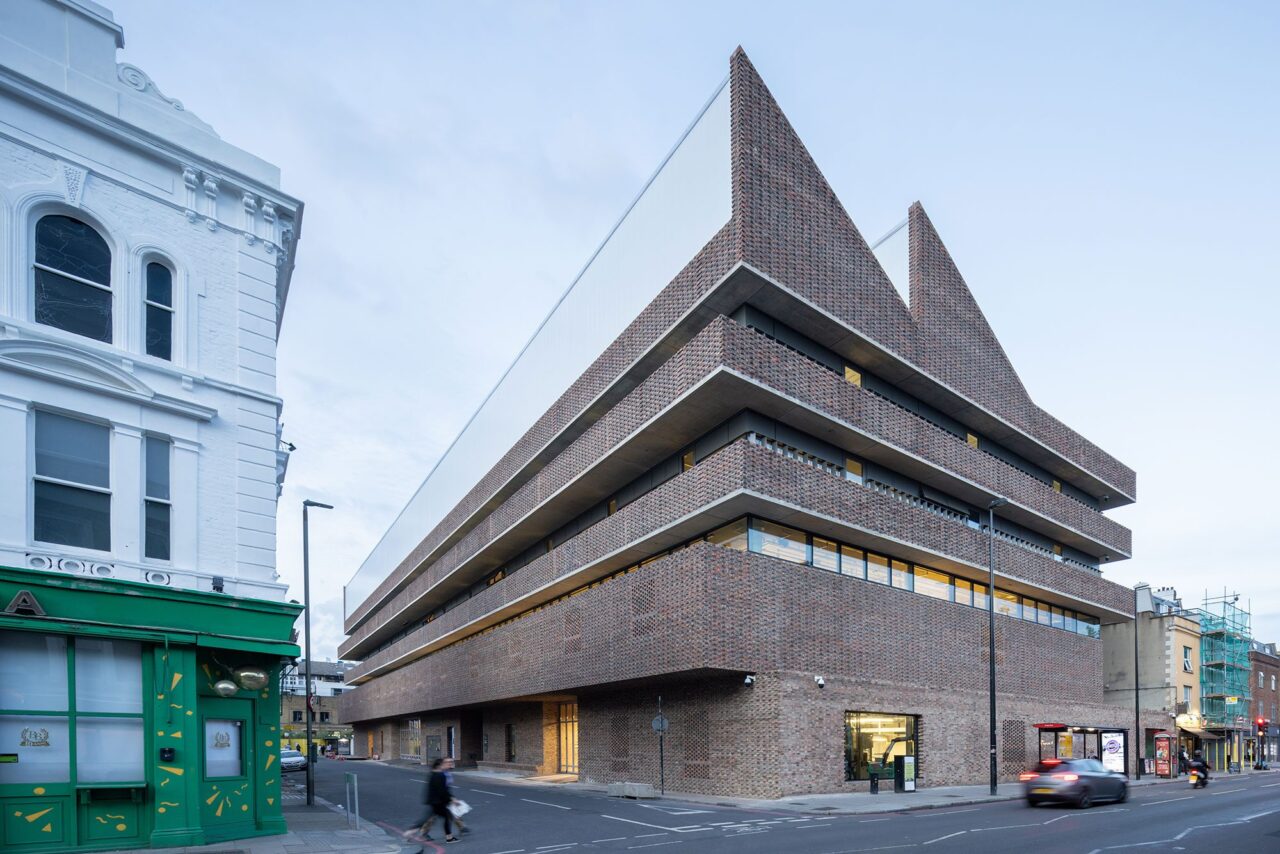
Herzog & de Meuron’s adaptable and dynamic flagship building for the Royal College of Art has its sights set firmly on the future, while also acknowledging the institution’s past successes, finds Vicky Richardson. Architecture, it is often said, reflects the conditions in which it is made. But it can also anticipate the future. Herzog & […]
Swiss firm Herzog & de Meuron has completed its much-anticipated new campus for the Royal College of Art in Battersea, south west London. Herzog & de Meuron’s project for the Royal College of Art comprises two new buildings – The Rausing Research and Innovation Building, and The Studio Building – together totalling 15,500 square metres. […]
Patrick Lewis from the Brick Development Association answers readers’ questions about bricks. A brick loggia blurs the distinction between inside and outside at The Blockmakers Arms, a converted and extended London pub designed by Erbar Mattes Architects. How do you tackle movement when building with brick?All buildings move and brickwork is no exception. Clay brick […]
Erbar Mattes Architects has skilfully remodelled a former pub in north London to create a home for an expanding family. PhotosStåle Eriksen, Simon Menges The Blockmakers Arms is a Grade II listed former public house situated on Shepherdess Walk in north London. Forming the end of a terrace of three-storey townhouses, the 19th-century building was […]
Threefold Architects has extended and remodelled a Victorian home in Muswell Hill, north London, adding a contemporary extension behind the restored red brick facade to create a “house of two halves”. Victorian end-of-terrace home had previously been split into two flats and the clients approached Threefold Architects to bring the property back into use as […]