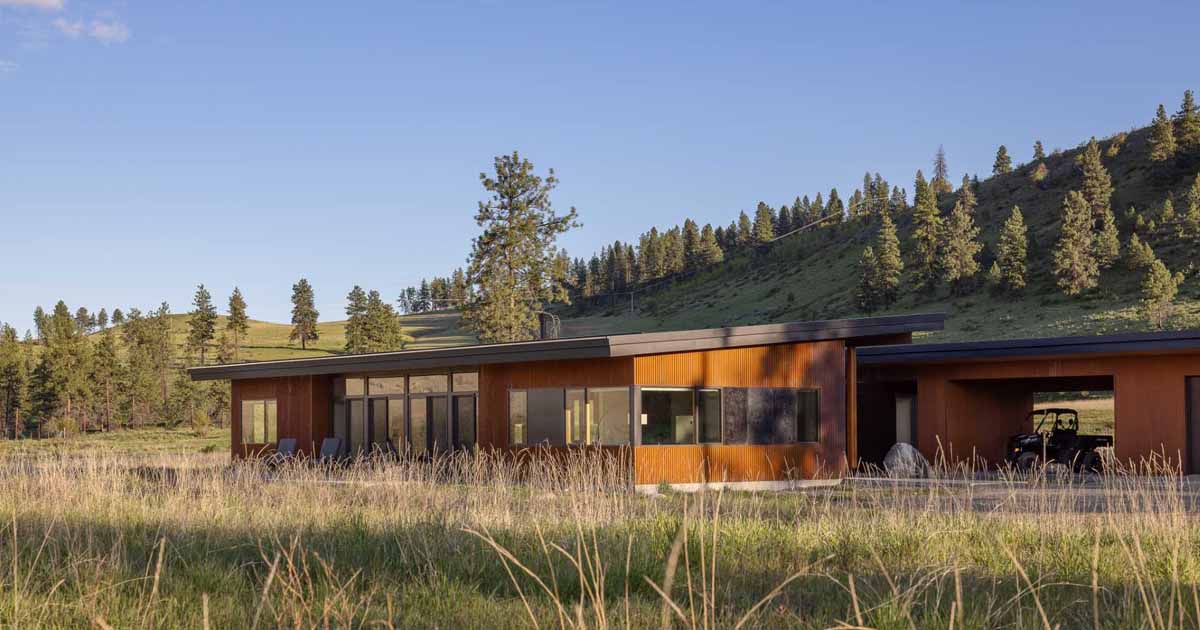

Prentiss + Balance + Wickline Architects has shared photos of a home they completed on 20 acres of working ranch property. The house layout consists of two roughly equivalent rectangular volumes. One accommodates a couple’s day to day life with kitchen/living/dining spaces and a master suite, while the other houses guest bedrooms for grown children […]
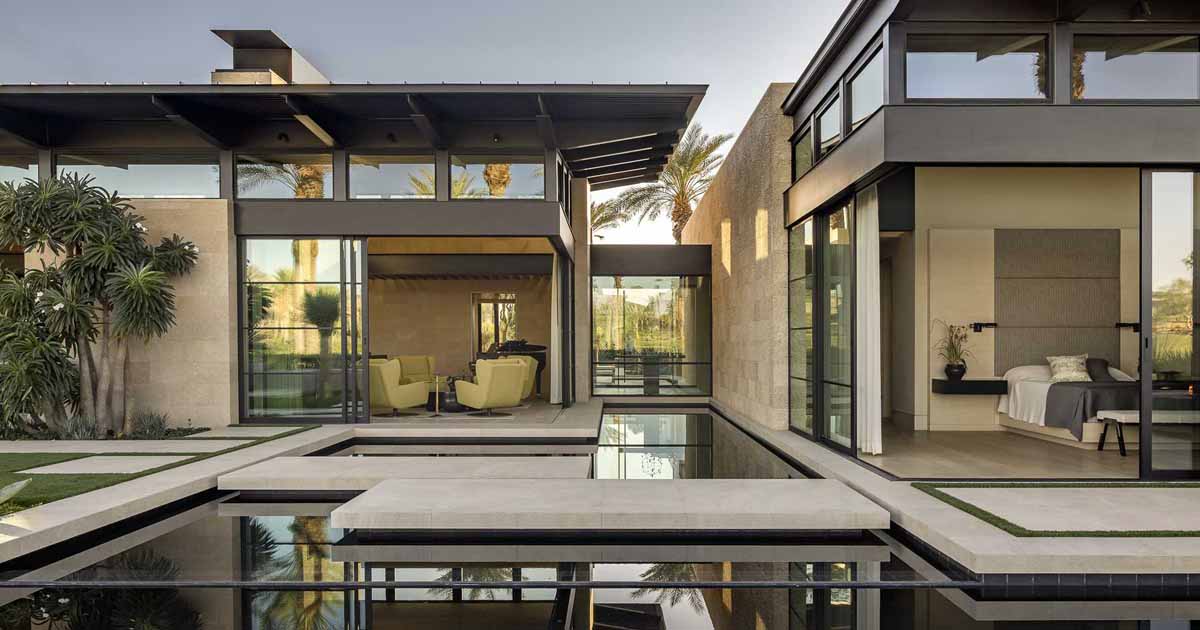
Kor Architects have shared photos of a home they completed in Indian Wells, California, for their clients who desired a contemporary residence with a thoughtfully designed entrance that seamlessly integrates indoor and outdoor areas. Upon arrival at the home, there’s a carefully crafted entry path, navigating stairs and reflective ponds before crossing water via concrete […]
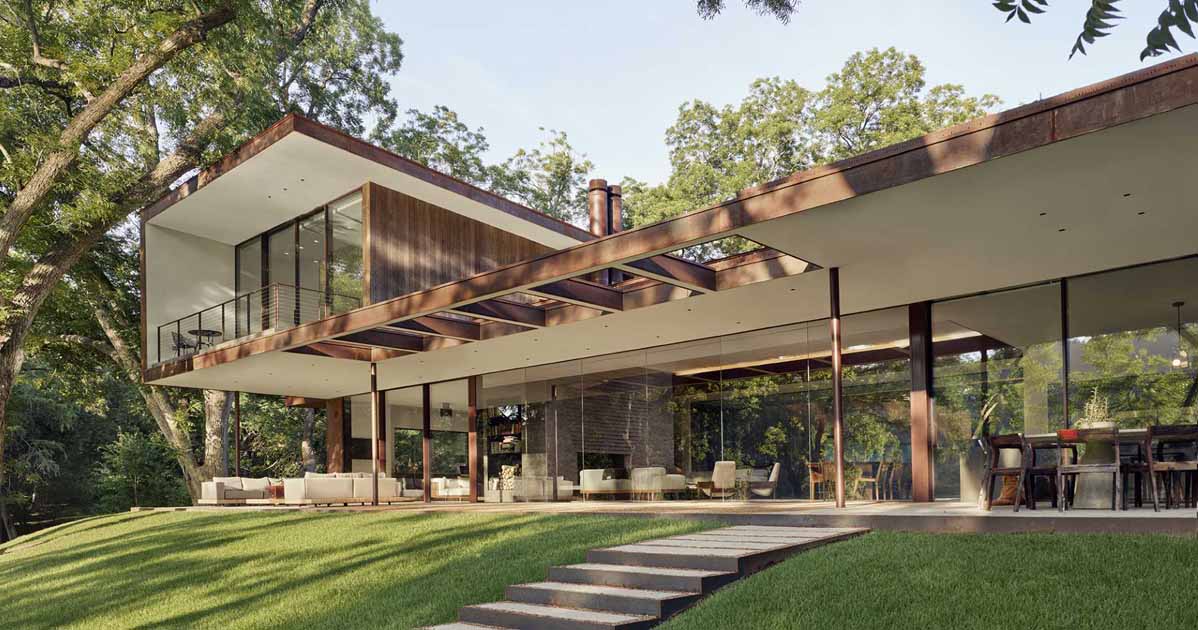
Photography by Casey Dunn Miró Rivera Architects has shared photos of a home they completed in Austin, Texas, which overlooks a sweeping lawn shaded by towering native pecan and bald cypress trees. Photography by Casey Dunn The house is comprised of two wings flanking a central courtyard and connected by a glass volume, while the […]
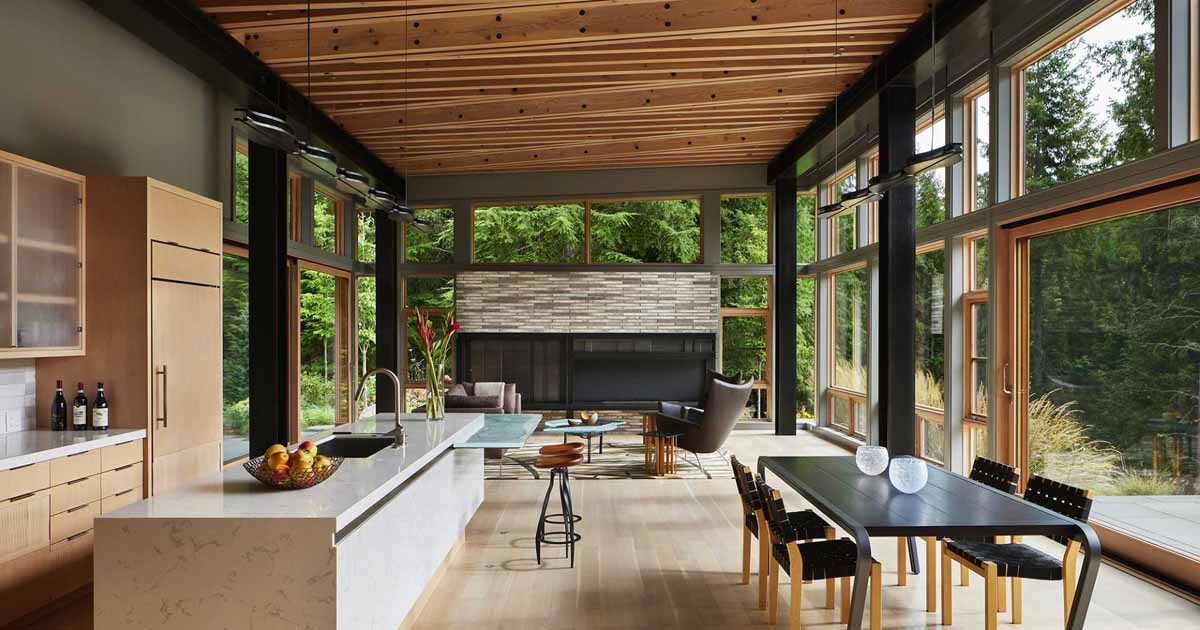
FINNE Architects has shared photos of a Pacific Northwest house they designed on Bainbridge Island, Washington. A 500-ft driveway winds through the woods up to the house, located in a clearing at the top of a gentle hill. The house was designed to be sustainable from the start, with deep roof overhangs, 40% higher insulation […]
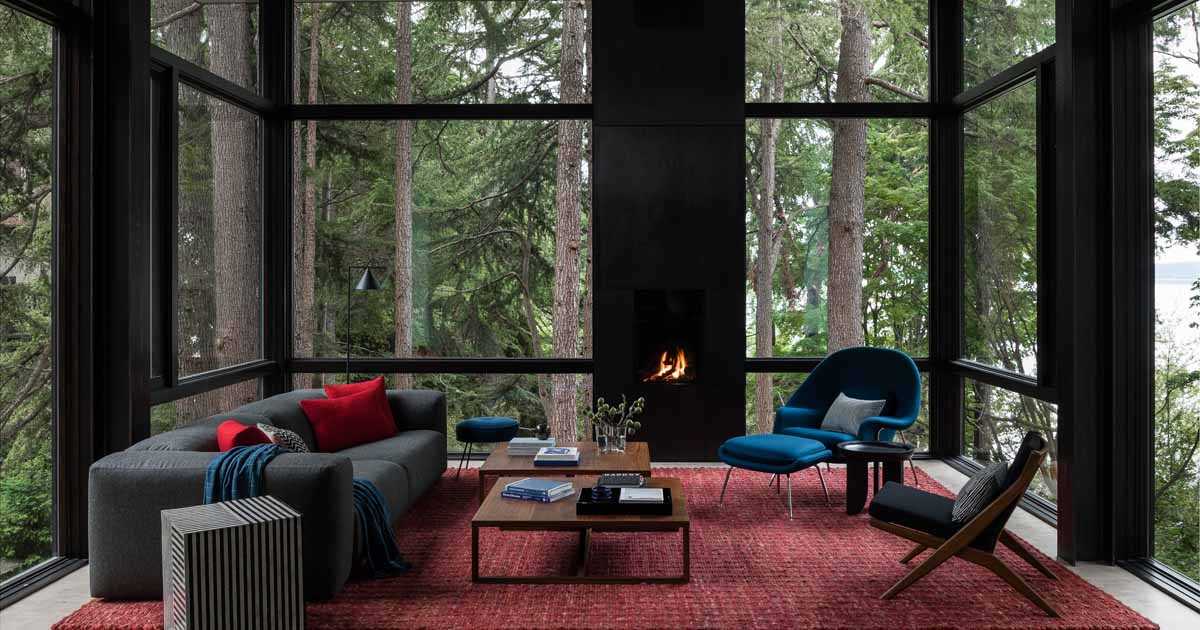
DeForest Architects has shared photos of a home they designed that follows the topography of the site, with some rooms tucked into the land and others floating above it. Located in a waterfront neighborhood just south of Seattle, the one-acre wooded site sits atop a bluff overlooking Puget Sound. The property had been part of […]
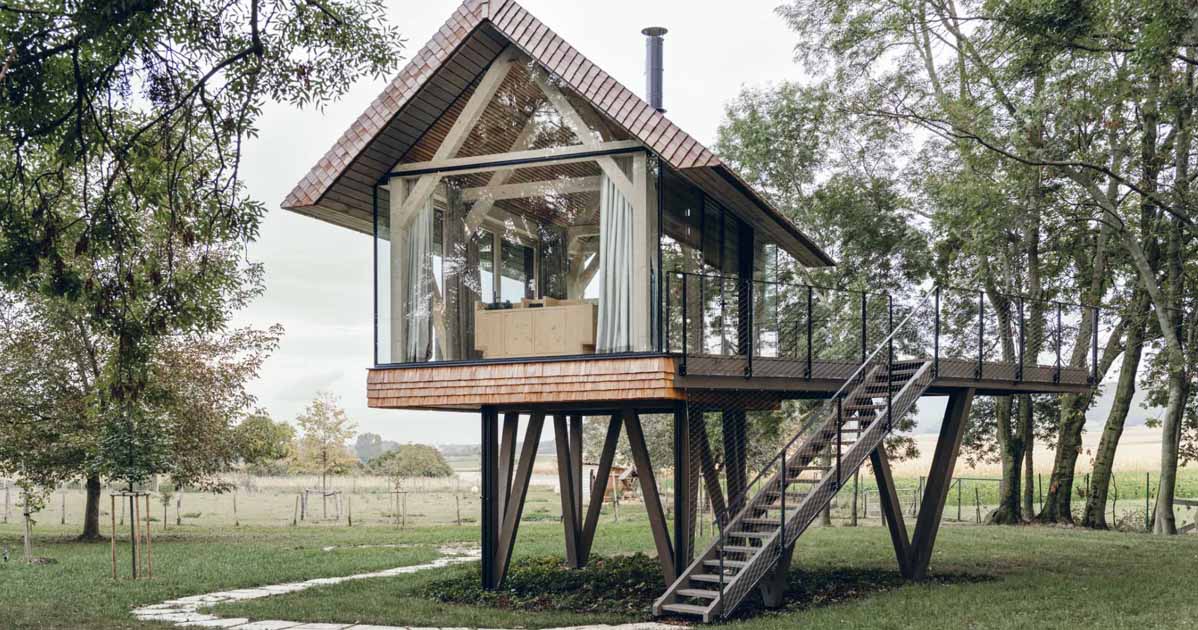
January 18, 2024 Architect Jan Tyrpekl, has shared photos of a small elevated cabin that was designed in Hainburg an der Donau, Austria, for a client who owned a farm and wanted somewhere to relax. Located on the border of a young orchard and mature trees. It has an archetypal house shape, but it is […]

Australian architecture firm Bryant Alsop has shared photos of a home remodel they completed for a run-down home in Victoria, that includes a new contemporary addition with a curved wall. From the front of the home, there’s a glimpse of the new addition that’s located at the rear of the home. The addition has been […]
May 5, 2023 Toronto-based interior design firm Level Studio has shared photos of a living room that they transformed to include a dedicated area for a home office. The long and narrow design of the living room enabled them to divide the space into two separate defined areas, the living room, and the home office. […]

North London architects XUL Architecture have sent us photos of their latest project, where they were tasked with renovating this three-story family home to completely enlarge the rear of the house while still allowing for plenty of natural light. The architects removed the existing conservatory and added a new rear extension with an integrated strip […]
William / Kaven Architecture has designed a modern home that sits on the east bank of the Willamette River in Portland, Oregon. The main house and guest house form a one-story compound organized around a central courtyard, where a mature maple tree was preserved as the centerpiece. Materials like cedar, aluminum, and board-formed concrete are […]

Marketa Bromova architekti has designed the interior of an apartment in the Jizera Mountains, Czech Republic. One design element that stands out in the living room, is the fireplace surround that’s clad in bright green tiles. Located between the living room, with its built-in couch, and the hallway, the green tiles of the fireplace are […]