Architecture & Design Community
Tag: home office
February 15, 2025

From Render To Reality – A New Home Office And Laundry Room
Alexander Butler | Design Services has shared renderings and photos of a small renovation project they completed in New York. The project included the creation of a home office and laundry room. We don’t often get to see the design stage of a project; usually, it’s just the finished interior. However, this time, we are […]
October 8, 2024
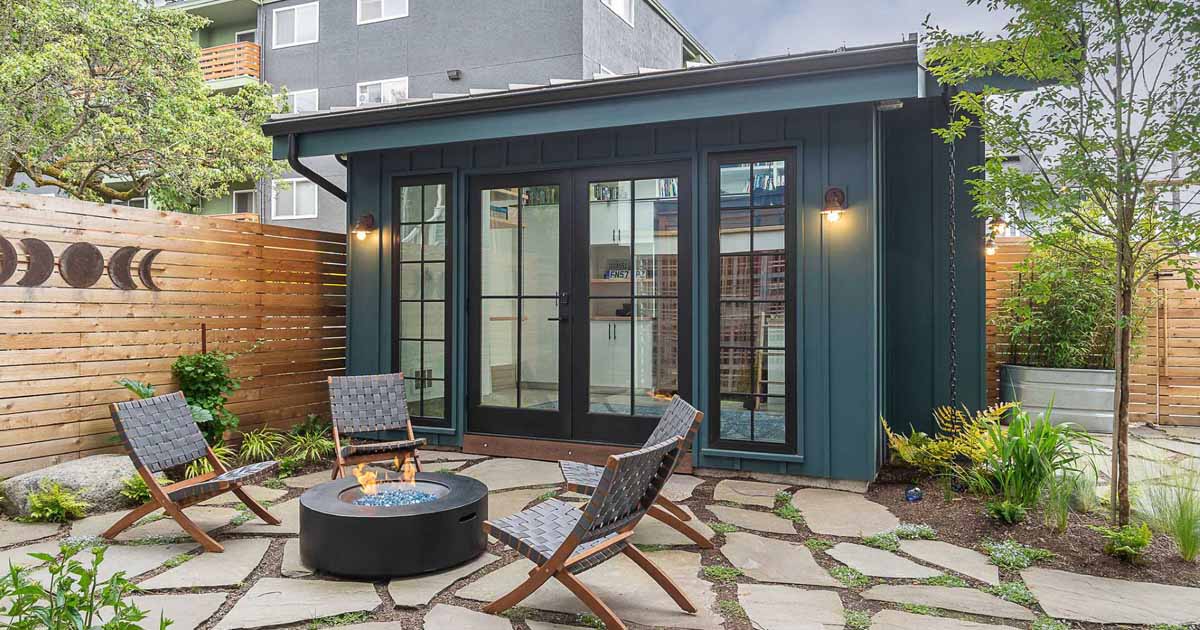
These Home Owners Wanted An Office And A Yoga Studio Behind Their Existing Home
October 8, 2024 Office of Ordinary Architecture has shared photos of two backyard getaways they designed for a home in Seattle, Washington, that created space for a yoga studio and an office. The two cottages are located behind the main house and positioned around a new backyard with a fire pit, hot tub, and outdoor […]
August 7, 2024
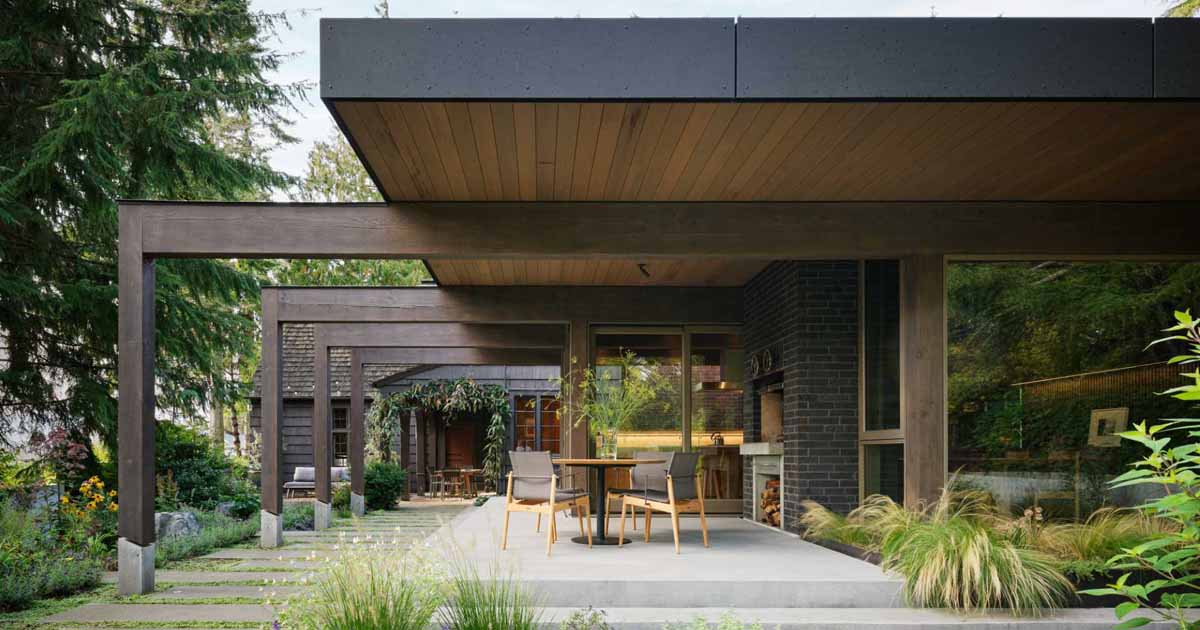
An Extension To This 1933 Home Creates A New Kitchen And Outdoor Terrace
Heliotrope Architects has shared photos of a contemporary extension they completed for a home in Seattle, Washington, that was originally designed and built in 1933 by Norwegian boat captain Ole E. Nelson. The new addition added 500 square-feet to the home and created space for a new kitchen and dining area, while the exterior finishes […]
July 31, 2024
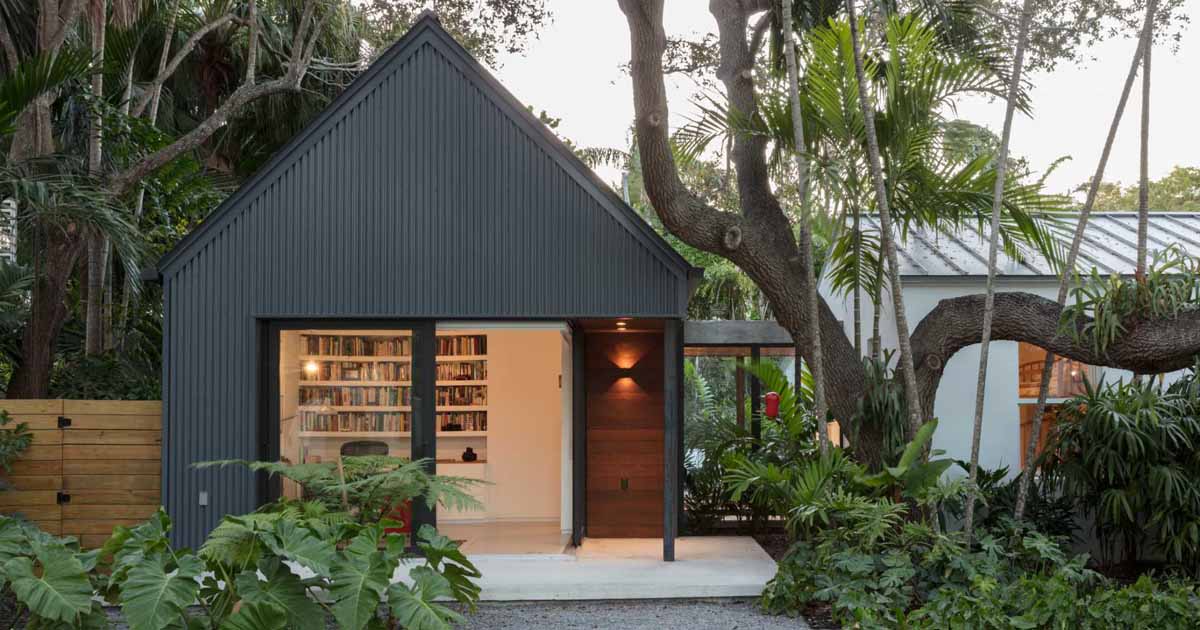
A New Extension Adds A Home Office And Bedroom To This Miami Bungalow
July 31, 2024 Upstairs Studio Architecture has shared photos of a 900 sqft addition in South Miami, Florida, for owners who were looking for a little extra room in their traditional home, that was open to the outdoors, and allowed for a private primary bedroom and studio apart from the main residence. The existing house […]
April 27, 2024
This Wood-Framed Glass Box Is The Ultimate Backyard Office
April 27, 2024 Architecture firm SWATT + PARTNERS has shared photos of a backyard office they designed for their clients in Dry Creek Valley, California. The wood-framed glass box hovers above the rugged terrain, it’s placed west of the main house, is partially above a narrow level pad, and partially over a steep decline. An […]
October 16, 2023
A Desk Designed To Hide Inside The Wall

Architectural and interior design firm Sonya Lee Architect has shared photos of a 1930s home they renovated in Queens, New York, that includes an interesting design detail. As working from home has become much more popular, especially over the last few years, the designers included a desk hidden in the primary bedroom. A little door […]
May 15, 2023
A Glass-Enclosed Library And Home Office Creates A Separate Space Inside This Apartment

Canadian design firm Level Studio has shared photos of a loft apartment located in a building that was once home to offices but has been converted into residential apartments. One of the eye-catching design elements that caught our eye, is the library and home office. Originally a den with a much smaller opening, the designers […]
May 5, 2023
A Fireplace Divides This Long Living Room Creating A Separate Home Office Area

May 5, 2023 Toronto-based interior design firm Level Studio has shared photos of a living room that they transformed to include a dedicated area for a home office. The long and narrow design of the living room enabled them to divide the space into two separate defined areas, the living room, and the home office. […]
May 3, 2023
The Woody Palette Of The Exterior Is Brought Through To The Inside Of This Home In New Zealand
First Light Studio has shared photos of a new home they designed that’s nestled into the Port Hills in Governors Bay, New Zealand. The design brief for the house was to create a small home that was well crafted out of nice materials, which resulted in a gable form with a wood finish. Solar panels […]
April 30, 2023
This Backyard Office Also Has A Rock Climbing Gym
April 30, 2023 WILLIAM TOZER Associates has designed a small backyard office in London, England, that also includes a rock climbing gym. Full-height glazed doors slide open to connect the interior office space with the landscaped yard. Inside, desks and storage are integrated into the solid walls of the office space, while a kitchenette is […]
March 6, 2023
A Home Office Hides Behind A Sliding Wall In This House
Blue Truck Studio collaborated with a new homeowner with DIY construction experience, to renovate a home for the owner’s family. The interior, contemporary yet comfortable in its design, includes a living room that has a large empty wall. However, this wall isn’t stationary but slides open to reveal a hidden home office with a large […]
February 8, 2023
A Home Interior That Blends Japandi And Australian Design Inspiration

NAKO Design has designed a home in Edmonton, Canada, that’s influenced by both Japandi and Australian design styles. With a modern palette of black and white warmed with soft silver elm wood accents and texture, the home shows sophistication with a continuity of texture and tone throughout. In the living room, there’s an accent wall […]