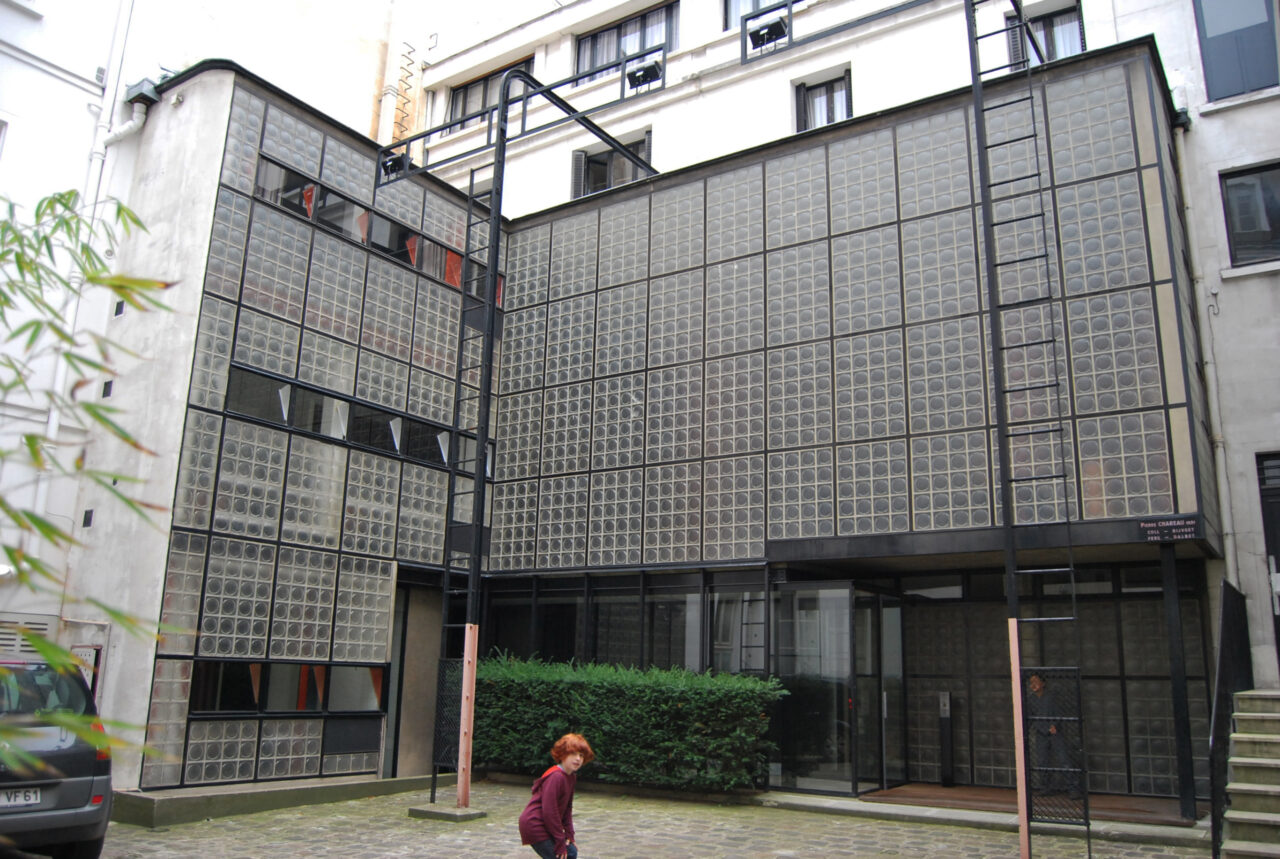
Skip to content Reflections: Maison de Verre John Pardey on how Pierre Chareau and Bernard Bijvoët’s Maison de Verre (House of Glass) redefined domestic architecture in 1930s Paris — fusing craft and industry, transparency and privacy, transforming a bourgeois townhouse into a luminous, steel-framed gesamtkunstwerk. (Credit: Subrealistsandu via Wikipedia Commons) Words John Pardey This article […]
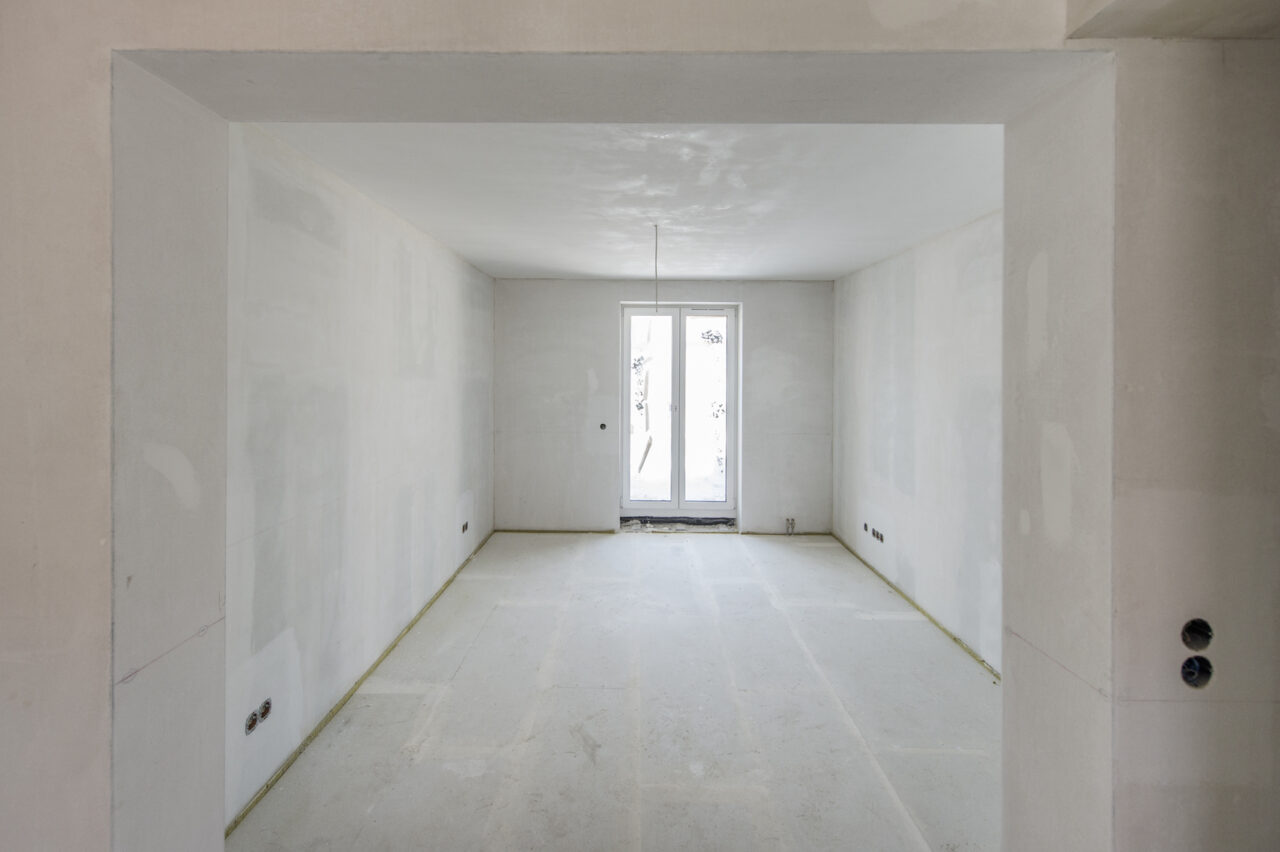
James Hardie explains how fermacell® fibre gypsum boards can help accelerate project timelines without compromising on quality. In the fast-paced world of construction, time is often the most valuable resource. Delays can cascade through a project, impacting budgets, client satisfaction, and downstream trades. That’s why innovative materials like fermacell® fibre gypsum boards are transforming how […]
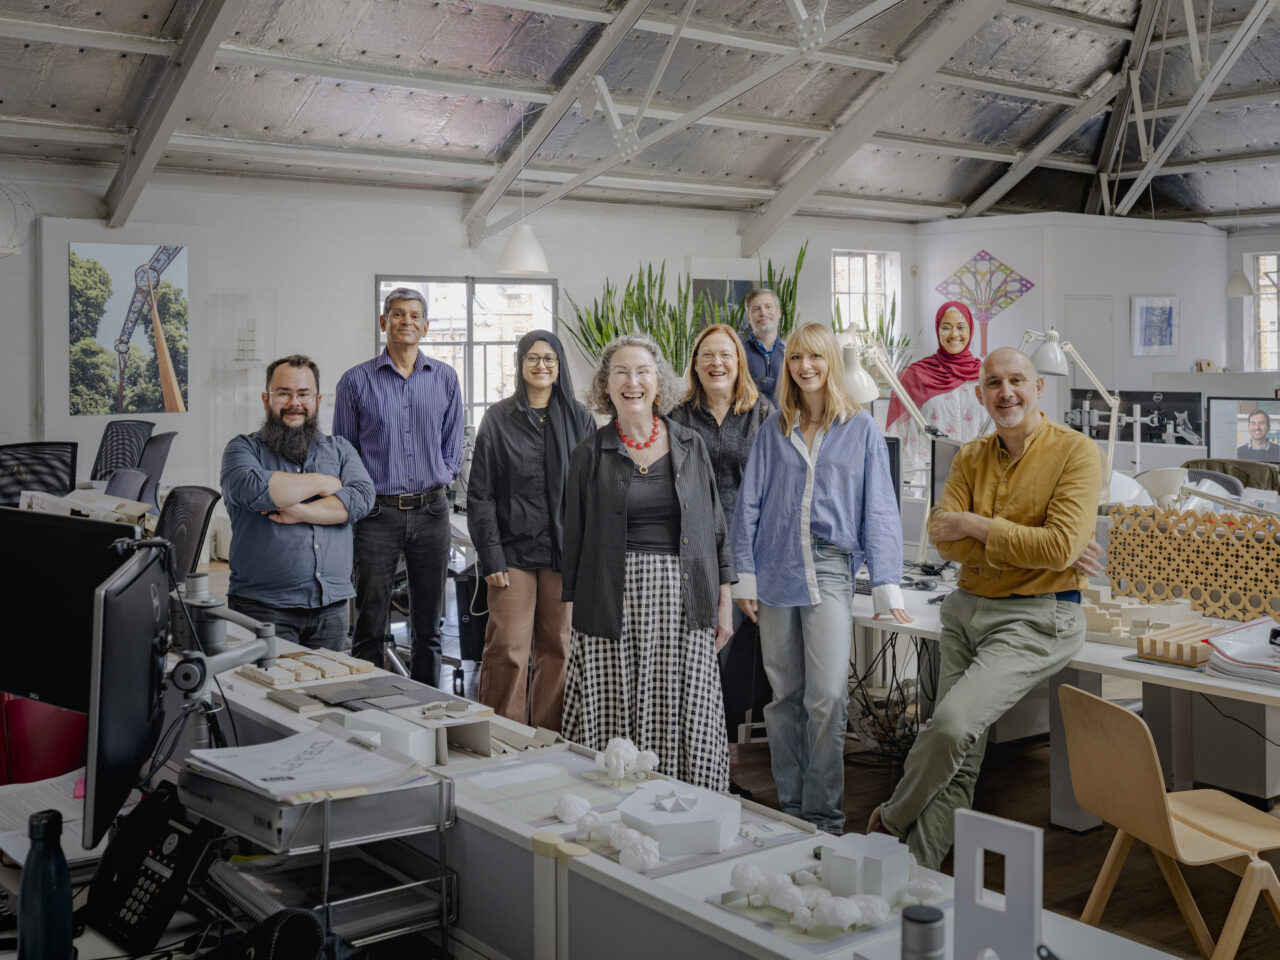
Skip to content Marks Barfield Architects Marks Barfield Architects discuss viewing buildings as material banks; drawing inspiration from biomimicry to shape the culture and structure of the practice and taking a principled position on projects at home and overseas. Julia Barfield, founder of Marks Barfield Architects at their studio in Clapham, south west London. From […]
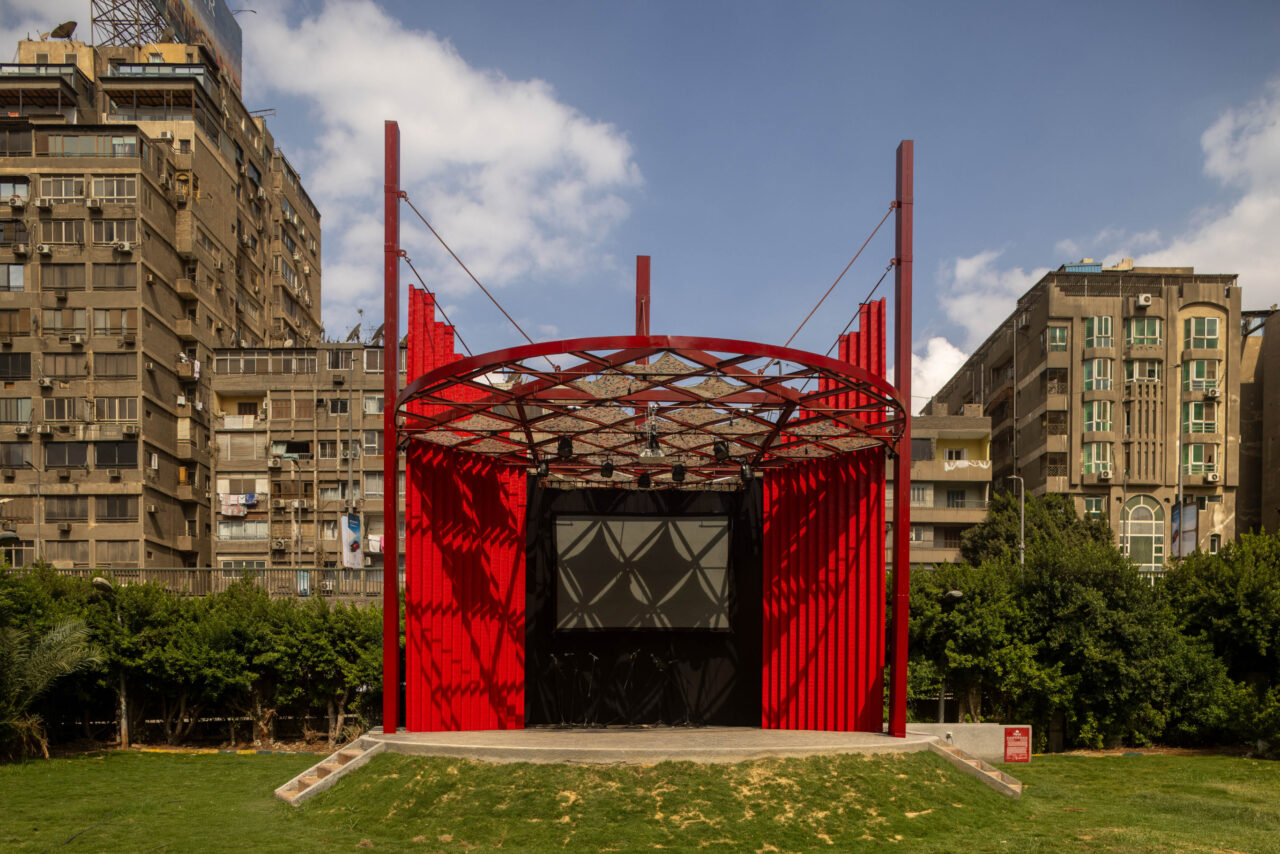
Skip to content Cairo Pergola CLUSTER and THISS Studio with Orient Productions’ vivid red pavilion reclaims public space along the Nile River in Cairo as a stage for community, performance and environmental action. Photos Georges & Samuel Mohsen – The GS Studio CLUSTER (Cairo Lab for Urban Studies, Training and Environmental Research) in collaboration with […]
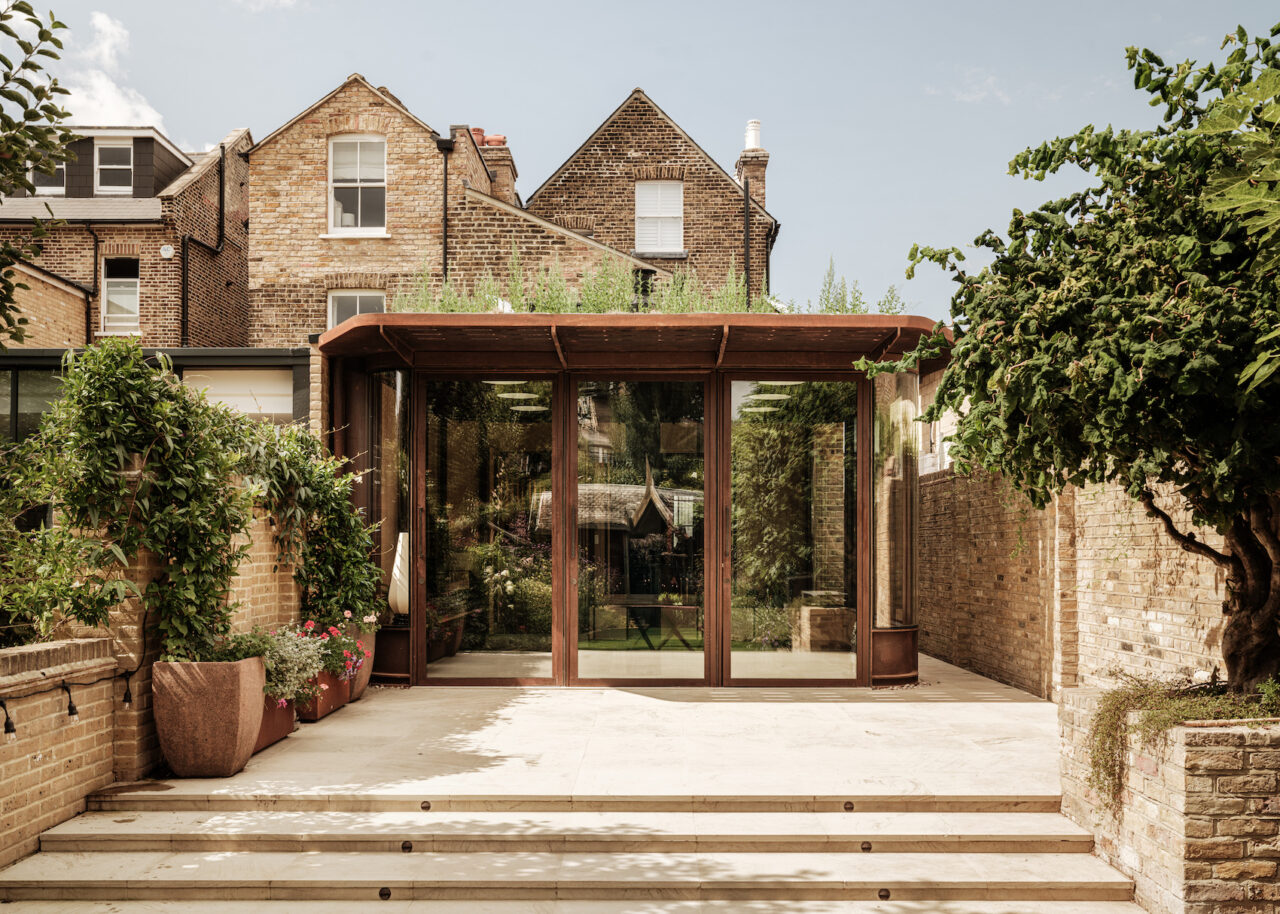
Skip to content The Gallery Cagni Williams Associates has reworked an Edwardian terraced house in south London, replacing the rear conservatory with a Corten steel-and-glass extension, and delivering a low-energy retrofit with carefully crafted spaces. Photos Fred Howarth Cagni Williams Associates has completed a highly distinctive extension and refurbishment of an Edwardian terraced house in […]
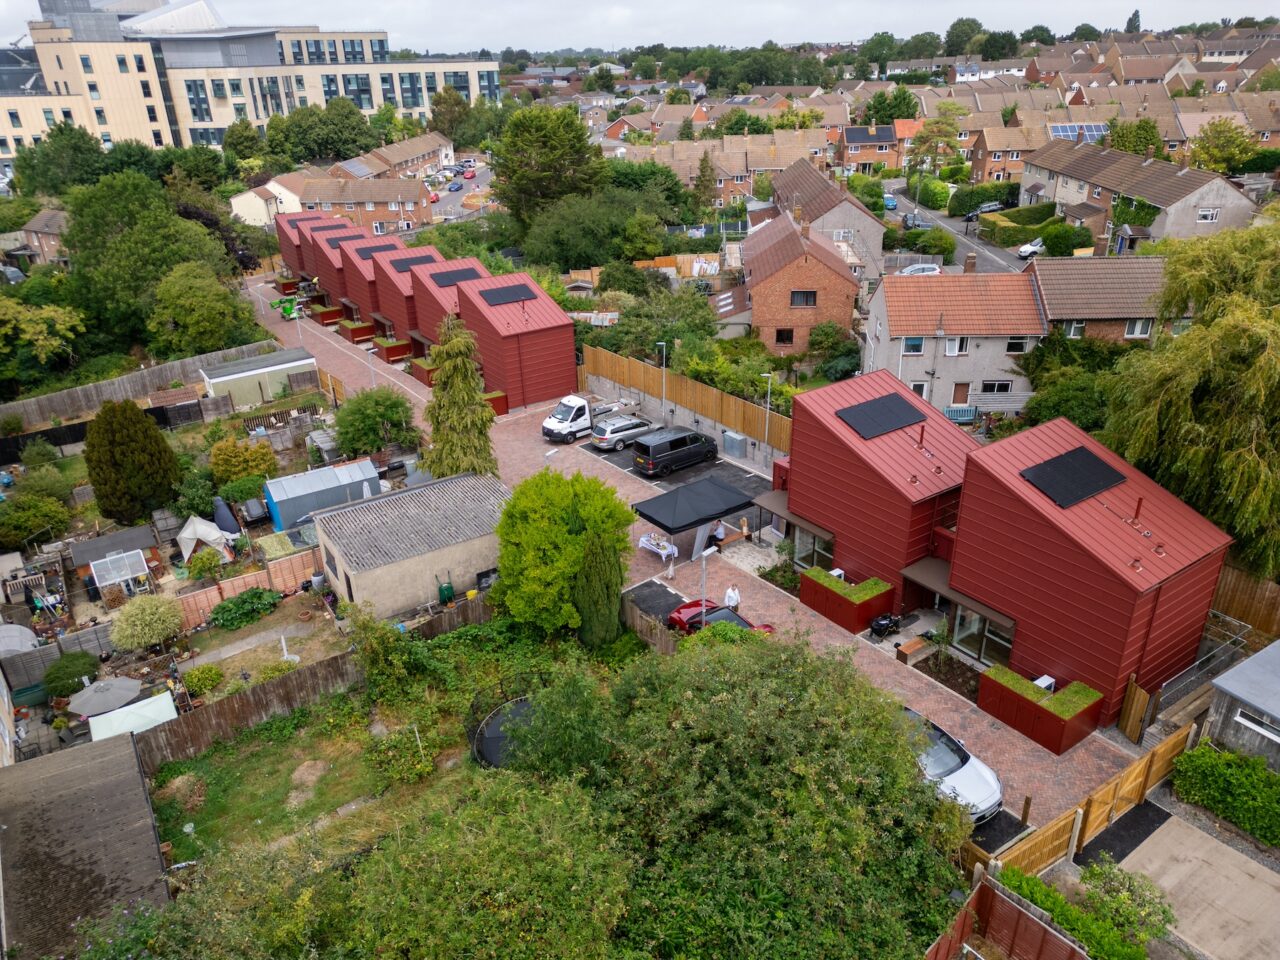
Skip to content Gap House An innovative prototype by BDP for Bristol City Council turns a disused garage site in Horfield into nine sustainable, factory-built homes for social rent. Photos Kathy Coley, Wayne Sargent Occupying a narrow plot of former council garages in Bristol’s Horfield district, the Gap House by BDP for Bristol City Council […]
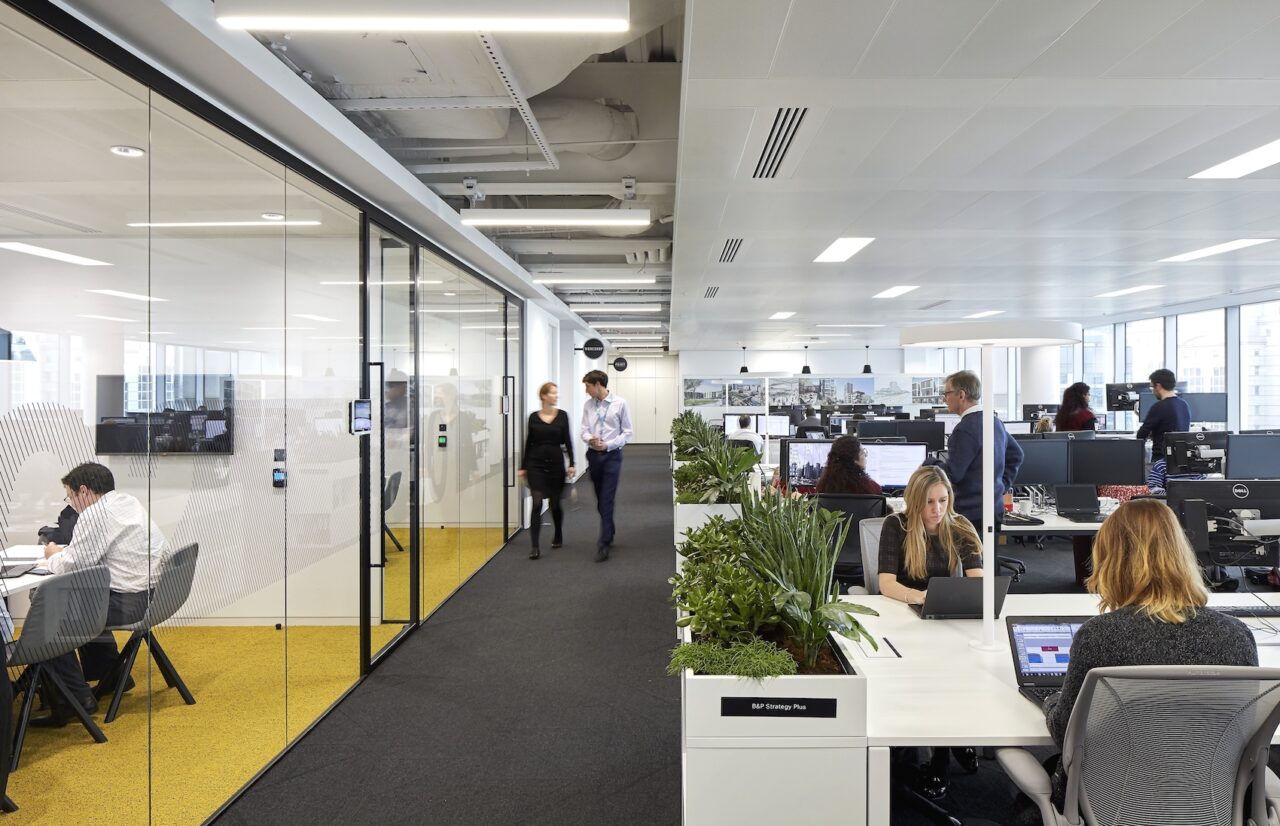
Skip to content Quiet confidence As offices adapt to hybrid working, acoustic control has become essential for comfort and certification. Optima outlines why independently verified data is critical for specifying glass partitions and doors that perform as designed. In association with Optima Systems’ 117 Plus single-glazed partitions with Edge Symmetry doors were used in this […]
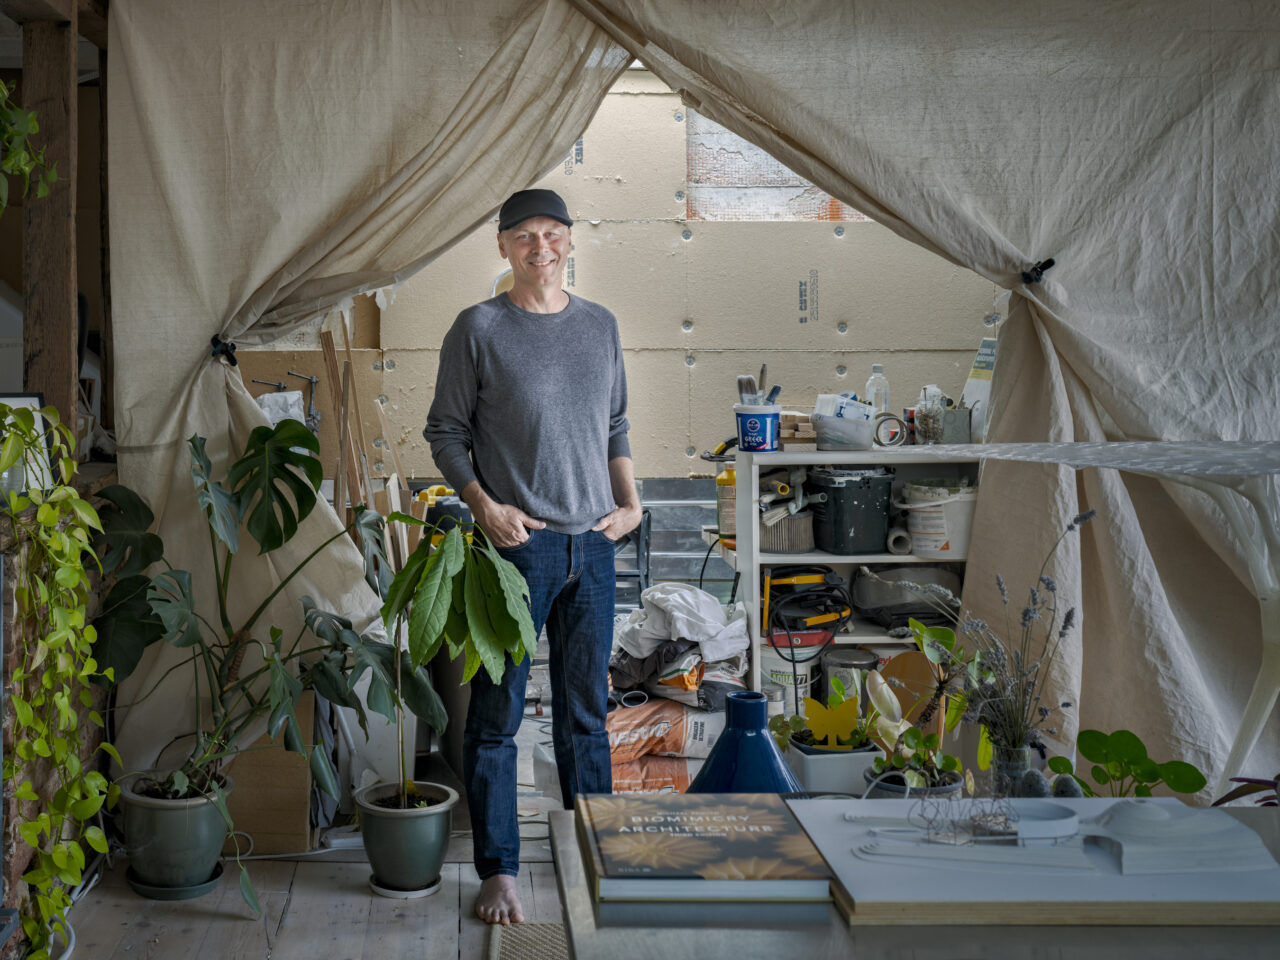
Skip to content Michael Pawlyn, Exploration Architecture Exploration Architecture’s founder Michael Pawlyn talks about biologically-inspired design approaches, moving beyond PassivHaus to an ideal of ActiveHaus and discussing company policy while making hedgerow jam. Michael Pawlyn, founder of Exploration Architecture, is photographed at his studio in Highgate, North London. Photo Timothy Soar I’m increasingly in agreement […]
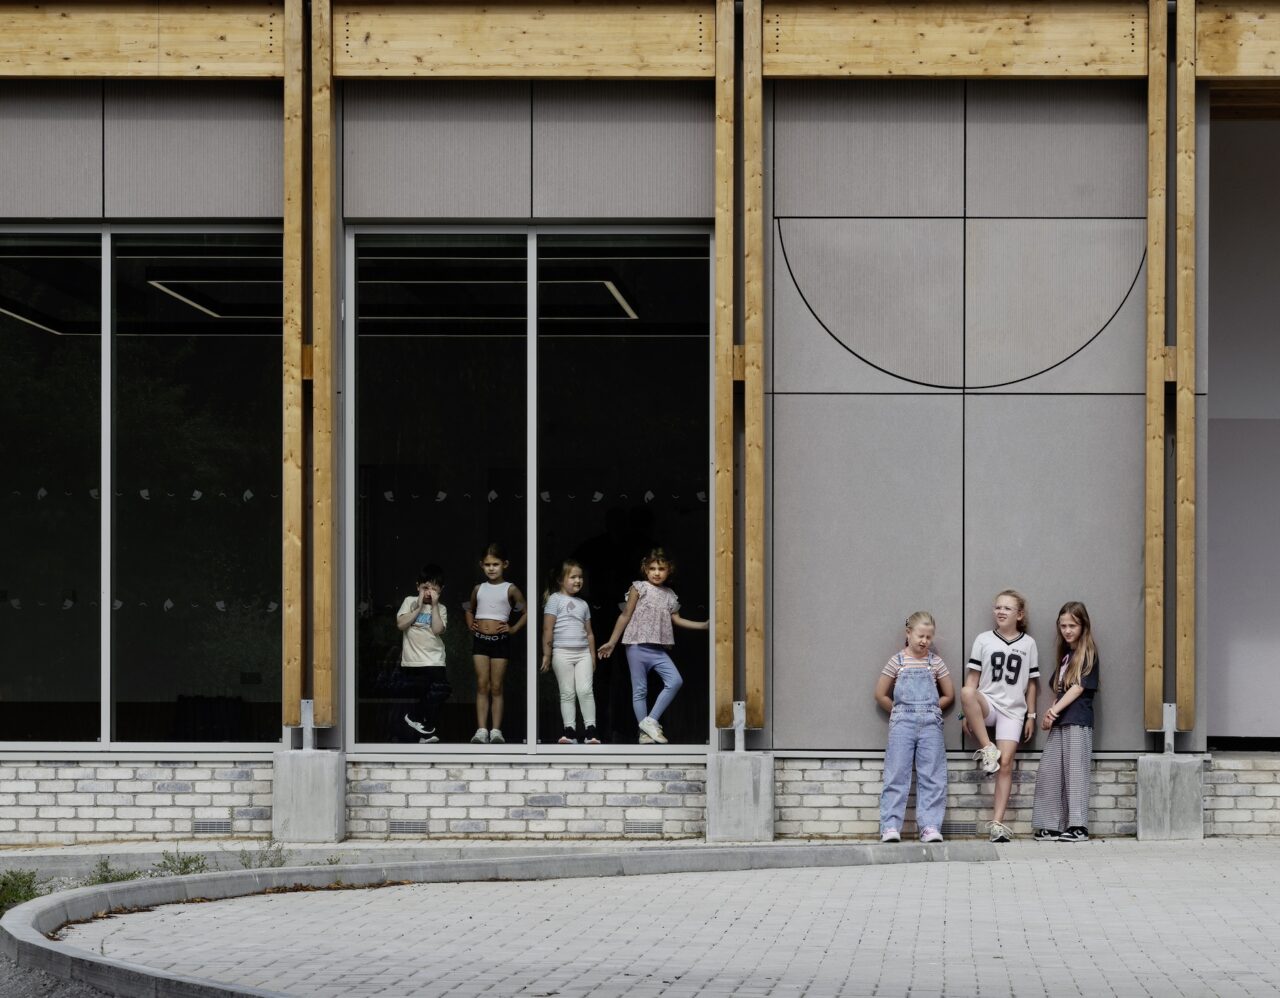
Skip to content Take A Bow Opportunity Centre O’DonnellBrown has reimagined a 1970s community building as a performing arts and youth centre in Kilmarnock, Scotland. Photos David Barbour Glasgow practice O’DonnellBrown has completed a retrofit of the former New Farm Loch Community Centre in Kilmarnock, transforming a 1970s blockwork building into a future-proofed home for […]
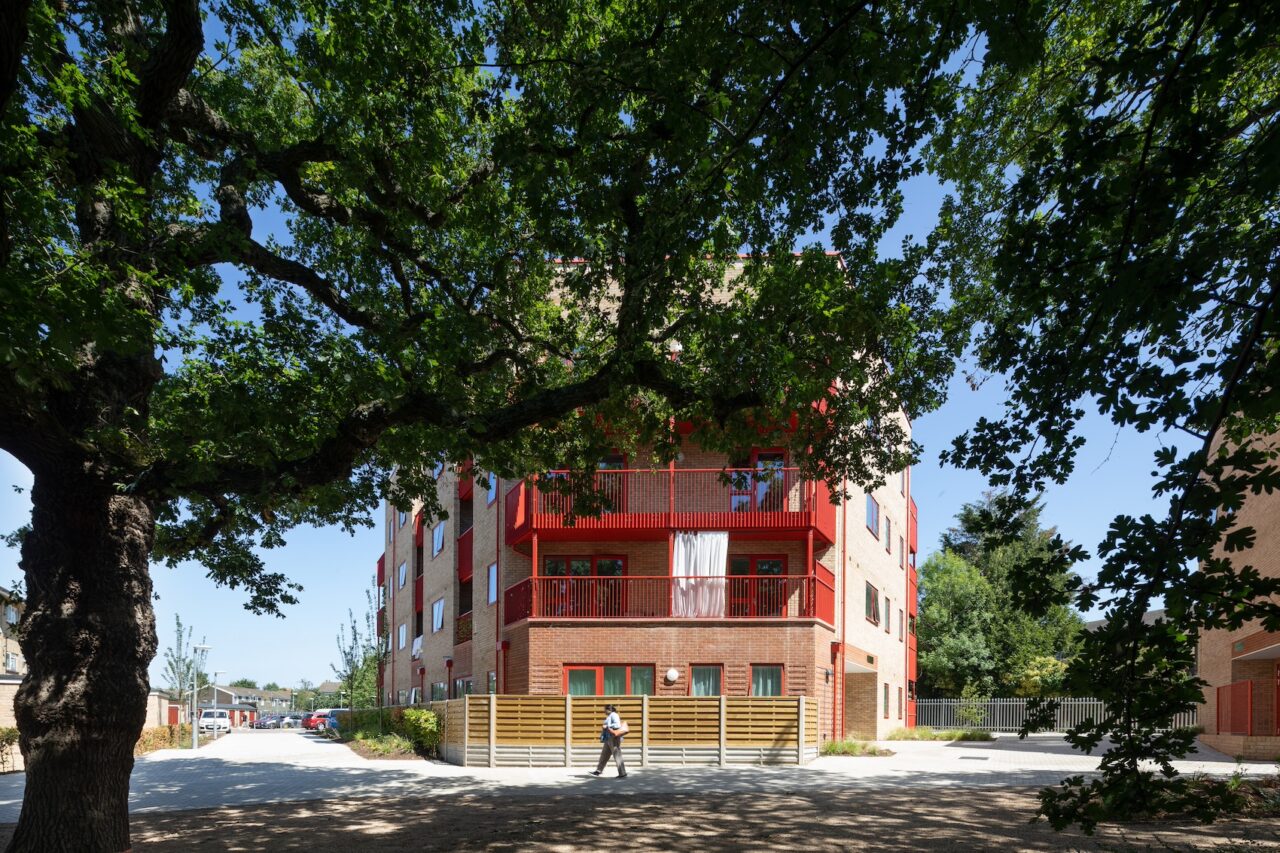
Skip to content Broadfields Estate RCKa has completed 28 affordable rented apartments for Barnet Council within the Broadfields Estate in Edgware. Photos Agnese Sanvito Located at the northern edge of the capital where the area’s geography transitions from suburban housing to open countryside, the development comprises two independent buildings positioned around a shared entrance courtyard […]
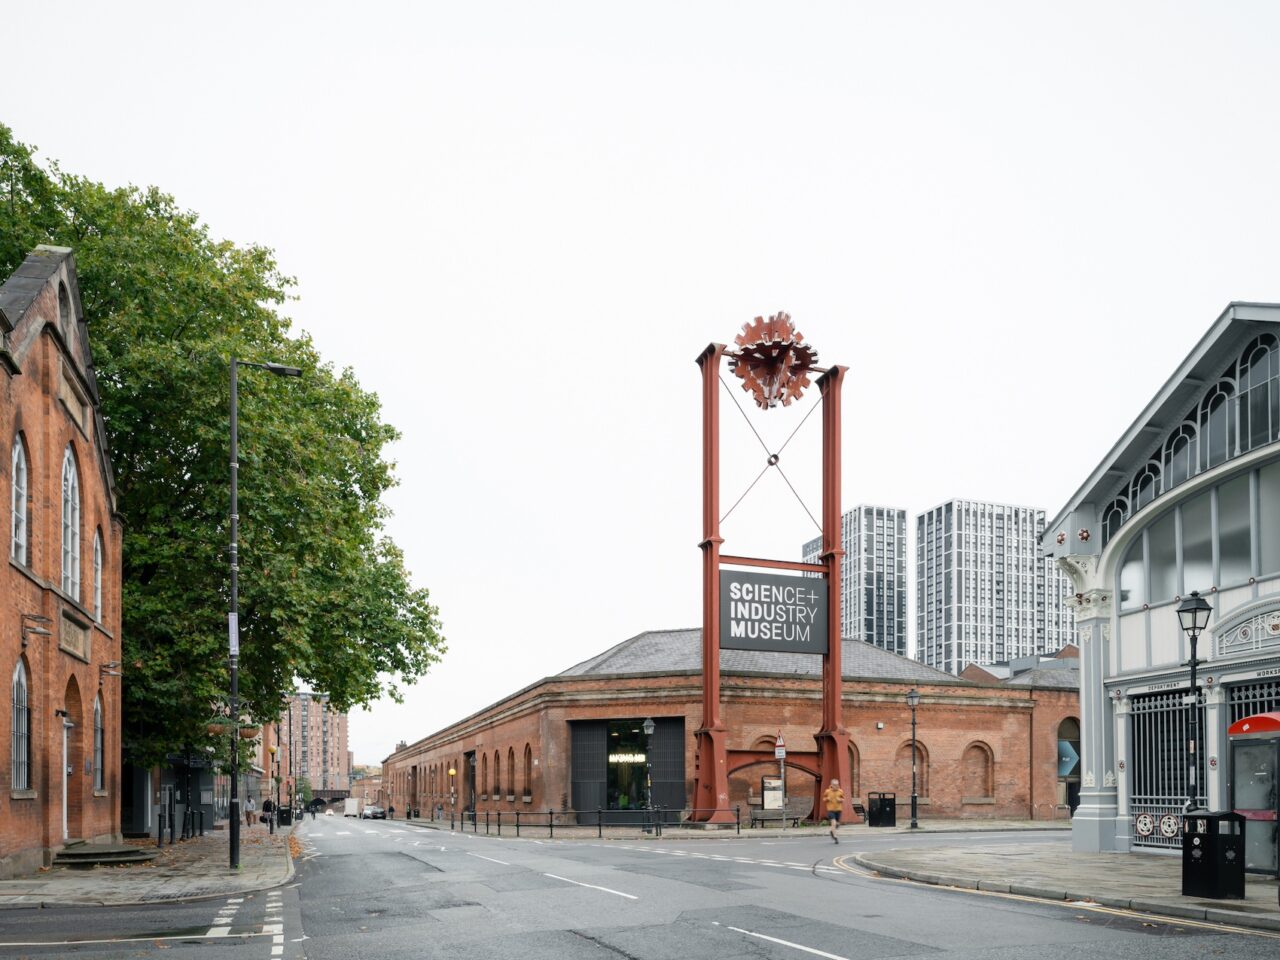
Skip to content Power Hall Carmody Groarke has completed the refurbishment of the Power Hall at Manchester’s Science and Industry Museum, combining heritage restoration with decarbonisation measures to create a more accessible and environmentally efficient museum. Photos Federico Ferinatti, Lee McClean PA Media Assignments Originally constructed in 1855 as a shipping shed for the world’s […]
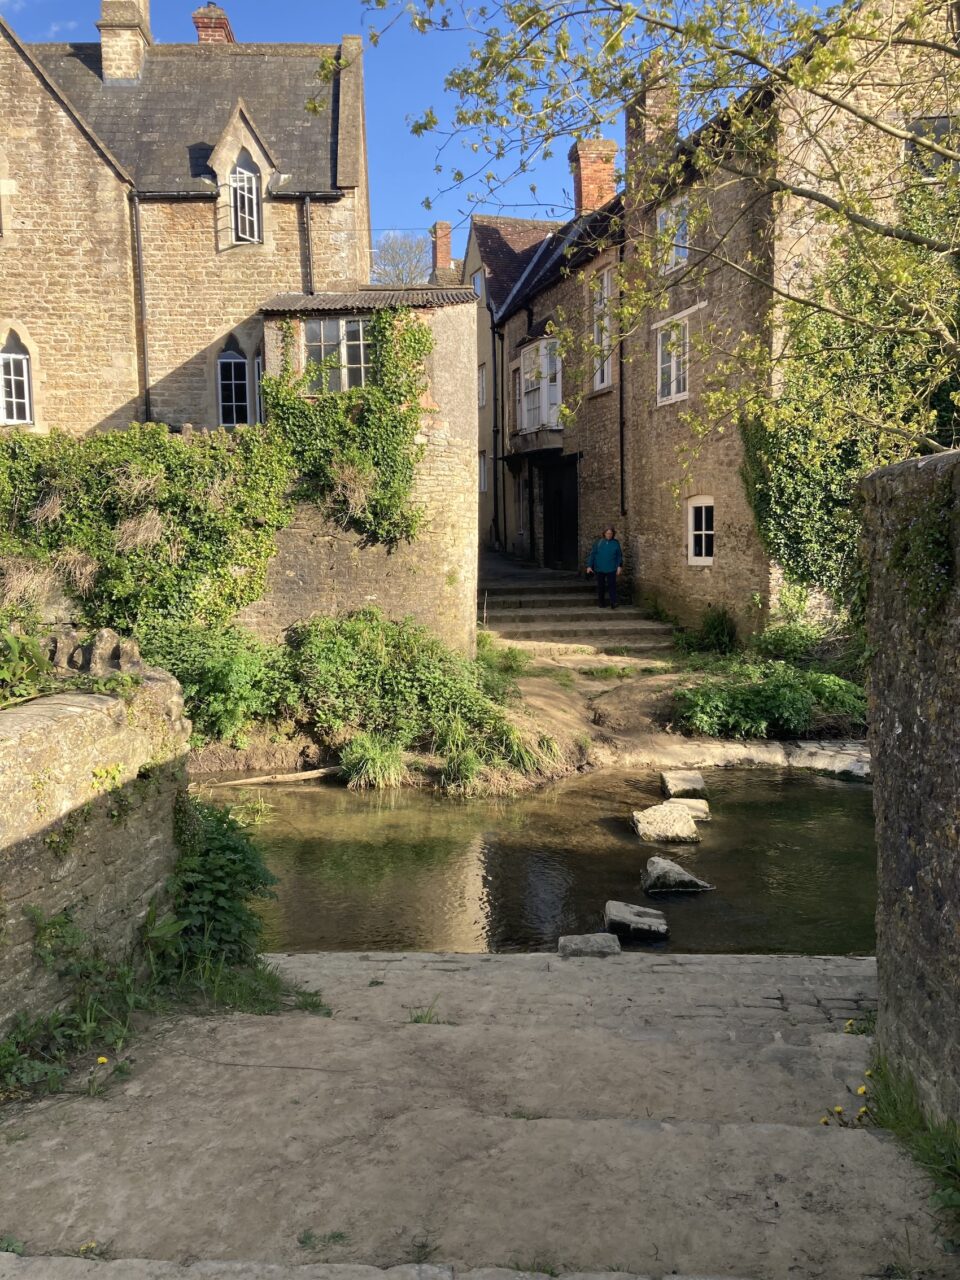
Skip to content My Kind of Town: Beau Lotto Beau Lotto on how Bruton’s unique mix of culture and community fosters discovery and connection – and why this small Somerset town provides the perfect setting for a new kind of school rooted in interaction, meaning and curiosity. Newtonian physics once told us that space was […]