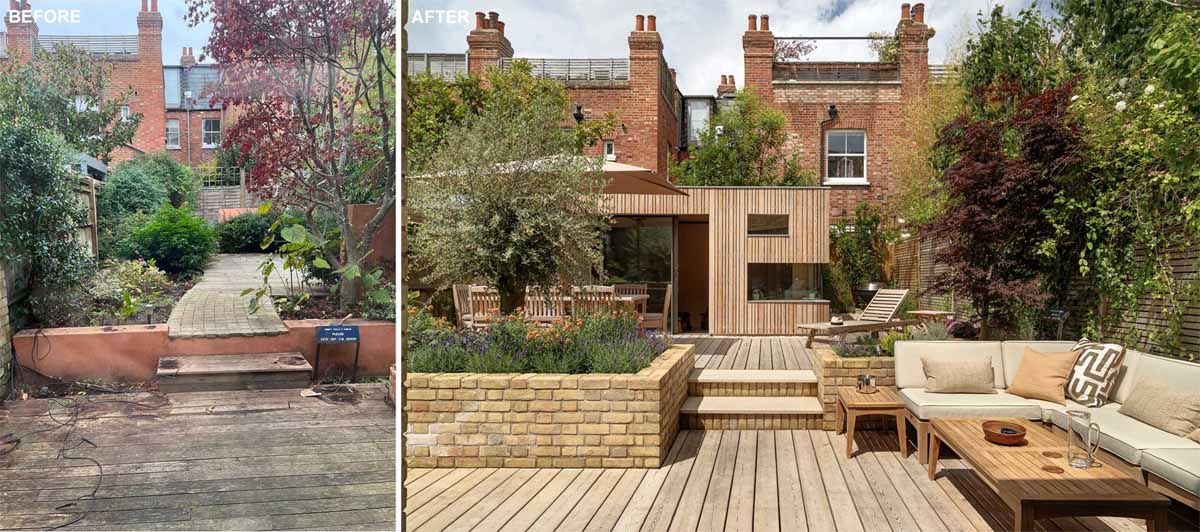
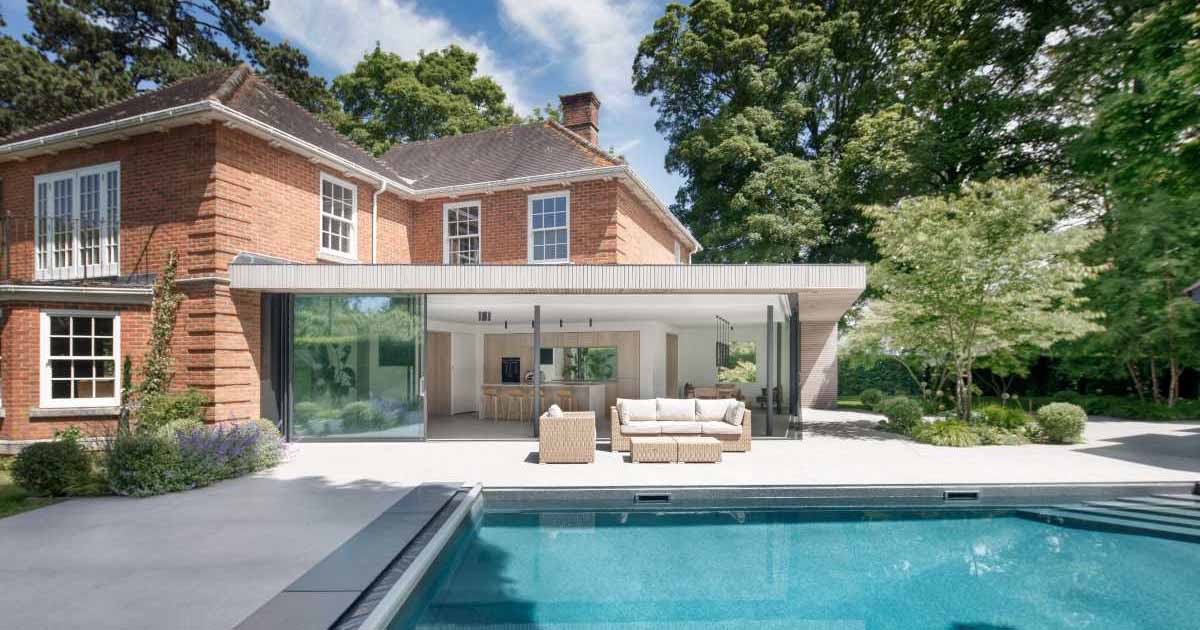
Locus Design has shared photos of a renovation project they completed for a brick home in Greater London, England, that added space at the rear of the house for an updated living room, dining room, and kitchen, as well as a landscaped yard. At the rear of the home, a new brick extension with new […]
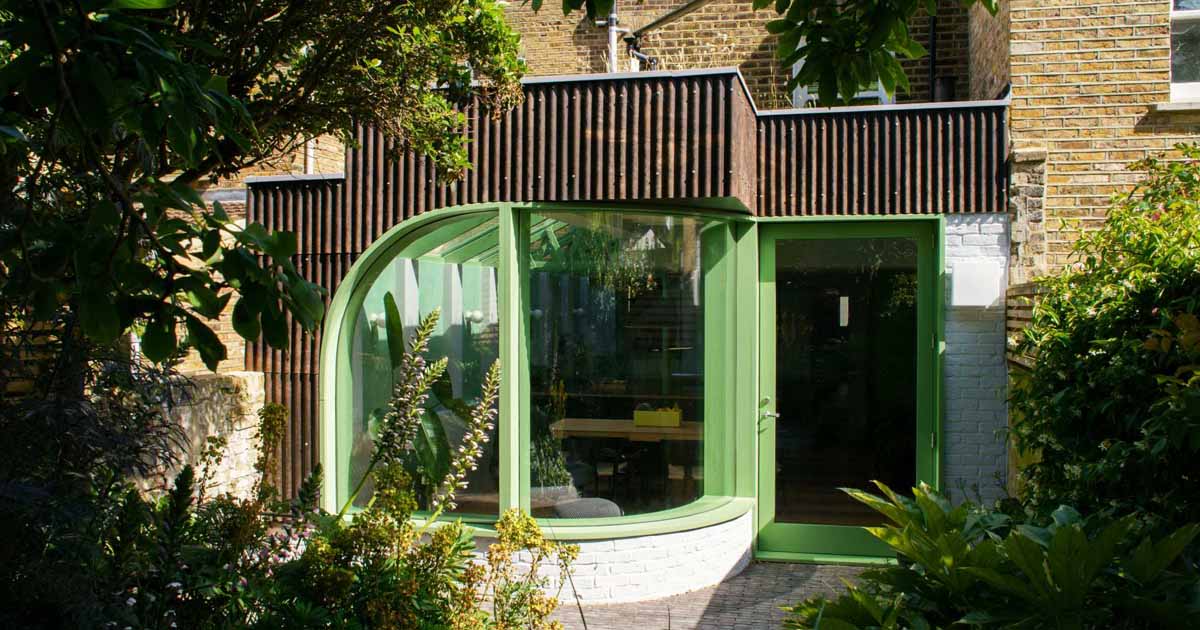
November 18, 2024 Architecture and ideas studio CAN, has shared photos of a recently completed home extension they completed for a terrace house in Stoke Newington, London. With an emphasis on natural materials and a unique approach to design, this renovation turns the once disconnected ground floor into an open plan kitchen and dining area […]
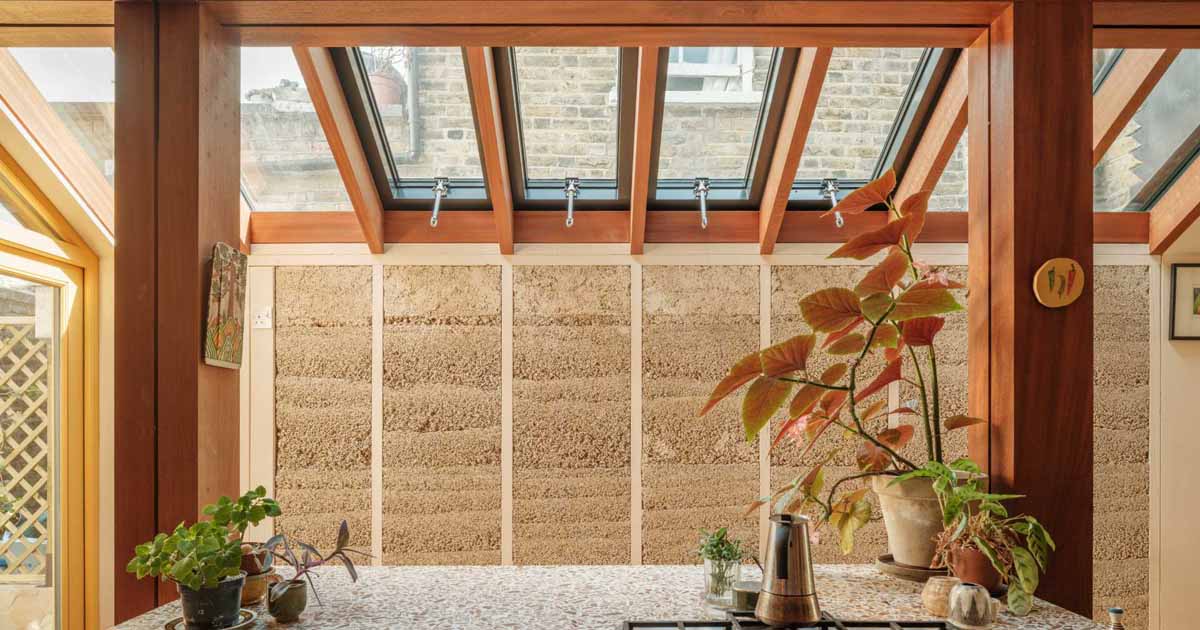
Architecture studio Cairn, has shared photos of a house renovation and extension they completed for a home in London, England, that uses a new low-carbon concrete. The ‘House made by many hands’ is the first building structure in the UK to specify a low-carbon limestone calcined clay cement (LC3) concrete, a new material that generates […]
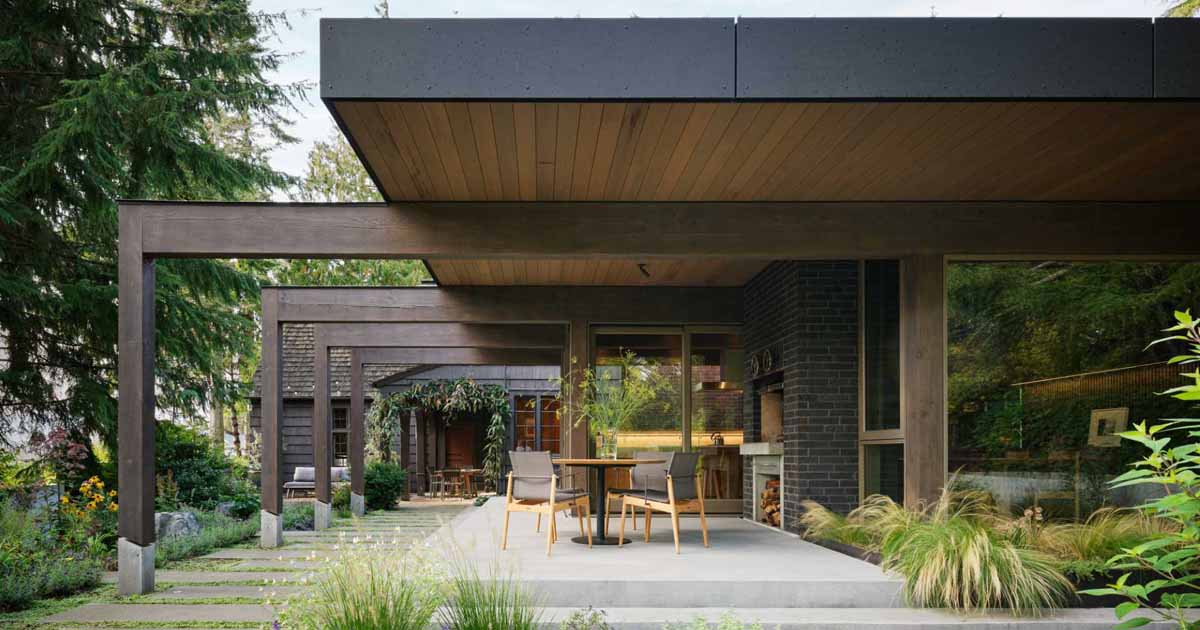
Heliotrope Architects has shared photos of a contemporary extension they completed for a home in Seattle, Washington, that was originally designed and built in 1933 by Norwegian boat captain Ole E. Nelson. The new addition added 500 square-feet to the home and created space for a new kitchen and dining area, while the exterior finishes […]
August 6, 2024 AR Design Studio has shared photos of a project they completed that included a new contemporary single-storey extension for a private residence. Mature trees surround the site to the north and east, and tall lush hedges to the south and west perimeter of the property that provide privacy. The new extension features […]
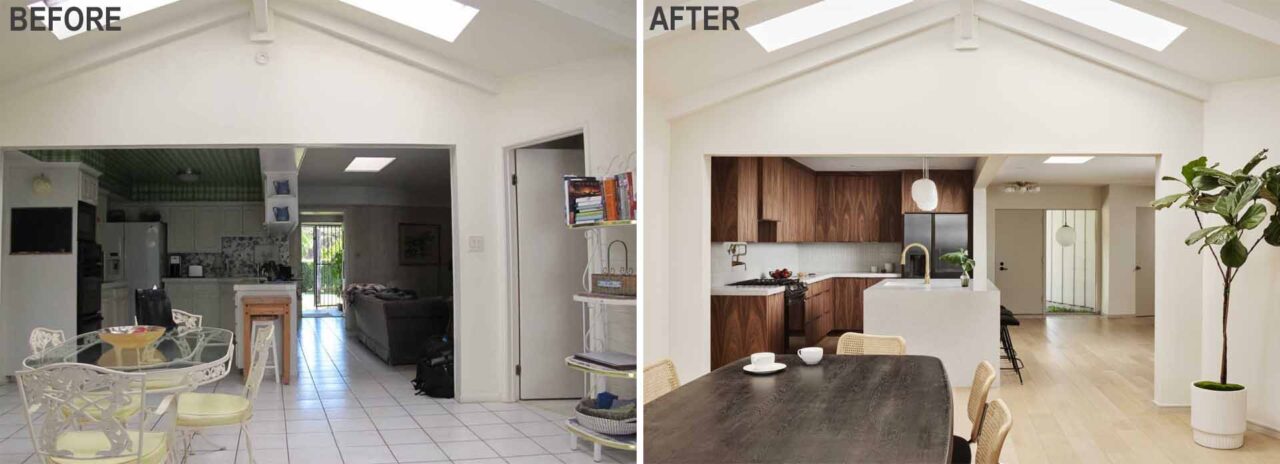
M Monroe Design has sent us photos of a contemporary remodel they recently completed for a mid-century modern home in Newport Beach, California, that includes a new kitchen as well as the main bathroom and a kids’ bathroom. Before – The KitchenThe original kitchen had a tiled floor and countertops, with white cabinets, mismatched appliances, […]

Andrea Rodman Interiors has shared photos of a home in Vancouver, Canada, that they completed for their clients that wanted a minimalistic interior. Throughout the home, the interior was inspired by Japanese design, its simplicity, and maple wood tones. One area that stood out in the interior is the kitchen, where warm, white stained oak […]

Photography by Bresic Whitney Australian firm panda studio architecture has shared with us a project that they completed for their clients, who wanted to transform a single-storey terrace in a heritage conservation area and bring it up to modern standards. One of the design elements they chose to include is a wall of Bi-fold windows […]