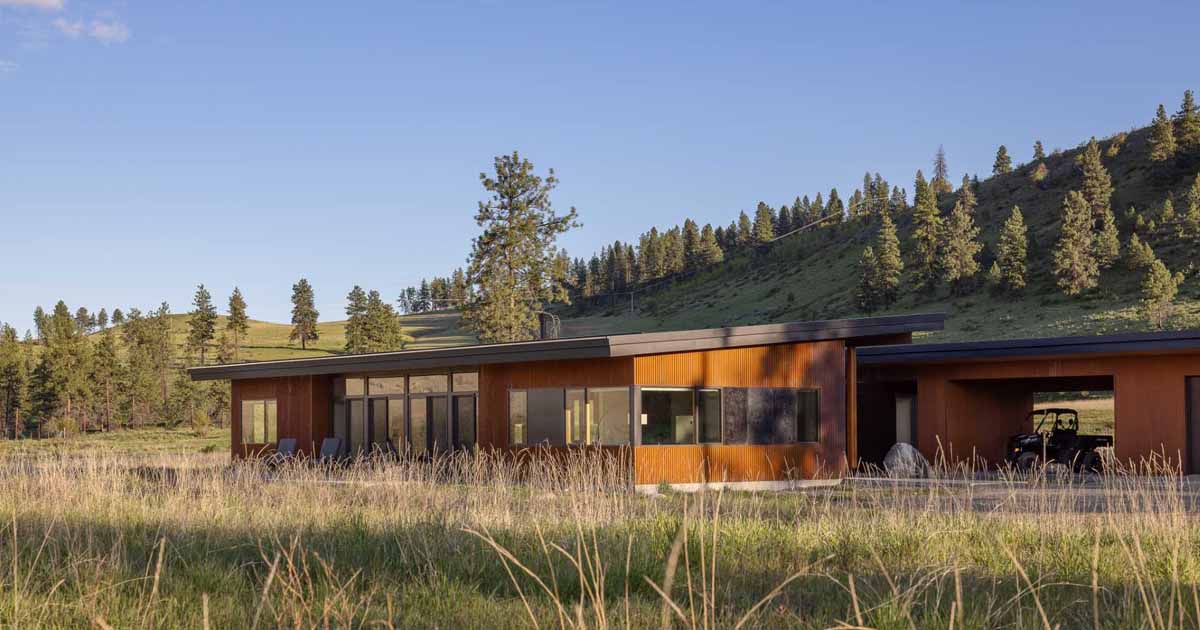
Prentiss + Balance + Wickline Architects has shared photos of a home they completed on 20 acres of working ranch property. The house layout consists of two roughly equivalent rectangular volumes. One accommodates a couple’s day to day life with kitchen/living/dining spaces and a master suite, while the other houses guest bedrooms for grown children […]
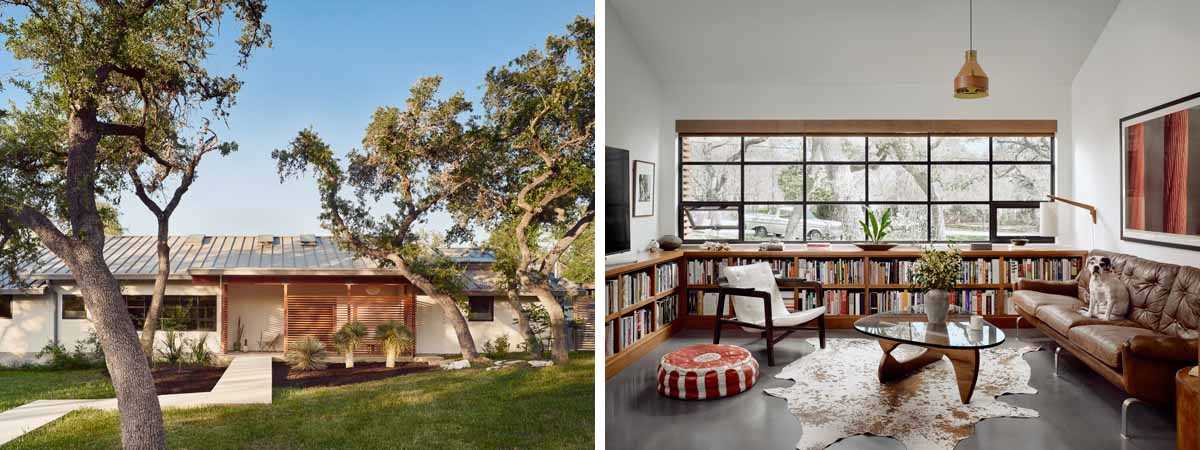
Architecture firm Side Angle Side, has shared photos of a 1970s ranch home they renovated in Austin, Texas, for their clients that wanted a home for entertaining. The transformation involved converting a four-bedroom floor plan into a spacious, open, one bedroom home. A long screened-in porch runs along the back of the house and expands […]
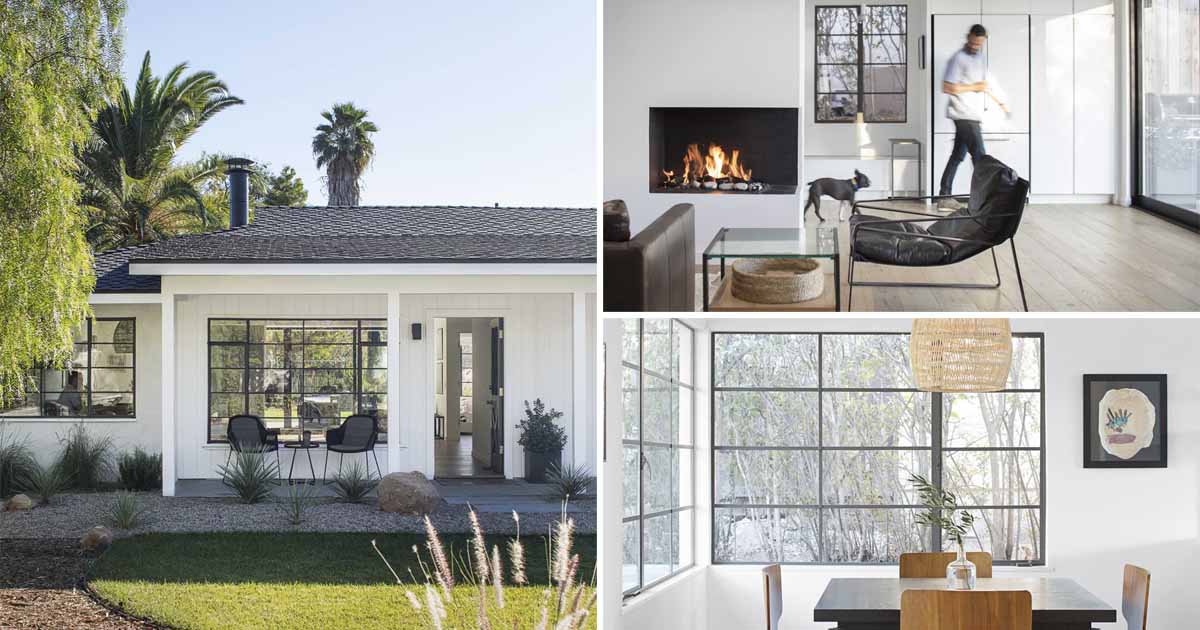
ANACAPA Architecture has sent us photos of a home renovation they completed for a young family of four who sought to update their 1952 California Ranch home nestled in the San Roque neighborhood of Santa Barbara. The original home had an awkward layout that chopped up the interior, with the architects explaining, “To get to the backyard, you had to go […]
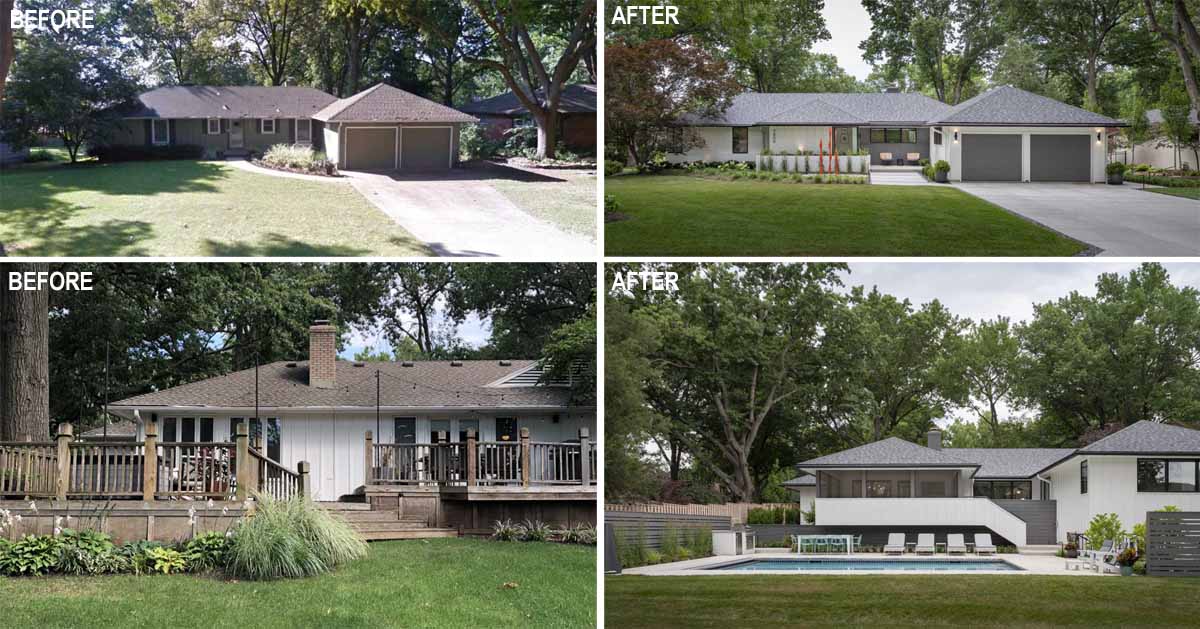
FORWARD Design | Architecture has sent us photos of a home renovation they completed for an existing mid-century ranch in Leawood, Kansas. Before Photos The existing house was a small two-bedroom home, with the clients originally wanting a temporary addition with the intent of razing the house within a few years. Instead, the architects were […]