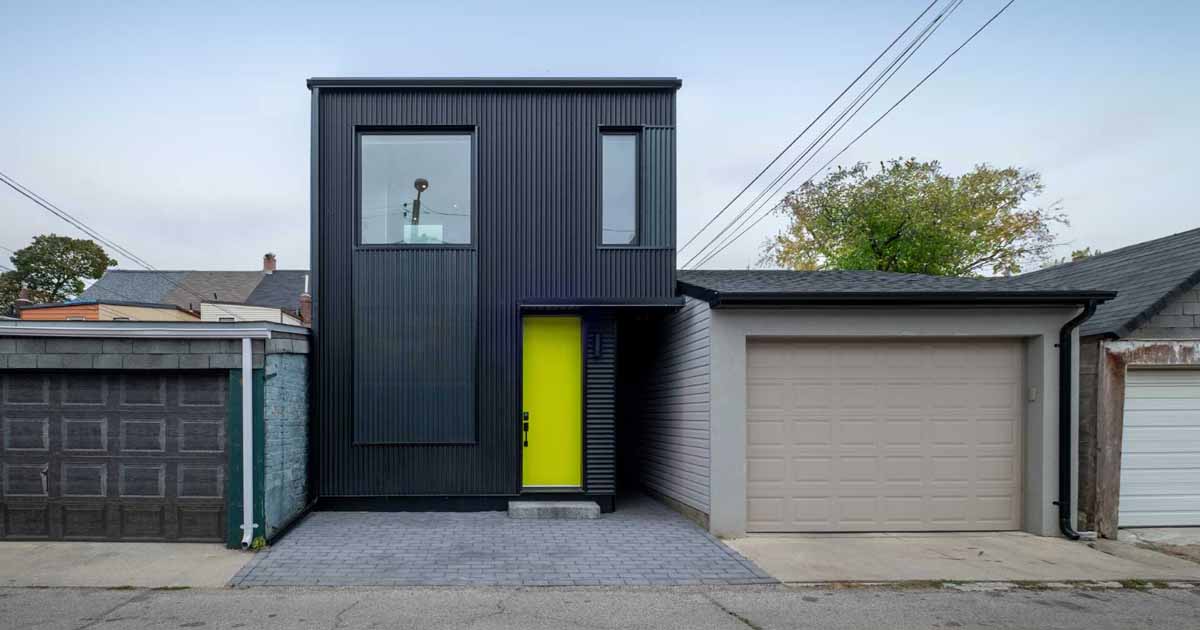
Lanescape Architecture has shared photos of a laneway home they completed for a narrow 17-foot wide lot in Toronto’s Junction neighborhood. Measuring in at 1000 sqft (92sqm), the small house with its black exterior is now home to the owner who formerly lived in the two-unit house at the front of the property. The bright […]
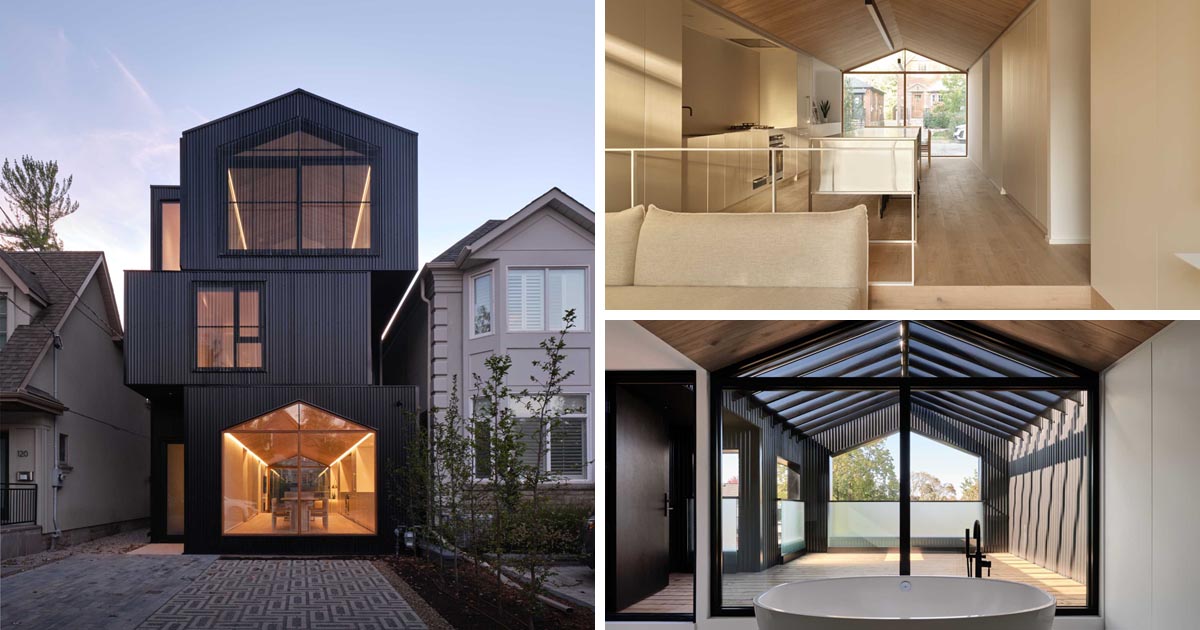
Studio for Architecture & Collaboration (StudioAC) has designed a modern single-family home with a black exterior in Toronto, Canada. The home has a gable roof and appears as a series of stacked boxes, with different levels defining the various areas of the home. The rear of the home is similar to the facade, with the […]
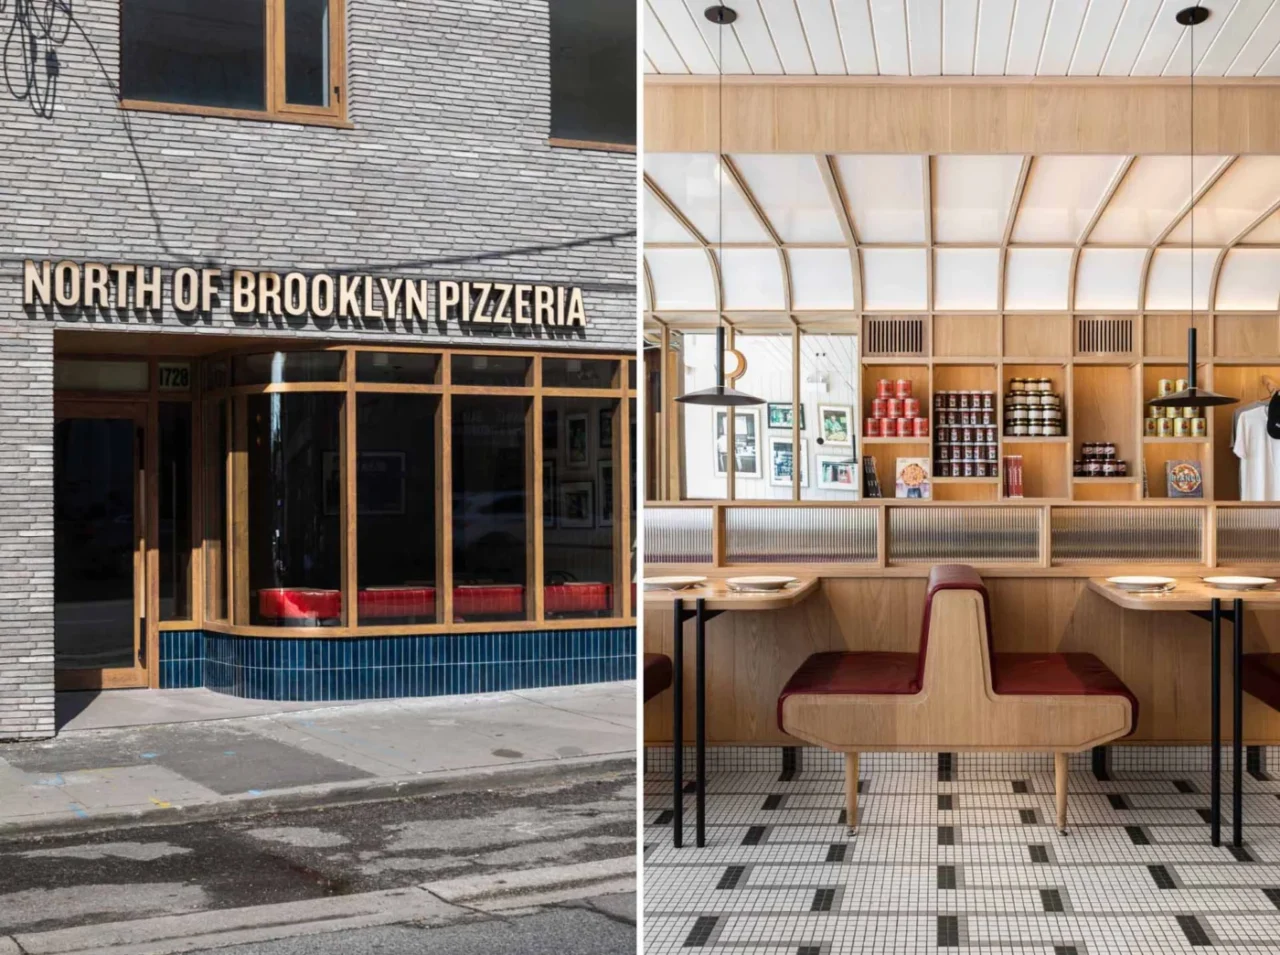
Architecture firm MRDK has completed North of Brooklyn Pizzeria in the York neighbourhood of Toronto, Canada. The design looks back to the classic New York pizza parlor while keeping a clean, modern finish. Two units made into one The restaurant was once two separate commercial units. They were combined into a single space, which made […]

Dubbeldam Architecture + Design has unveiled its own new office that’s located within a century-old, three-storey brick building in Toronto’s Corso Italia neighborhood. A unique design feature not often seen on the exterior of a building, are the painted drop shadows surrounding the windows. These drop shadows, which also stand out at night, create a […]
Reflect Architecture has remodeled a duplex that had an additional two small basement units, and turned it into one unit on the second floor for income purposes, as well as combined the ground floor and lower-level into a single dwelling for a young family of five. One unexpected design element that’s also fun, is a […]