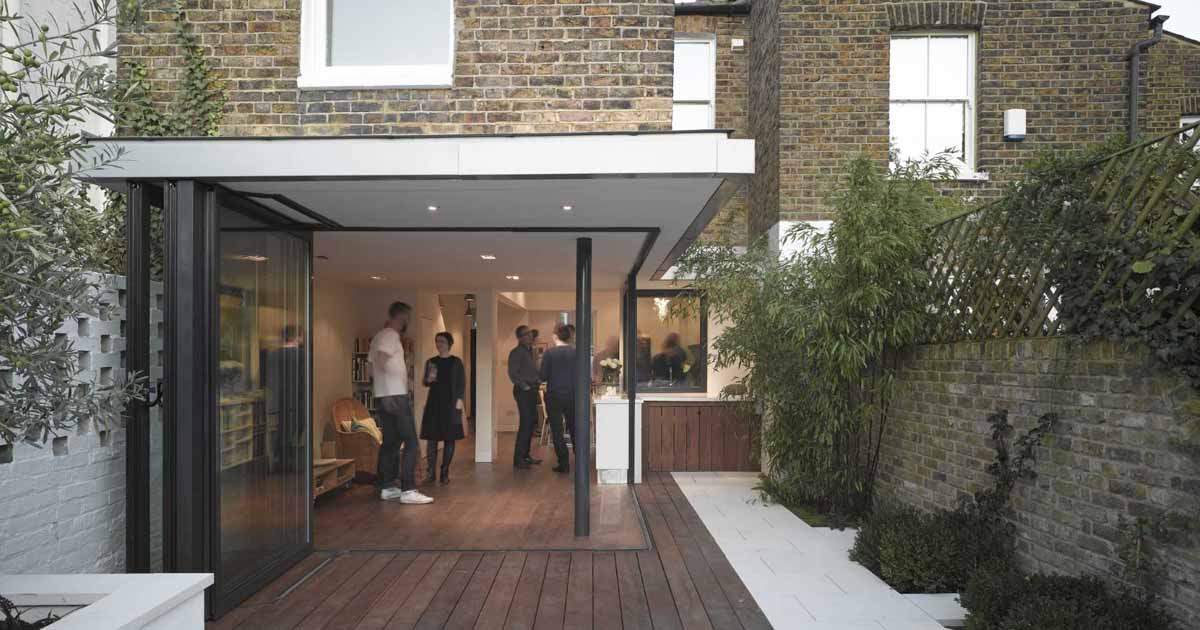
Paul Archer Design has shared photos of a home they renovated in London, that included opening up the walls to connect the interior spaces with the garden. The designers removed the whole ground floor, including the external walls to the rear, the stairs, most of the interior, and sections of the roof. The walls were […]
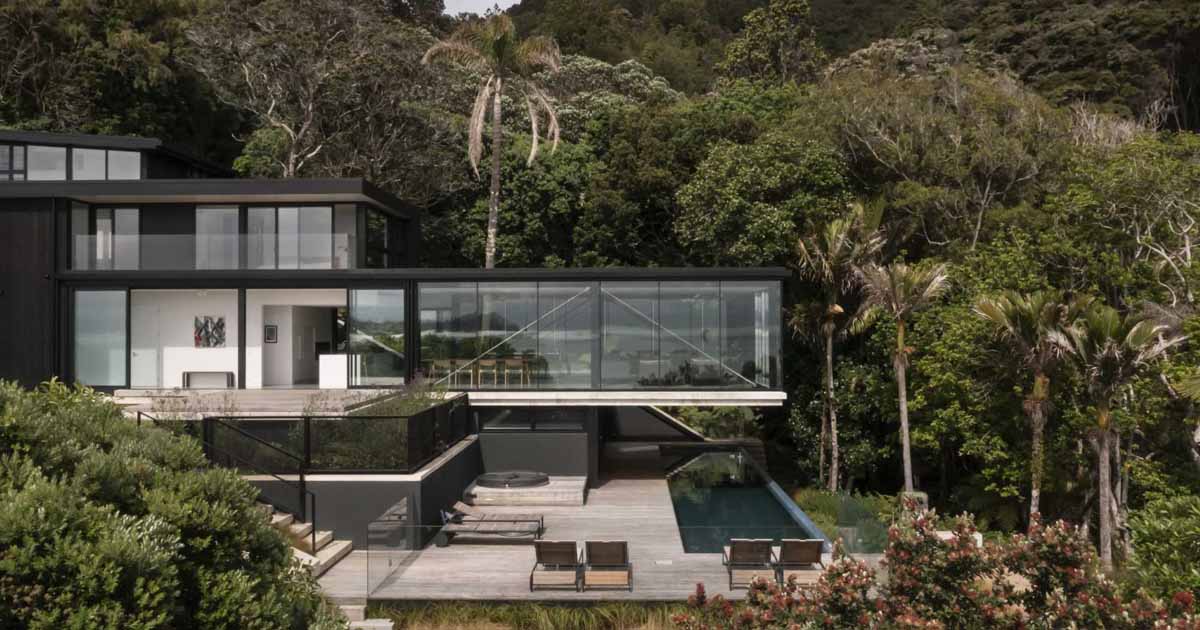
Daniel Marshall Architect (DMA) has shared photos of a new home they designed in New Zealand, that includes a cantilevered living room. The living room extends almost 20 feet (6m) over the 65-foot (20m) swimming pool, creating a partially shaded area below. At night, the light from the living room creates a soft glow, while […]
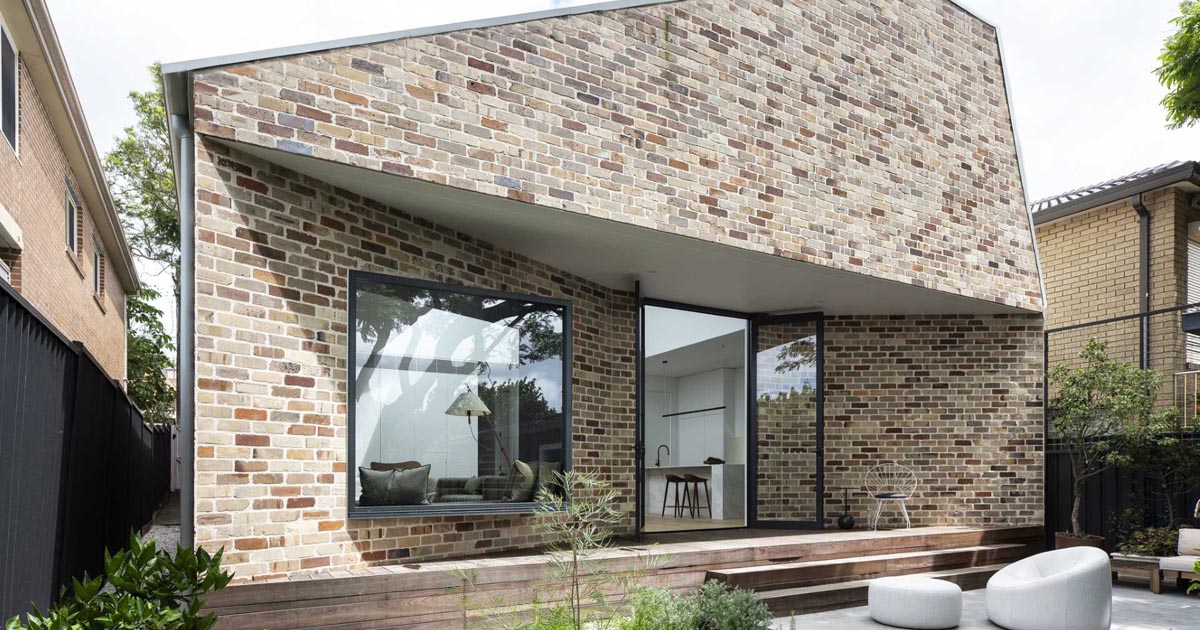
Carla Middleton Architecture has recently completed the renovation of a home in Hurlstone Park, a suburb of Sydney, Australia, and included in the updated design, is a rear addition built with recycled bricks. The original home is a cute cottage with a front white fence, a brick path, and a porch that runs across the […]
Karolina Howorko of Studio HOKA has sent us her latest project, a small apartment interior that makes the most of the space with clever design details. Upon entry to the apartment, there’s the kitchen, with minimalist hardware-free white cabinets, a sink, a cooktop, and an oven. A pull-out table is hidden within the cabinetry underneath […]
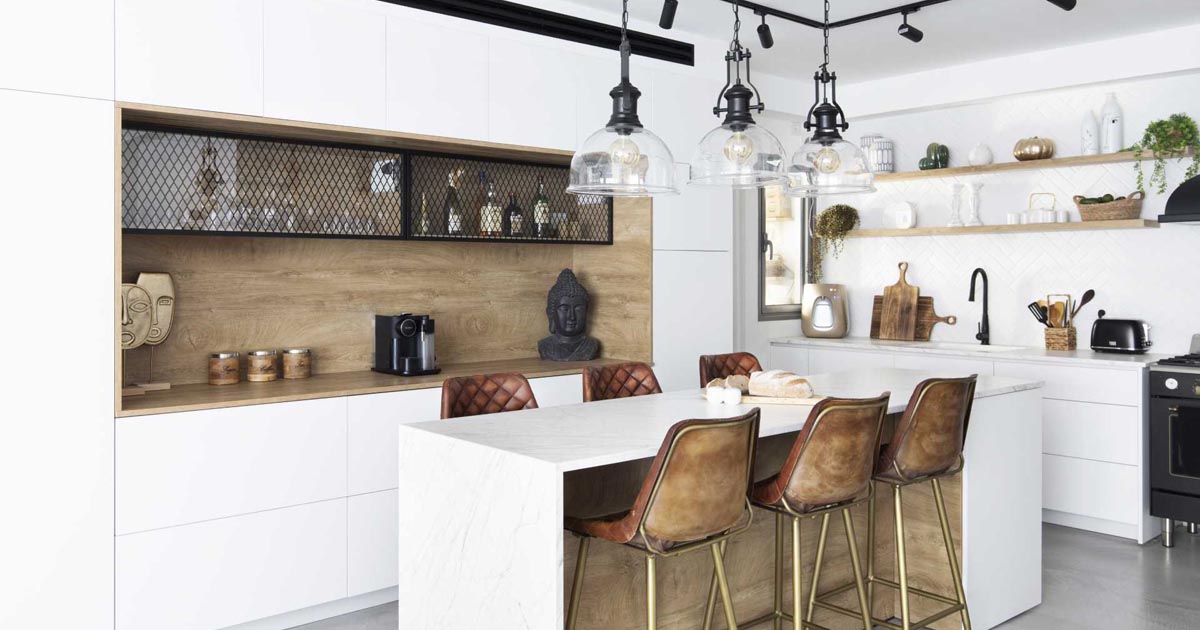
OD interior design has designed the remodel of an apartment in Israel, that includes a kitchen with a large kitchen island that doubles as a dining table. The kitchen was originally designed as a separate space, however, the designers removed the wall to open it up to the living room. This allowed for an island […]
Susanna Cots Interior Design has recently completed a home in Costa Brava, Spain, that includes a calm and minimalist color palette, which can easily be seen in the primary bathroom. White, the designer’s hallmark, was chosen as the main hue for the spacious bathroom as it balances the copper accents throughout, like in the hardware, […]