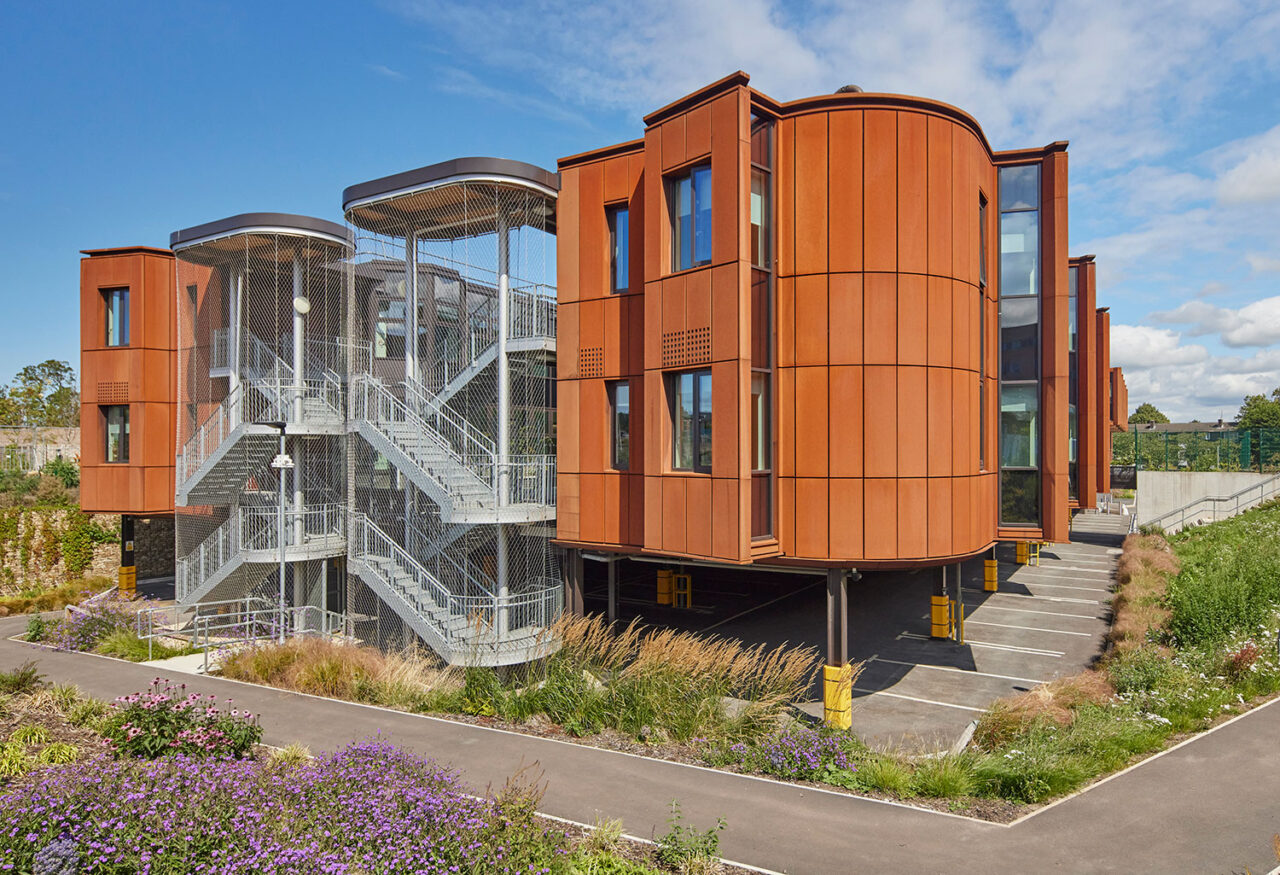
In Liverpool, Cullinan Studio has designed two new buildings that focus on children’s mental health. Words Jason Sayer Photos Paul Raftery In England last year, 11,740 children were admitted to hospital for mental health conditions. An alarming number, made even more worrying by the fact that 1.4 million children at school age sought NHS help […]
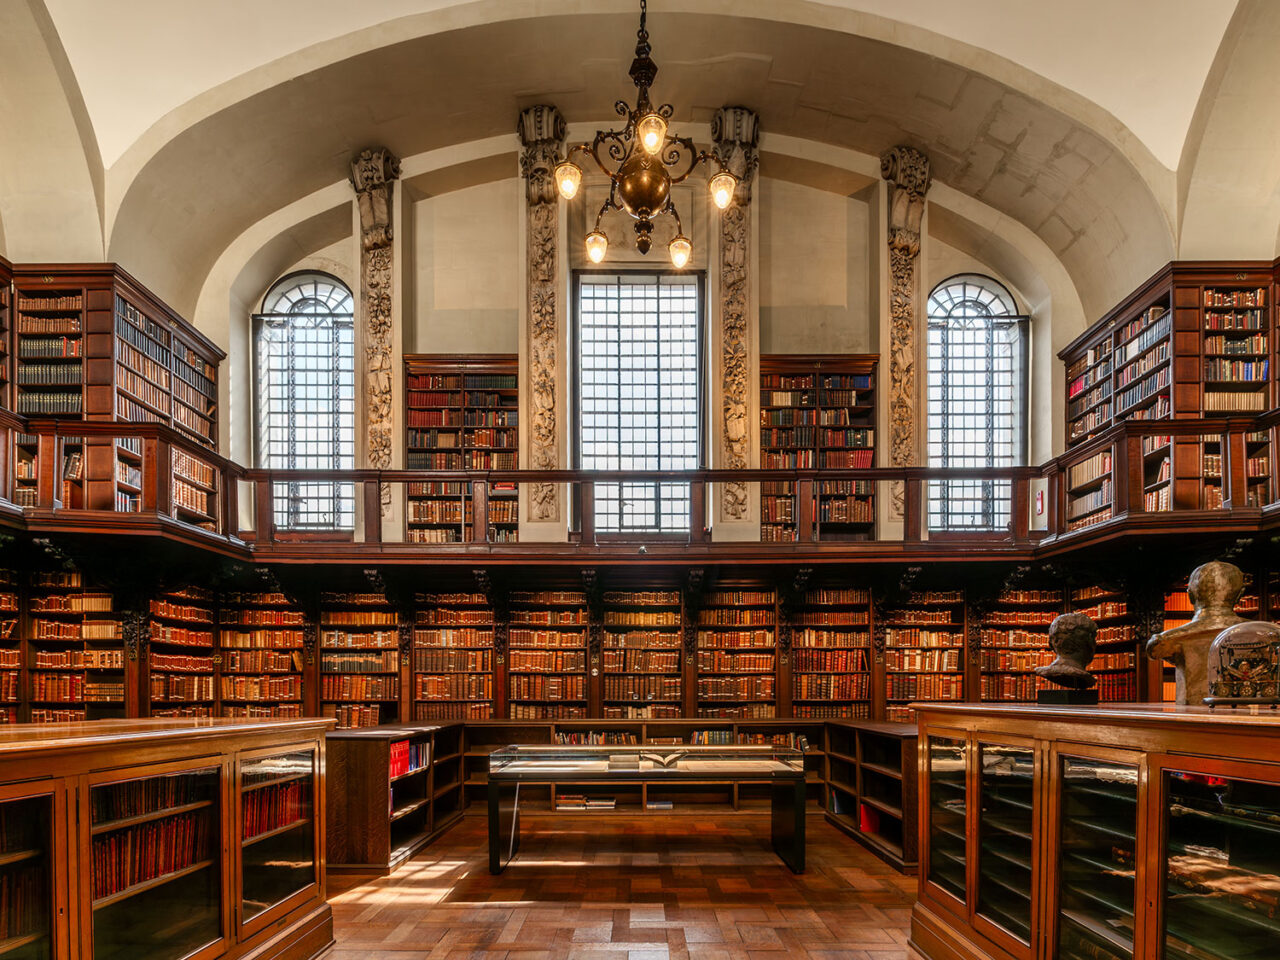
After five years, the 18th-Century library at St. Paul’s Cathedral is back open the public. Photos Graham Lacdao Up in the gods of St Paul’s Cathedral, in an area known as the Triforium level – essentially it’s attic – one of the UK’s best kept 18th Century interiors is back open after a five-year hiatus. […]
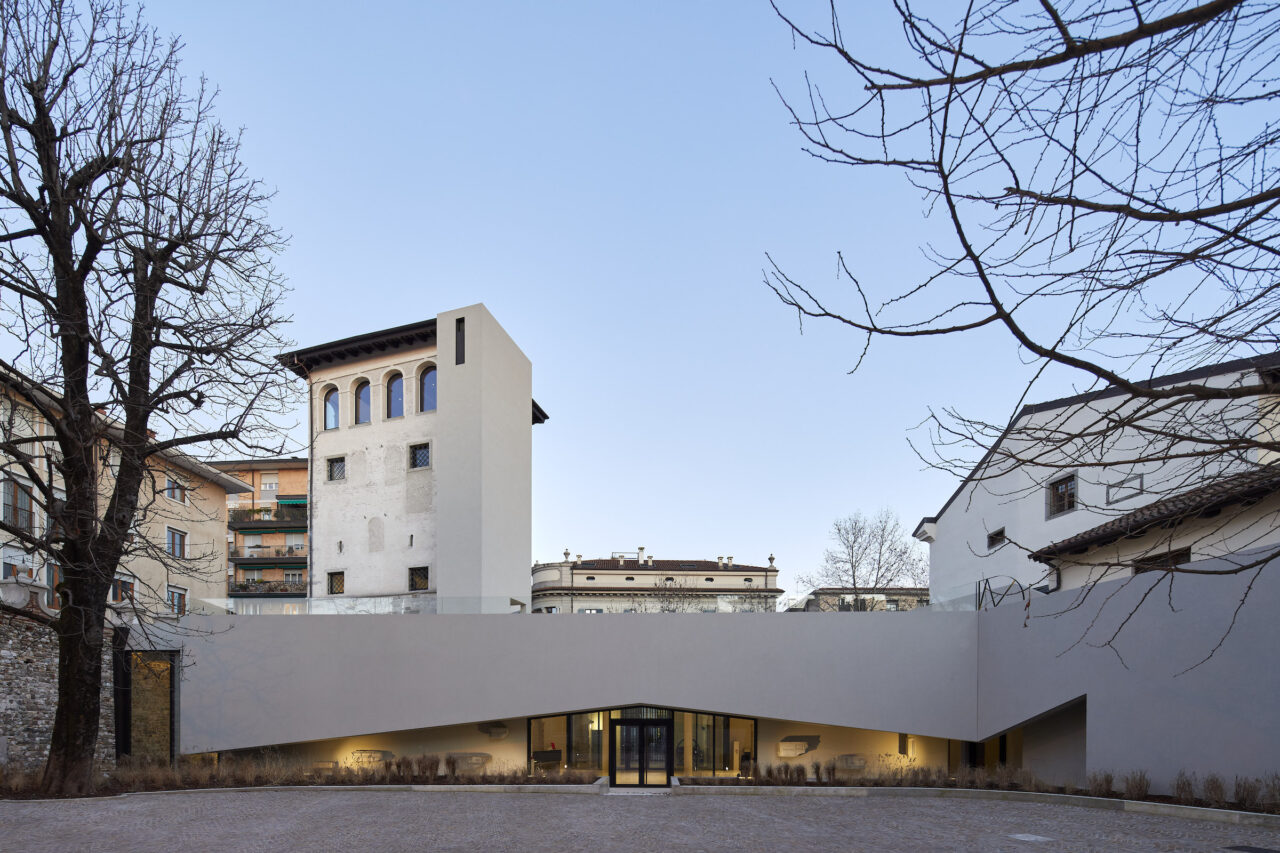
Alessandro Verona Studio has turned a 13th-Century Tower in Udine, northern Italy, into a museum showcasing the industry of the city Photos Massimo Crivellari In Udine, northern Italy, local practice Alessandro Verona Studio (AV/S) has restored and repurposed the Santa Maria Tower to become part of a cultural museum that exhibits the past and present […]
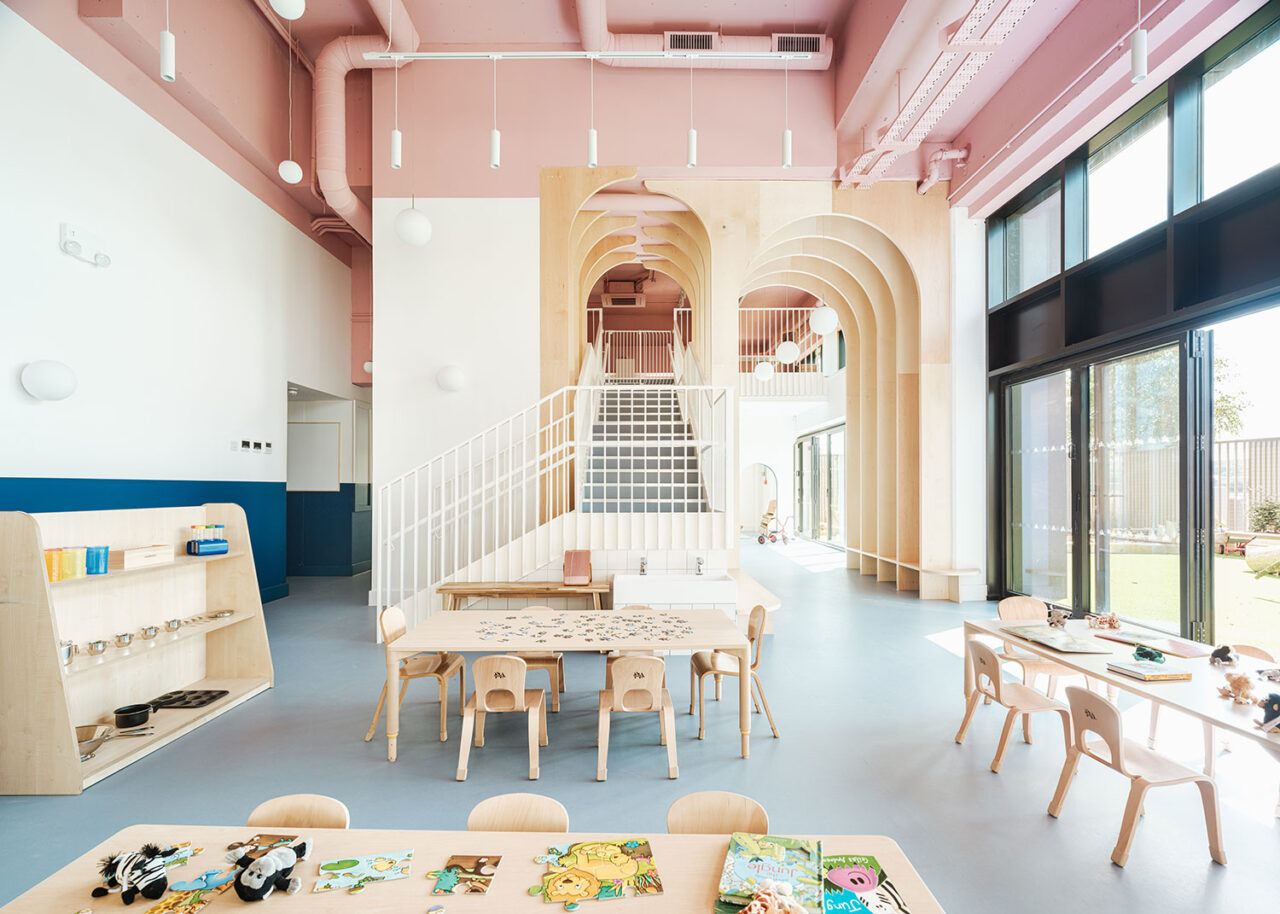
Delve Architects’ Nest nursery brings joy to the base of a residential block in East London. Photos Fred Howarth London-based studio Delve Architects have transformed an empty commercial lot into a nursery in Royal Wharf, East London. Known as the ‘Nest’, the project for client Hestia Education occupies the ground floor of a 19-storey-high residential […]
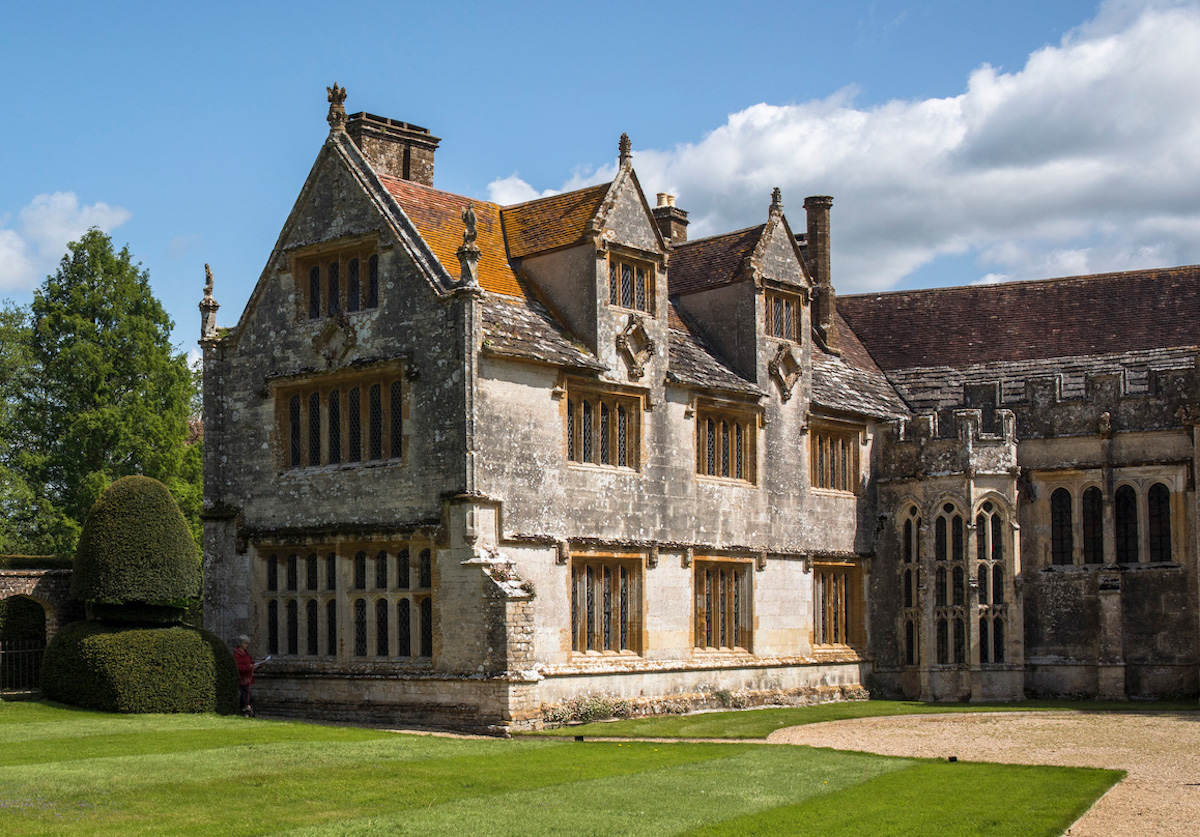
SPASE has completed what is believed to be the UK’s first Grade I listed net zero conservation project saving 100 tonnes of CO2 per year. Architectural practice SPASE has completed a two-year restoration of Athelhampton, a Grade I listed manor in Dorset, resulting in what is believed to be the first operationally carbon neutral building of […]
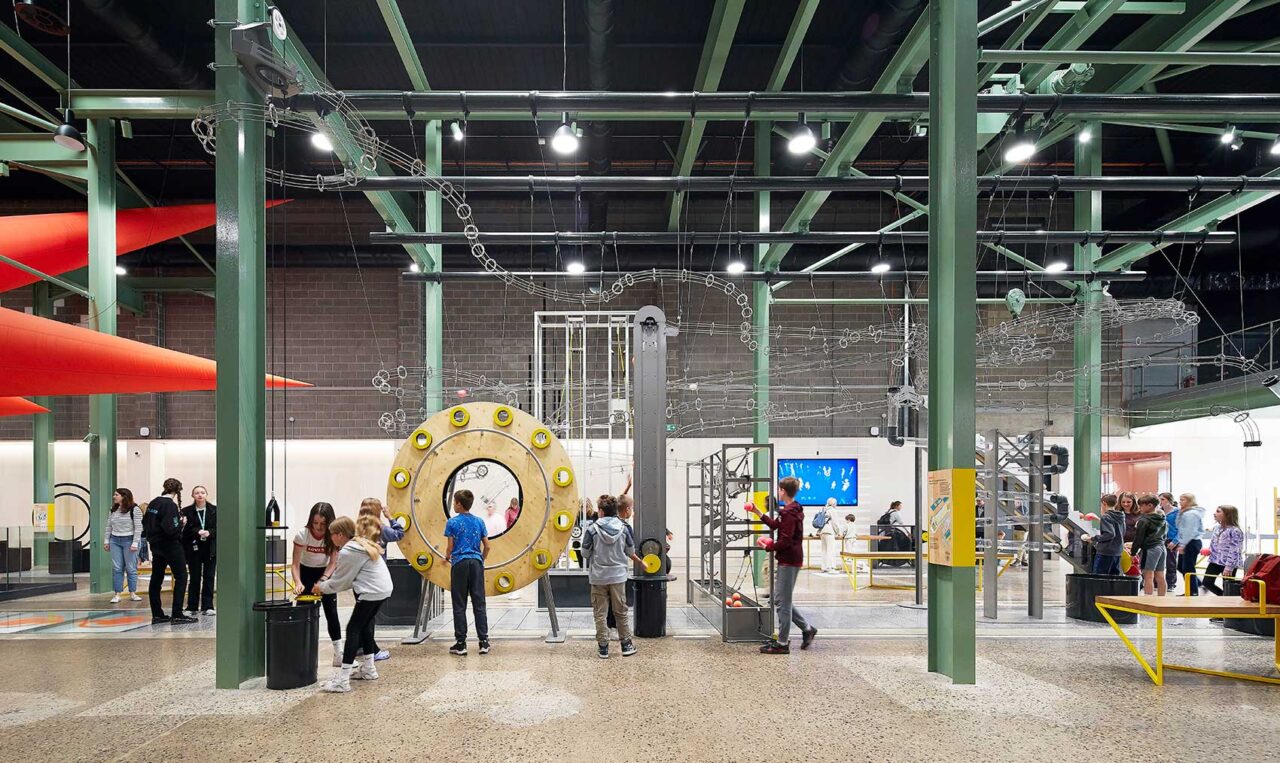
De Matos Ryan’s design for Wonderlab: The Bramall Gallery at the National Railway Museum adopts the design language associated with locomotion and aims to inspire the next generation of engineers. Photos Hufton + Crow Wonderlab: The Bramall Gallery at the National Railway Museum has opened its doors to the train-loving public. Won through a competition, […]
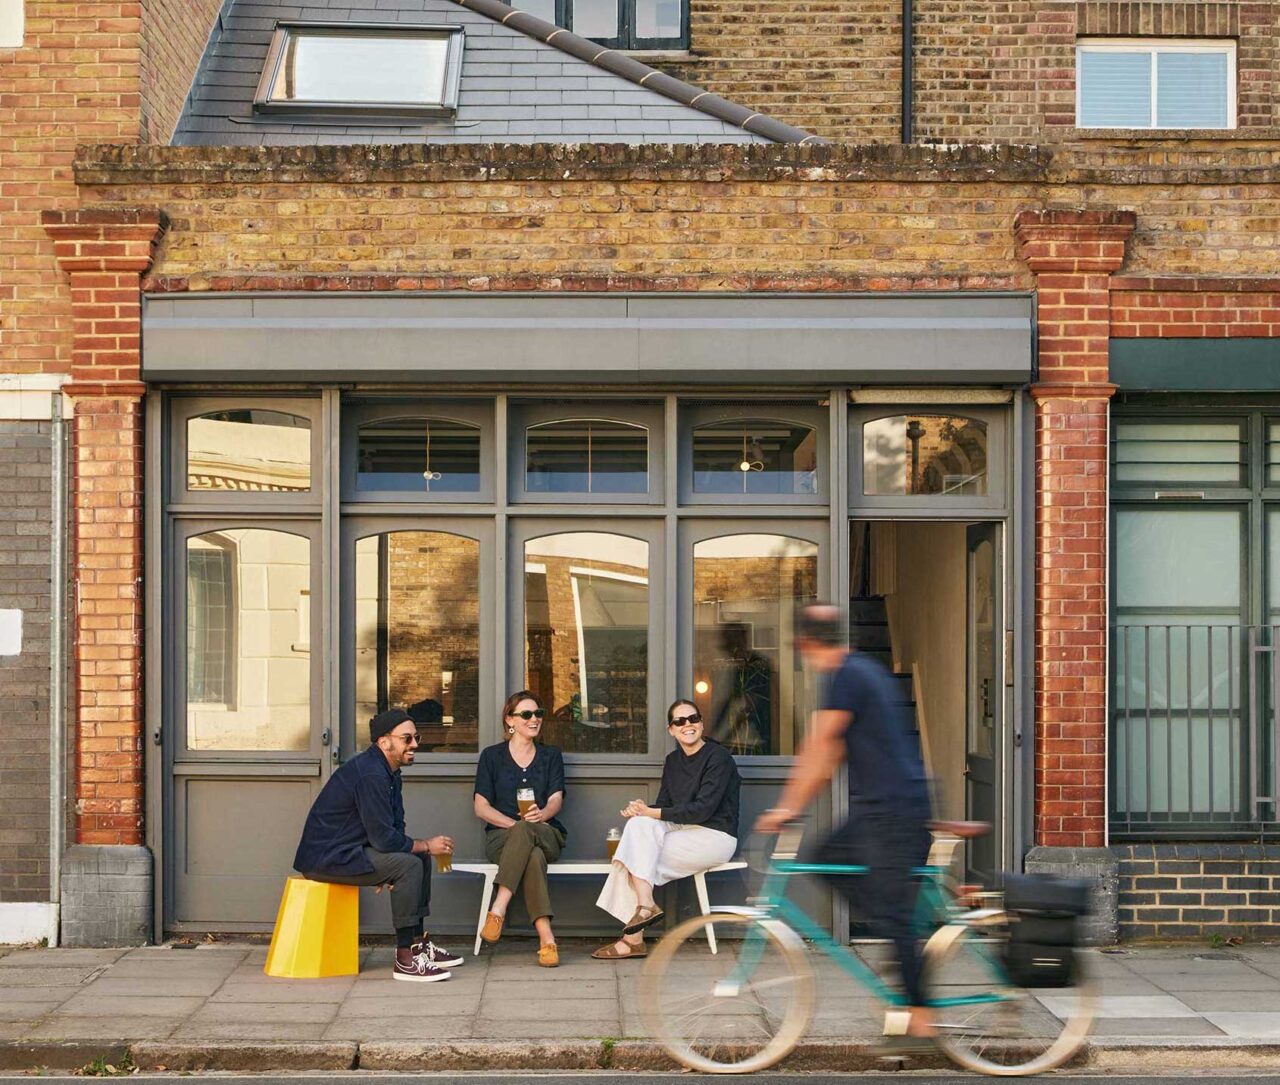
Creative co-working in de Beauvoir Trellik Design Studio has revamped a former Victorian nuts a bolts factory into a co-working creative space in Hackney’s de Beauvoir town. Photos Ed Dabney and Mariell Lind Hansen Hackney-based practice Trellik Design Studio has turned a small site in de Beauvoir town, originally a Victorian nuts a bolts factory […]
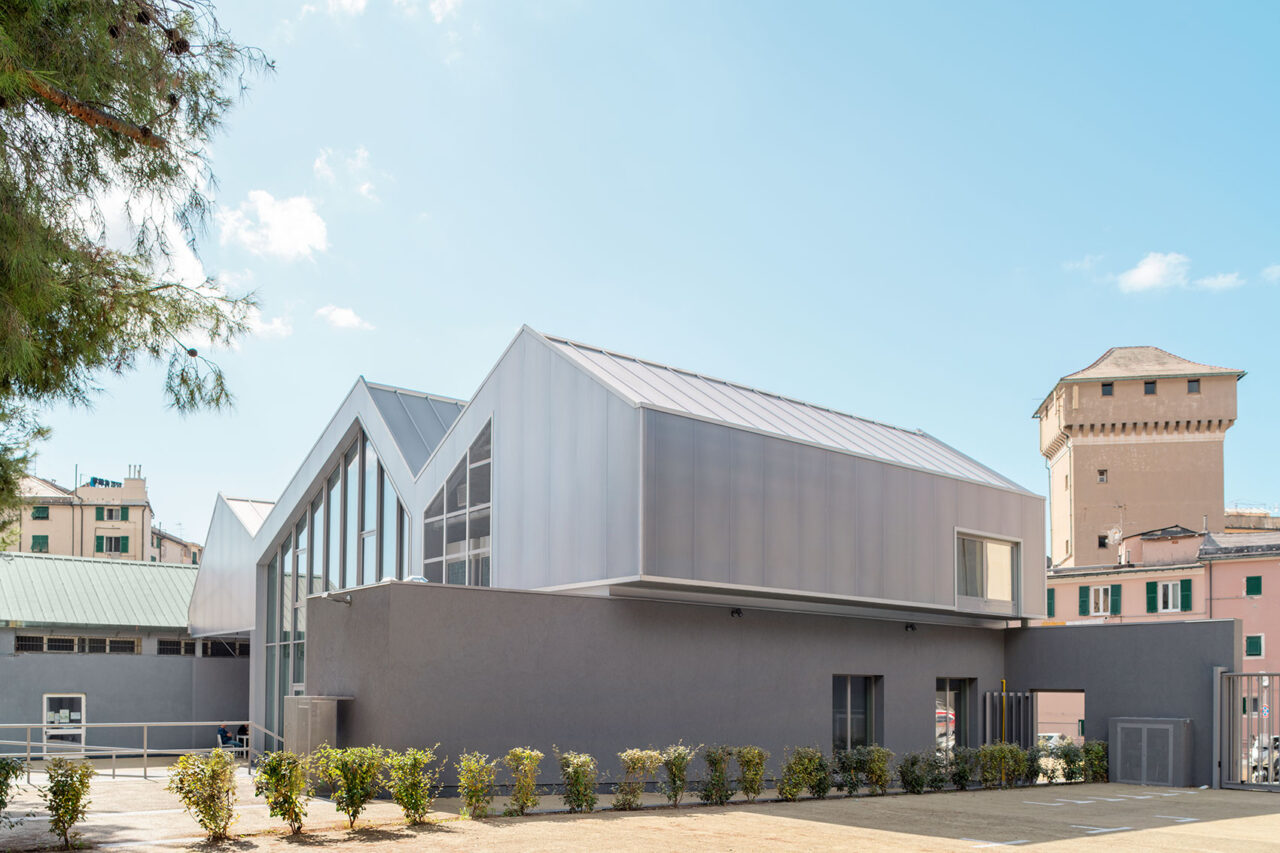
Dodi Moss and SAB have teamed up to transform the site of a disused confectionary factory in Genoa into a welcoming community centre. Jacopo Gresleri visits a project that represents the first move in a strategy of reclaiming former industrial spaces to enrich civic life. Words Jacopo Gresleri Photos Anna Positano, Gaia Cambiaggi /Studio Campo […]
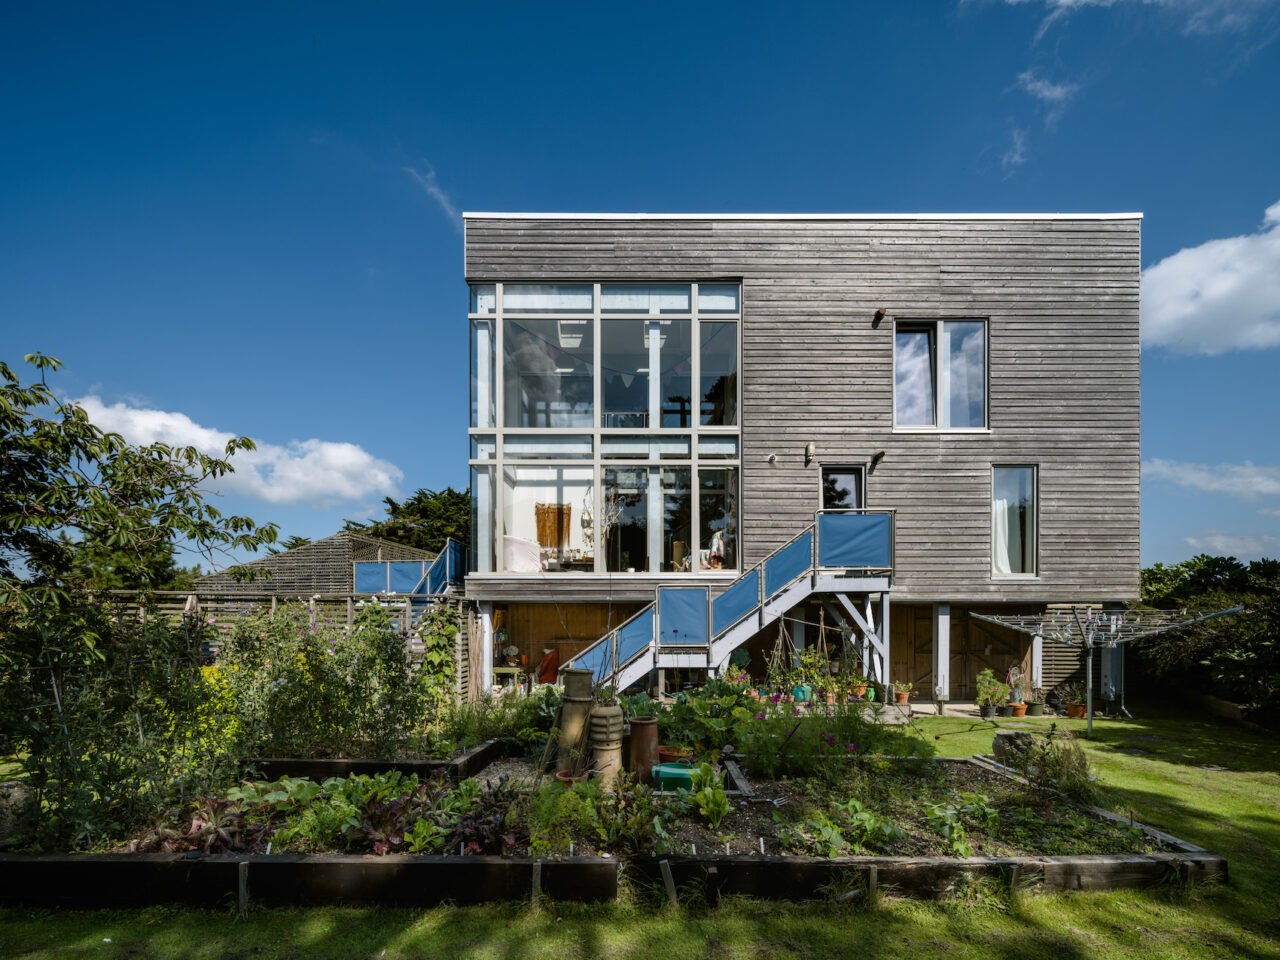
Landfall In 2008 Rupert Cook designed an energy-efficient, flood-proof retirement home for his parents on Hayling Island in Hampshire. John Pardey pays a visit to see how the house, and its occupants, have weathered the last 15 years. Words John Pardey Photos Timothy Soar Hayling Island, situated in the midst of the idyllic Chichester Harbour, […]
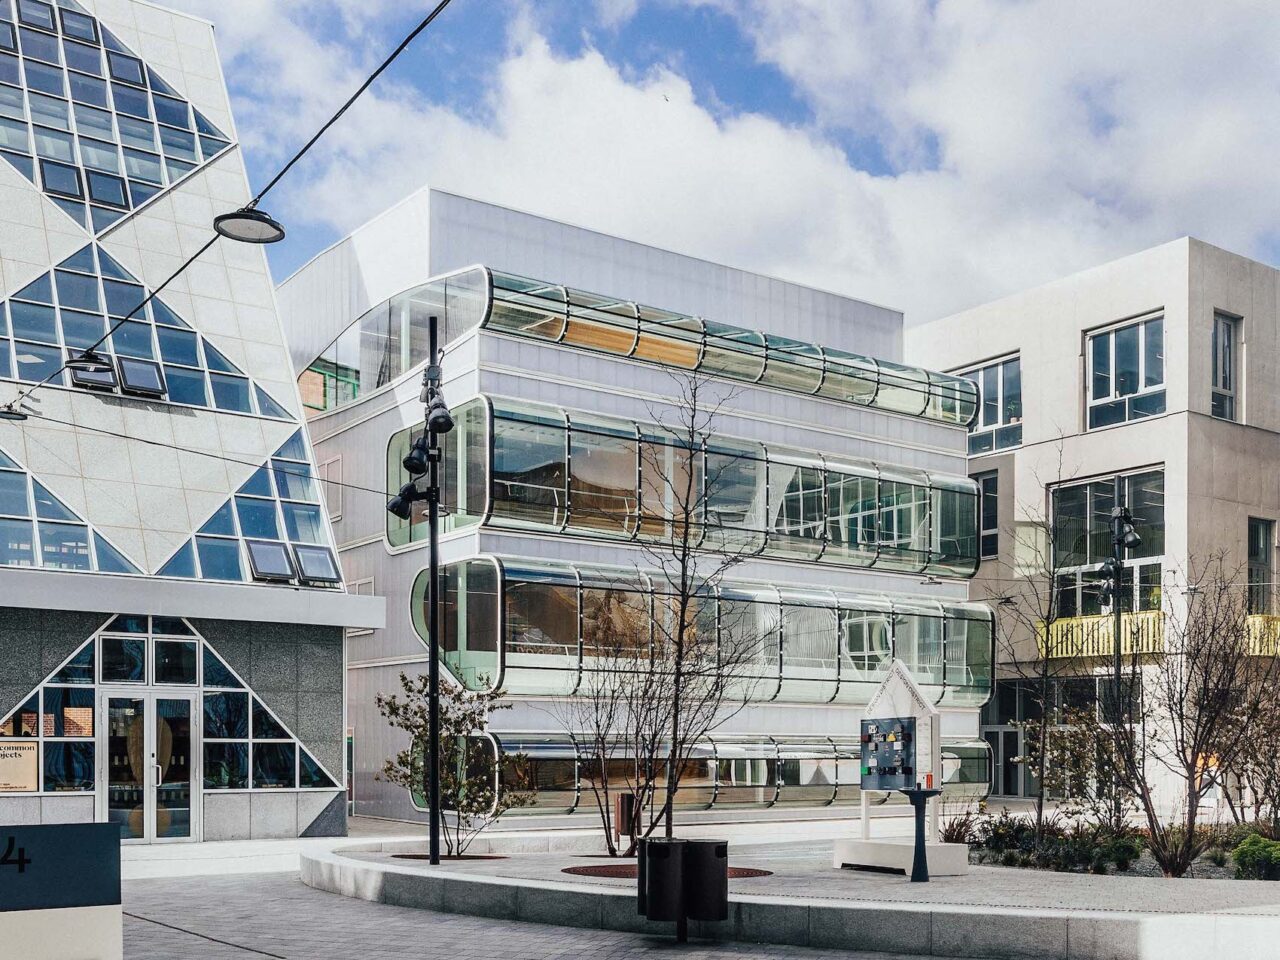
Madrid-based practice SelgasCano has completed a visually-striking office building at London’s Design District as the creative neighbourhood celebrates its second birthday. Photos Taran Wilkhu Designed by SelgasCano, Building B1 forms part of London’s Design District – the capital’s first permanent, purpose-built workspace for the creative industries located on Greenwich Peninsula. The visually-striking four-storey building includes […]
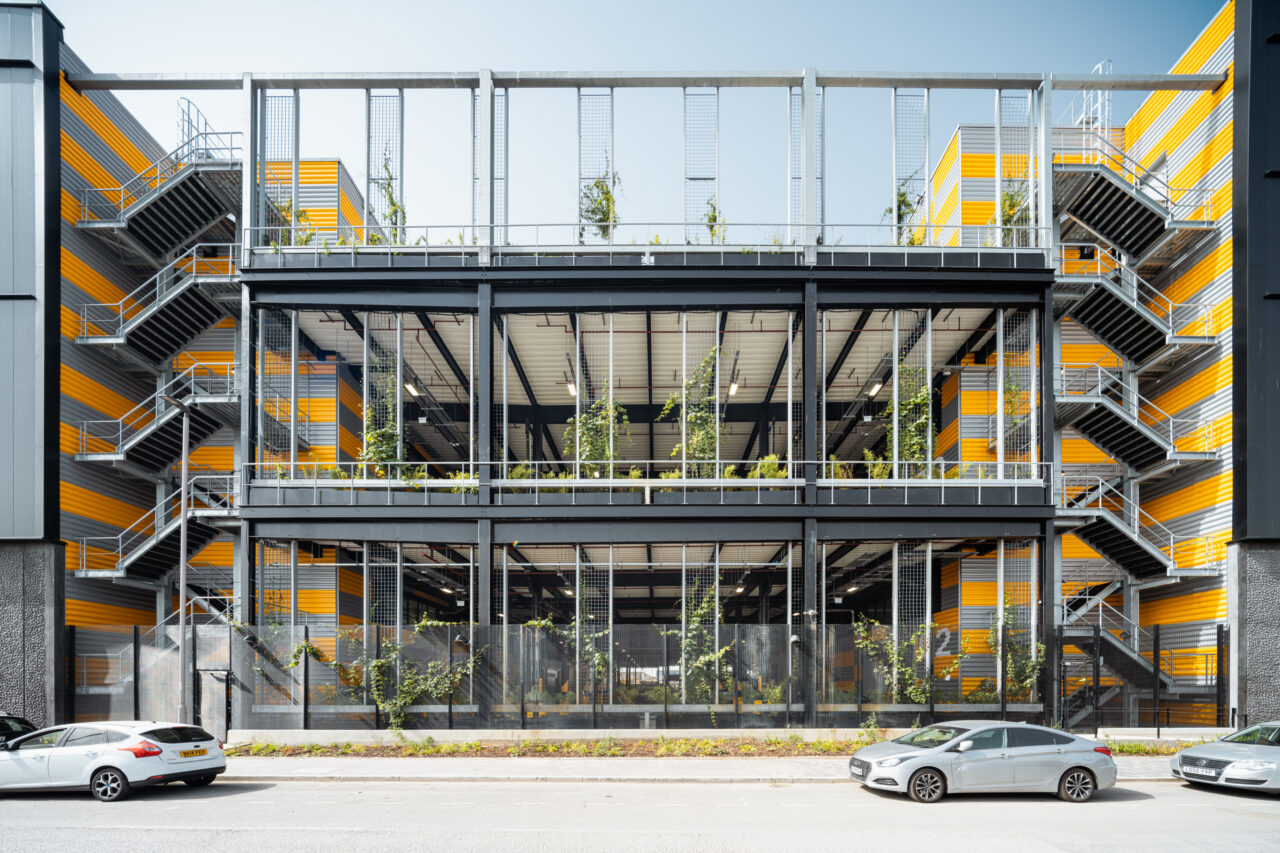
Haworth Tompkins’ industrial achievement Haworth Tompkins gives the London Borough of Barking and Dagenham the UK’s first new-generation vertical industrial building Haworth Tompkins has completed Industria, the UK’s first multi-storey light-industrial scheme, for BeFirst, the London Borough of Barking and Dagenham’s regeneration company. The project provides over 11,400 sqm of floor space, accommodating 47 small […]
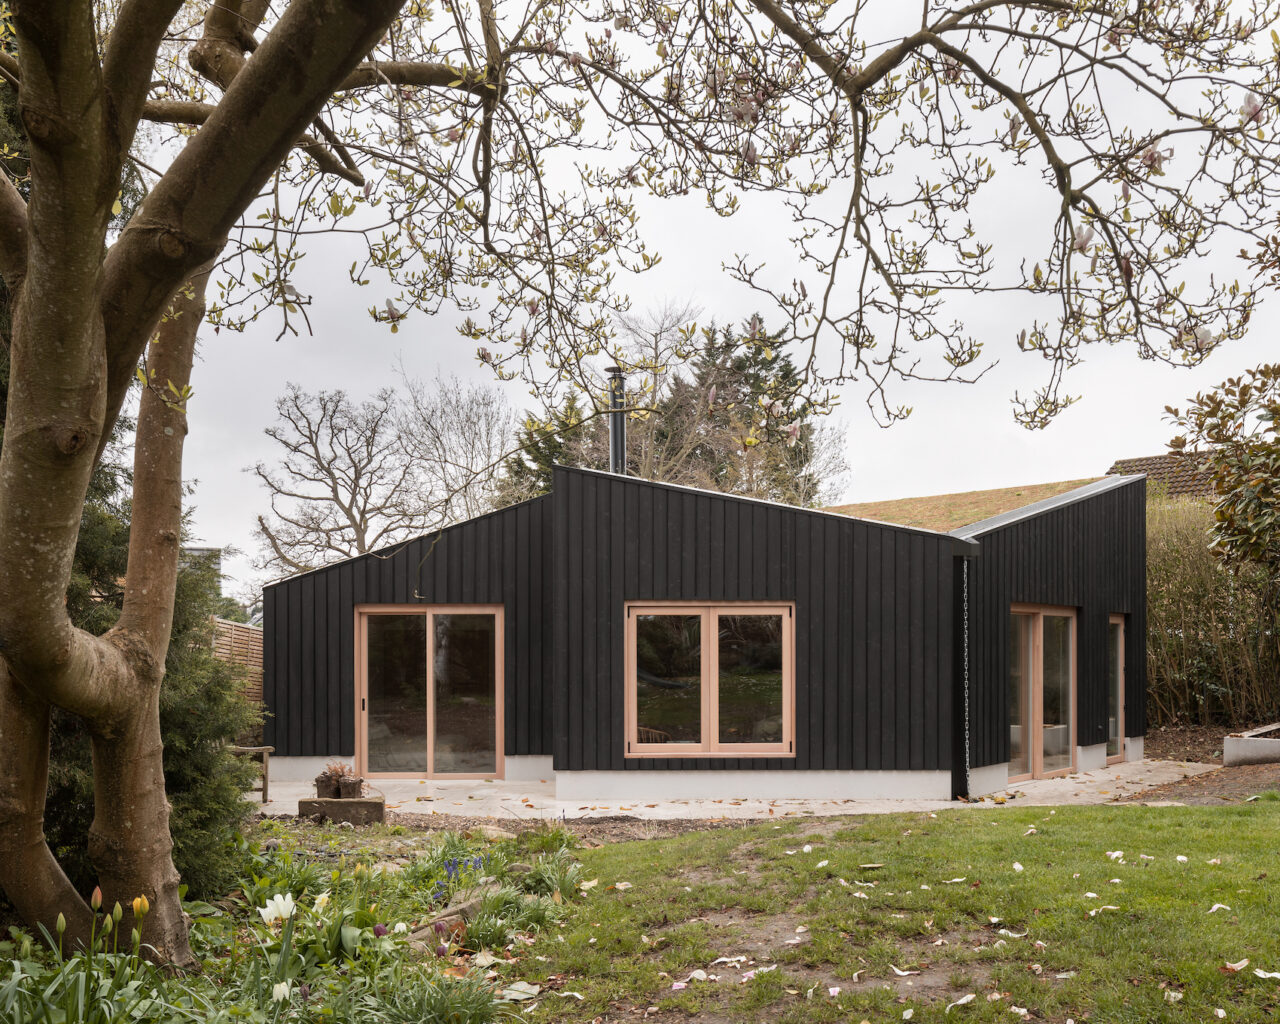
Oliver Leech Architects’ skilful manipulation of light, space and materiality has resulted in a visually-striking Surrey home that supports assisted living. Designed by Oliver Leech Architects, Butterfly House is a multi-generational dwelling located in Esher, Surrey. Commissioned by Nikki and Richard Earthrowl, the two-bedroom property occupies part of the couple’s garden and is intended for […]