 International Architecture & Design Awards 2024
ANAR · CHUN JIANG JIN SHANG MODEL ROOM
Ruidu Design
Corporate Interior Concepts
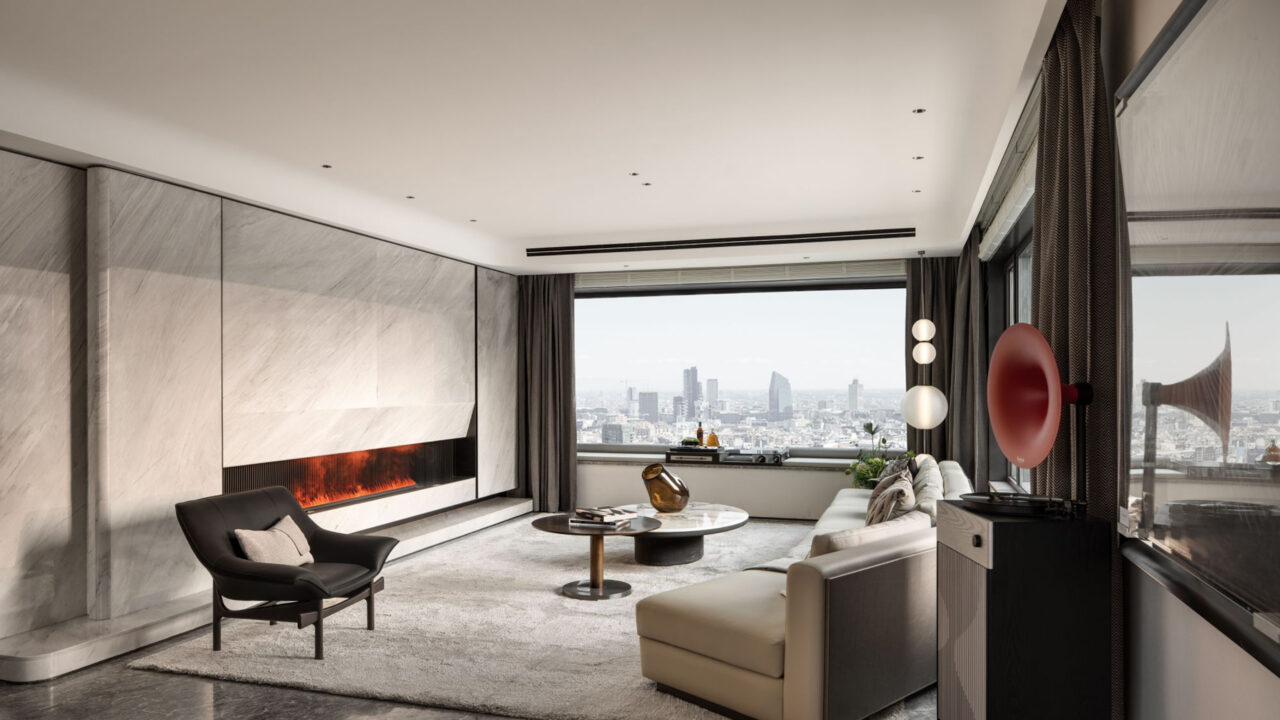
ANAR · CHUN JIANG JIN SHANG MODEL ROOM — IADA 2024 award
ANAR · CHUN JIANG JIN SHANG MODEL ROOM received Gold Winner recognition at the International Architecture & Design Awards 2024 in Corporate Interior Concepts. Project status, design team and credits are listed alongside the presentation.
About the project
The design uses "scenization" to create living space, triggering a series of new thinking about the relationship between urban boundaries and nature. The overall design absorbs the new historical appearance of Baoding, extends the urban form, natural curved surface and architectural arc to each space, and integrates the characteristics of The Times. In the multi-dimensional perspective of space, it returns to the core of spiritual culture and radiates the iterative vitality of a city.
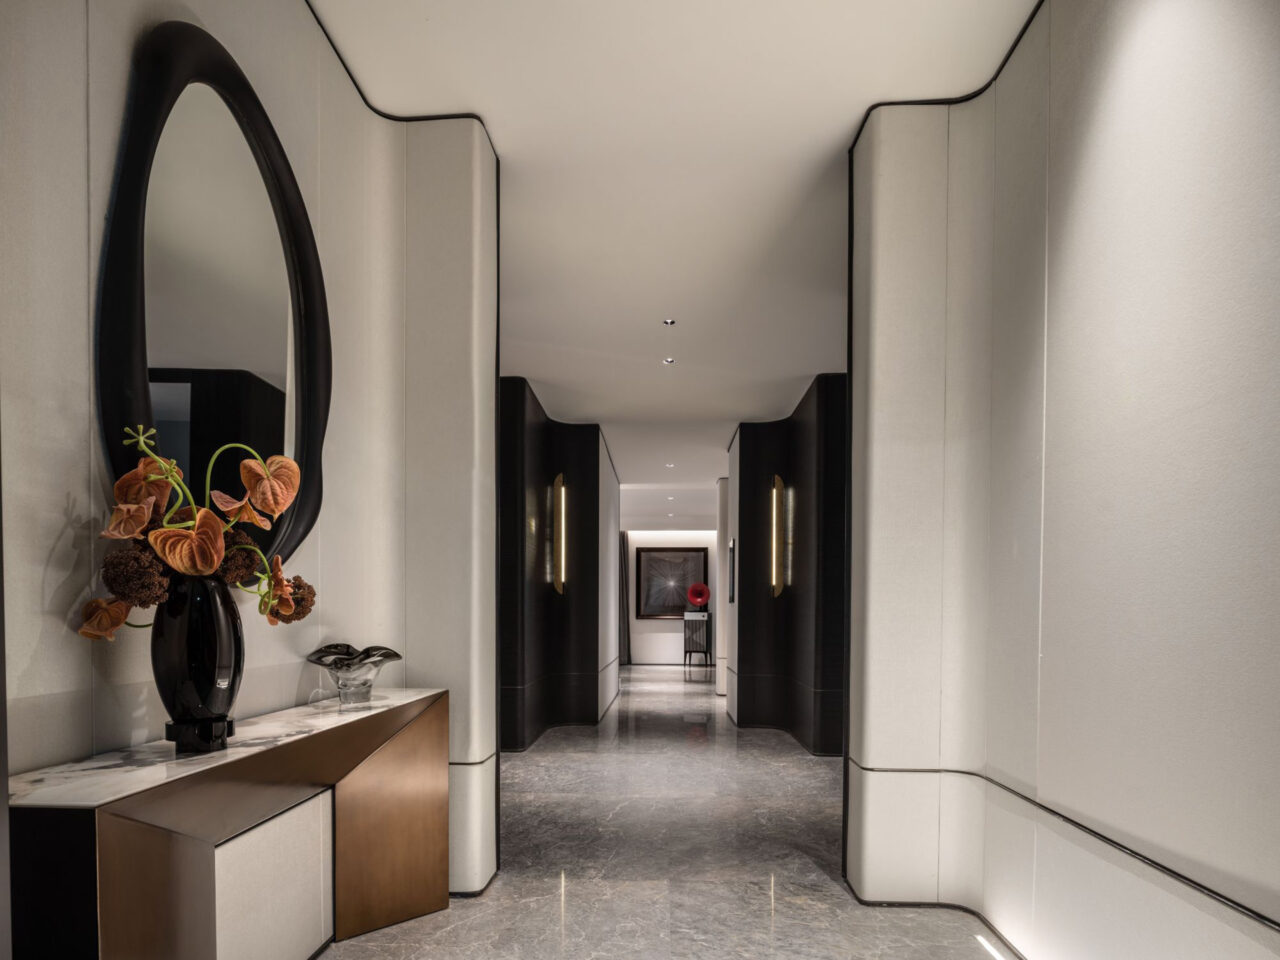
The city lives without boundaries, the entrance door is elegant and soft, and the smooth and open space melody is extended in the scene. The large volume of wood finishes and the wall fabric curves smoothly in series, through the harmonious coexistence of art, furniture and decorative objects, in the Zhang Qi, feel the rhythm of life.
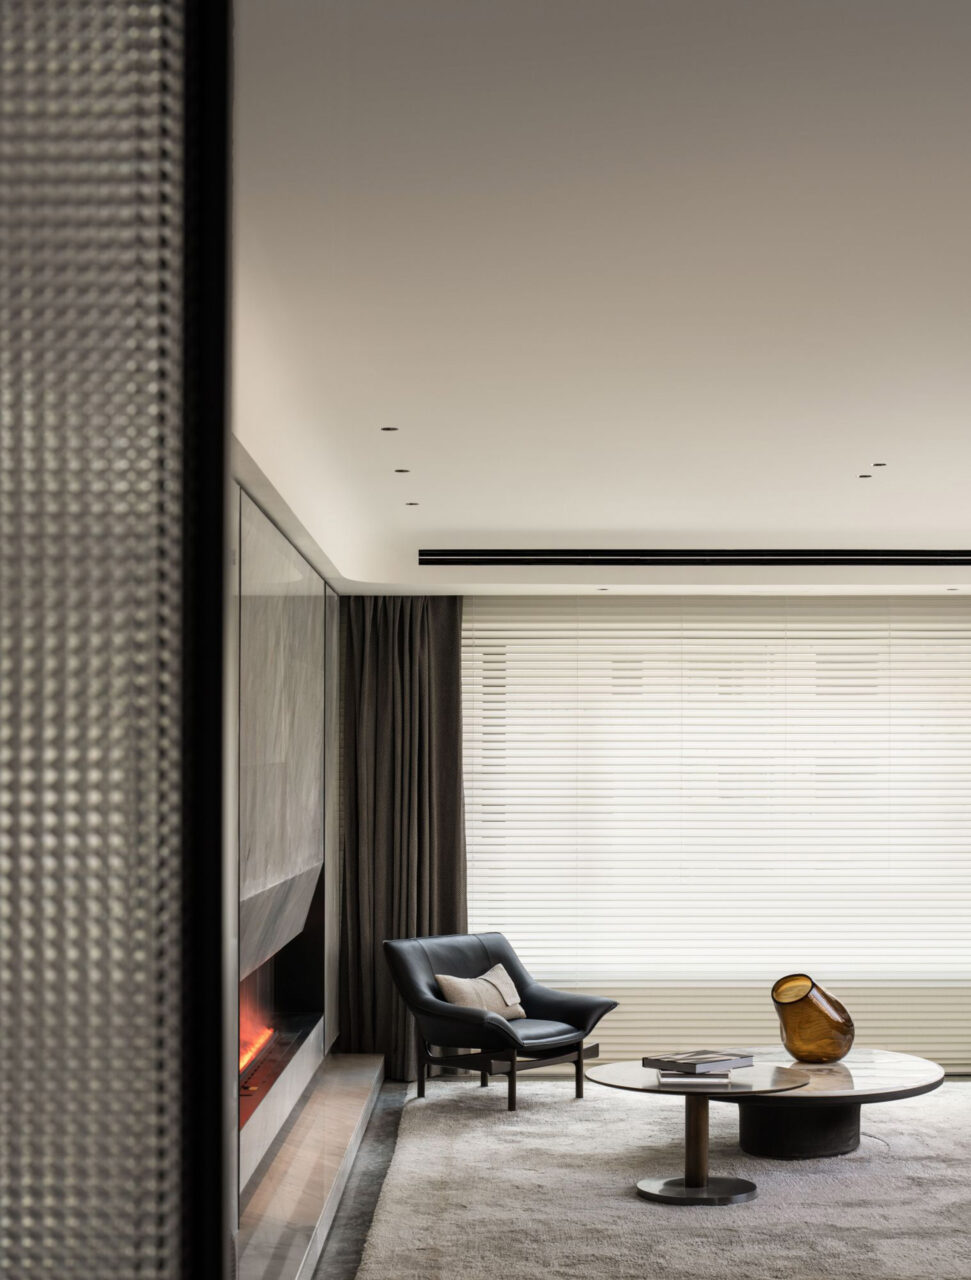
The "sense of scale" between man and the environment, between man and man, is the charm of modern life. The living room starts from three dimensions of space innovation, composite function and scene upgrade to achieve the best functional and aesthetic effect. Using space as a medium and art as a tool, it tiled many modules in life and social interaction to maximize the outdoor scenery.
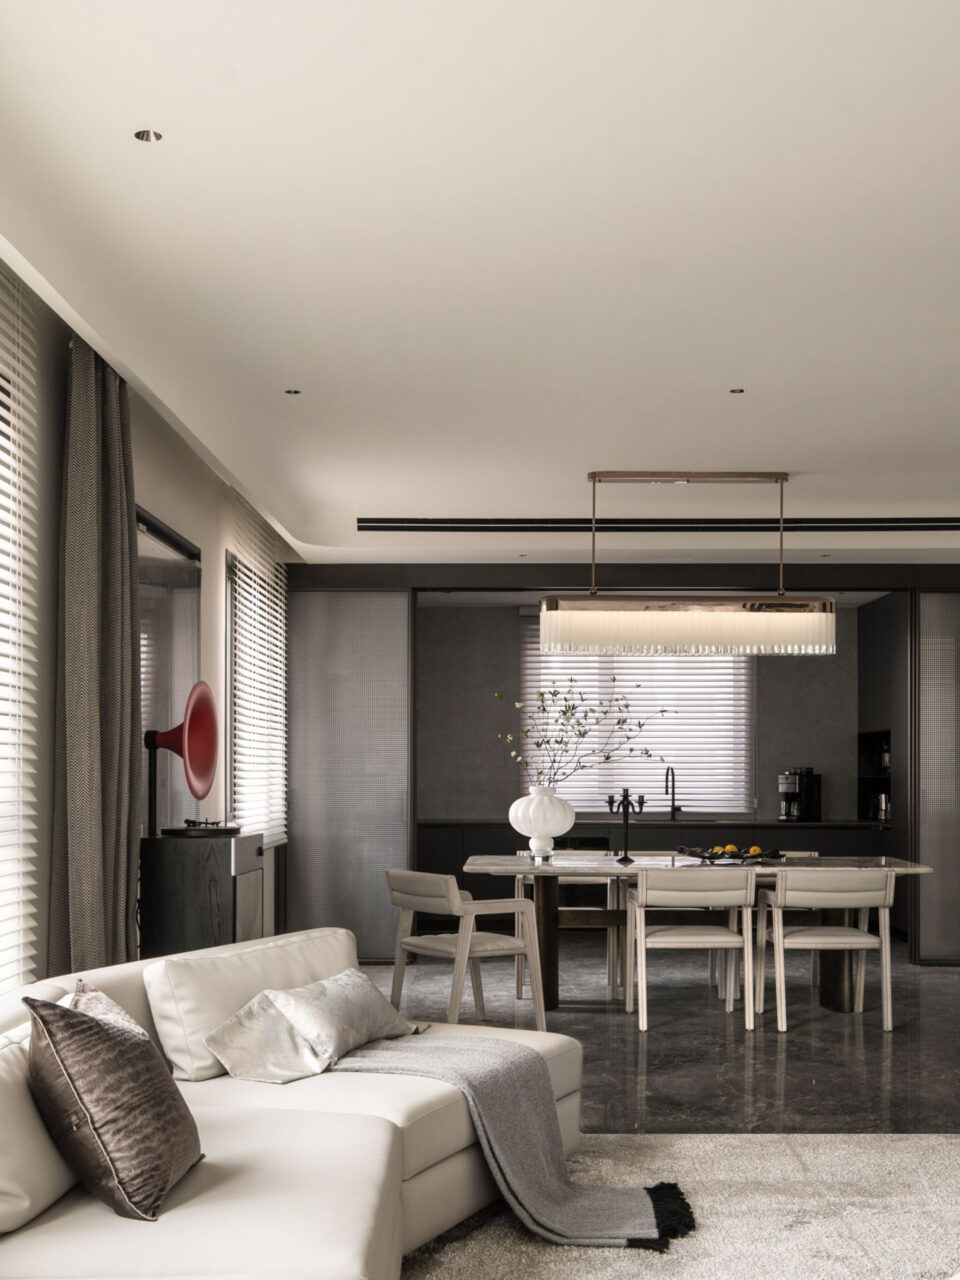
The whole stone TV wall, the streamlined sofa seat and the metal stone coffee table enclose a comfortable and transparent communication field, and the seemingly conflicting materials are subtly consistent in the form of the enclosure, forming the level of space.
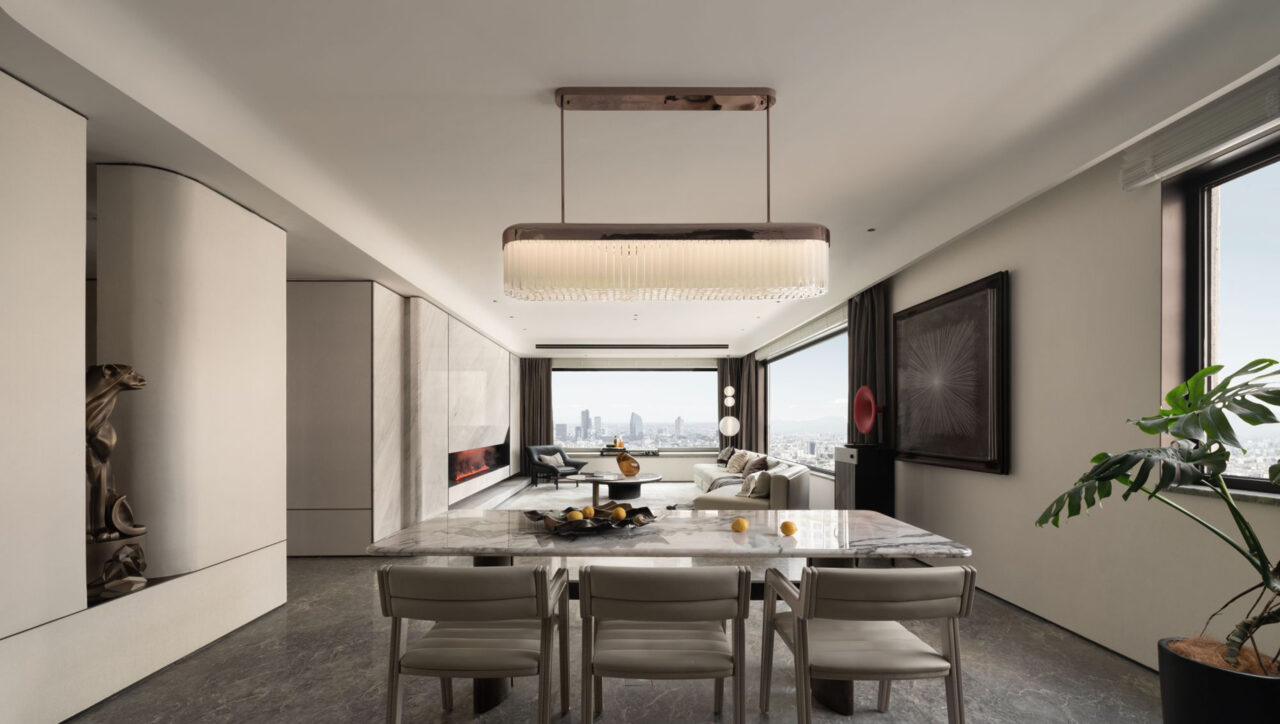
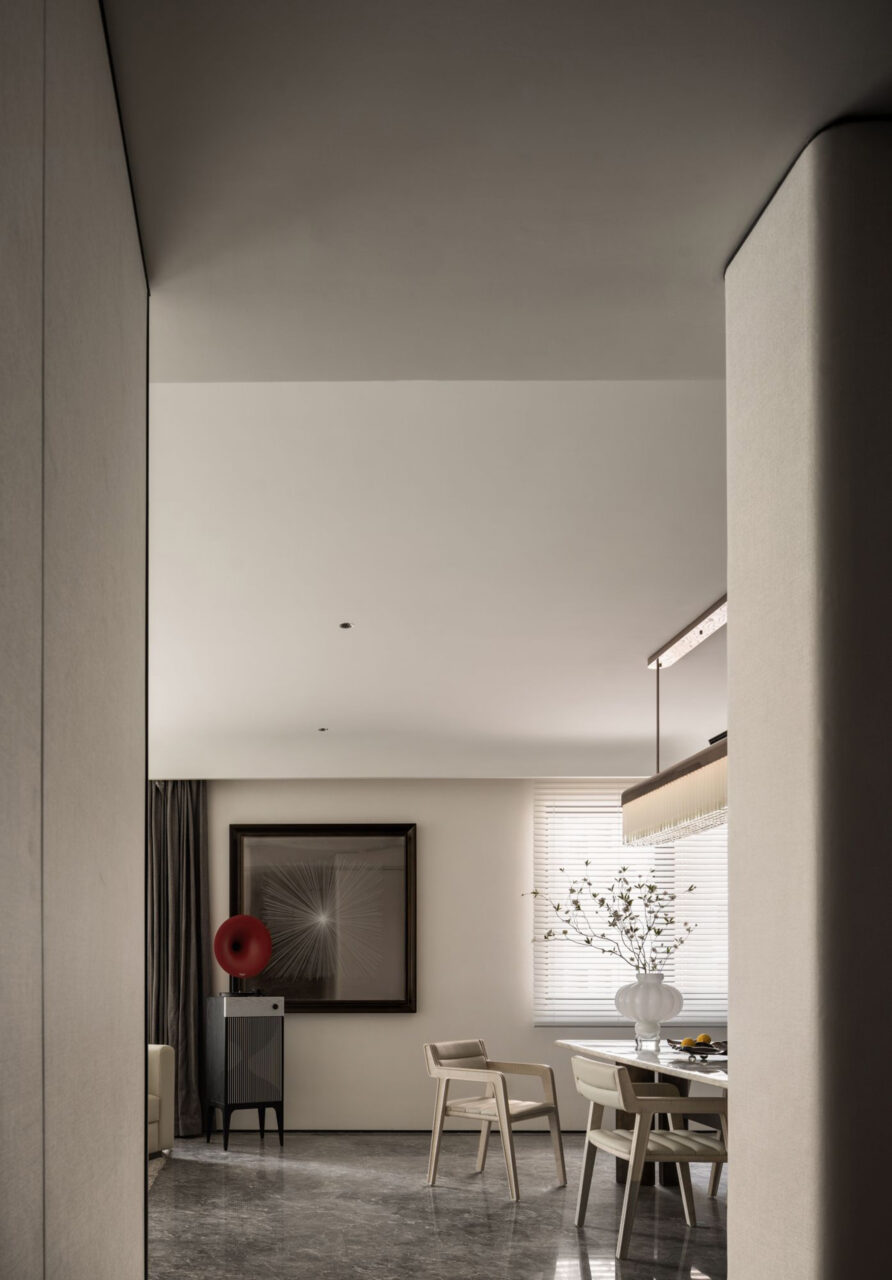
The overall layout of the guest restaurant creates more possibilities for the space scene. The restaurant integrates the green of natural elements to build a comfortable life scene, with the same color dining chair and marble table, bright and elegant, collision can be watched, can play, can taste the interactive space.
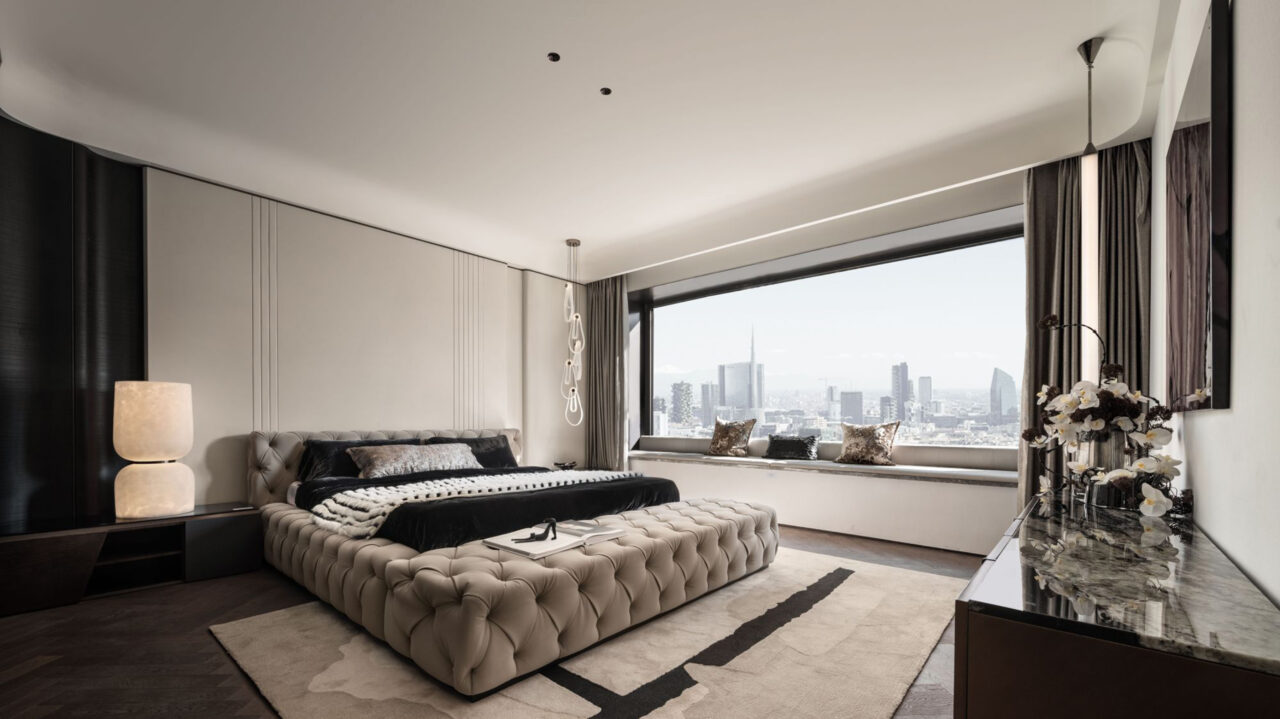
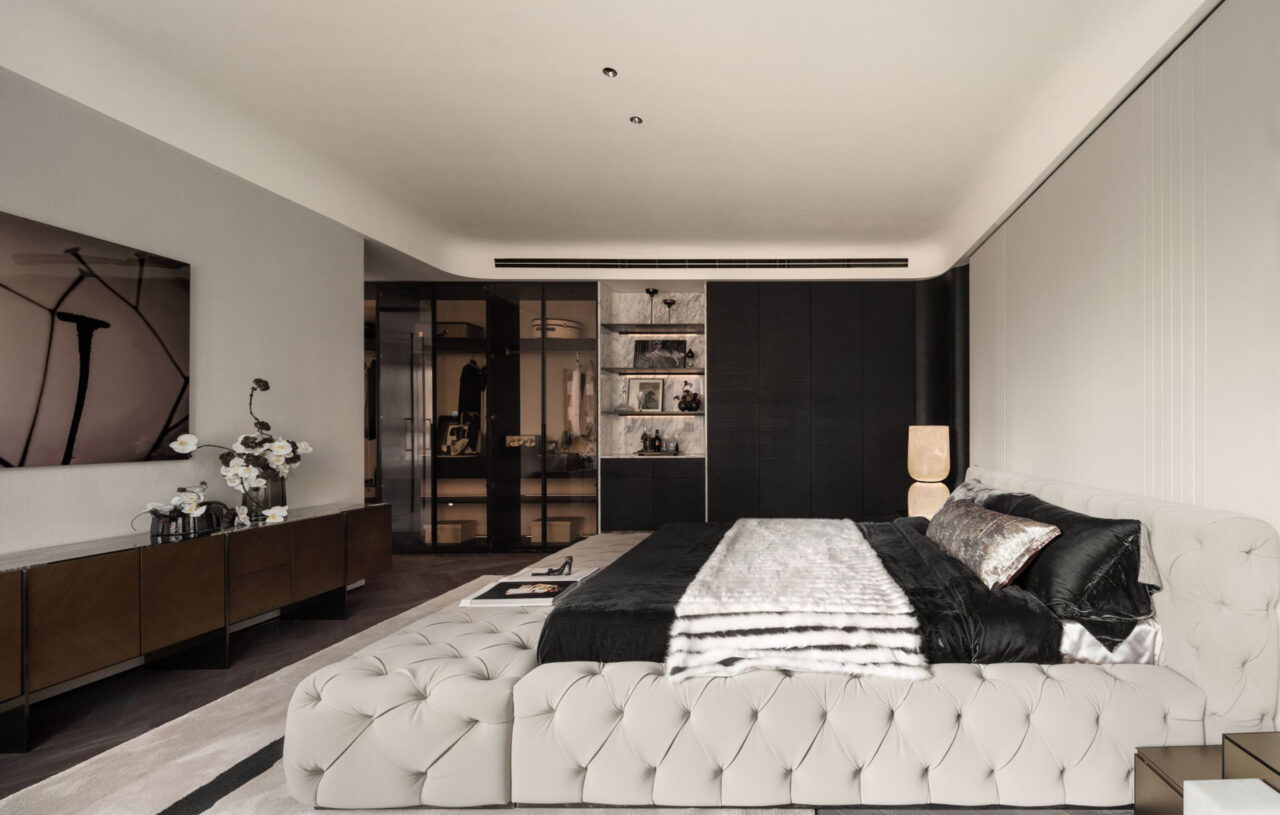
The master bedroom superimposes light, shadow, texture, texture and temperature on each other, which is the aesthetic of life hidden in details. The overall tone is mainly light color, with warm white and black wood finishes, in the soft and hard texture interleaving, outlining the restrained and elegant space scale.
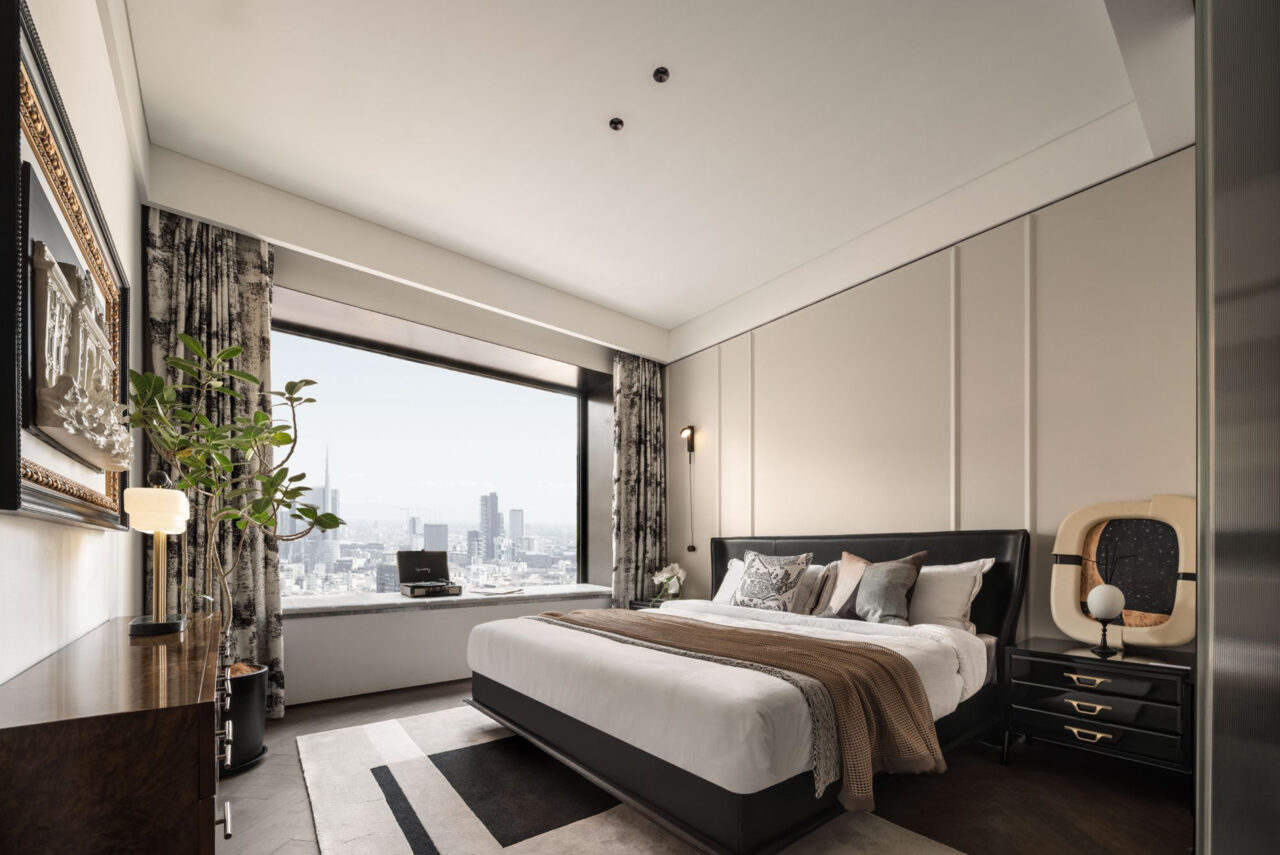
The simplified space is a metaphor for the philosophy of life. The second bedroom is rich but restrained, using low saturation color matching, comfortable layout and soft tonality integration.
Time has infected, freedom is easy. When the sun shines in, the shadow cast by different angles of light and shadow refracts into the particles of the air and becomes a warm and meaningful shape in life.