 International Architecture & Design Awards 2024
Bosque House
FGMF
Private Residence & Custom Home Design
Bosque House — IADA 2024 award
Bosque House received Gold Winner recognition at the International Architecture & Design Awards 2024 in Private Residence & Custom Home Design. Project status, design team and credits are listed alongside the presentation.
About the project
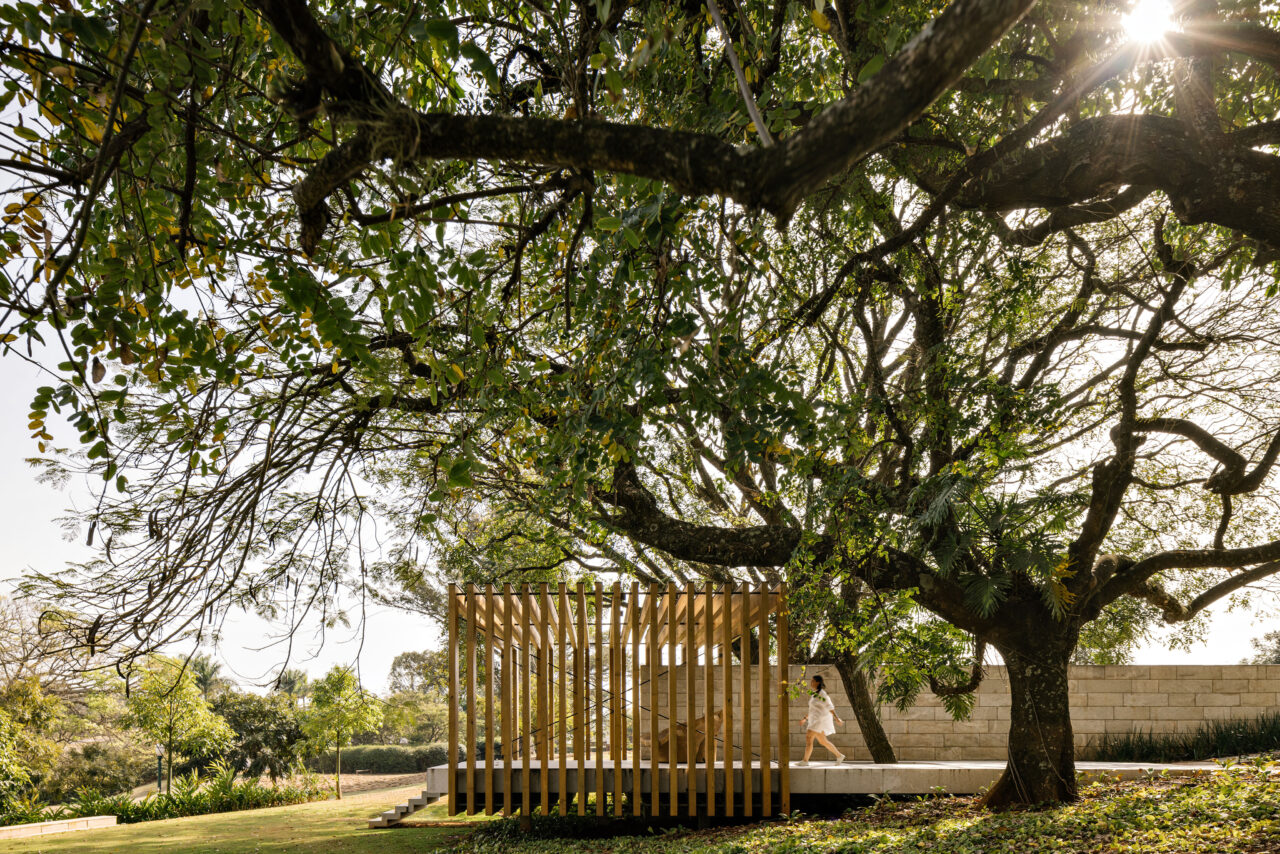
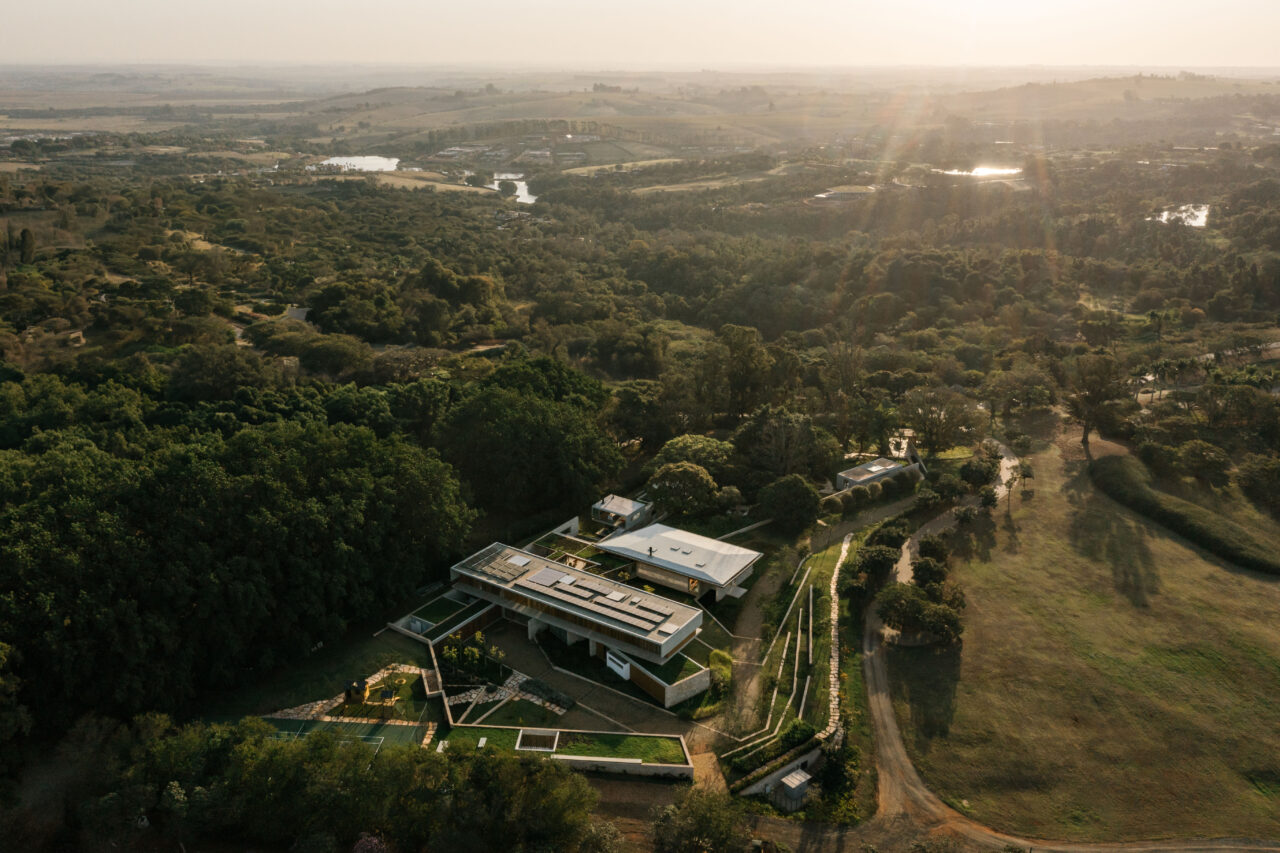
Adult and sculptural trees fill the central portion of this 14,000 m² plot of land in the countryside of São Paulo, Brazil. The drop, which at first glance is delicate, assumes important proportions when we consider the entire extension of the territory.
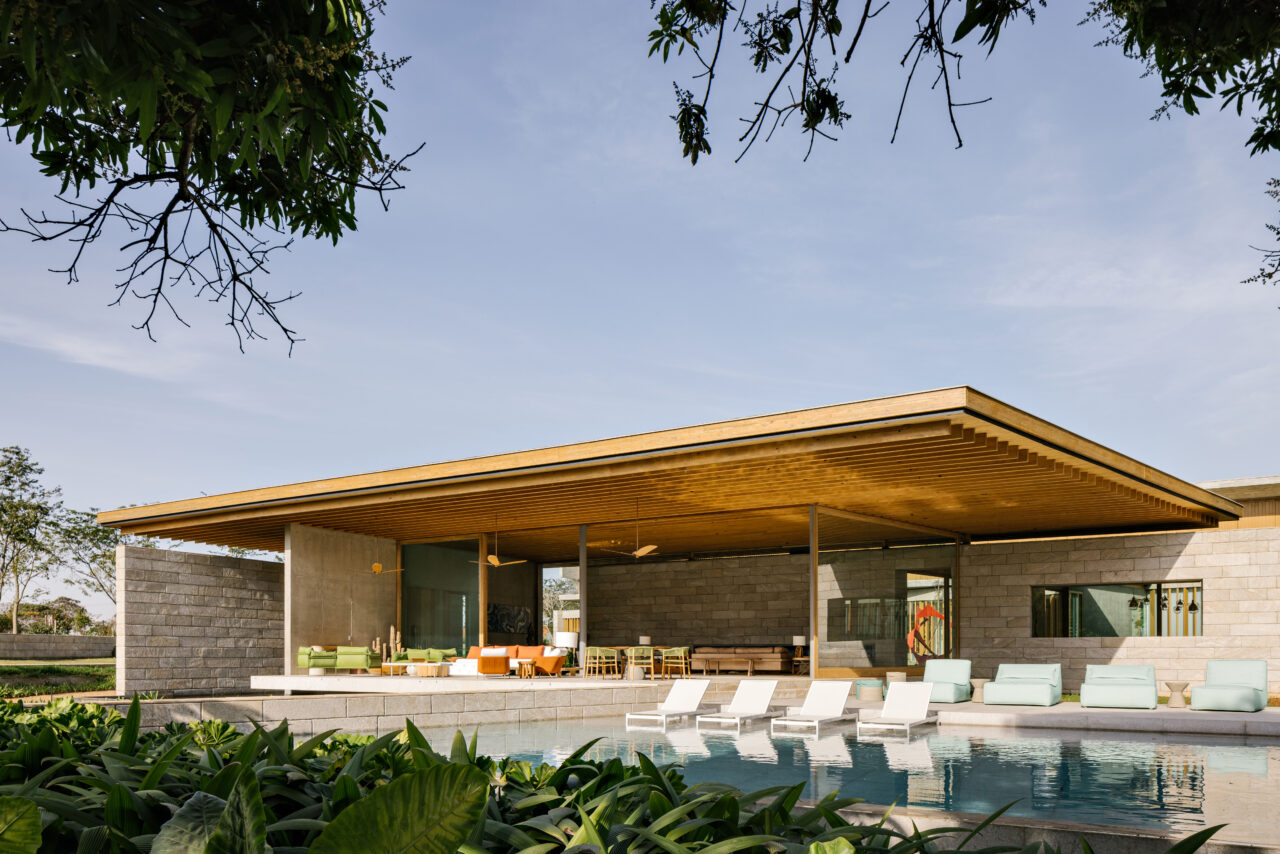
These two elements - the trees and the unevenness - are the basis of the lot occupation strategy. With an extensive program, the house spreads out over the
space, embraces the vegetation and creates opportunities for diverse paths and
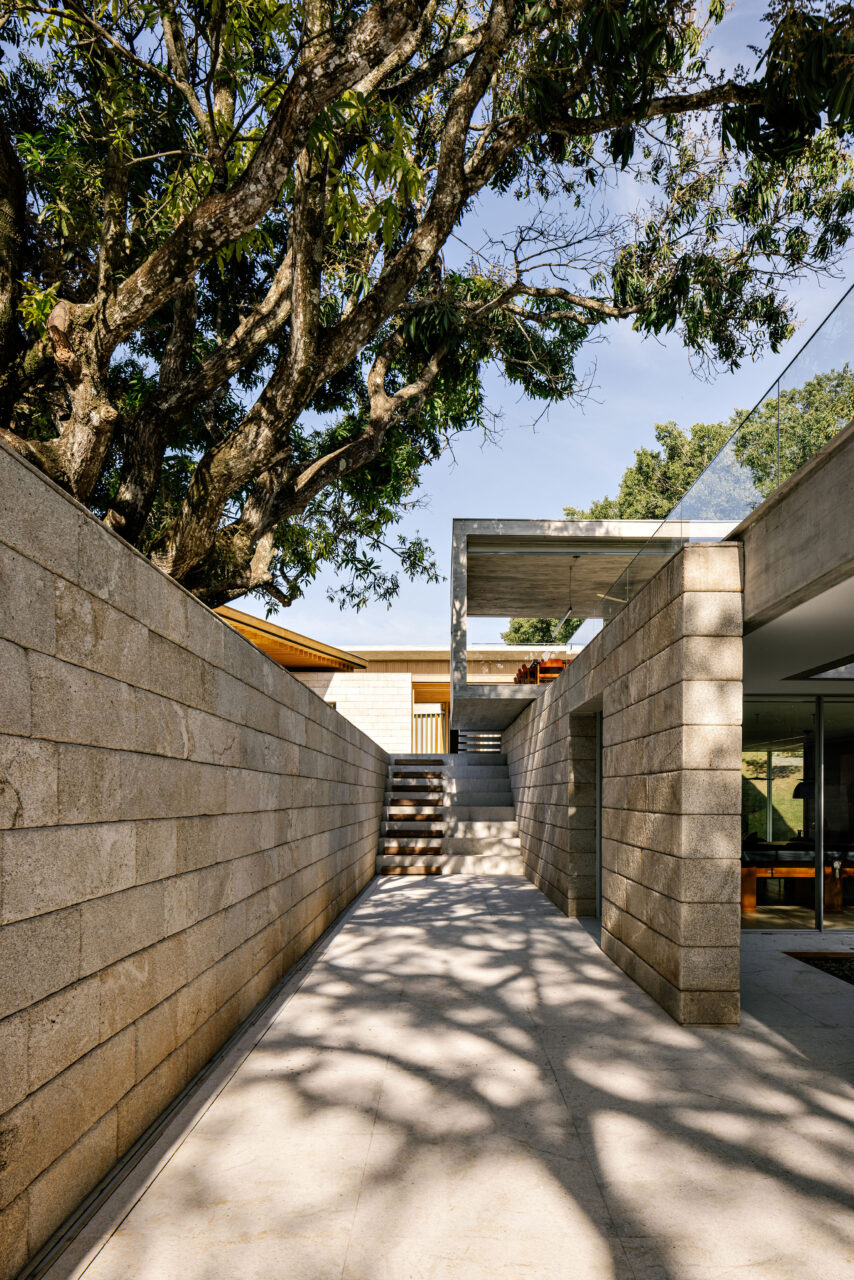
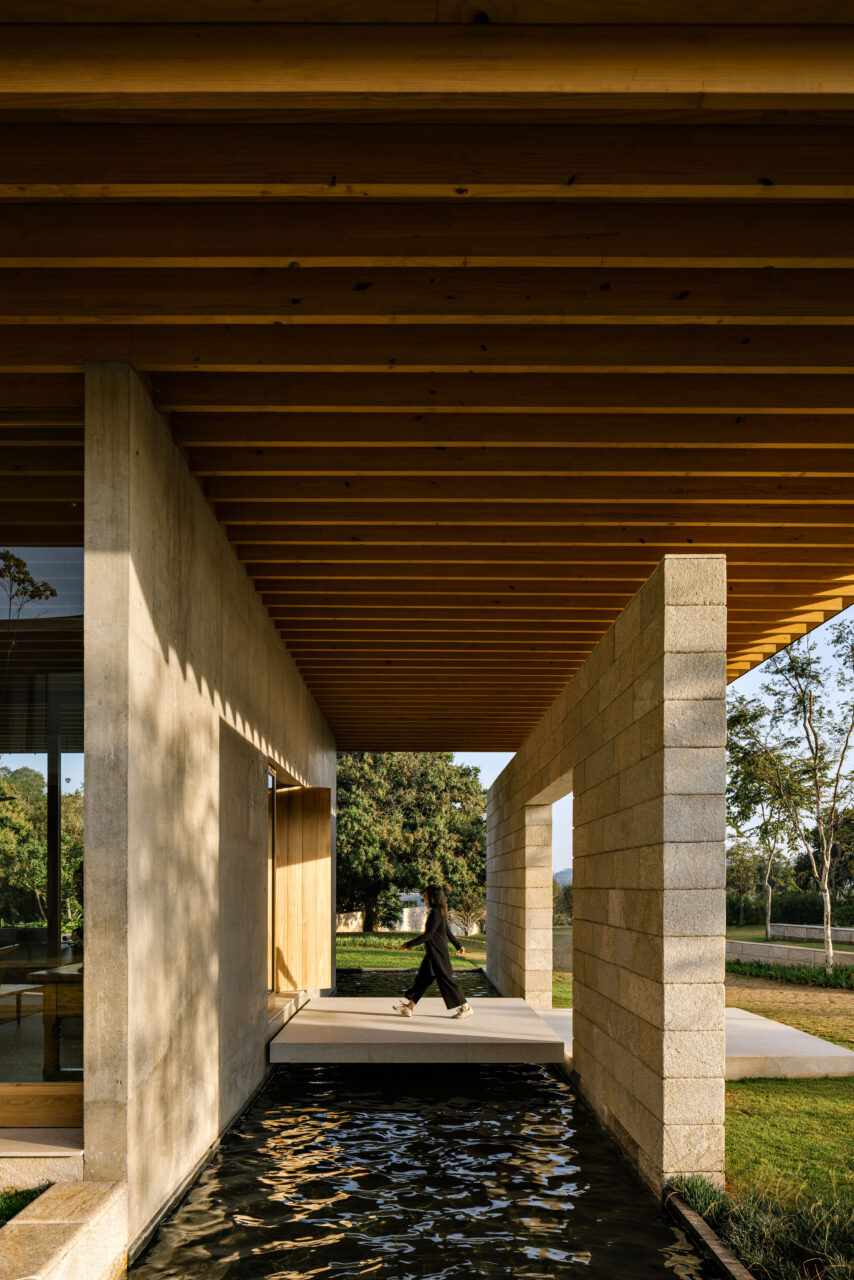
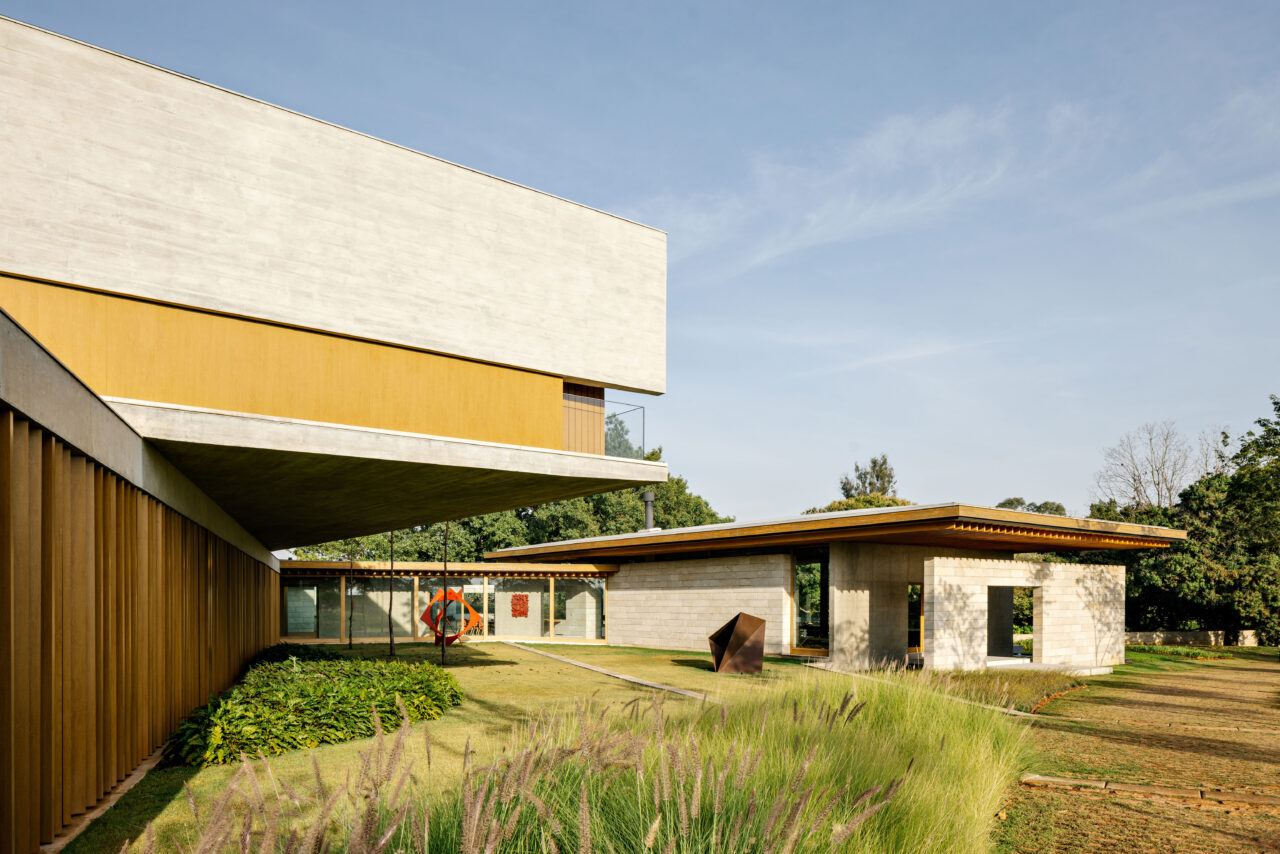
landscapes. Straight lines run through the terrain and delimit a park in its core. The slope adds volume to these lines, which become stone gables that reveal the topography and support pavilions that are attached to them. These same stone
gables, as they enter the main body of the house, provide continuity to the landscape design and help organize the program together with other complementary, exposed concrete plans.
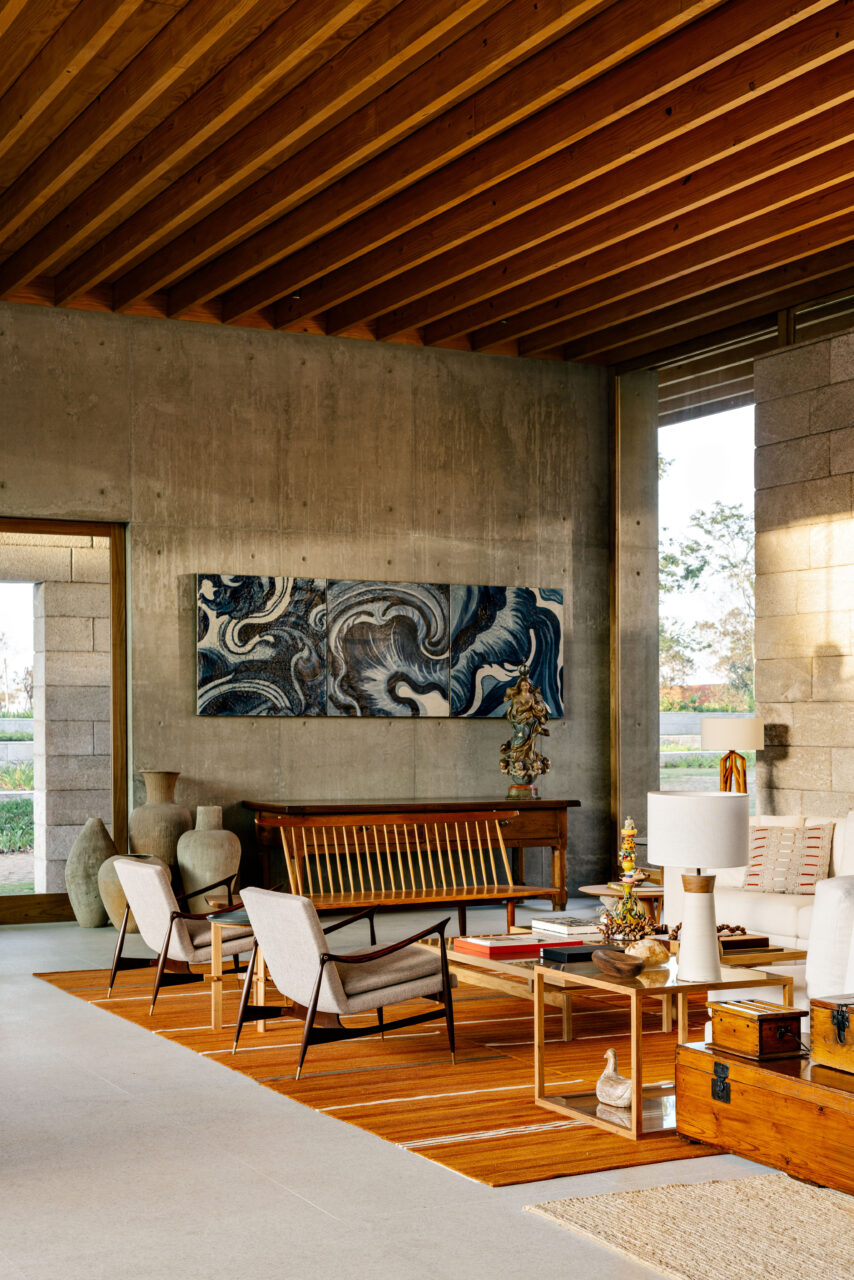
The wood, a third material, is added as a great covering plan. The wood, concrete
and stone are gently separated from each other, reinforcing gaps through which
one can pass or see between them.
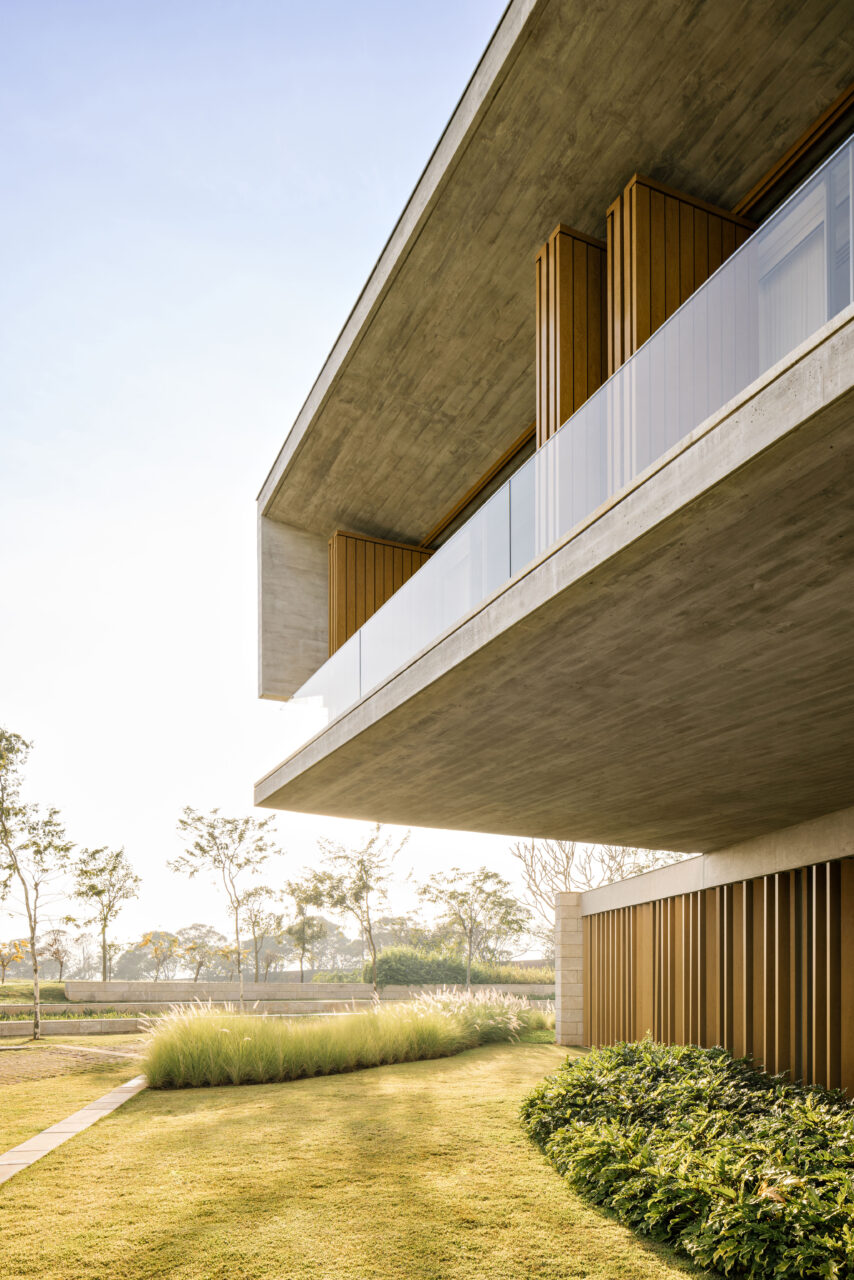
Eventually, besides the small pavilions distributed around the ground, next to the stone gables, a large pavilion perches above the main block, defining the upper floor with rooms. It is orthogonal, guided by the geometry of the gables to the point of forming an expressive overhang in the courtyard between the floor blocks of the
house.
The continuity between the internal and external spaces, characterized by the
existence of several planes that organize the object and the landscape, reinforcesthe existence of patios of different sizes, where large sculptures demonstrate the clients appreciation for Brazilian art - also seen inside the house.
FGMF

Created in 1999, FGMF produces contemporary architecture, without restraints regarding the use of material and building techniques, seeking to explore the connection between architecture and its environment.
In these few years of existence, we’ve had the opportunity to deal with a wide range of architectural scales and programs, what enhances our belief that, just as life itself, architecture ought to be plural, heterogeneous and dynamic. Urban design, cultural facilities, residences, sports facilities, hospitals, schools, commercial buildings and many other are part of the same urban landscape and of our daily life: knowing how to deal with all these programs is a way to enrich our design, in contrast to a specialized architecture.
Based on the professional and academic experience of its associates, FGMF has an innovative and inventive approach. There are no pre-conceived formulae: at every challenge we start from scratch, using design as a research tool.
Project films