 International Architecture & Design Awards 2025
Console House
Hello Wood
Custom Home Architecture
Console House — IADA 2025 award
Console House received Platinum Winner recognition at the International Architecture & Design Awards 2025 in Custom Home Architecture. Project status, design team and credits are listed alongside the presentation.
About the project
Mysterious mountain retreat embraced by the Danube Bend
Imagine yourself on the terrace of your hidden mountain retreat, drinking a fresh cup of coffee as the sunrise peeks over the rolling hills beyond the valley. This serene feeling captures the essence of our studio's latest creation, the Console House.
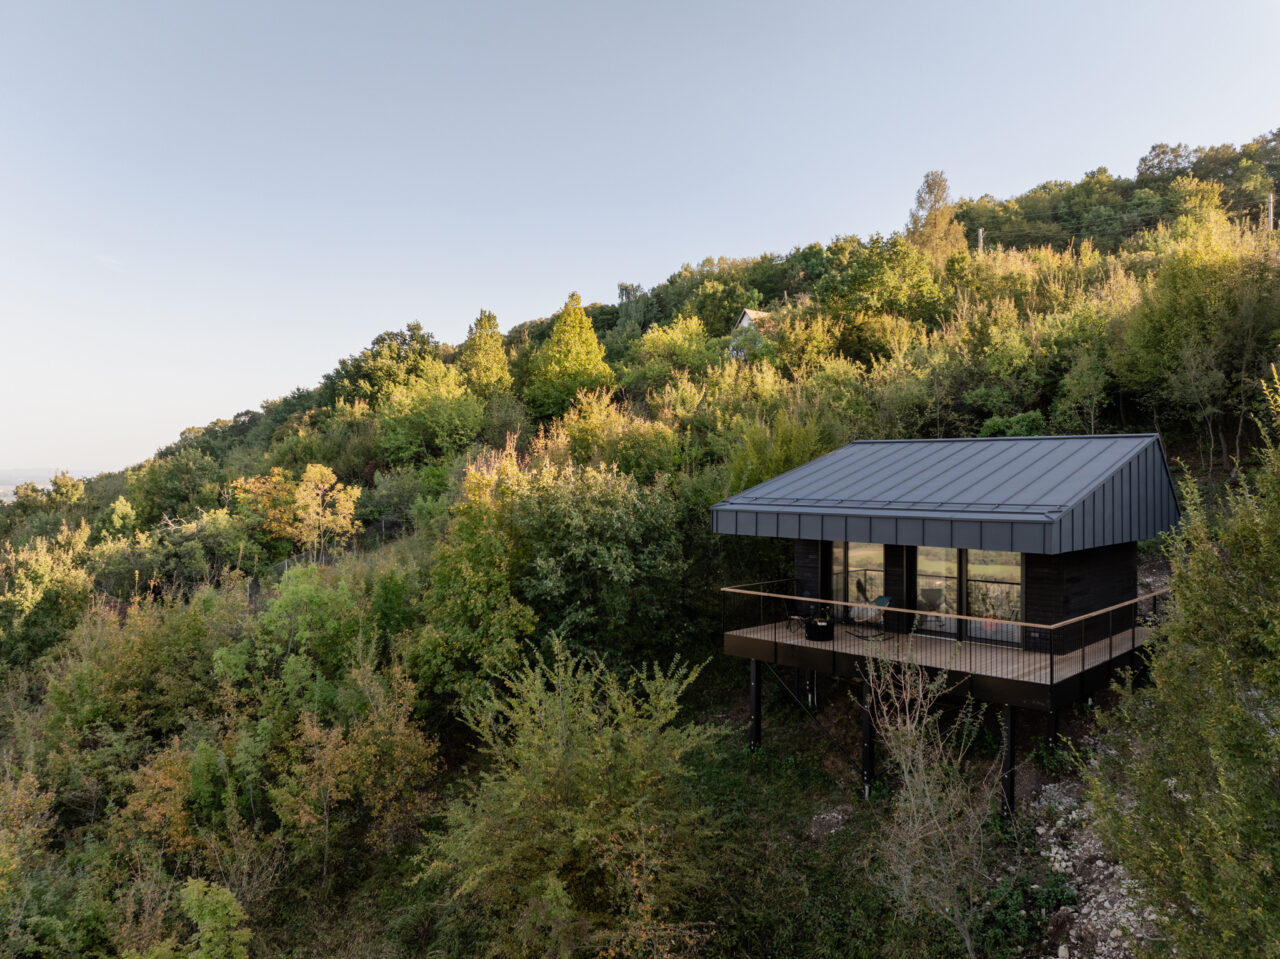
Nestled on the hillside of Dunabogdány, this all-season holiday home evokes the charm of small-scale retreats in harmony with nature, designed for peaceful getaways. It perfectly complements the breathtaking landscape of the Danube Bend.
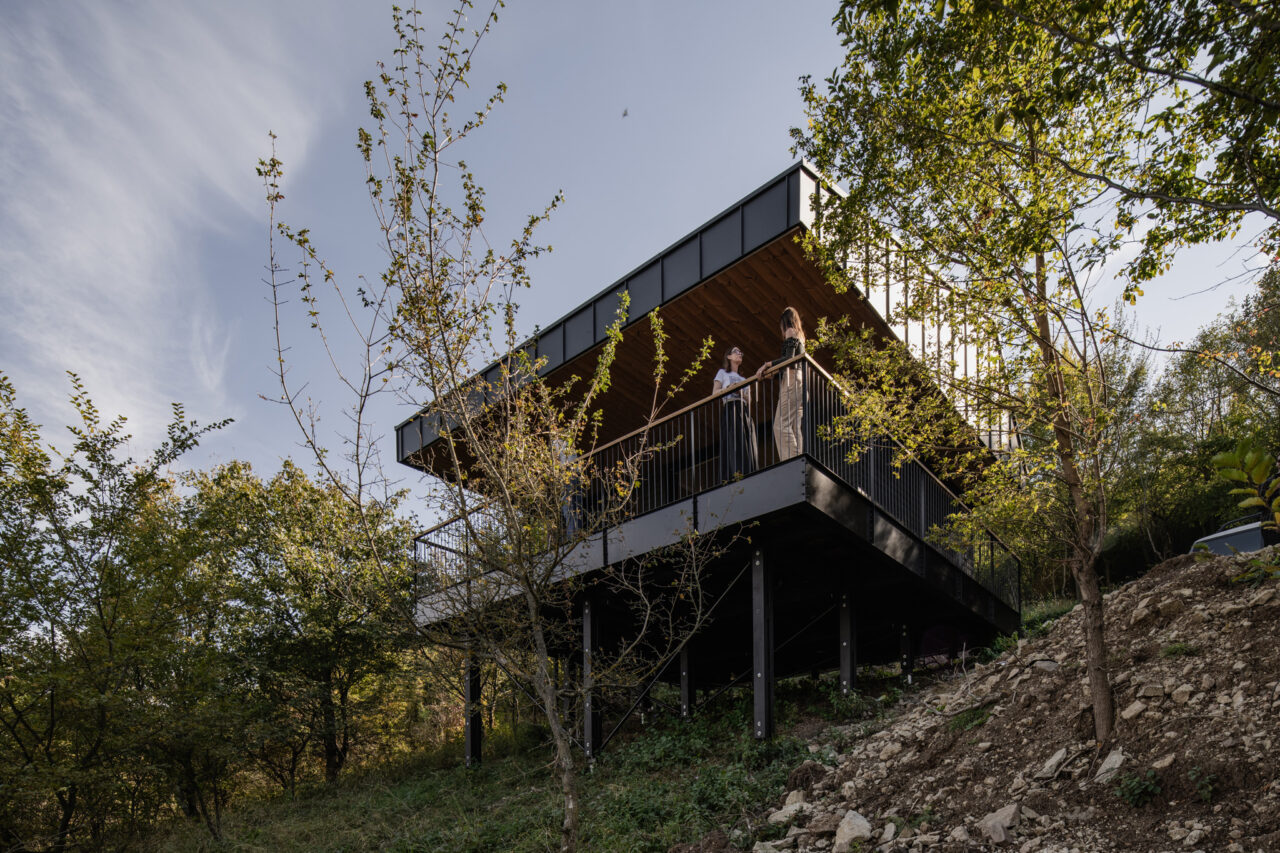
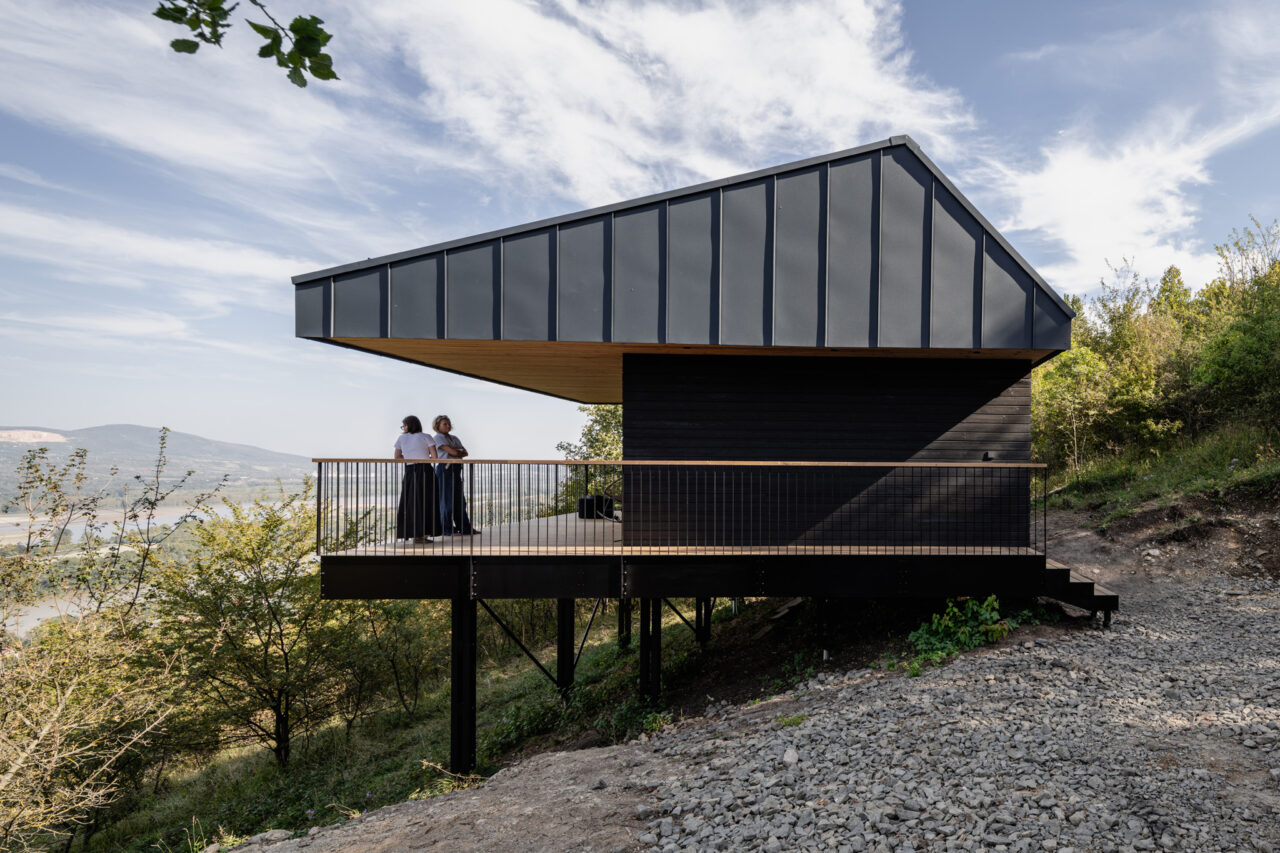
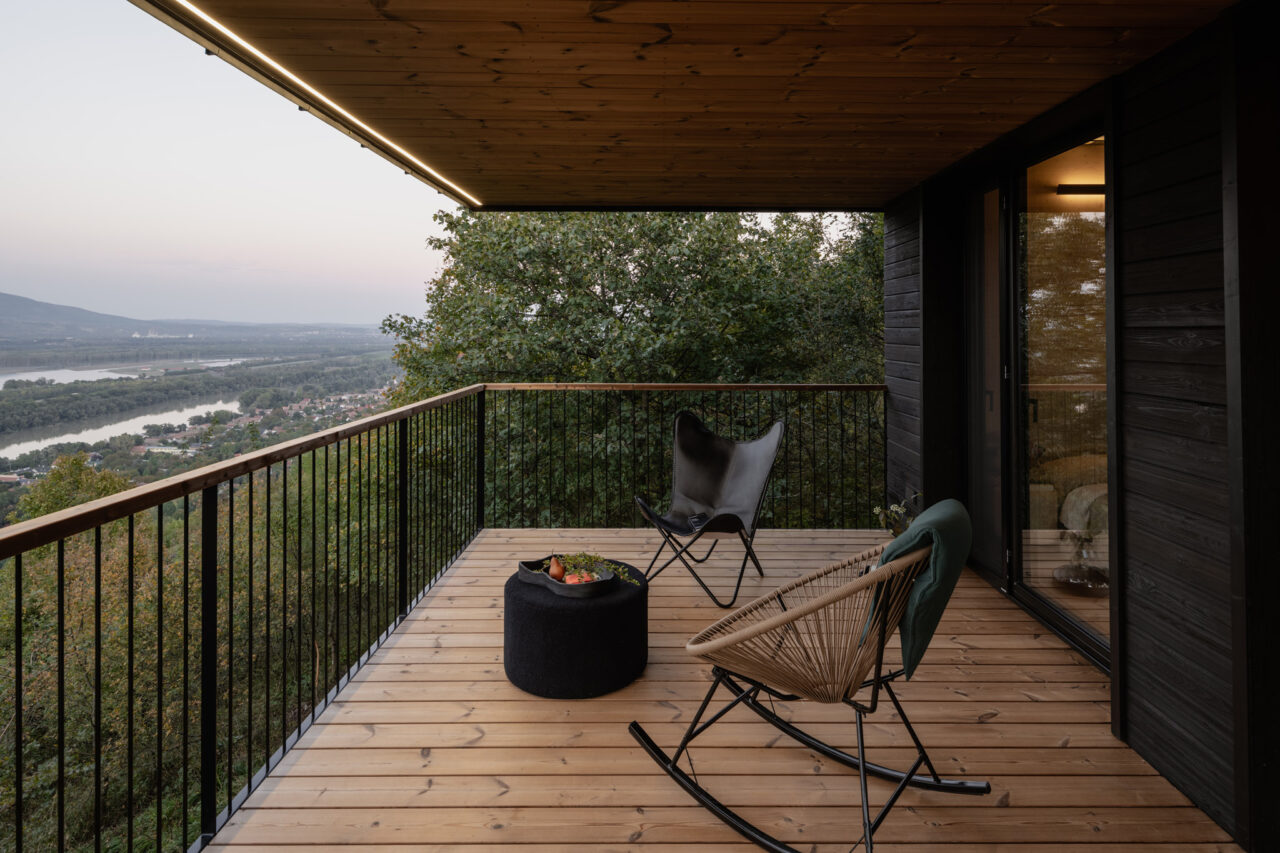
The design team drew inspiration from the iconic works of Lajos Kozma and the modern architectural values of Lupa Island. Adapted to the steep terrain, the building stands elevated on stilts, blending seamlessly with the forest canopy. This design preserves privacy, protects the untouched terrain, and allows natural surface water flow.
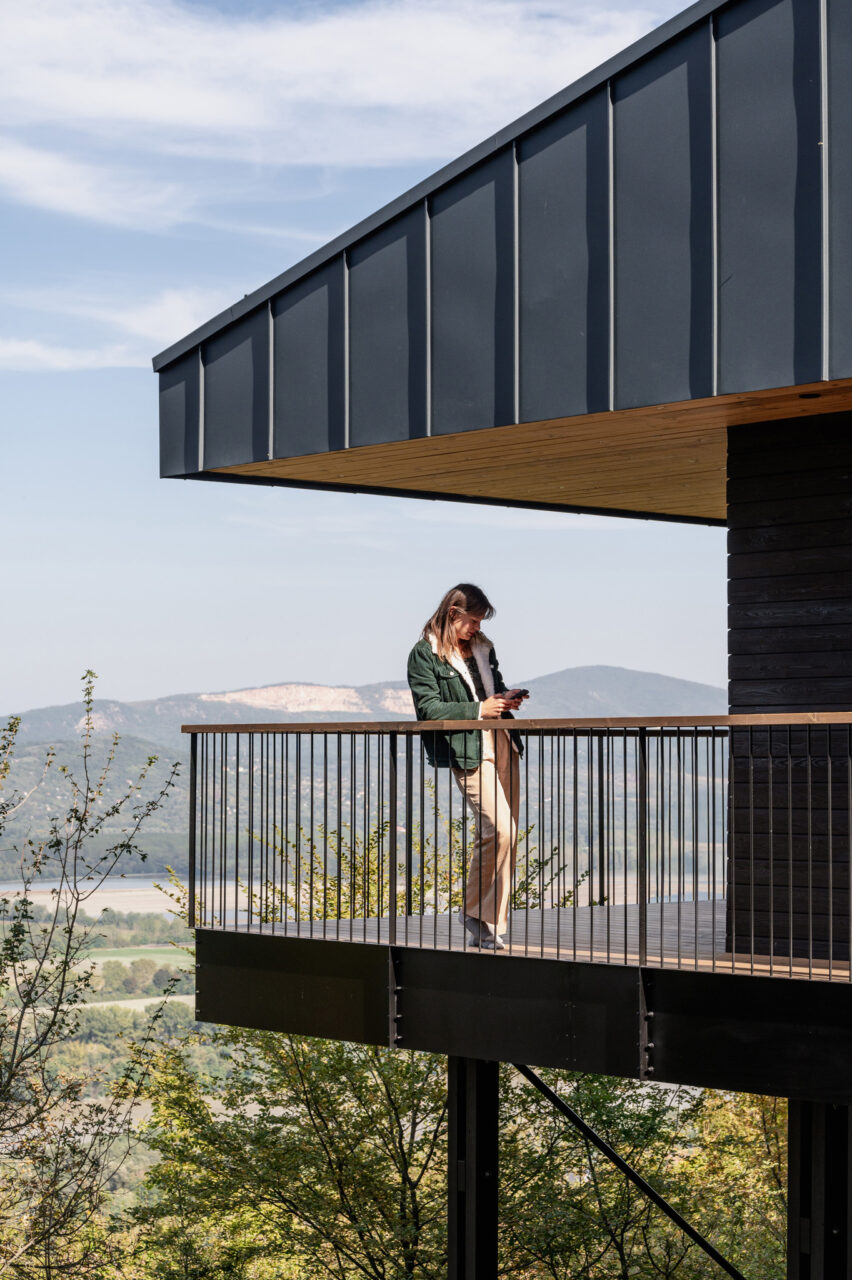
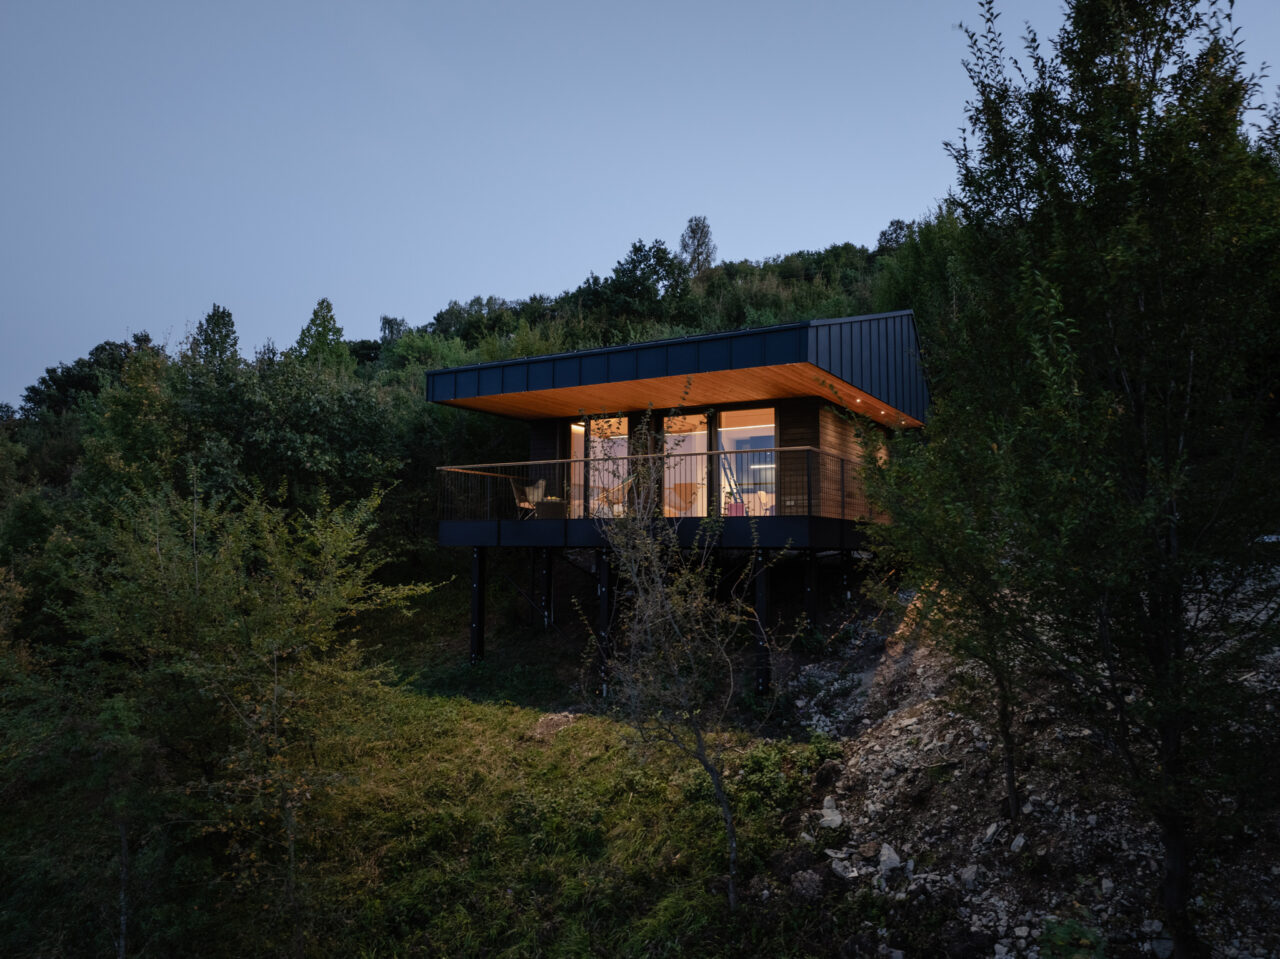
Upon arrival, a spacious, 27 m² covered terrace welcomes you. This terrace is not only a space for relaxation but also the organizing element of the house. Its distinctive cantilevered roof, which inspired the house's name, creates a striking focal point. Expansive panoramic windows open onto the terrace, offering stunning views of the Danube from the interior spaces as well.
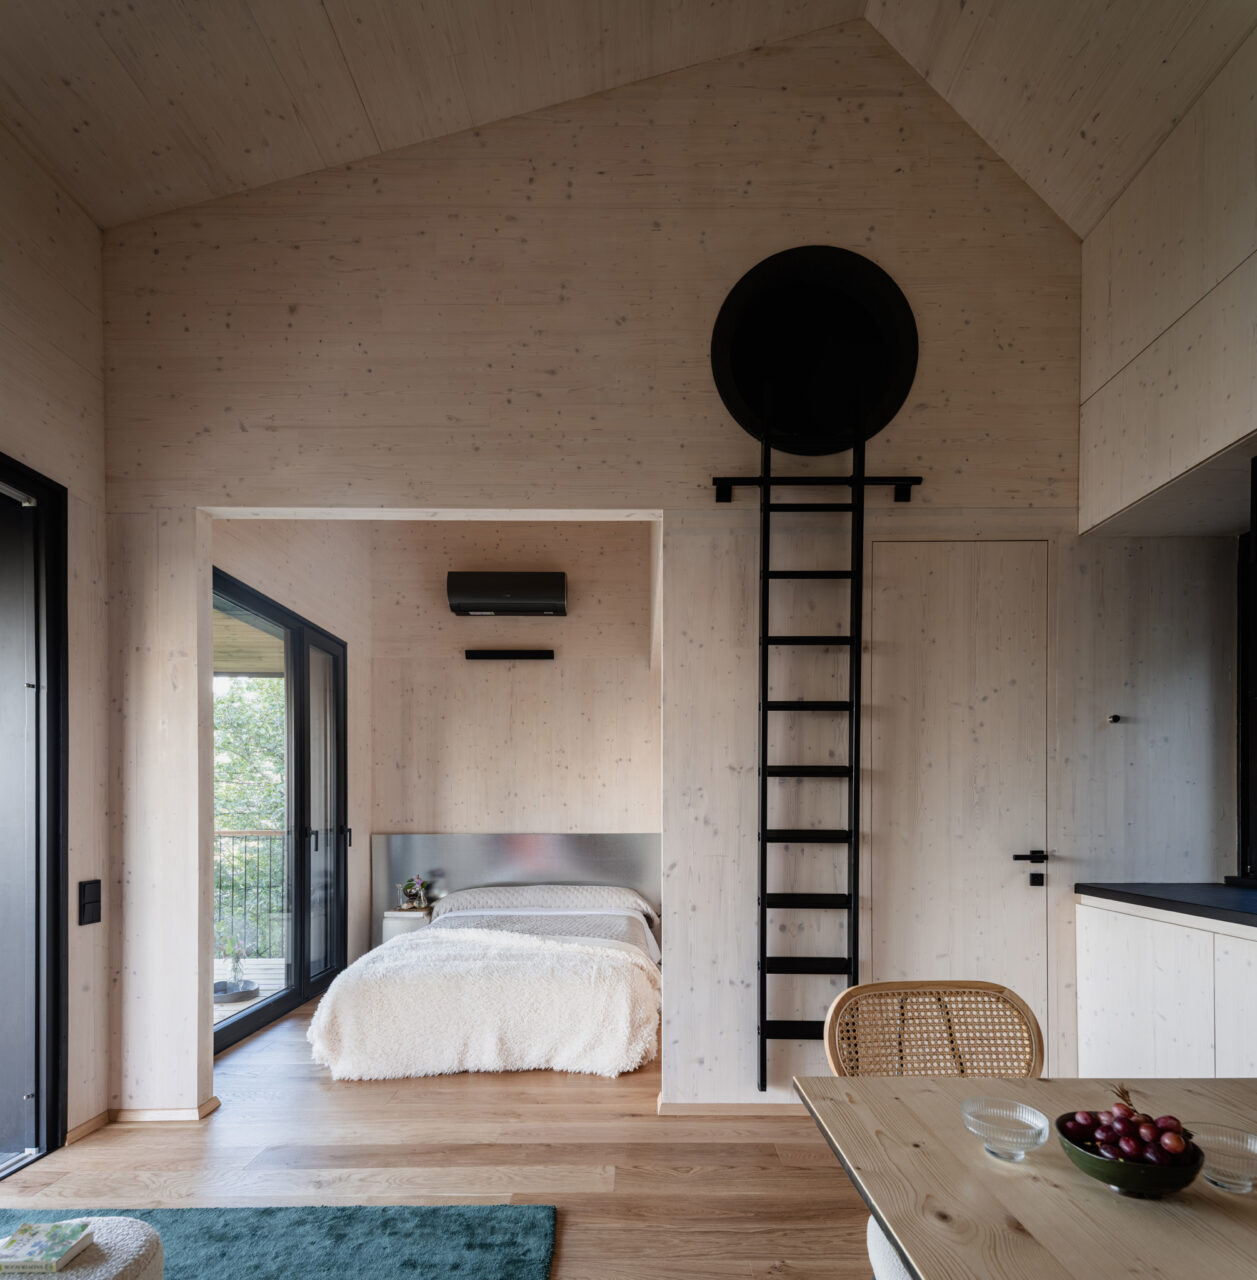
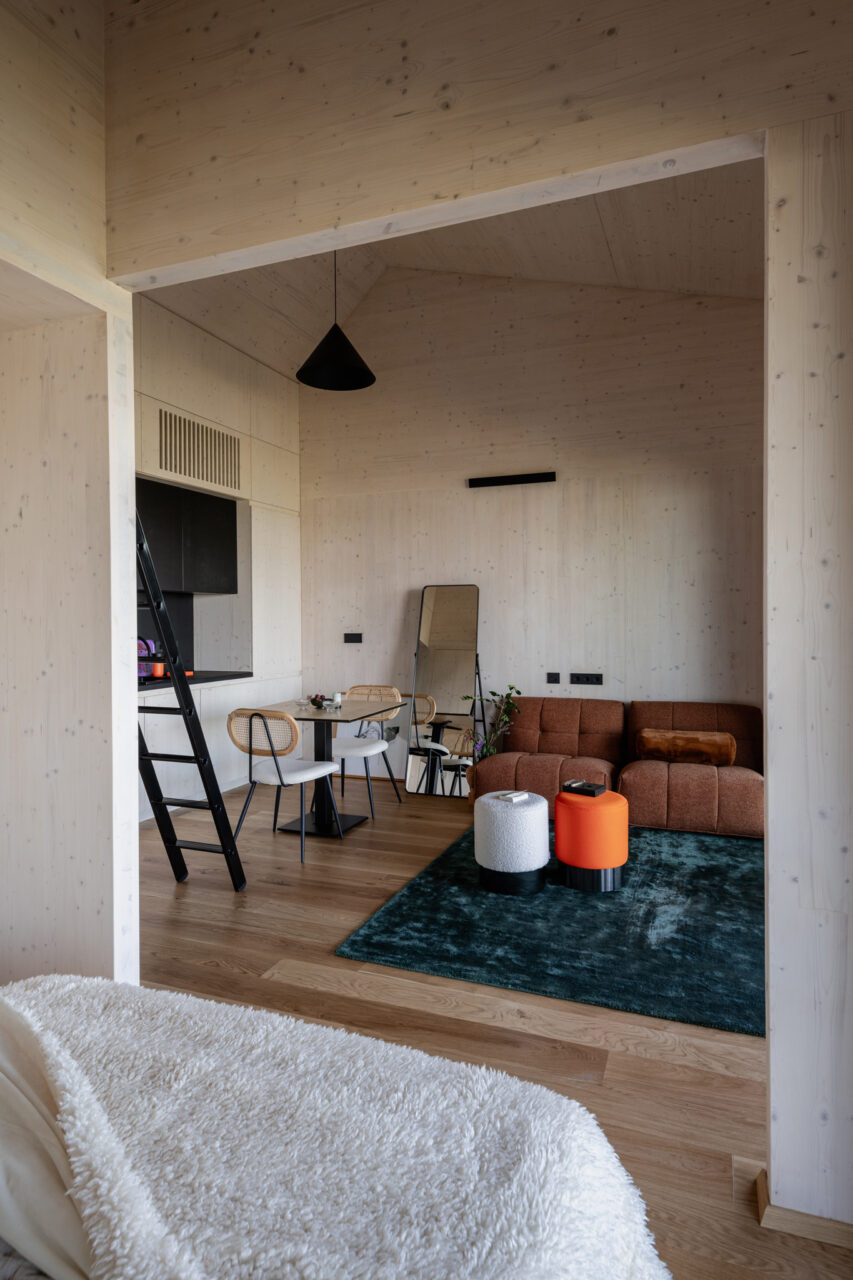
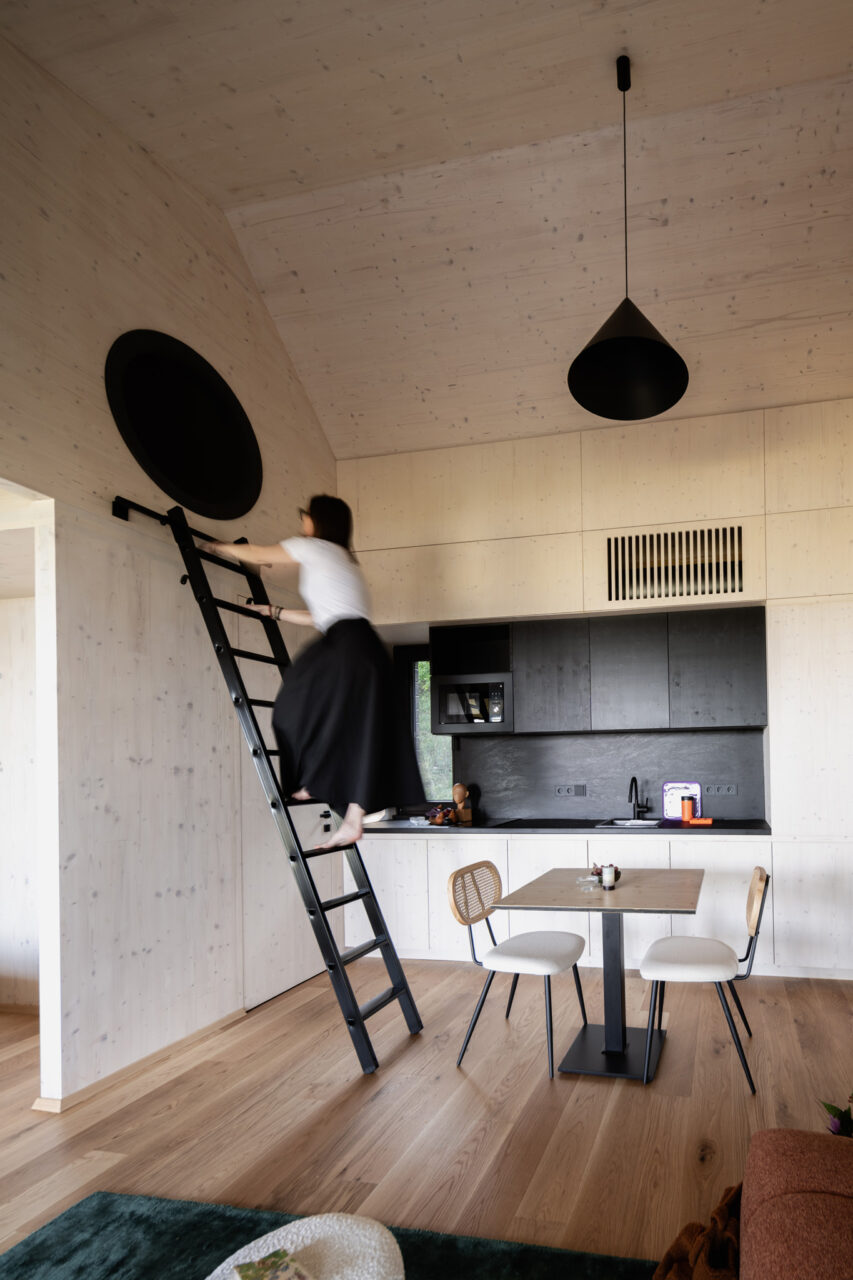
The heated interior area of 31 m² features a living room, kitchen, dining area, and a bedroom, complemented by a gallery level, making it suitable for a family of four.
This retreat is not only about refined aesthetics but also about sustainability. Constructed primarily from wood, it reflects our studio's commitment to timeless and eco-conscious architecture. The foundation uses screw piles, eliminating the need for concrete, except for its base structure. The substructure is made of BSH laminated wood beams, while the base plate, walls, and roof structure are crafted entirely from CLT (Cross-Laminated Timber). Thanks to CLT's lightweight, durable, and fire-resistant properties, the structural assembly took just one and a half days.
The house's unique charm lies in its minimalist black design, seamlessly blending with its natural surroundings. Its facade, created using the traditional Japanese shou sugi ban wood-burning technique, adds an elegant touch. The architects ensured meticulous detailing, even for the fifth (roof) and sixth (underside) facades, elevating architectural craftsmanship to a new dimension.
From the fruit trees in the garden below, looking back, don't be surprised if you see an airy, inviting home rising above the lush forest undergrowth, beckoning you to step inside.
Hello Wood

Hello Wood is an international, award-winning architecture studio with over 10 years of experience. Known for blending innovative design with sustainability, we specialize in diverse projects, from large-scale buildings and CLT houses to unique accommodations and creative installations. Our work harmonizes contemporary aesthetics with functionality, prioritizing eco-conscious materials. With a global reputation, Hello Wood creates spaces that inspire, offering timeless architectural solutions that connect people and nature.