 International Architecture & Design Awards 2026
Enora Residencce
Jader Almeida
Household & Residential Building Design
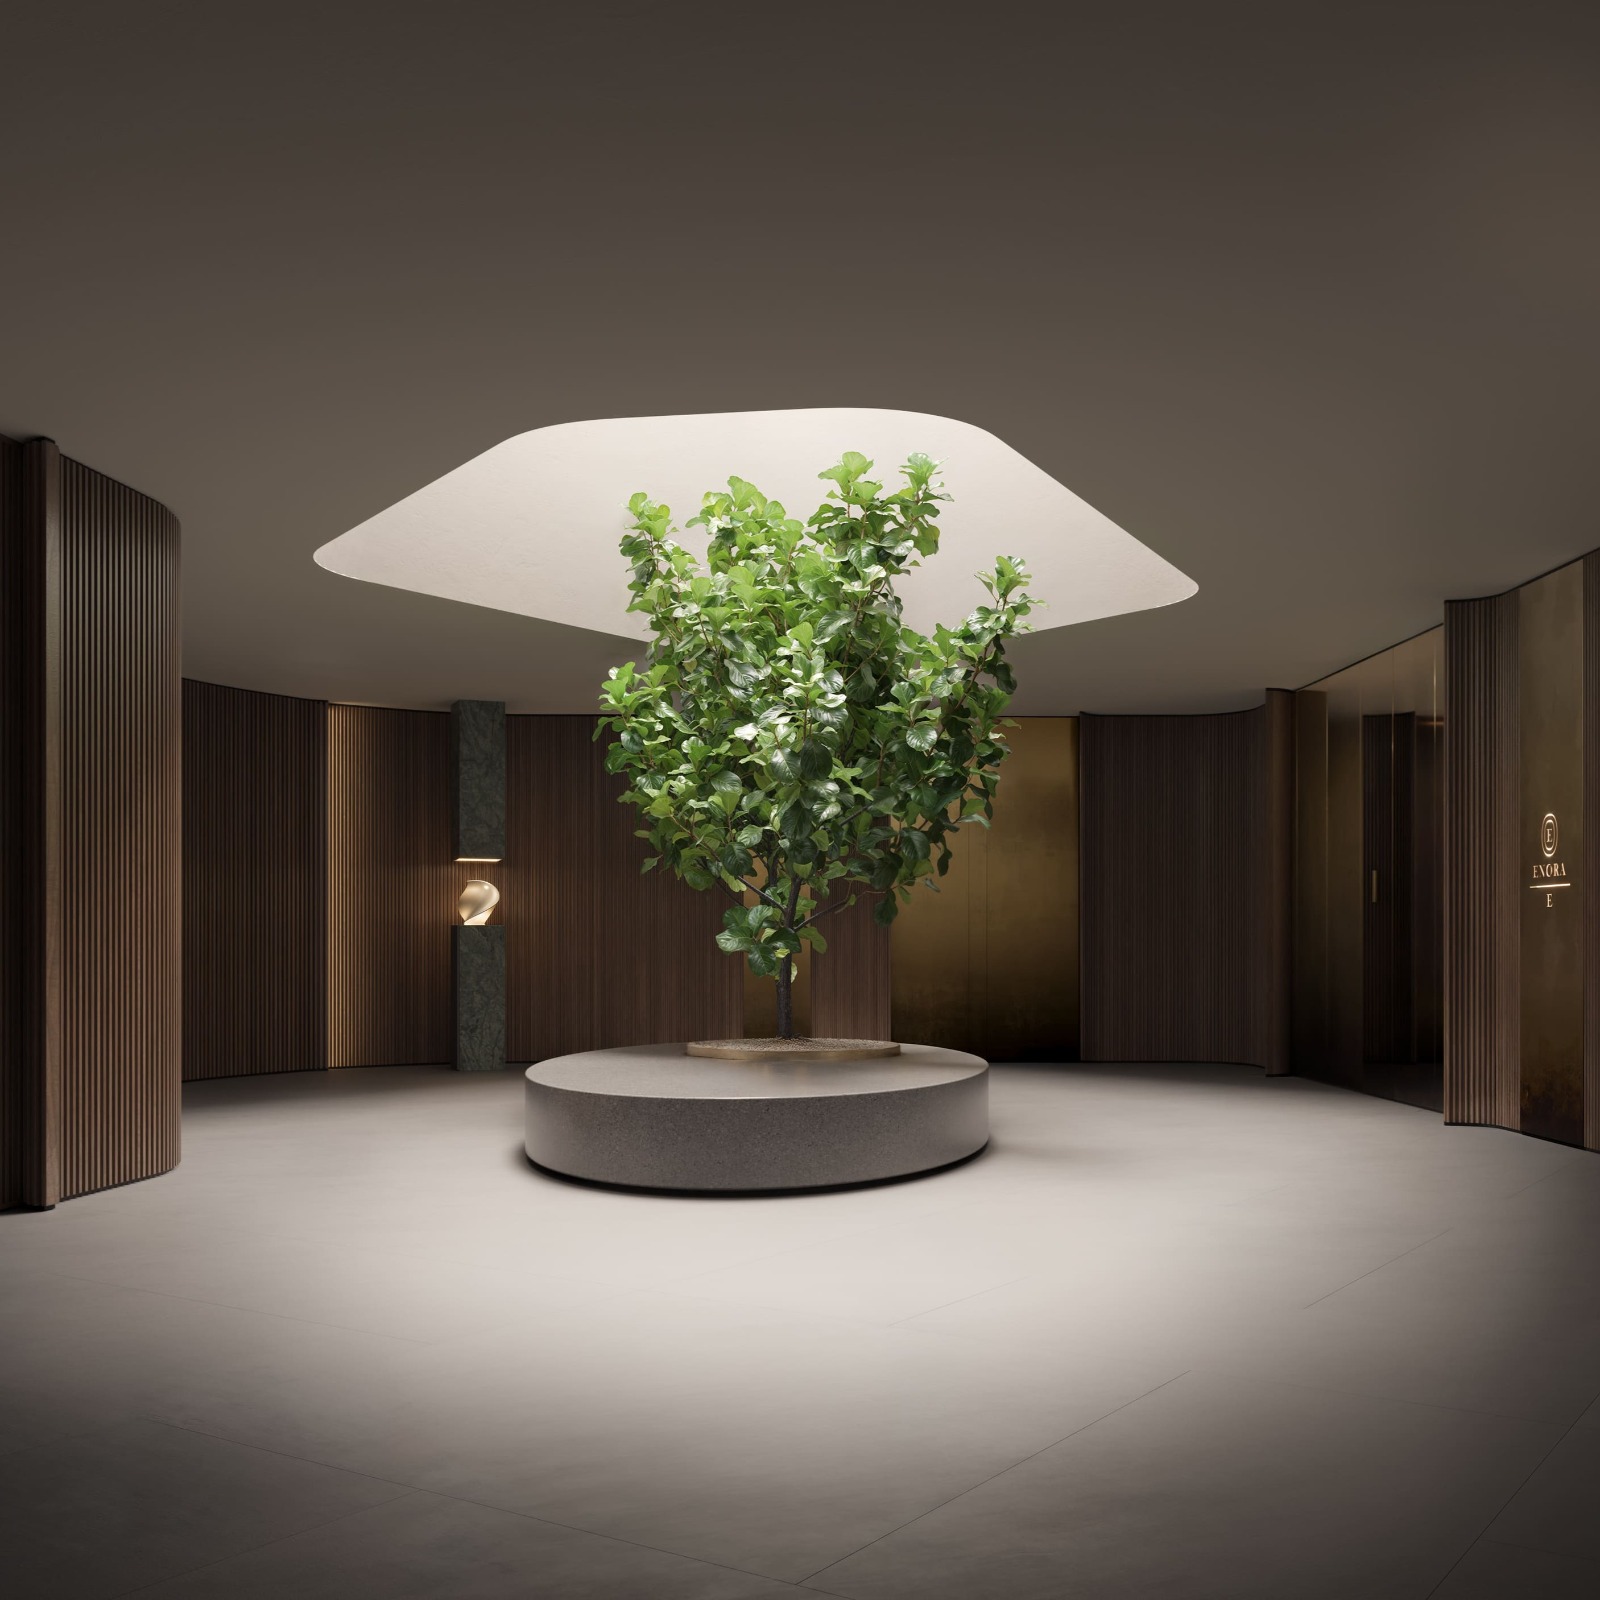
Enora Residencce — IADA 2026 award
Enora Residencce received Platinum Winner recognition at the International Architecture & Design Awards 2026 in Household & Residential Building Design. Project status, design team and credits are listed alongside the presentation.
About the project
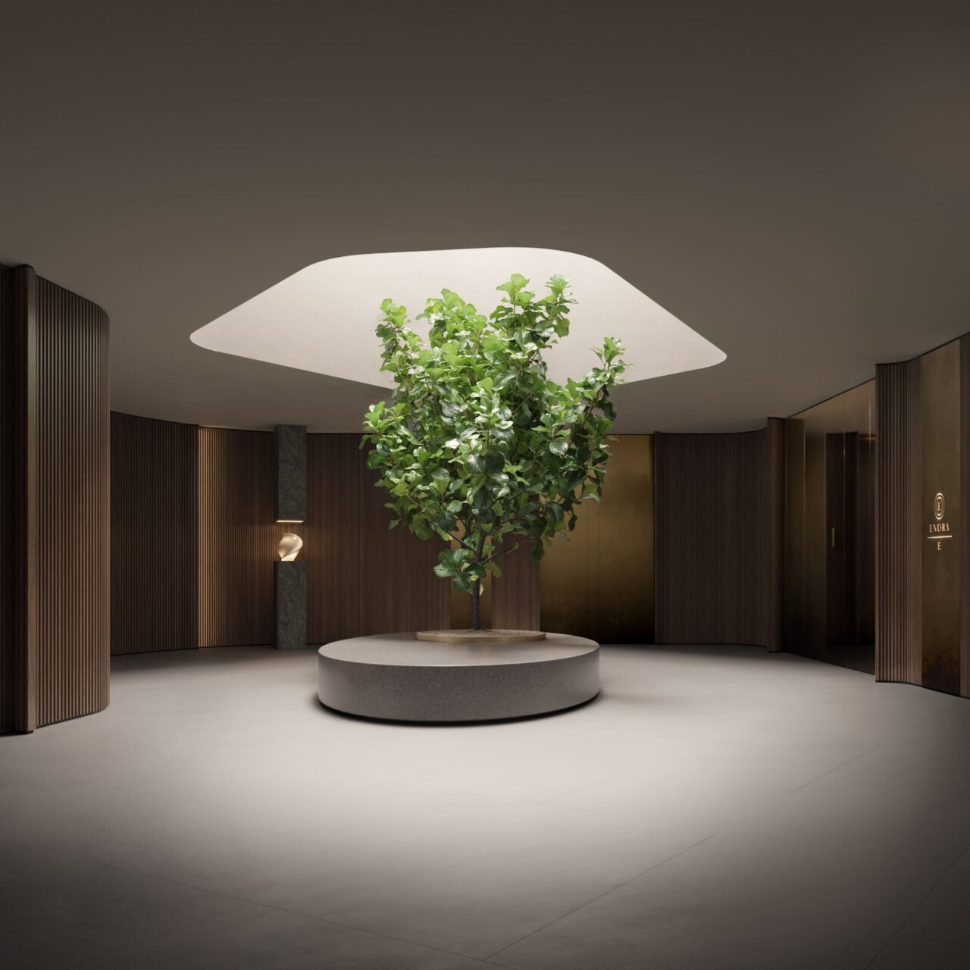
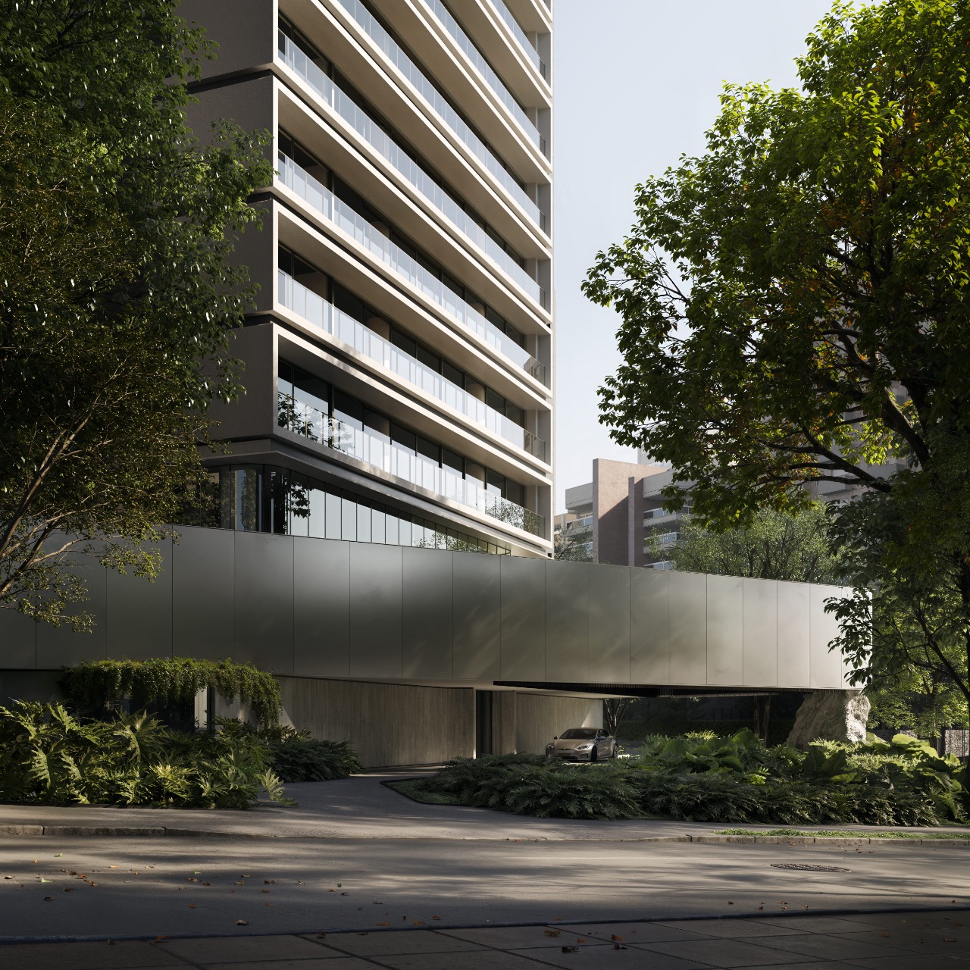
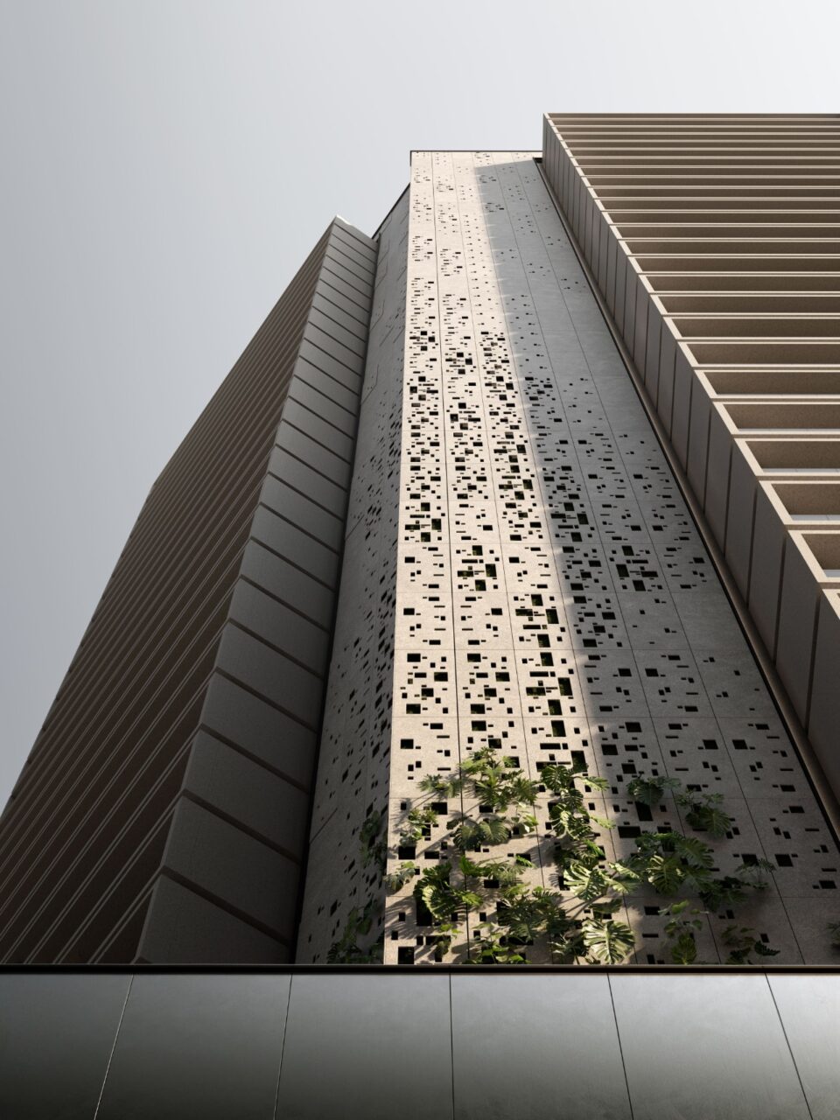
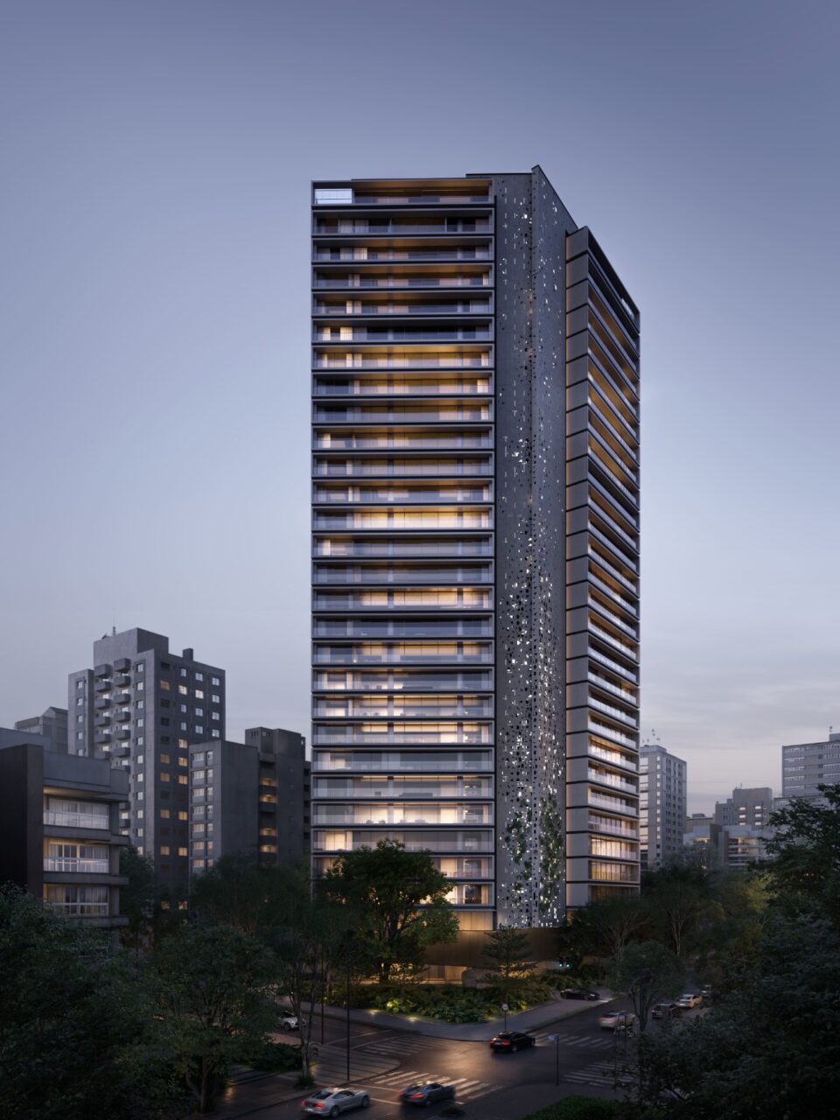
ENORA Residence, located at the corner of Padre João Manuel Street and Alameda Itu in the Jardins neighborhood of São Paulo, bears the authorial signature of architect and designer, who conceived the project in its entirety. The architect expands his scope by envisioning a complete residential development. The result is a building that brings together sophistication, functionality, and well-being, redefining the way of living.
Born from the partnership between two developers, ENORA Residence emerges from a shared vision that values excellence, longevity, and refinement, with an integrated approach to architecture, design, and quality of life.
ENORA features 52 residential units, with floor plans ranging from 314 to 400 m² and penthouses from 612 to 787 m².
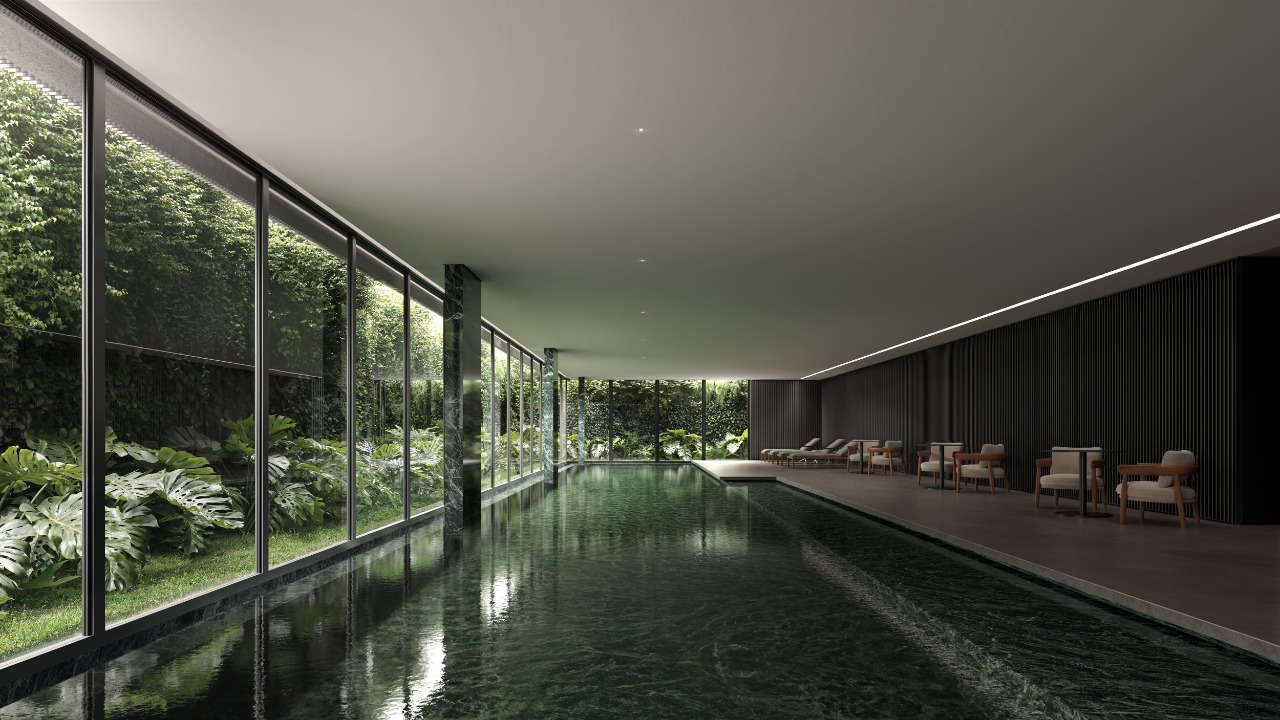
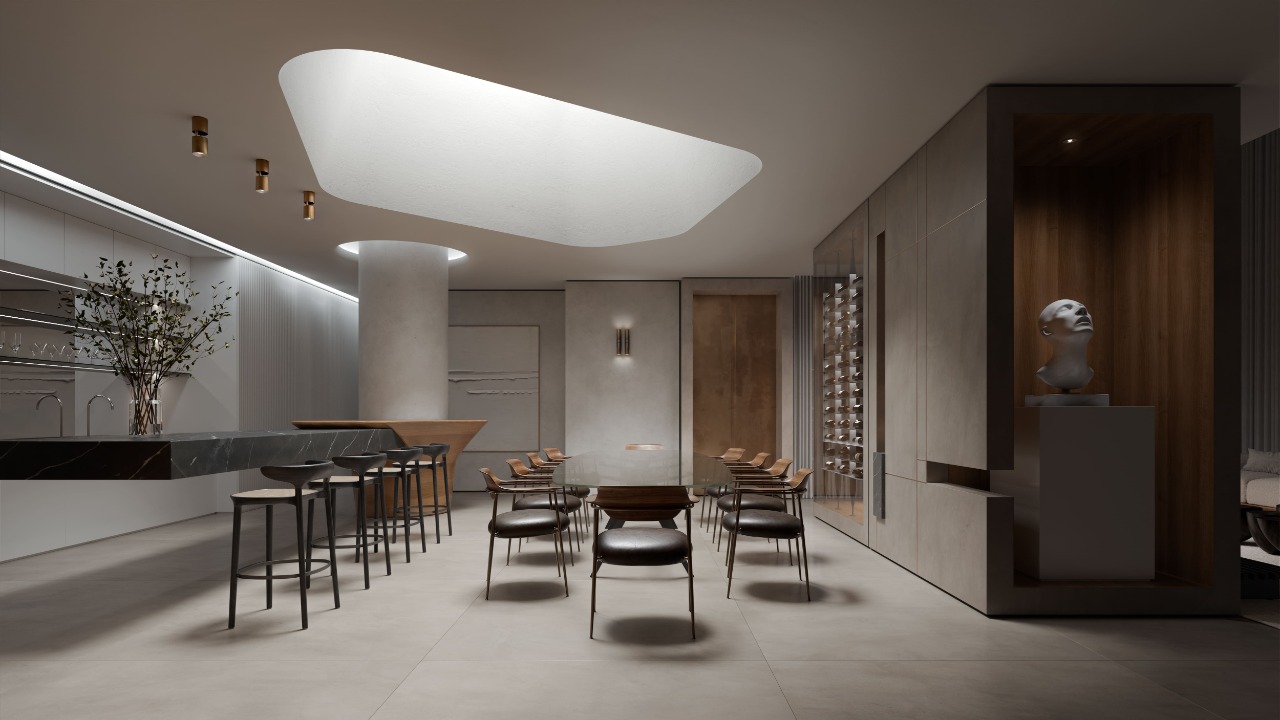
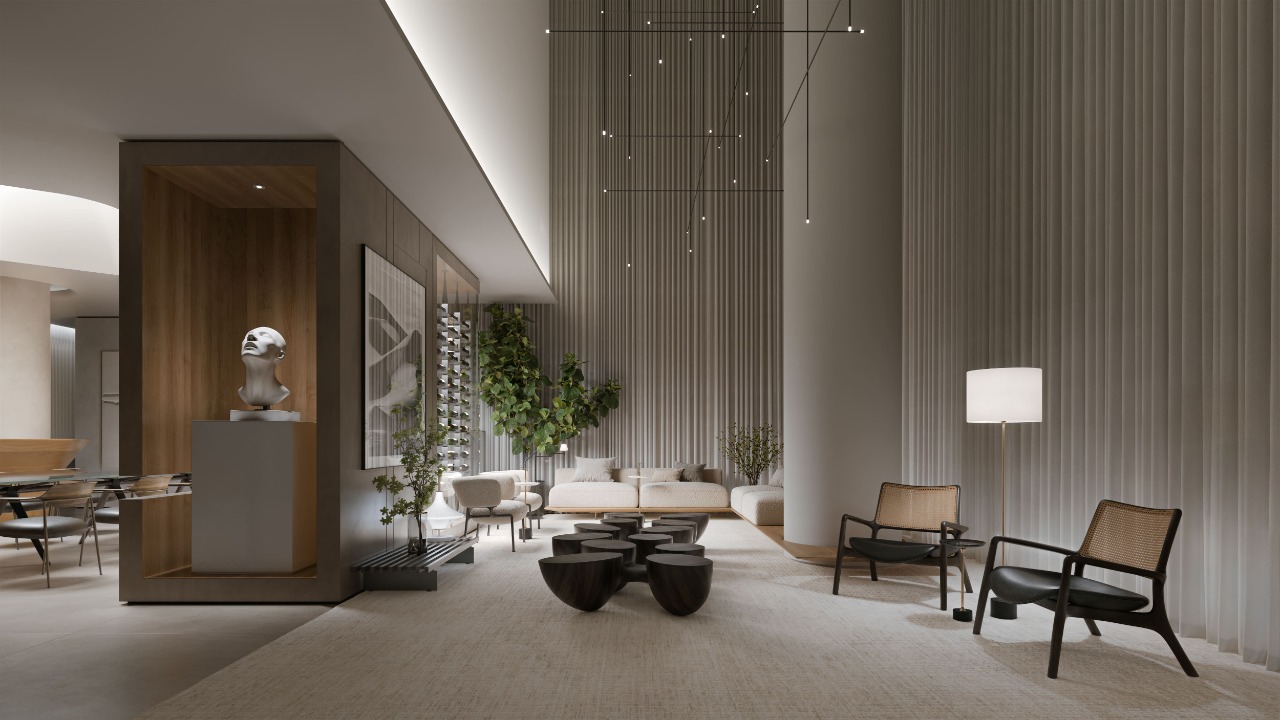
Its common areas were conceived to be experienced as a continuation of everyday life, and within the wellness circuit, the project includes Wellness areas, Saunas, and the AquaPavilion.