 International Architecture & Design Awards 2025
Floralis
Polyhedral Structures Laboratory
Sustainable & Green Architecture
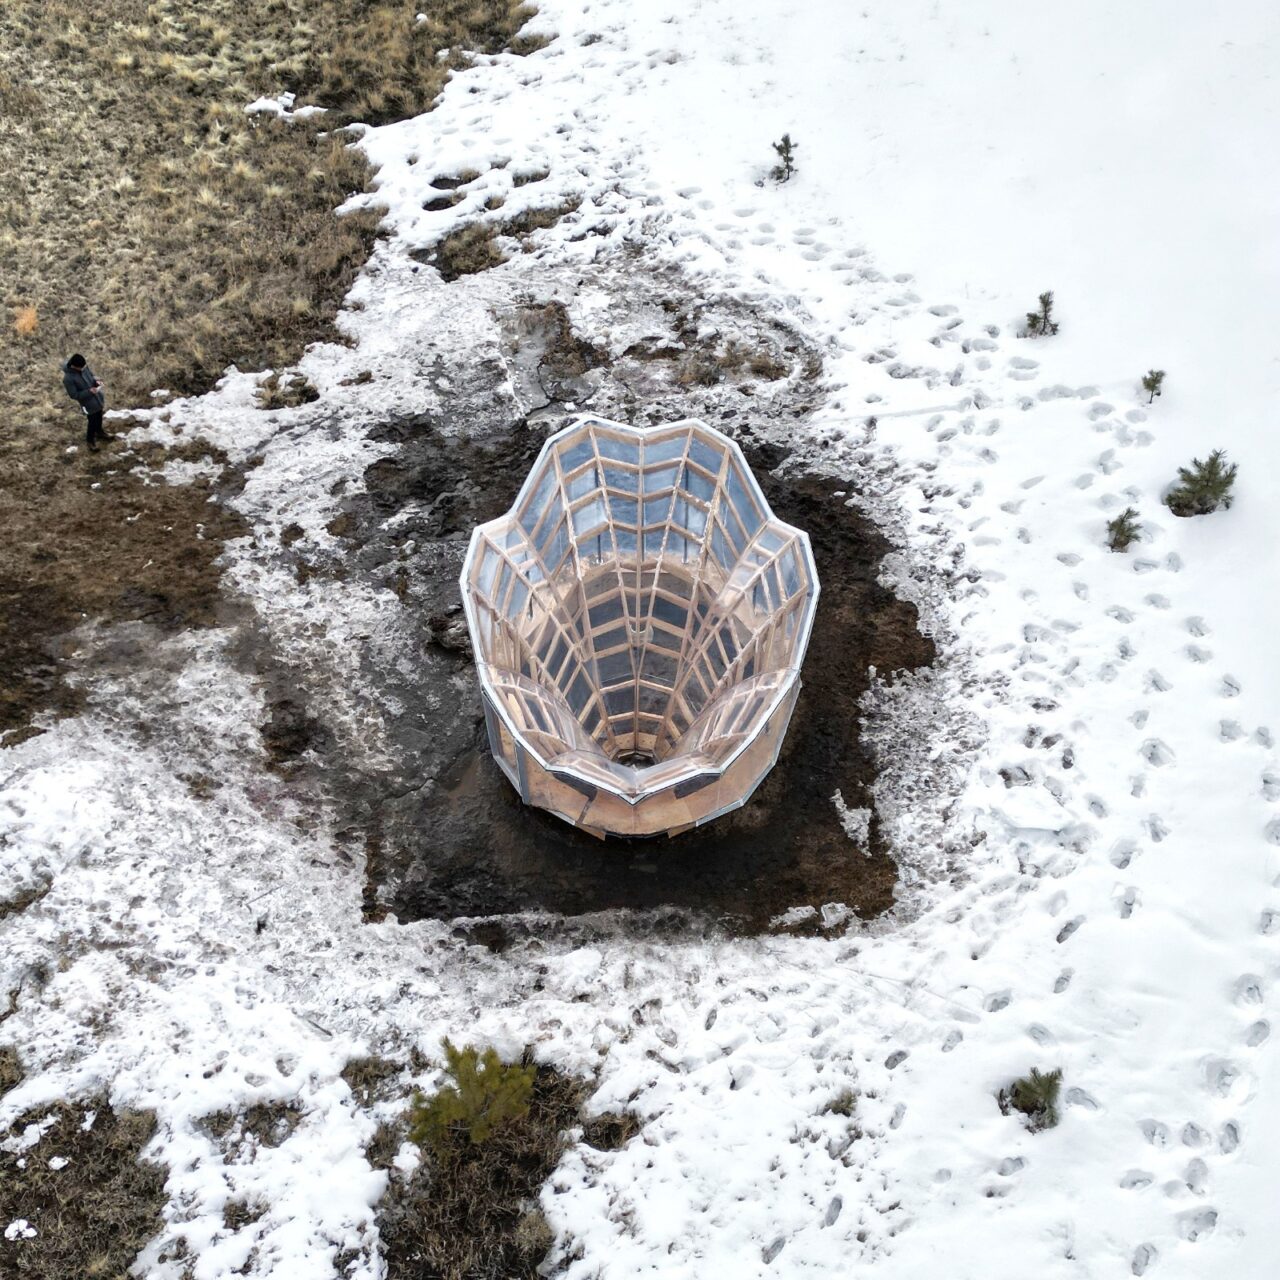
Floralis — IADA 2025 award
Floralis received Gold Winner recognition at the International Architecture & Design Awards 2025 in Sustainable & Green Architecture. Project status, design team and credits are listed alongside the presentation.
About the project
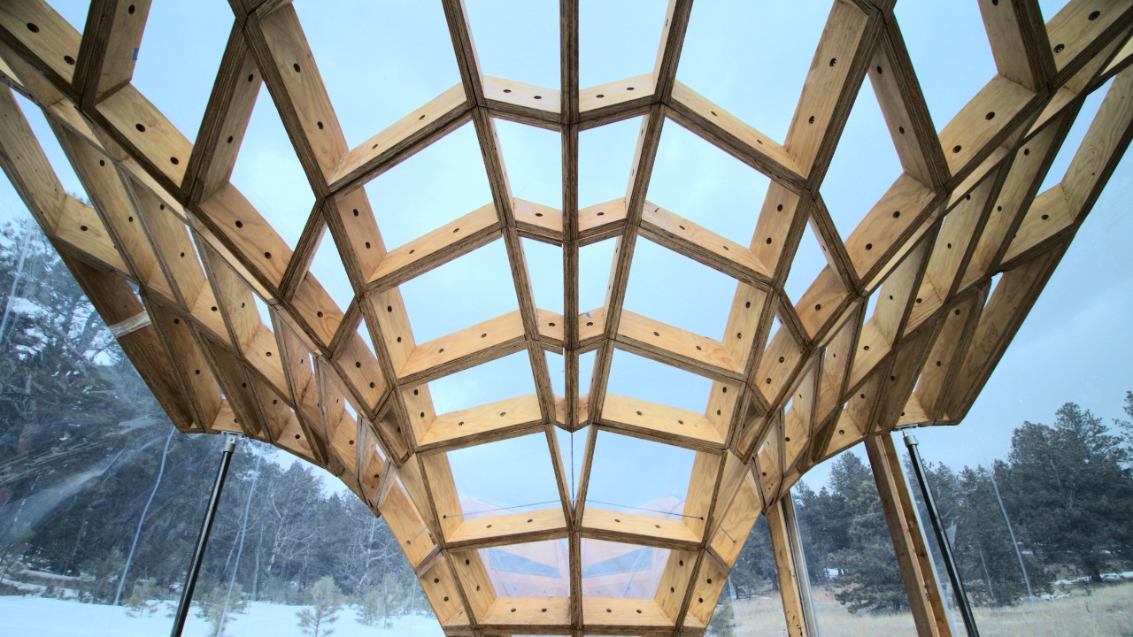
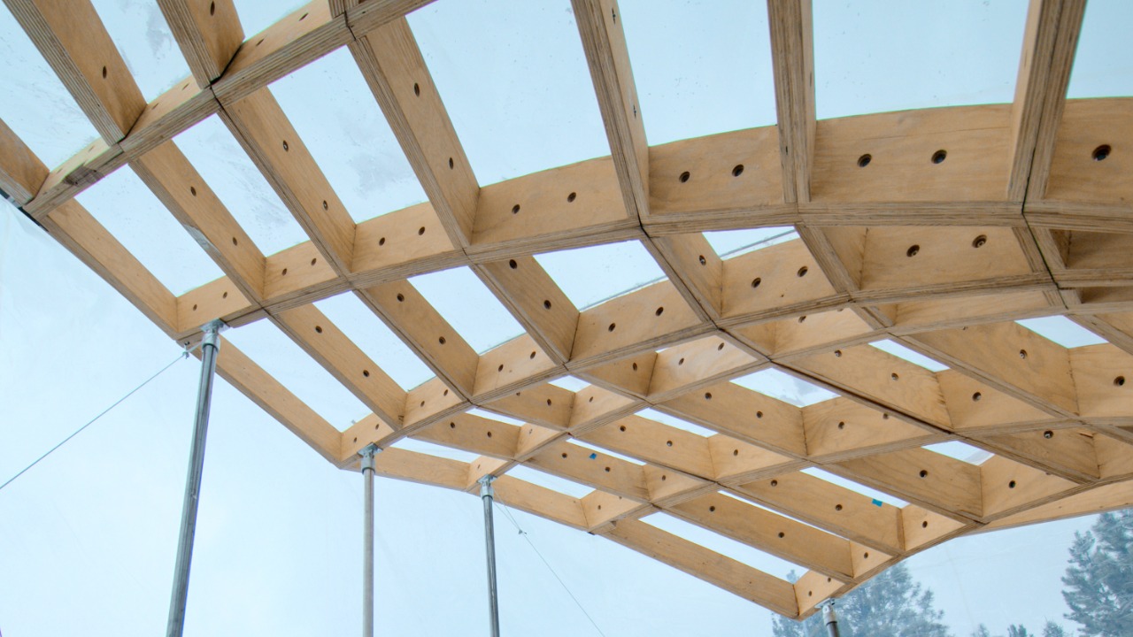
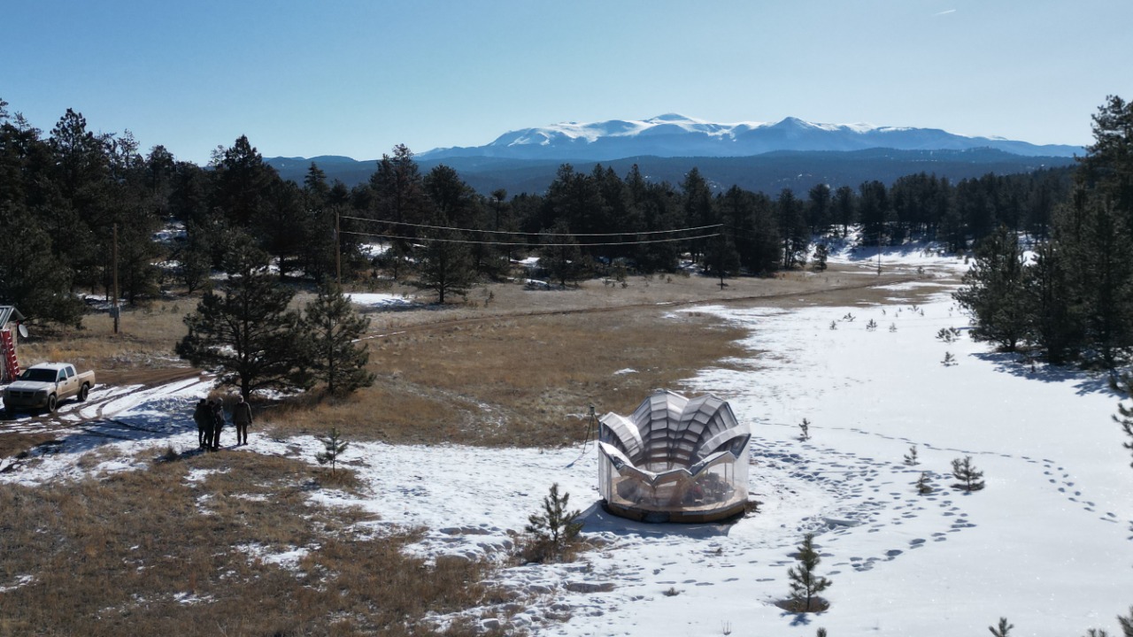
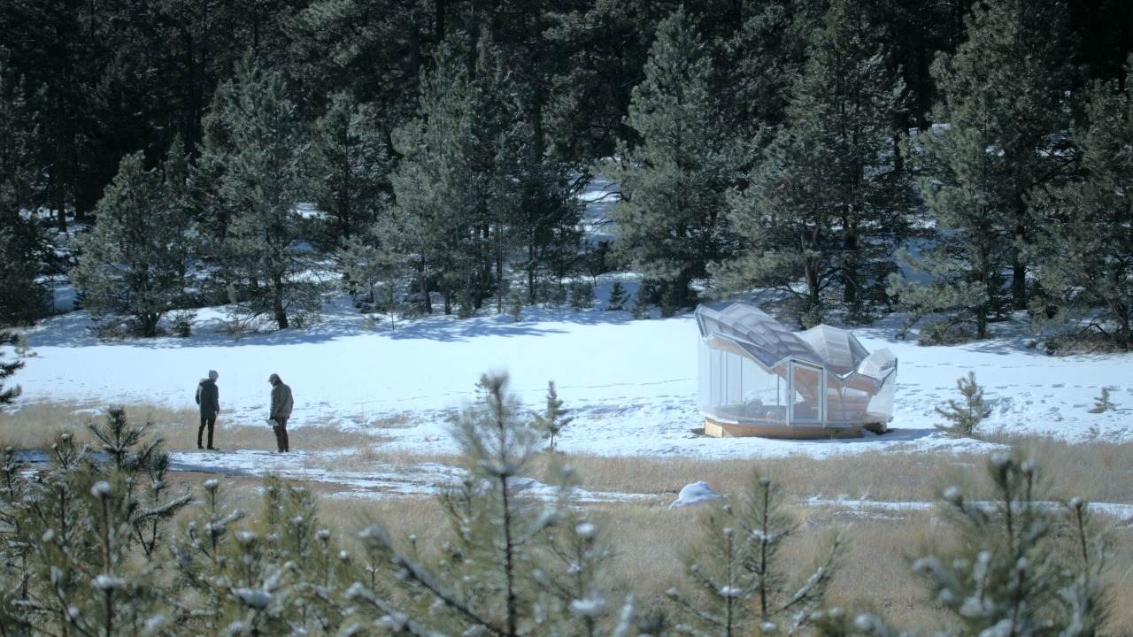
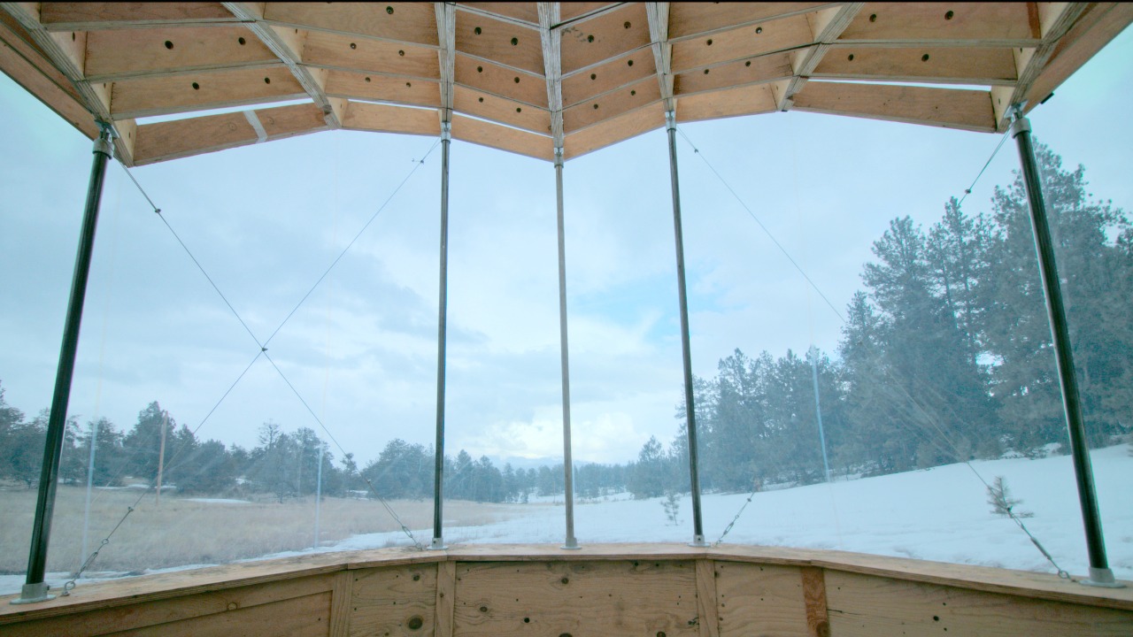
FLORALIS is a lightweight, prefabricated, multilaminar timber structure clad in Ethylene Tetrafluoroethylene (ETFE) using a novel articulated enclosure detail. It was designed as a proof of concept to protect Petrified Tree Stumps (PTS) at Colorado’s Florissant Fossil Beds National Monument from environmental conditions while allowing visibility to visitors. The project contributes to ongoing research in reciprocal diagram form-finding methods, design optimization, robotic fabrication and CNC strategies, and the use of laser surveying to assist manual assembly processes.
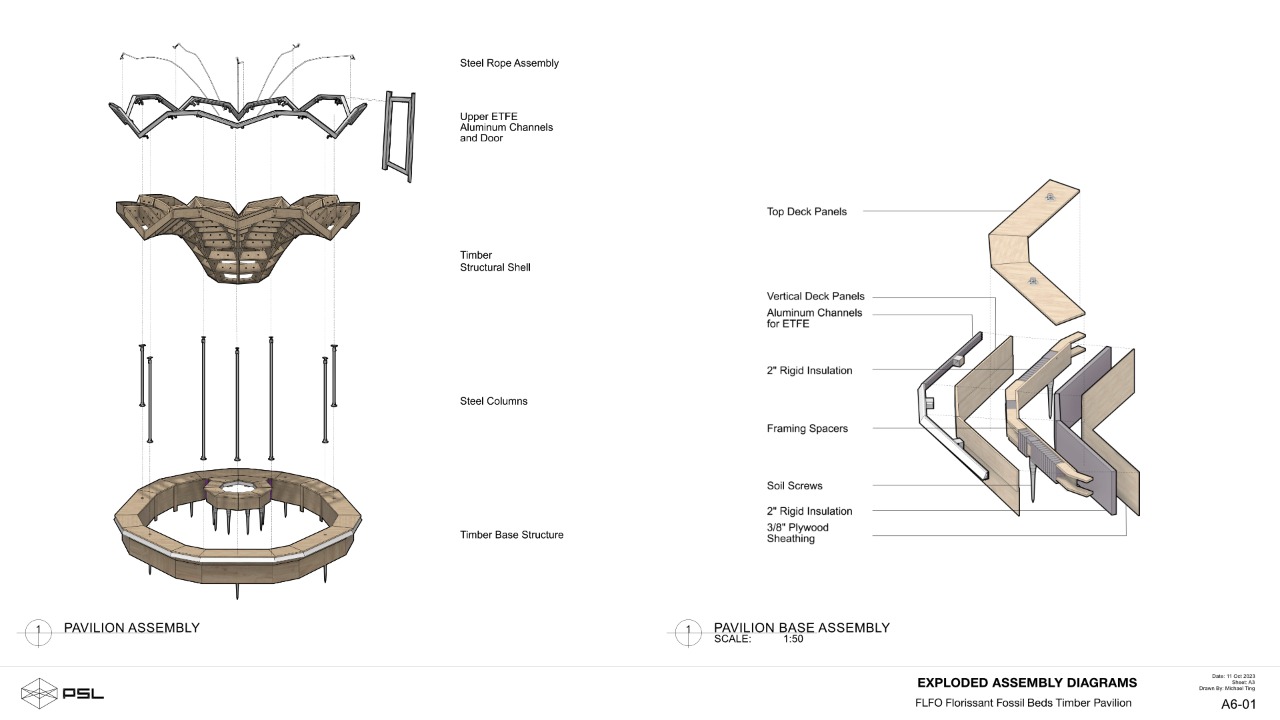
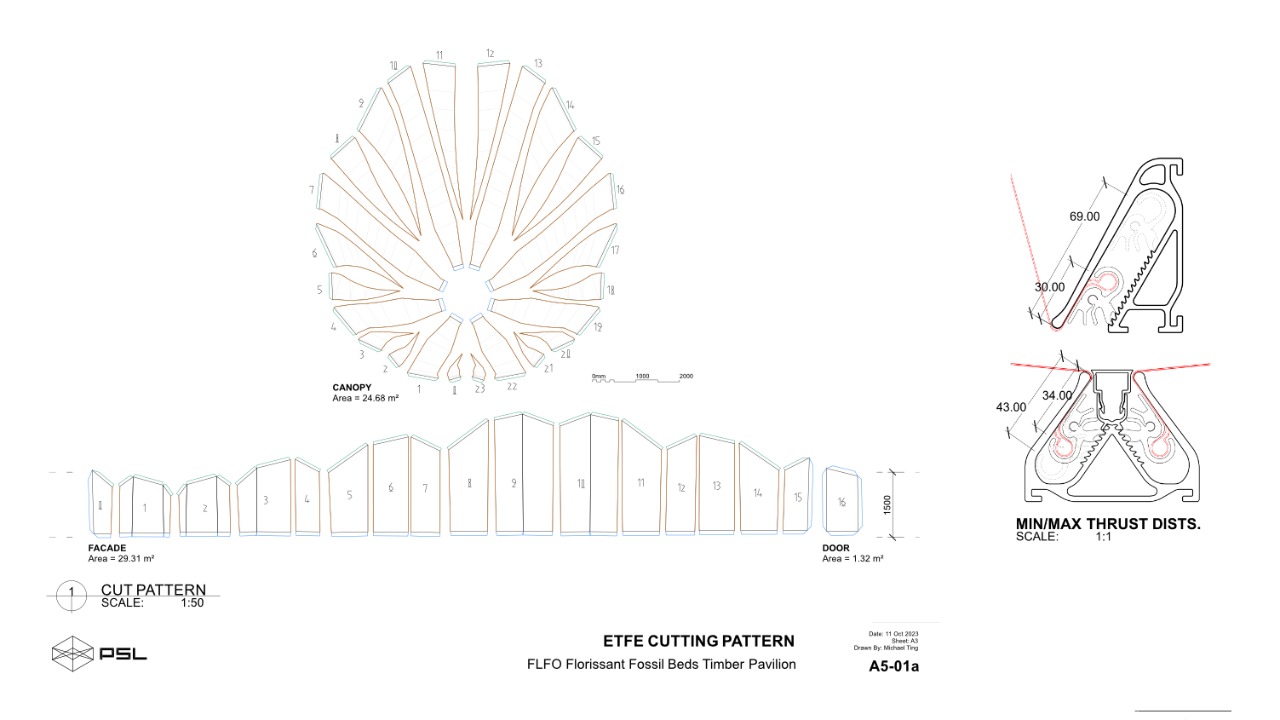
FLORALIS is a prototype for a future, larger pavilion that may protect Petrified Tree Stumps (PTS) at the National Monument. PTS are exposed to environmental erosion, most notably during daily freeze-thaw cycles. The pavilion prevents further erosion by forming an enclosure around the PTS, shielding the PTS from environmental conditions while beneficially not restricting the stumps' visibility to visitors. The funnel shell geometry was materialized as an open polyhedral lattice made of sheet timber, while an ethylene tetrafluoroethylene (ETFE) foil encloses the structure.
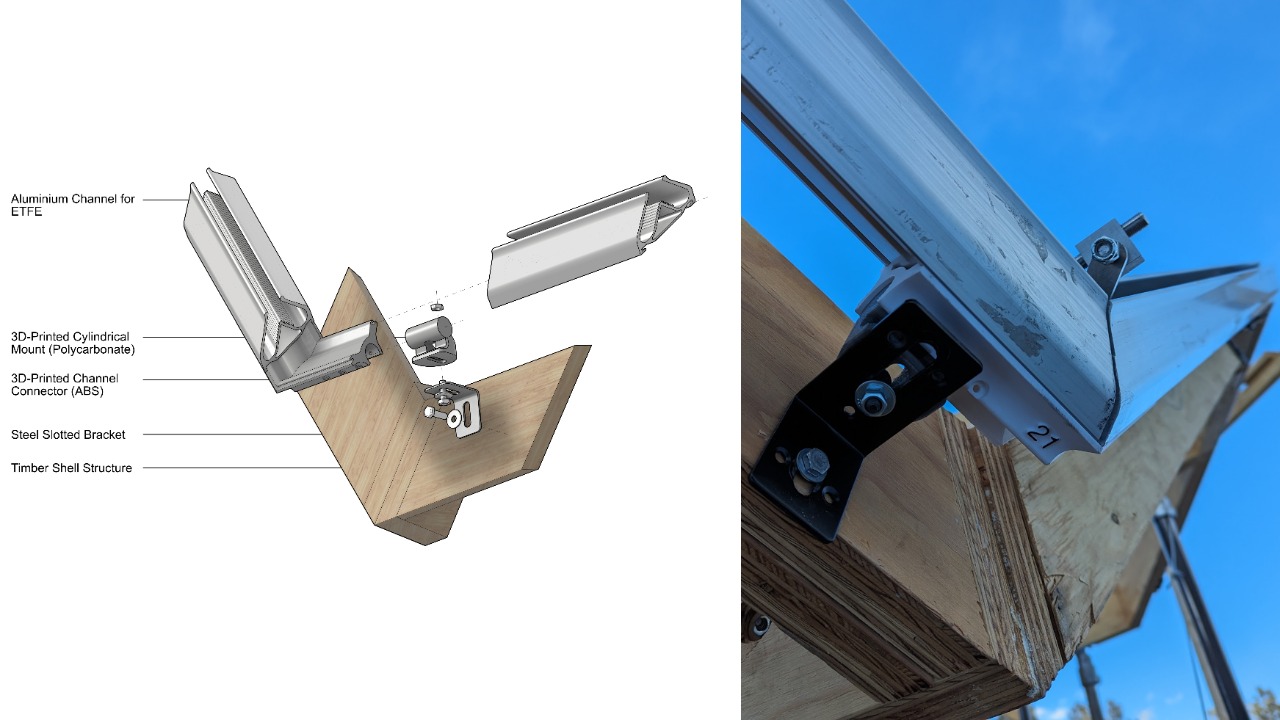
To achieve consistency and accuracy, the sheet timber was milled using multi-axis Computer Numerical Control (CNC). Due to the pavilion's geometric intricacies, requiring specific dimensions and miter angles for each piece, an Application Programming Interface (API) was developed to automate the transfer of milling data from the PGS model to CNC robot. In the enclosure, the aluminum channels supporting the ETFE foils were similarly mitered, and a 3D-printable articulated secondary structural connection was developed to affix the channels to the pavilion efficiently and accurately. On-site construction was assisted with digital twin models created from photogrammetry and laser surveying, allowing for in-situ changes.
The pavilion was assembled through three trips to the site in Florissant, Colorado, and it has been outfitted with sensors to track its thermal performance.
Polyhedral Structures Laboratory

Prof. Akbarzadeh initially established the lab to advance research in geometry-based methods of structural design and their application to architectural design and construction. Soon, the lab grew its research projects in advanced construction and future and additive manufacturing, material science, and architected cellular solids through cross-disciplinary collaborations, industrial cooperations, and governmental support.
PSL aims to bridge the gap between design and engineering by advancing structural geometry and reconciling function, form, technology, and energy, and are constantly looking into how we can (i) minimize mass in large-scale structures and thus contribute to the reduction of embodied energy; (ii) design prefabricated systems for disassembly; (iii) develop future manufacturing methods by tuning material properties; and (iv) design and construct structures that can absorb carbon in their lifetimes.
Project films