 International Architecture & Design Awards 2026
Heyone · IP Dream Lab
Nurtura Design
Corporate & Office Interior Design
Heyone · IP Dream Lab — IADA 2026 award
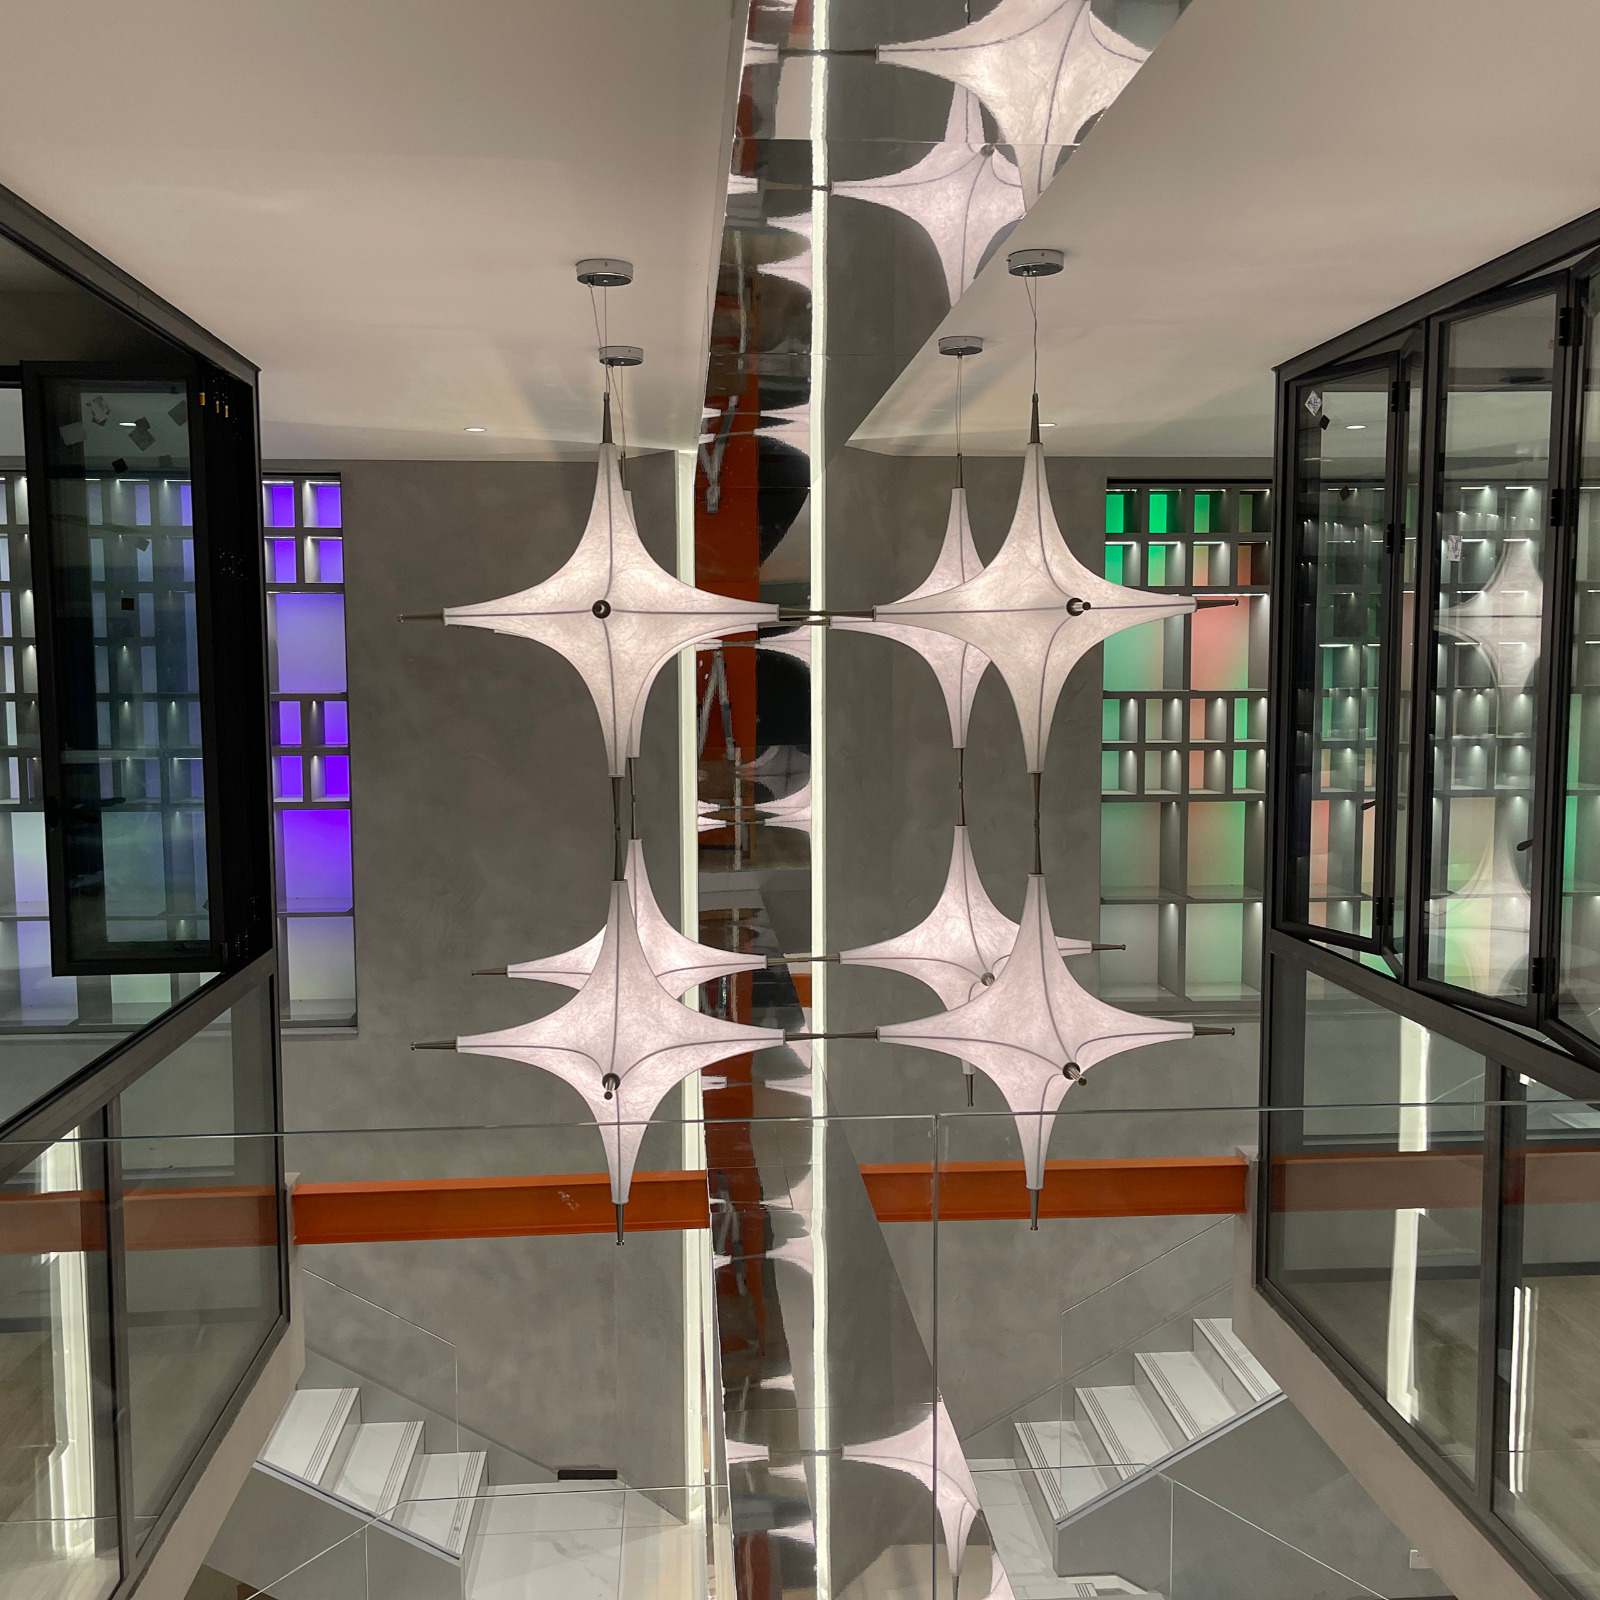
Heyone · IP Dream Lab received Bronze Winner recognition at the International Architecture & Design Awards 2026 in Corporate & Office Interior Design. Project status, design team and credits are listed alongside the presentation.
About the project
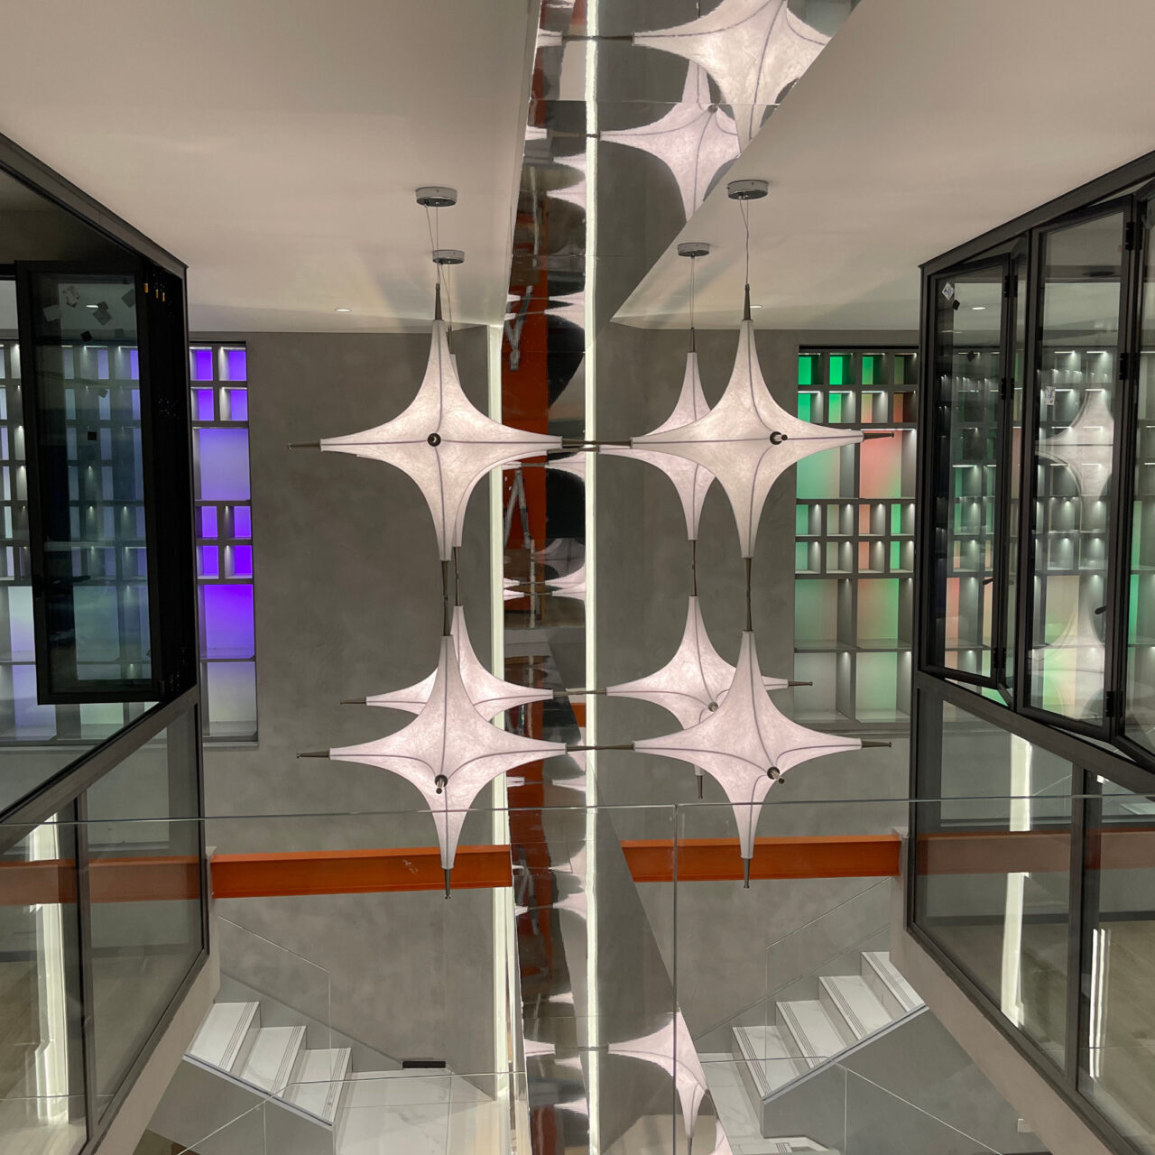
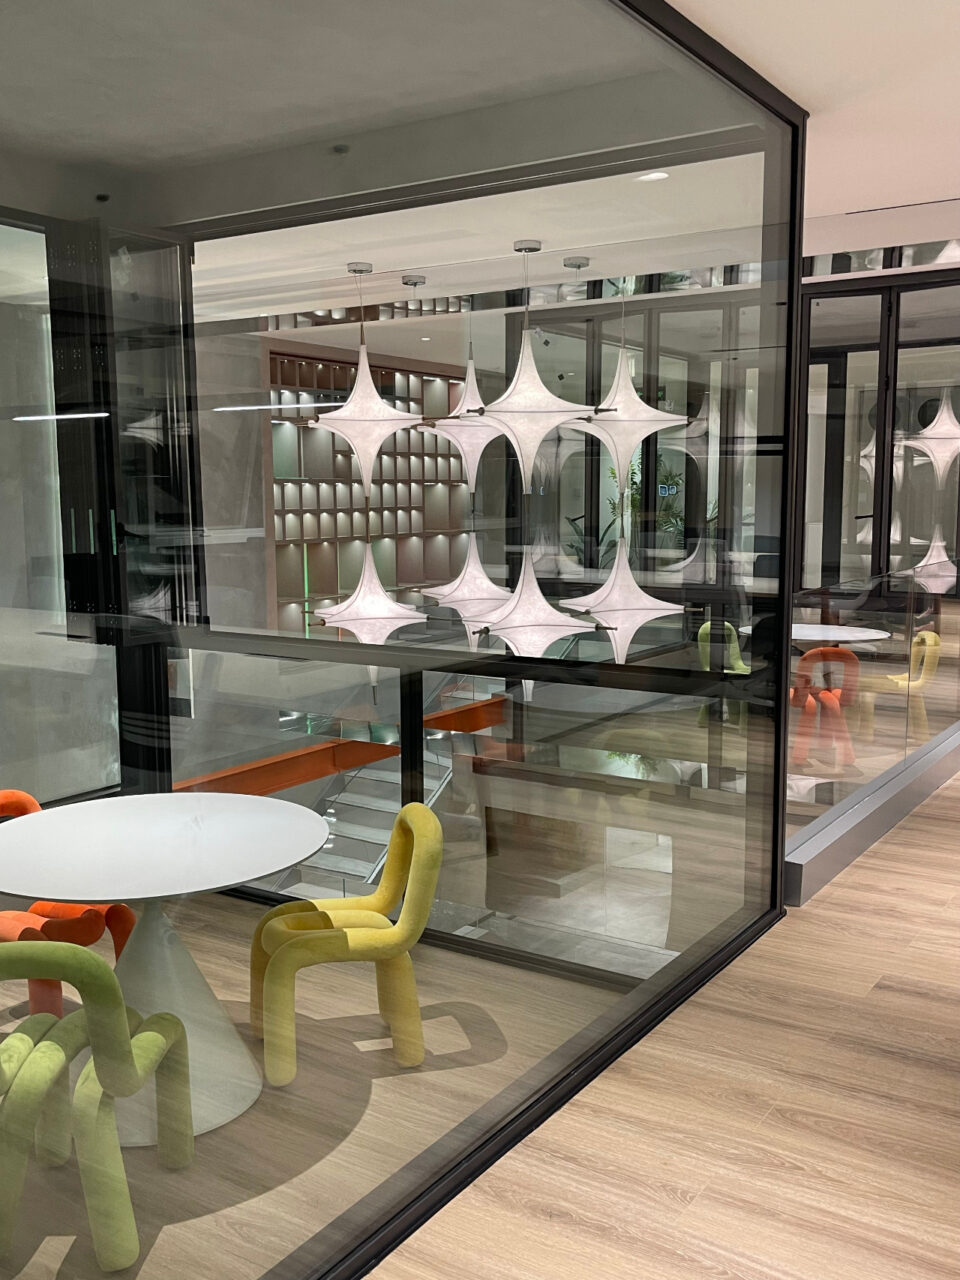
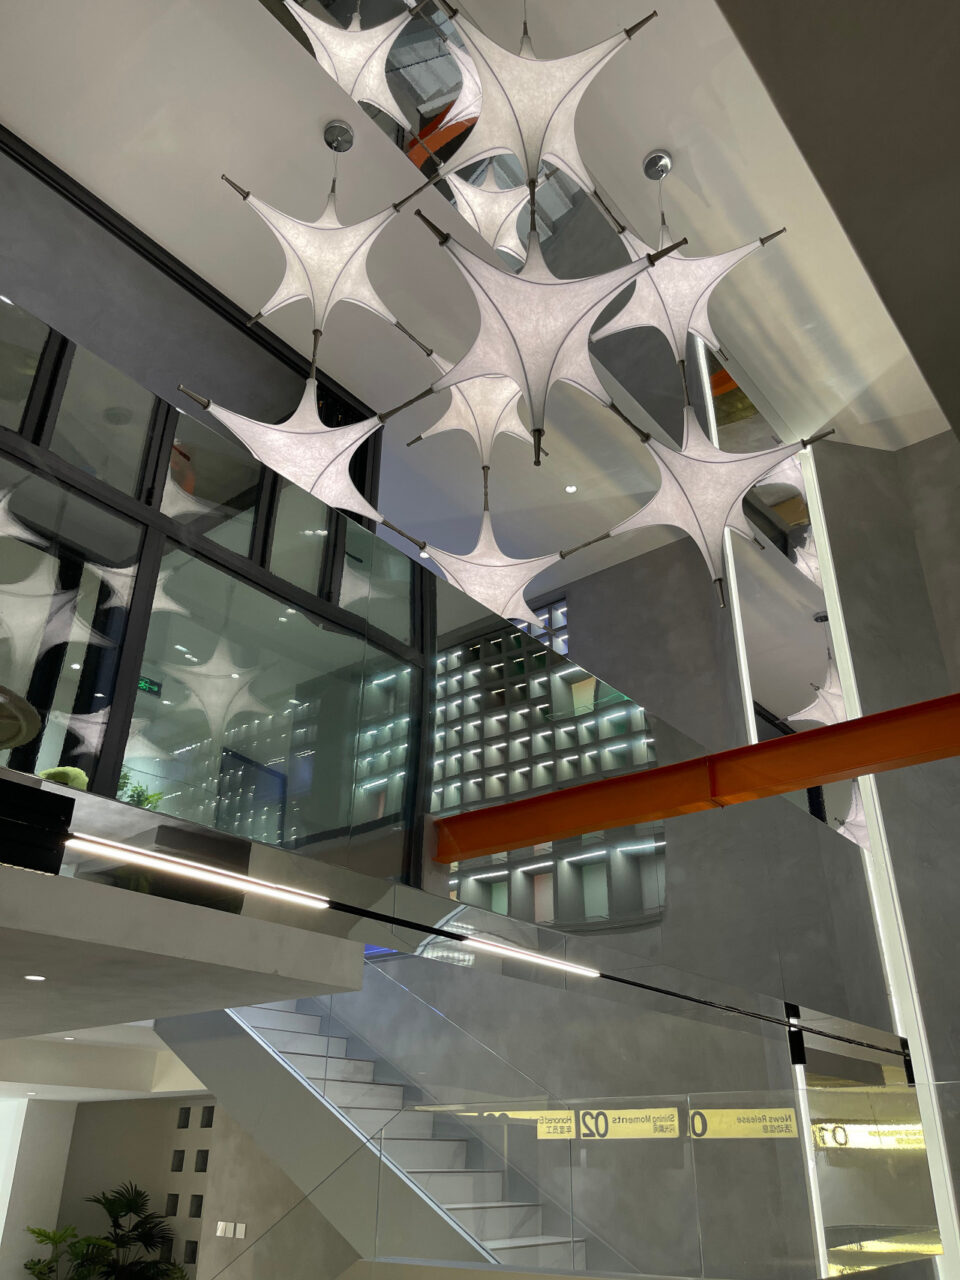
Centered around "IP-centric Design & Human-pet Coexistence & Flexible Growth", Heyone · IP Dream Lab integrates brand storytelling, creative incubation, and emotional connection into a four-story, 1,400-sqm space, creating an innovative office area.
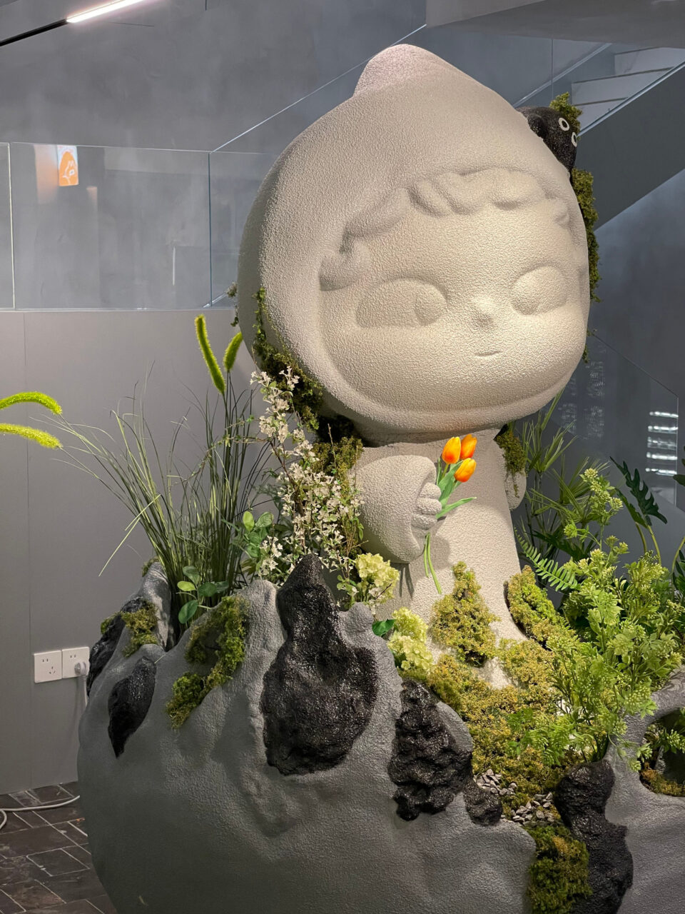
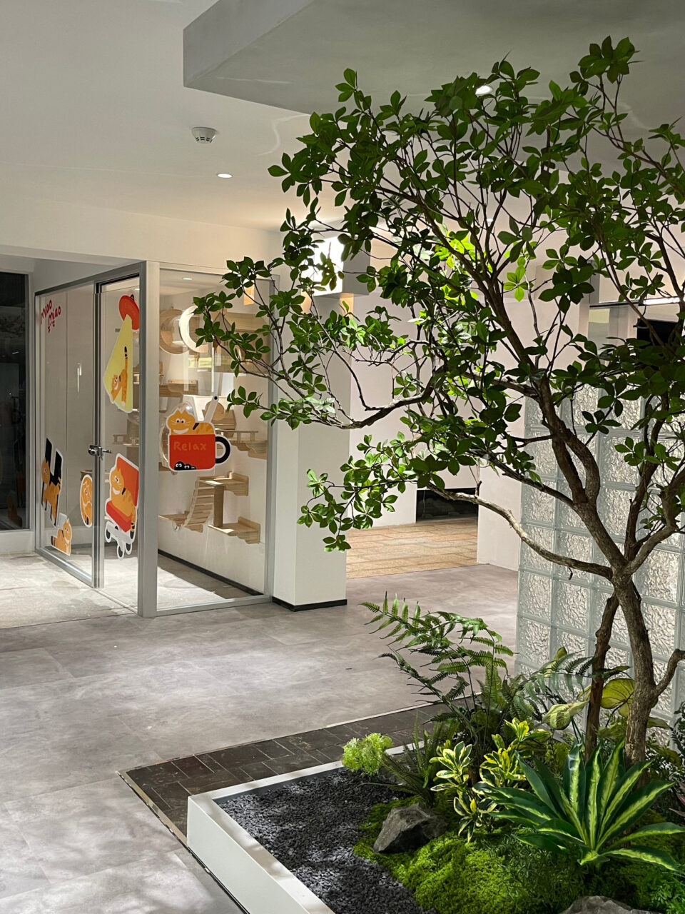
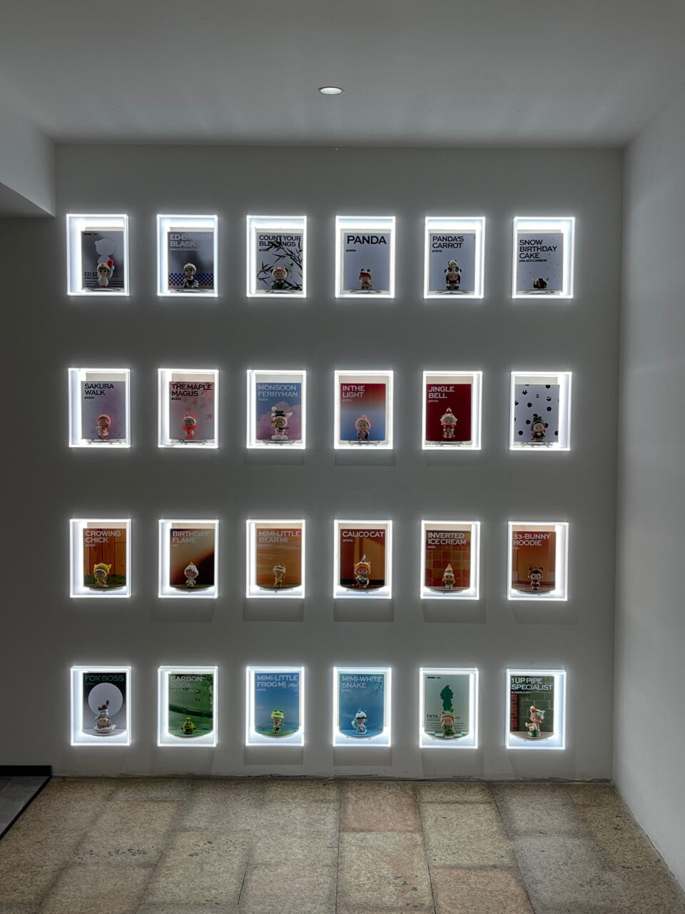
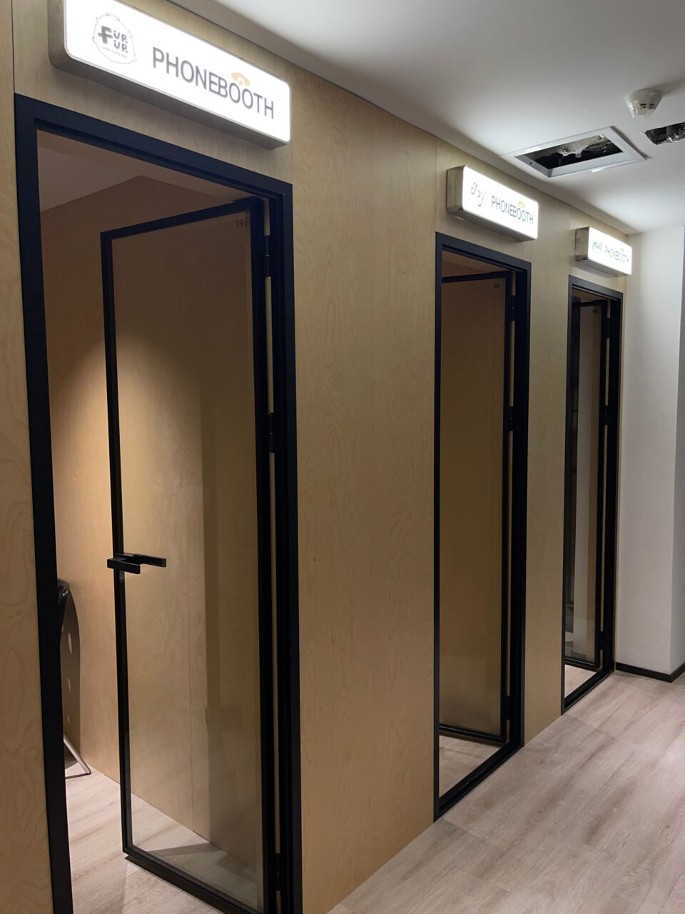
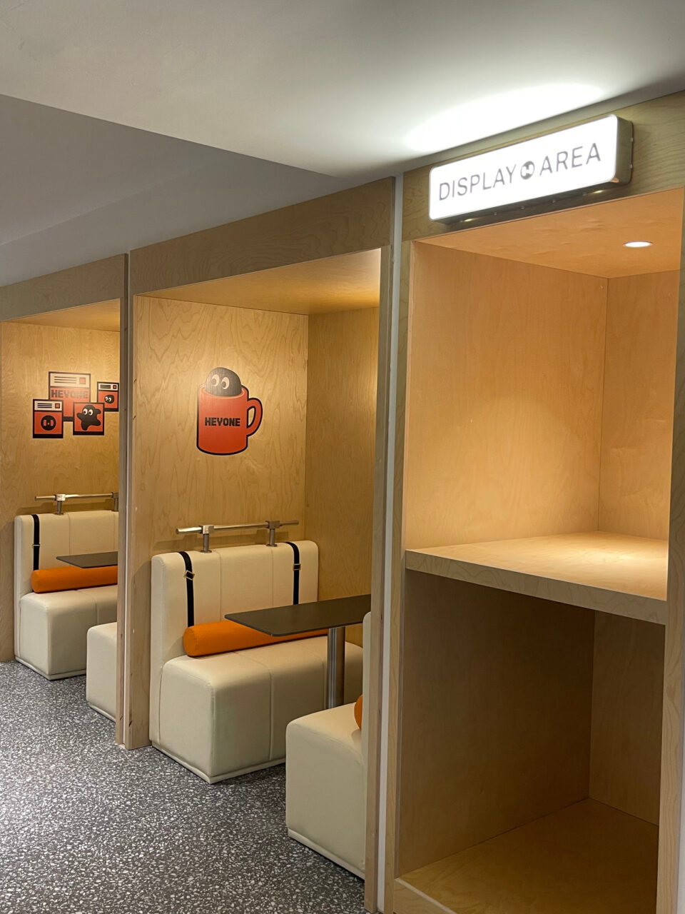
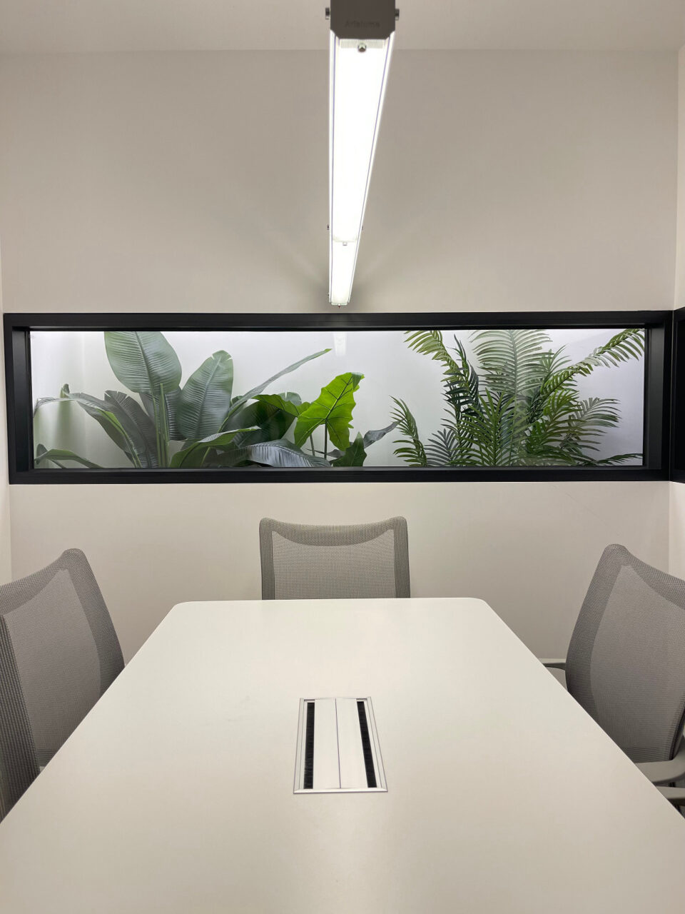
Unlike traditional single-function office spaces, this project establishes an IP-centric spatial narrative system that combines "explicit display" and "implicit infusion". Matrix doll walls, doll wall arrays, and IP exhibition platforms run consistently across all floors, forming continuous and striking visual anchors. IP-derived elements are subtly embedded in functional spaces, such as corporate culture walls, meeting rooms, and breakout areas, allowing brand culture to blend seamlessly into work environments. Guided by a "pet-friendly" design approach, a dedicated pet corner and an outdoor interactive space for dogs are set up on the first floor. This blurs the boundary between work and life, providing employees with therapeutic companionship and fostering a relaxed, creativity-encouraging atmosphere.
Orange, as the primary brand color, is thoughtfully applied throughout the space, extending from the first-floor lobby to workstations and furniture across all levels. This injects the space with energy and inspiration while maintaining a professional tone. The use of light-permeable glass bricks, playful IP display platforms, and abundant fresh greenery cultivates a breathable "plant-healing space" that harmonizes trendy toy aesthetics with workplace functionality.
Through a strategy of "fixed functional zones+reserved flexible areas", this project crafts an "evolvable space" that adapts to the development of a trendy toy company. The ground floor houses reception and market collaboration zones, while the second to fourth floors are dedicated to R&D, content creation, and management, respectively. Reserved workstations and diverse leisure areas allow ample room for future team expansion and business transformation.
Nurtura Design
Nurtura Interior Design Studio boasts a professional design team that brings together elites with international study and work experience in the UK, US, Singapore, and Australia. Our projects have been successfully implemented in global cities such as Sydney, London, Singapore, Jeddah, Beijing, and Shanghai.
We specialize in deconstructing spaces and sculpting light and shadow, intertwining rational structures with artistic sensibility to create unique, personalized environments for each client.