 International Architecture & Design Awards 2025
House in a pine forest
Ekaterina Overina
Kitchen & Dining Room Design
House in a pine forest — IADA 2025 award
House in a pine forest received Platinum Winner recognition at the International Architecture & Design Awards 2025 in Kitchen & Dining Room Design. Project status, design team and credits are listed alongside the presentation.
About the project
Modern Country House in the Coniferous Forests of the Urals.
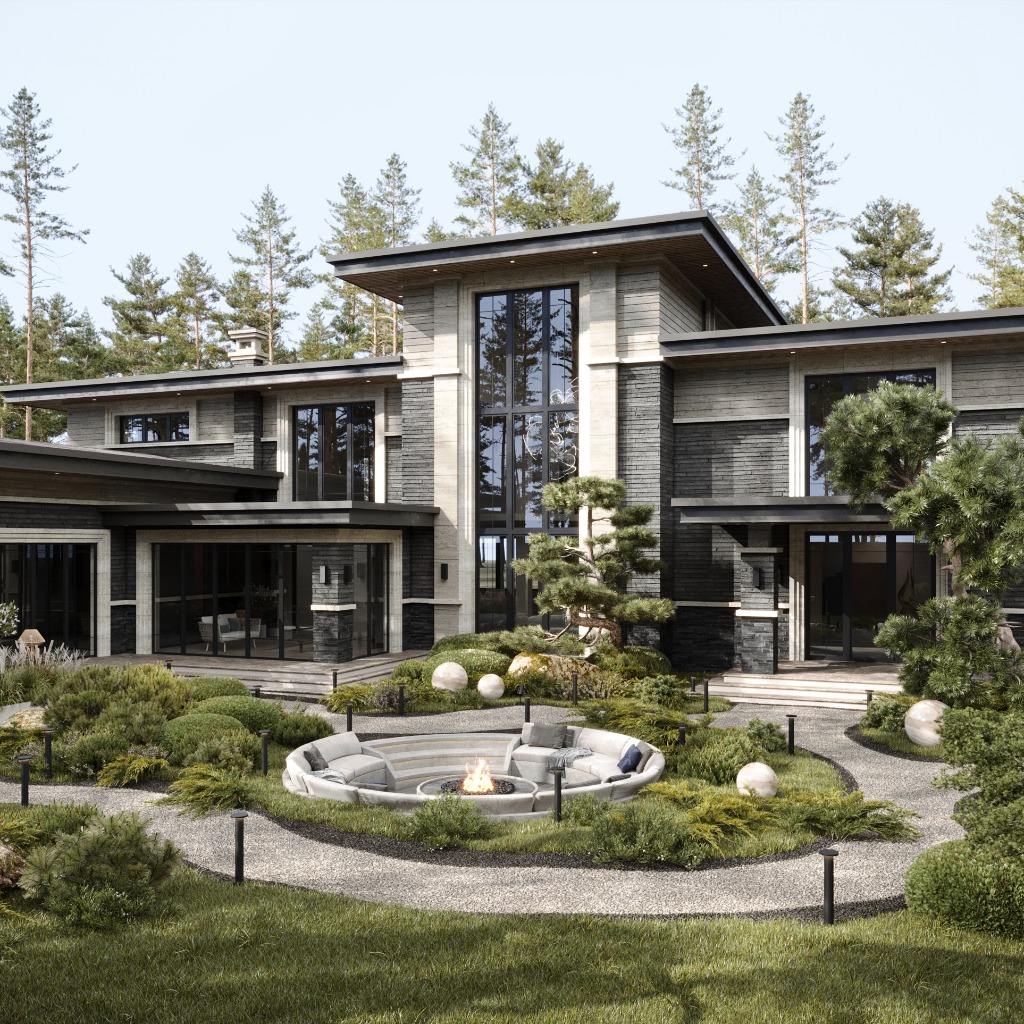
This architectural project harmoniously combines nature, modern technology, and noble materials. The house is situated in a picturesque coniferous forest in the Urals, where architectural expressiveness is complemented by thoughtful landscape design and elegant interiors.
Exterior and Landscape
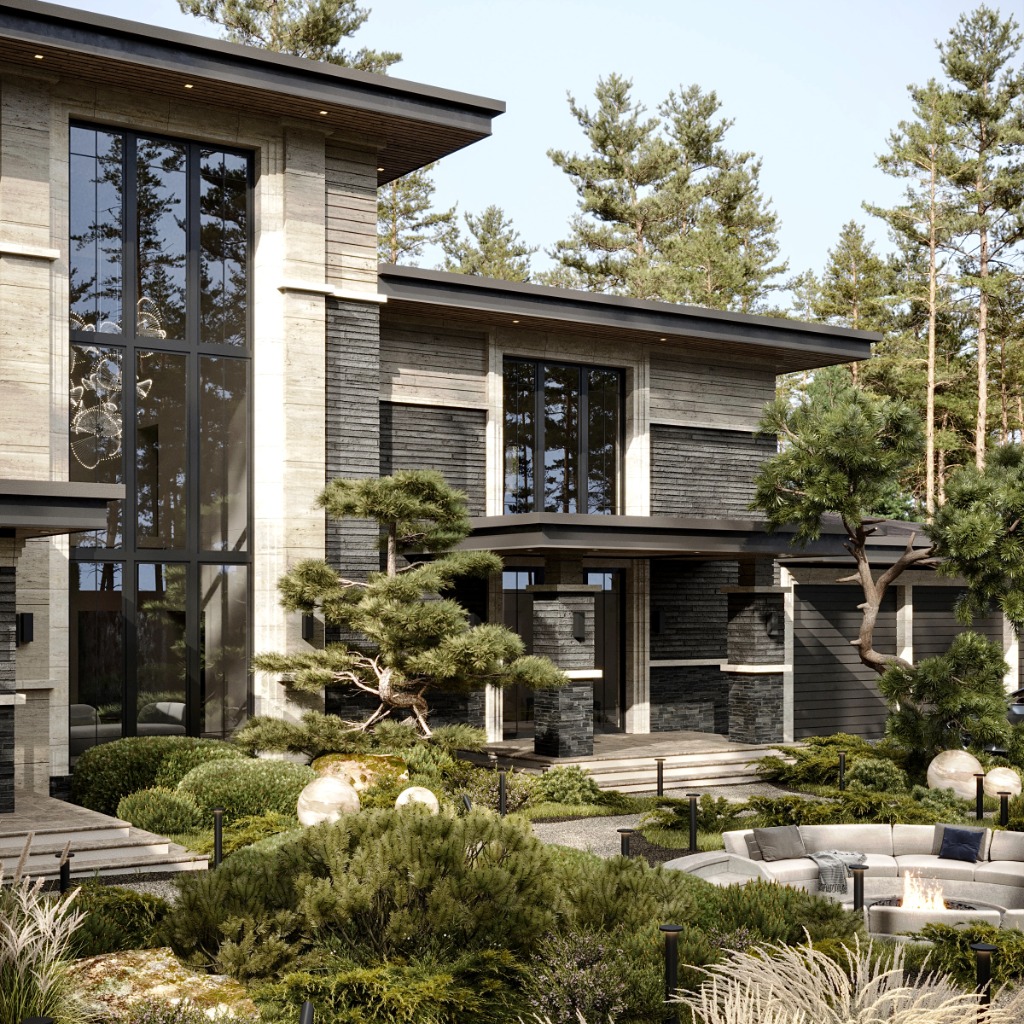
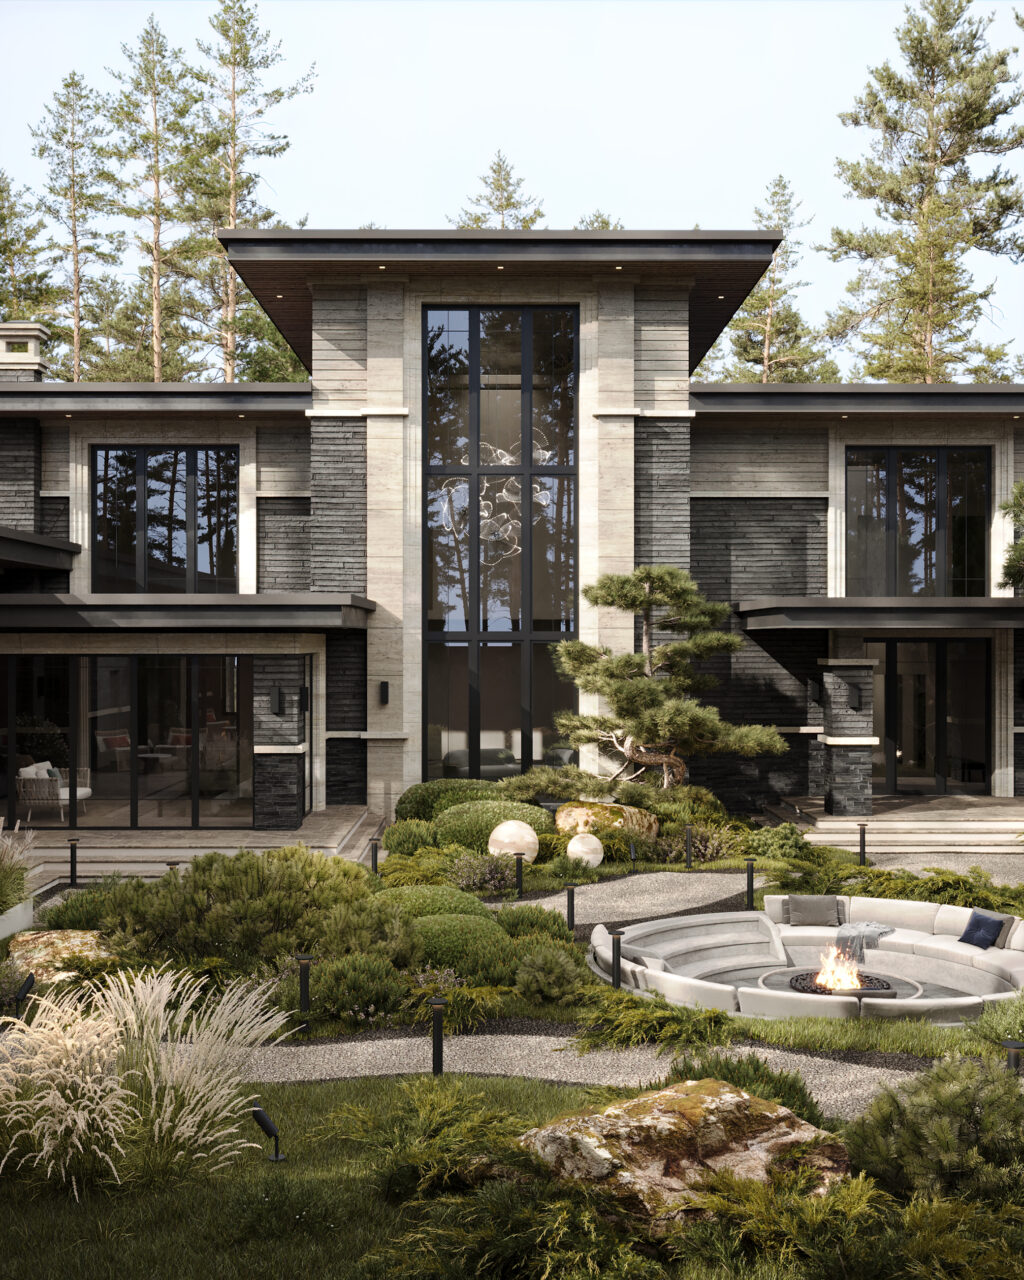
The facades feature contrasting shades of light travertine and dark natural stone, emphasizing the building’s monumentality. The landscape incorporates coniferous trees, bonsai, evergreen shrubs, and perennials. The centerpiece of the courtyard is a sunken circular lounge area with a fireplace, adorned with travertine and tile. Sofas arranged in a circular pattern create a cozy space for evening gatherings around the fire. Curved pathways, spherical lights, and stone accents blend seamlessly into the natural terrain.
Interior
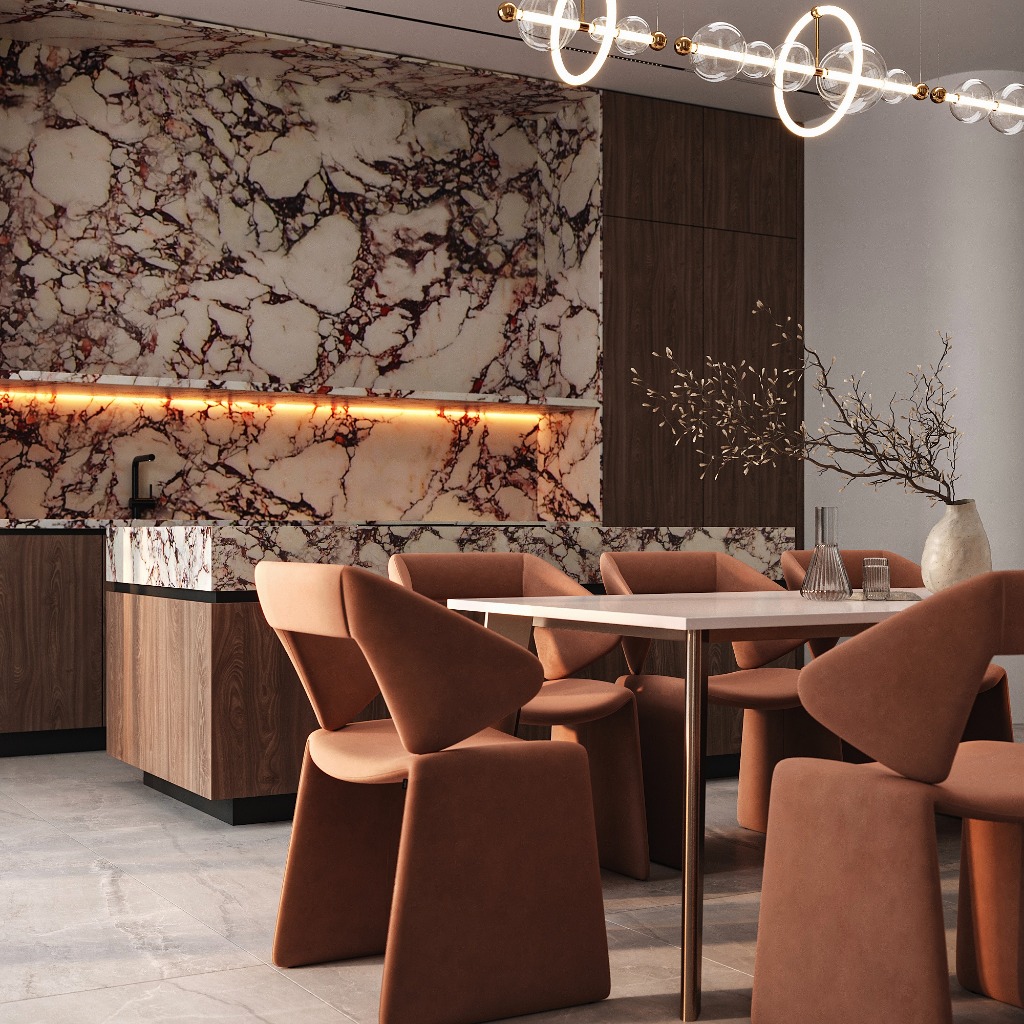
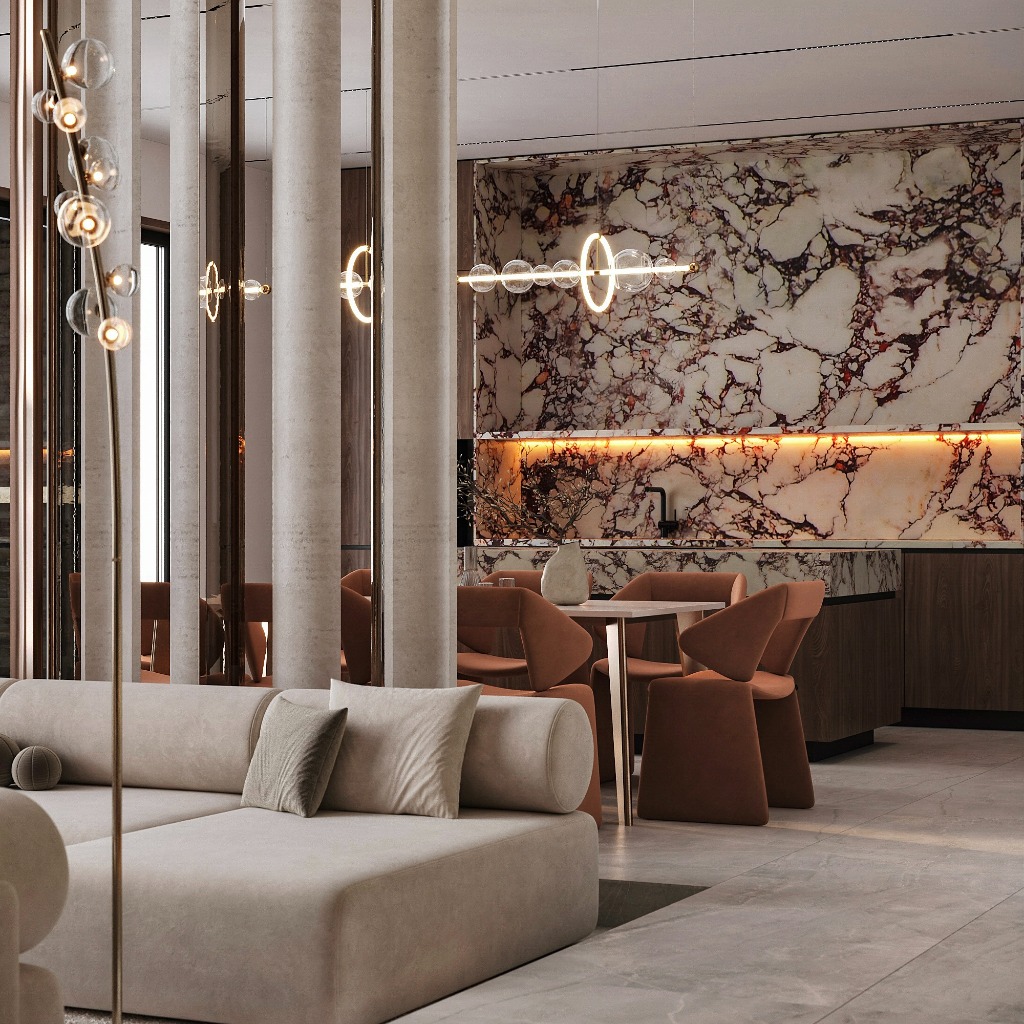

The space is filled with light and air, thanks to the high ceilings and double-height living area. An open-plan kitchen, dining, and living room create a sense of spaciousness. The finishes include natural veneer, stone, and marble with striking red veining. The dark veneered kitchen contrasts with lighter elements, while vibrant accent chairs add a dynamic touch to the interior. Between the kitchen and living area, a decorative partition made of glass, metal, and stone in semi-circular shapes serves as both a functional and aesthetic element.
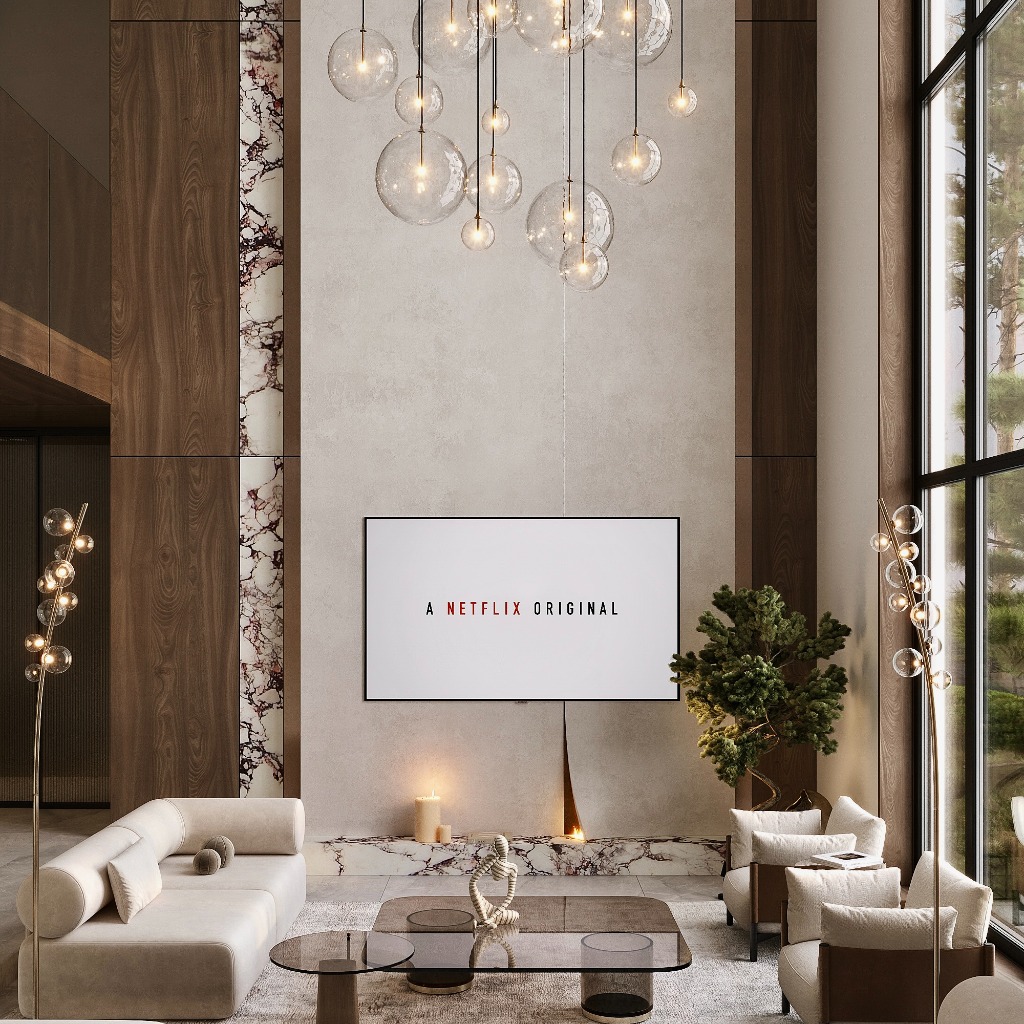
A striking chandelier composed of textured round glass spheres of varying sizes hangs at the center, emphasizing the room’s verticality.
The living room is designed in a neutral palette, featuring soft modular sofas and stylish armchairs. The fireplace area is accentuated by a microcement wall, complemented by a marble TV stand and a vertical marble insert that echoes the kitchen’s materials. Floor lamps, tinted glass coffee tables, and a staircase clad in dark veneer, along with a green oasis beneath it, complete the sophisticated look.
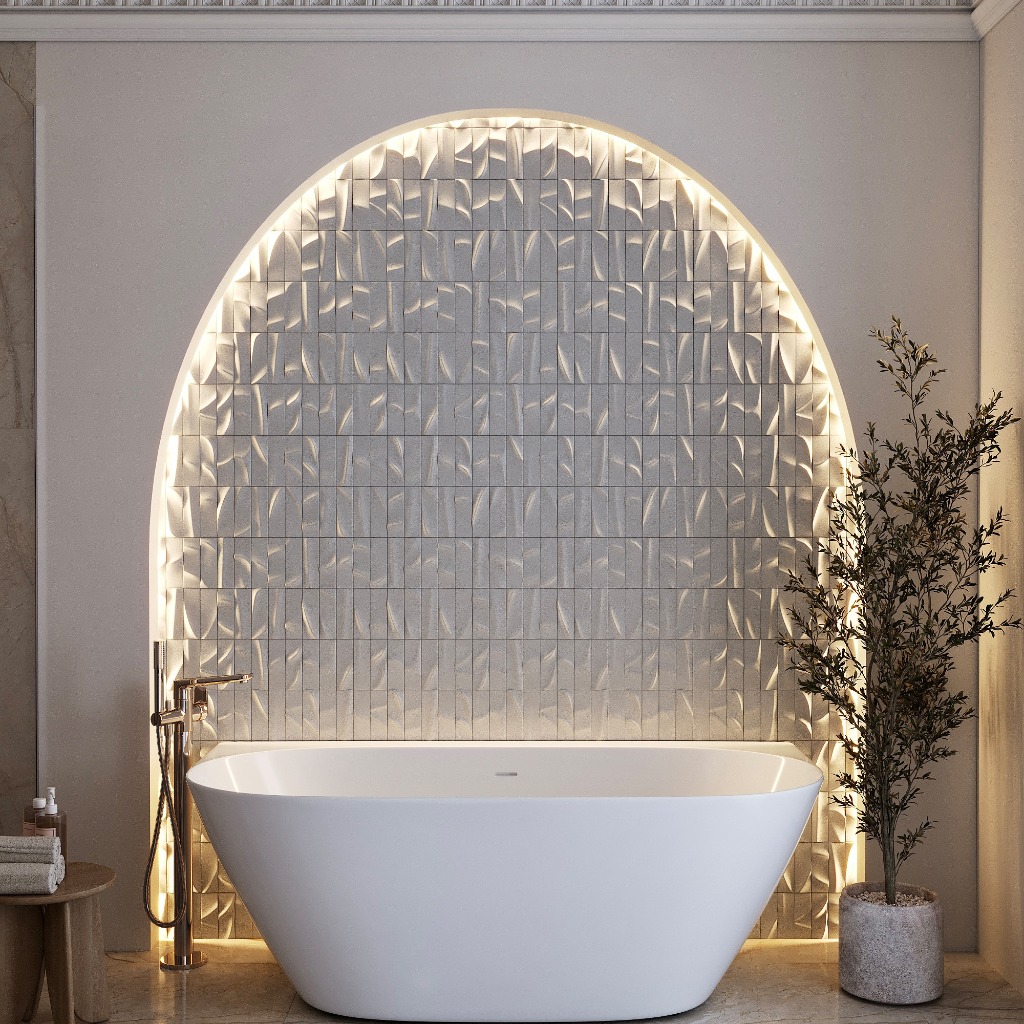
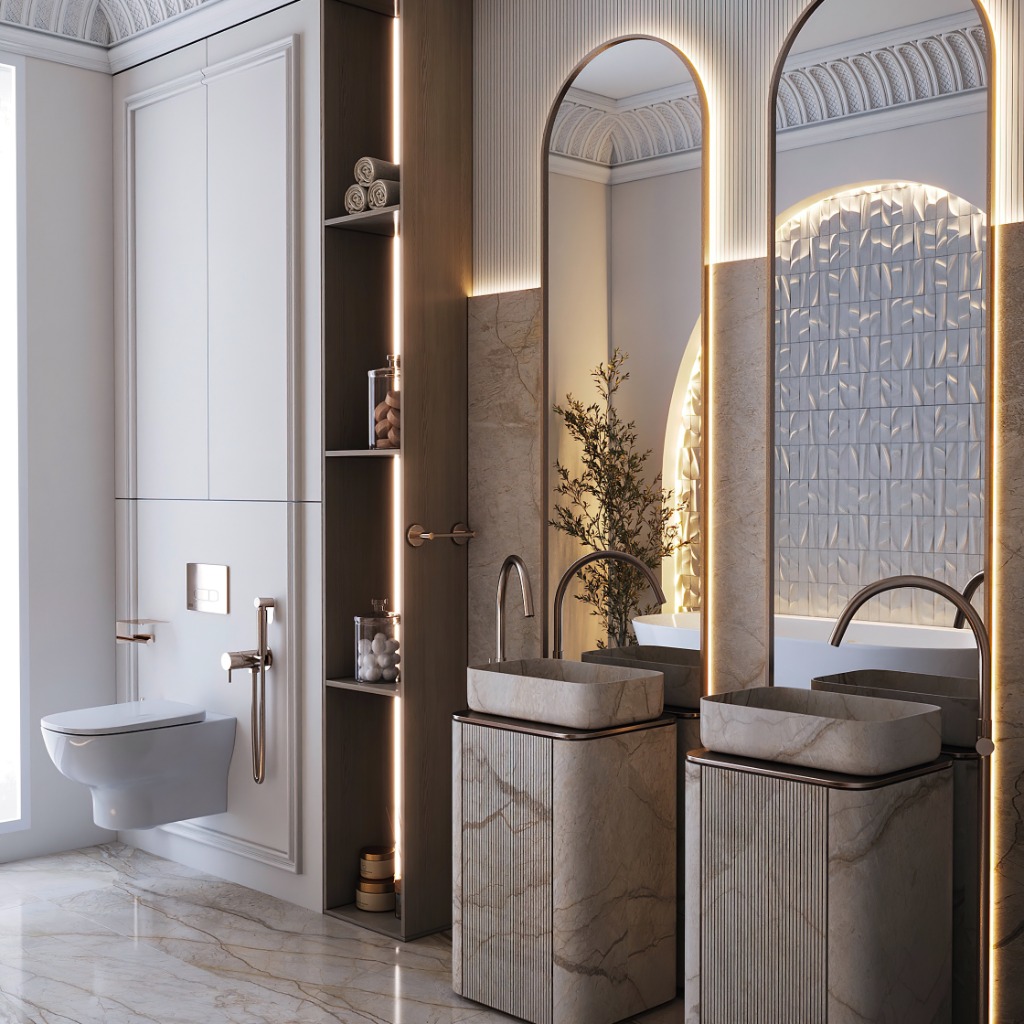
The bathroom is designed in a modern style with classical elements. The central feature is a bathtub on a podium with an arched backdrop and integrated lighting. Symmetrical marble vanities, paired arched mirrors, and gold accents create an elegant and harmonious ambiance. Soft lighting highlights the textures of the materials, fostering a cozy and relaxing atmosphere.
This project embodies the perfect balance of contemporary architecture, nature, and refined design, creating a unique space for comfortable living and relaxation.