 International Architecture & Design Awards 2026
House in Nakano
HOAA / Hiroyuki Oinuma Architect & Associates
Private Residence & Custom Home Design
House in Nakano — IADA 2026 award
House in Nakano received Platinum Winner recognition at the International Architecture & Design Awards 2026 in Private Residence & Custom Home Design. Project status, design team and credits are listed alongside the presentation.
About the project
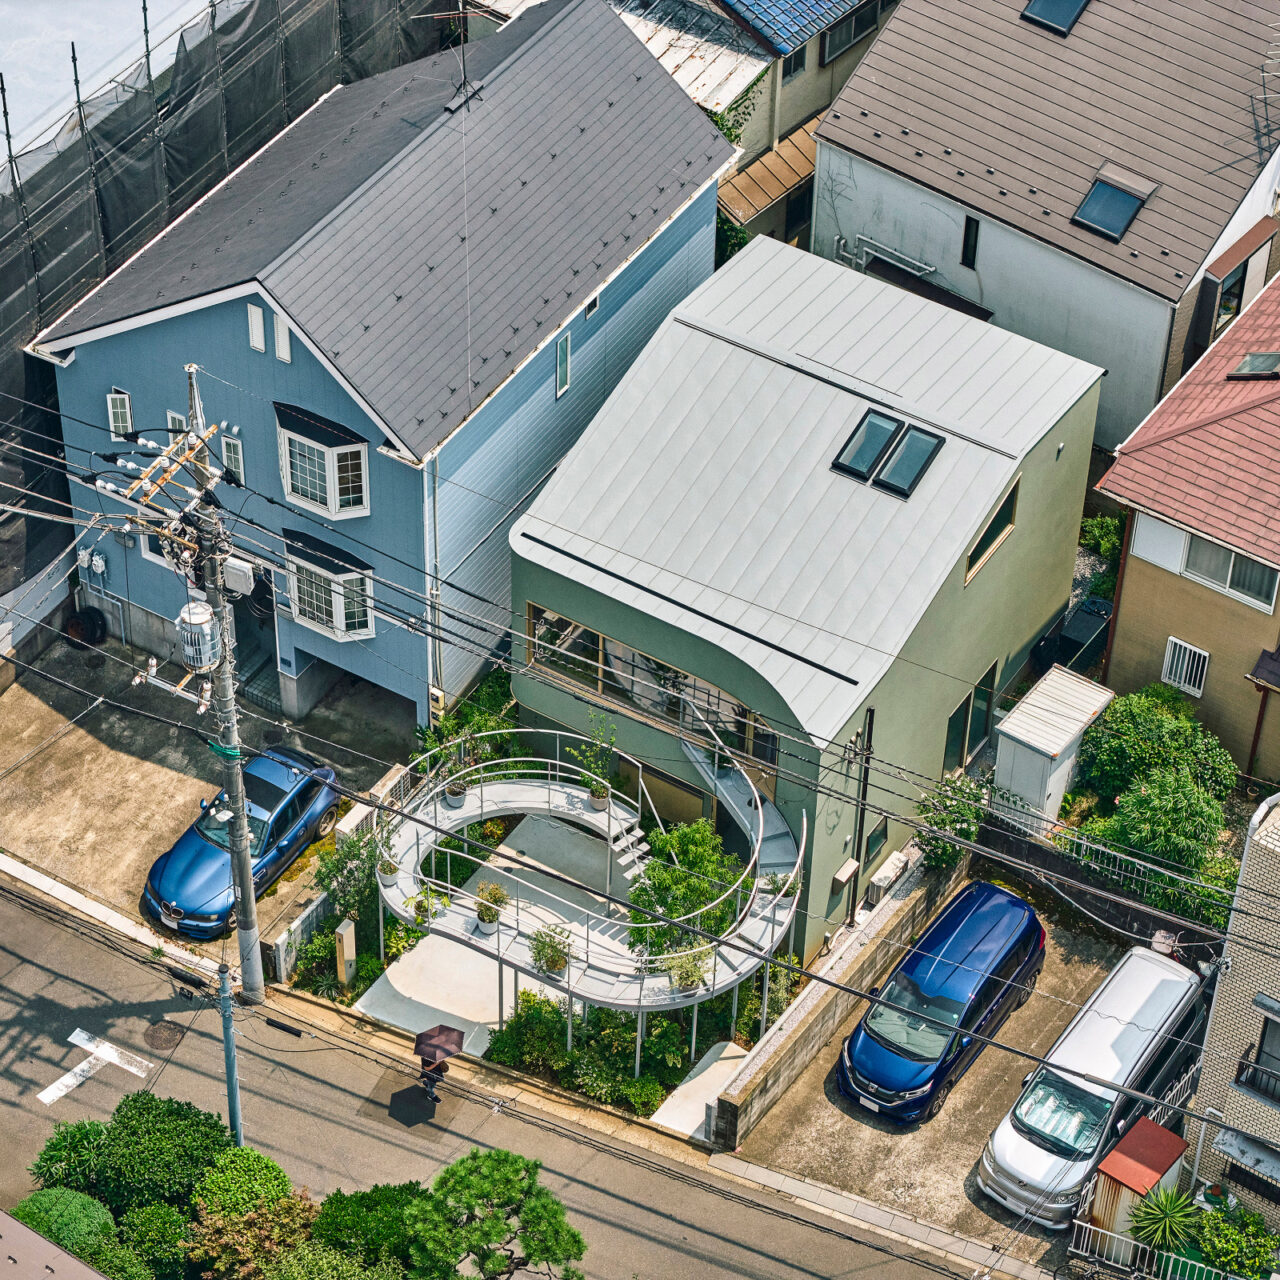
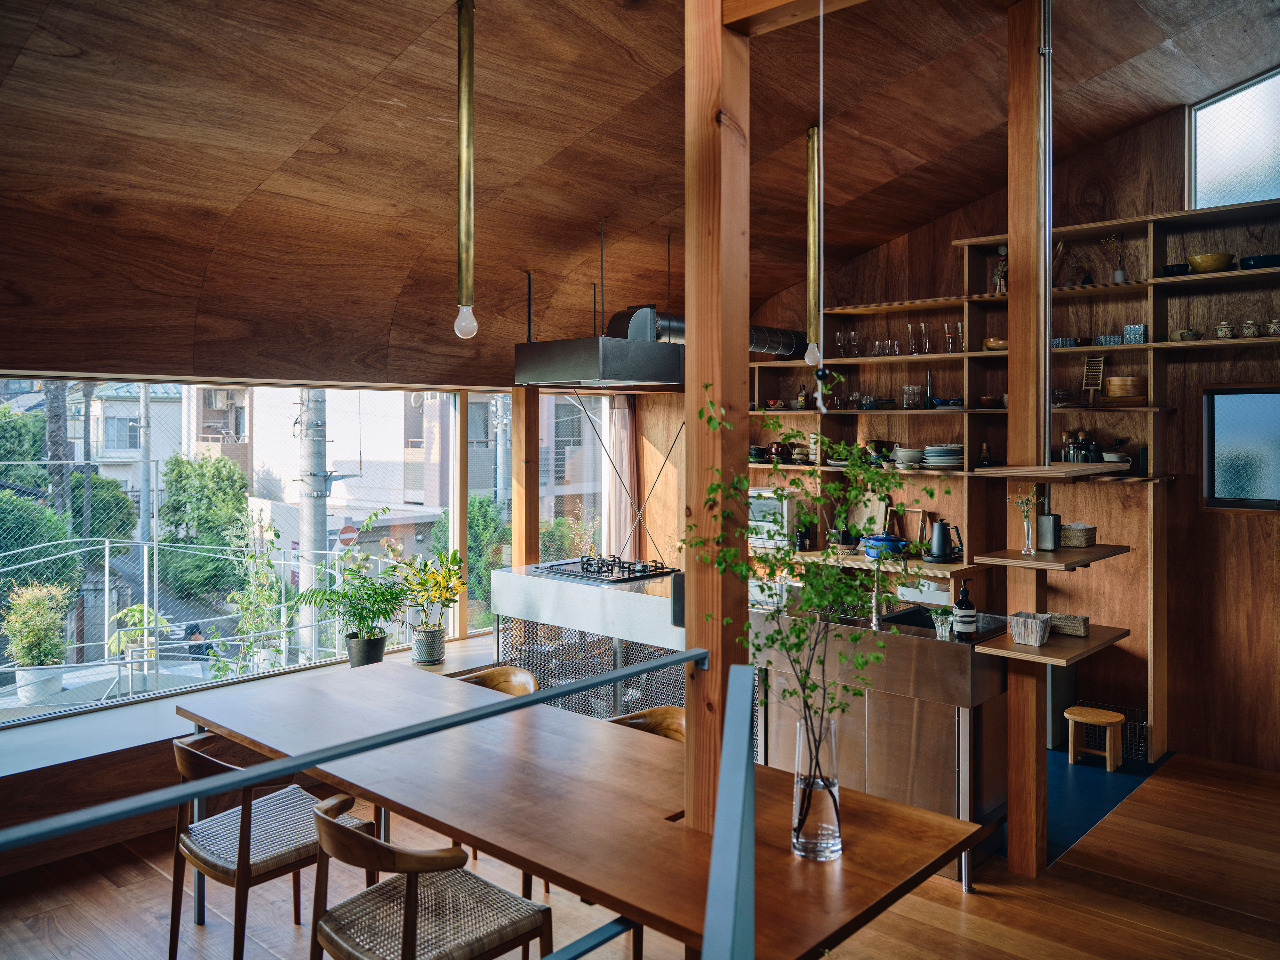
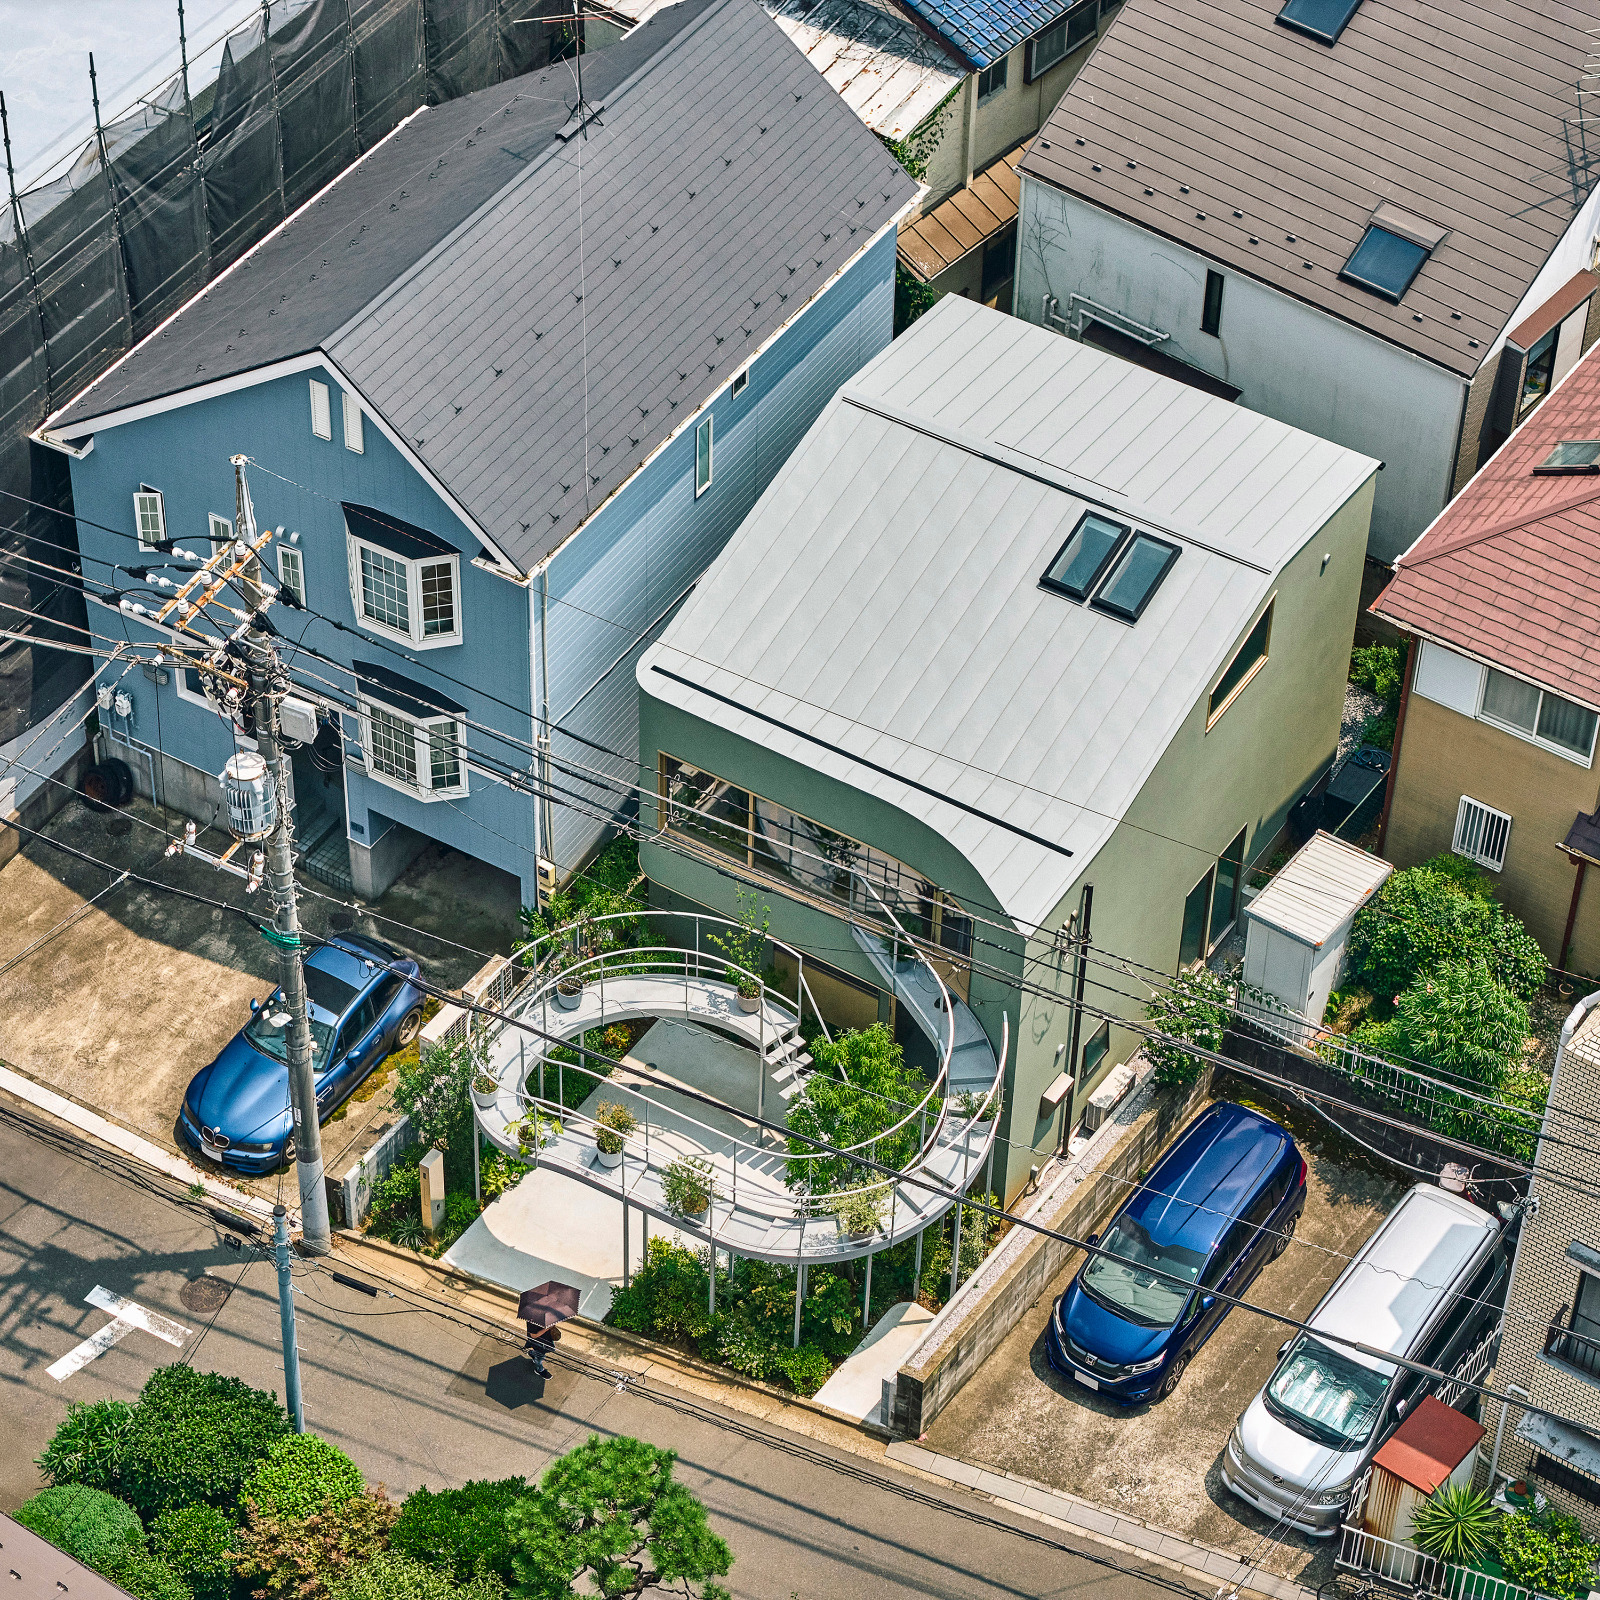
This project is an architect's home and office located in a densely populated residential area of Tokyo. As there were other houses adjacent to the boundary of the site on all sides except for the north side where the road is located, it was decided to install a large window facing the road, but the challenge was how to create a bright garden view through the north-facing window.
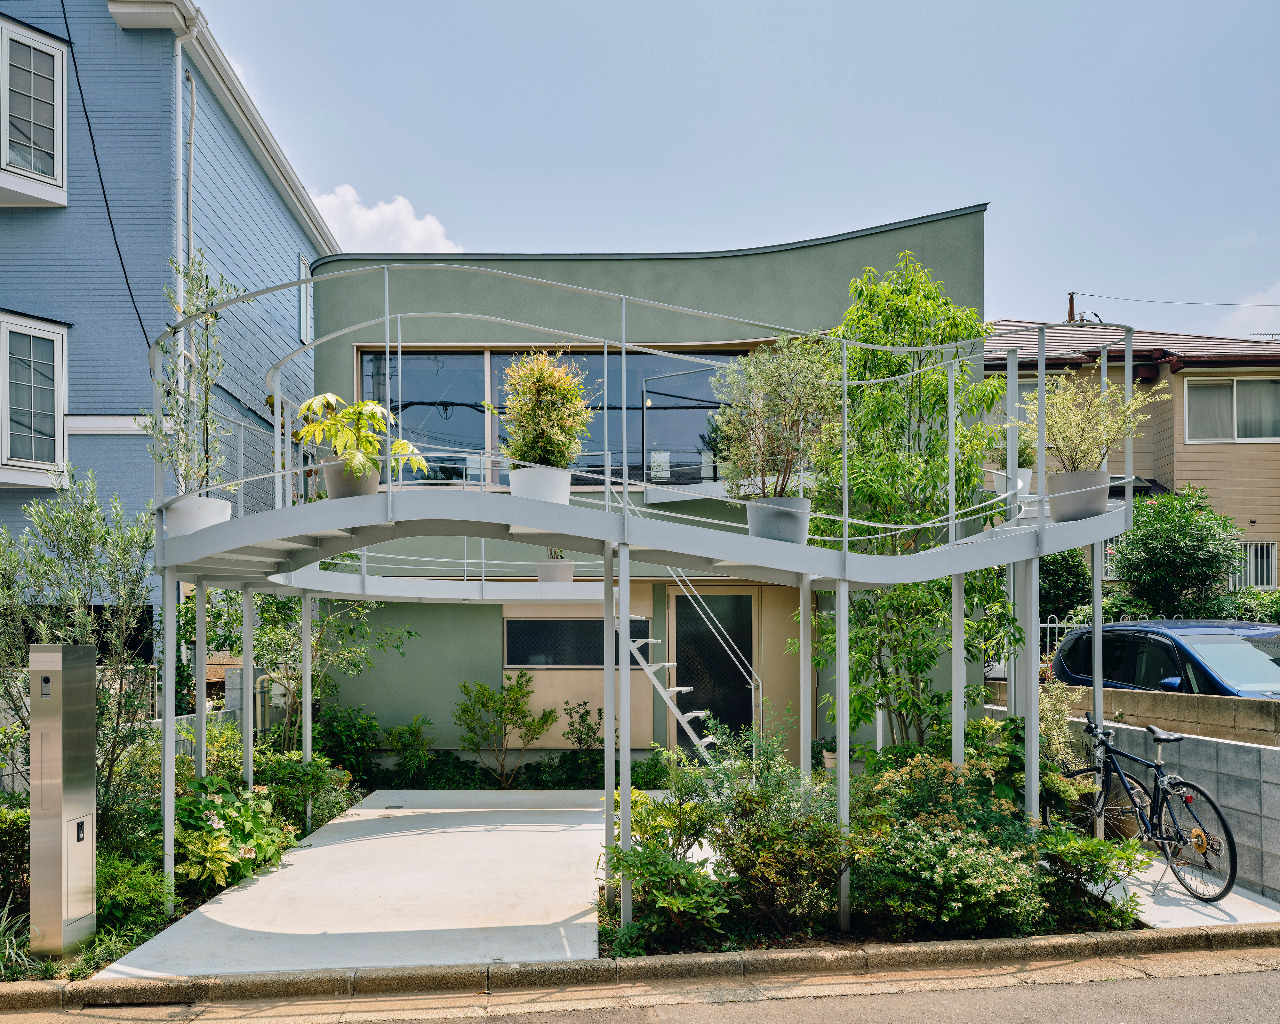
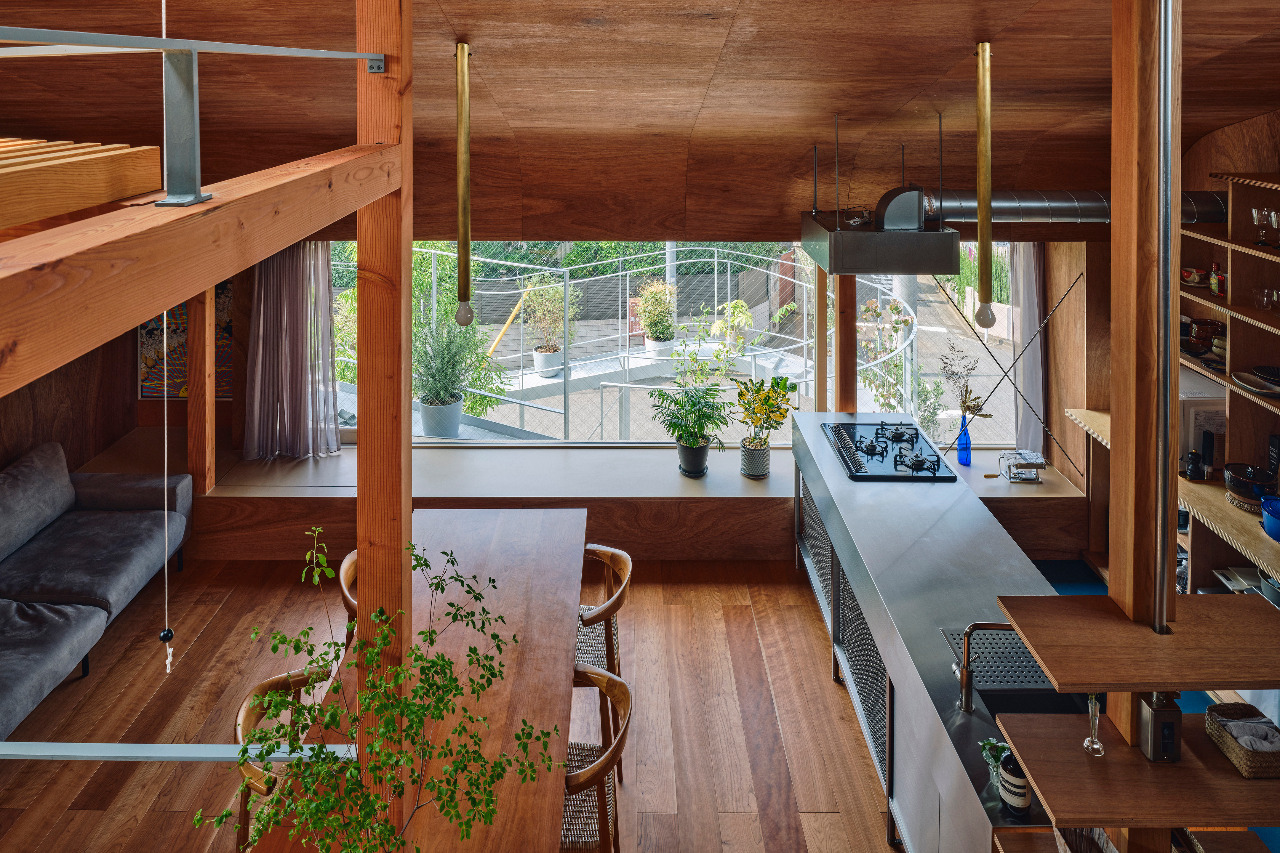
Therefore, a curved terrace called the "Kazari Garden" was extended from the large second-floor window, circling in the air along the road in search of sunlight. The Kazari Garden's smooth curves escape the shadow of the building, adding a sparkle to the view from the north-facing dining room window, creating a buffer zone between the city and the residence.
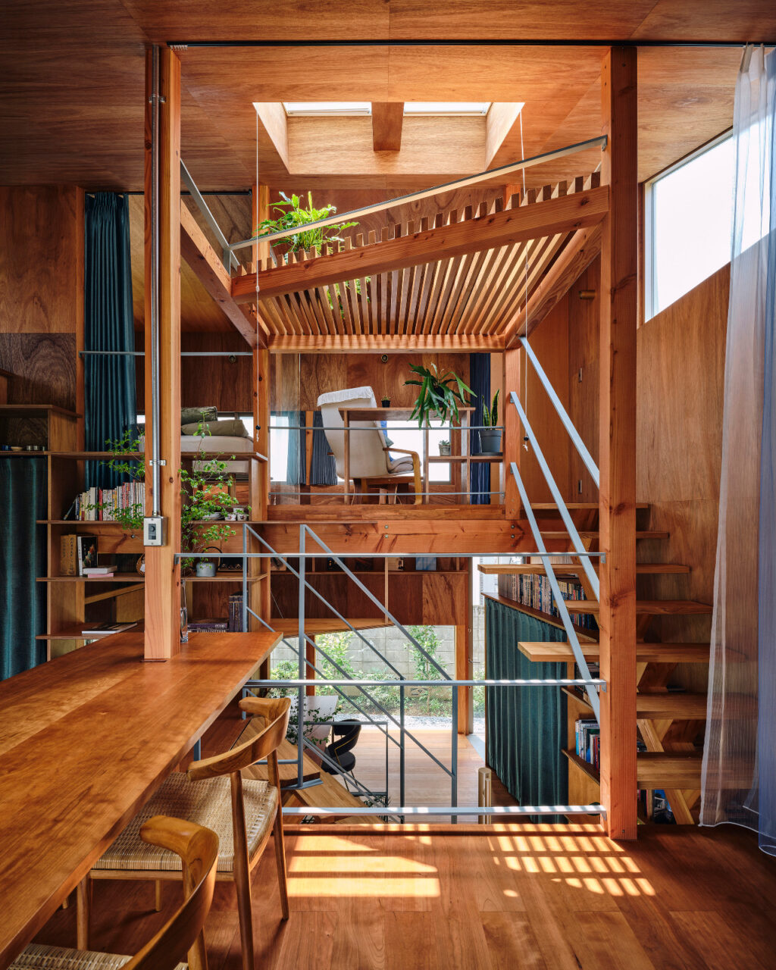
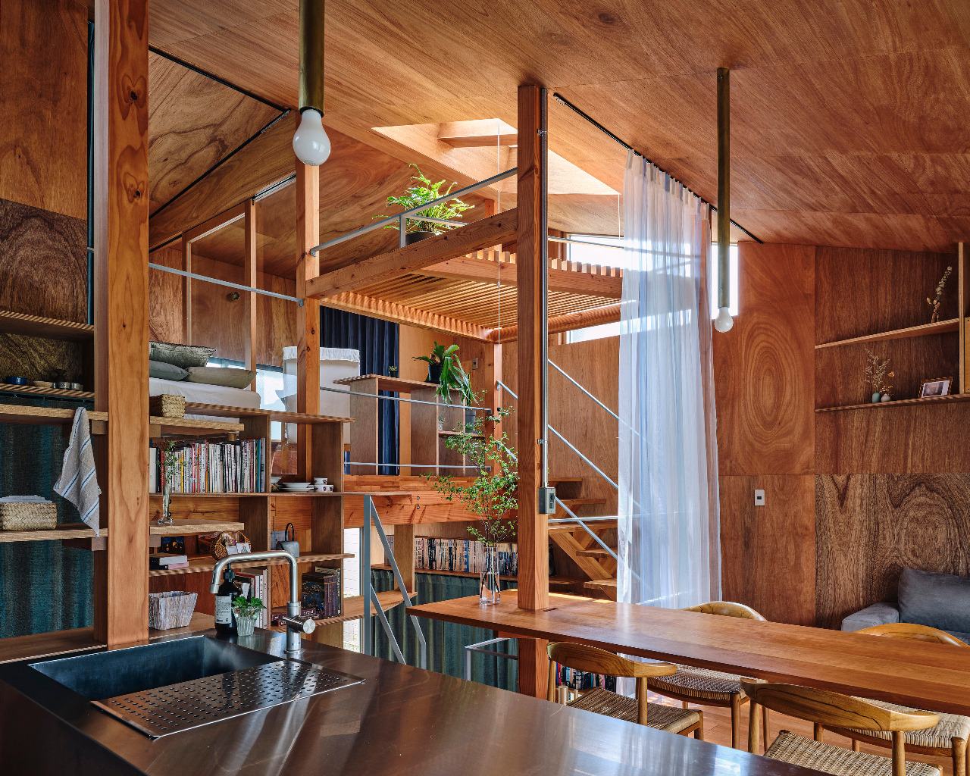
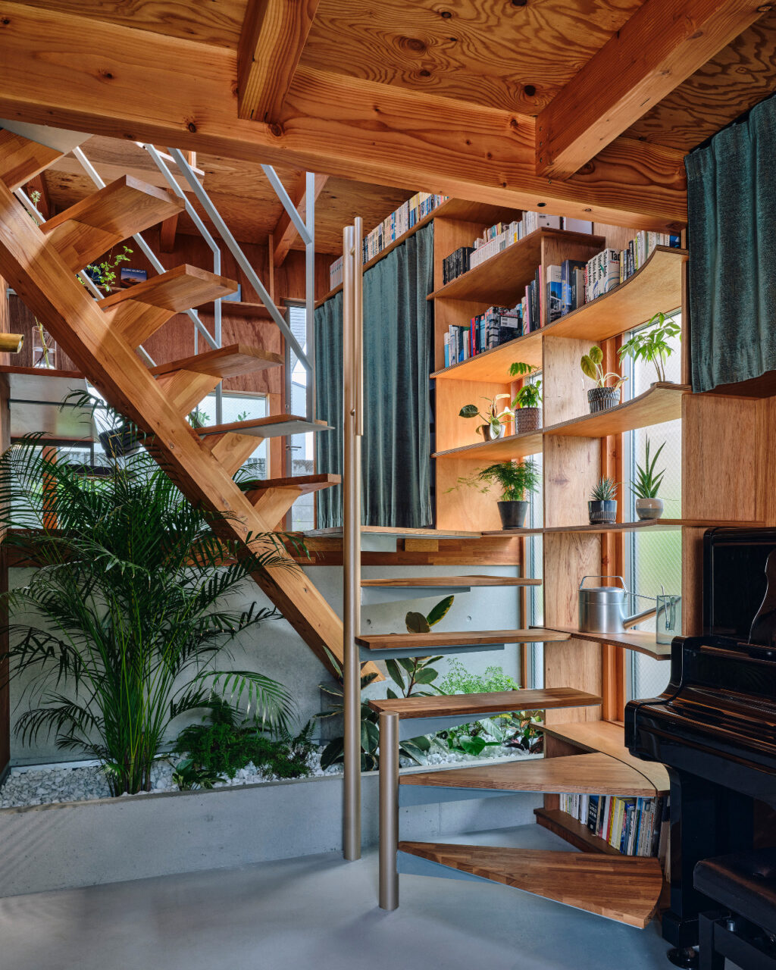
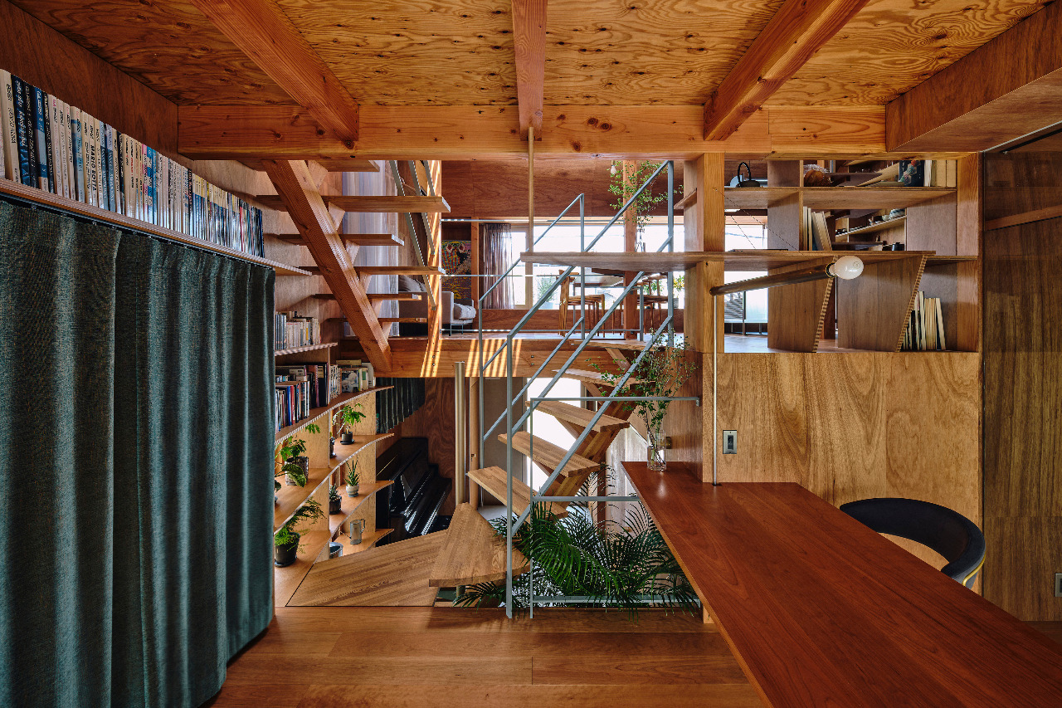
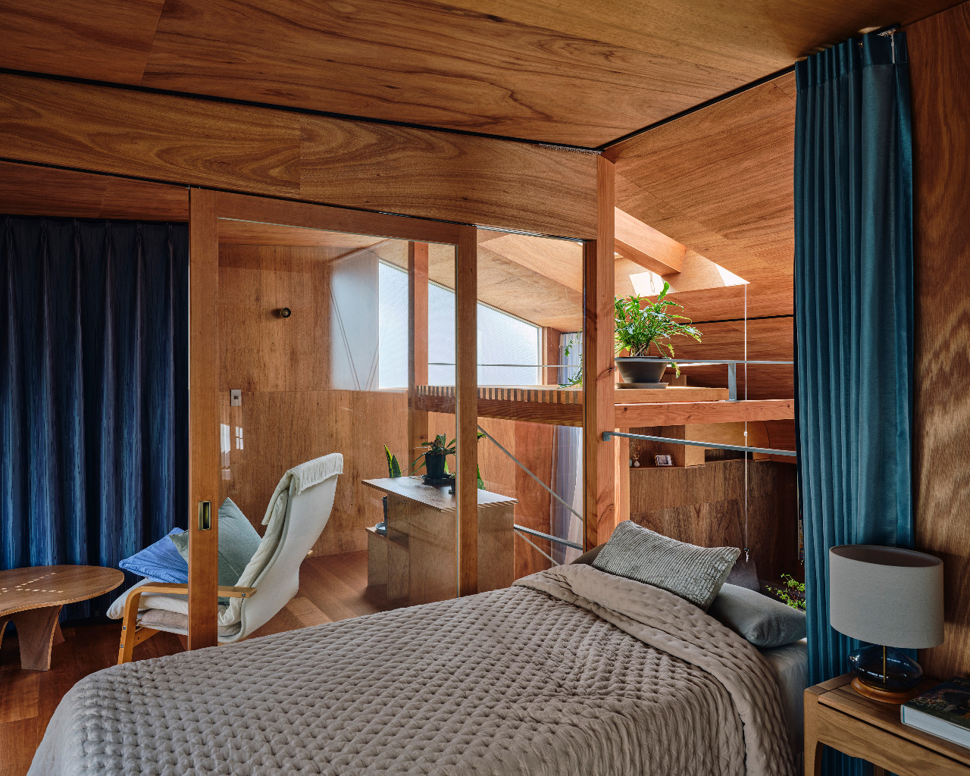
The interior features a split-floor design that takes advantage of the site's elevation difference. Views to the Kazari Garden and Back Garden are generated throughout the building, and a spiral circulation system was planned that alternates between these gardens. Furthermore, we considered cherished vessels, books, photographs, plants, etc. to be representations of our lives up to now, and by surrounding the flow of movement with shelves on which to display these items, we thought that we could create just the right amount of tension in the home, like a small art museum, and foster the motivation to live mindfully in the future.
Stepping out through the second-floor door into the Kazari Garden and watering the plants sparks conversations with passersby, and children can be seen delighted. "Kazari" (= ornament, decoration), including the plants, creates a psychological connection between people, house, and city, and the house behaves as a public entity open to the city.
Rather than applying decorative expression to the architecture itself, as in Art Nouveau and Postmodernism, this work demonstrates a new form and role for decoration in architecture, a style that was once called crime and is often criticized in the modern world, making life in urban homes more fulfilling.
HOAA / Hiroyuki Oinuma Architect & Associates
A Tokyo-based architectural design firm whose philosophy is to create architecture that moves people's hearts and provokes critique of the current state of cities and architecture.
Founder Hiroyuki Oinuma was born in Tokyo in 1985. He graduated from the Department of Architecture, Faculty of Engineering, University of Tokyo in 2008 and from the Master's Program in Architecture, University of Tokyo in 2010. He worked at Tadao Ando Architect & Associates from 2010 to 2015 and Nikken Housing System from 2015 to 2017 before founding Hiroyuki Oinuma Architect & Associates in 2017.
Project films