 International Architecture & Design Awards 2024
House in Nakano-sakaue
Daisuke Matsui Architects Studio
Living Spaces Architecture
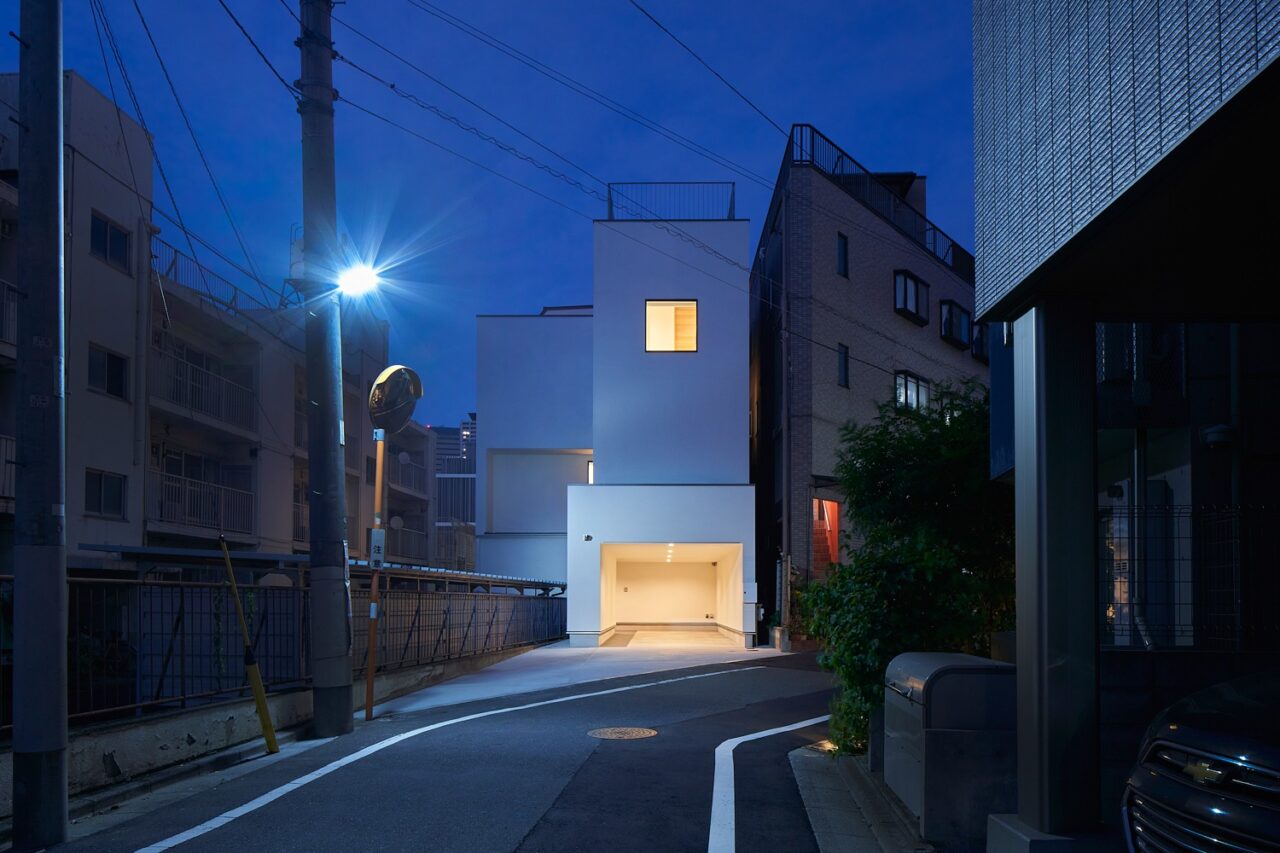
House in Nakano-sakaue — IADA 2024 award
House in Nakano-sakaue received Gold Winner recognition at the International Architecture & Design Awards 2024 in Living Spaces Architecture. Project status, design team and credits are listed alongside the presentation.
About the project
Overview:
Showcasing a completed architectural gem in 2024, this single-family residence located in the bustling district of Nakano-sakaue, Tokyo, Japan, epitomizes urban living at its finest. Combining luxurious comfort with modern aesthetics, this project illustrates cutting-edge residential design tailored for one of the world’s most densely populated cities, offering unique solutions for stylish and functional urban living.
Design Features:
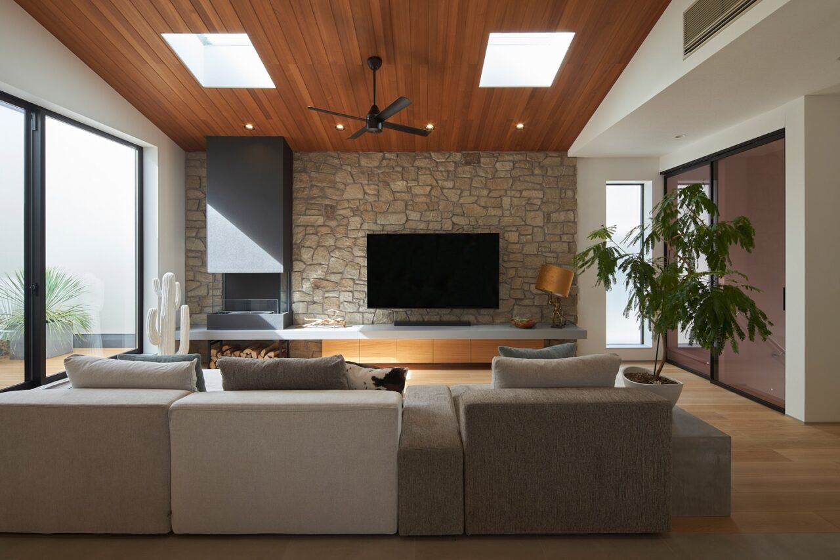
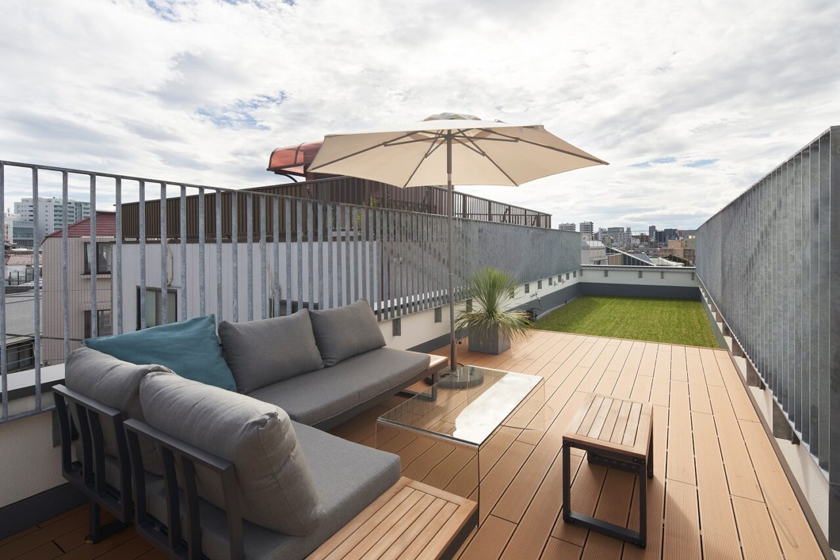
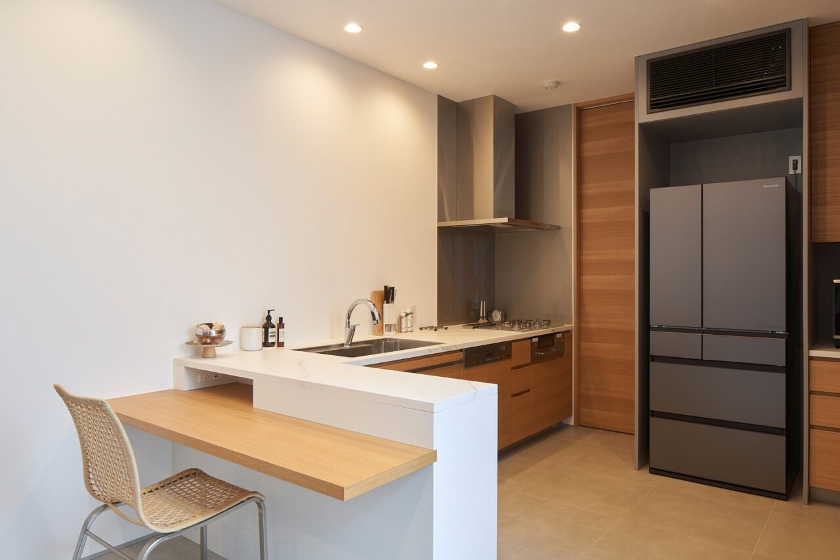
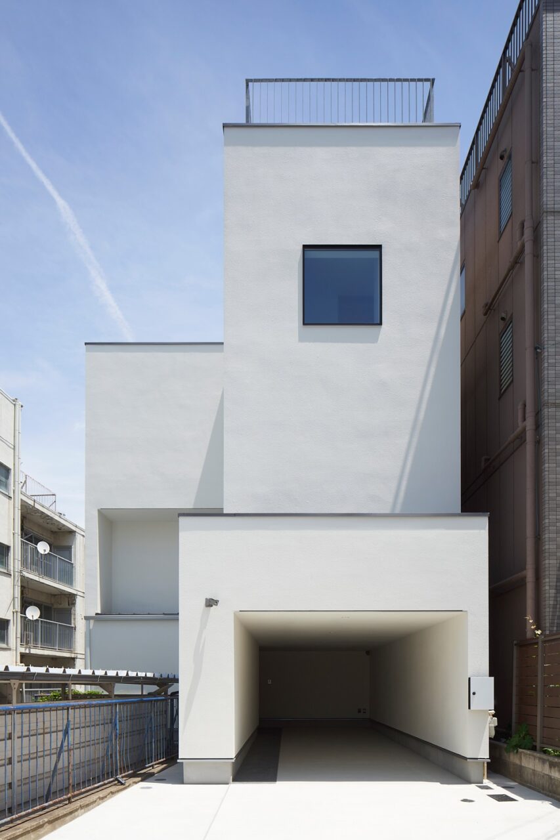
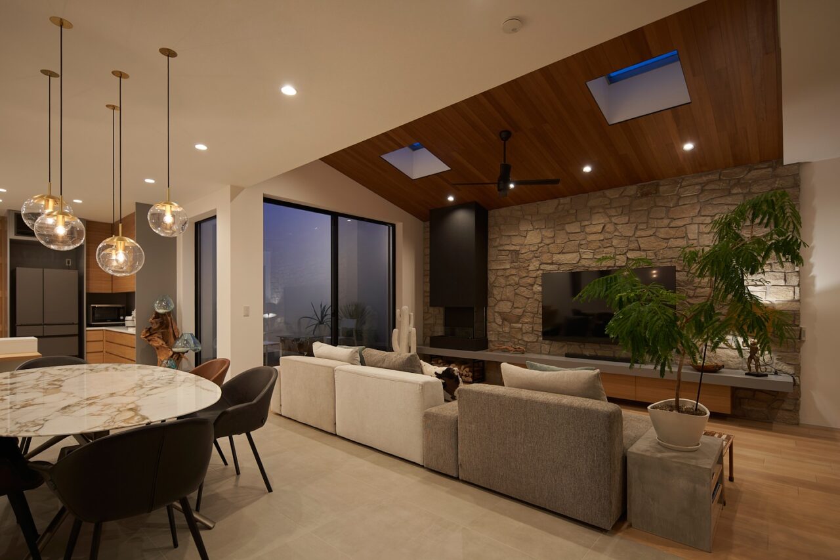
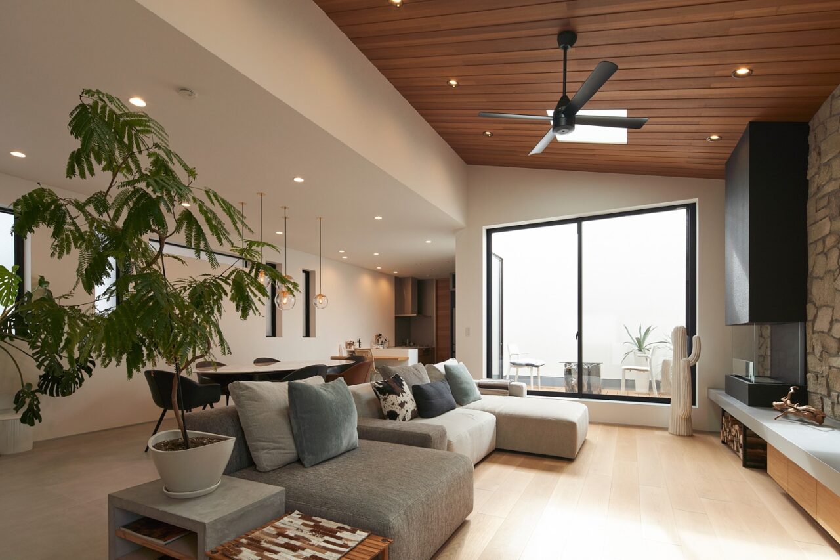
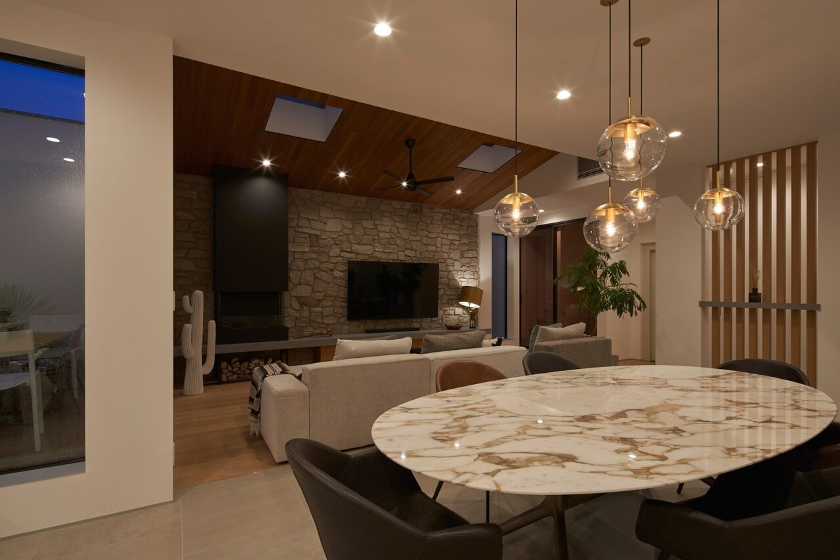
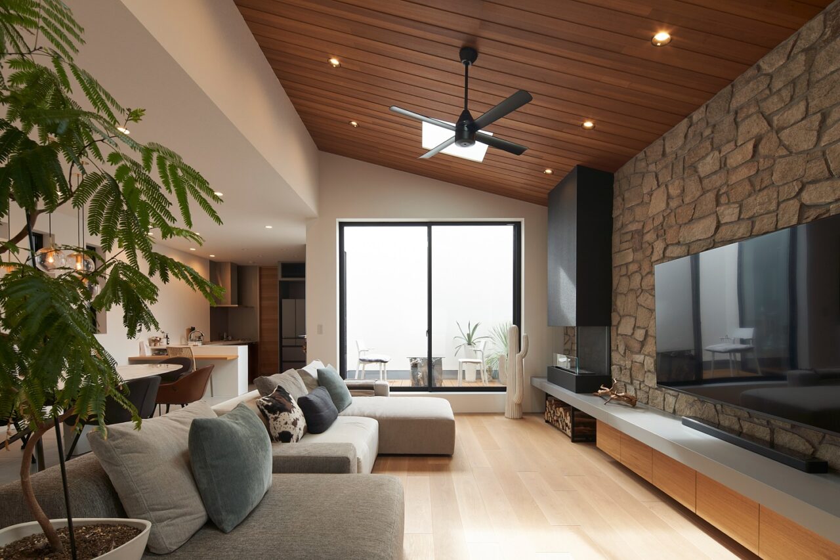
The building features a minimalist exterior with clean lines and a stark white finish that stands out in Tokyo's dynamic environment. The interior champions modern elegance, with expansive windows that illuminate the living areas, highlighting the fine wooden accents and sleek furniture. The dining space, anchored by a marble table and plush seating, offers an intimate venue for gatherings. The kitchen boasts a streamlined design equipped with modern appliances, balancing style with efficiency. The bathroom's simple yet sophisticated design, featuring warm wood tones and contemporary fixtures, creates a spa-like ambiance. Atop the house, a rooftop terrace provides a secluded retreat with lush greenery and sweeping views of the Tokyo skyline.
Impact:
This project redefines contemporary living in Tokyo, providing a blueprint for future developments in high-density urban areas. It not only demonstrates excellence in architectural design but also offers a sanctuary that integrates the city's vibrant pulse with the tranquility of private living. This residence stands as a testament to innovative architectural practices, promoting a balanced lifestyle in the heart of a bustling metropolis.