 International Architecture & Design Awards 2026
Monolith Lodge
Pyxis Nautica + HELLO WOOD
Single & Multi-family House Design
Monolith Lodge — IADA 2026 award
Monolith Lodge received Platinum Winner recognition at the International Architecture & Design Awards 2026 in Single & Multi-family House Design. Project status, design team and credits are listed alongside the presentation.
About the project
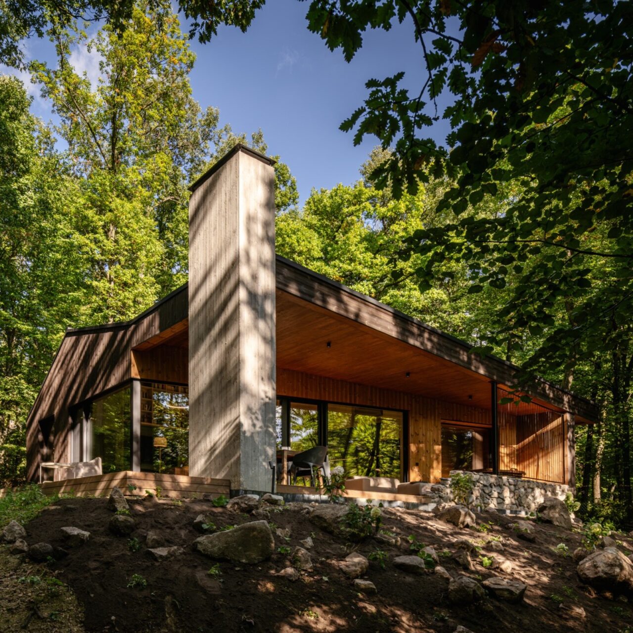
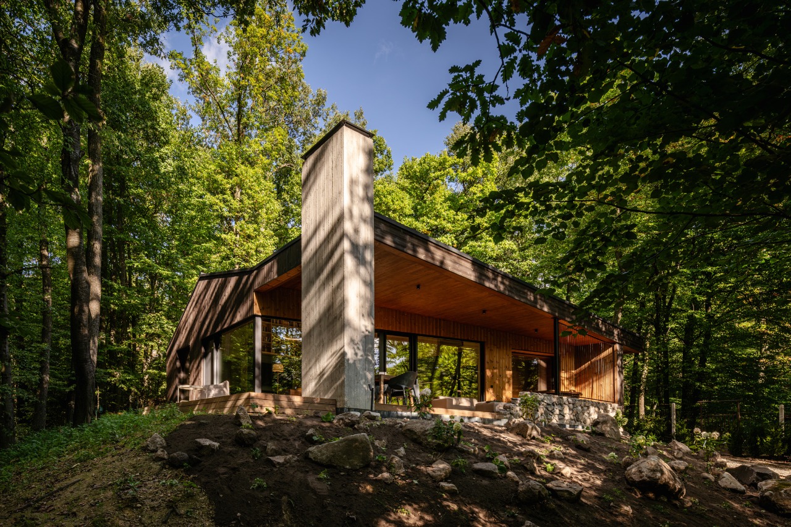
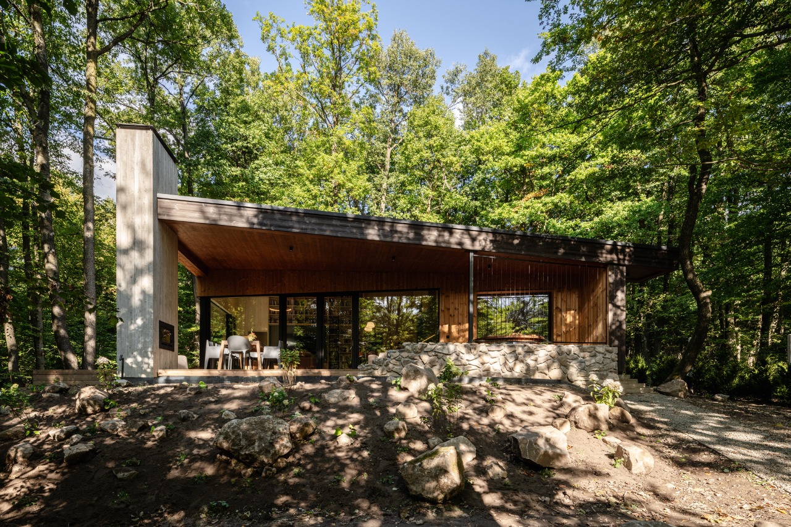
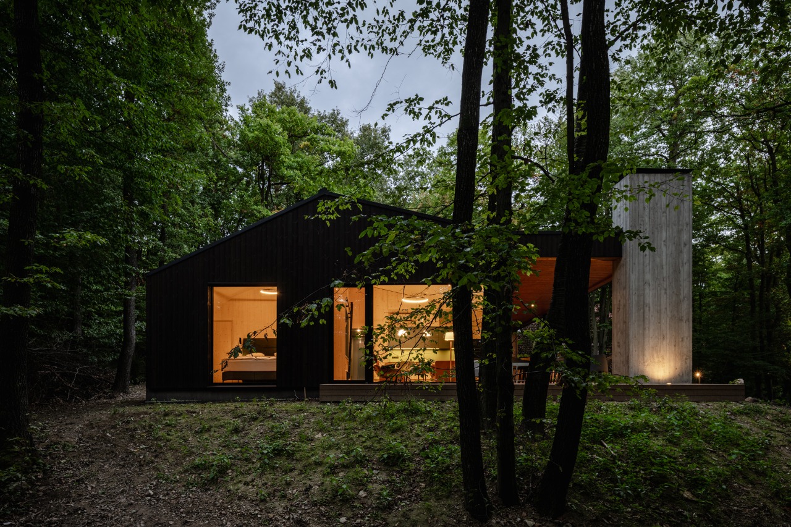
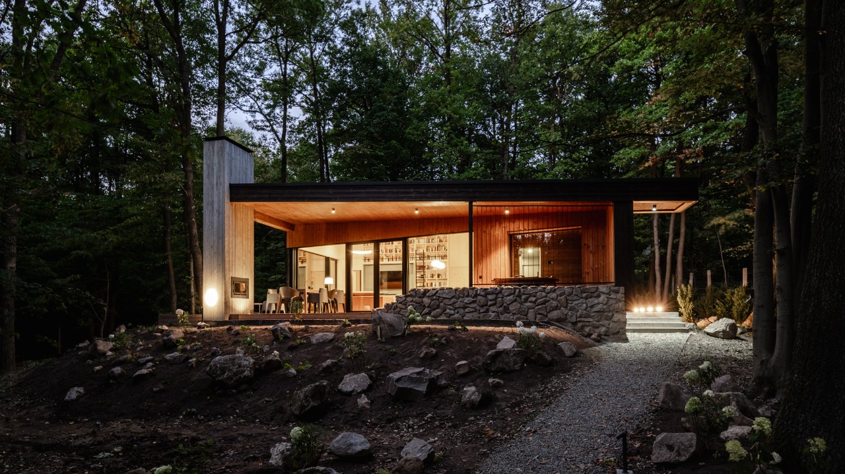
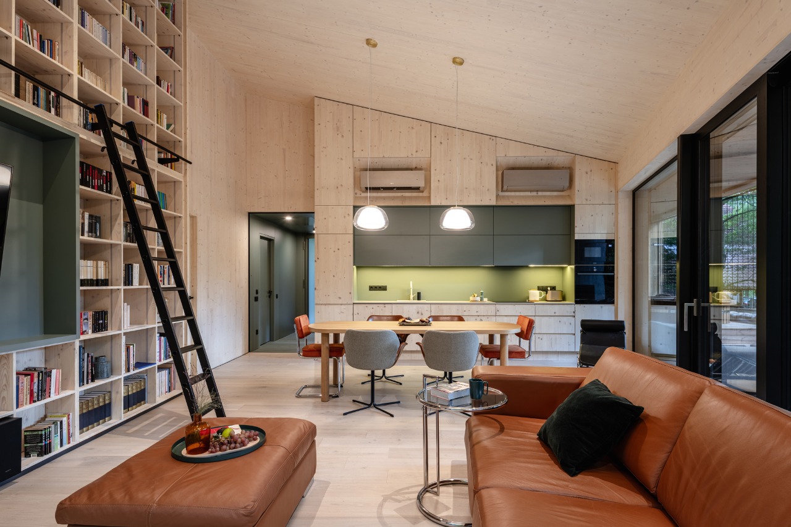
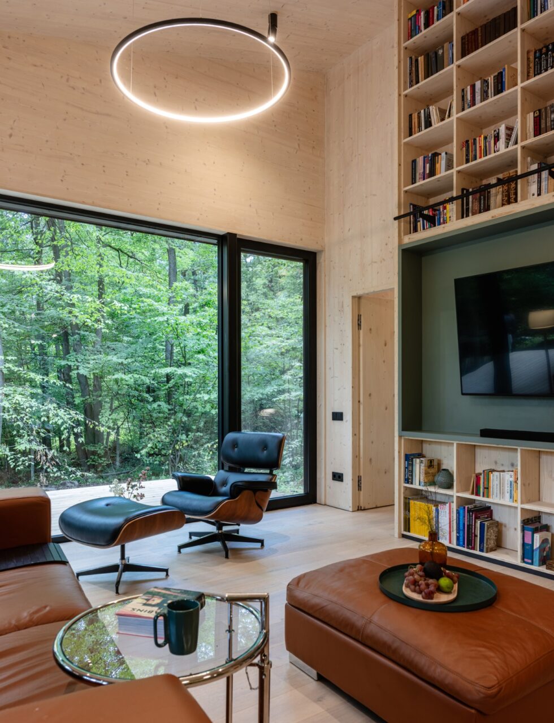
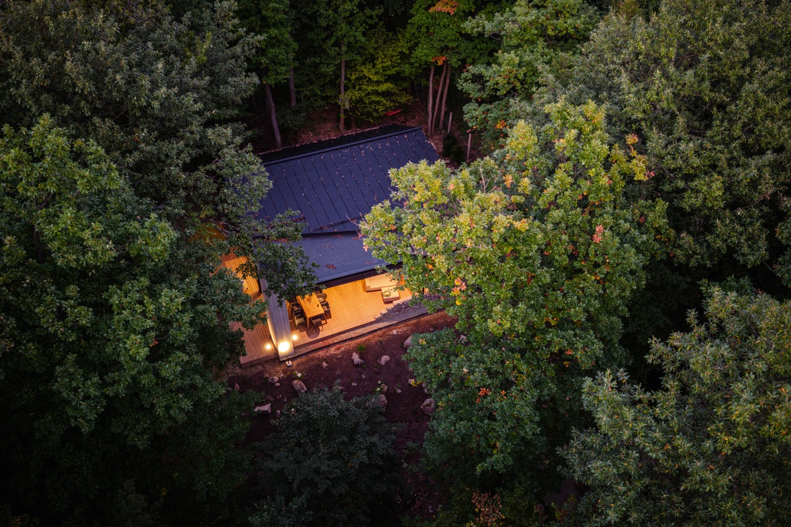
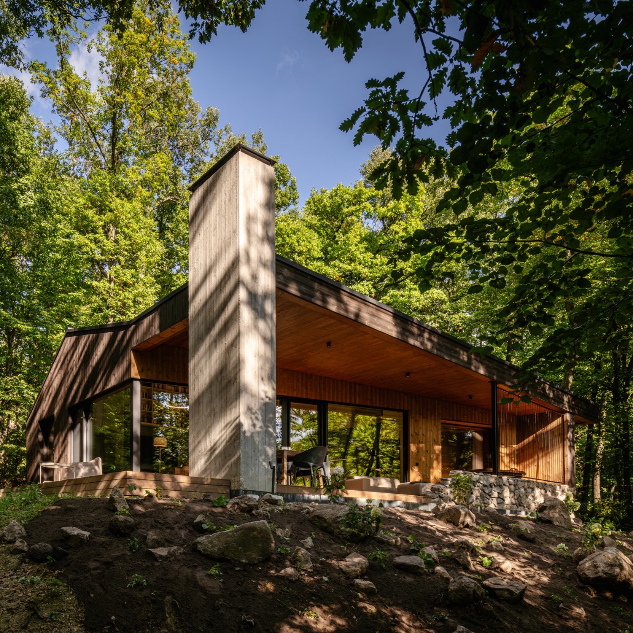
Our latest completed project rises in the heart of the Pilis Mountains, at over 700 meters above sea level. The Monolith Lodge is both a private family retreat and a forest accommodation available to rent for most of the year. This CLT house, named Monolith Lodge, blends naturally into its woodland surroundings with a restrained yet distinctive architectural form.
The project is the result of a true construction industry collaboration: our studio, as the architectural designer, defined the building’s initial design direction, which was then further developed and realized in close partnership with the team, who handled the design adaptation and technological implementation.
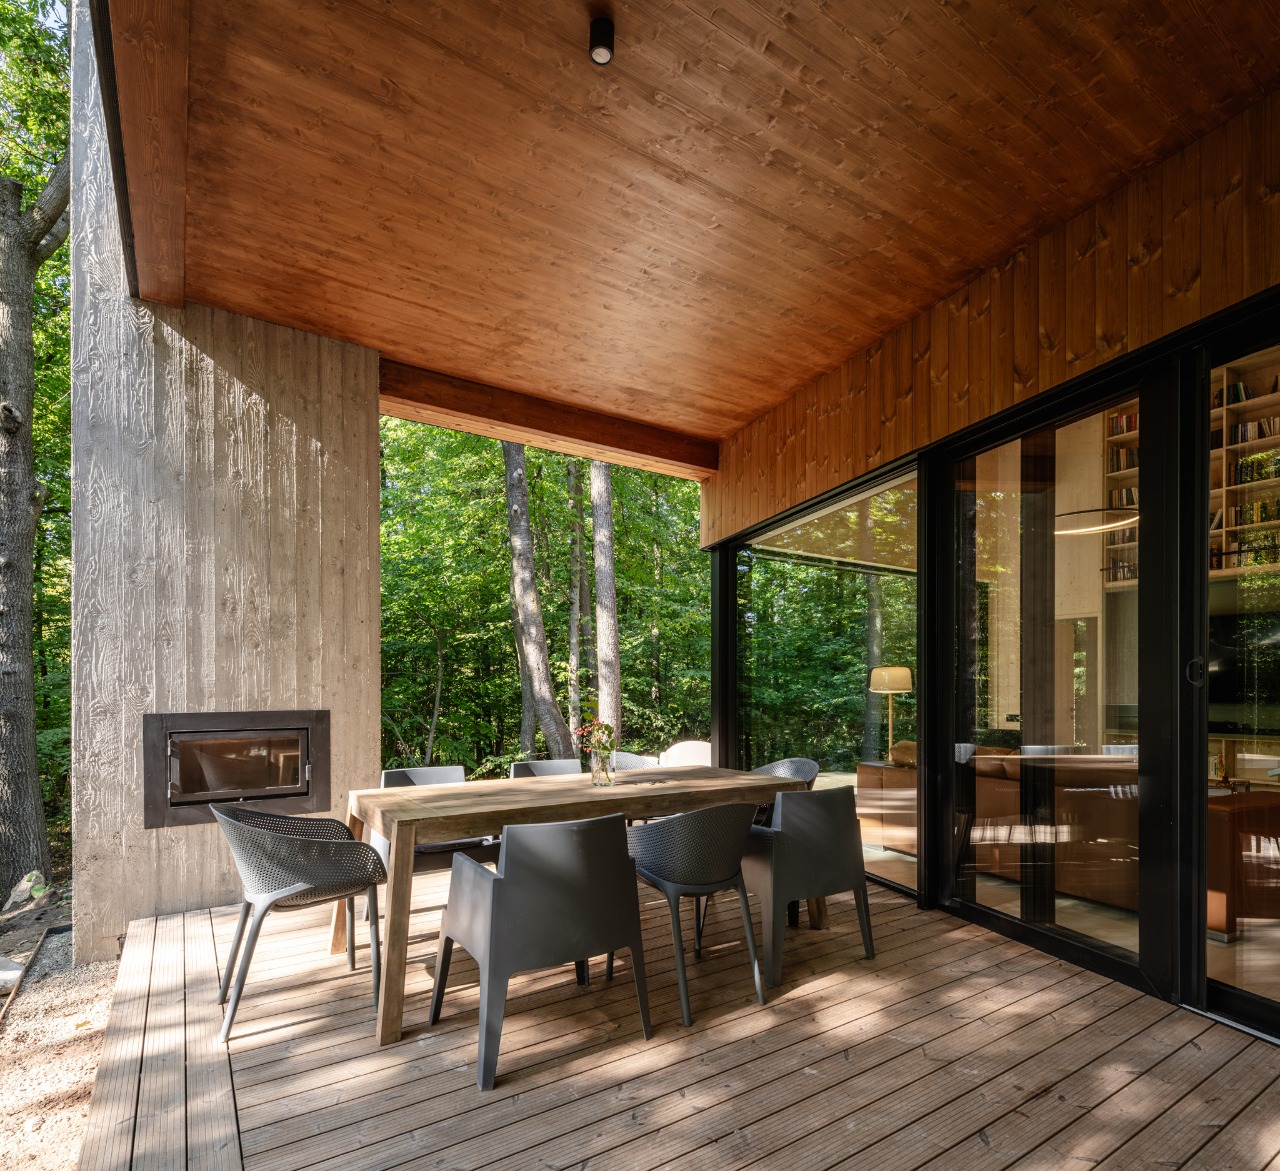
The 105 m² living space is complemented by a 17 m² open and a 31 m² covered terrace, allowing the interior and exterior spaces to merge seamlessly with the forest landscape.
A key feature of the building is its charred wood façade (Shou Sugi Ban) and the two-storey-high monolithic concrete chimney — poured in a single step and left in exposed finish — giving the house its iconic character.
The construction studio not only executed the construction but also oversees the long-term maintenance and rental of the house.
Pyxis Nautica + HELLO WOOD
PYXIS NAUTICA
Founded in 2017, Pyxis Nautica is an architecture and interior design studio based in Budapest, Hungary. Our work is rooted in architectural heritage and responds to the challenges of the present, creating experiential and memorable spaces — Building Culture.
HELLO WOOD
Award-winning hungarian architecture studio that does it all. Whether it's large scale planning, resort development or a solo cabin in the woods.
Project films