 International Architecture & Design Awards 2024
Welcome Galleries
Studio Joseph
Showroom, Exhibit & Gallery Interior Design
Welcome Galleries — IADA 2024 award
Welcome Galleries received Platinum Winner recognition at the International Architecture & Design Awards 2024 in Showroom, Exhibit & Gallery Interior Design. Project status, design team and credits are listed alongside the presentation.
About the project
Project Title: Welcome Galleries
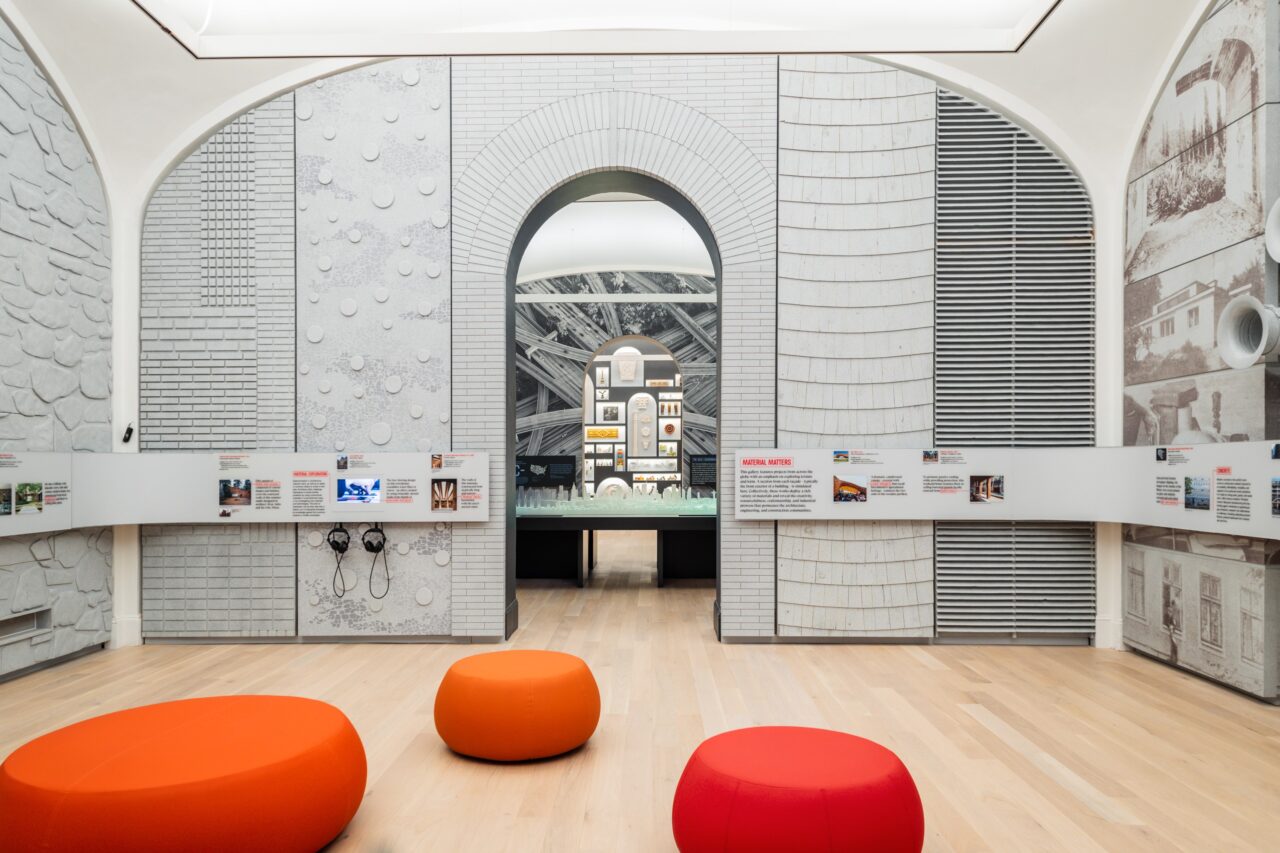
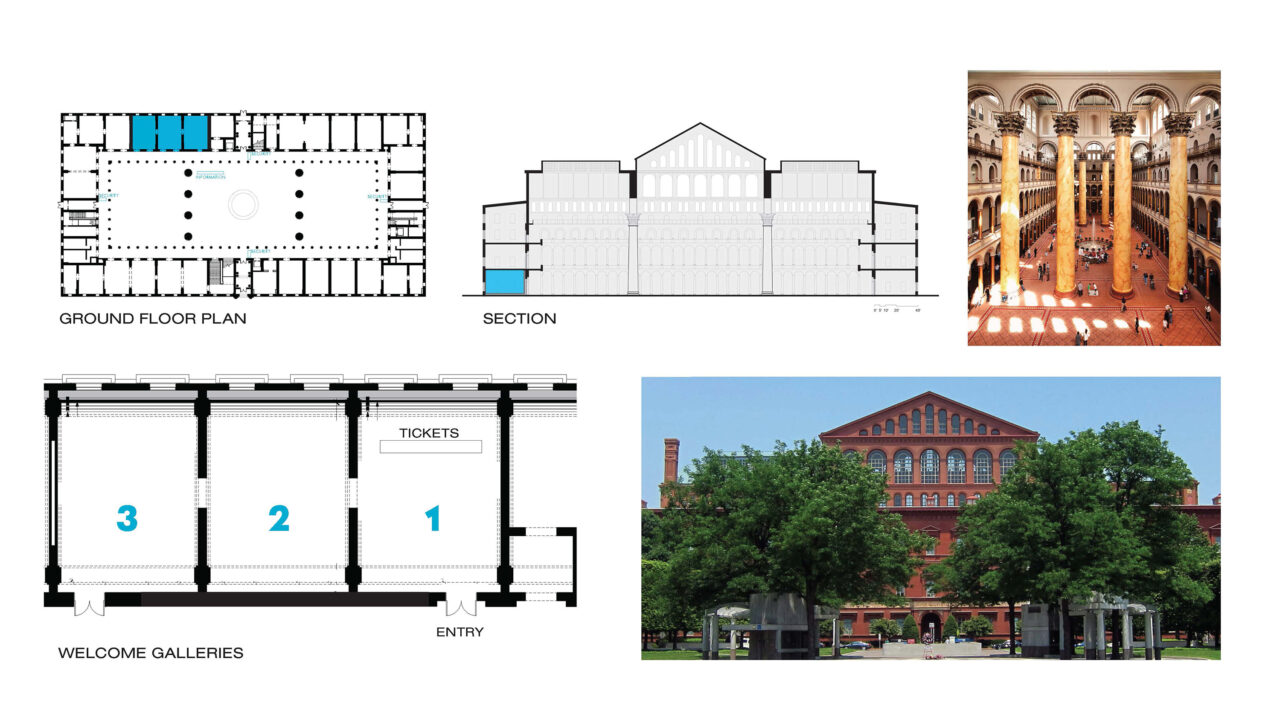
The Welcome Center fosters our understanding of the built environment, demonstrating that the ever-growing human population has impacted our planet and climate. Its three galleries provide functional requirements of ticketing, orientation, and information, but more than that, it is the soul—a central driving spirit—for the Museum.
The National Building Museum is inside the historic Pension Building, a vast edifice with the largest interior hall in Washington, DC. We highlight the lesser-known fact that the building industry is an enormous consumer of natural resources and a contributor to waste and environmental deterioration. This project also creates a new, friendlier front door for the institution, helping broaden the range of communities they serve.
Each gallery tackles an aspect of the built environment and its makers (architects, planners, landscape architects, builders, etc.) We encourage the public to question their personal spaces at home, work, or neighborhood and to think carefully about how they enhance their lives or contribute to a better community. We promote active ownership of the built environment.
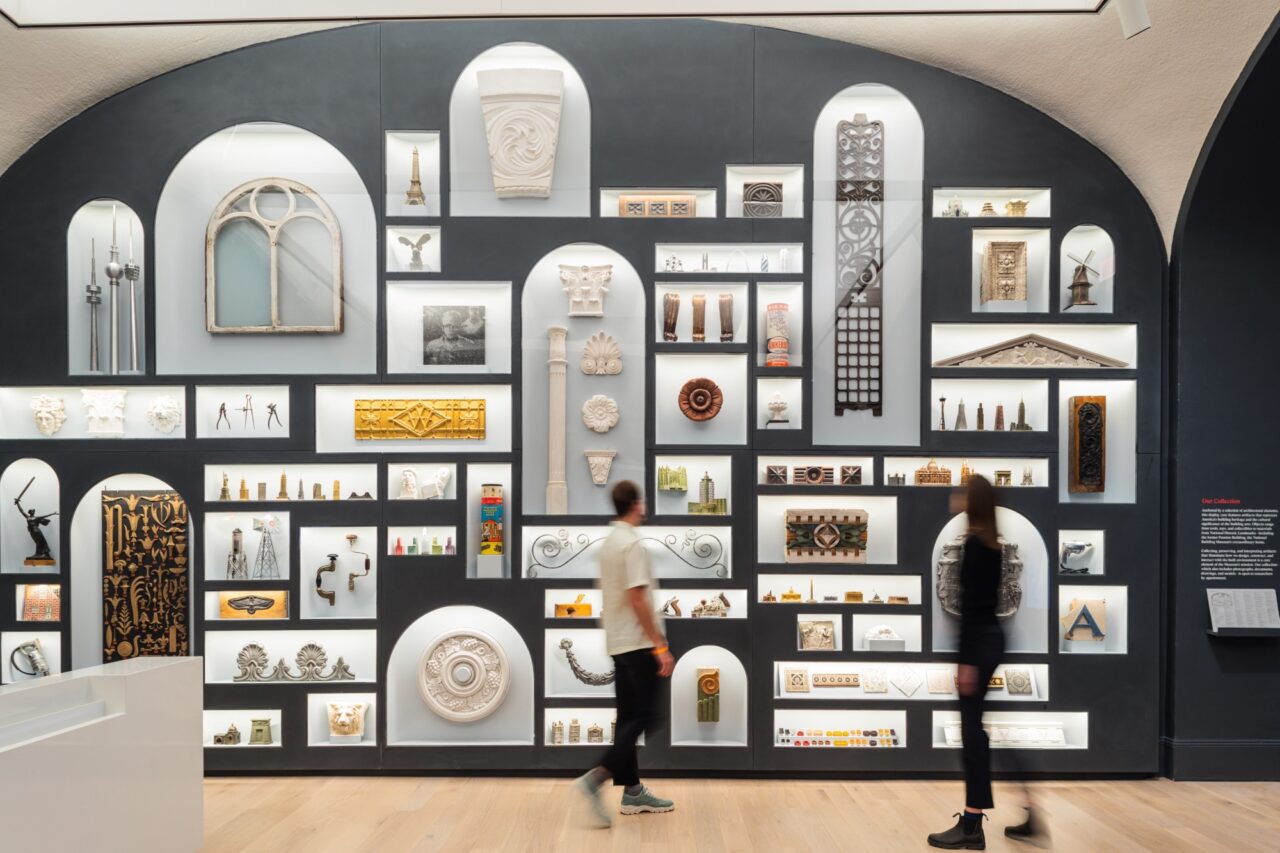
Gallery 1 includes a monumental display wall of the Museum’s collections. The diversity of artifacts (toys, full-size building artifacts, tools, models, etc.) reminds us that we are all creators. The design incorporates arched forms related to the historic Pension Building façade as part of the composition of differently scaled cases. Each vitrine is a shadow box, lit internally with LED. Technically Innovative detailing allows for a flush enclosure and an invisible security system. The dark Corian surface was assembled as puzzle pieces masking seams while accommodating earthquake requirements.
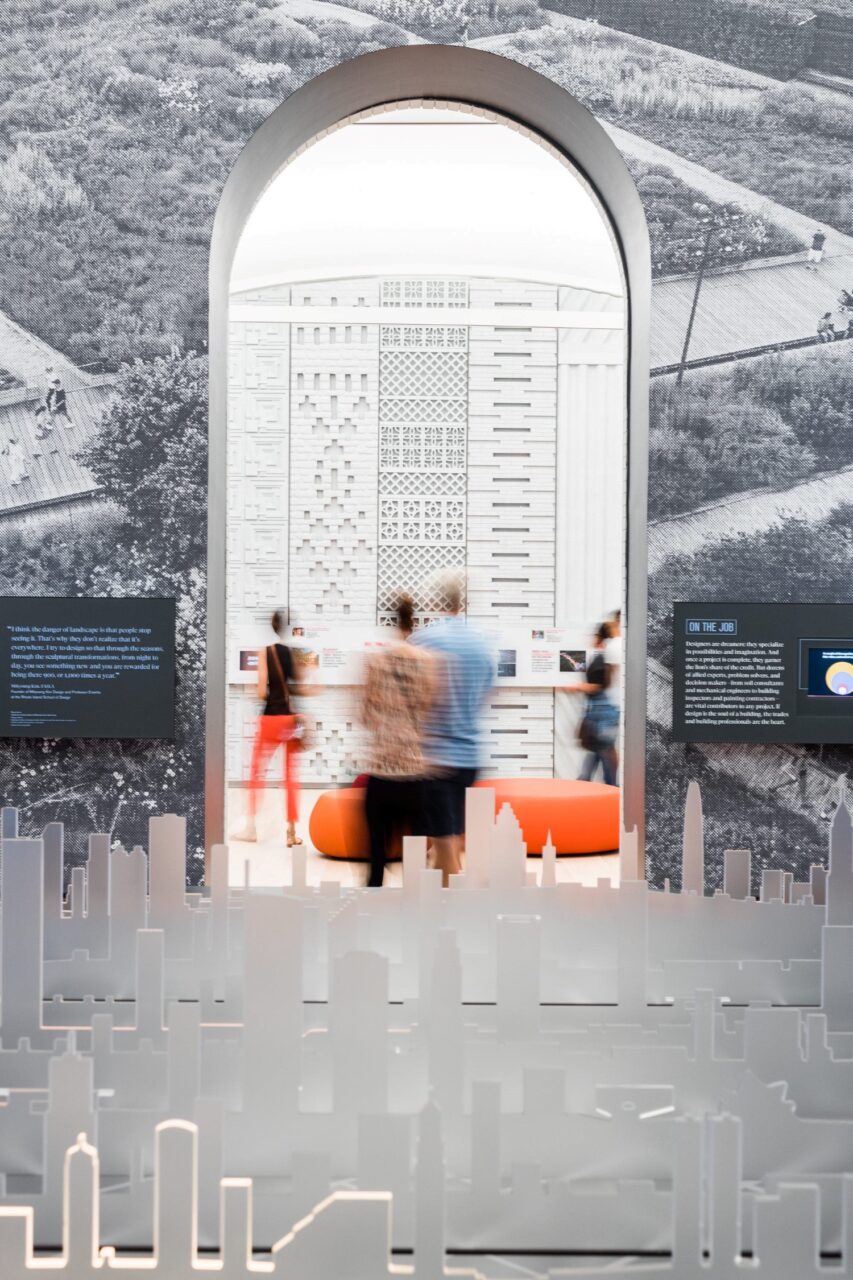
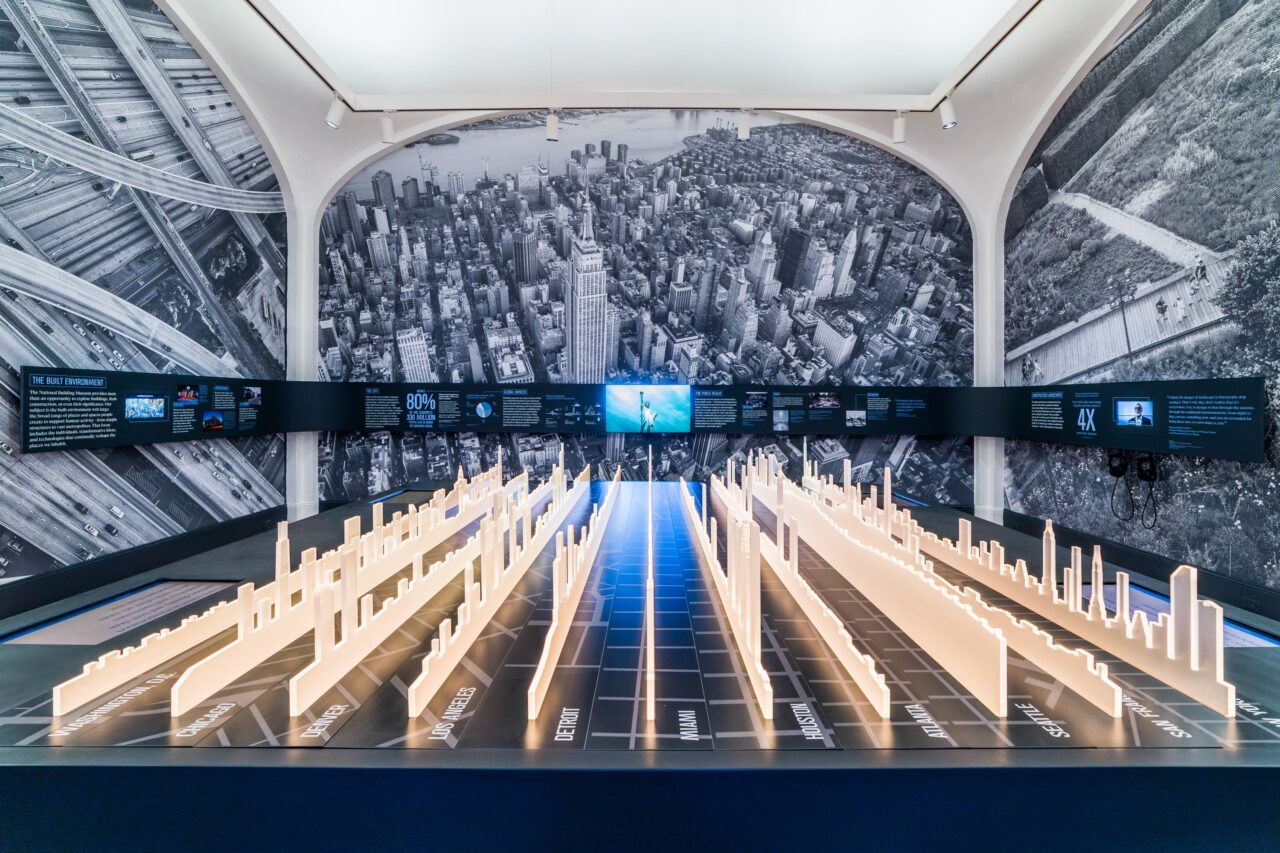
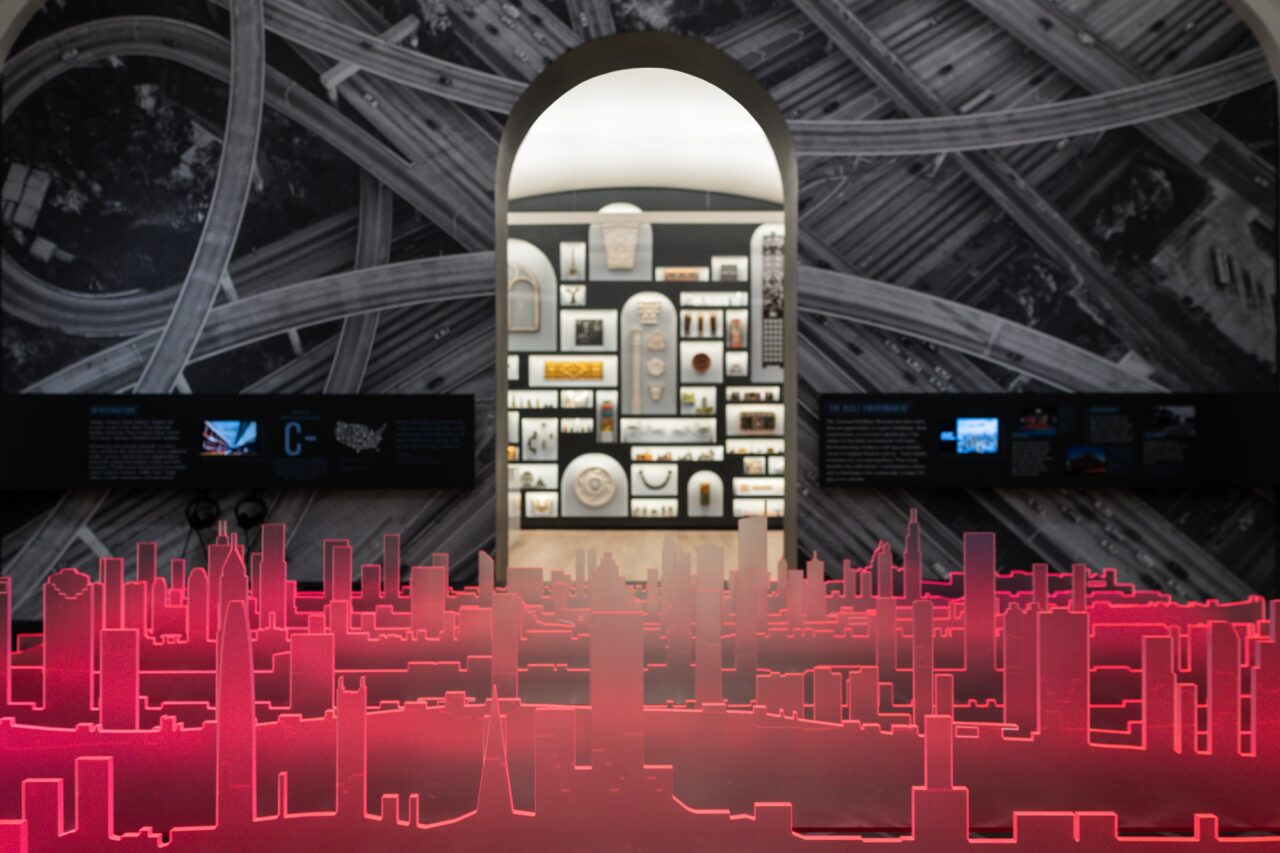
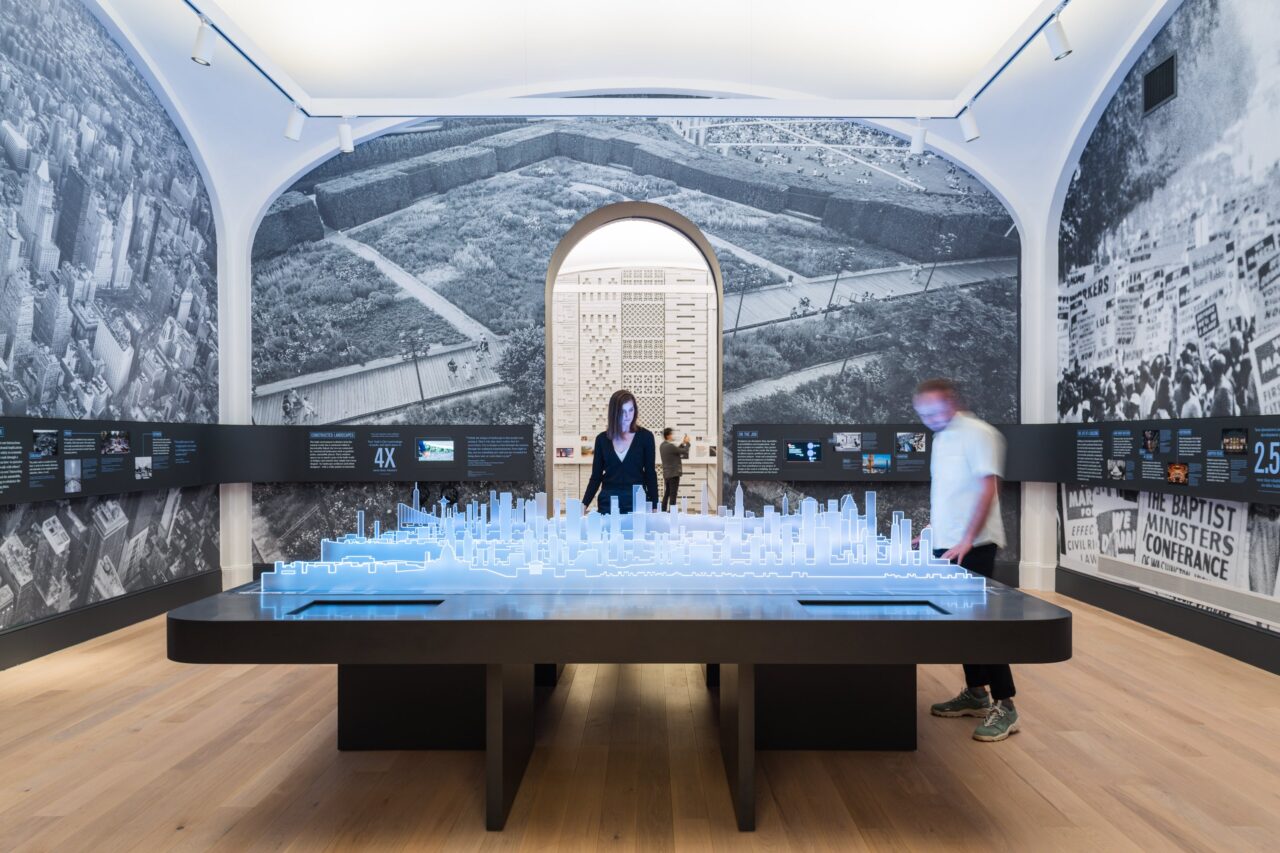
Gallery 2 displays large-scale imagery on the walls. We show constructed landscapes, infrastructure, cities, and places for political or social gatherings. A central table installation features a dynamic, programmed, light “graph.” Color-coded themes are illustrated by a vibrant, moving illustration of American urban resilience, showing how different municipalities talk about transportation, housing, resiliency, or ecology. Videos of landscape designers and engineers talking to their large-scale interventions in the public realm are grouped with illuminating data about planetary health indicators as part of a continuous display that circumnavigates the gallery.
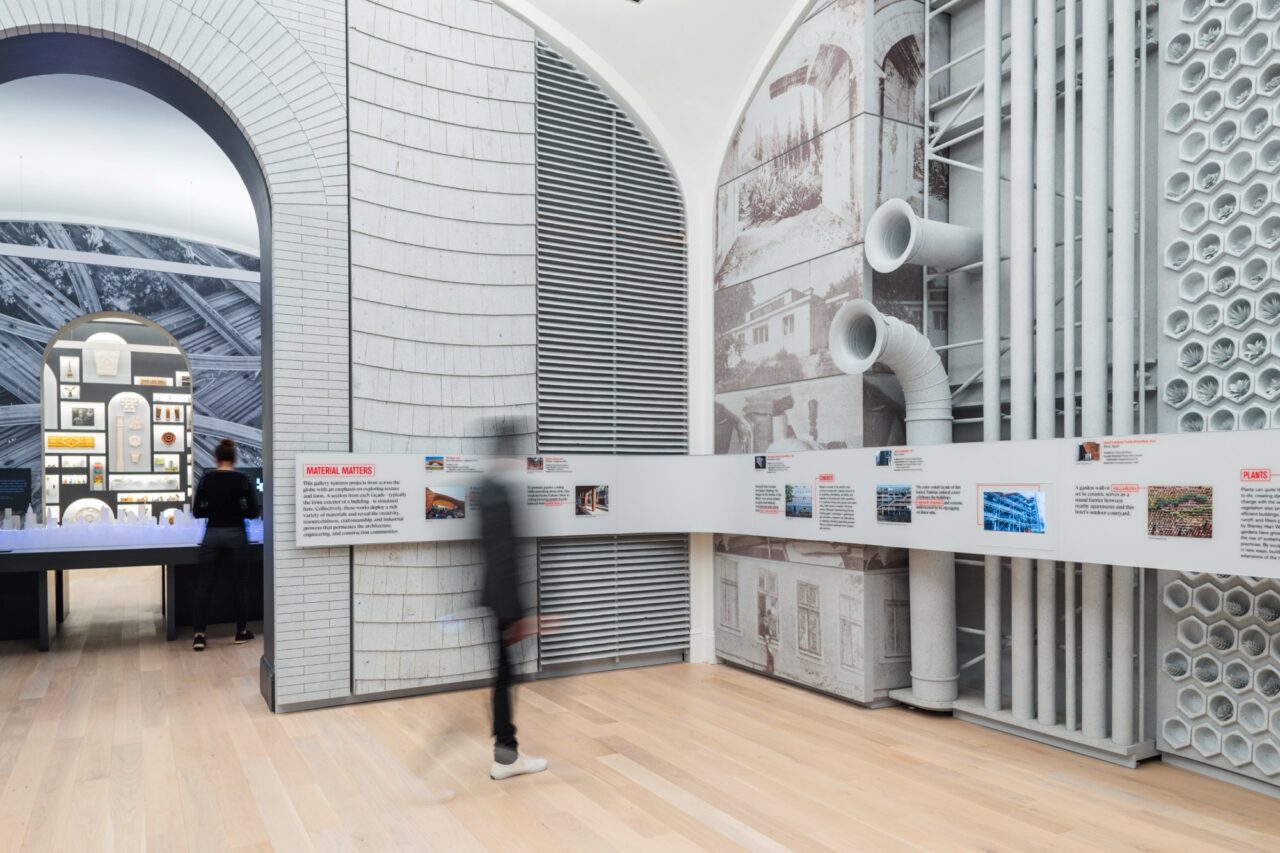
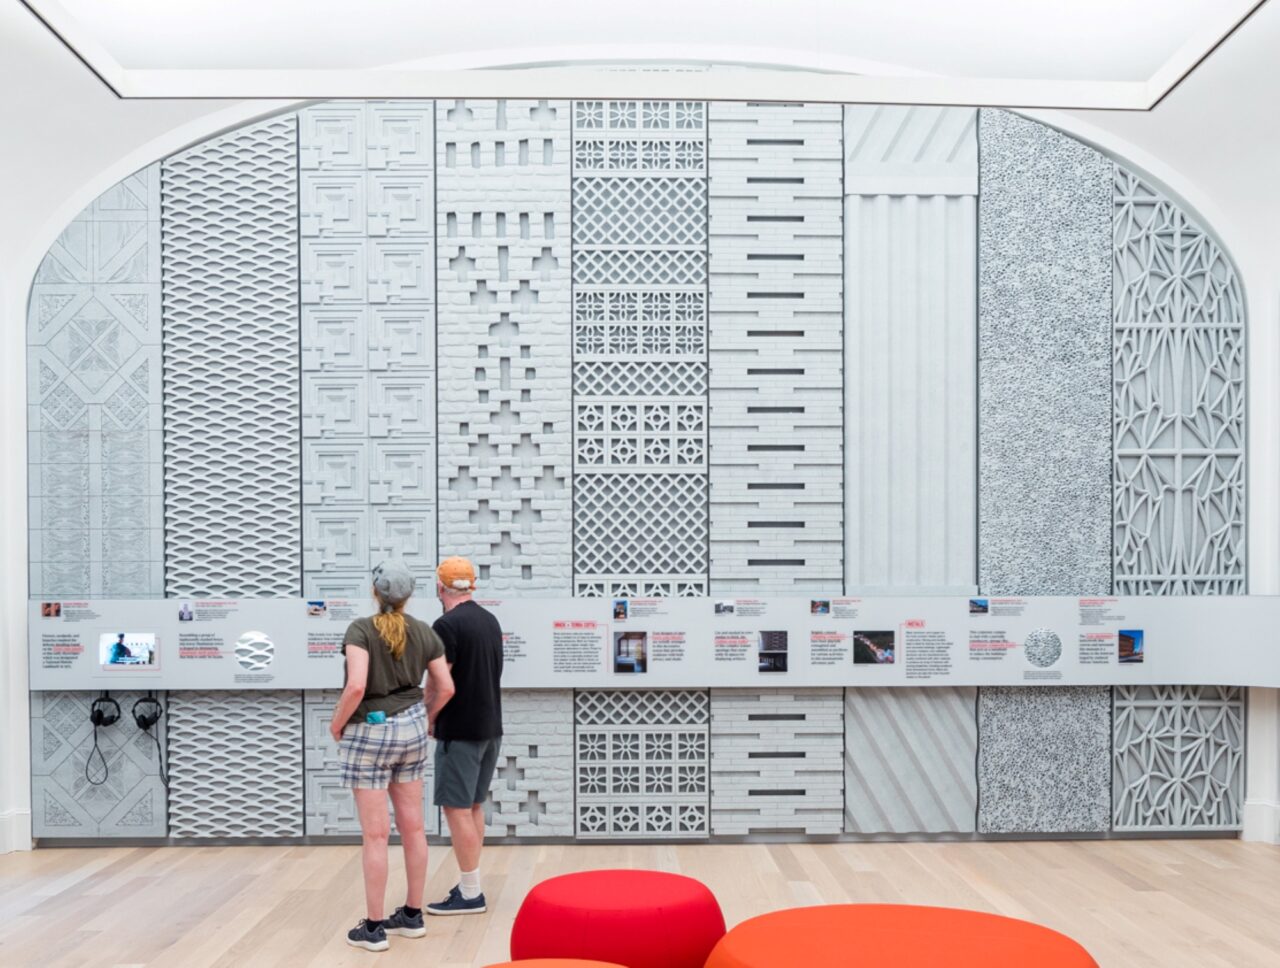
Gallery 3 talks about materiality and how architects choose the enclosures of their buildings, flooring, walls, and other surfaces. Full-size dimensional materials from constructed places worldwide are displayed as part of a rotating exhibition aided by video and graphics. Walls are CNC-routed and coated in Zolatone to create an immersive textural environment. The examples are from many parts of the world, showing the significant variation of building methods for different needs and cultural and ecological contexts.
Studio Joseph

Studio Joseph is an architecture and experience design practice focused on transformative designs for cultural institutions of all scales. Our studio is home to diverse thinkers and makers who believe in the power of place and form to create meaning. Our process spans from early conceptual planning to detailed oversight of a project's execution, working holistically with like-minded partners. Our work marries the pragmatic needs of place with a bold narrative gesture in service of meaningful and unique solutions.
What we build is transformative and embraces integrated solutions beyond physical design, including content-driven, multisensory, and interactive experiences that are highly specific to place, program, and community. Our approach to storytelling begins with listening to a range of voices — both from the past and present. We seek to understand motivations and convey them with clarity and honesty.