
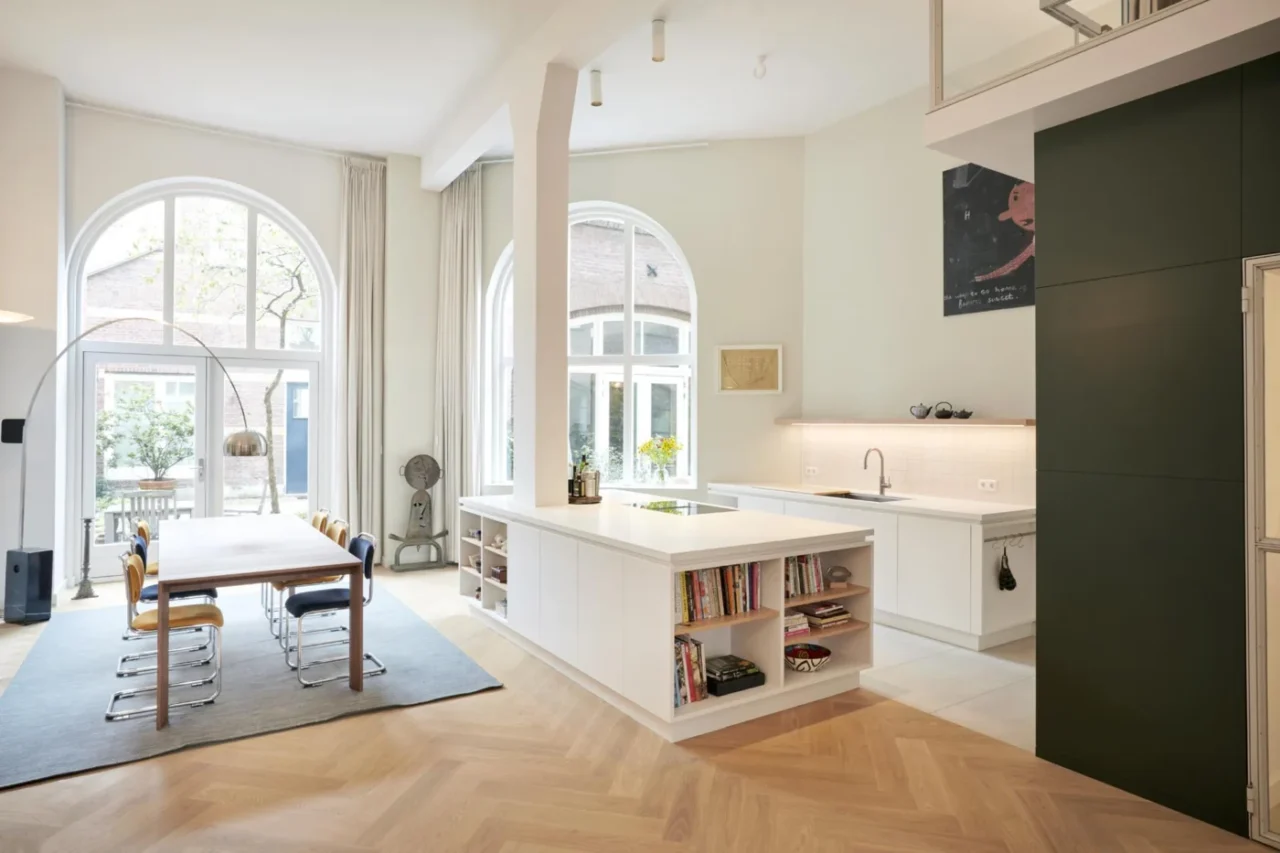
Jan Willem Wijker of Bureauwijker has designed a new kitchen for a loft inside a converted former factory in Amsterdam. Its central idea is simple: instead of hiding a structural column, the kitchen island is built around it.
One sociable space
The remodel aimed to create a home for shared experiences and to turn the separate living rooms into one sociable space. To get there, Bureauwijker merged the dining area with the kitchen, making a more practical and accessible zone.
Turning a column into a feature
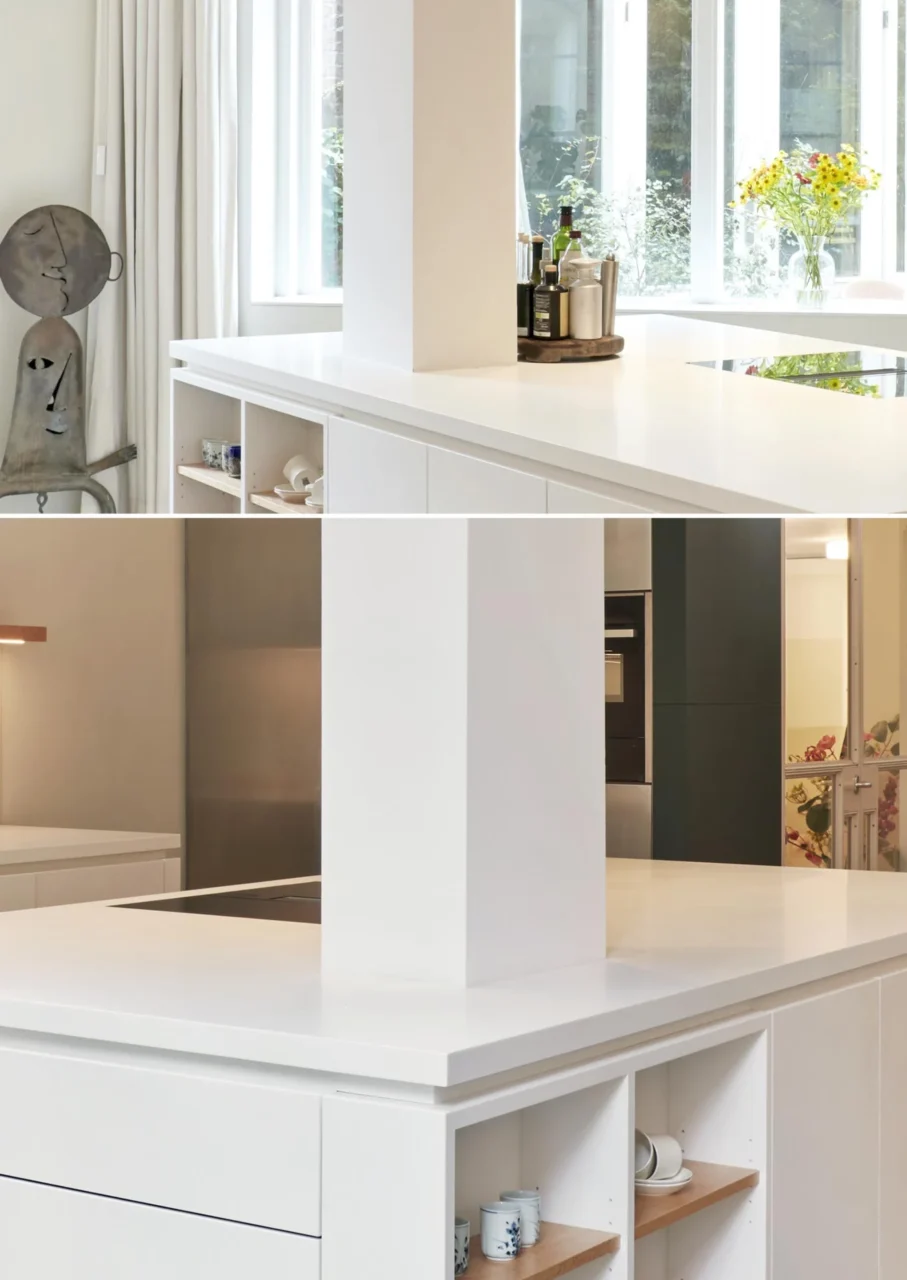
Opening up the plan left a tall column standing in the middle of the room. Rather than leave it isolated, the designers made it part of the kitchen island, finished in HIMACS Alpine White.
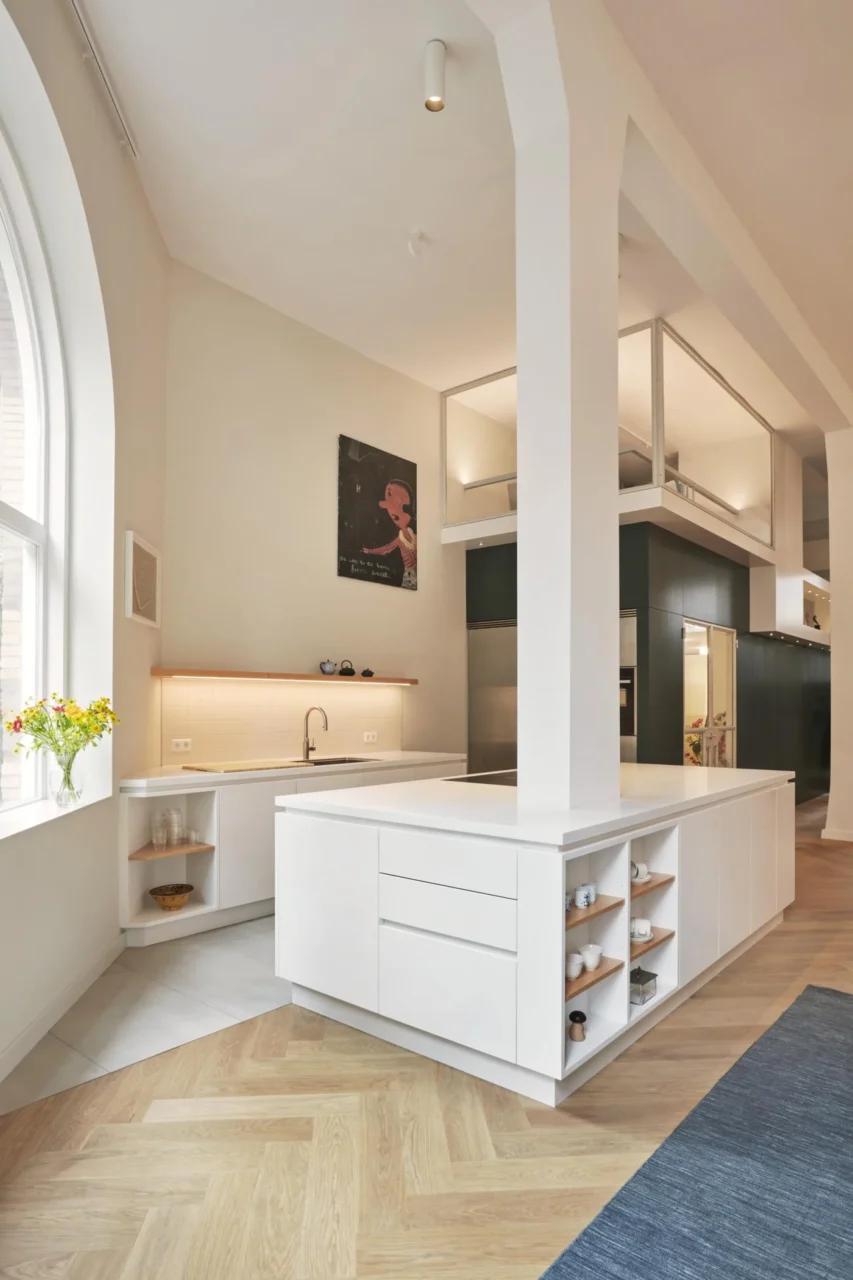
The solid-surface material from HIMACS was chosen because it allowed one large worktop to wrap around the column, and because the surface is seamless and non-porous.
Extra storage
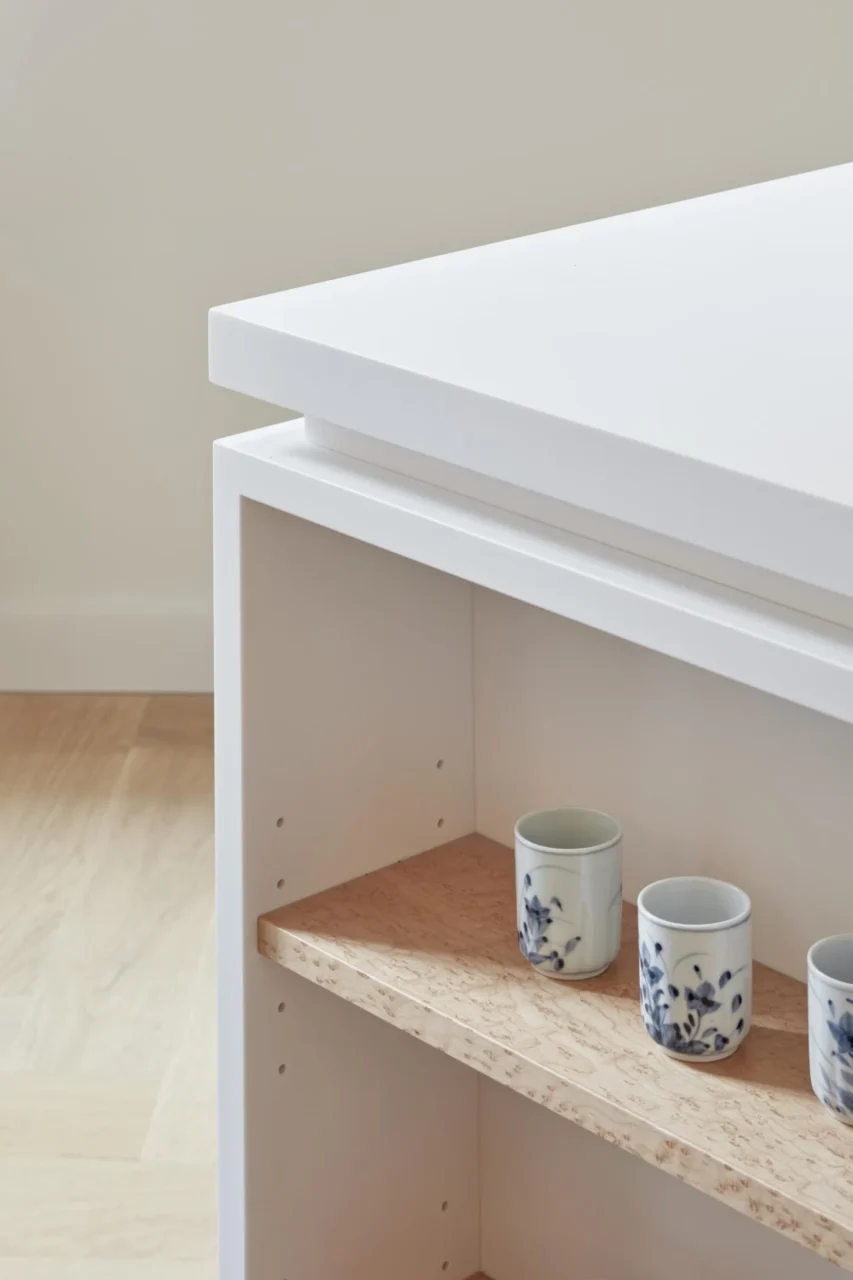
To make the island work harder, extra storage was added: drawers on one side and open shelving with a wood finish on the other.
A general tip for open-plan kitchens
As a general idea for anyone opening up an older building, a column in the middle of a room does not have to be a problem. Wrapping it with an island, a bench or shelving can give it a job and anchor the layout, as this Amsterdam loft shows.
Project credits
- Project: kitchen in a converted factory loft, Amsterdam
- Design: Jan Willem Wijker, Bureauwijker
- Fabrication: Houtwerk BV and H.Meijer BV
- HIMACS supplier: Baars & Bloemhoff
- Photography: Ronald Smits
- Source: Contemporist