Architecture & Design Community
Category: Interiors
September 24, 2026
International Excellence Awards 2026: A Look at This Year’s Winners
The International Excellence Awards 2026 reveals a remarkably varied field of winning work. Across architecture, interiors, landscape, fashion, product, packaging, communication and AI-powered design, the results move easily between the built and conceptual, the intimate and the large-scale. With entries from Europe, Asia, Africa, North and South America, the IEA 2026 brought together an intercontinental […]
March 6, 2026
A Global Snapshot of Design in 2025. Design Skill Awards Winners.
The third edition of the Design Skill Awards has revealed a global constellation of creative excellence, bringing together more than 90 winning projects from 31 countries. The 2025 Design Skill selection demonstrates how contemporary design continues to evolve across scales and disciplines — from intimate residential spaces to ambitious urban visions, from experimental installations to carefully crafted interiors. Together, […]
January 10, 2026
Step Into a Light-Filled Home Surrounded by Plants
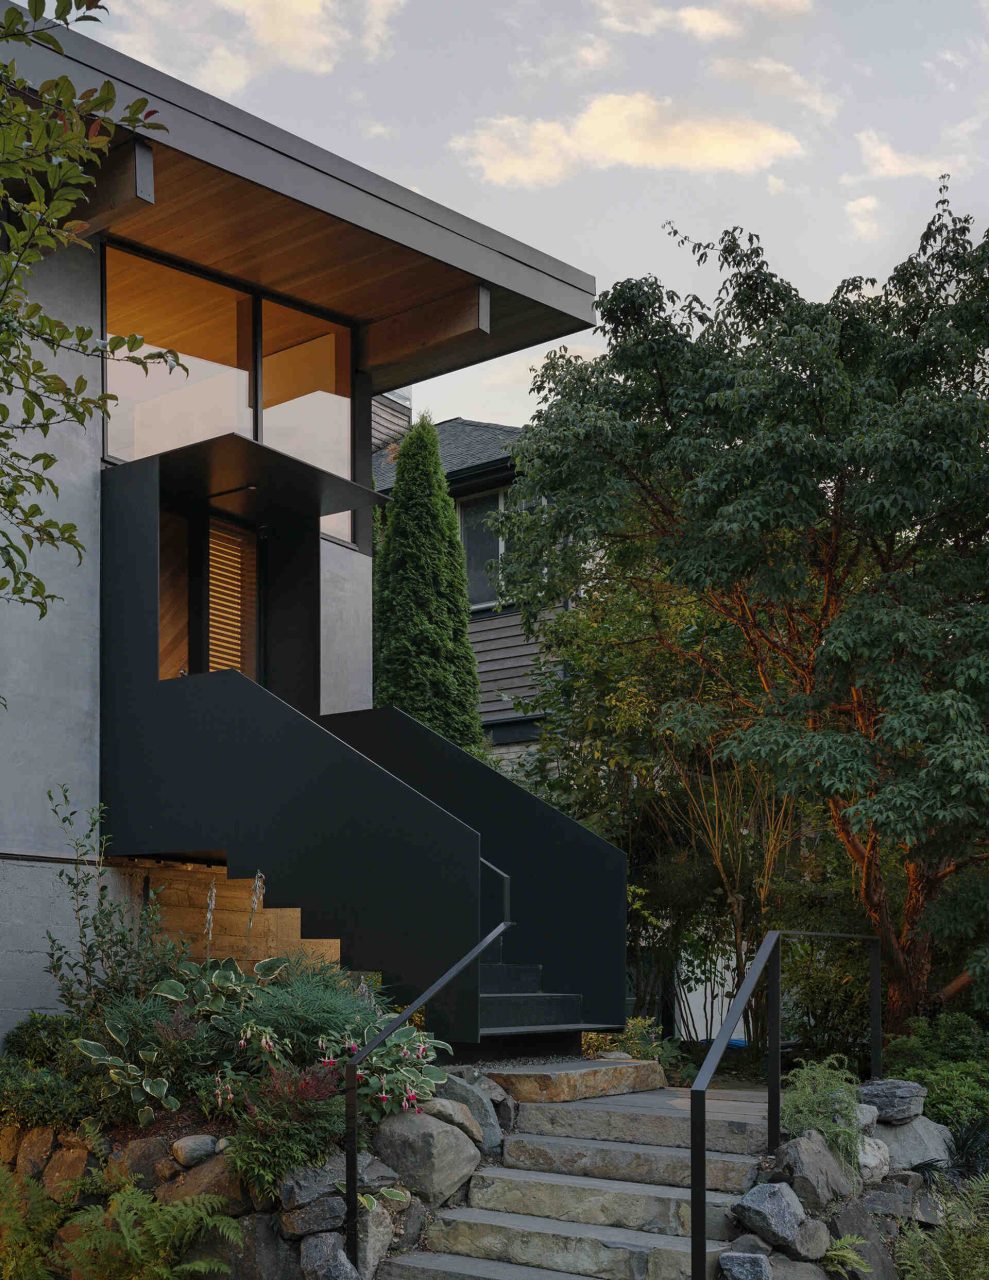
A modest Seattle home maximizes light, garden views, and connection between indoor and outdoor spaces. The design by architecture firm GO’C, is an open, welcoming environment where every space feels calm and bright. Elevated Entry Meets Open Design Built atop existing concrete stem walls, the house features an elevated entry, high shed roof with exposed […]
January 8, 2026
This Austin Ranch House Renovation Added Light, Height and a Whole New Storey

In a leafy Austin neighbourhood, a 1950s ranch house has been transformed into something far brighter and more expansive. Specht Novak were tasked with renovating a suburban home built in 1955, while also adding an entirely new second storey. The result is a modern family house that feels open, light-filled and closely connected to its […]
January 8, 2026
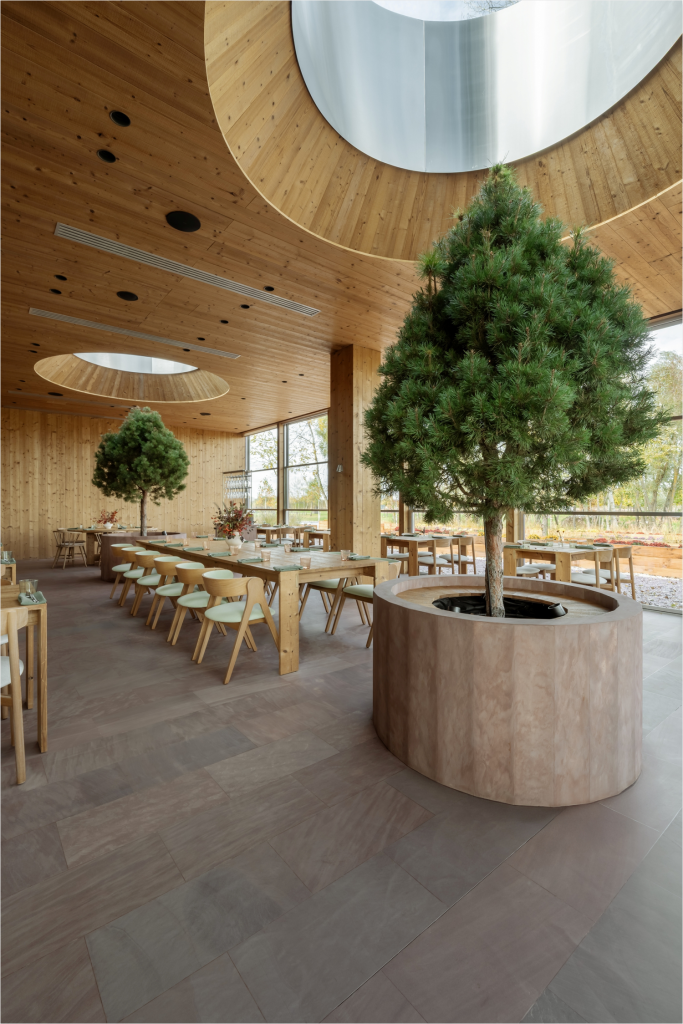
Farm Table: A New Kind of Farm-to-Table in Kyiv’s Seven Lakes – ADC
On the edge of Kyiv’s Seven Lakes restaurant and hotel complex there is a new restaurant that reads like a study in material honesty and thoughtful design. Farm Table opened recently, offering a dining experience that feels tied to its setting, its produce and its way of being present. The building and interior were designed […]
January 6, 2026
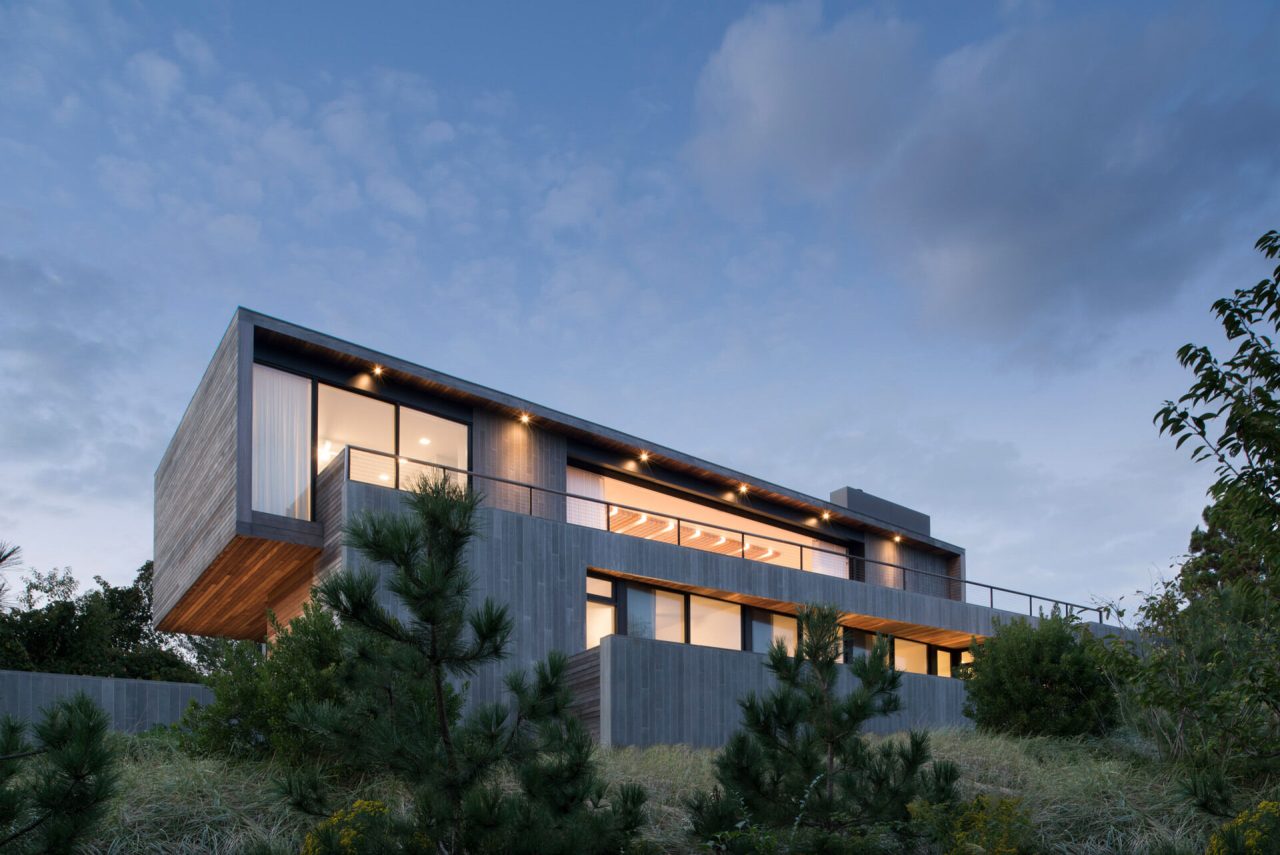
This Seaside Home Is Clad From Top to Bottom in Weathered Timber
Perched within a quiet beach community in Montauk, New York, Hither Hills was designed as a weekend escape that feels deeply tied to its surroundings. Created by Bates Masi + Architects, the home sits on a steep, challenging site where flat ground is scarce and traditional beach house layouts simply would not work. The house […]
January 4, 2026
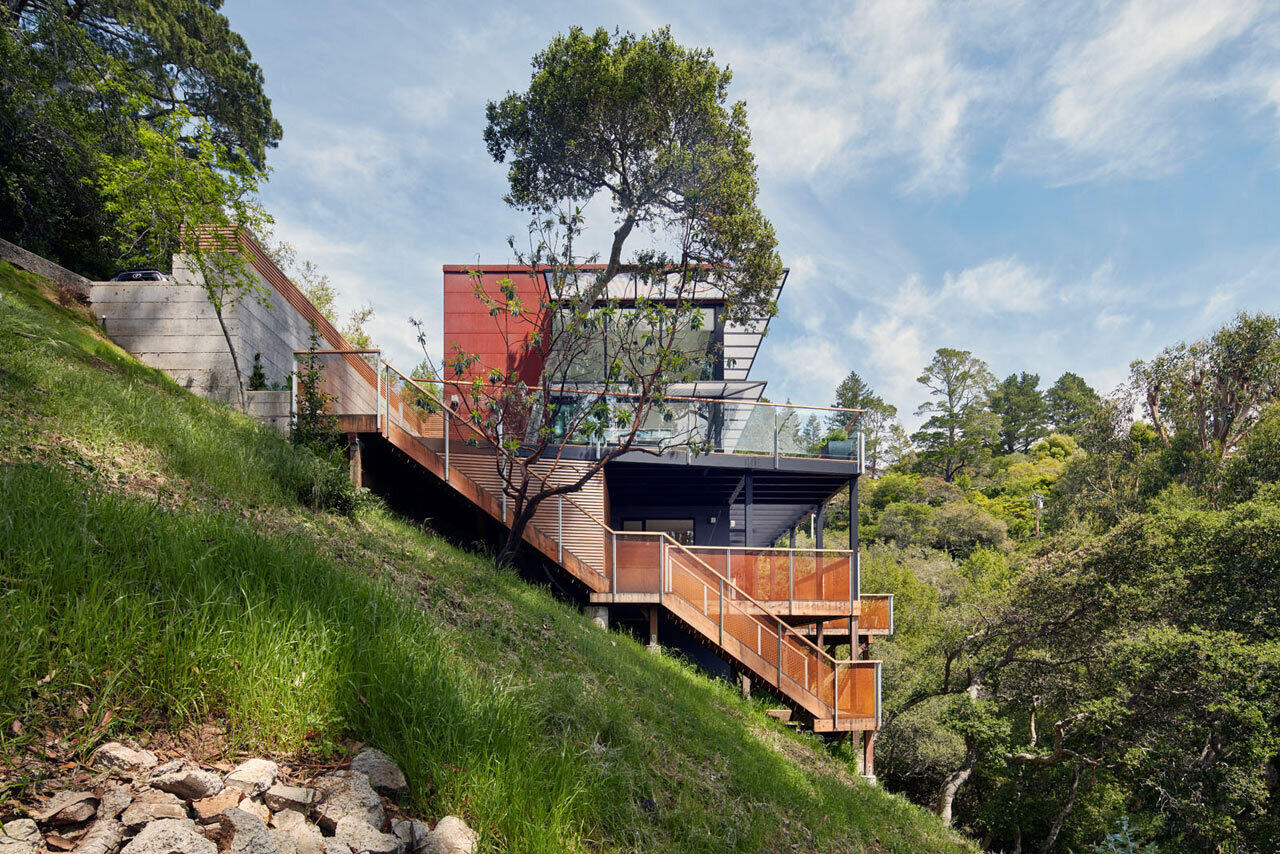
The Hillside House Wrapped in Rusted Steel with a Bright Yellow Surprise
From the street in Mill Valley, California, this hillside home by Zack | de Vito Architecture + Construction keeps its secrets well hidden. Built into the slope of a steep Marin County site, the house presents a compact, almost industrial face to the neighborhood, its exterior wrapped entirely in weathering steel that will continue to […]
January 2, 2026
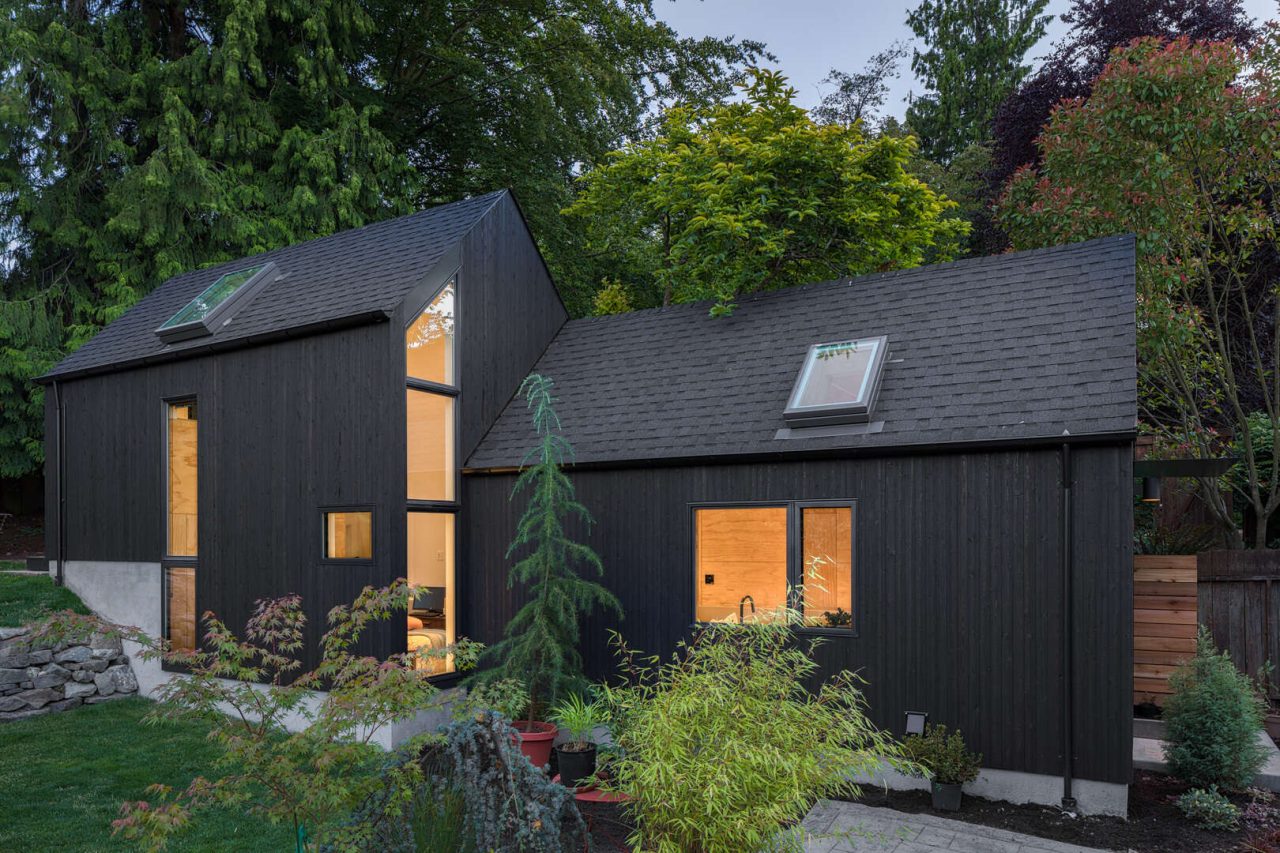
From Humble Garage to Stylish Granny Pad
What was once an unremarkable backyard garage in Seattle has quietly been transformed into something far more thoughtful. Seattle-based Best Practice Architecture have taken the familiar structure and reworked it into a lofty, light-filled living space that feels calm, modern, and surprisingly generous for its size. Before the renovation, the building was exactly what you […]
December 29, 2025
How Architects Built a Modern Family Home Into a Steep Island Hillside
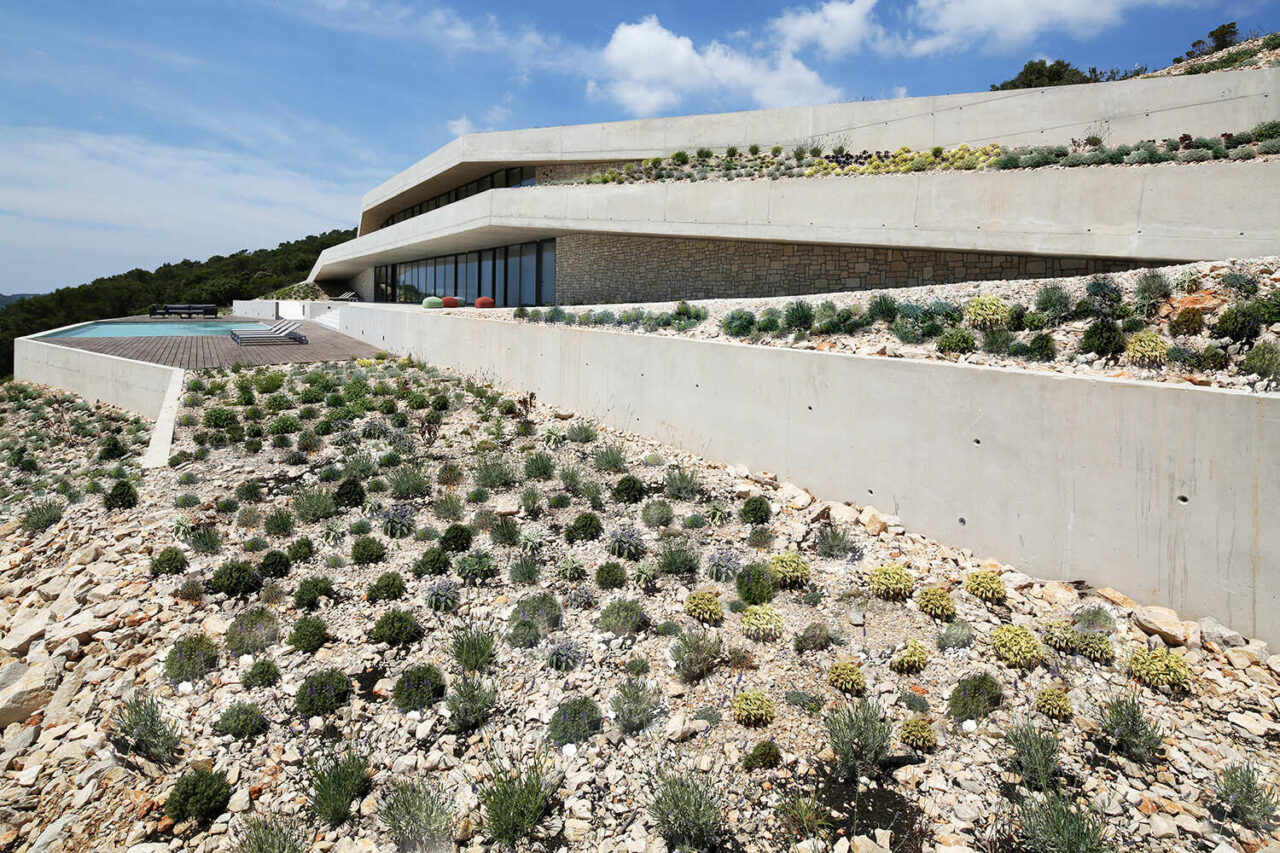
Architects Proarh designed Issa Megaron, a modern concrete house that acts as a temporary family retreat. Instead of placing the building on the site, the architects carved it directly into the hillside, allowing the Mediterranean landscape itself to shape the home’s form and atmosphere. Issa Megaron sits deep within the sloping terrain of Vis Island, […]
December 27, 2025
A Small Apartment Packed With Clever Hidden Features
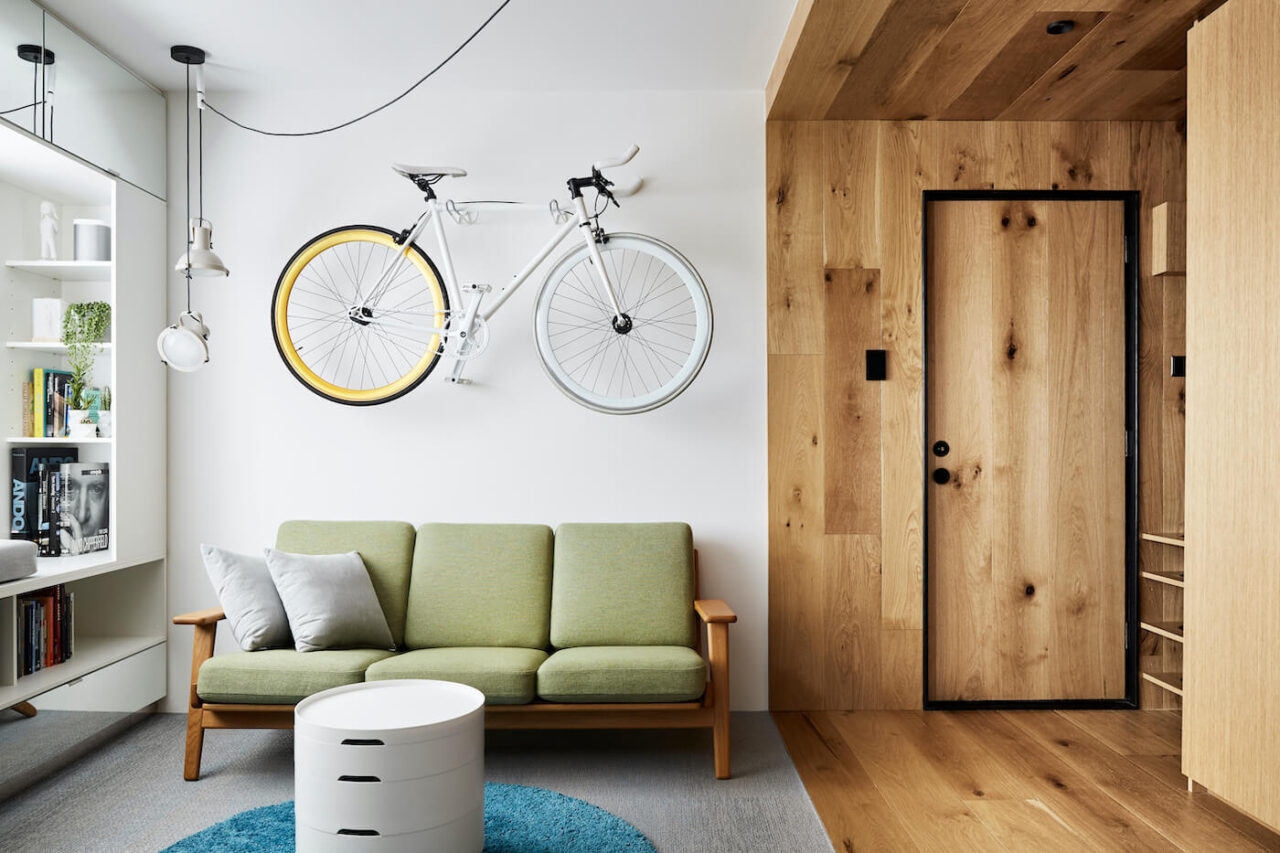
At first glance, this one bedroom Melbourne apartment looks calm and considered. Look closer and it becomes clear that almost nothing here is ordinary. Designed by Tsai Design, the compact home is a lesson in how smart planning, restraint and a few clever tricks can turn a small footprint into a genuinely flexible place to […]
December 25, 2025
This Backyard Reading Shed Includes a Loft Bed and a Wallpapered Ceiling
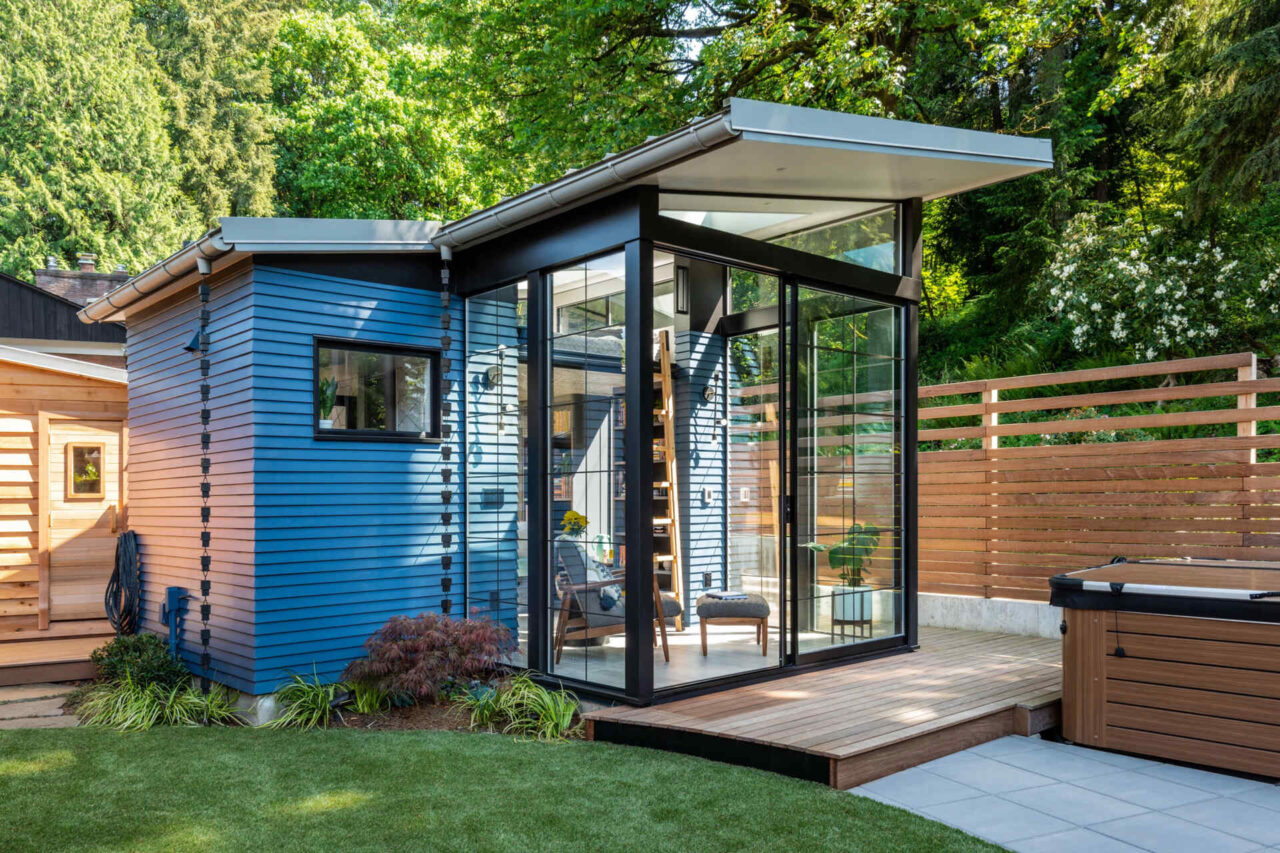
Tucked behind a Seattle home, a small backyard has quietly become one the most inviting places on the property. Designed by architecture and design studio Board & Vellum, this compact reading shed proves that a modest footprint can still deliver comfort, character, and a sense of escape without ever leaving home. Surrounded by outdoor seating, […]
December 24, 2025
This Forest Home Took Years to Begin and Just Months to Complete
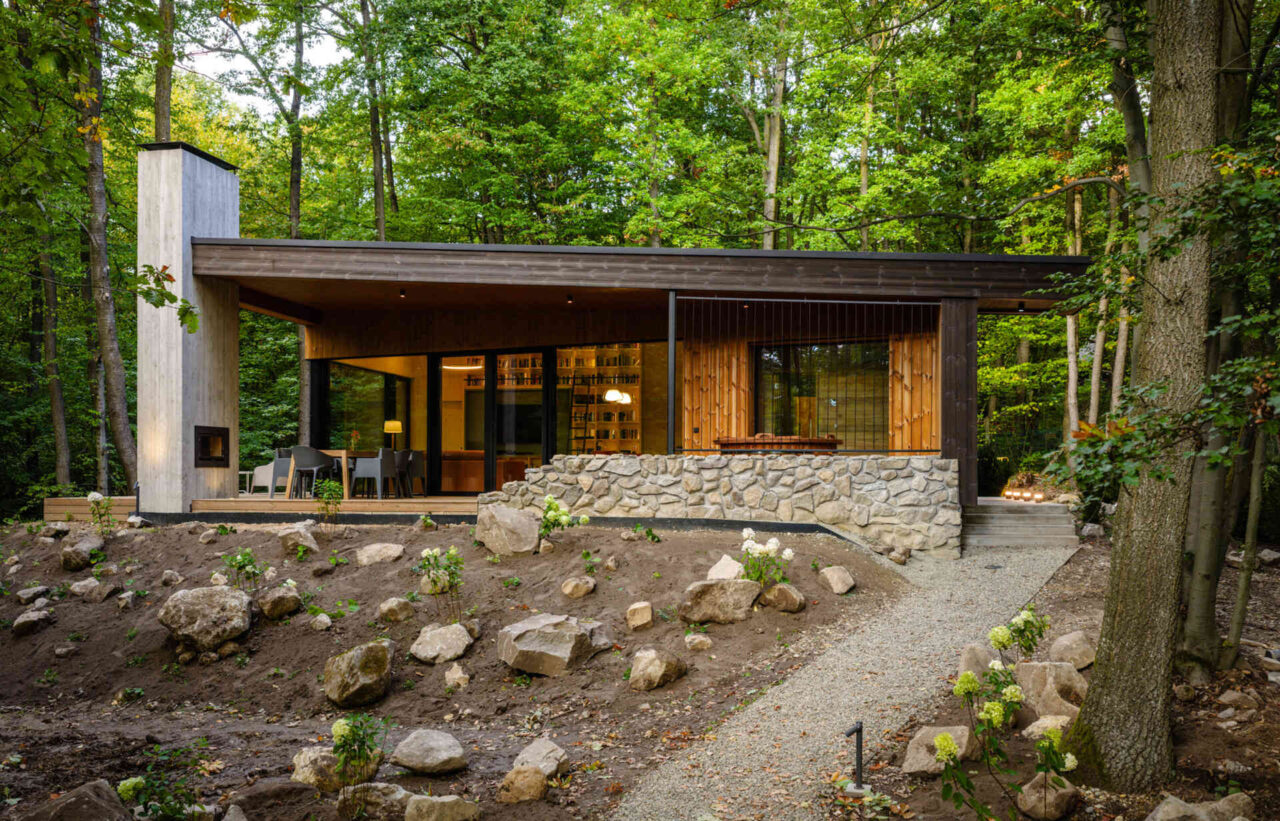
Designed by Pyxis Nautica and built by Hello Wood, Monolith Lodge in Dobogoko, Hungary, is a modern forest home shaped by timing as much as design. What began as a concept plan years earlier eventually found the right moment, site, and collaborators to move forward. The finished house brings together exposed CLT, concrete, and glass […]