
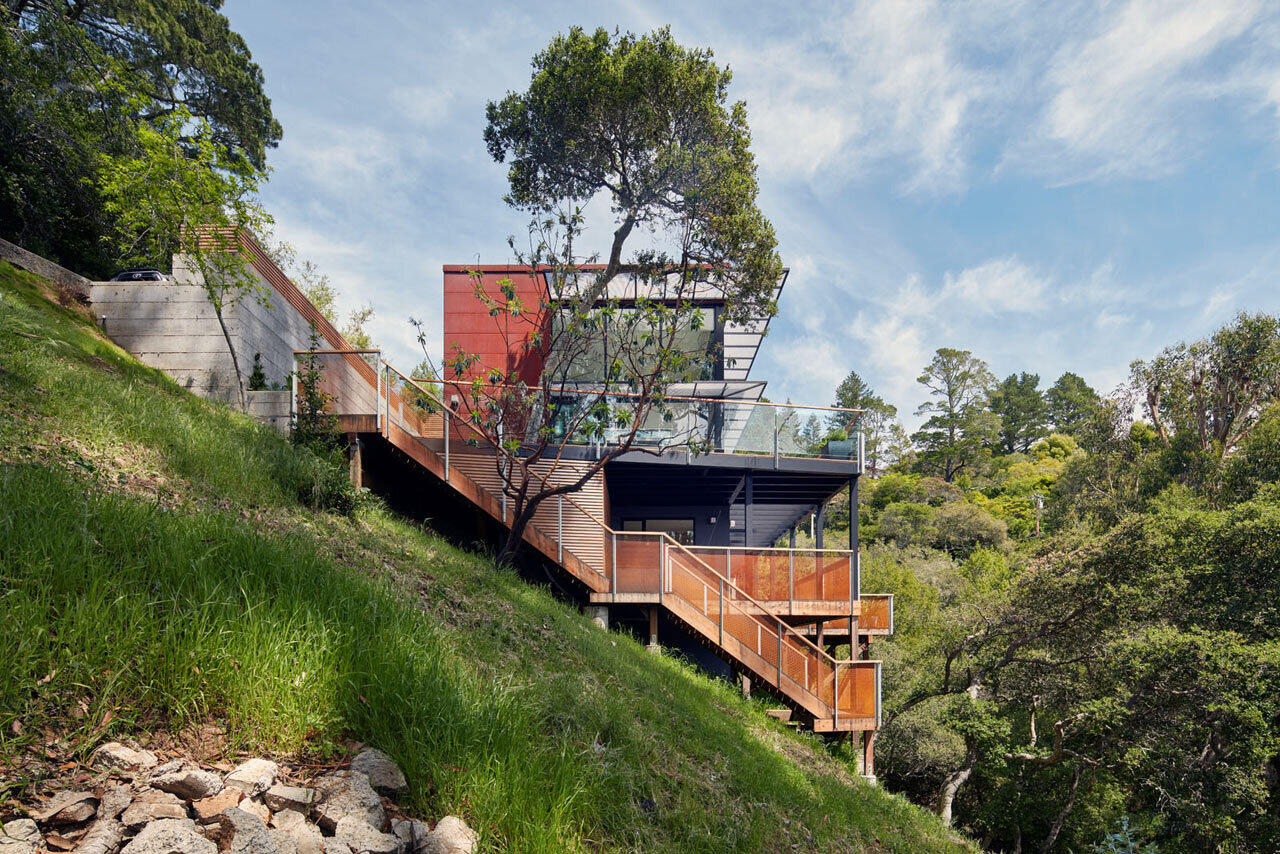
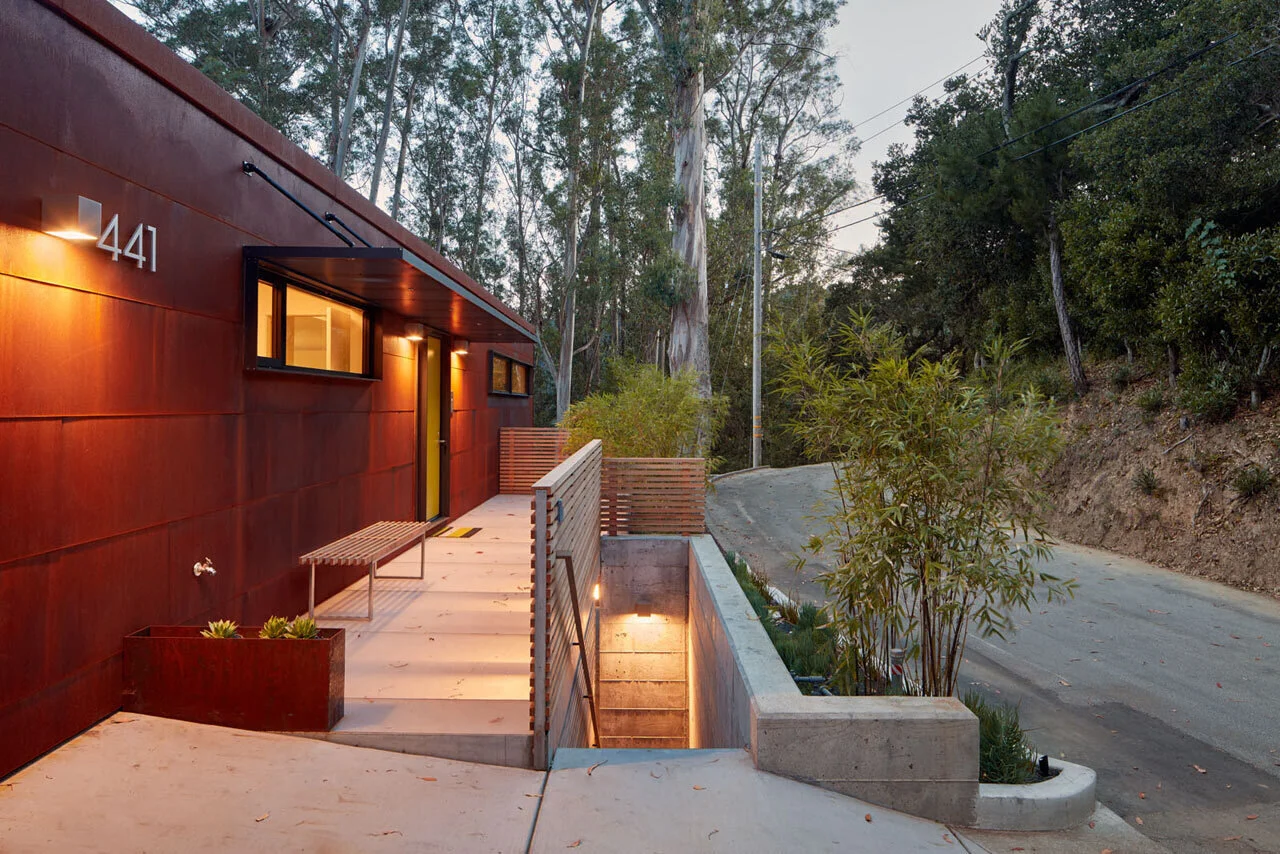
Zack | de Vito Architecture + Construction designed this house on a steep slope in Mill Valley, in California's Marin County. From the street it looks compact and almost industrial. The whole exterior is clad in weathering steel, which will keep oxidising and darkening over time.
A yellow door in a steel shell
The front door is the one bright note on the street side: a bold yellow pivoting door set into the steel cladding.
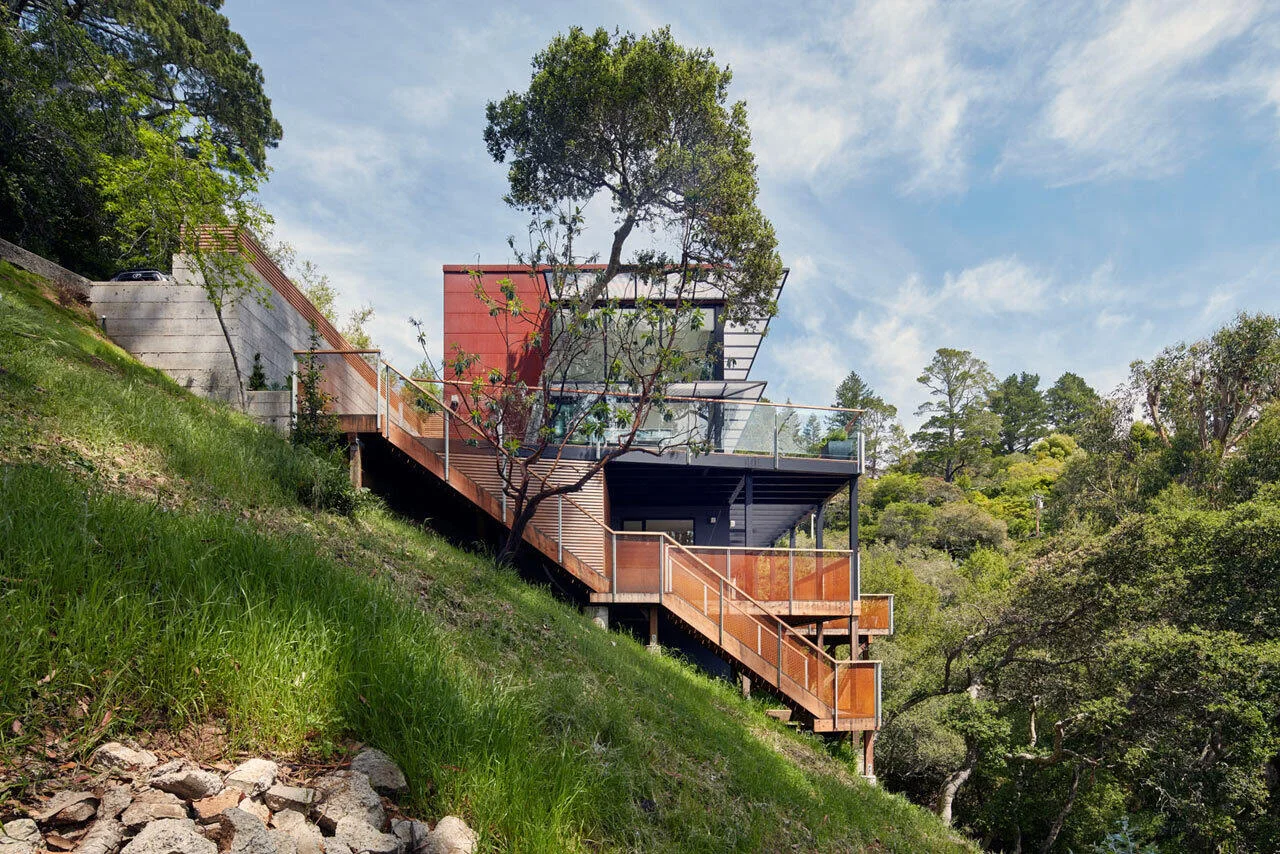
A house that goes down the slope
Instead of rising from the entrance, the house unfolds downward. From the foyer, a stair leads down to the main living floor. Its stringers are laser-cut steel plate, and the treads are clear acrylic sanded to a soft, translucent finish, so light and views pass through the stair.
Double-height living room and deck
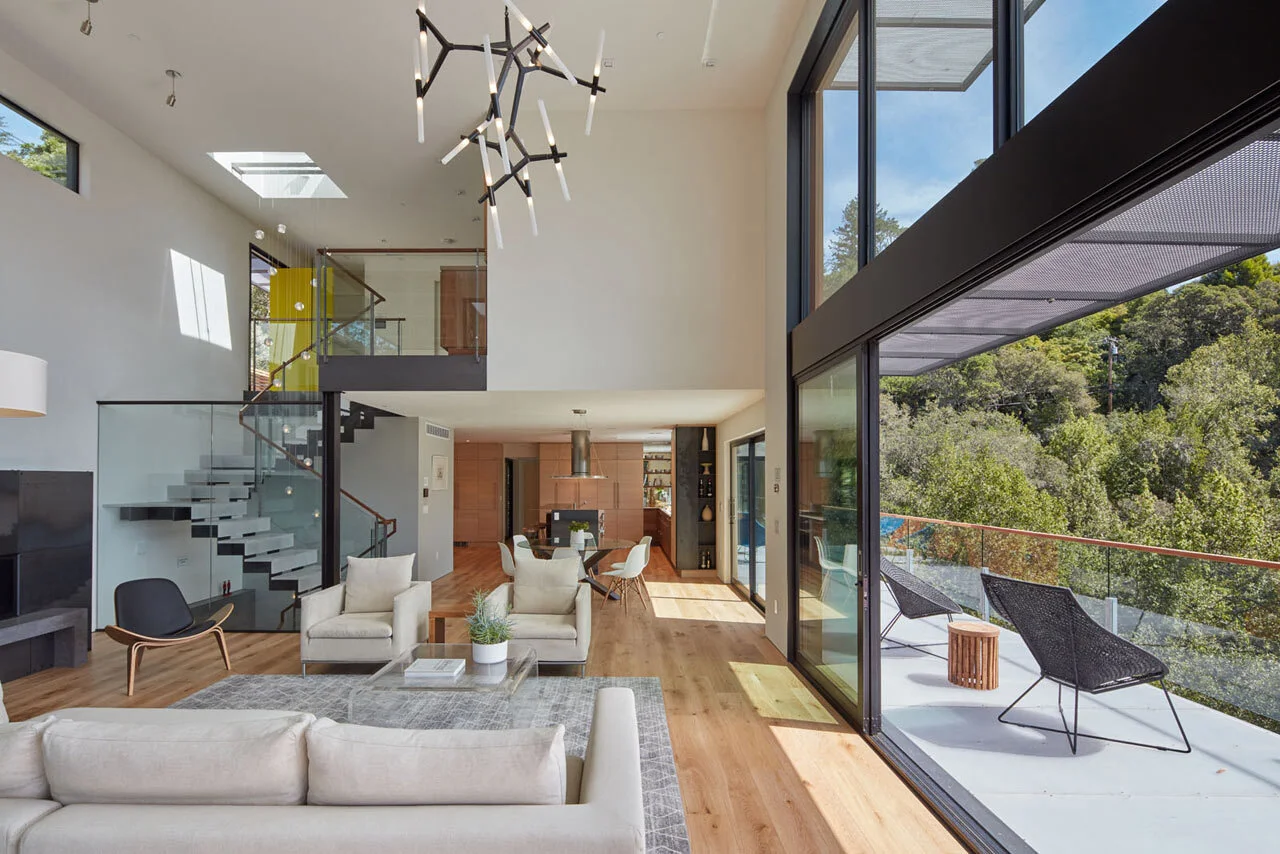
At the bottom of the stair, the living room is double height. Walls of windows look out to the trees and the hillside, and a floor-to-ceiling wood bookcase covers one wall, holding books, art and everyday things.
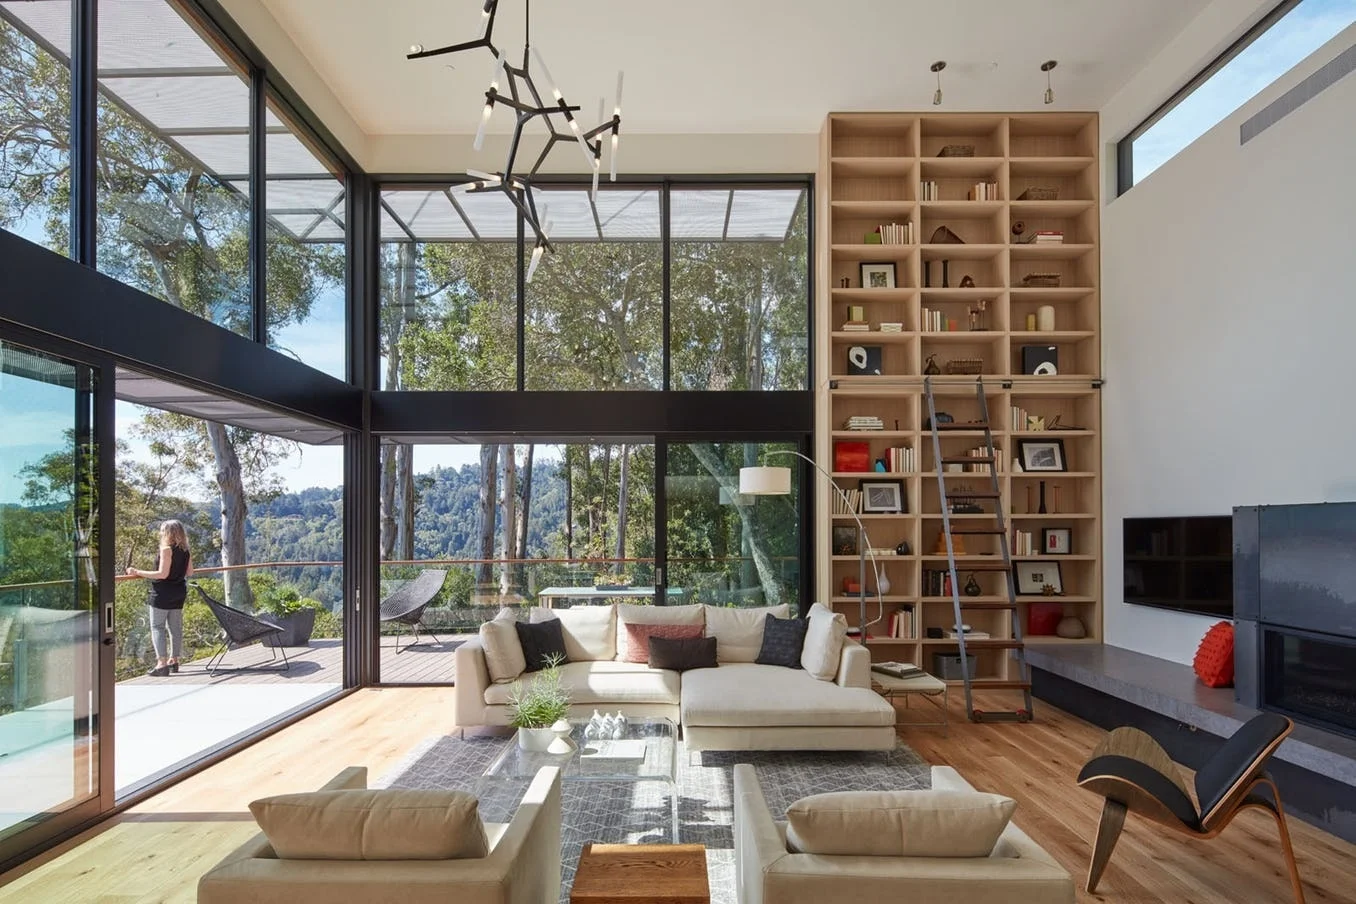
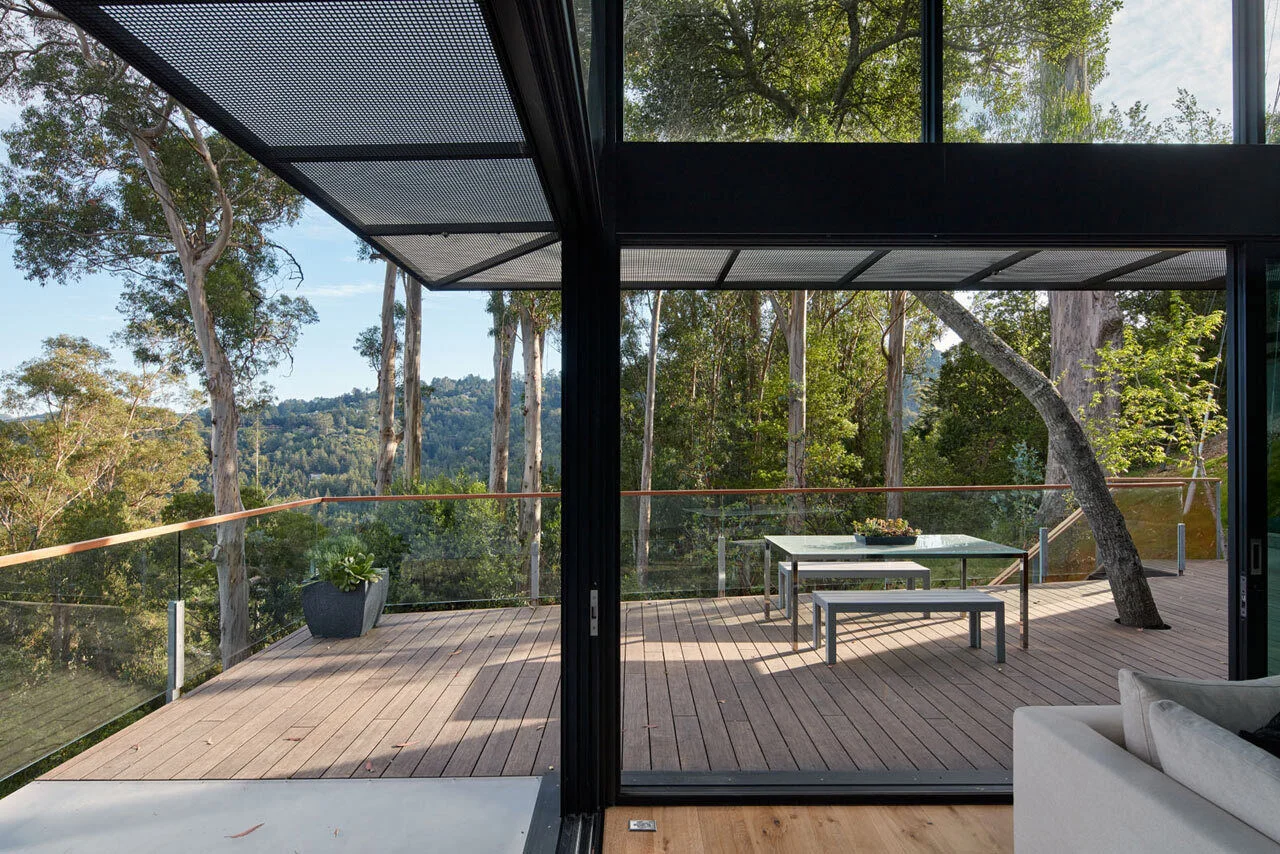
Sliding glass doors open the living room onto a deck with a minimal glass railing, which keeps the view of the landscape clear.
Kitchen and bathroom
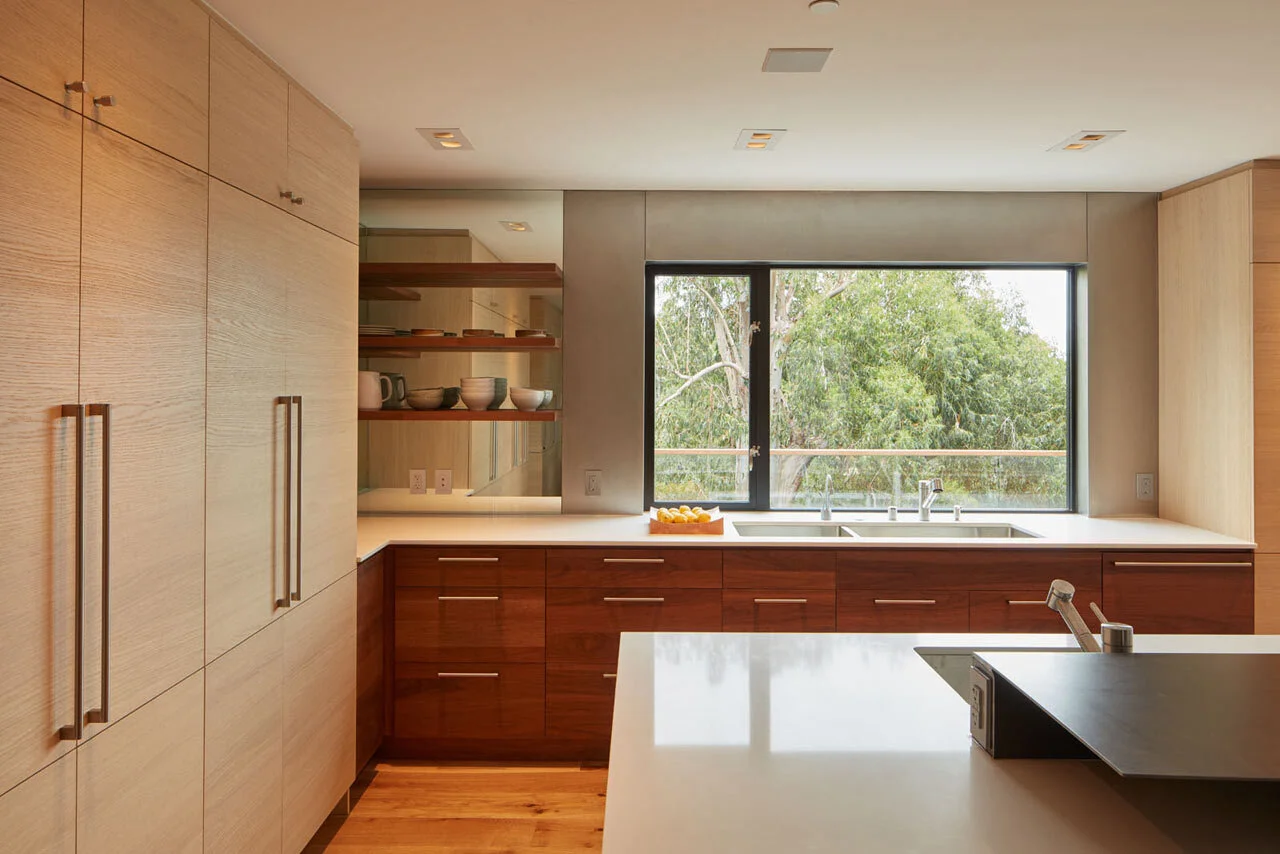
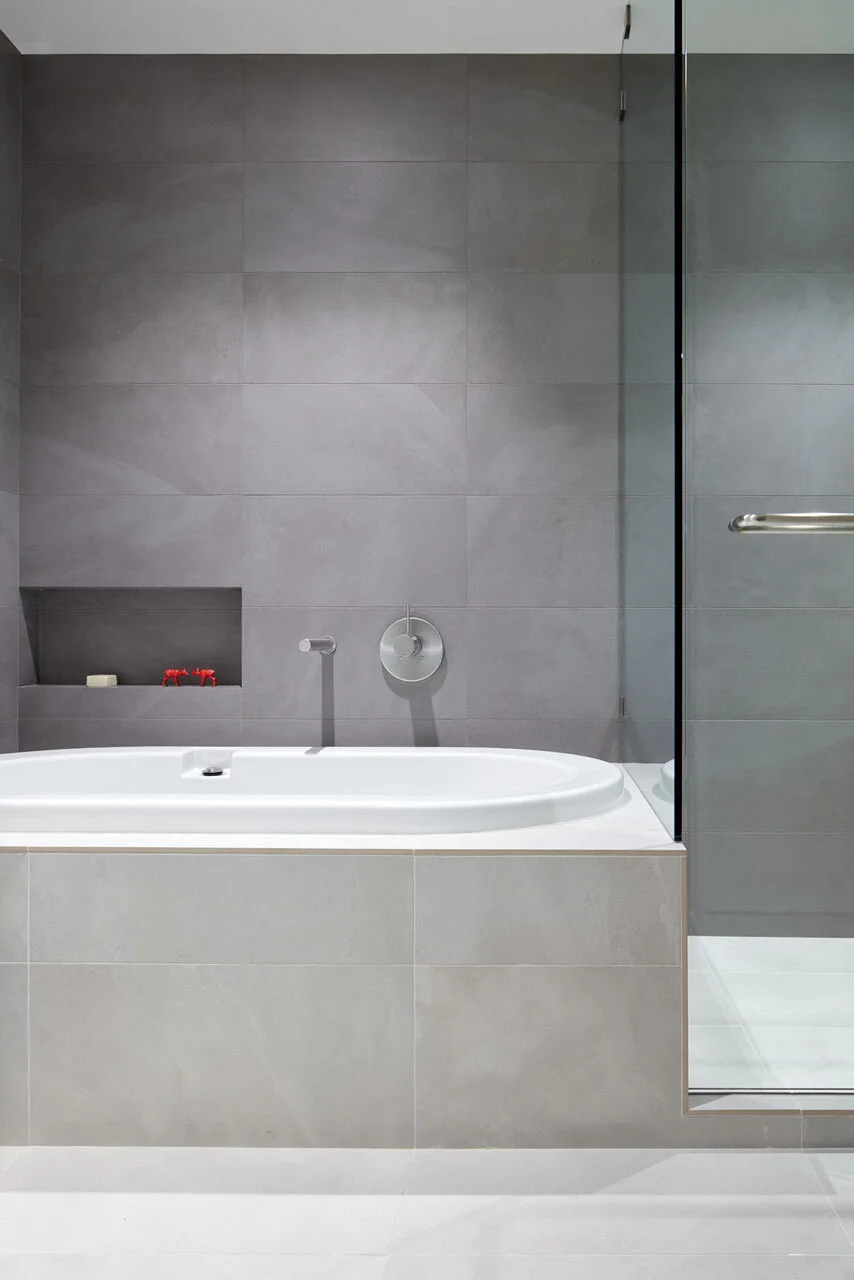
The kitchen pairs dark and light wood cabinets. A window frames the trees, and a mirrored surface in the corner reflects the floating shelves and daylight. In the bathroom, a white built-in bathtub is wrapped in large grey tiles that continue up the walls.
Project credits
- Location: Mill Valley, Marin County, California, USA
- Architecture: Zack | de Vito Architecture + Construction
- Lead architect and interiors: Jim Zack, with Andrew Germann and Sarah Sexhauer Nicolas
- Landscape design: Lise de Vito
- Construction lead and build, development partner: Bruce Wickstrom
- Photography: Bruce Damonte
- Source: Contemporist