
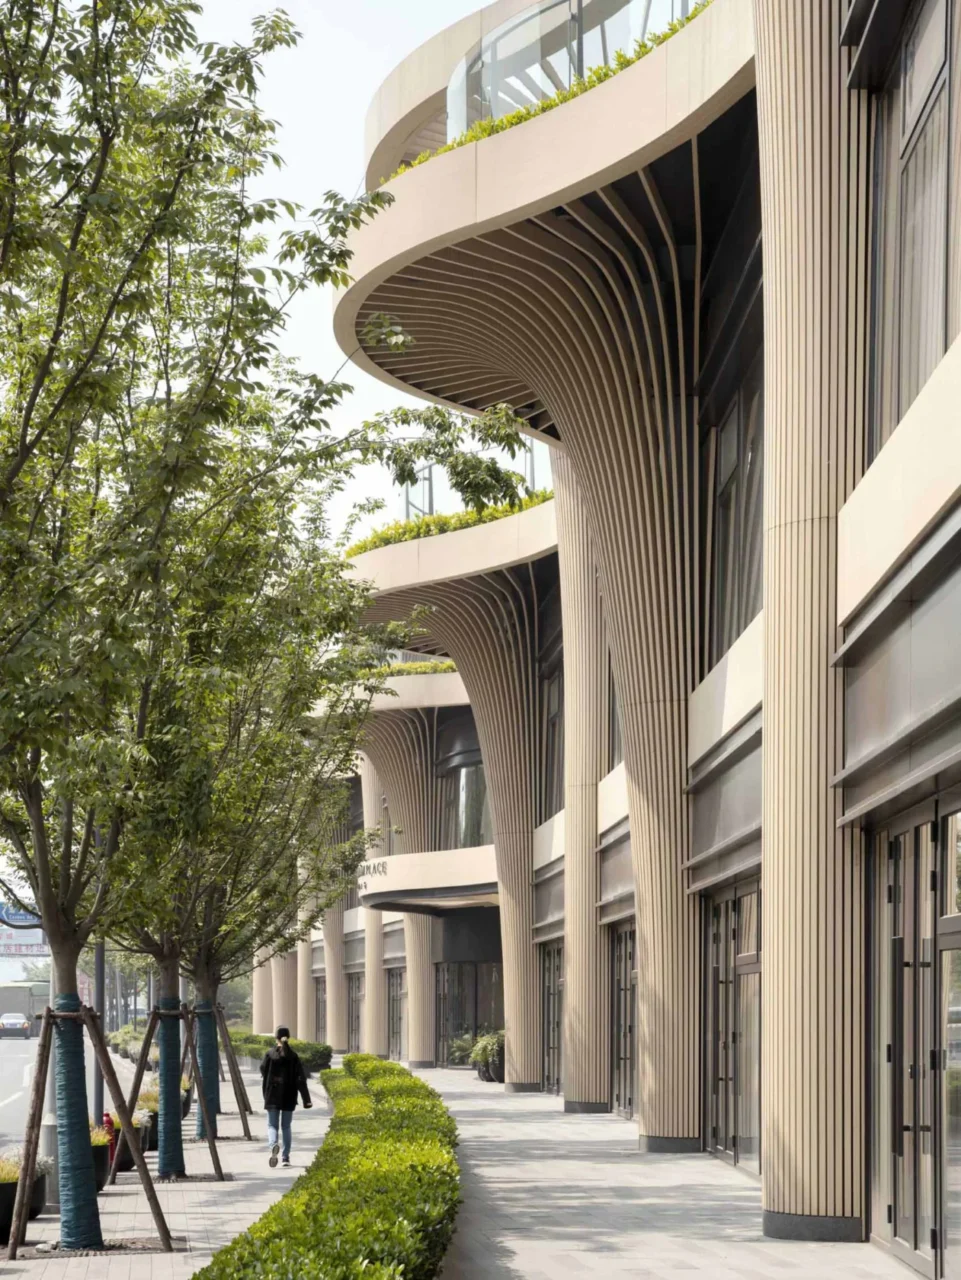
Koichi Takada Architects has designed Solar Trees Marketplace, a retail building in Shanghai, China. The studio describes it as an architectural forest made up of 32 trees, with columns that branch out into curved canopies.
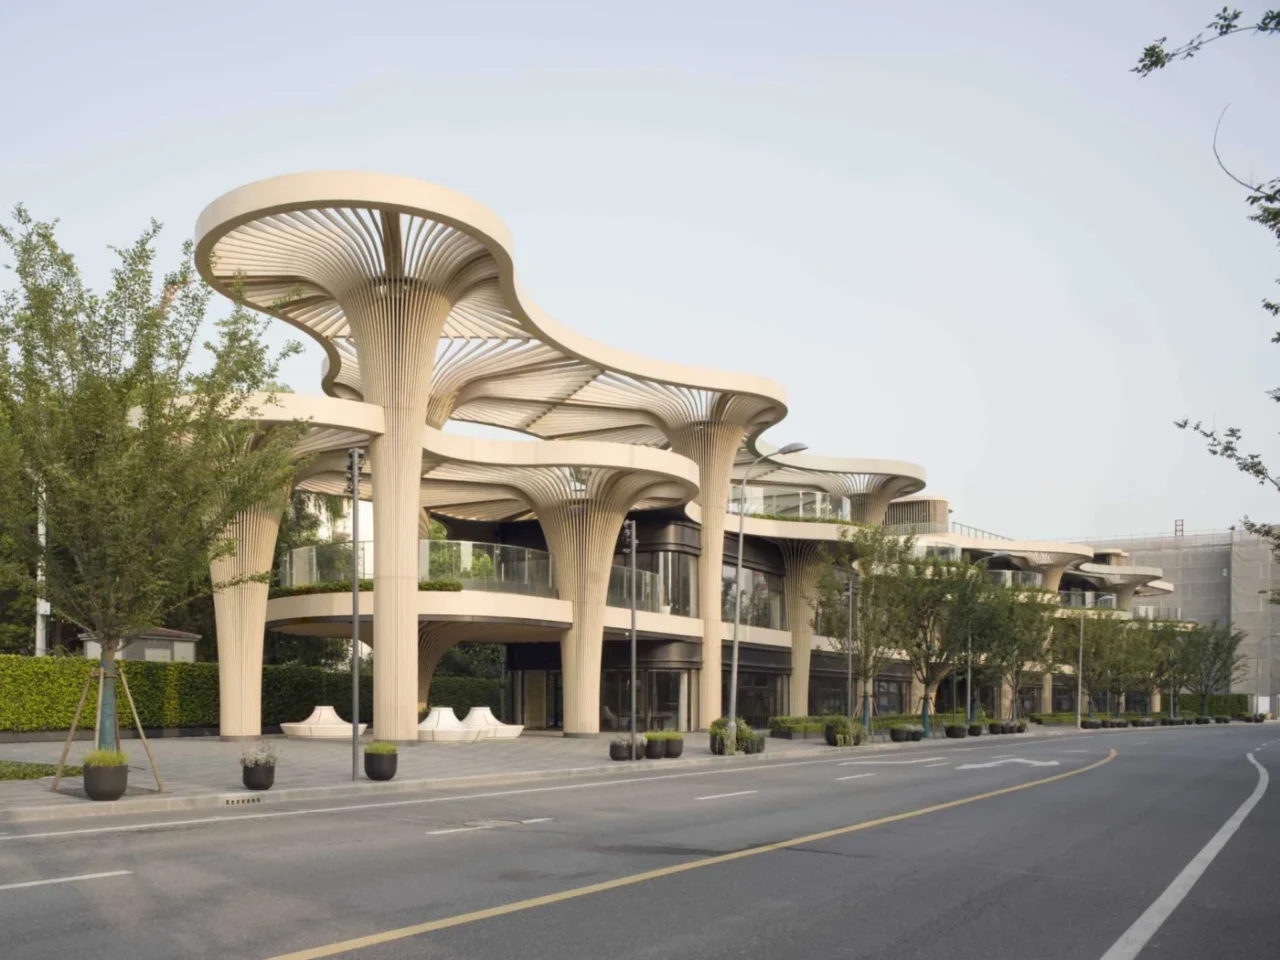
Bringing green back to the site
Only about forty years ago, the site was covered by dense forest. The new building is presented as a first step in returning greenery to greater Shanghai and in easing the effects of urban sprawl.
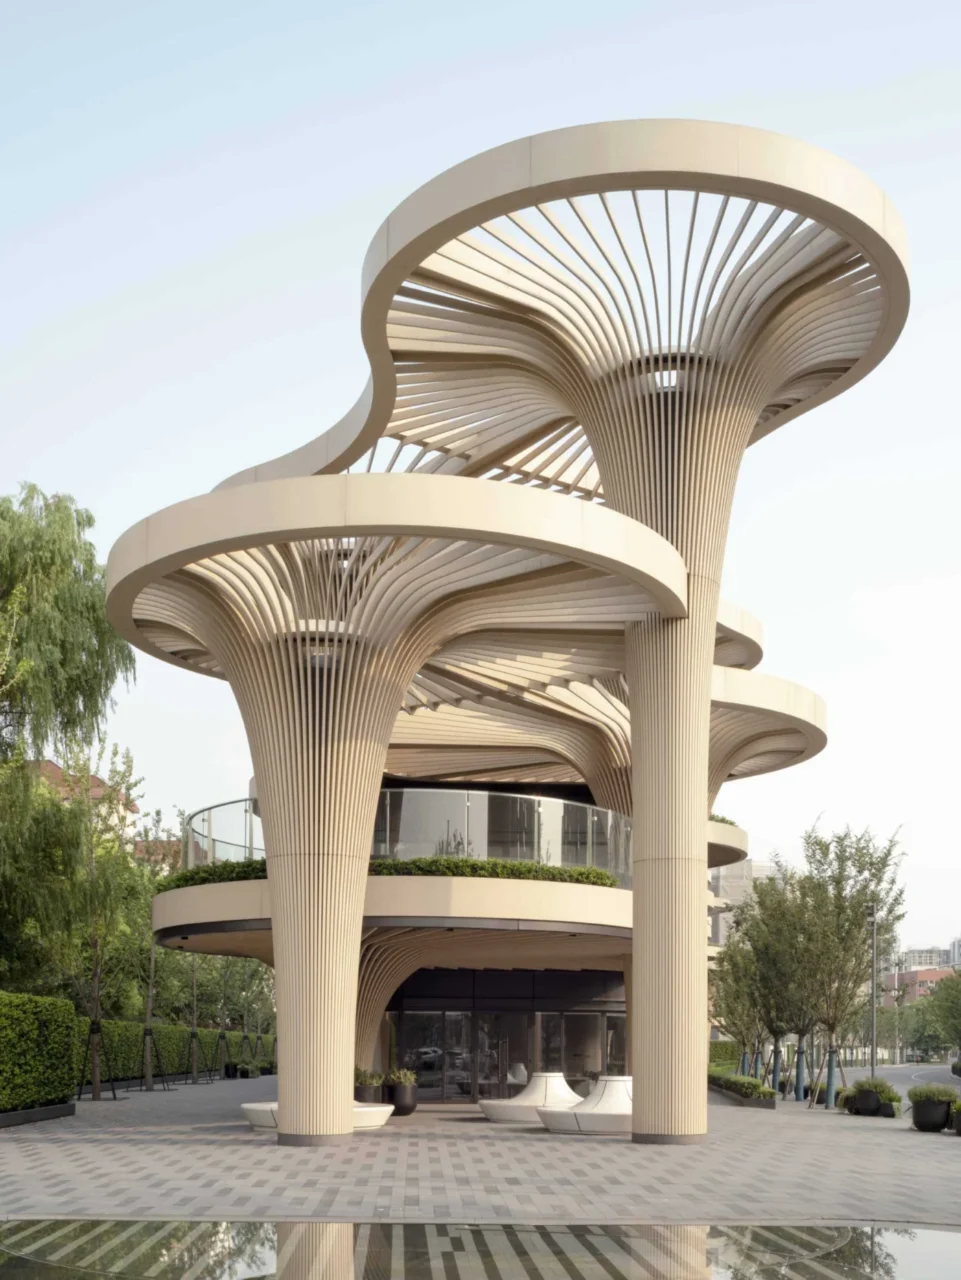
A gateway to a larger masterplan
Seen from the street, the tree-like structure works as a symbolic entrance to a wider masterplan. That plan gives priority to pedestrians, parkland and nature in an area that is becoming more and more urban.
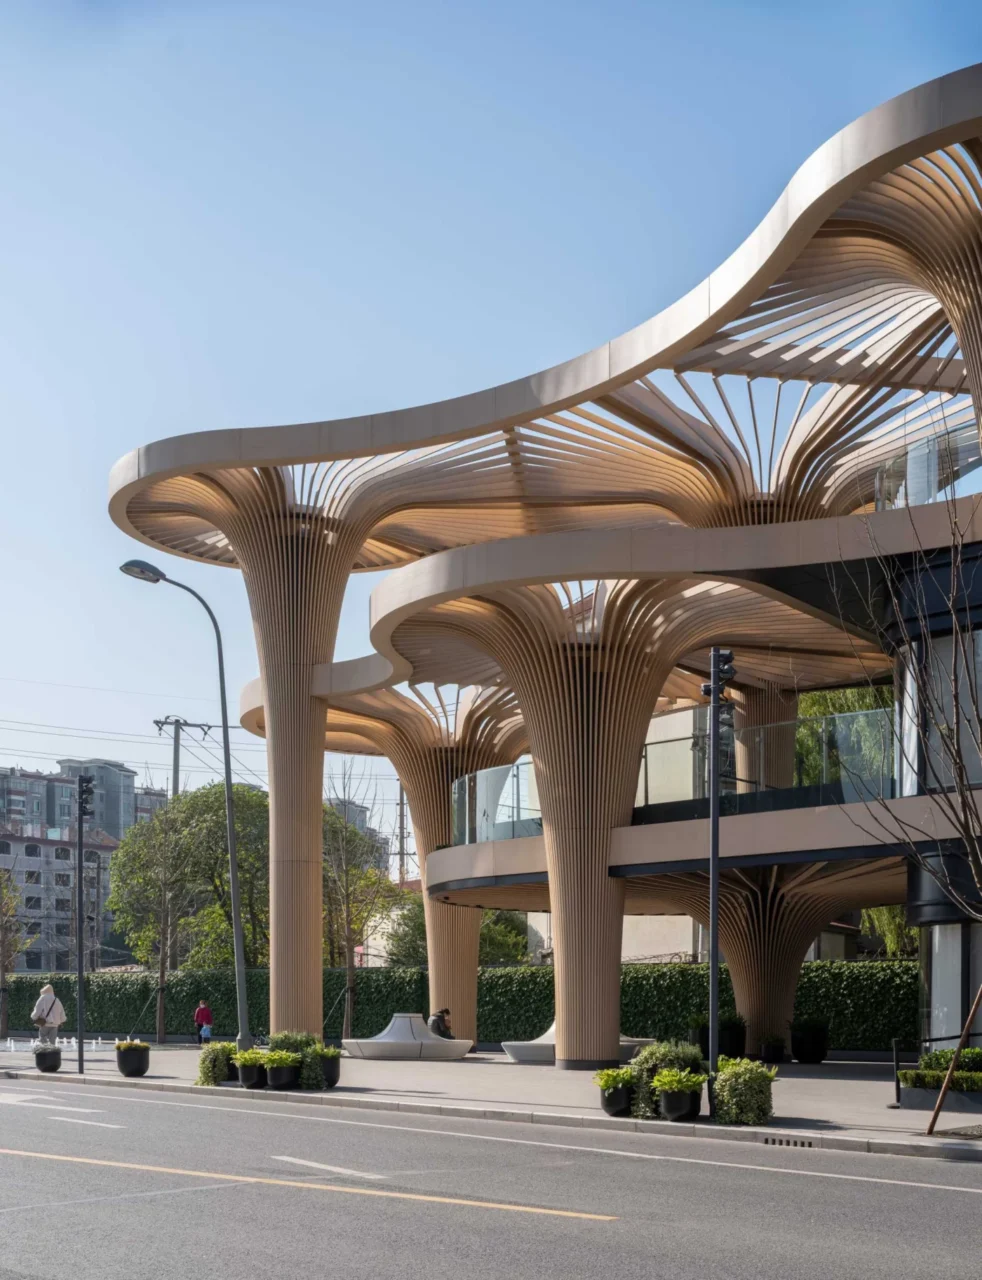
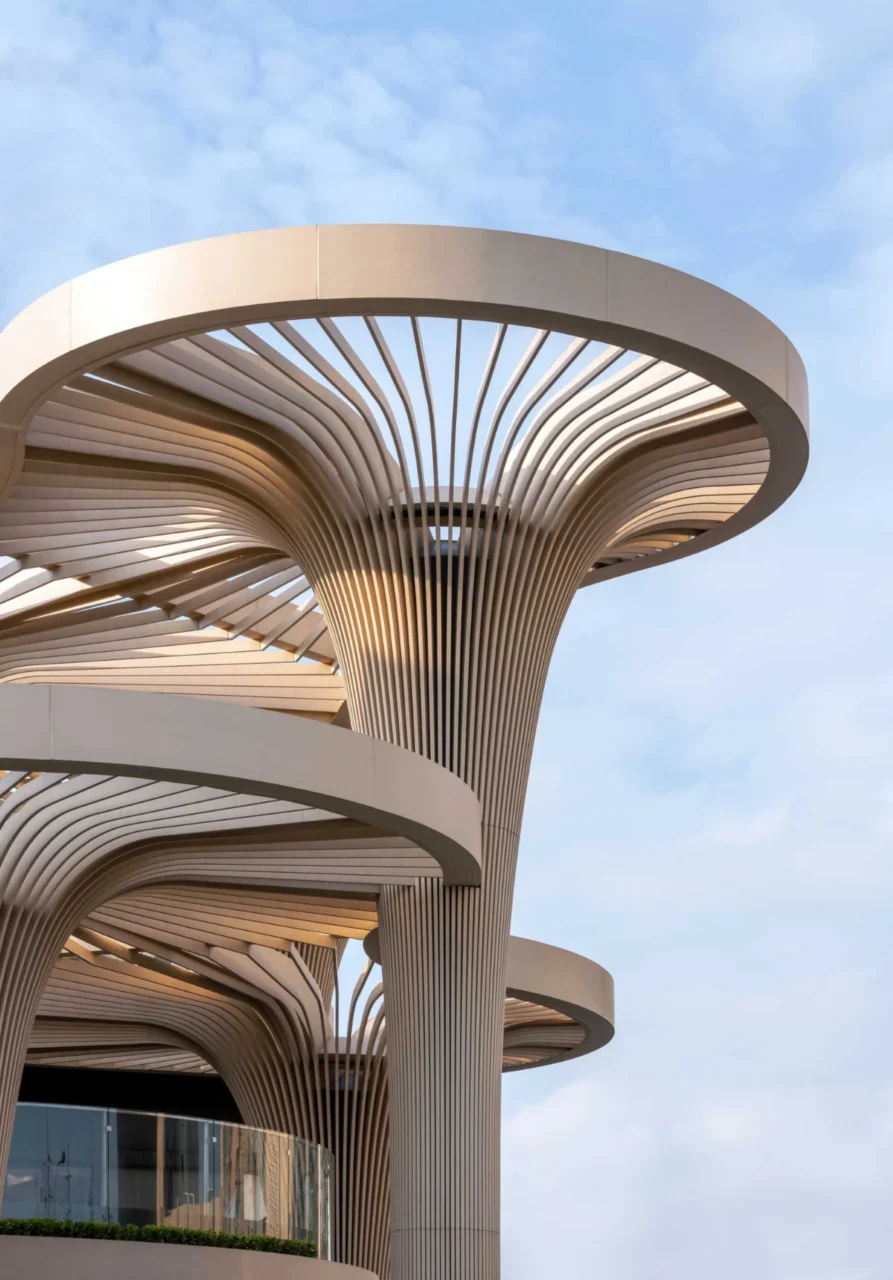
The organic shape of the building is meant to join a promenade of native Camphor trees. Over time, the architects expect the area to become a calm place set apart from the busy city around it.
Inside the display suite
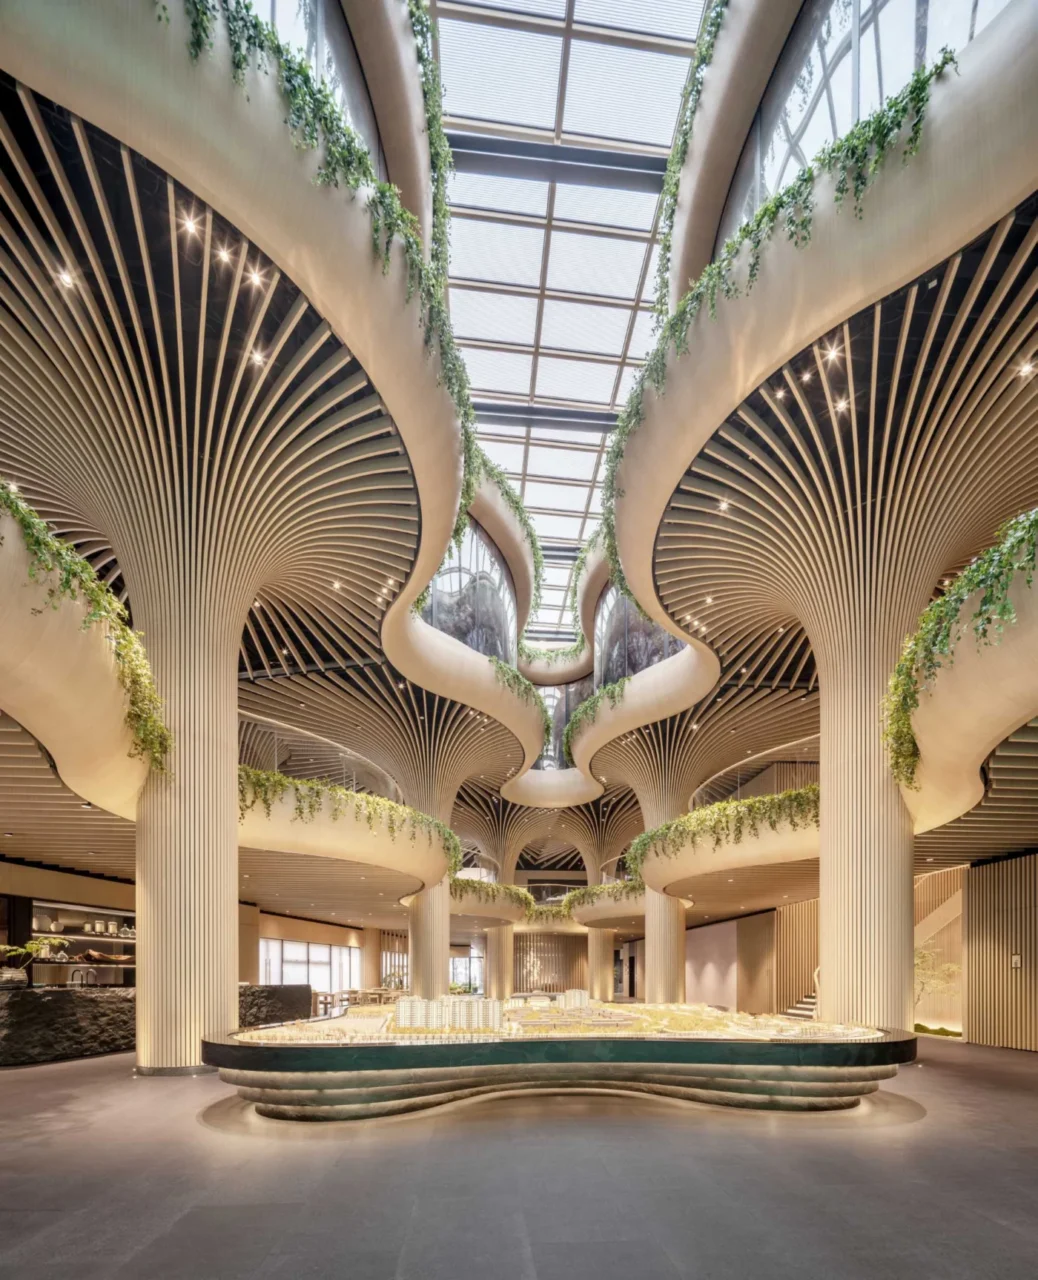
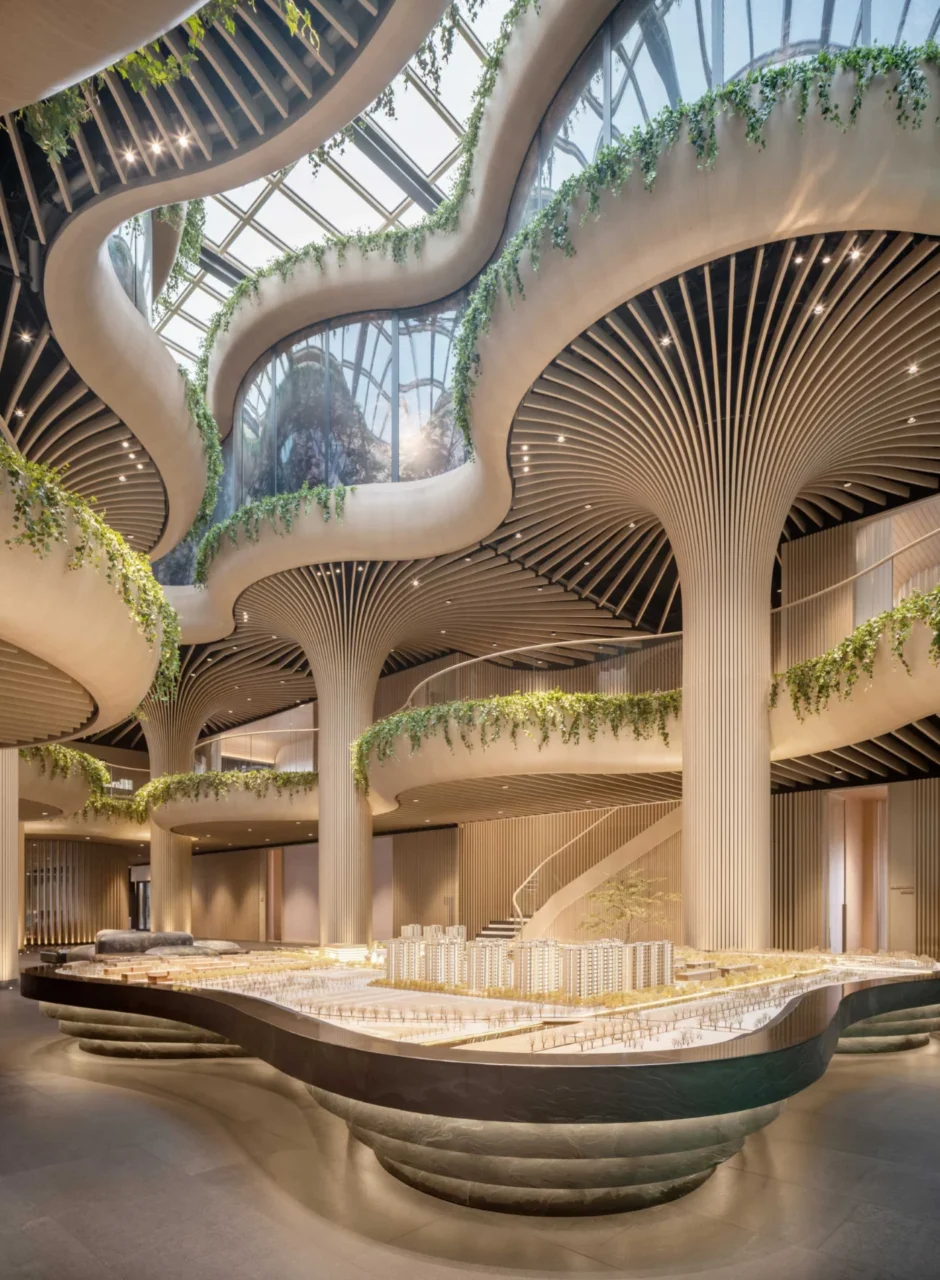
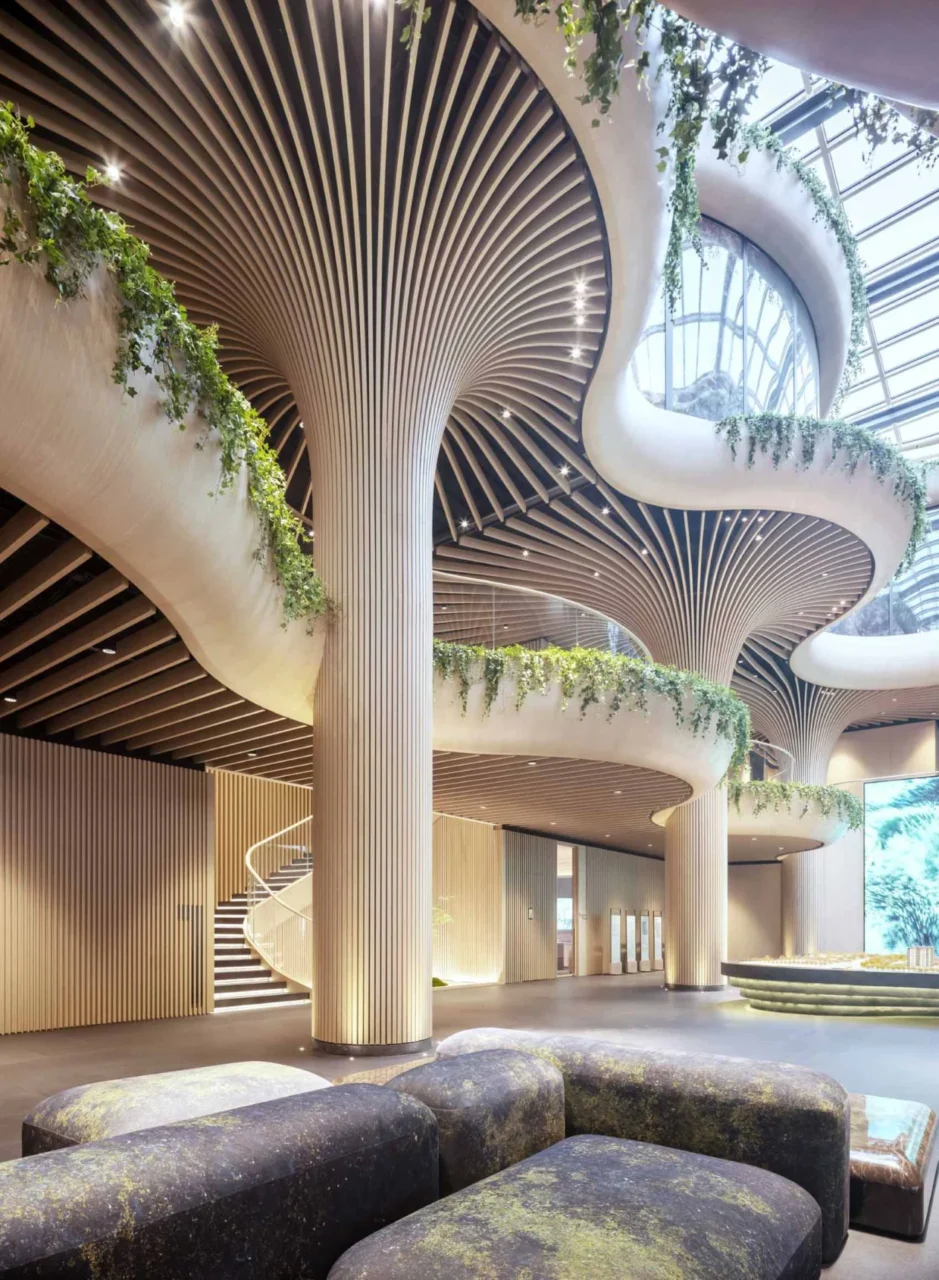
Inside, the building serves as an immersive sales and display suite for the residential development next door, which Koichi Takada Architects also designed. Greenery hangs over the edges of the upper levels, following the curves of the structure and supporting the idea of a building drawn from nature.
Planting as part of the structure
As a general point, when planting is built into balconies and edges from the start, it can be watered and maintained as part of the building, rather than added later as decoration.
Project credits
- Project: Solar Trees Marketplace, Shanghai, China
- Architecture: Koichi Takada Architects
- Interior design: Koichi Takada Architects
- Client: Tian An China
- Builder: Shanghai Strait Land Real Estate Co. Ltd
- Photography: Eiichi Kano, ZY Architectural Photography
- Source: Contemporist