
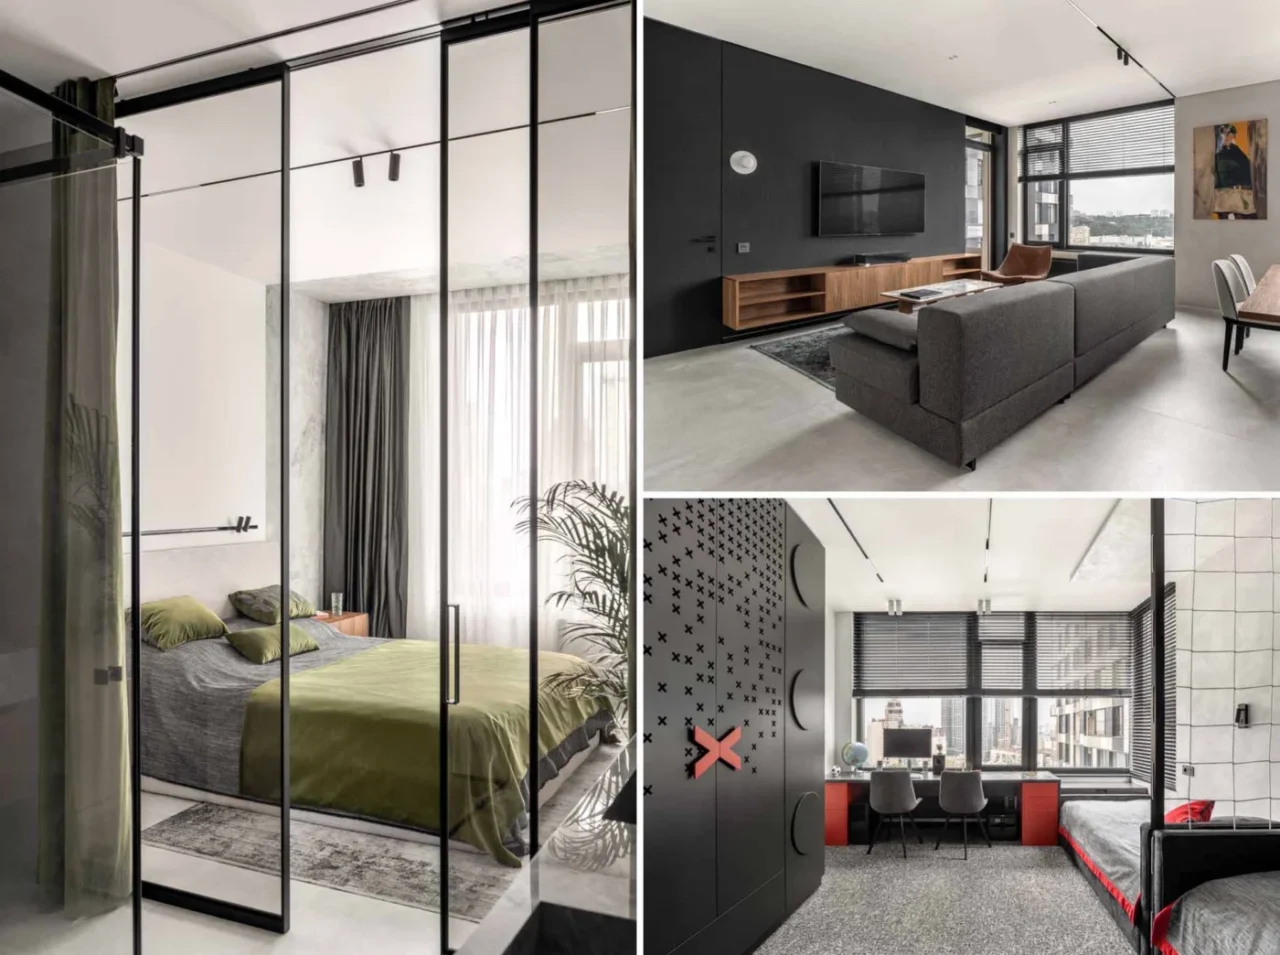
This family apartment by Koshulynskyy & Mayer studio, led by designer Karina Mayer and architect Danylo Koshulynskyy, uses matte black accents in every room. The black appears in walls, frames, furniture and light fittings, and it links the spaces together.
Living, kitchen and dining
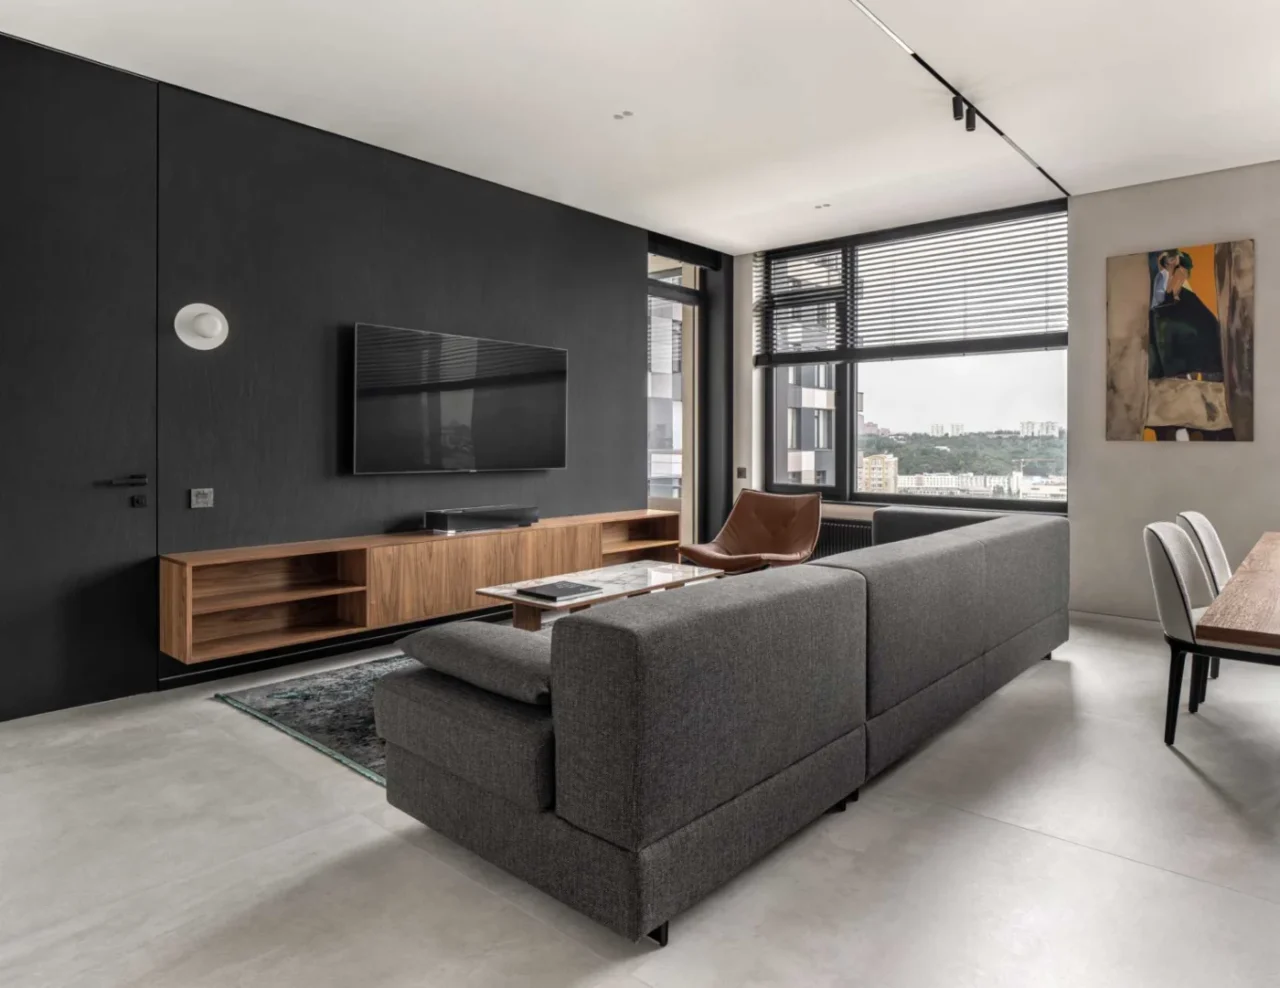
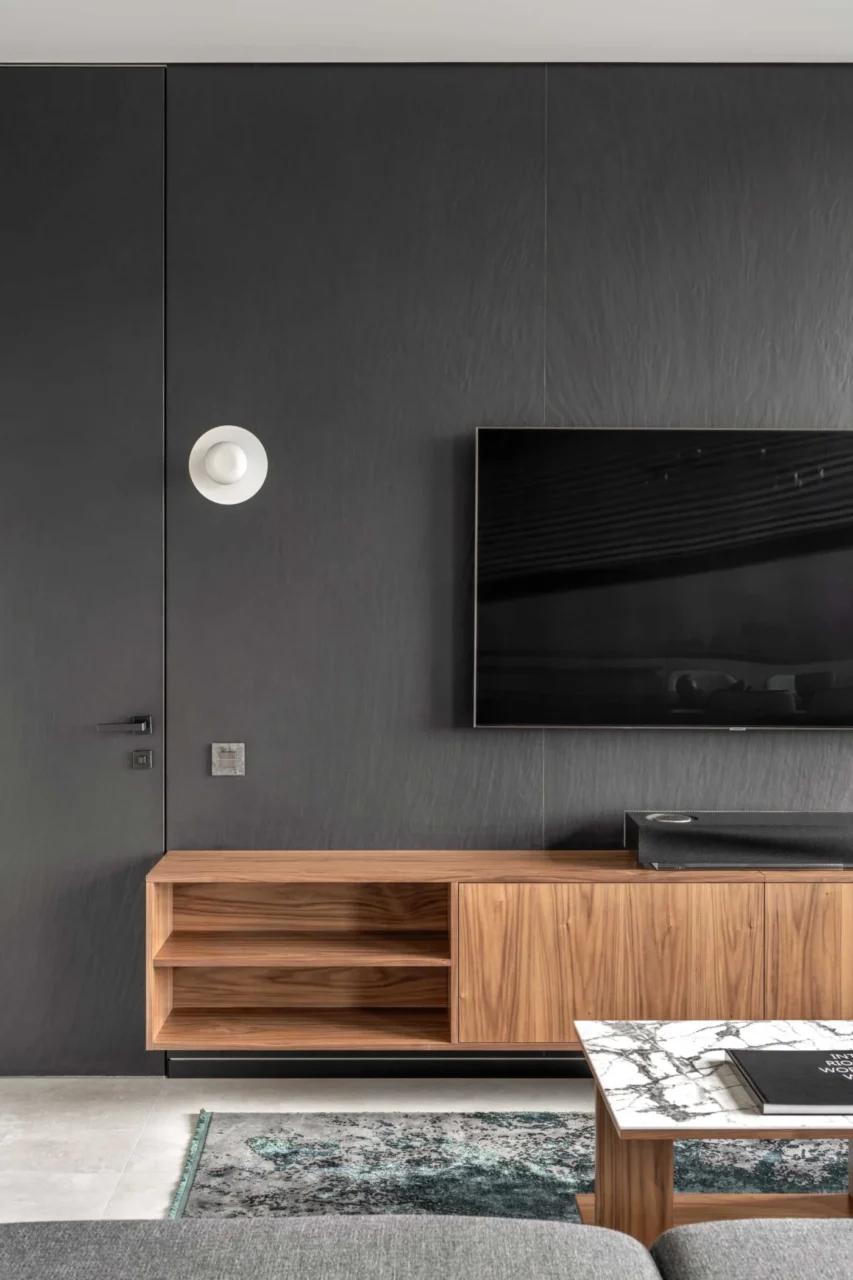
The living room has a dark accent wall and a large couch facing a suspended cabinet, with the TV mounted above it. Large windows bring in daylight, and a series of technical lights and spotlights take over after dark.
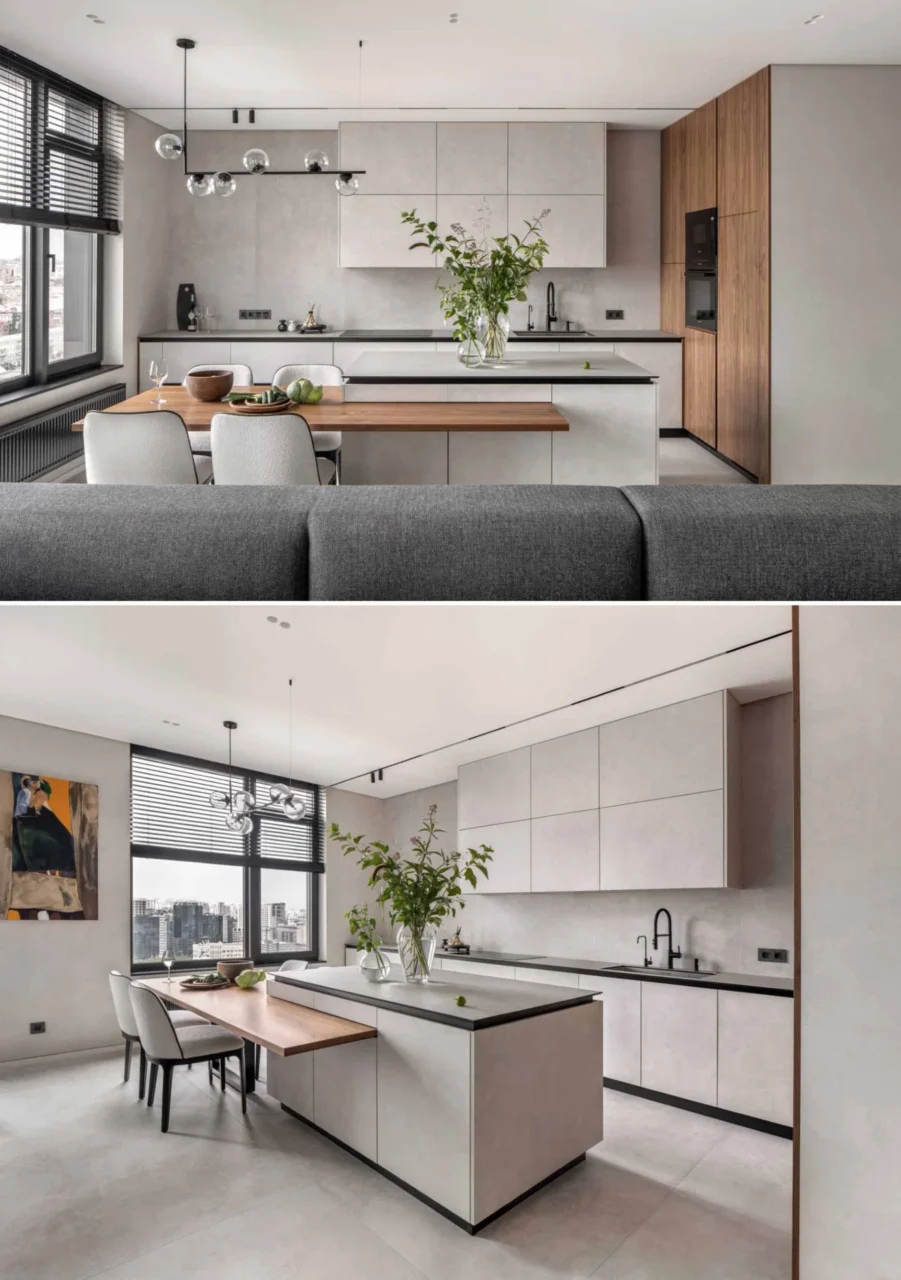
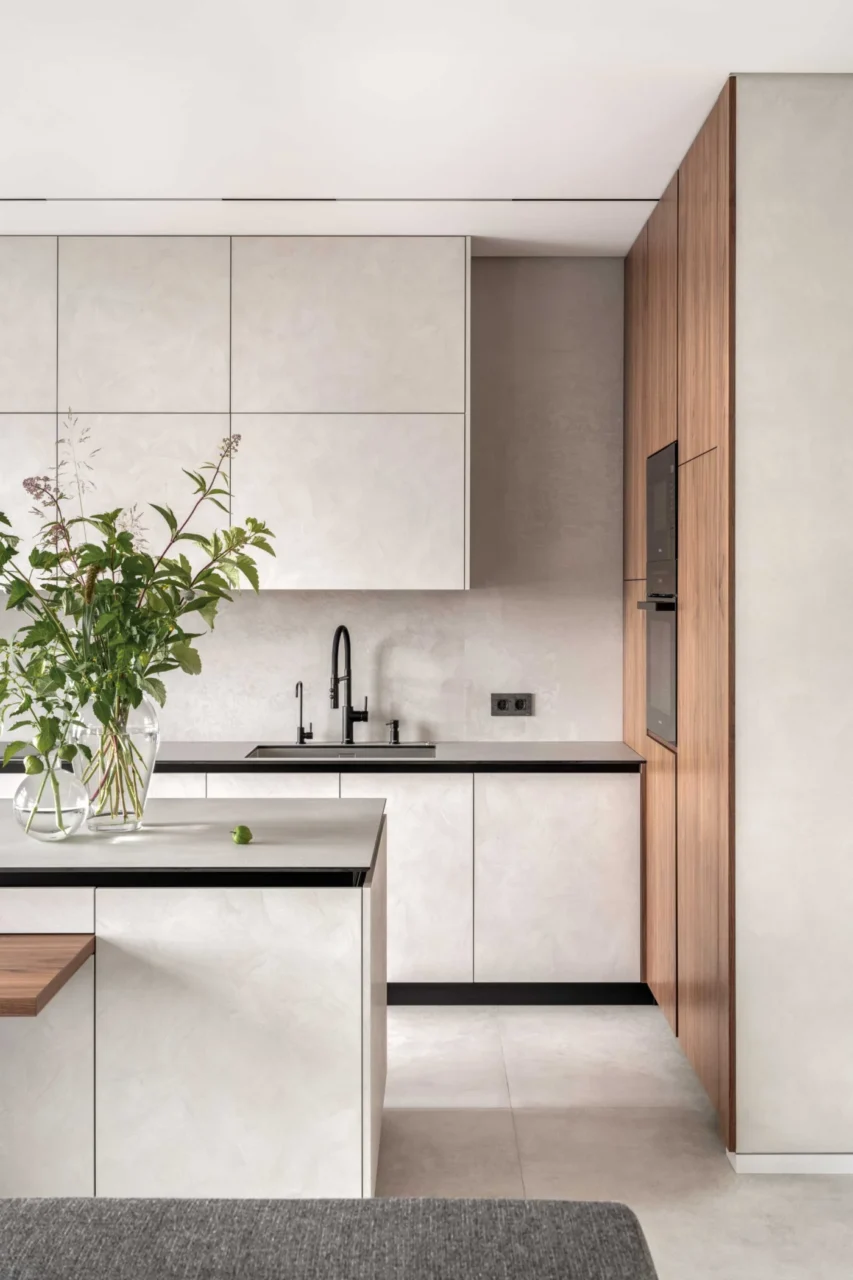
The kitchen and dining area share the open plan with the living room. Its main piece is a central island with a wooden table set into it, so cooking and eating happen at the same block.
Private rooms and bathrooms
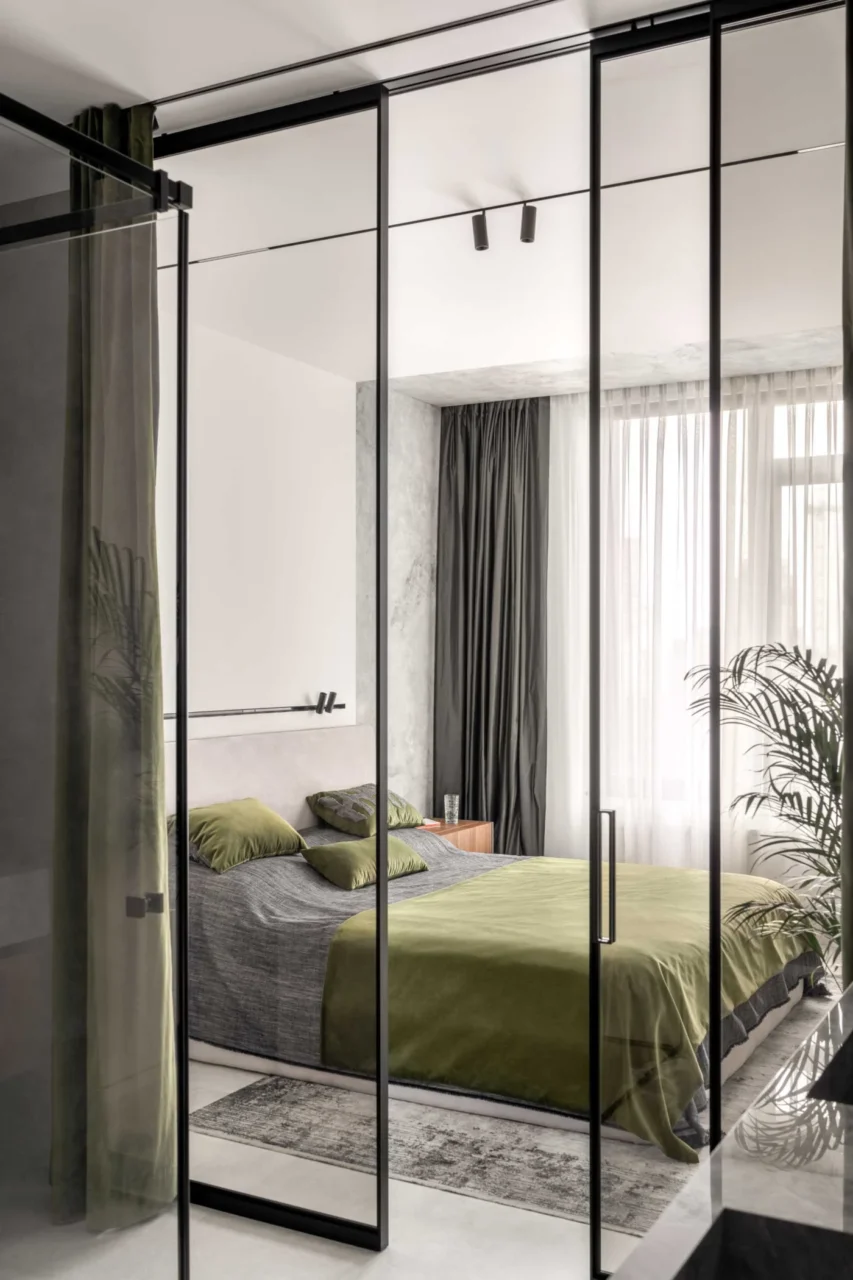
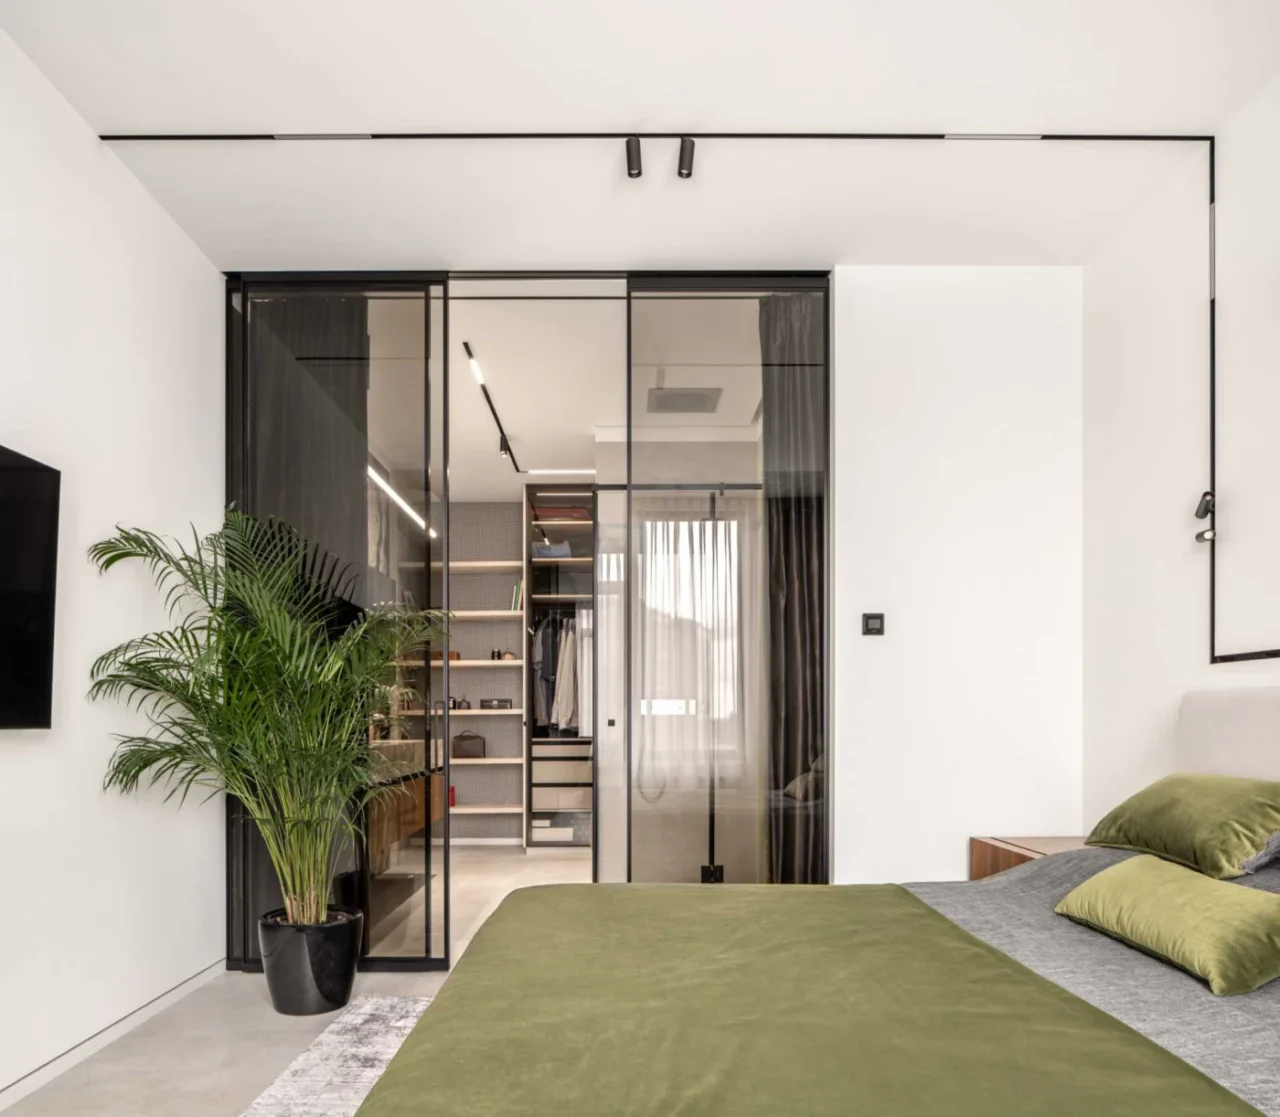
In the master bedroom, the black accents come through the curtains, the lighting and a chair. Black-framed sliding glass doors lead from the bedroom to an ensuite bathroom and a dressing room.
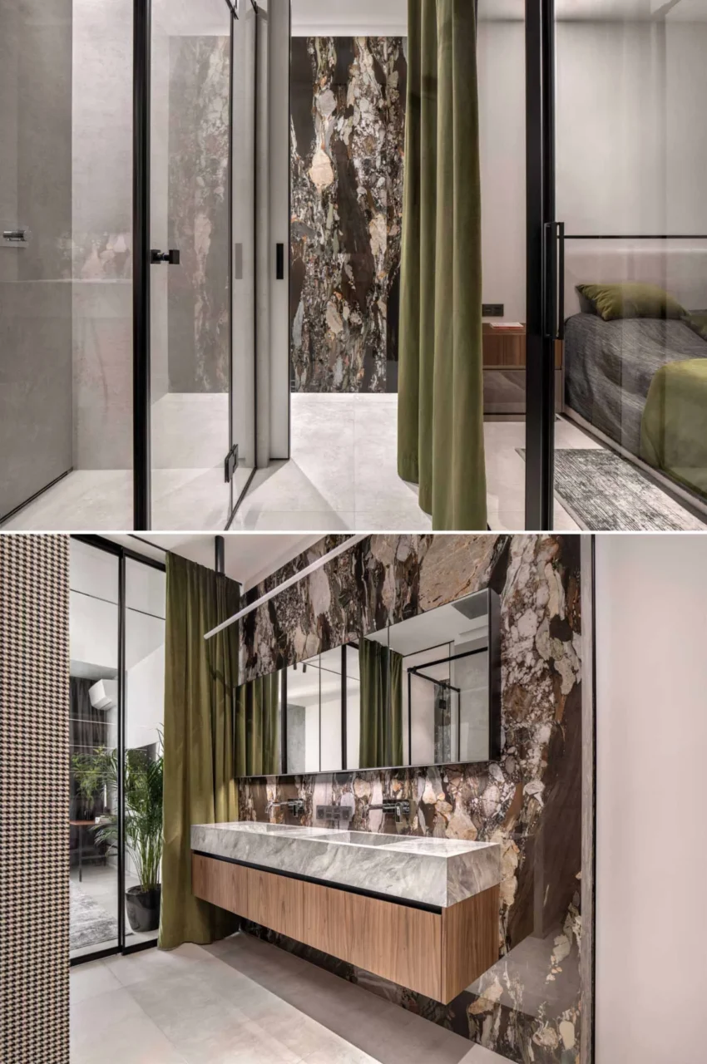
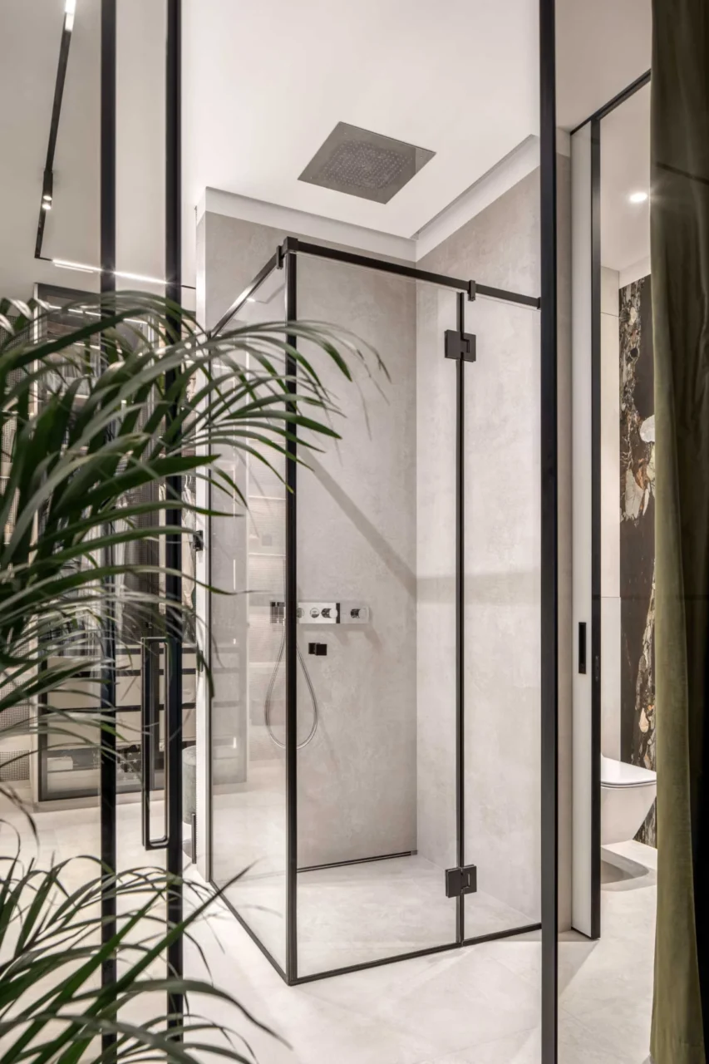
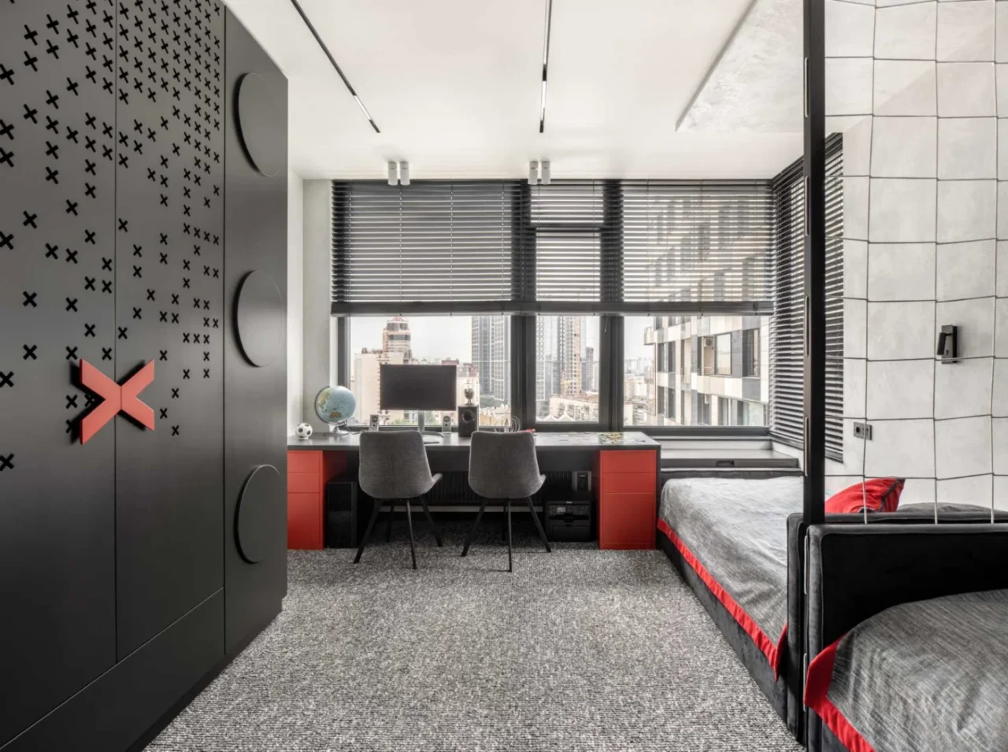
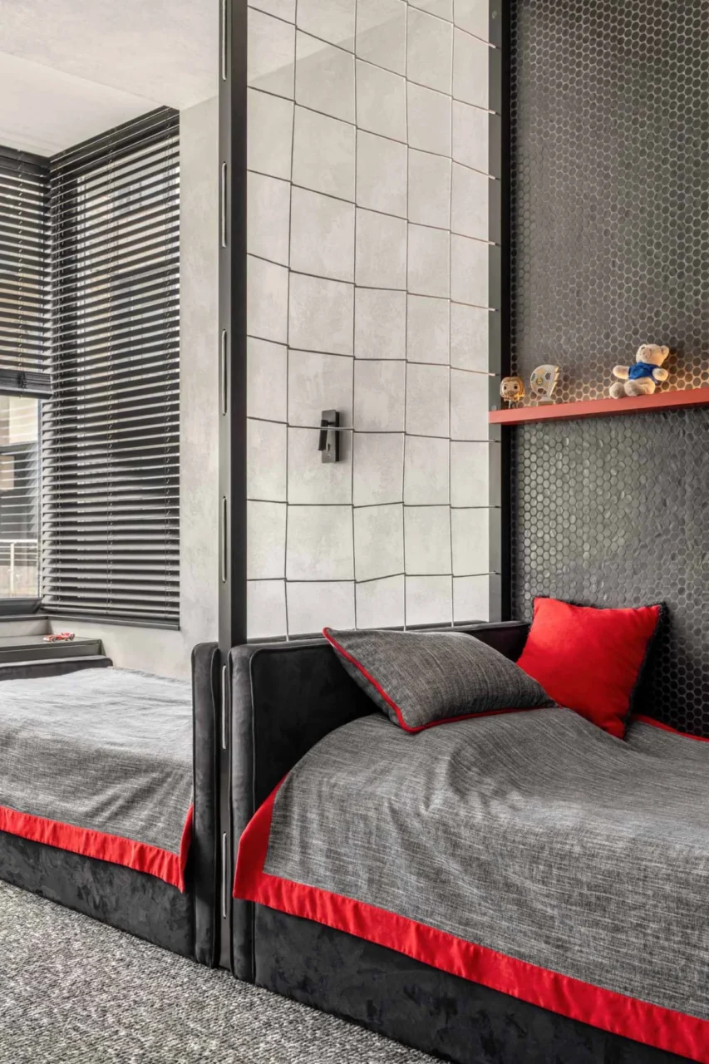
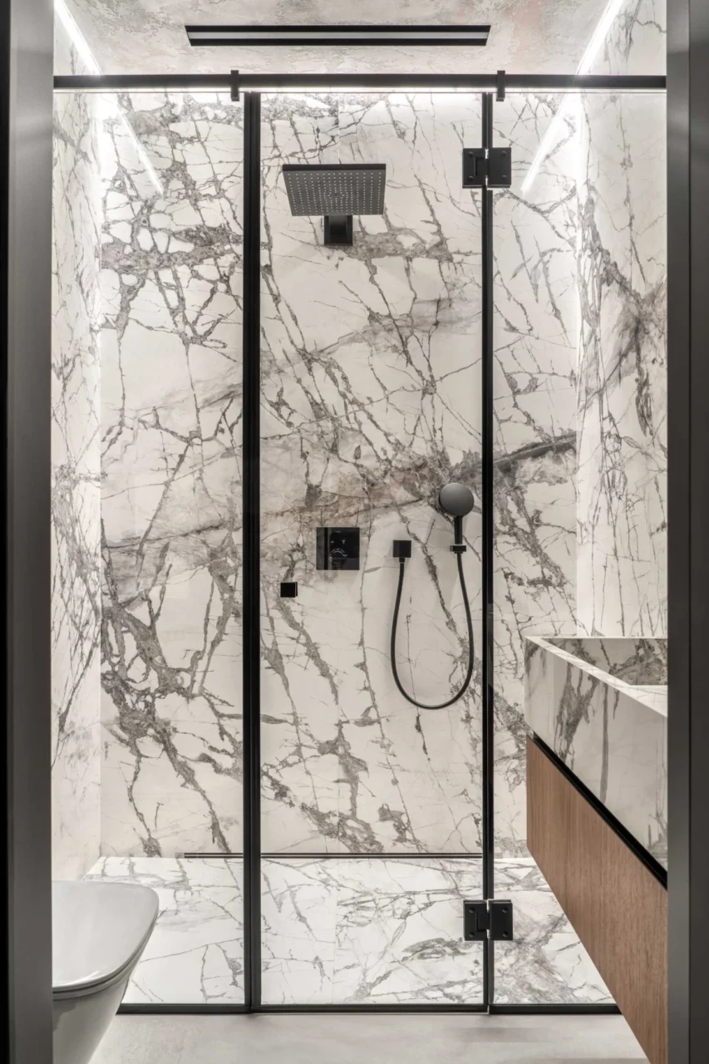
The kids’ bedroom turns the theme up, with every piece of furniture in black and red. A second bathroom is lined in stone tiles on walls and floor, with a floating vanity opposite the toilet.
As a general point, repeating one accent colour in small doses across an apartment helps separate rooms read as one home.
Project credits
- Design: Koshulynskyy & Mayer studio (lead designer Karina Mayer, architect Danylo Koshulynskyy)
- Designer: Ruslana Oprysak
- Photography: Andriy Bezuglov
- Source: Contemporist