Skip to content
ADC Architecture
& Design
Community

A Colossal Curved Glass Window Shows Off the Biggest Lululemon Flagship Store in the World

Edited by Oliver Bennett
Lululemon flagship store in Shanghai by AIM Architecture with a curved glass facade

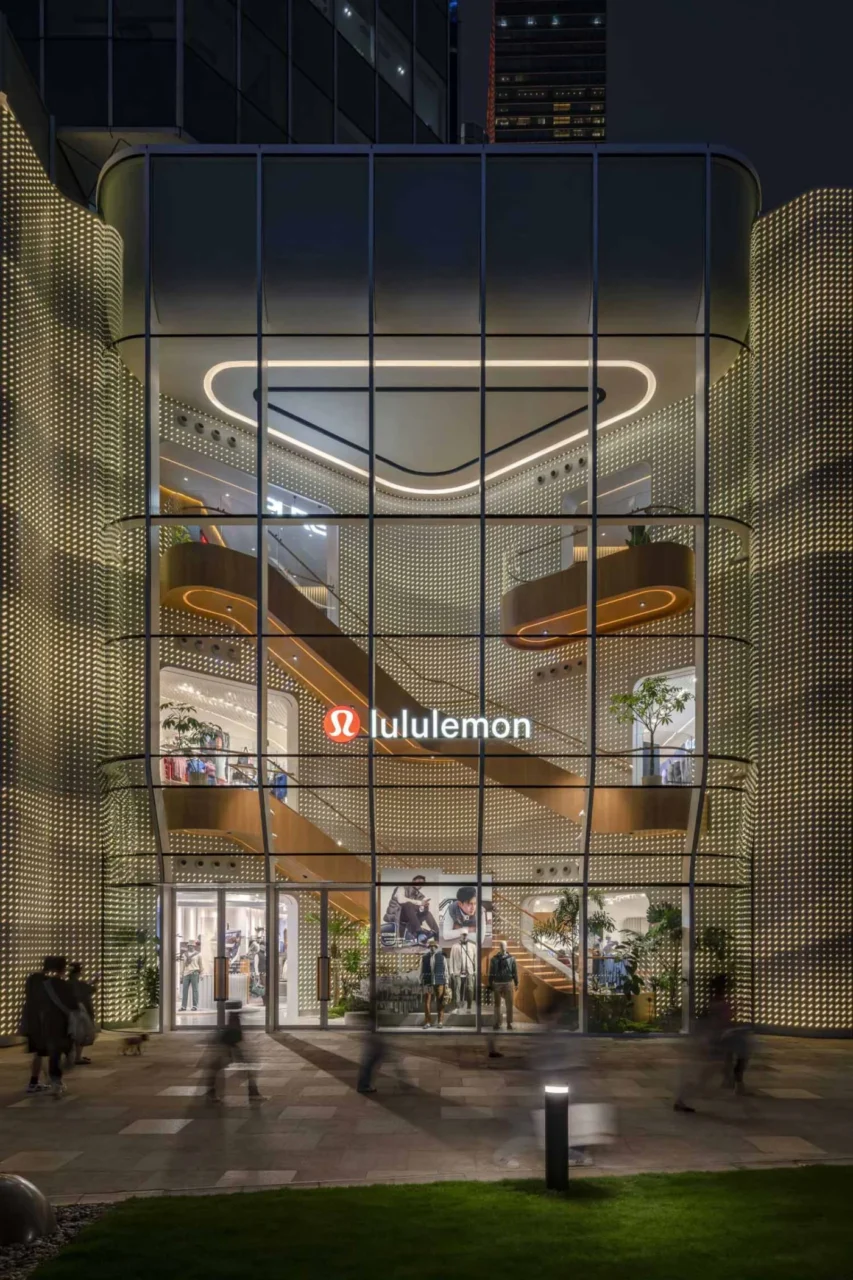
AIM Architecture has shared photos of the Lululemon flagship store it designed in Shanghai, China, where a large curved glass window turns the building into a destination on the street.
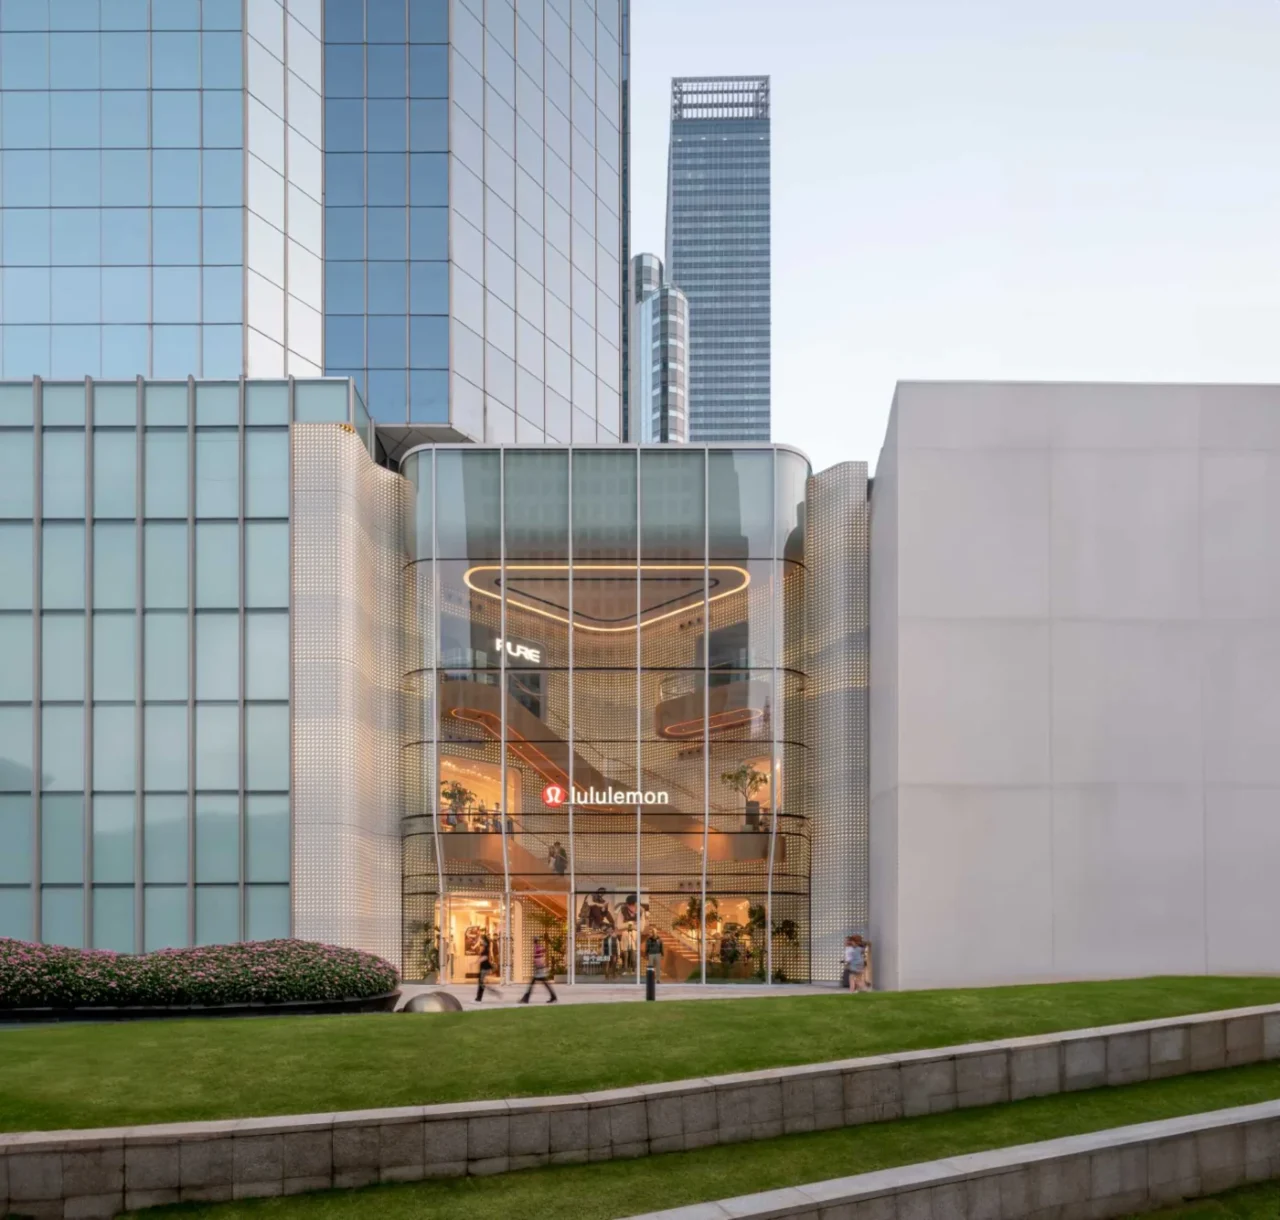
Lululemon flagship store in Shanghai by AIM Architecture with a curved glass facade
Photography: Dirk Weiblen

A facade that shows the movement inside

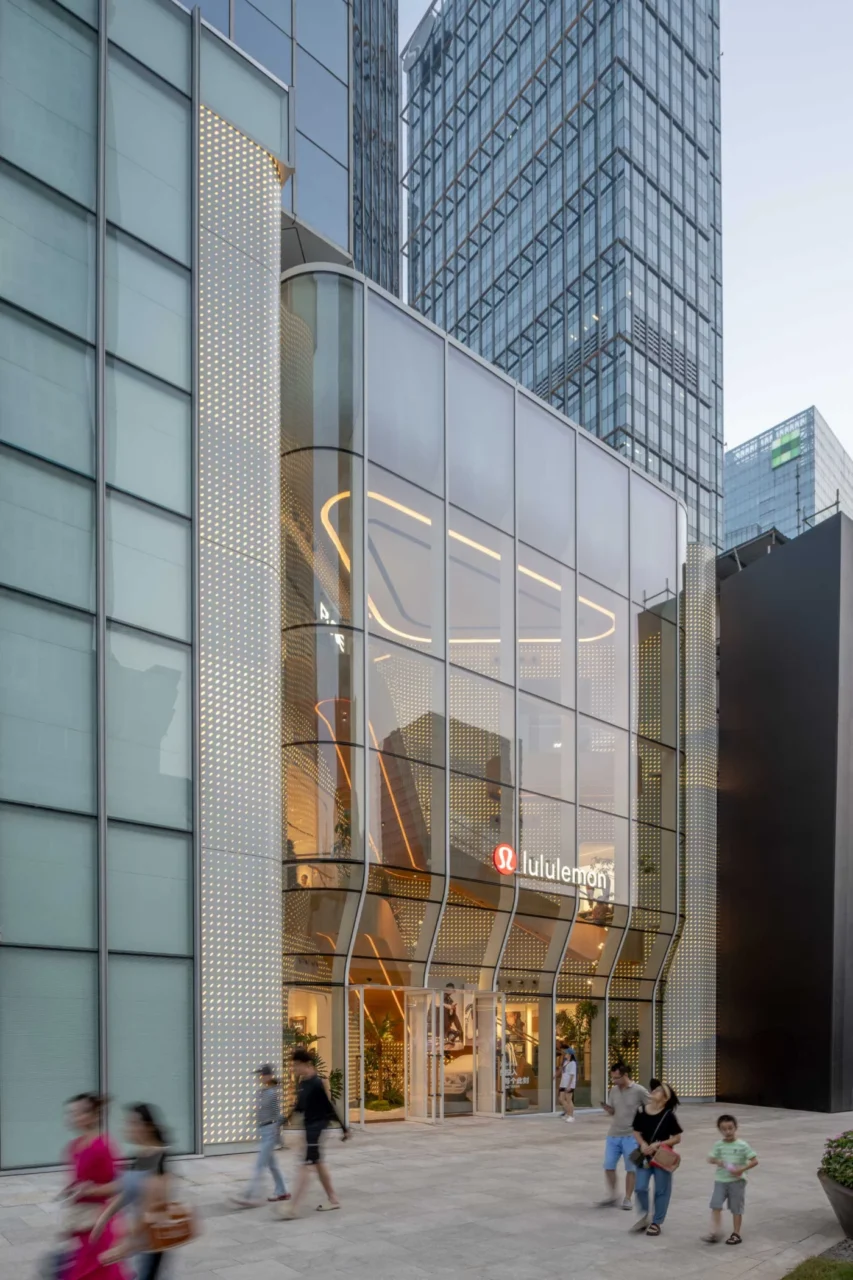
The curved glass window lets passers-by see the activity inside the store, mainly through the grand staircase that rises behind it. After dark, the lighting makes the building glow and puts the staircase and the multi-level interior on display.
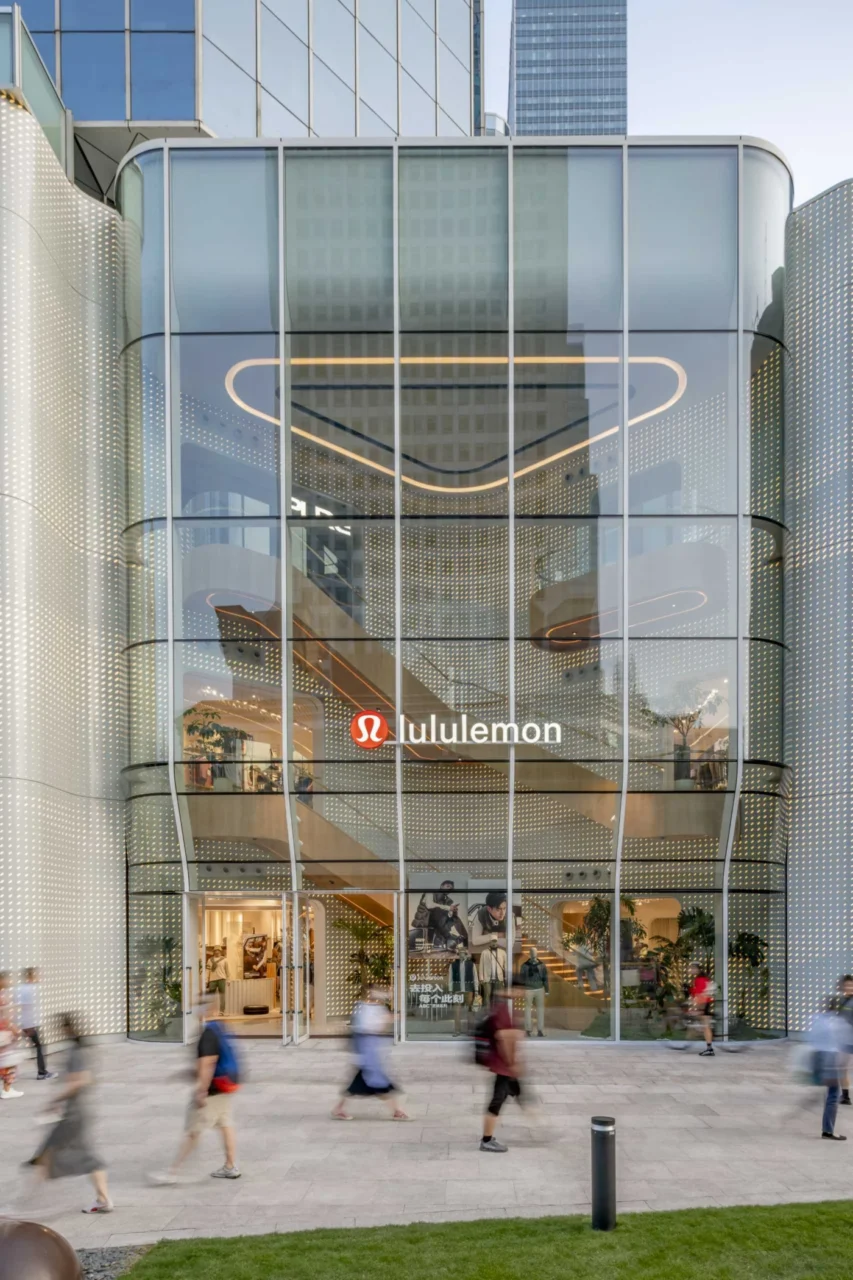
Curved glass window revealing the grand staircase inside the Lululemon flagship
Photography: Dirk Weiblen
Curved glass facade of the Shanghai flagship store
Photography: Dirk Weiblen
Lululemon flagship glowing at night, showing the staircase and several floors
Photography: Dirk Weiblen

The brand pattern as relief

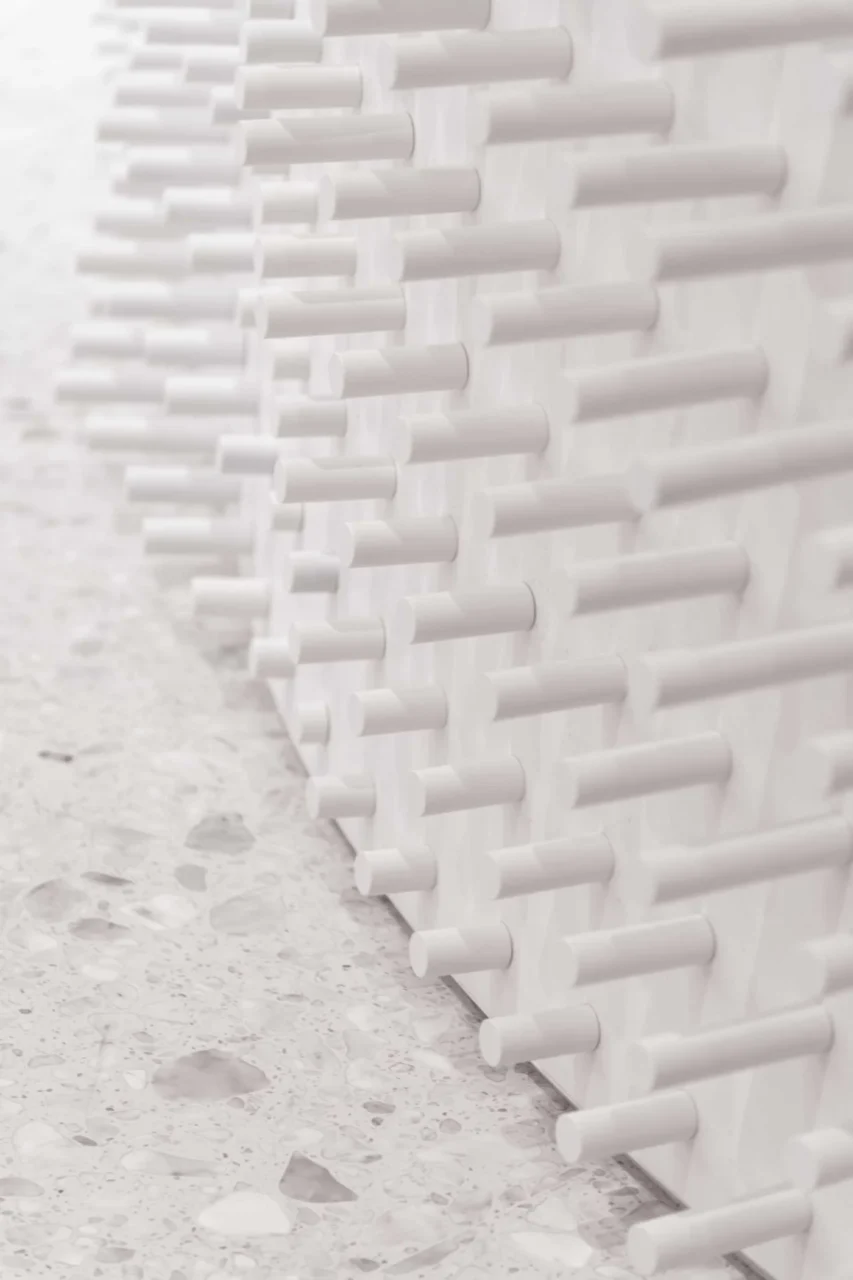
Inside, the familiar Lululemon pattern is turned into a series of dynamic extrusions that interact with the layout. They run across the walls and continue onto the ceiling, wrapping both levels of the store before gradually fading into the background.
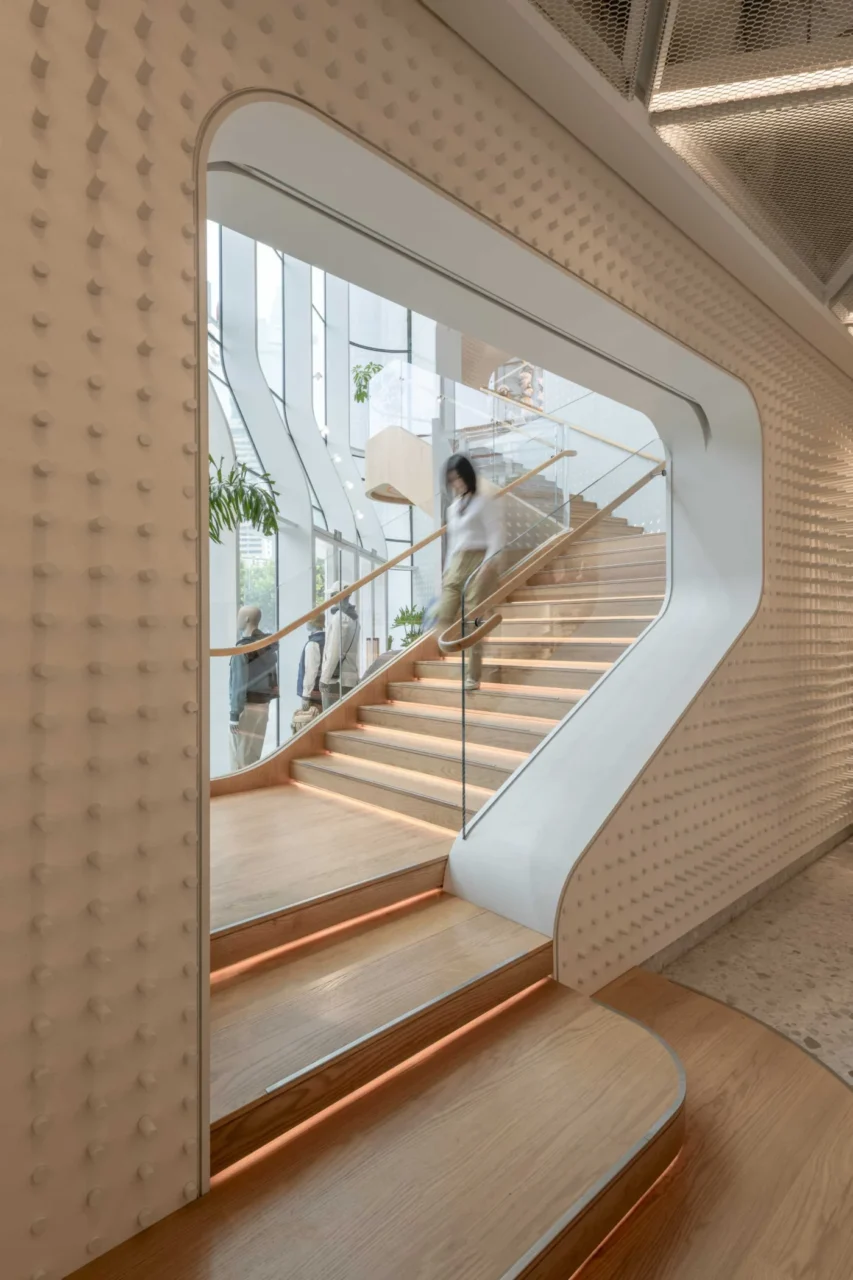
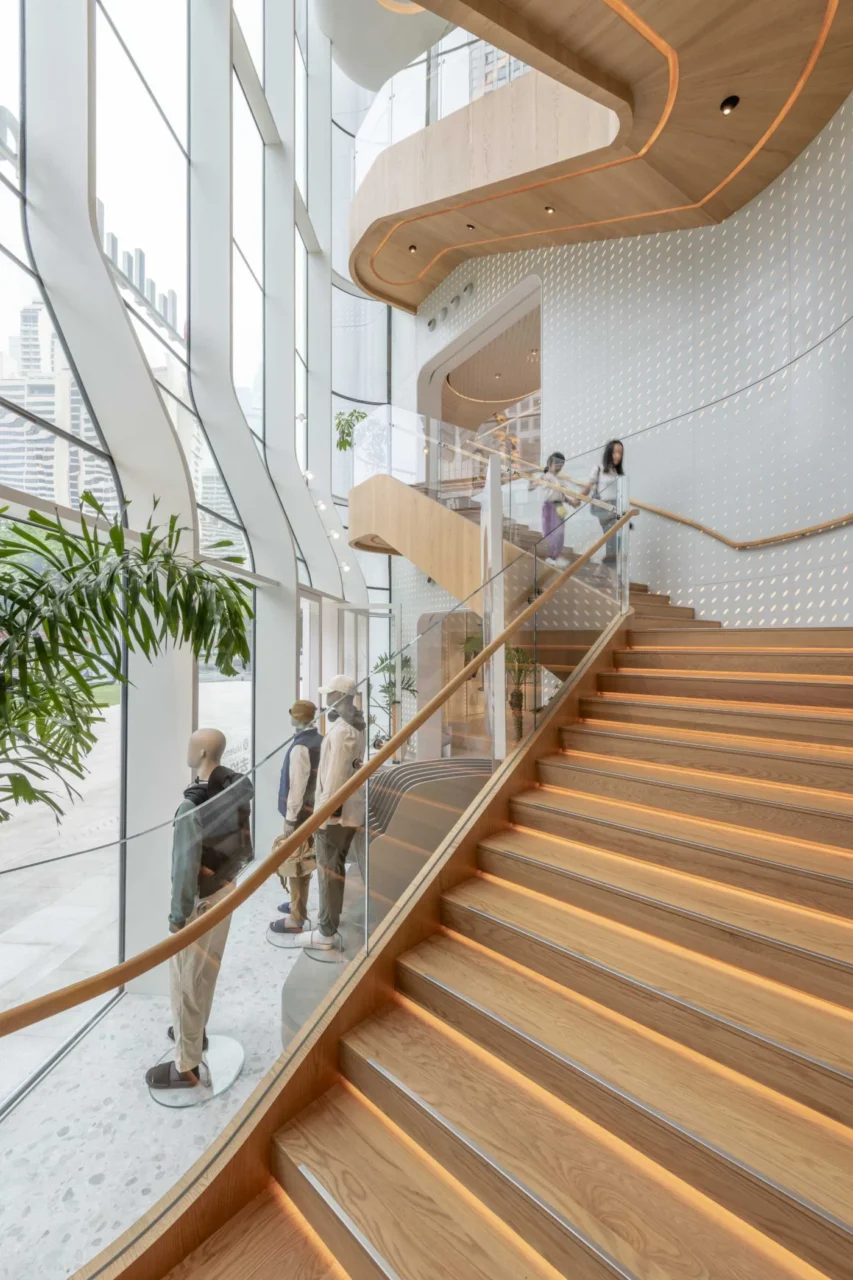
Interior with curved walls and a large staircase connecting the floors
Photography: Dirk Weiblen
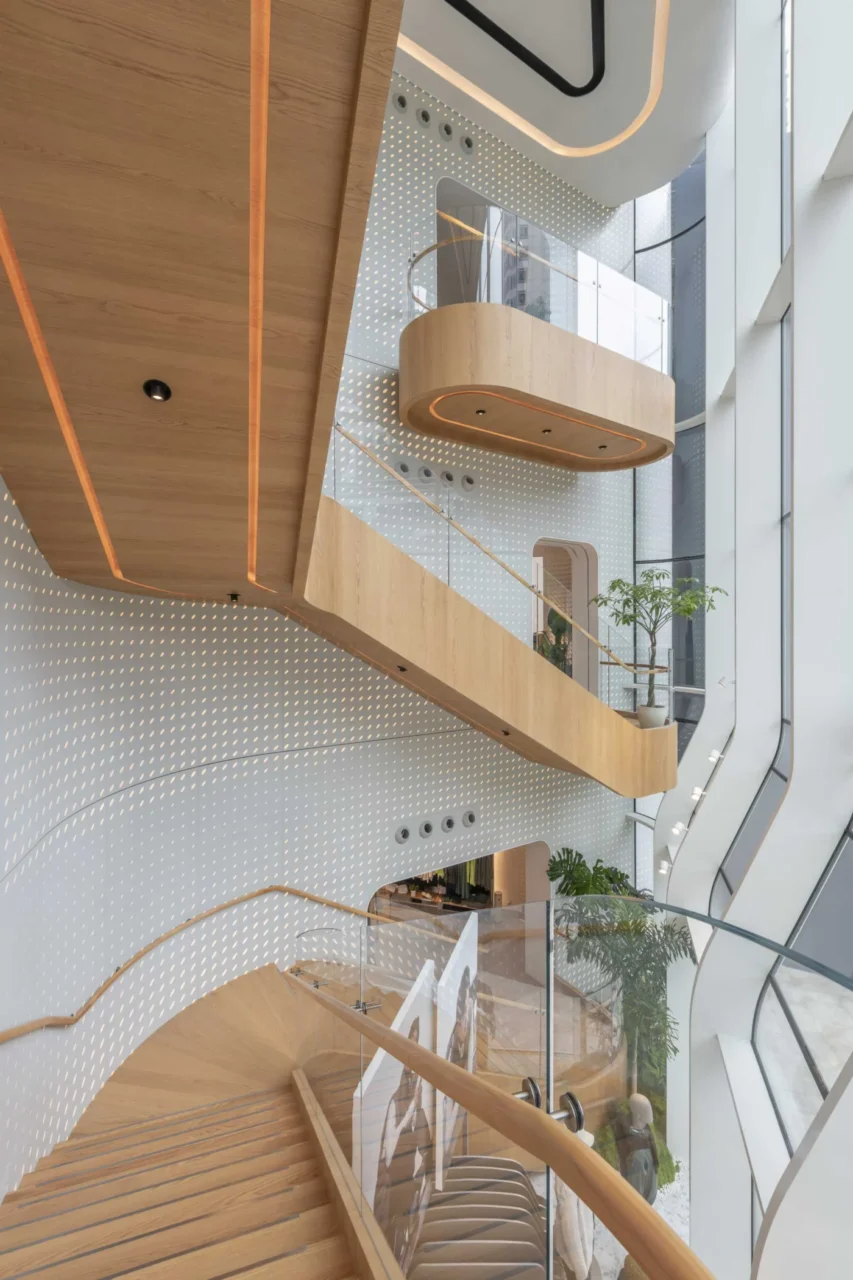
Curved walls and staircase linking the levels of the store
Photography: Dirk Weiblen
Patterned curved walls around the wood staircase
Photography: Dirk Weiblen

Lit stairs and balconies

The wood stairs and balconies carry concealed LED lighting that traces their outline from below, with further lighting on each stair tread.
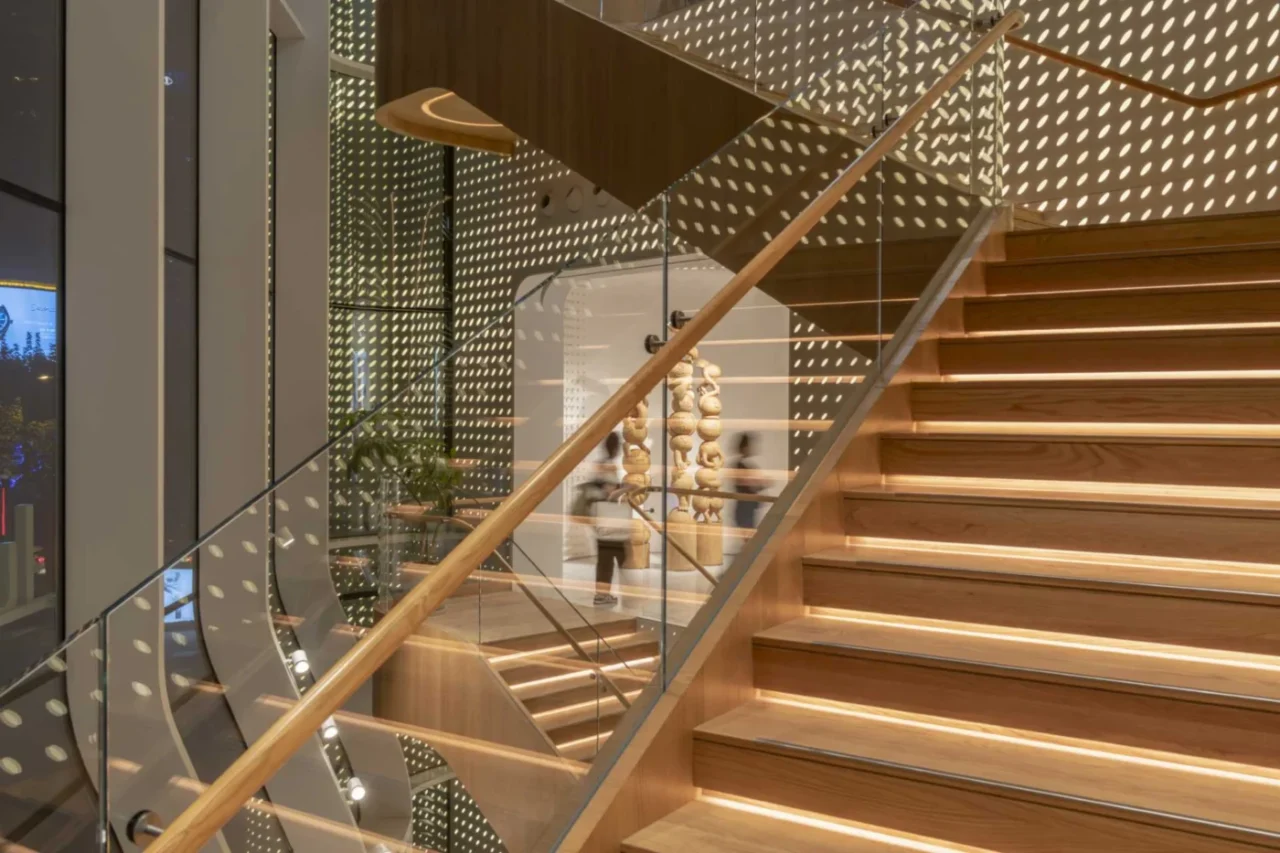
Wood stairs and balconies with hidden LED lighting
Photography: Dirk Weiblen

Close views show the detail of the pattern lining the fluid, curving walls.
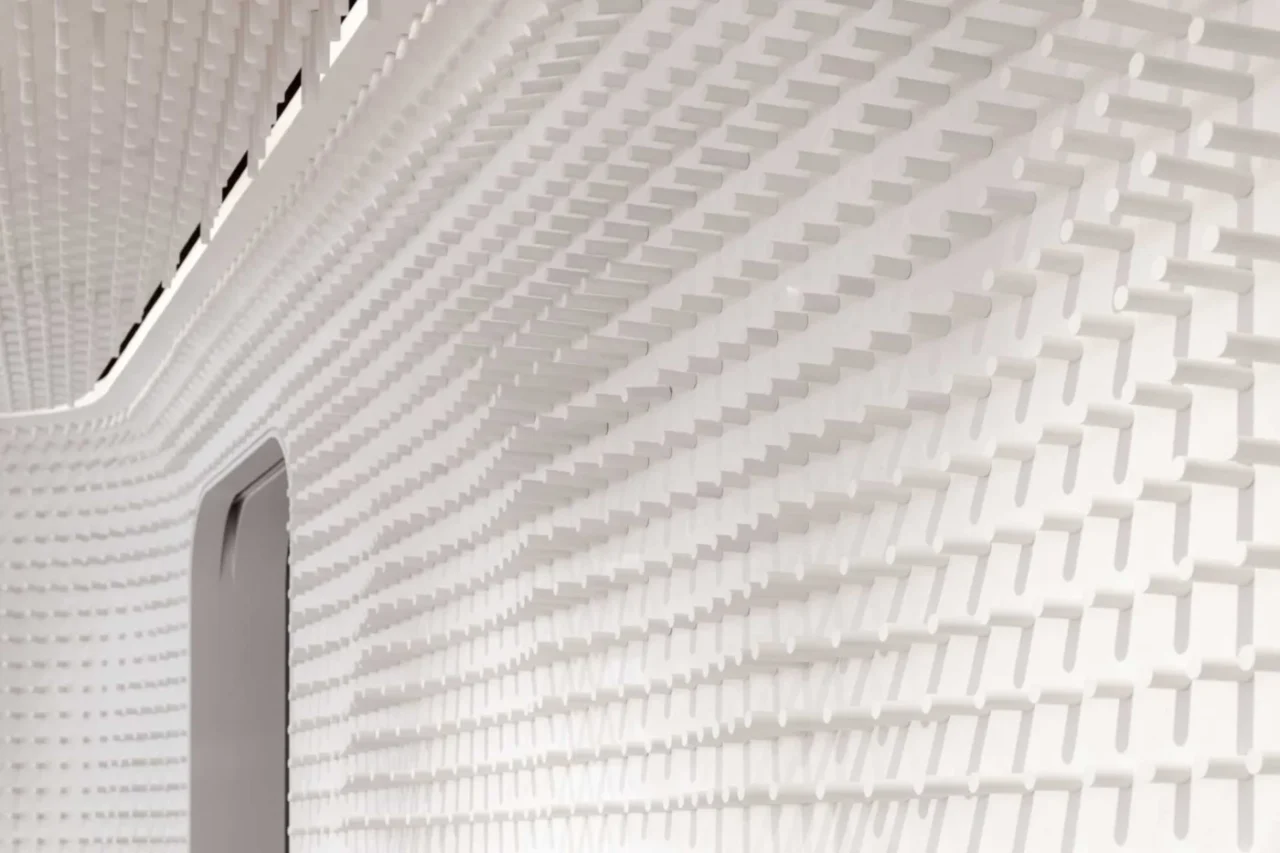
Close view of the extruded pattern lining the curving walls
Photography: Dirk Weiblen
Curved, patterned walls and staircase inside the store
Photography: Dirk Weiblen

Drawings

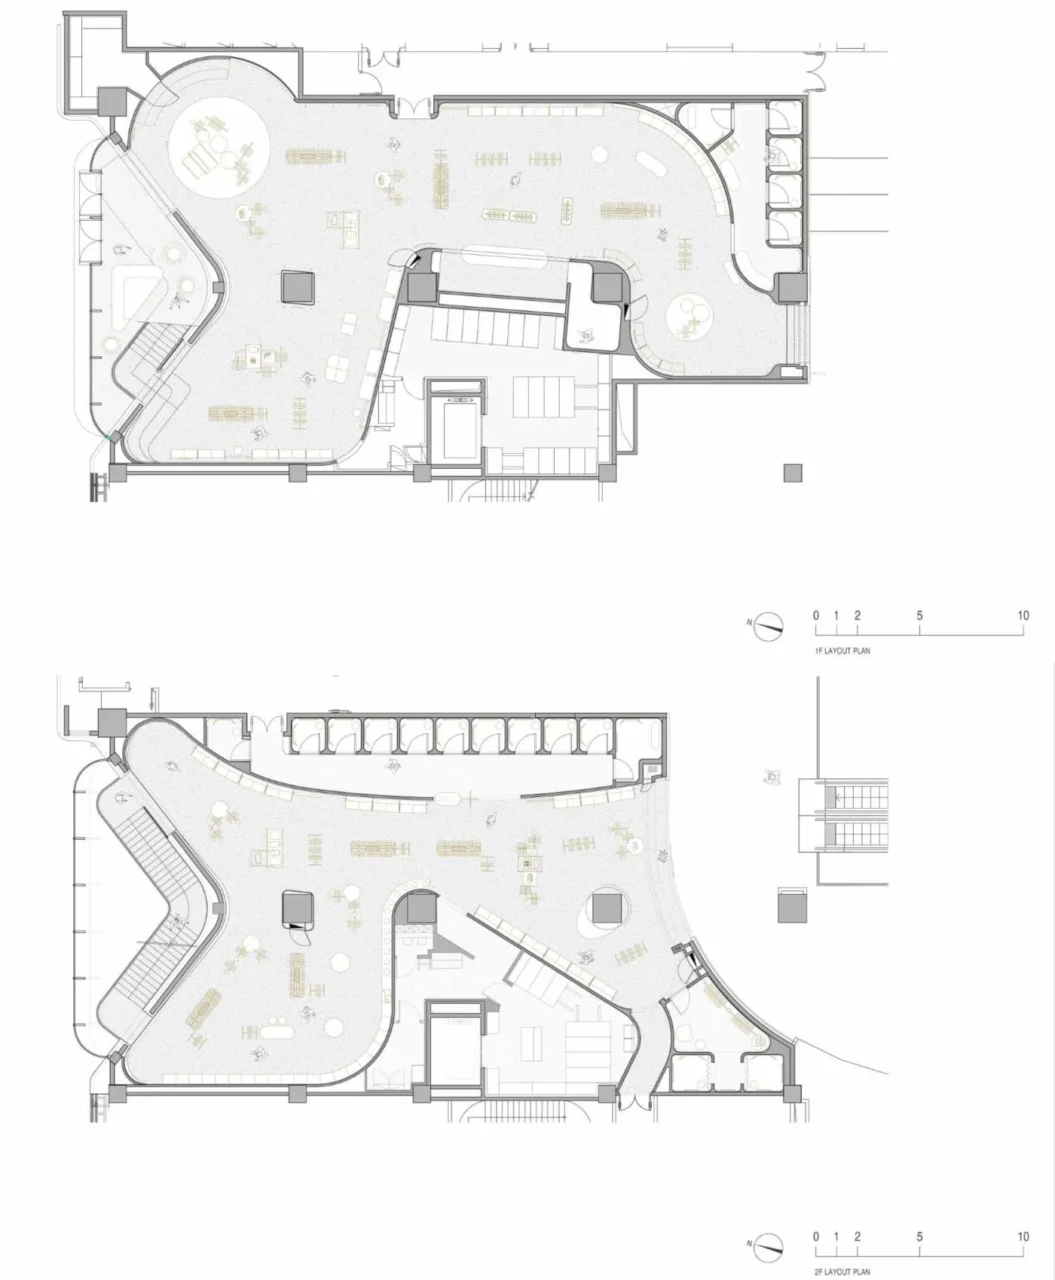
The architectural drawings for the store complete the presentation.
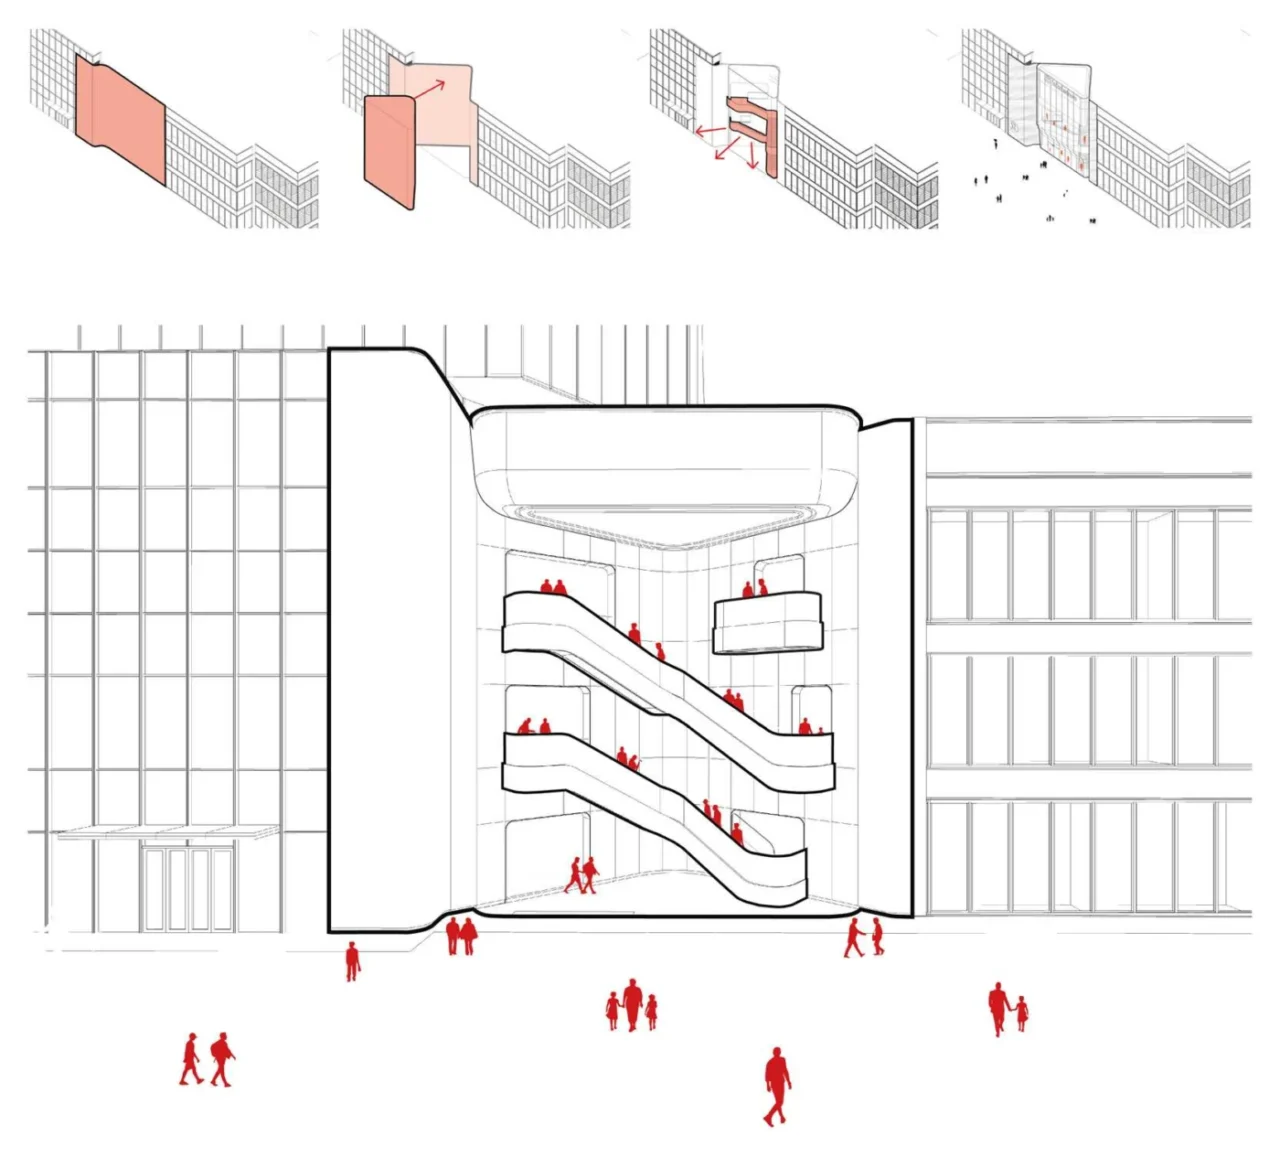
Architectural drawing of the Lululemon flagship store in Shanghai
Second architectural drawing of the Lululemon flagship store

Project credits

  • Project: Lululemon flagship store, Shanghai, China
  • Design: AIM Architecture
  • Design principals: Wendy Saunders, Vincent de Graaf
  • Project architects: Youjin An, Jerry Guo
  • Design team: Alba Galan, Caddie, Emilio Wang Chen, Mia Lei, Victor Mongin, Wenzhao Jia, Kexian
  • FF&E team: Lili Cheng, Weisha Dai
  • General contractor: Beatrix Space Design
  • Lighting consultant: LPA
  • Photography: Dirk Weiblen
  • Source: Contemporist

Oliver Bennett is an editorial pen name used by the ADC News team. Original author, project and photography credits are retained within the article.