
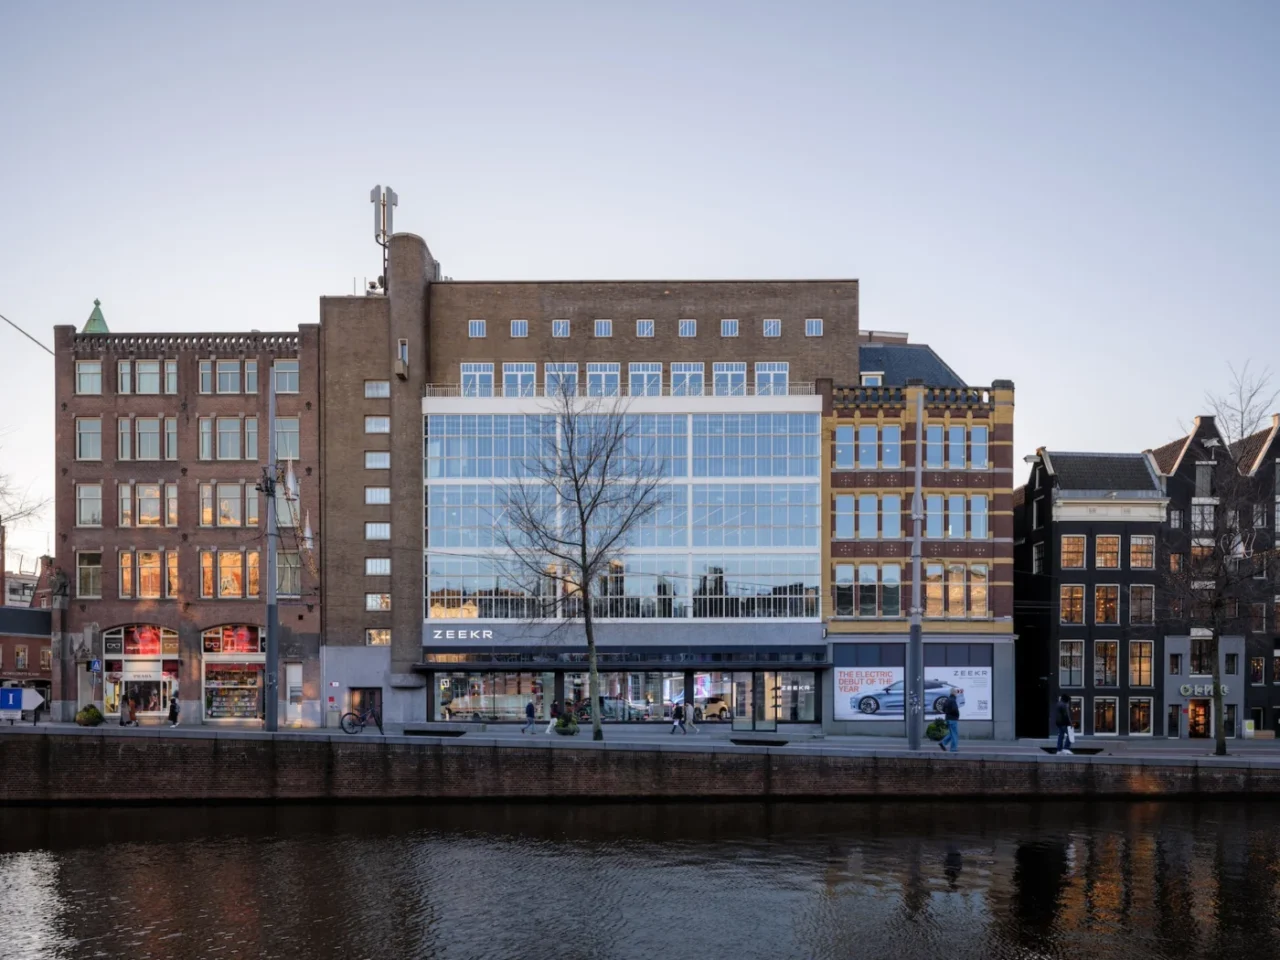
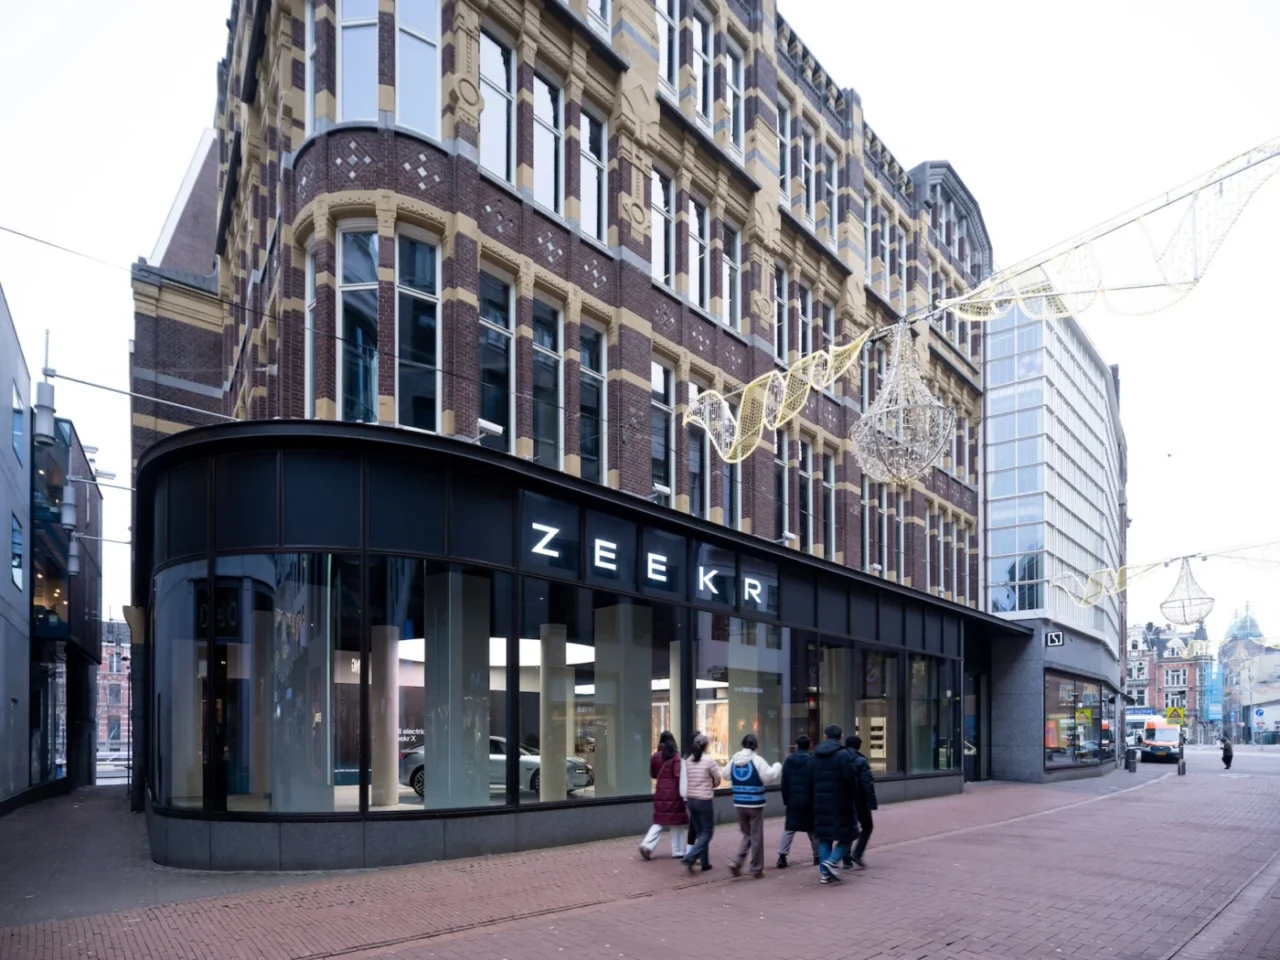
London studio Unknown Works has designed a concept store in Amsterdam for the electric vehicle brand Zeekr. It is the company’s first European flagship and occupies 2,000 square metres inside the historic Vroom & Dreesmann building.
A former department store
The store sits at the corner of Rokin and Kalverstraat, the city’s main shopping street. The facades are protected, so the work is all inside: an open-plan showroom set within a building with 19th-century heritage.
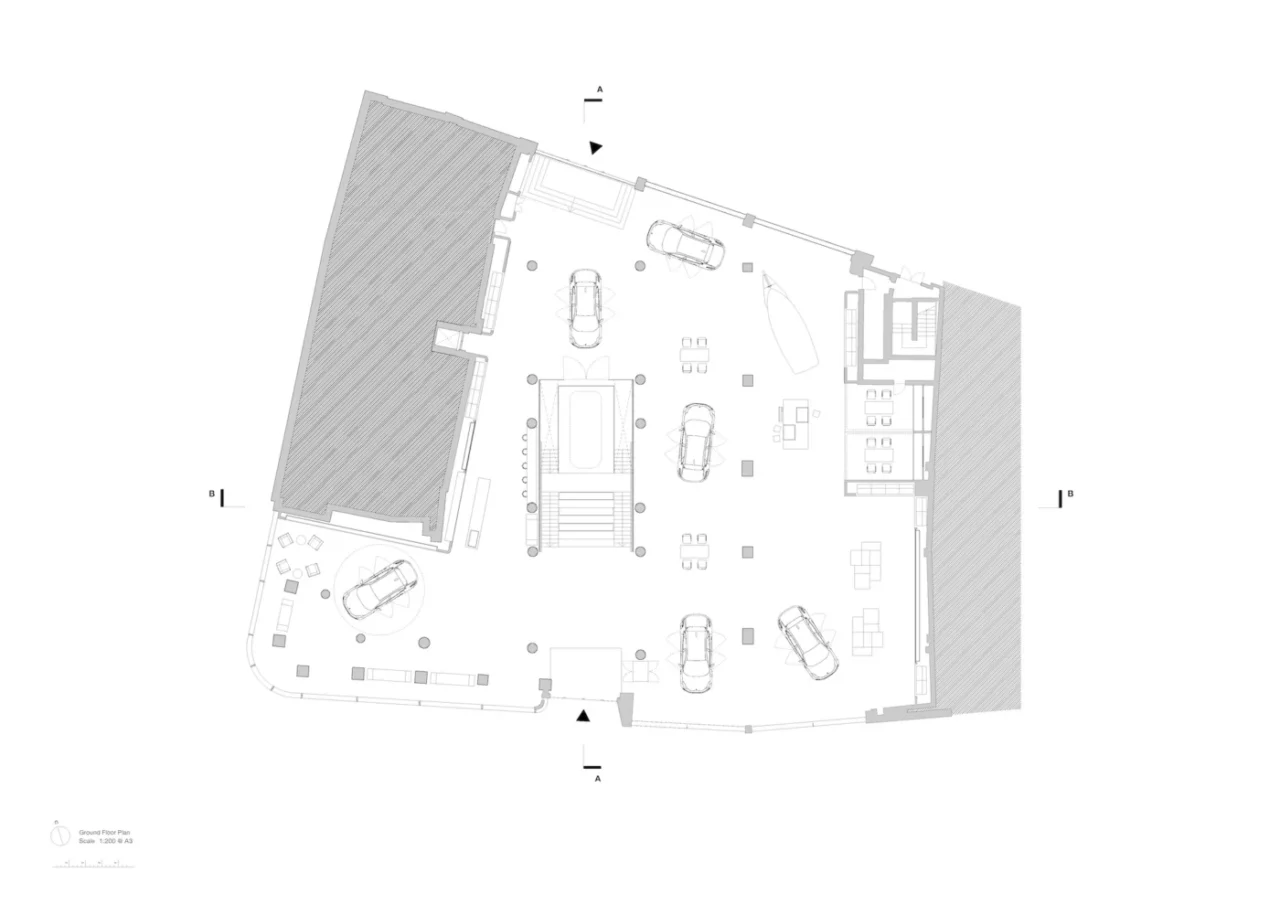
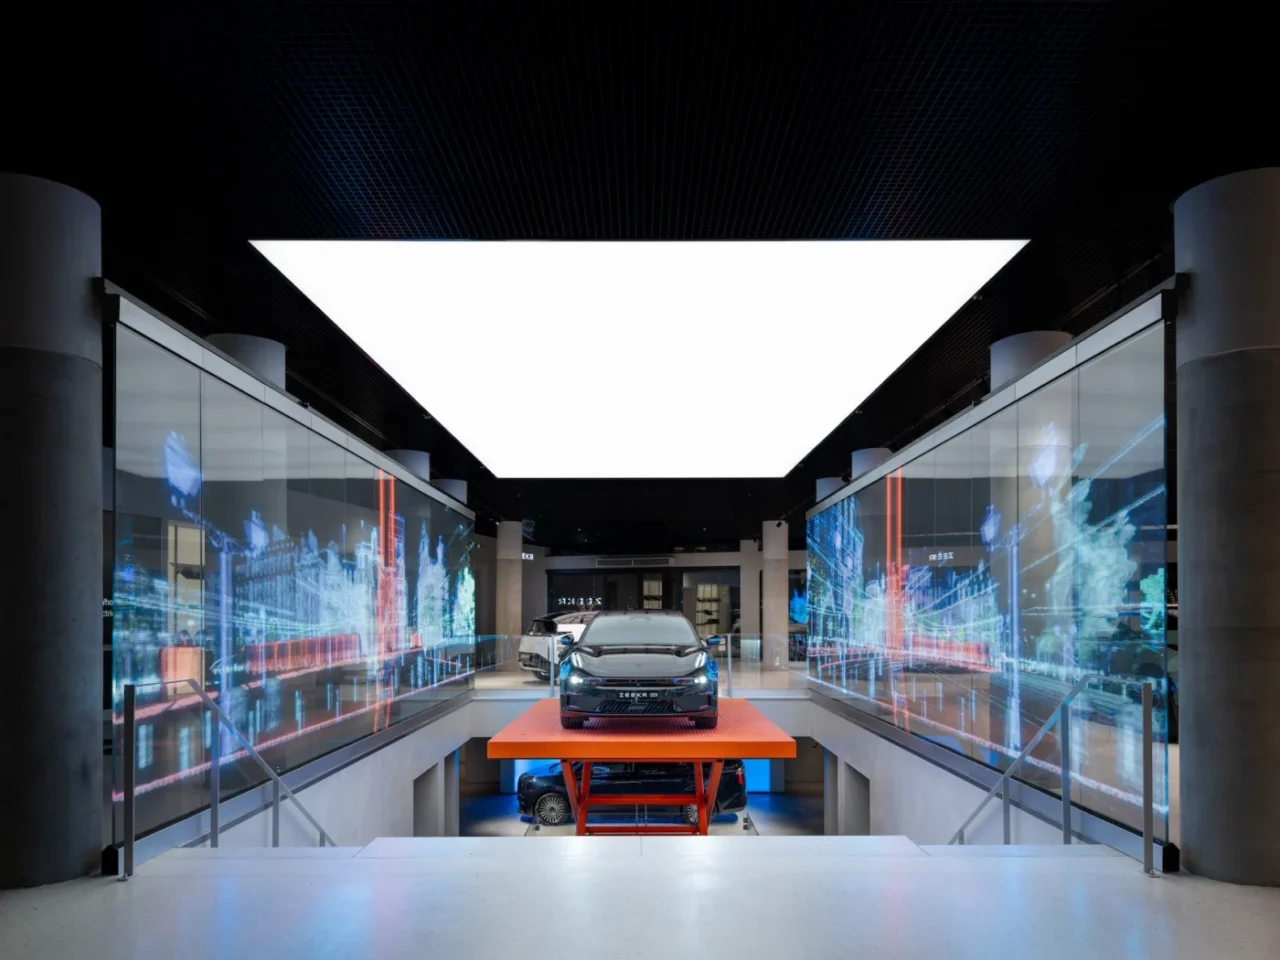
White terrazzo floors and exposed concrete columns recall the building’s retail past, and a textured render adds depth to the walls. Lighting hangs on a grid above an open mesh ceiling, which gives the tall space a sense of depth and can be adjusted for events.
The Central Moment
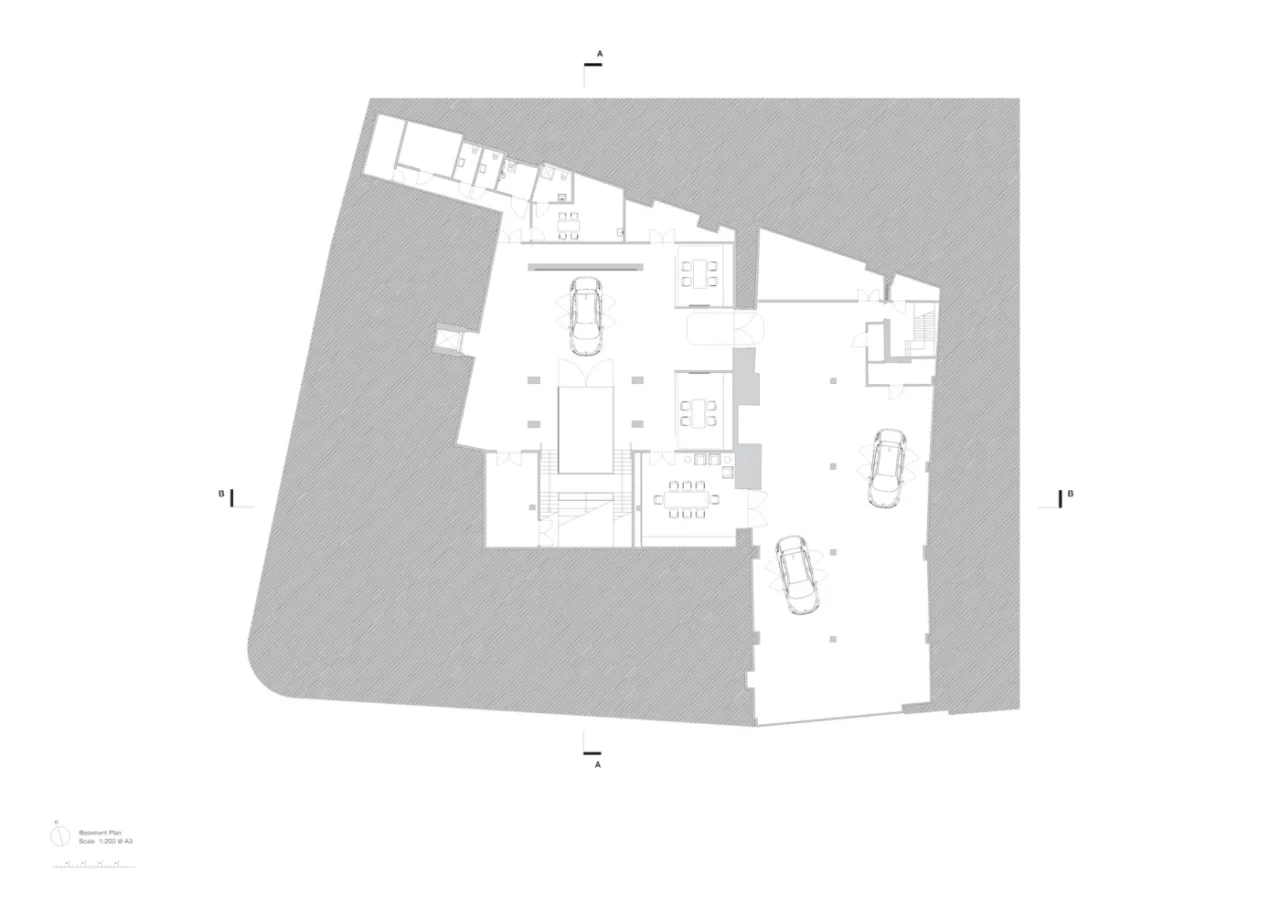
At the centre is an audiovisual installation called The Central Moment. It fills the void left by the old department store escalator: a car stands inside a large transparent LED screen, and a bright orange car lift moves vehicles between the ground floor and the basement. The installation, made with Factory Fifteen, simulates test drives through city and countryside, and the source describes it as the first of its kind outside China.
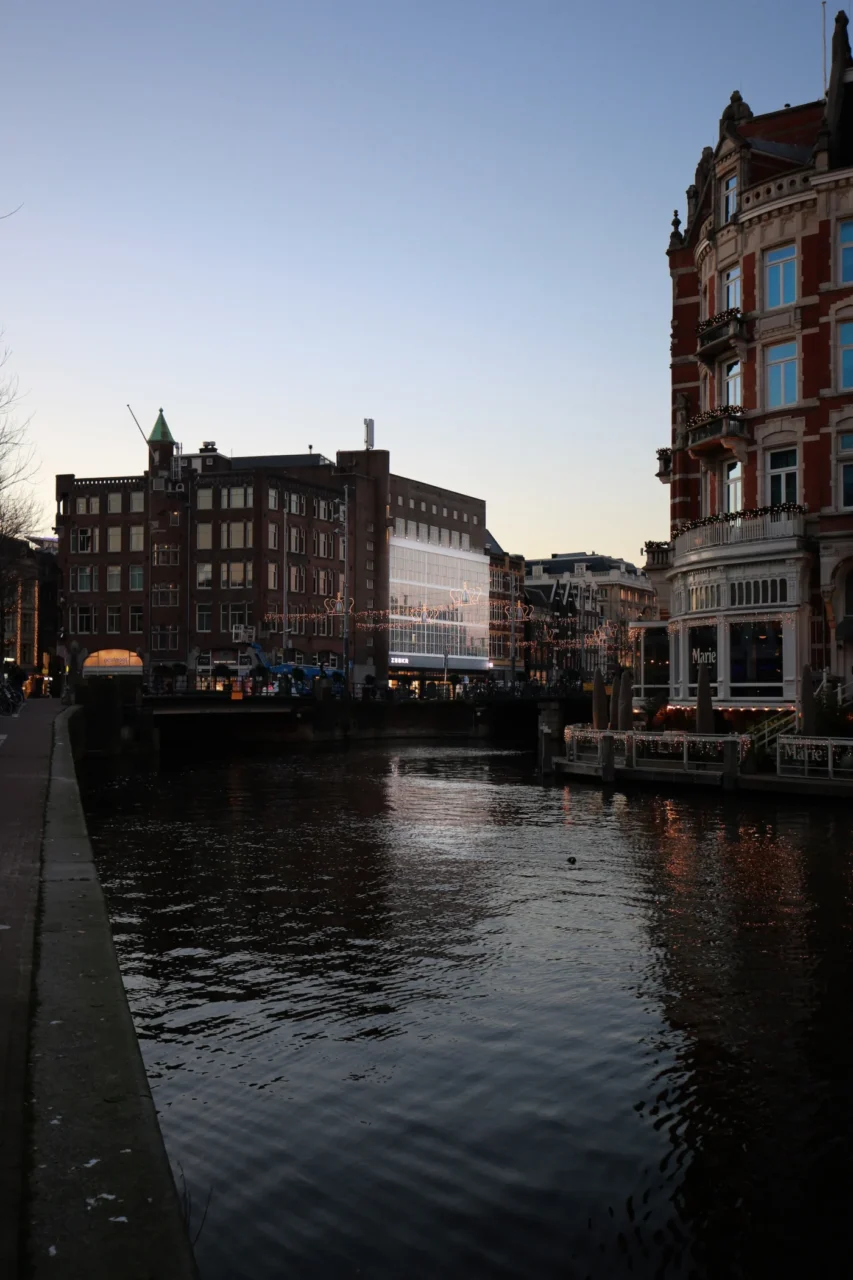
The store is designed to catch the eye of people passing on foot, by bicycle and by boat on the canal. The corner facing Kalverstraat shows the performance models.
Flexible fittings
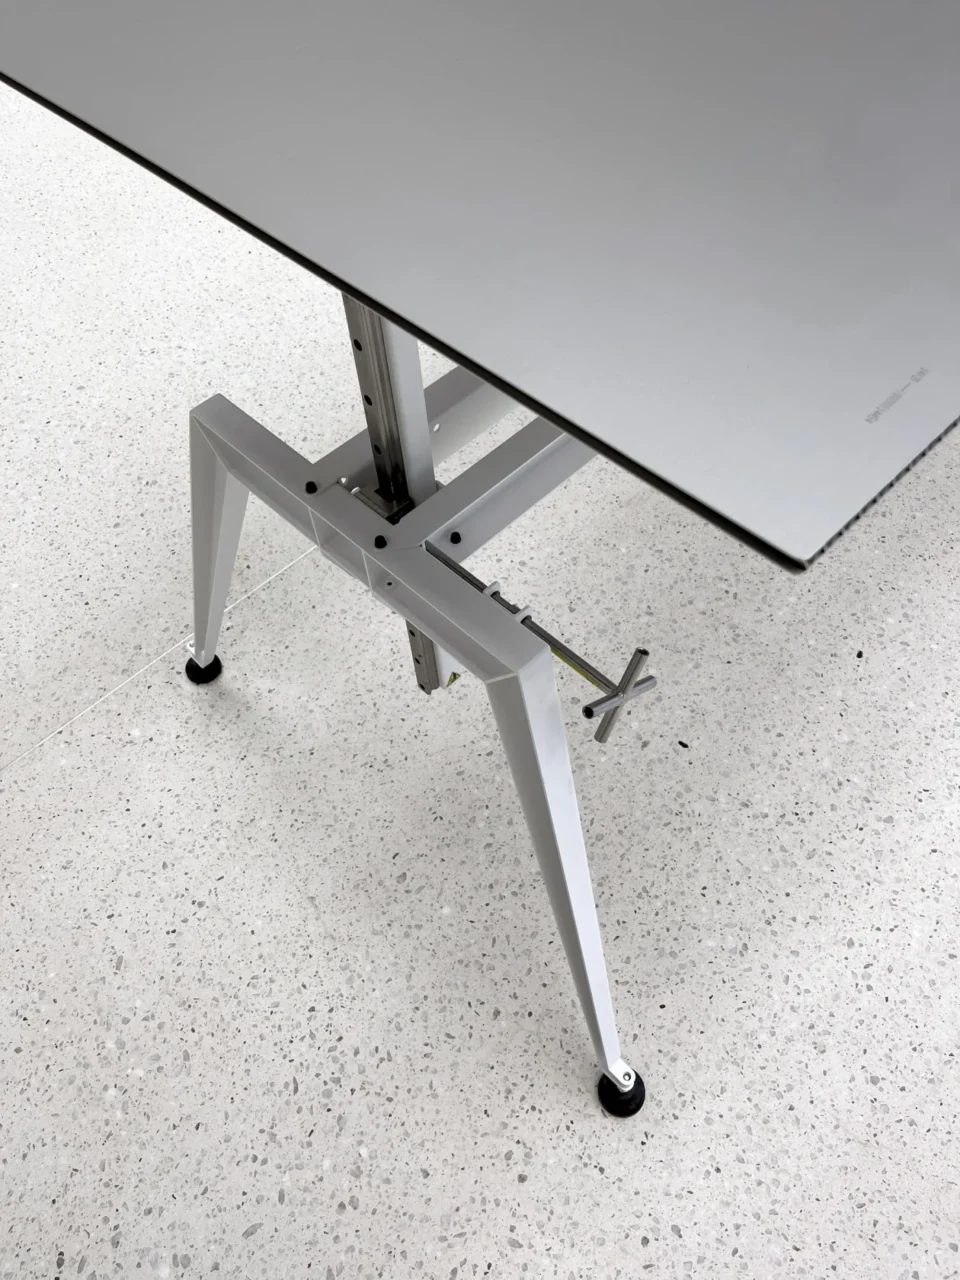
The rest of the store has learning areas with large screens, car configuration zones with interactive displays, and a cafe and bar. Unknown Works designed a stainless steel display system and modular tables with built-in technology so the layout can change. The darker basement is acoustically treated for projection mapping. Directors Theo Games and Kaowen Ho say the design aims to convey movement and to keep the brand’s story visible from the street and the canal.
As a general point, a deep void left by an old escalator or stair can become the natural focus of a new retail interior.
Project credits
- Client: Zeekr
- Architect and interior designer: Unknown Works (directors Theo Games and Kaowen Ho)
- Audiovisual content: Factory Fifteen
- Project manager: Spect, Turner Townsend
- Main contractor: Hotel Concepts
- Photography: Ossip van Duivenbode; Unknown Works
- Site: Vroom & Dreesmann building, Rokin and Kalverstraat, Amsterdam
- Source: Architecture Today