
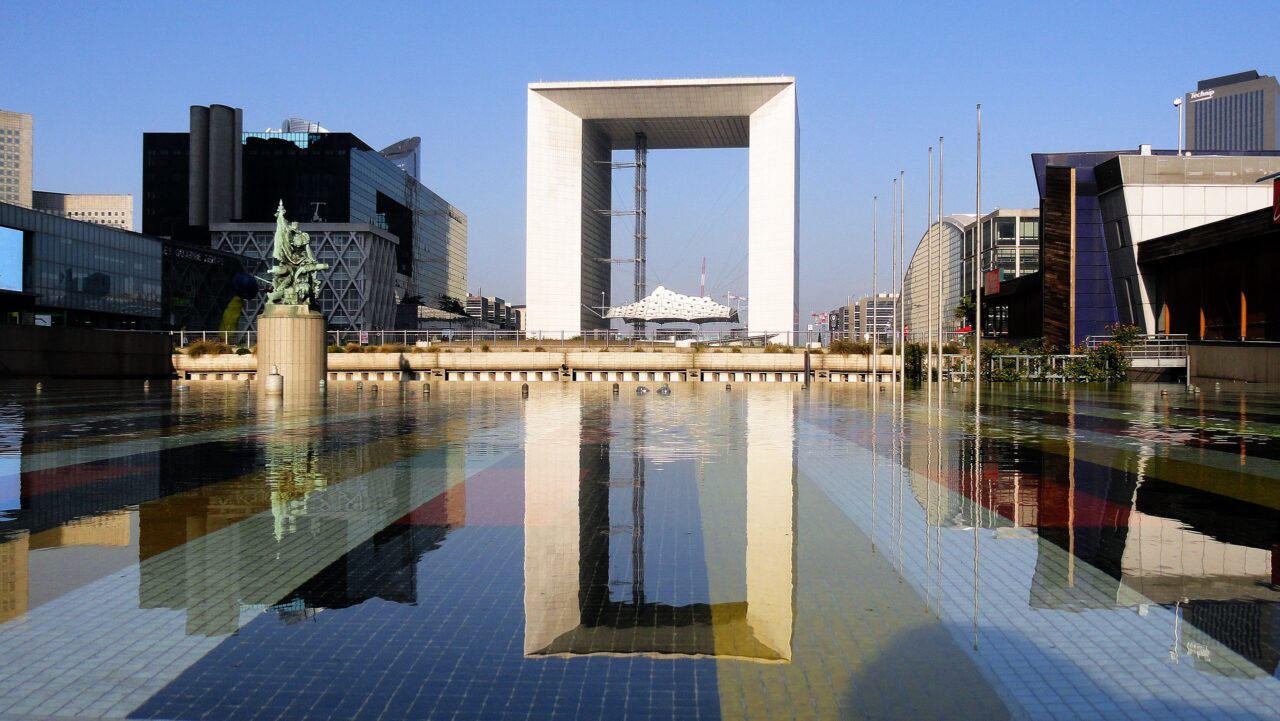
Completed in 1989, La Grande Arche at La Défense in Paris was designed by Danish architect Johan Otto von Spreckelsen as part of President François Mitterrand's Grands Projets. Architect John Pardey looks back at the building in a monthly essay series on great buildings of the 20th century, introduced here.
The Grands Projets
Mitterrand's programme of civic works followed the success of the Centre Georges Pompidou by Renzo Piano and Richard Rogers. It included I.M. Pei's reworking of the Louvre, Dominique Perrault's Bibliothèque nationale, Carlos Ott's Opéra Bastille, Bernard Tschumi's Parc de la Villette, Jean Nouvel's Arab World Institute and the Grande Arche, among others.
An architect of four churches and one arch
Spreckelsen, born in 1929, graduated from the Royal Academy of Arts in Copenhagen, where he later became a professor and then director. He called himself an architect who built four churches and one arch. The churches, built between 1960 and 1981, use primary geometries in plan (one triangle and three squares) and exposed brick, showing a clear debt to Louis Kahn.
Ending the historic axis
One of the boulevards laid out by Haussmann for Napoleon III runs from the Place de la Concorde north-west through the Arc de Triomphe and across the Seine to La Défense, the business district started in the early 1950s. In the 1970s I.M. Pei proposed a pair of towers joined by an inverted U to close the axis, nicknamed "The Tuning Fork", but the recession at the end of that decade halted major building works.
In 1982 a competition was announced for an international communications centre that would bring a cultural dimension to the business quarter and mark the anniversary of the French Revolution. Of 424 entries, Spreckelsen's design, a modernised Arc de Triomphe dedicated to humanity rather than military victories, was named as the unanimous winner on 25 May 1983, even though the brief set a 35-metre height limit and his scheme was 100 metres tall.
A hollow cube
The concept was a 100-metre hollow cube clad in marble. The inner returns of the sides and top are chamfered at 45 degrees, giving sharp edges to the front and back; at the base the chamfer becomes a grand staircase rising to an open public square. The opening is large enough to enclose Notre-Dame, and Spreckelsen saw it as an open door to the north of Paris. Within the arch, a Teflon canopy hovers above the podium and a steel structure carries glass lifts up to the roof.
Complexity behind a simple form
Because the site already held a metro station and a motorway, the building was rotated by 6.35 degrees. The project involved a 300,000-tonne concrete structure, 80,000 square feet of office space for different users, 37 floors above ground and five below, three hectares of marble facades and panoramic lifts running on thin steel rails. Engineer Erik Reitzel designed the structure: six foundation piles on each side, every seventh floor a service floor, and roof beams 70 metres long, 9.5 metres deep and weighing 2,000 tonnes each.
French law required Spreckelsen to work with the French practice of Paul Andreau, architect of Roissy airport, and tensions arose between the visionary academic and the commercial office. After years of disputes over process and politics, Spreckelsen resigned in July 1986 and died the following year, but his white hollow cube was built as conceived. Pardey places it among the few commercial buildings that rise above their type, alongside Wright's Larkin Building, Mies's Seagram Building and Rogers' Lloyd's of London.
Project credits
- Building: La Grande Arche, La Défense, Paris
- Architect: Johan Otto von Spreckelsen
- Associated French practice: Paul Andreau
- Structural engineer: Erik Reitzel
- Essay: John Pardey
- Source: Architecture Today