
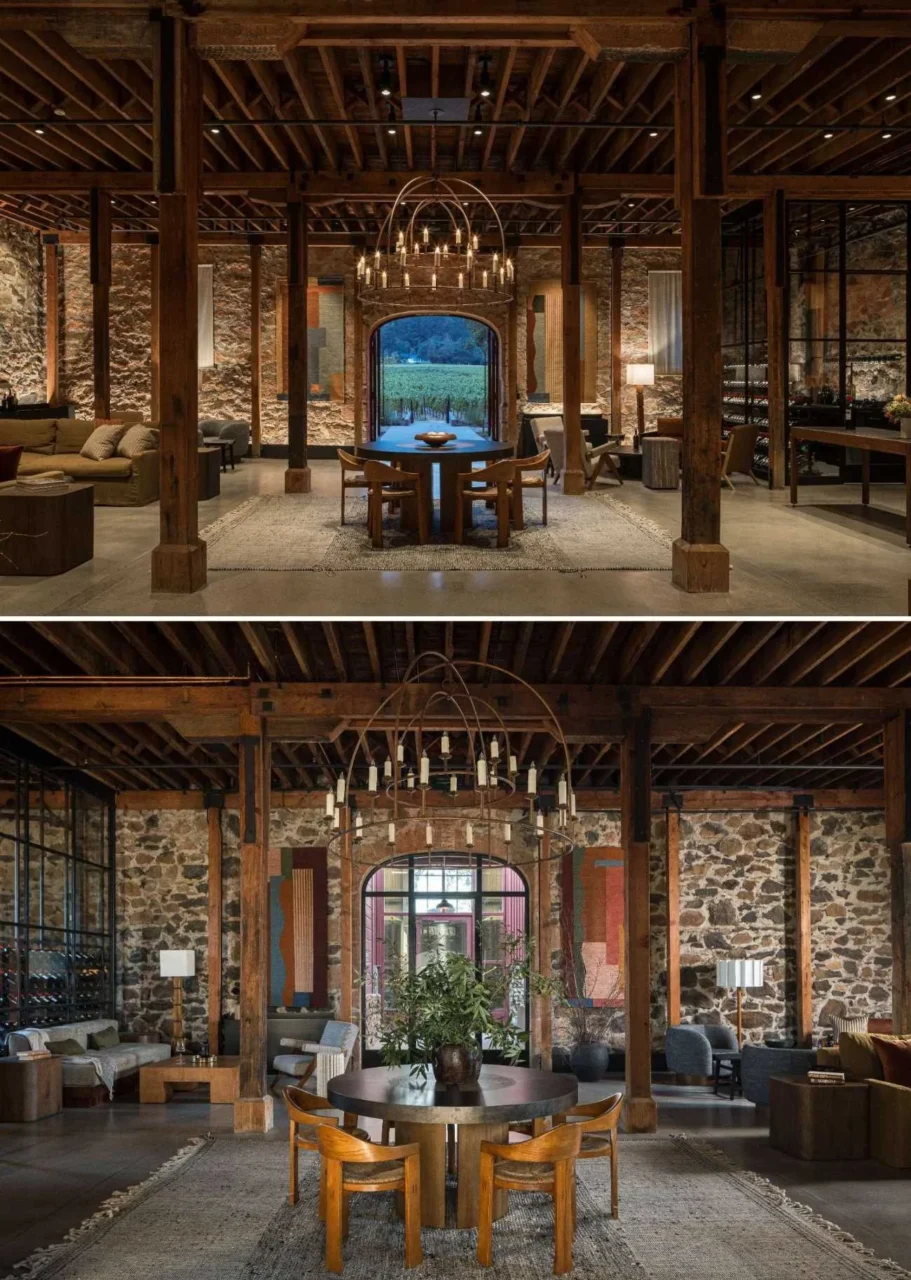
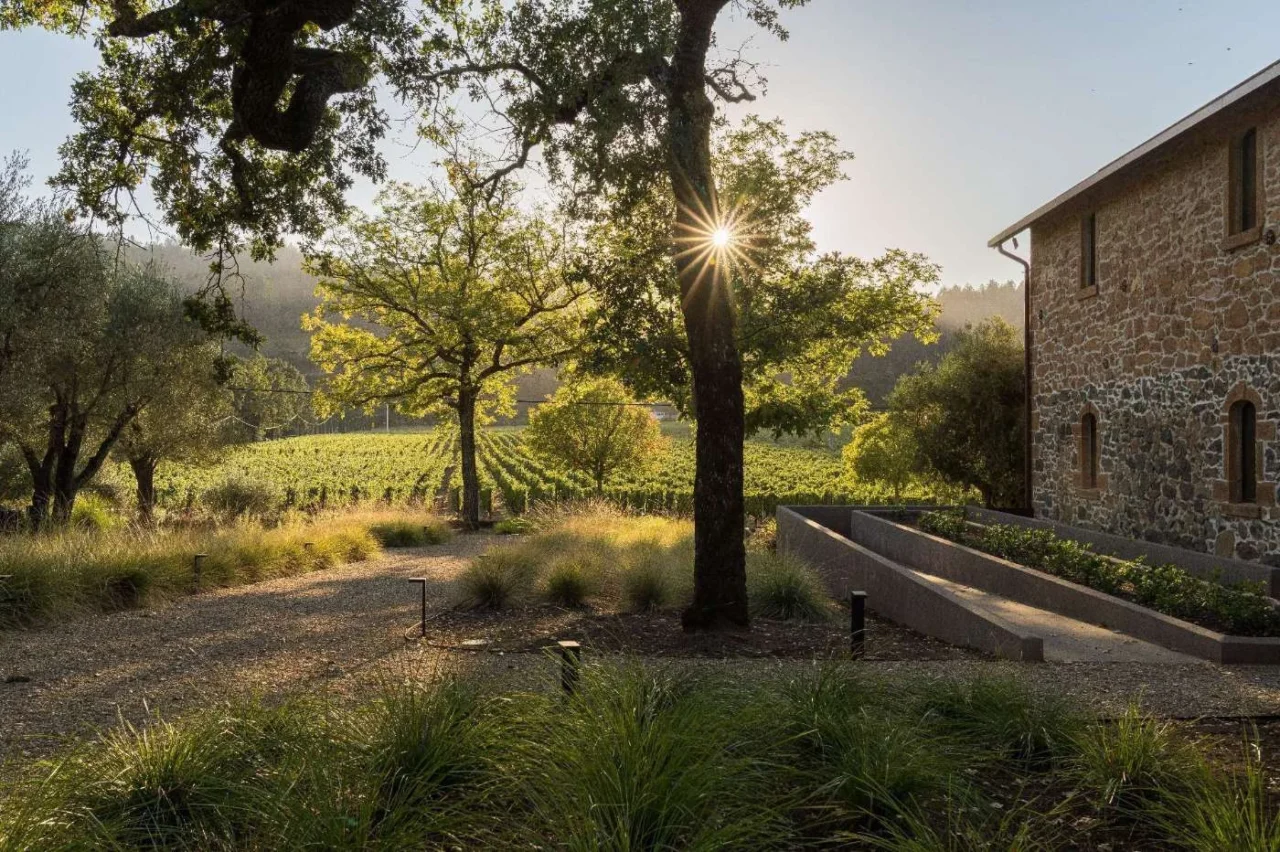
In St. Helena, California, a historic stone building of about 2,000 square feet has been turned into a wine tasting room. The interiors are by Hawkins Interiors and the architecture by Backen & Backen. The design mixes European refinement with the relaxed character of Napa Valley and pays tribute to the French heritage of the estate.
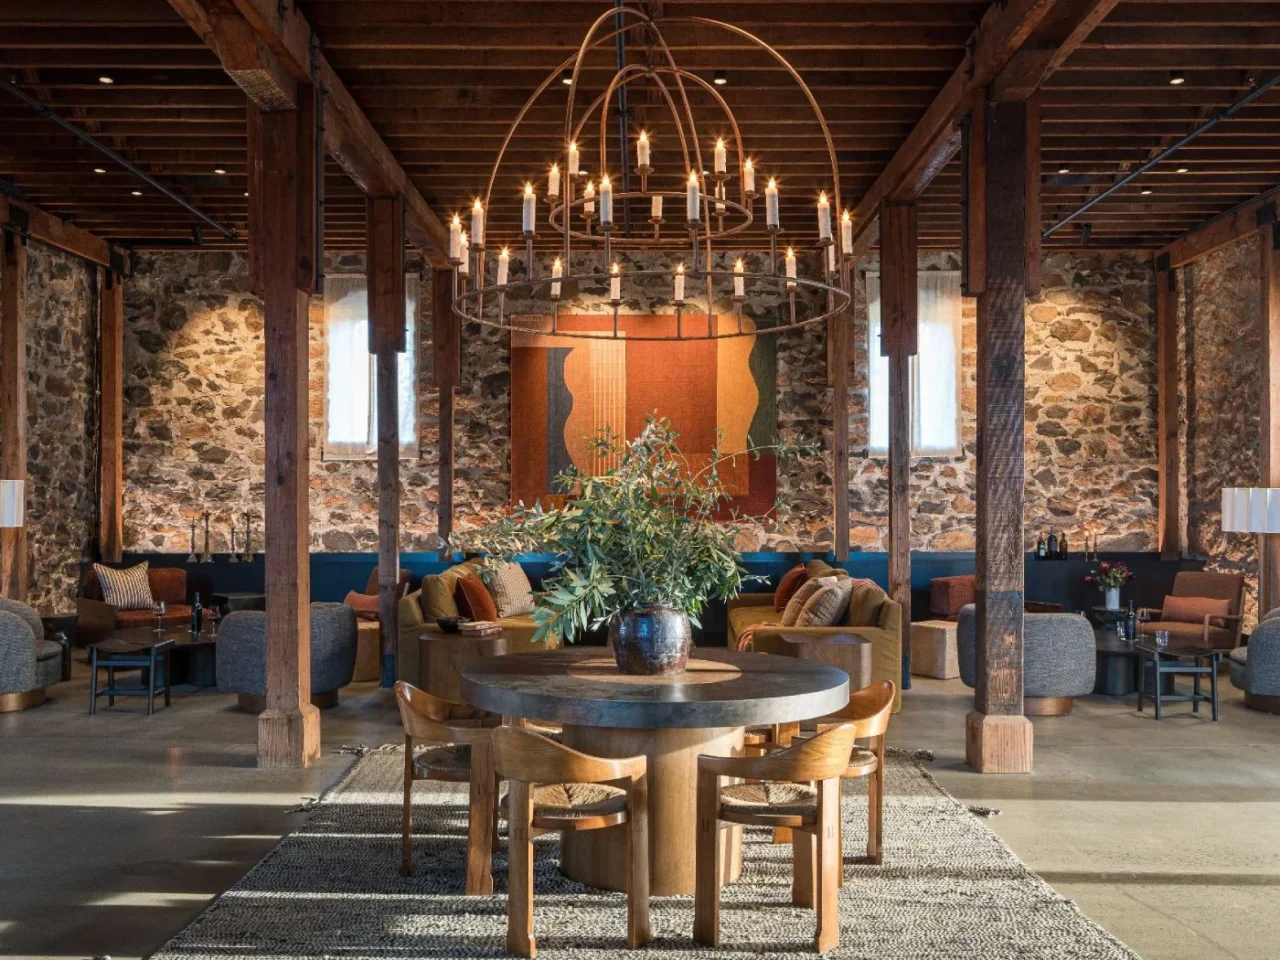
Restoring a mid-1800s stone structure
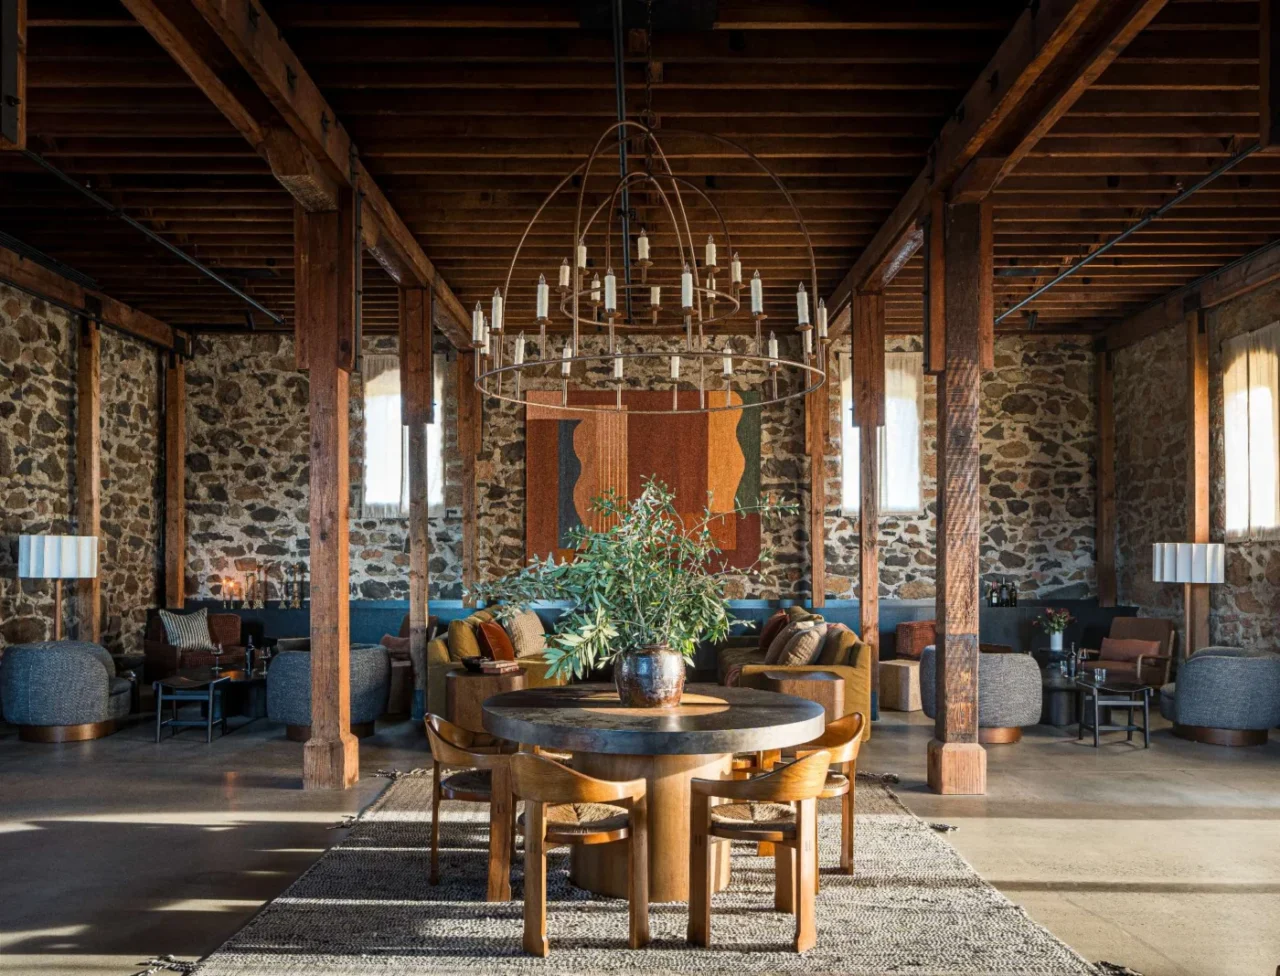
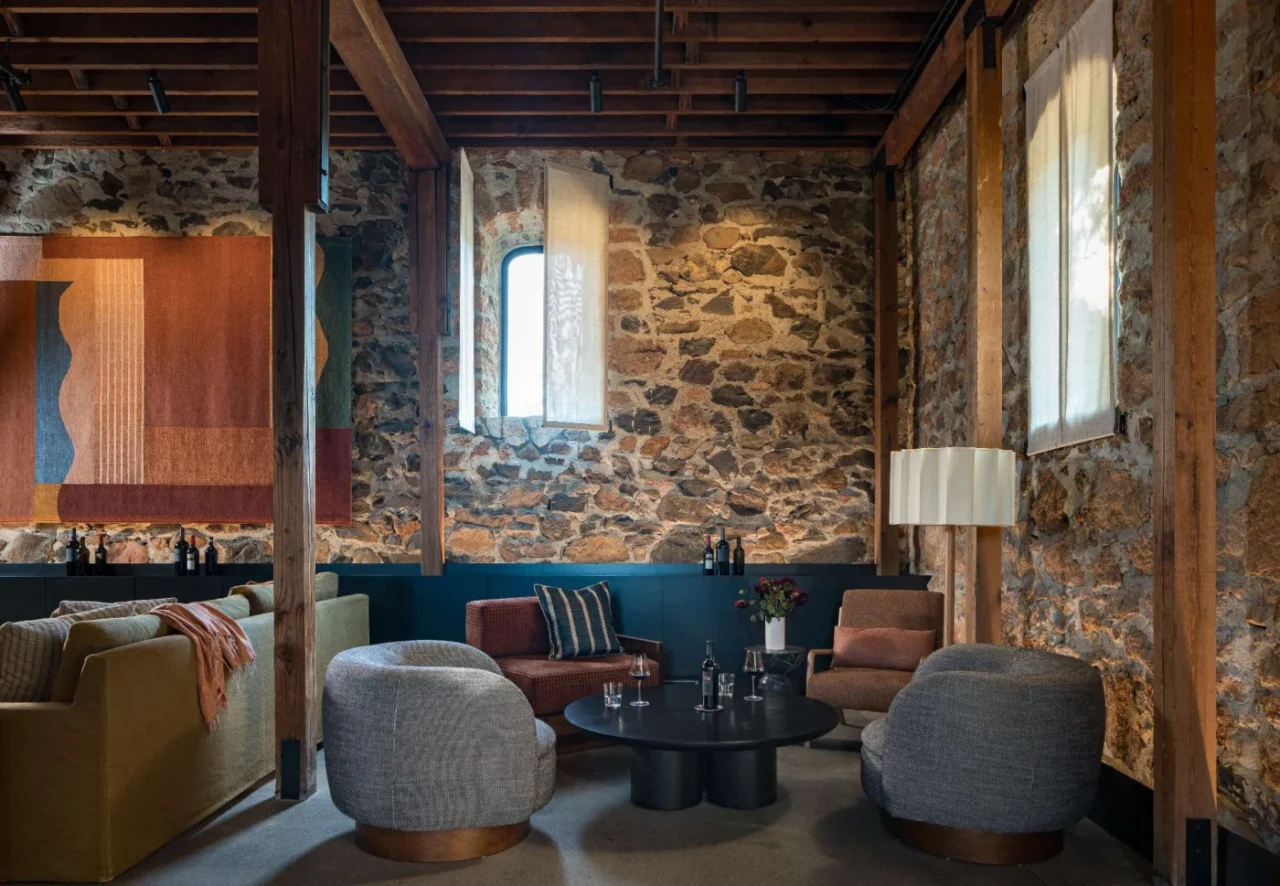
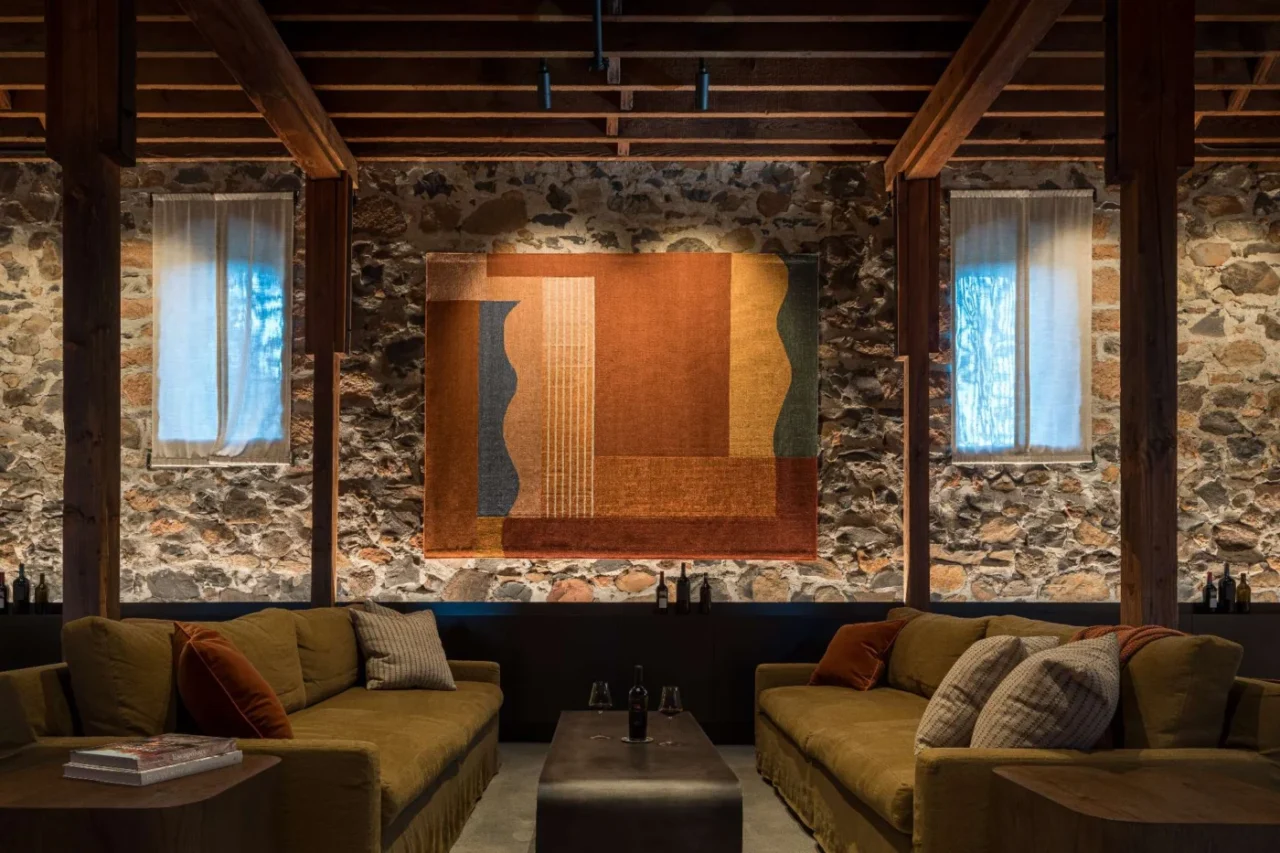
The building dates from the mid-1800s, and the project puts restoration and authenticity first. The original wooden posts and beams were cleaned and kept, so the raw timber structure remains part of the room. The existing concrete slab was polished rather than replaced, giving a calm base that suits the old fabric.
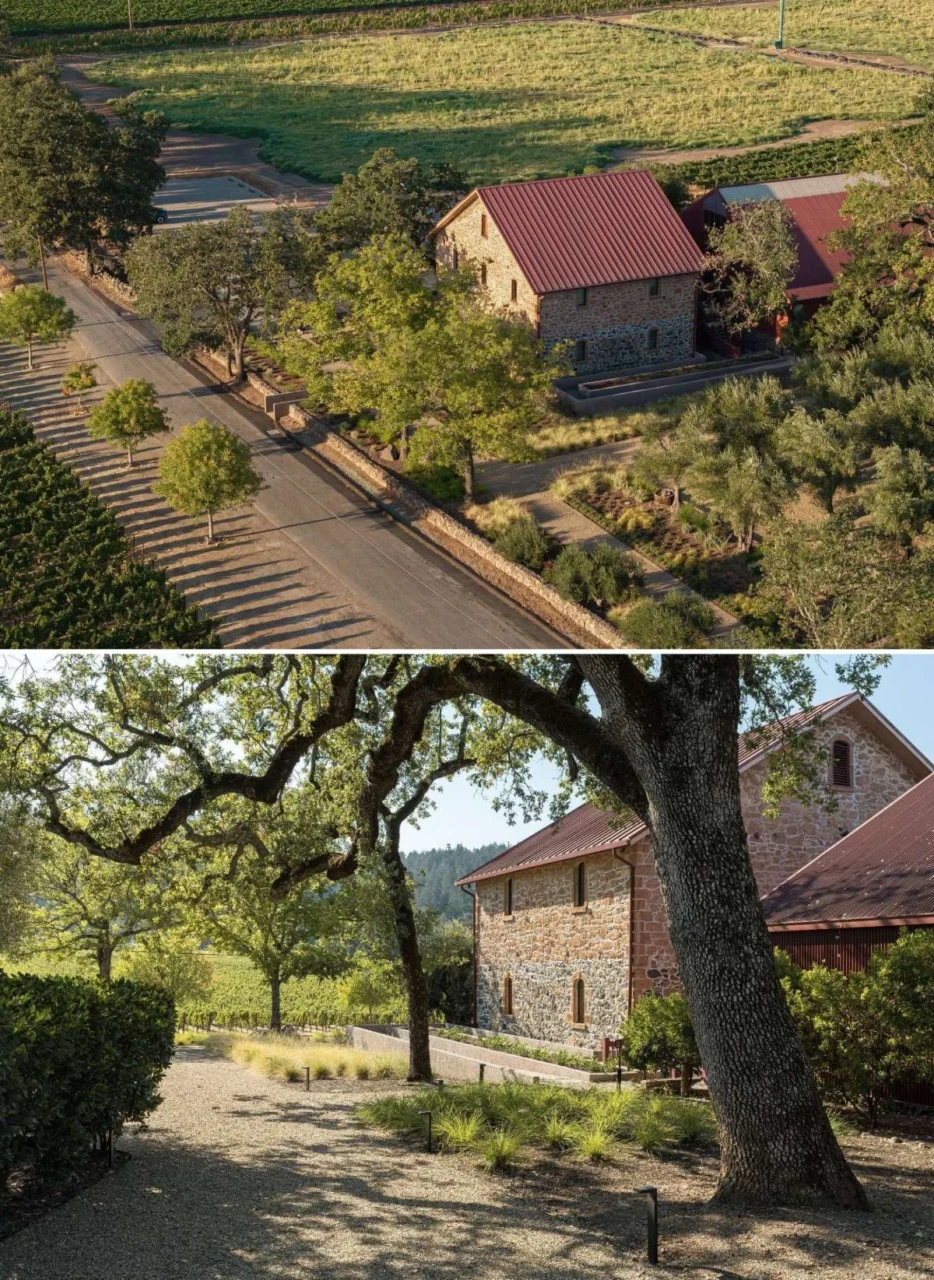
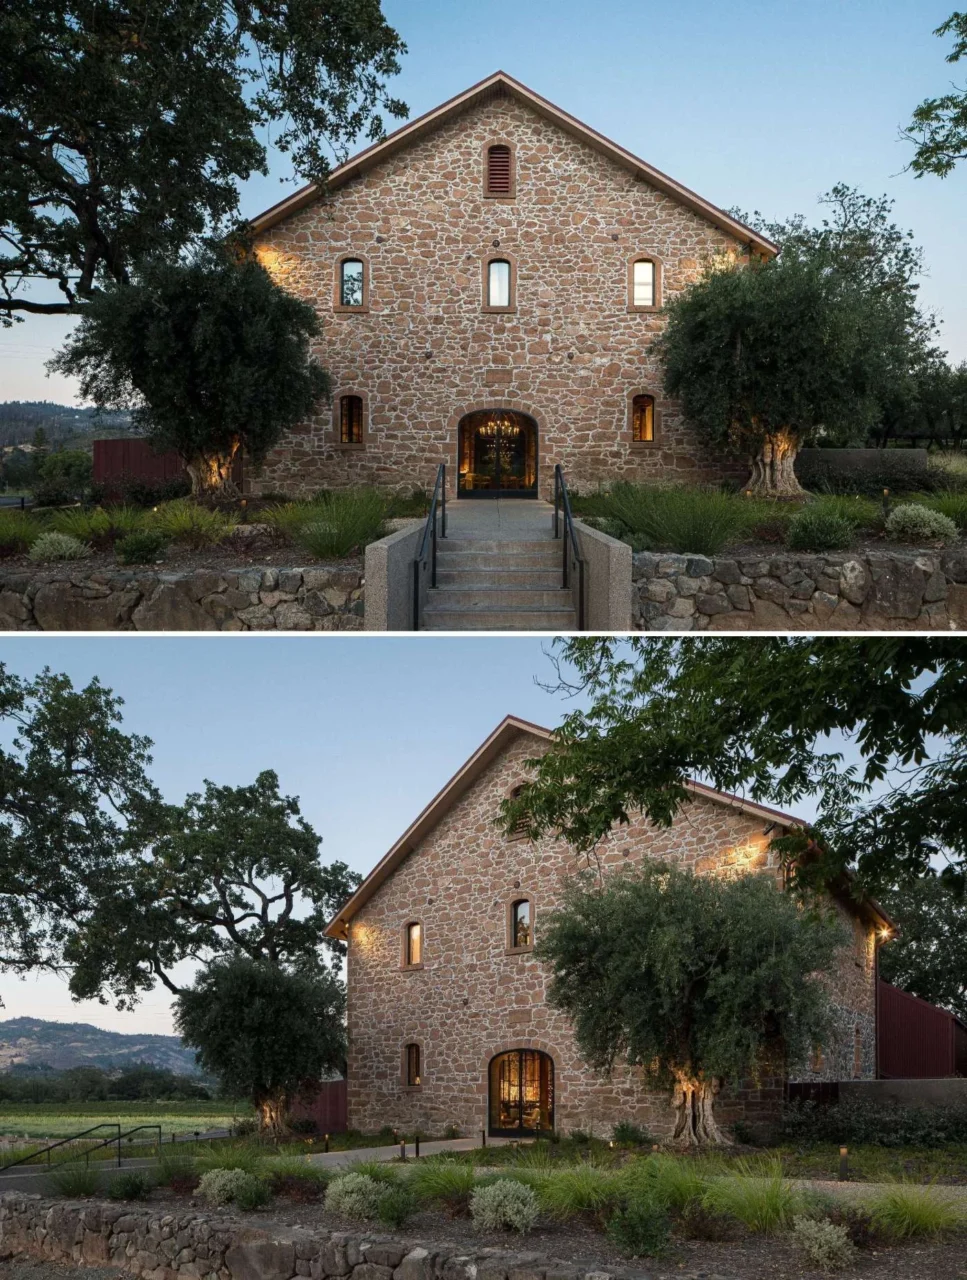
New custom steel doors and windows were made by local artisan Joel Cook. They connect the building with the craft tradition of the region and sharpen its architectural lines.
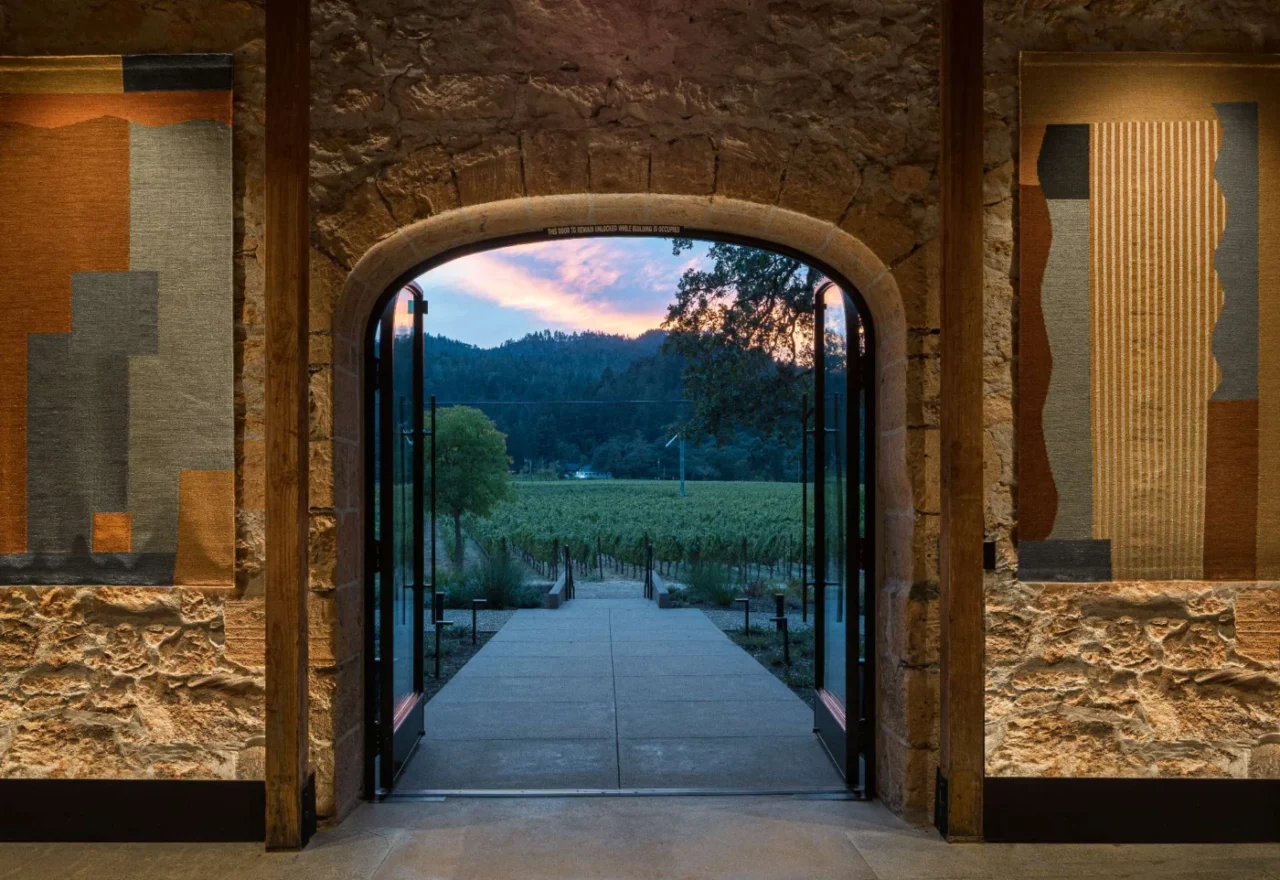
A moody, tactile interior
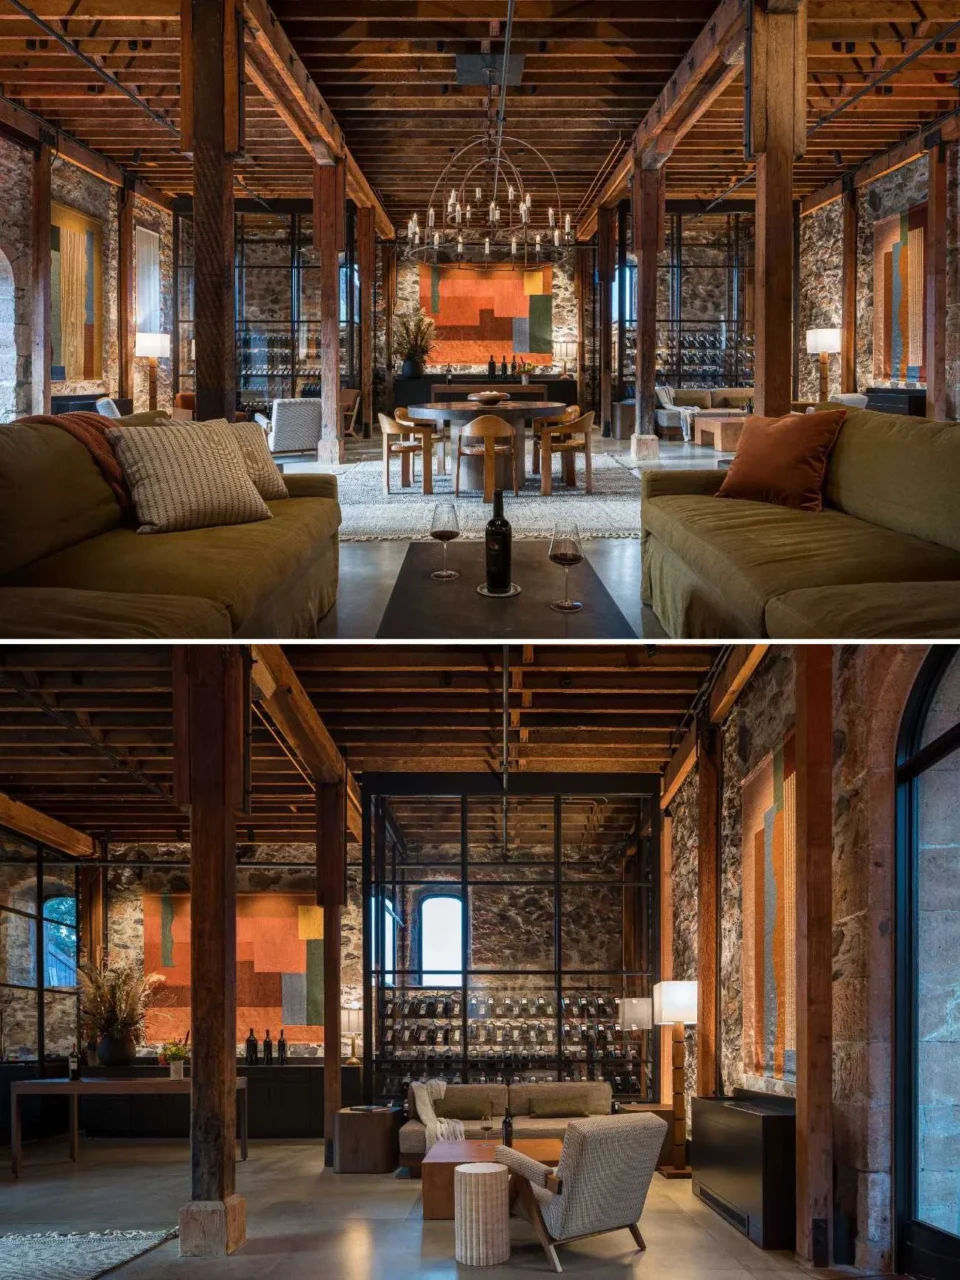
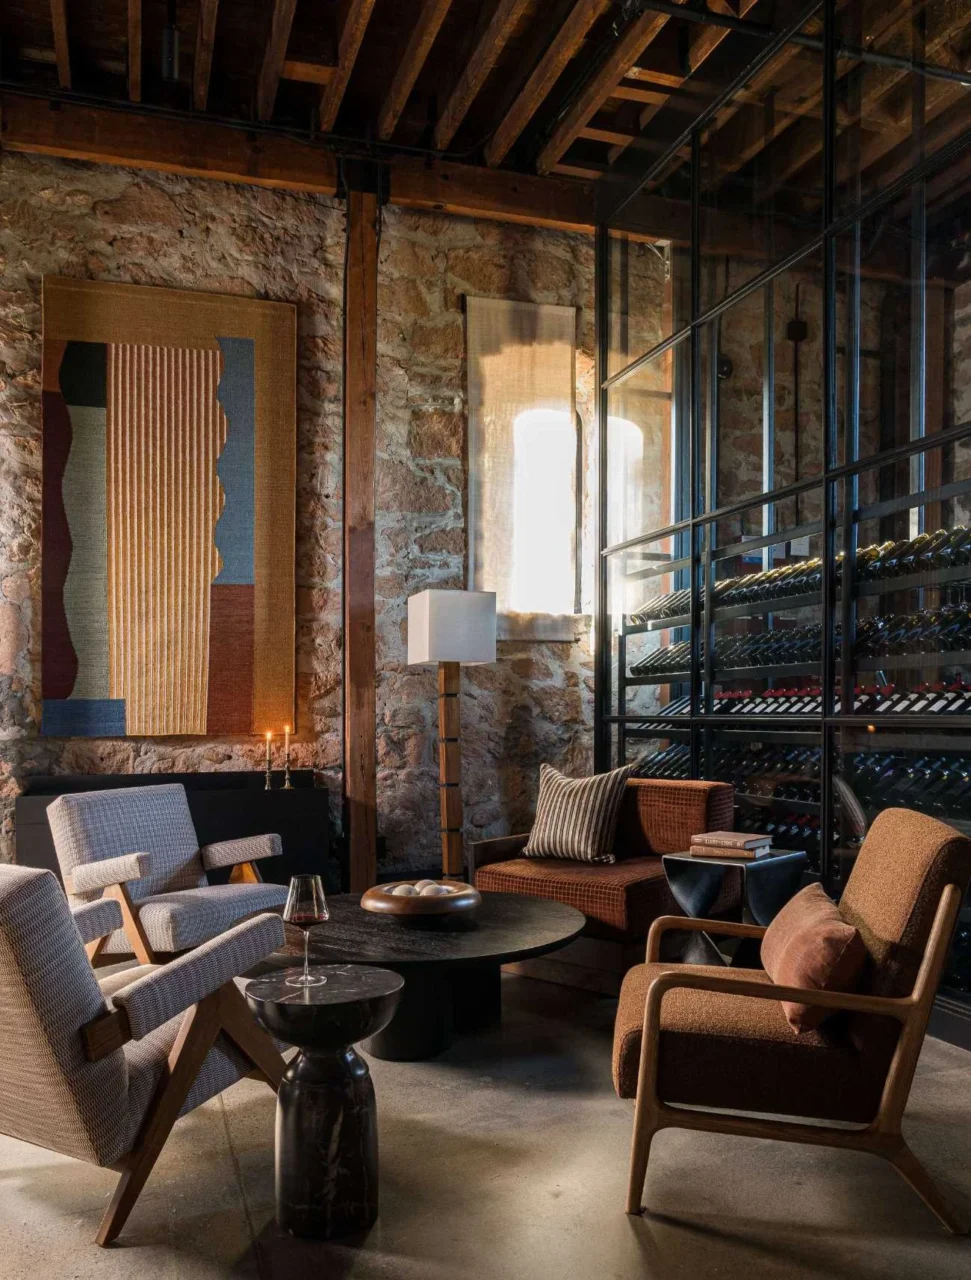
Inside, the mood is dark and tactile, with an eclectic mix of furniture and European references. Linen sofas in a mustard tone recall the mustard flowers that bloom across the valley. Lounge chairs inspired by Jeanneret and tweed swivel chairs add a playful note, while custom tapestries by London-based artist Sussy Cazalet bring colour and handmade texture.
Glass walls for the wine
Wine is stored behind glass walls built into the architecture. They work as storage and as a focal point: their tall proportions lead the eye up to the full height of the old building, and the dark frames give a clean, modern contrast to the worn stone and timber.
Controlling the light
Light was a key part of the redesign. To soften the strong southern sun, the team added bespoke shutters made of sheer Trevira fabric by Dedar Milano, which filter daylight while keeping the room elegant.
Outdoor dining under a pergola
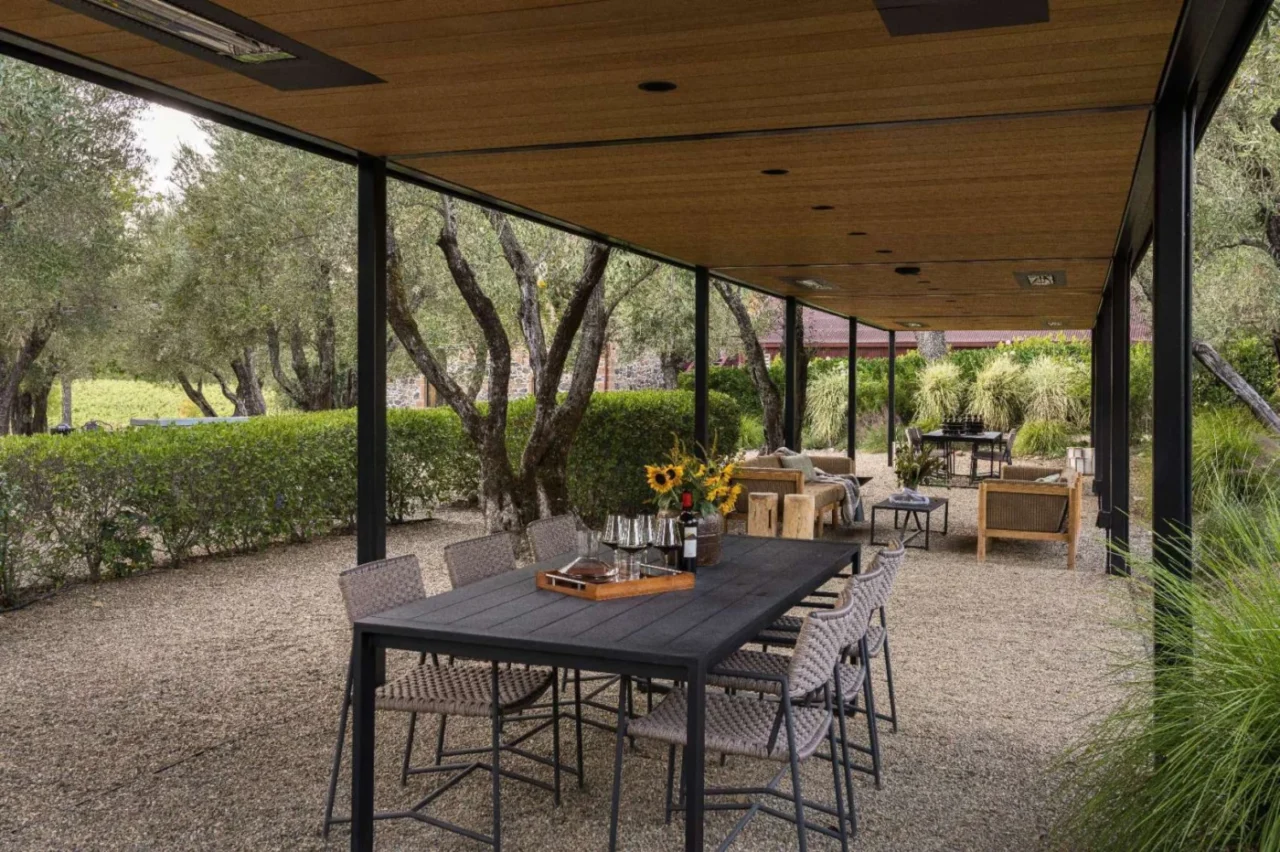
Outside, a dining area sits under a pergola lined with wood. Black steel framing and woven chairs repeat the textures of the interior, and trees and gravel tie the space to its setting; the landscape is by Frederika Moller Landscape Architecture. The result is a tasting room meant for guests to stay a while and connect with both the wine and the place.
Project credits
- Project: wine tasting room in a historic stone building, St. Helena, California
- Interiors: Hawkins Interiors
- Architecture: Backen & Backen (Michael Boes, Principal)
- General contractor: Wright Construction
- Landscape: Frederika Moller Landscape Architecture
- Steel doors and windows: Joel Cook
- Tapestries: Sussy Cazalet
- Photography: Adam Potts
- Source: Contemporist