
On the 7th floor of Deji Plaza in Nanjing, China, X+Living Architecture and Interior Design, led by designer Li Xiang, has turned a standard mall dining area into an indoor garden. The aim was a place where people slow down and spend time among plants in the middle of the city. The studio is at xl-muse.com.
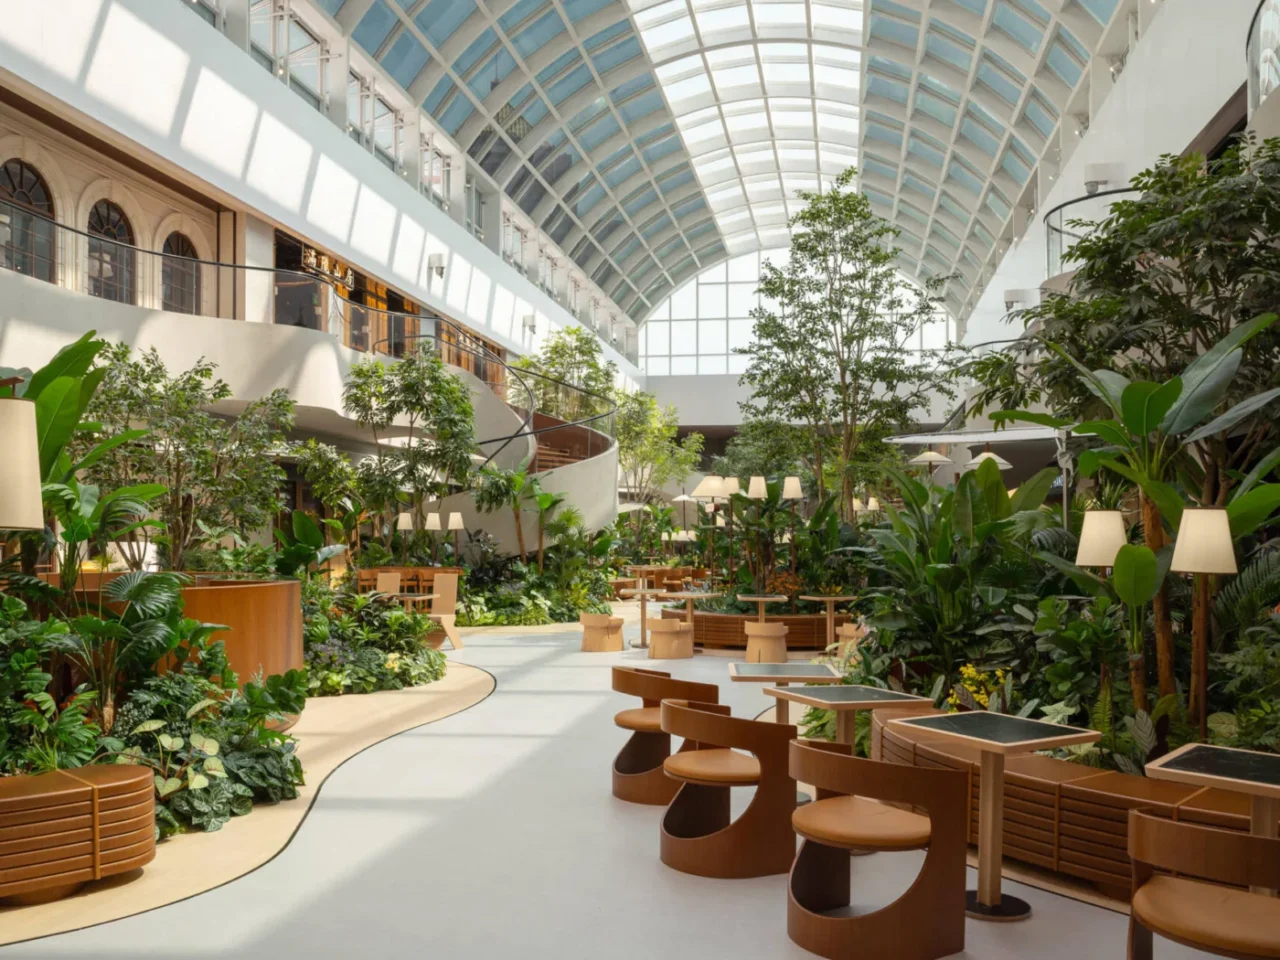
A new skylight
The project started with daylight. The designers removed the flat ceiling and put in a large arched skylight. Its curved steel ribs are based on the branching veins of a leaf.
Sunlight coming through the glass throws moving patches of light and shade on the floor, and these shift through the day.
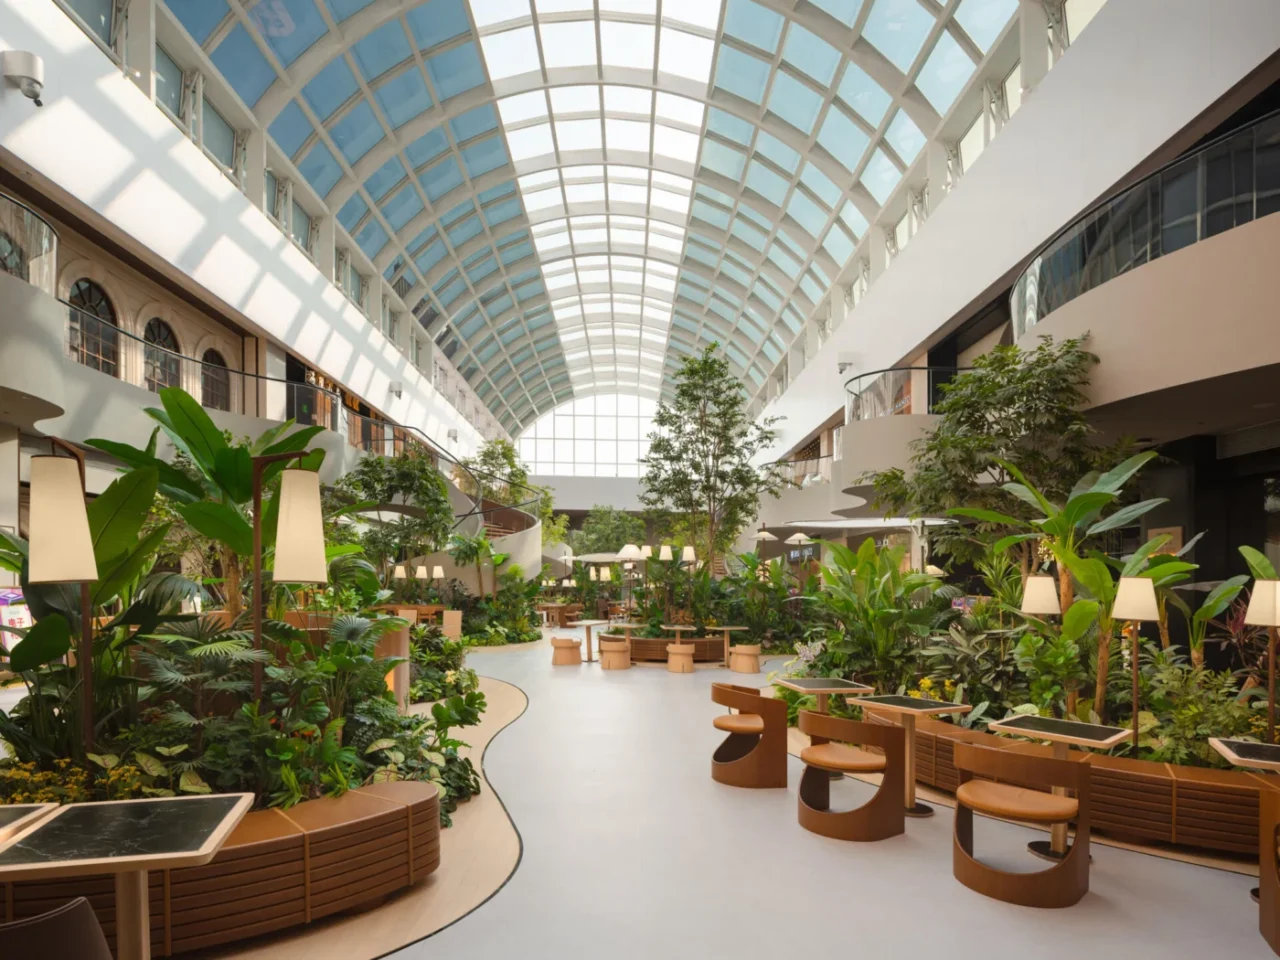
Curving paths
Instead of straight walkways, the routes through the plaza curve and overlap. They run between planting beds, seating and architectural elements, so the space opens up bit by bit as people walk. Changes in light, the sound of leaves and the density of the planting help guide visitors, and the slower route encourages them to pause.
Planting in layers
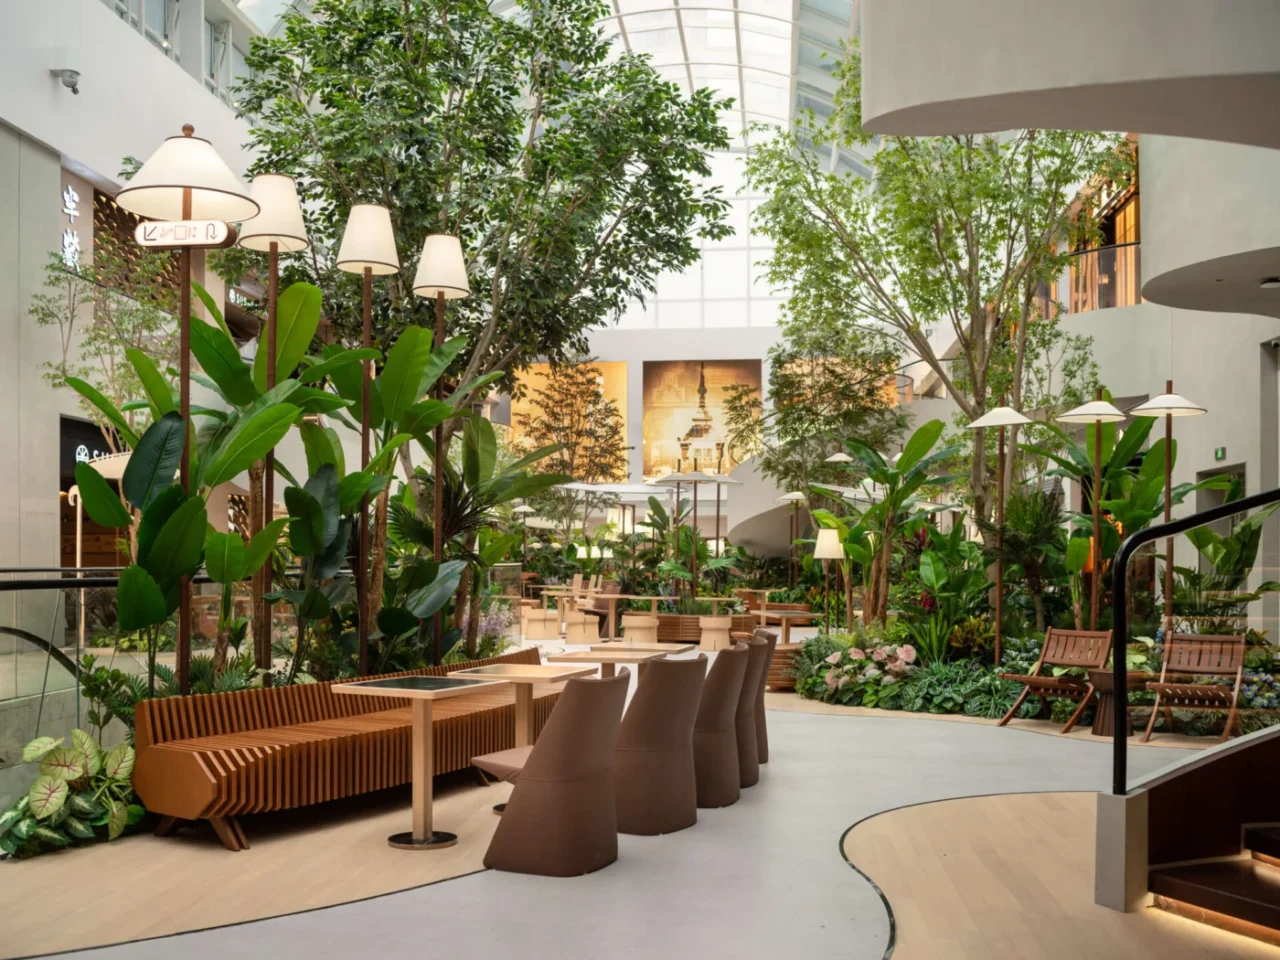
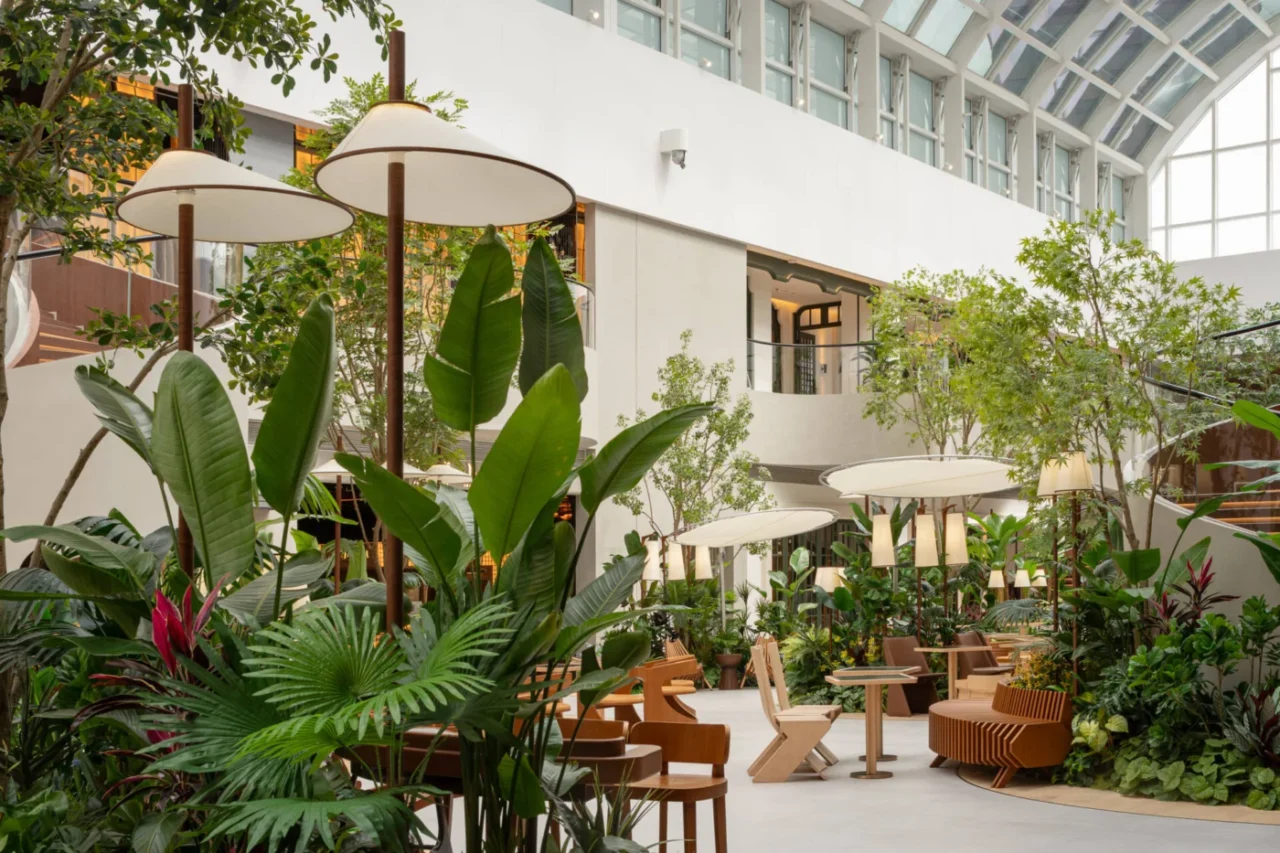
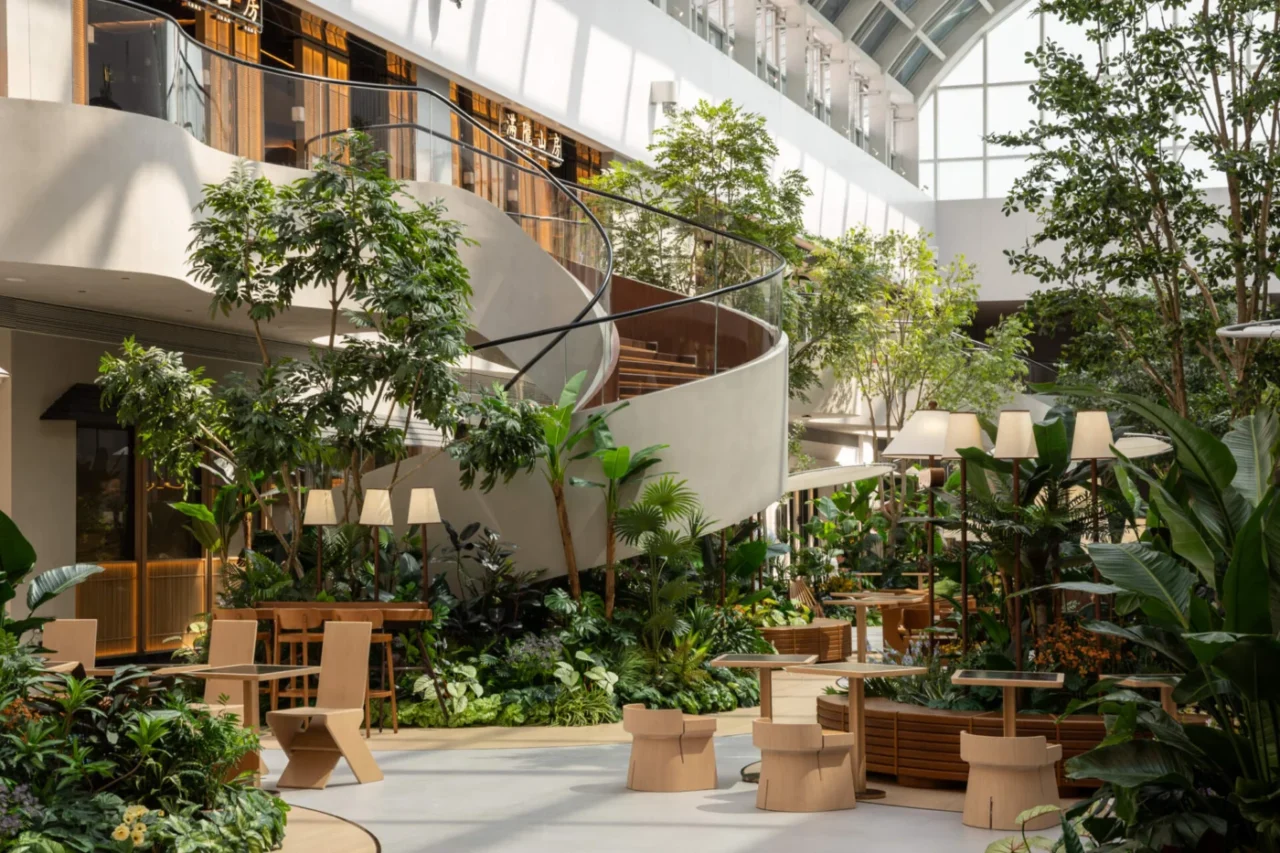
The planting is arranged in levels, much like the building itself. Tall banyan and maple trees grow up between beams and staircases. Jacaranda and traveller's palm form a middle layer that adds texture but keeps views open. Begonias and Philodendron bipinnatifidum cover the ground.
To work within the limits of the structure, the designers mixed real and artificial plants. This keeps the garden dense and deep from floor to ceiling.
A shared living room
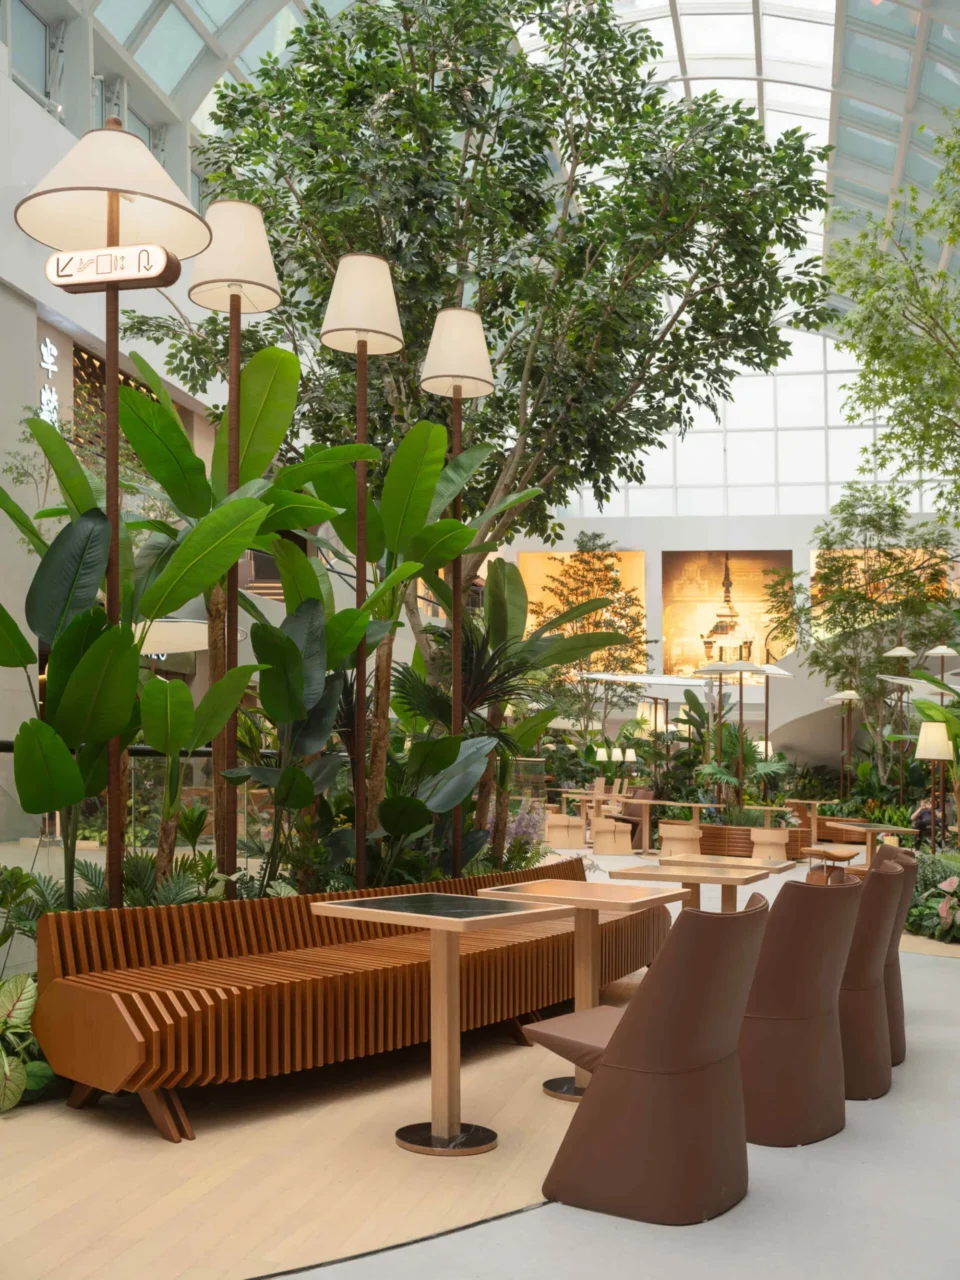
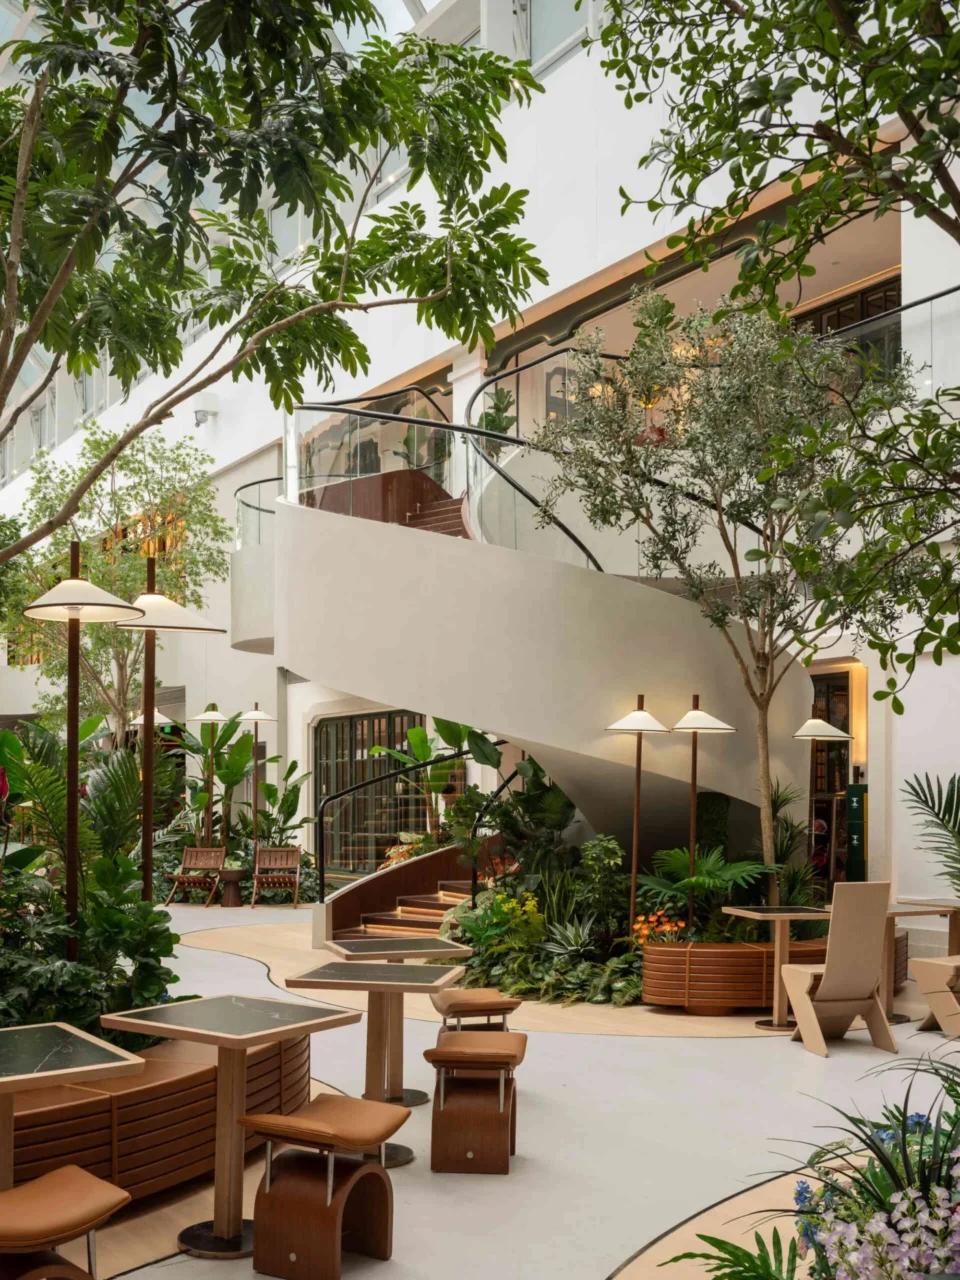
The dining area works as a shared urban living room, where eating, resting and meeting overlap. There are no rigid partitions or neat rows of tables. Long benches curve around groups of plants. Their concave sides wrap around the greenery to form sheltered corners, and their convex sides face outwards with more open seating.
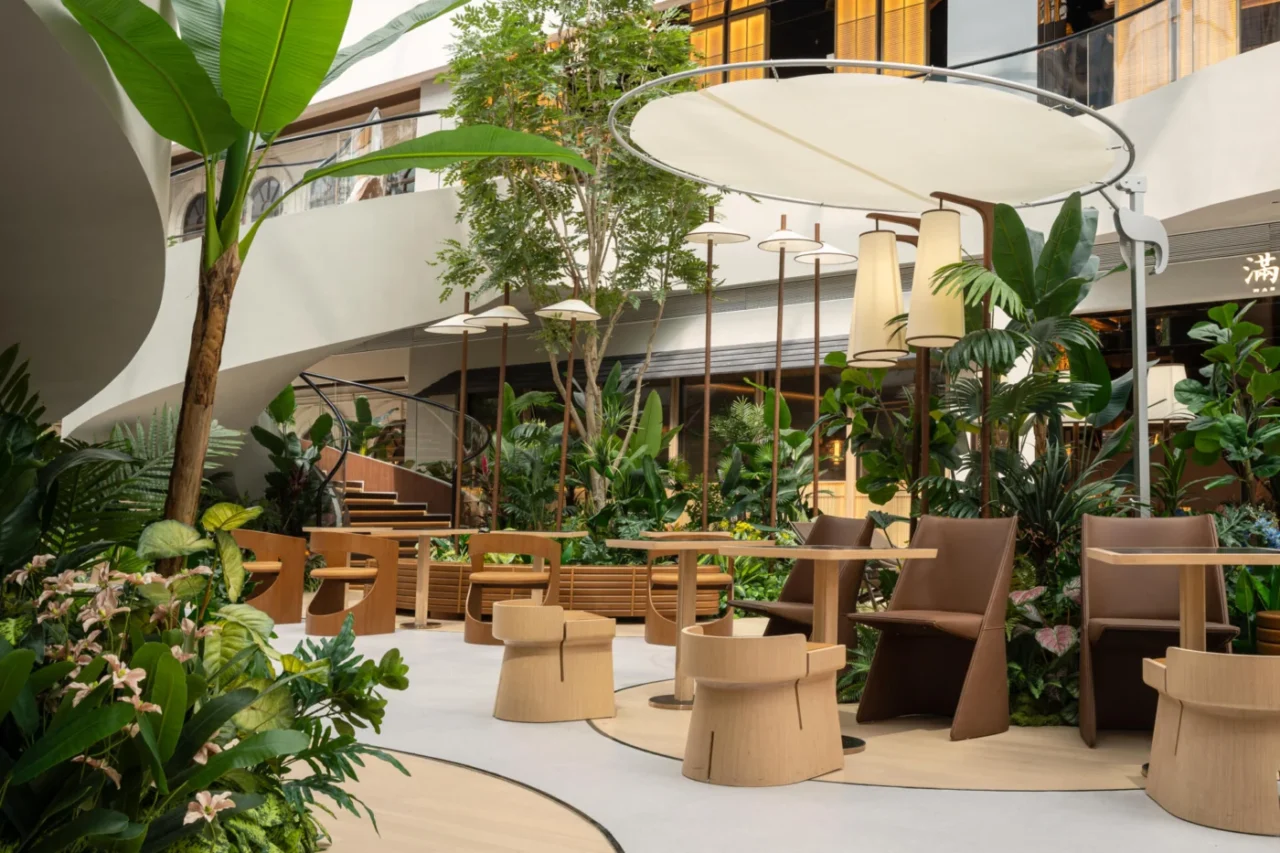
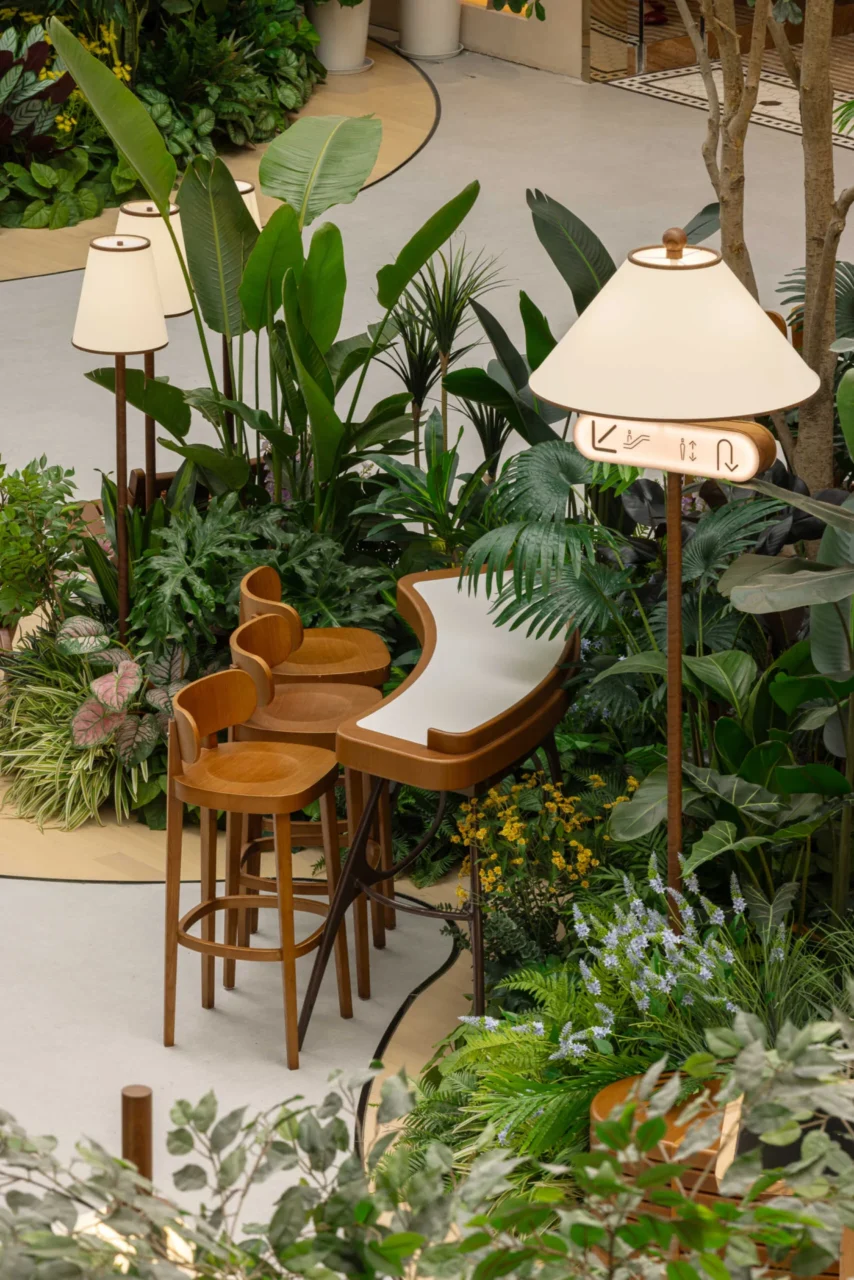
Single chairs in different shapes, some low and sculptural and others upright and plain, are spread across the floor. Diners can take food from the restaurants into the public garden and sit wherever they like. The seating is meant to let people stay longer than the quick turnover usual in a mall.
Lamps and stairs
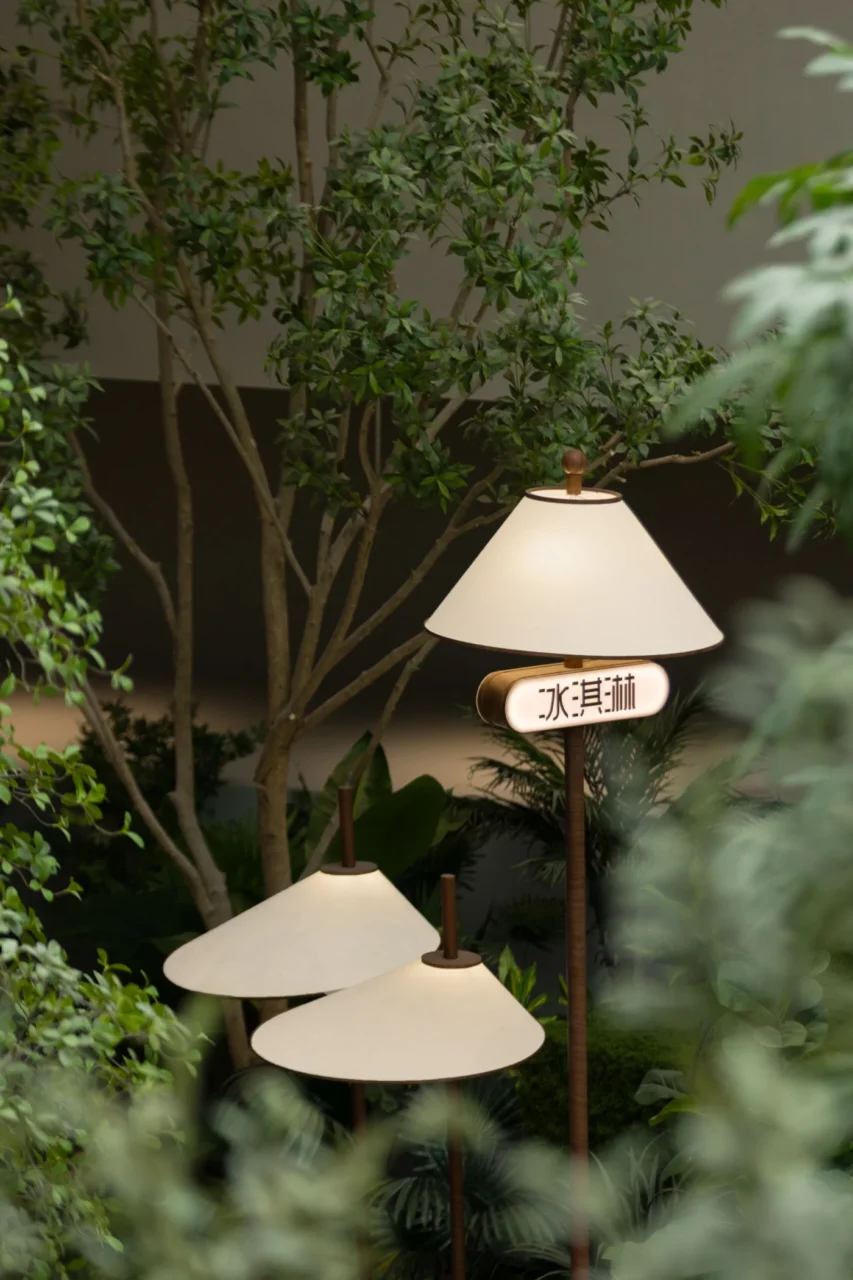
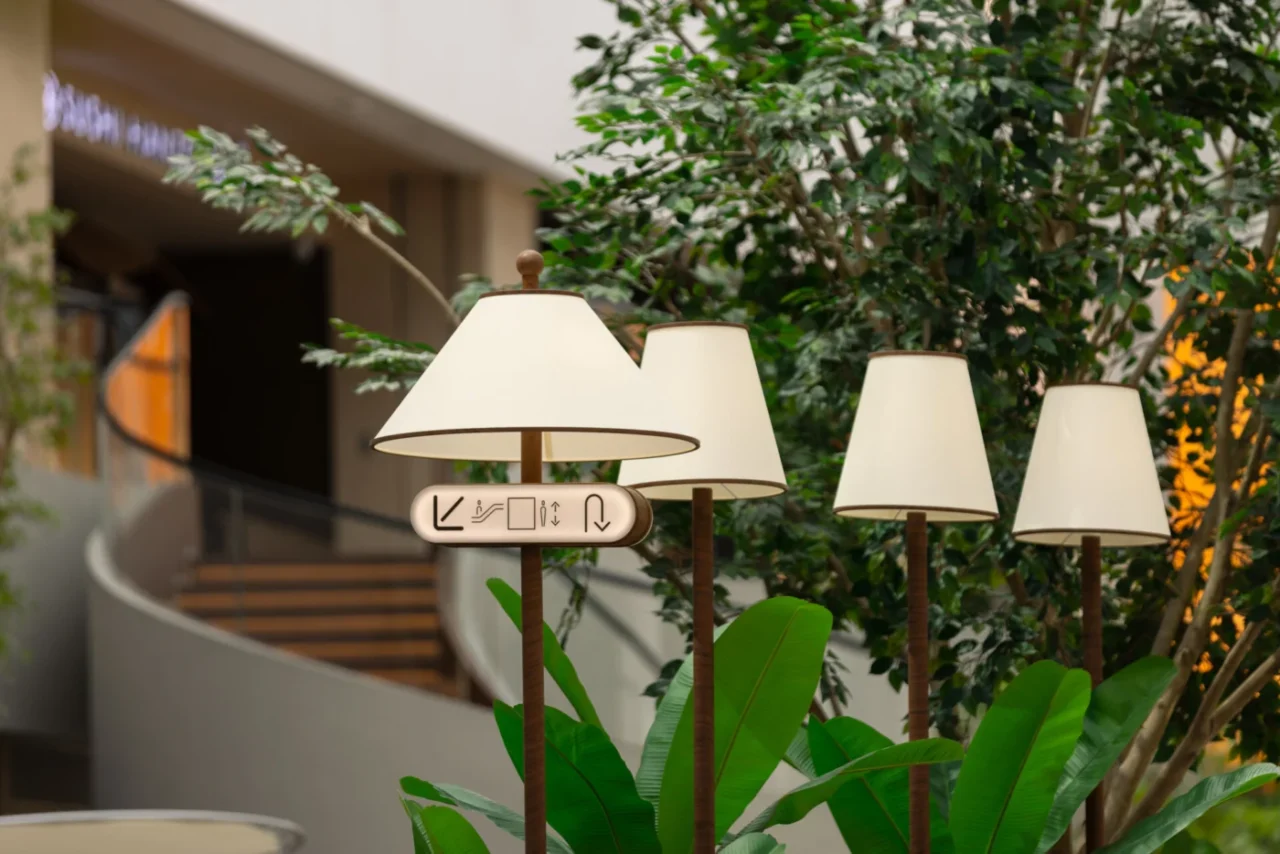
Floor lamps with slim wooden bases and conical fabric shades stand among the plants, their shape echoing tree trunks. They give soft, general light as day turns to evening.
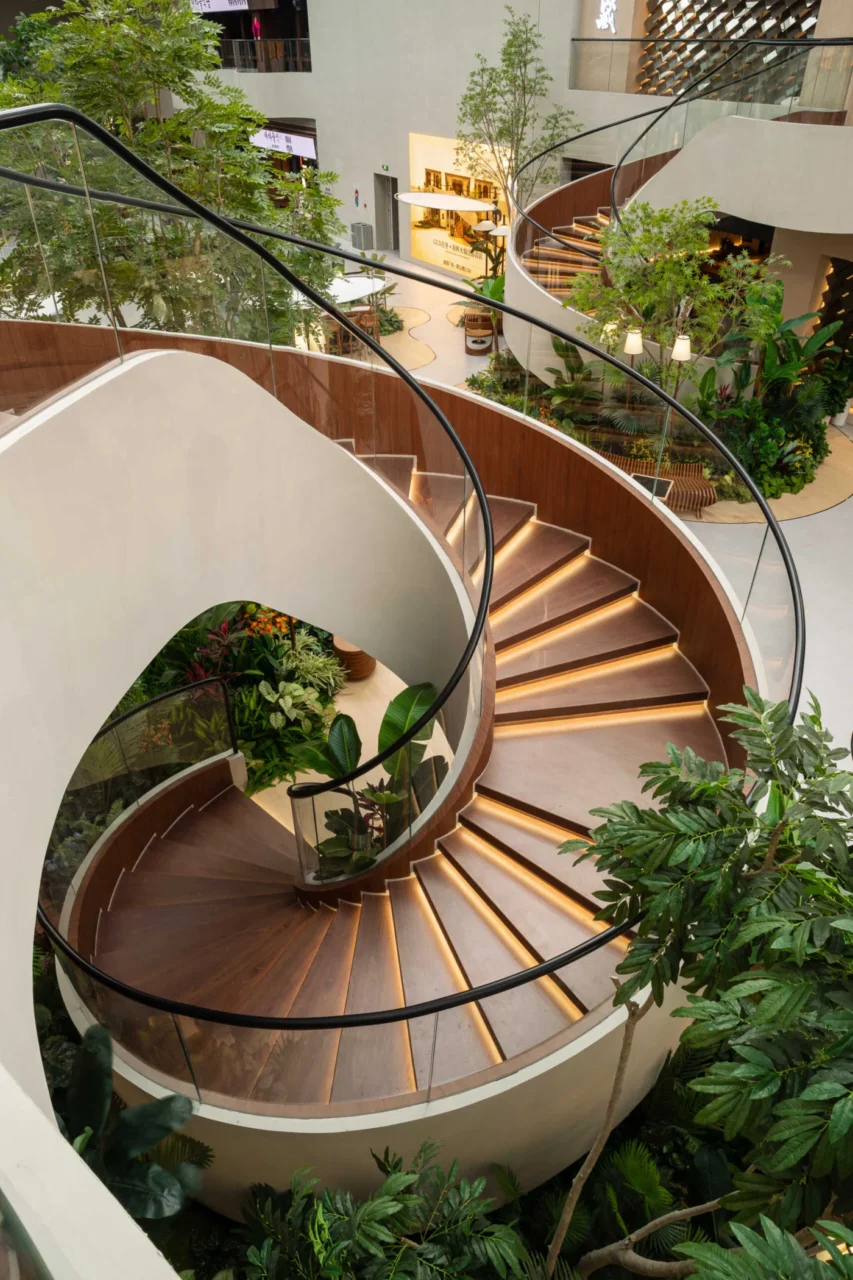
A pair of spiral staircases climbs through the atrium like a vine, linking the floors and offering changing views of the garden below. Lights tucked under the treads trace each step.
Bringing planting indoors
As a general point, indoor planting on upper floors depends on structure, daylight and maintenance. Mixing real and artificial plants, as here, is one way to keep a dense look where loads or light are limited.
Project credits
- Project: indoor garden dining plaza, 7th floor, Deji Plaza, Nanjing, China
- Design: X+Living Architecture and Interior Design
- Lead designer: Li Xiang
- Photography: SFAP
- Source: Contemporist