
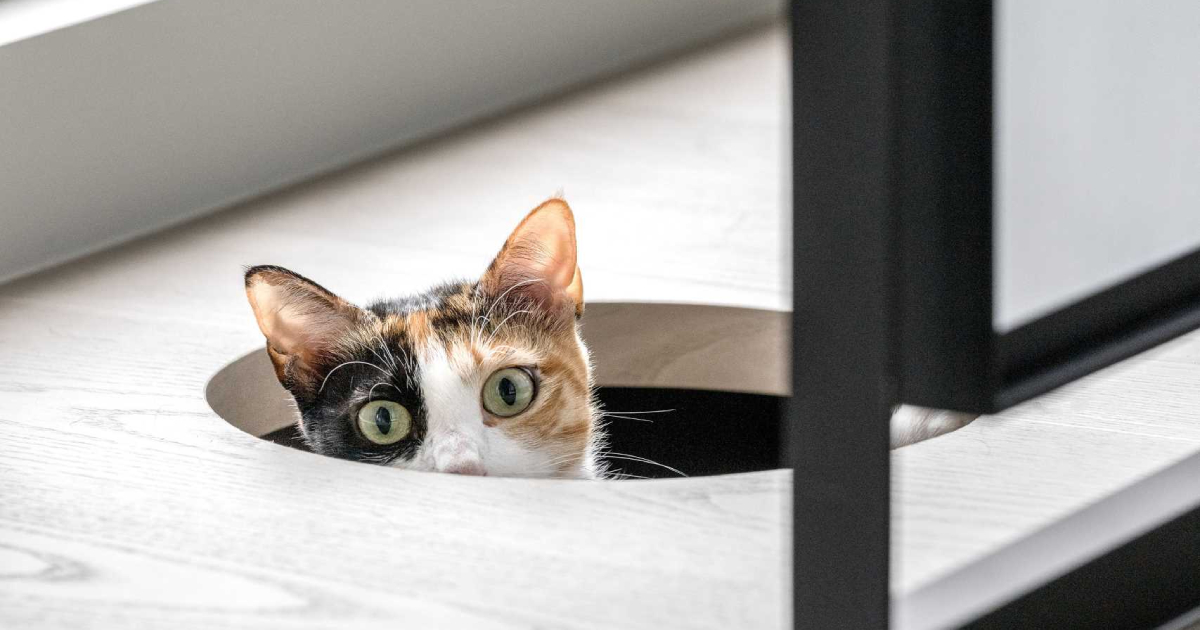
Cats climb, hide, watch and scratch, and a home that ignores this usually ends up with damaged furniture and nervous pets. The four projects below take the opposite approach: their designers treated the cats as part of the brief and built climbing routes, lookouts, retreats and litter storage into the architecture and joinery. Three are apartments in Taiwan, the fourth is a row house in Brooklyn.
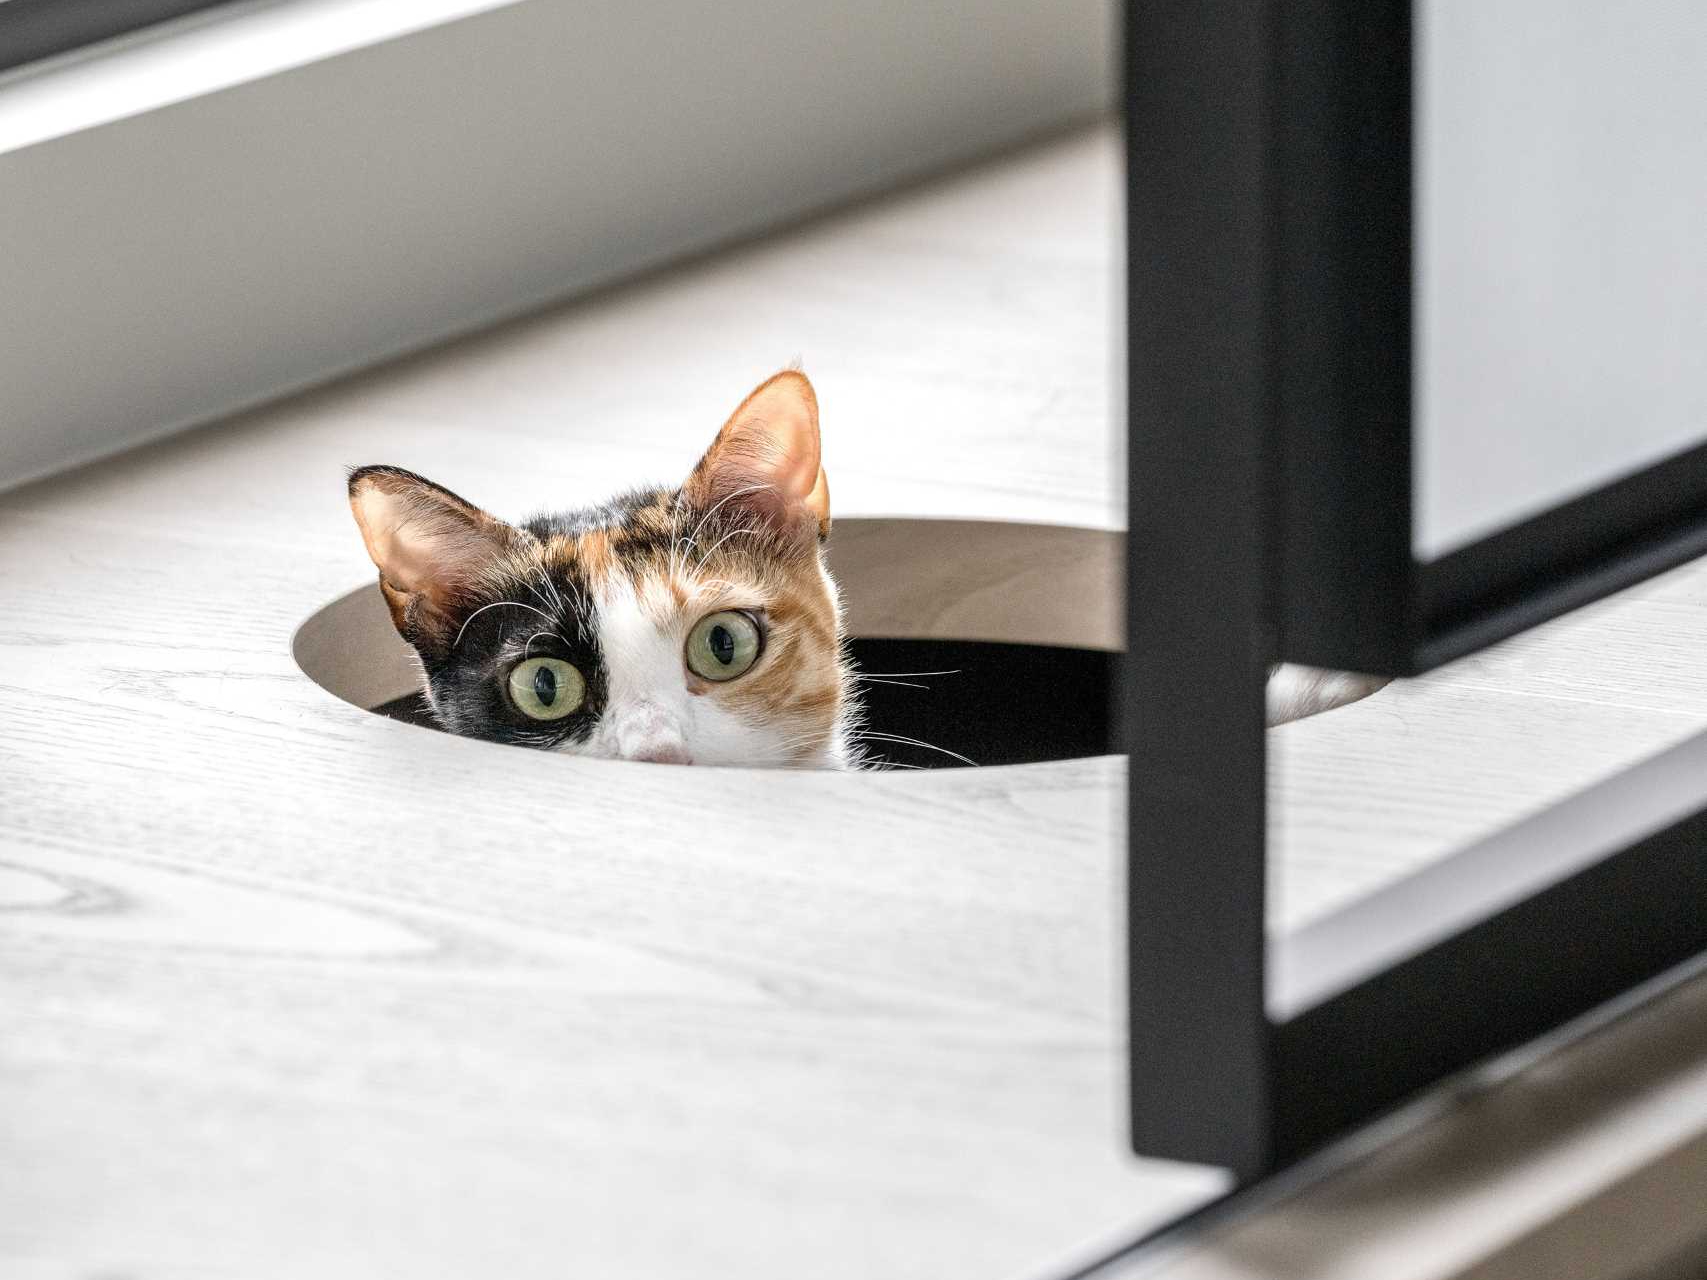
1. A suspended glass and wood cat enclosure by INDOT
INDOT designed this enclosure for a couple who share their home with four adopted cats. The structure hangs from slim iron pipes in front of the window and balcony, so the cats get a view outside without taking up floor space. A glass pod at the end works as a lookout. The enclosure also gives the cats a place to retreat from the household's puppy.
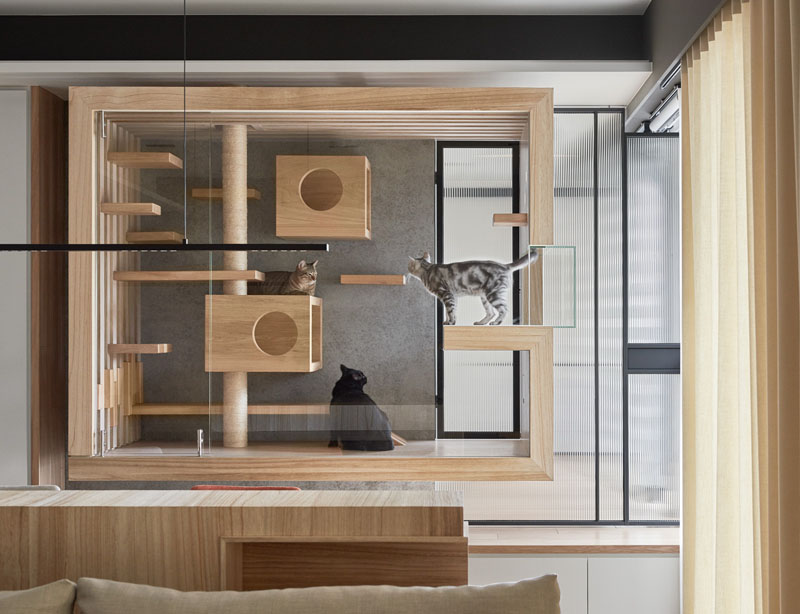
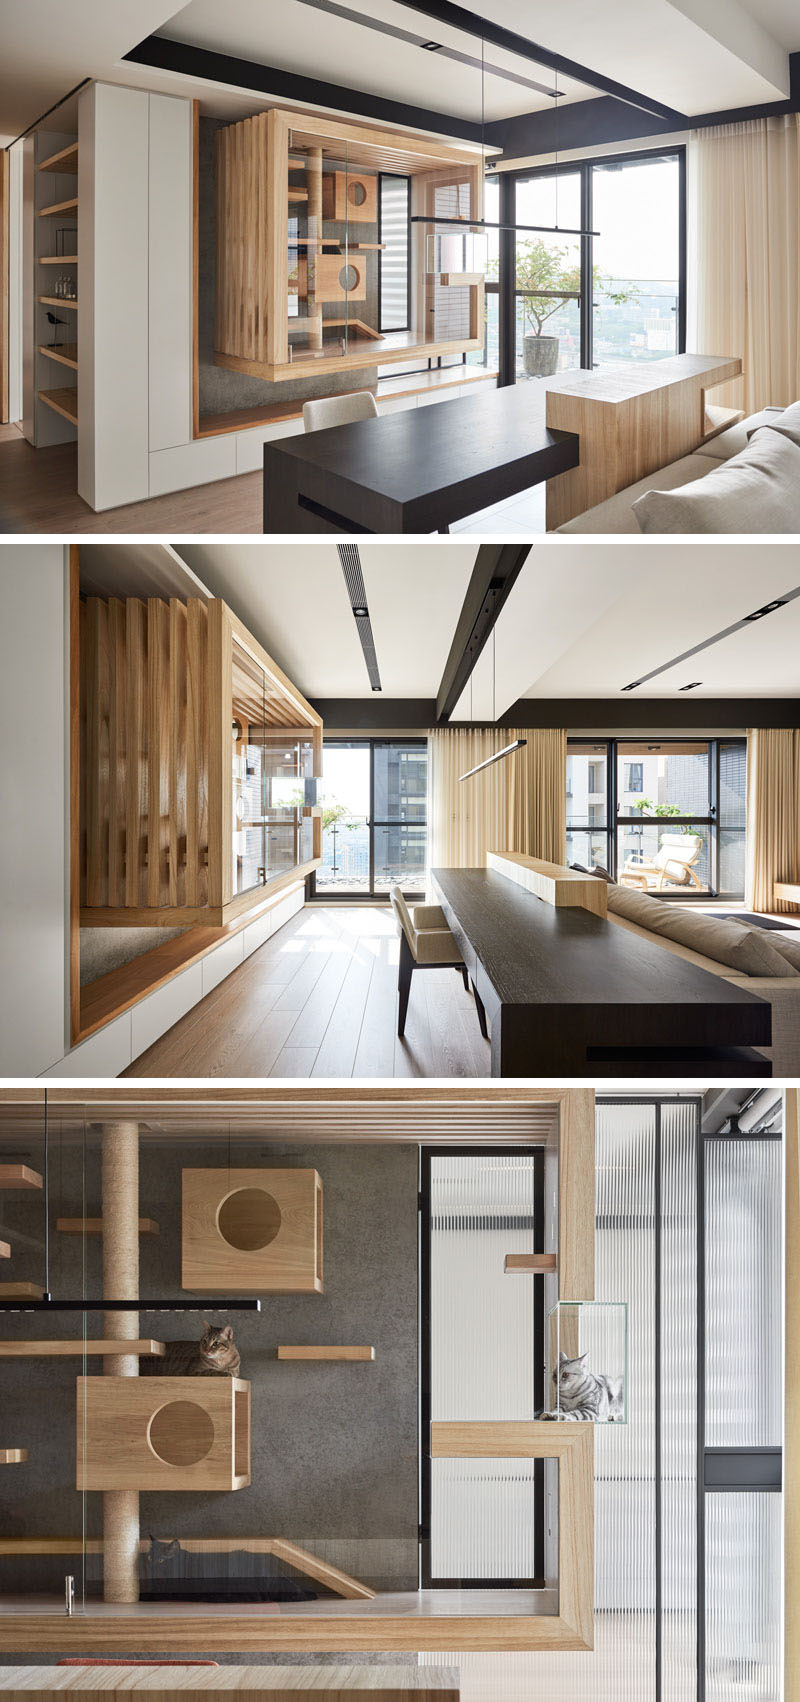
2. An apartment for four cats and two dogs by AODA Interior Design
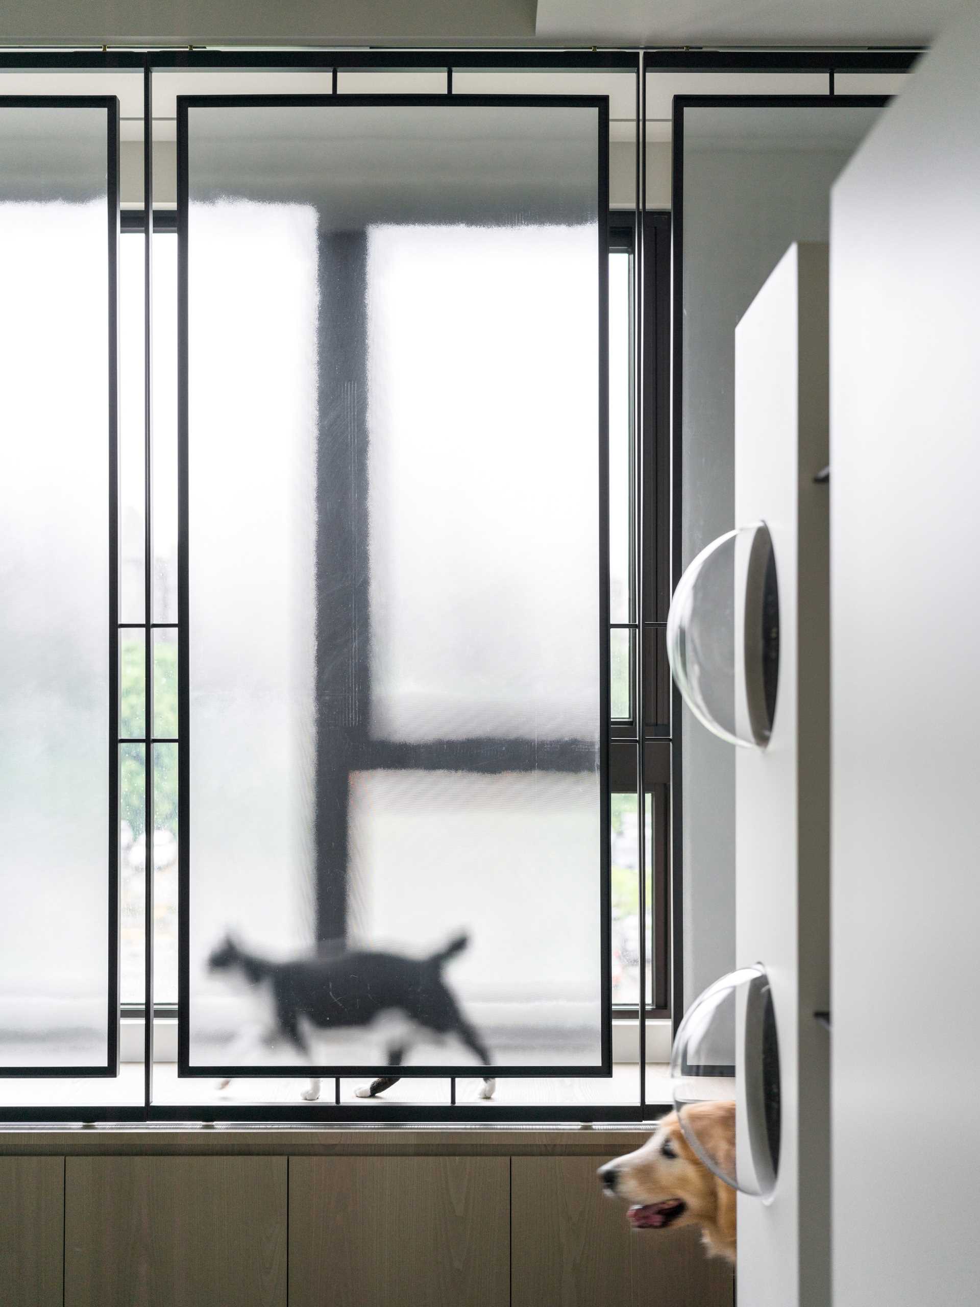
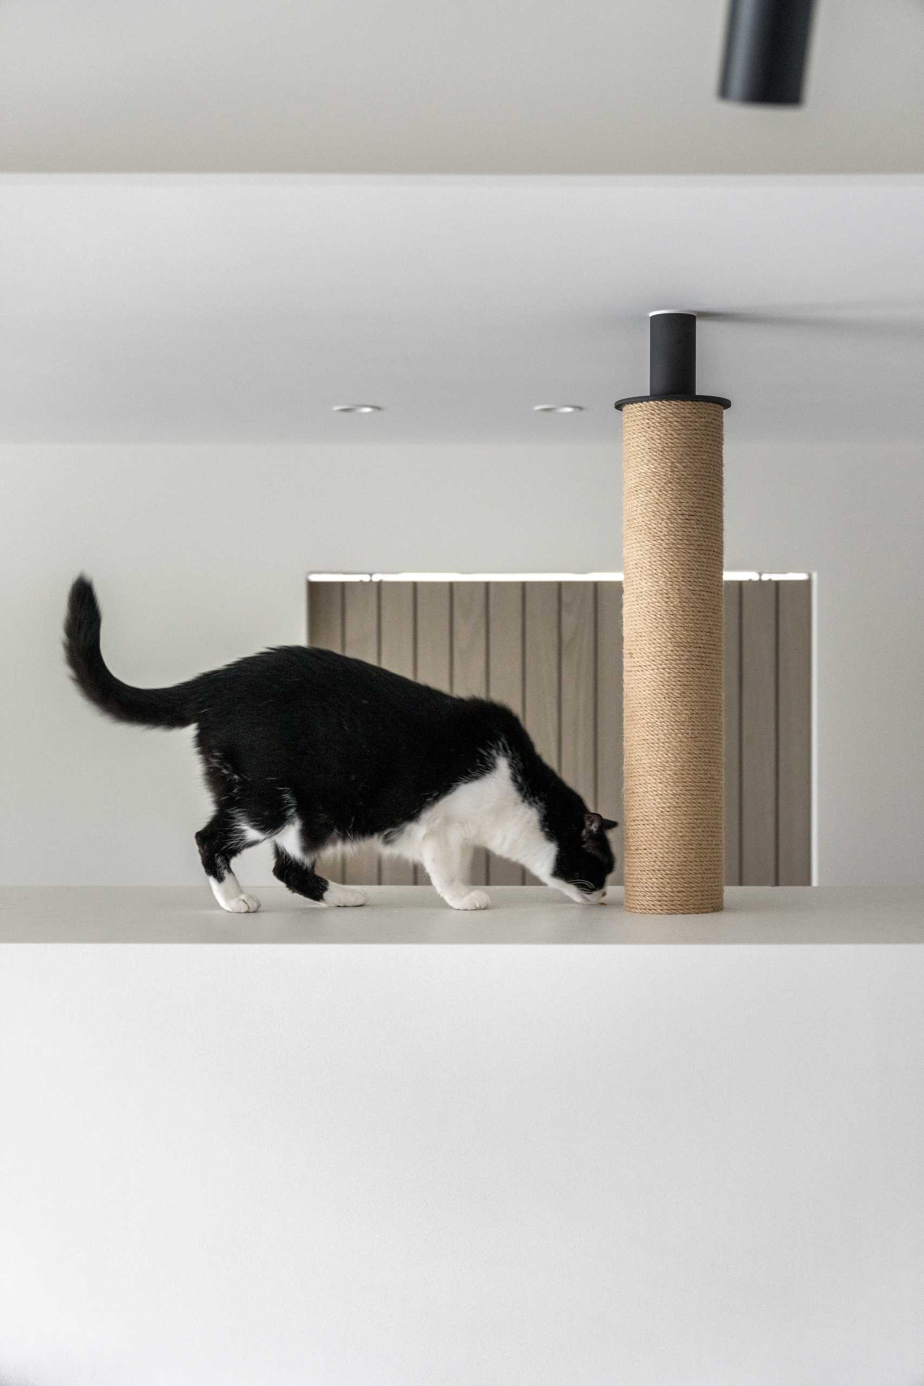
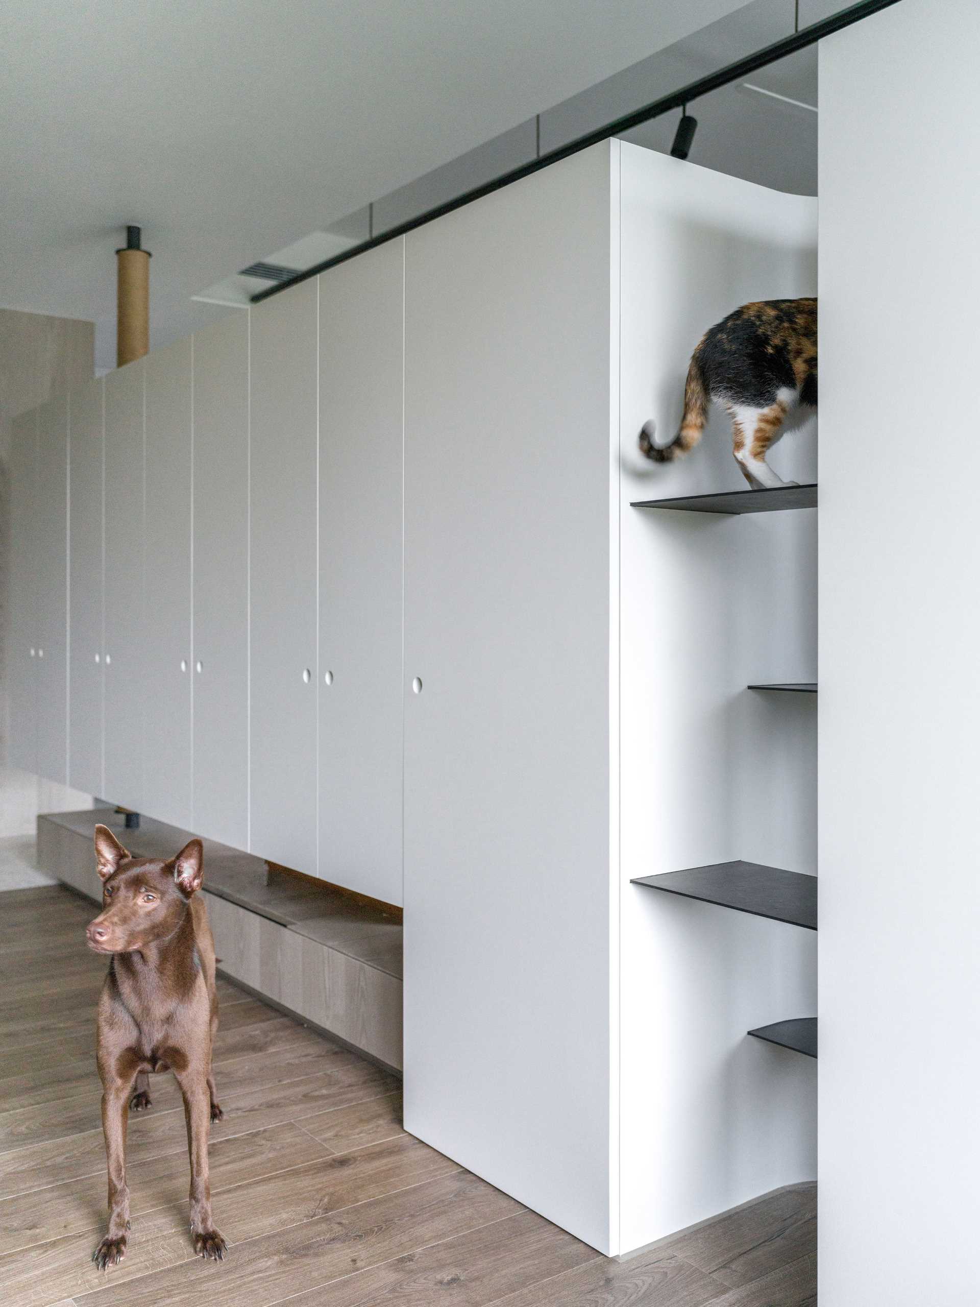
In Taiwan, AODA Interior Design Co. planned an apartment for a couple with four cats and two medium-to-large dogs. The main task was to keep the two species apart while letting both move freely. The cats live mostly above floor level, on cat trees, wall walkways and platforms. The TV wall unit combines shelves with bubble windows where the cats can sit and watch the room.
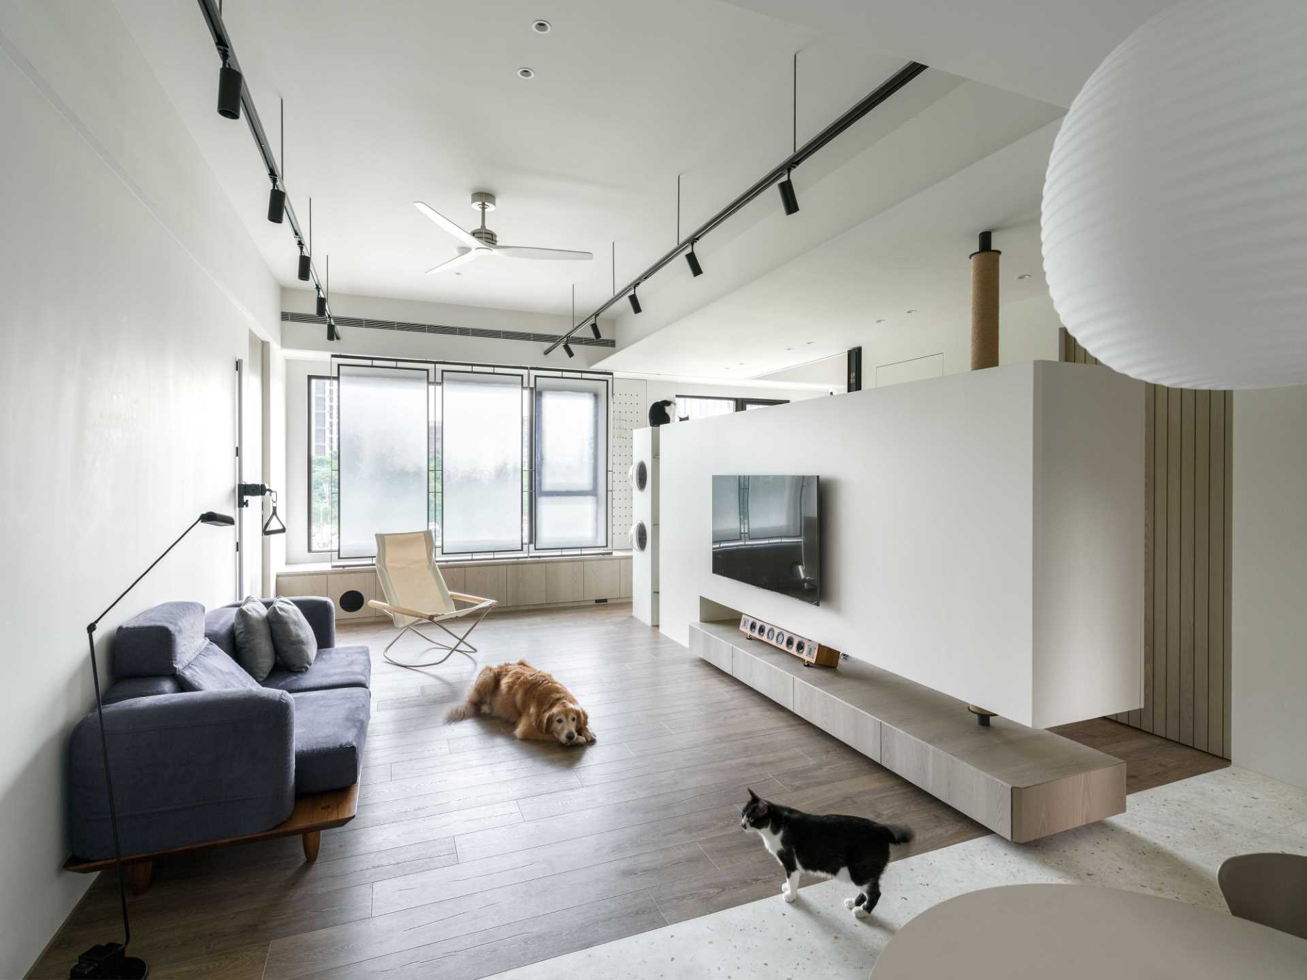
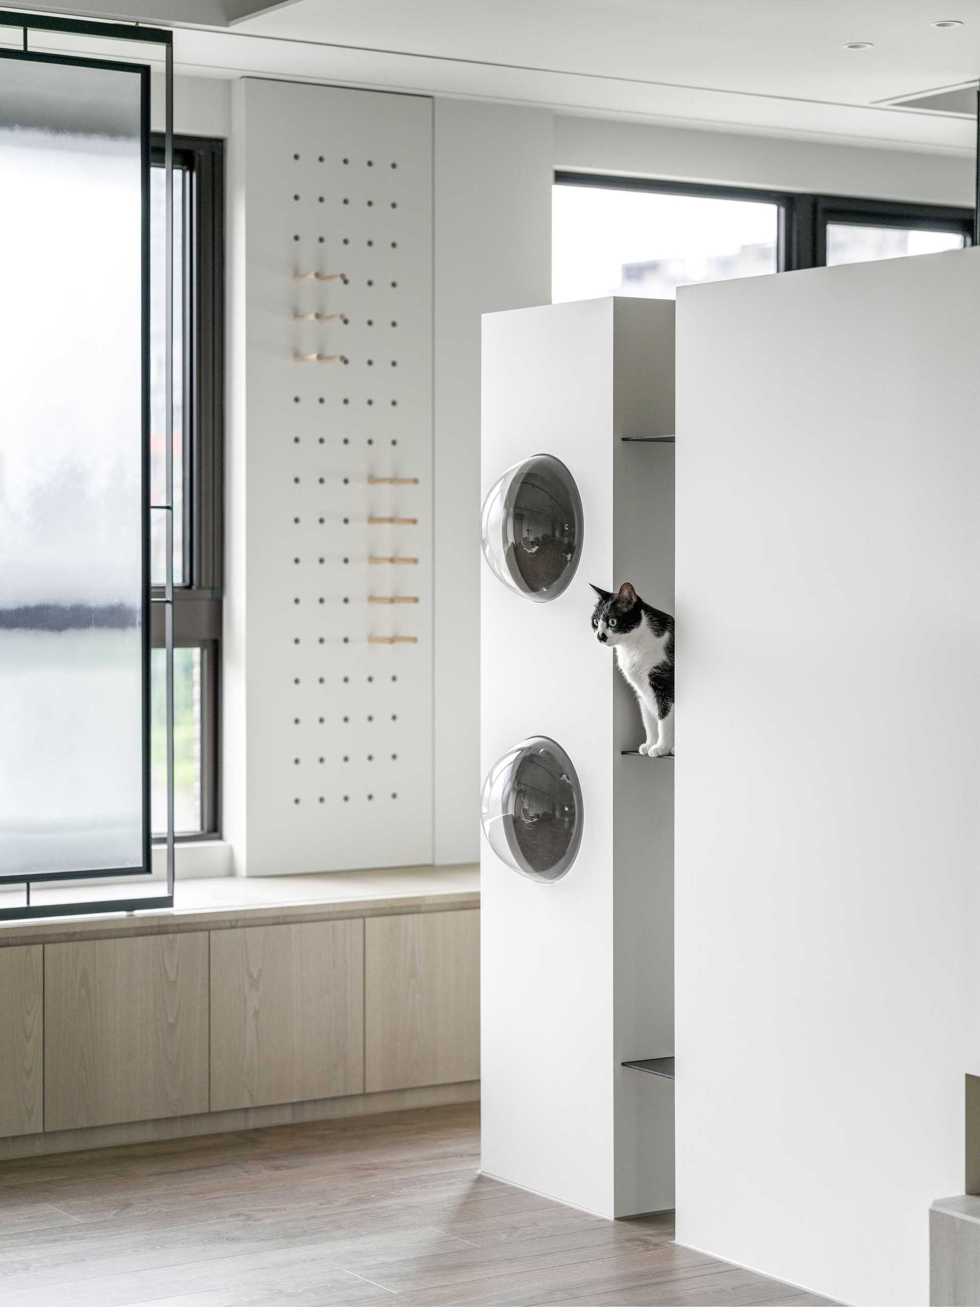
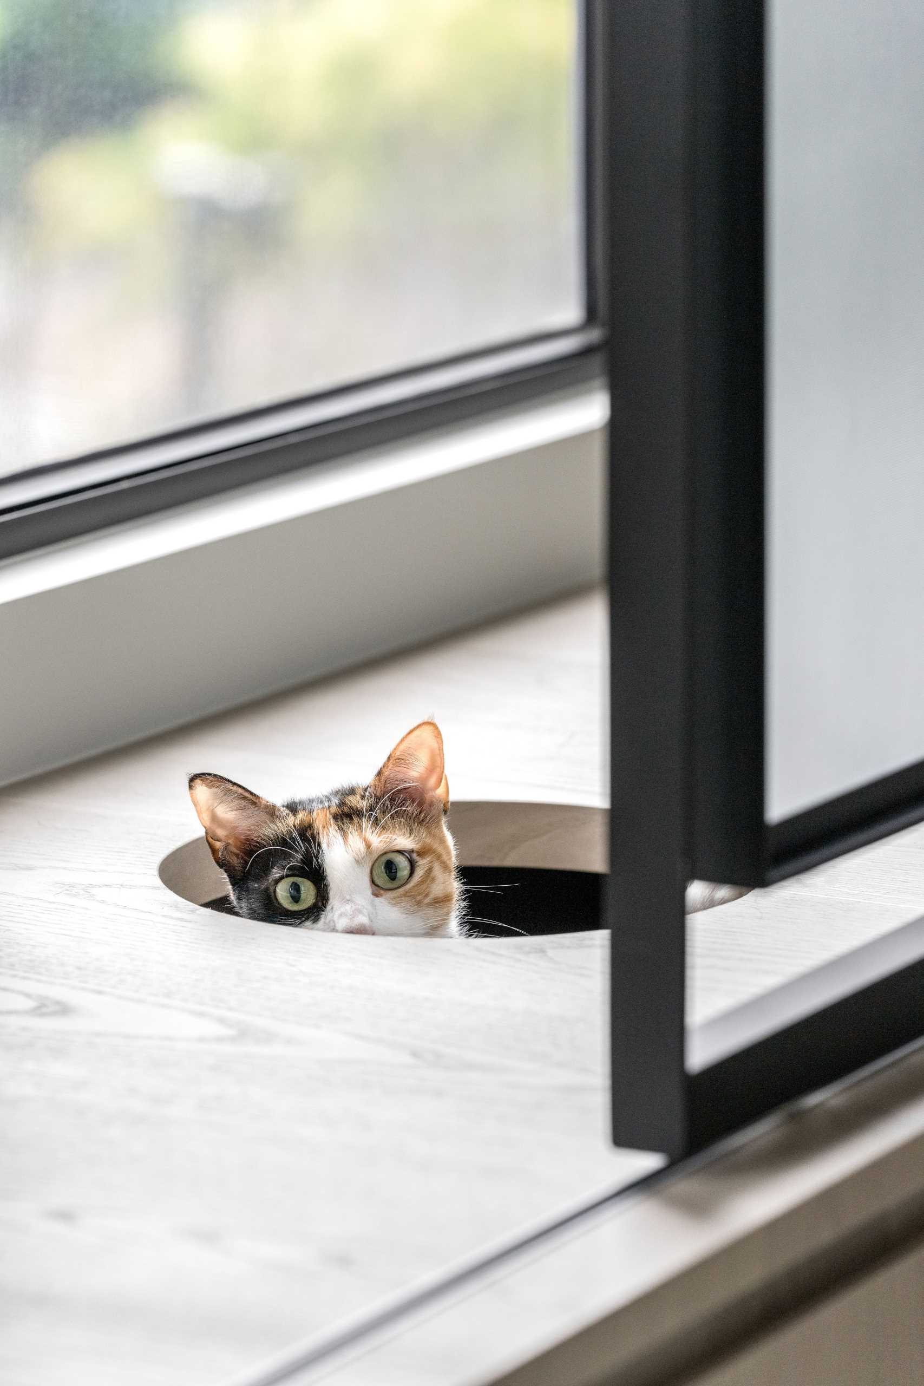
Materials were chosen for animals as much as for people. Floors are scratch-resistant, and finishes are non-toxic and washable. Wood and stone keep the rooms warm in tone. Privacy screens and hidden cut-outs give the cats quiet places to withdraw to, and the litter box is concealed inside the joinery.
3. A bookshelf with a built-in catwalk by Thinking Design
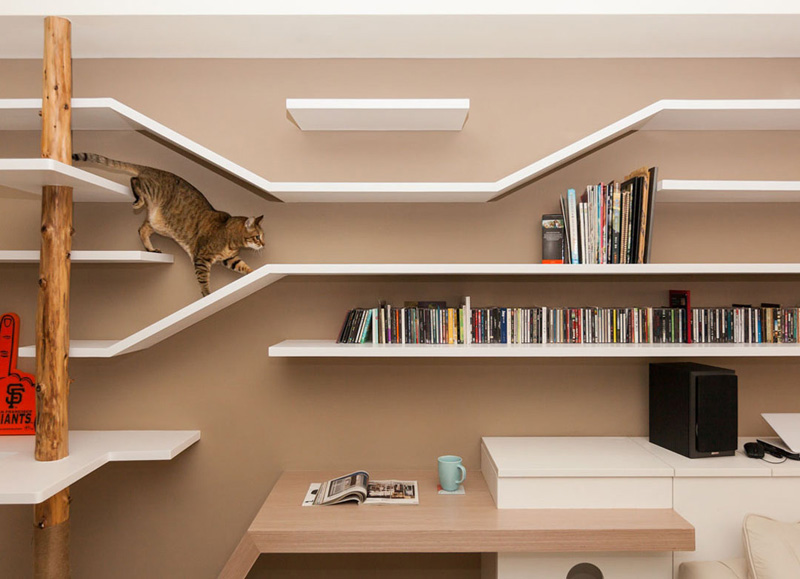
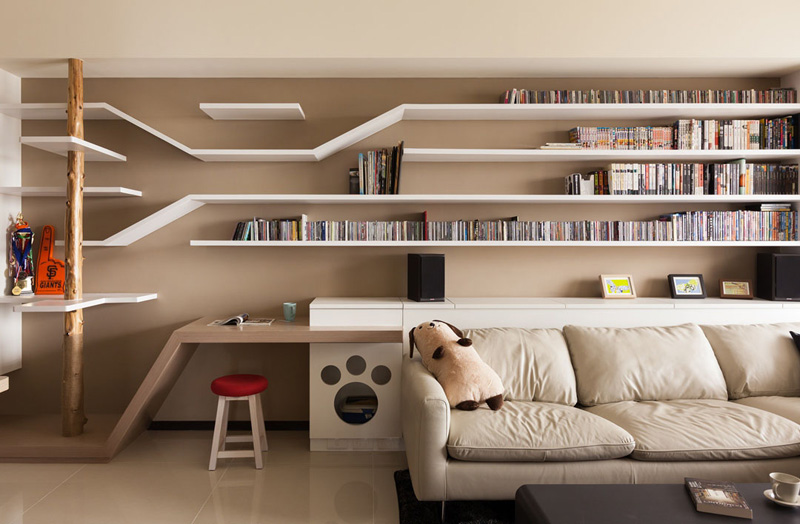
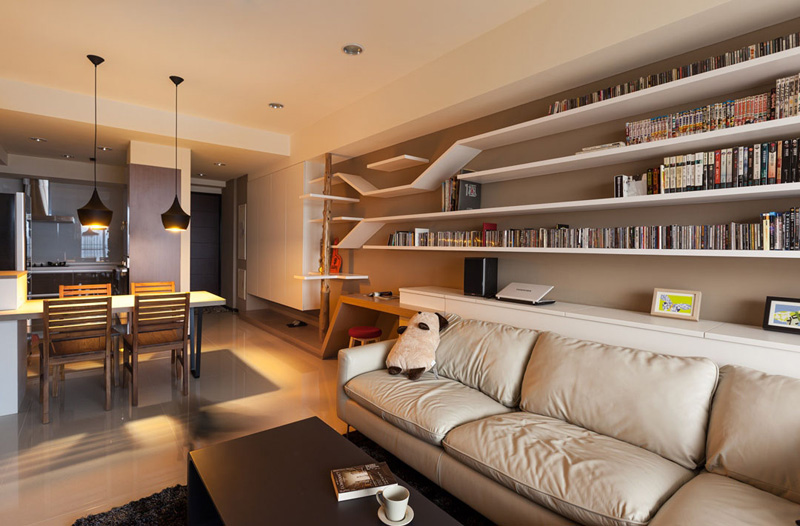
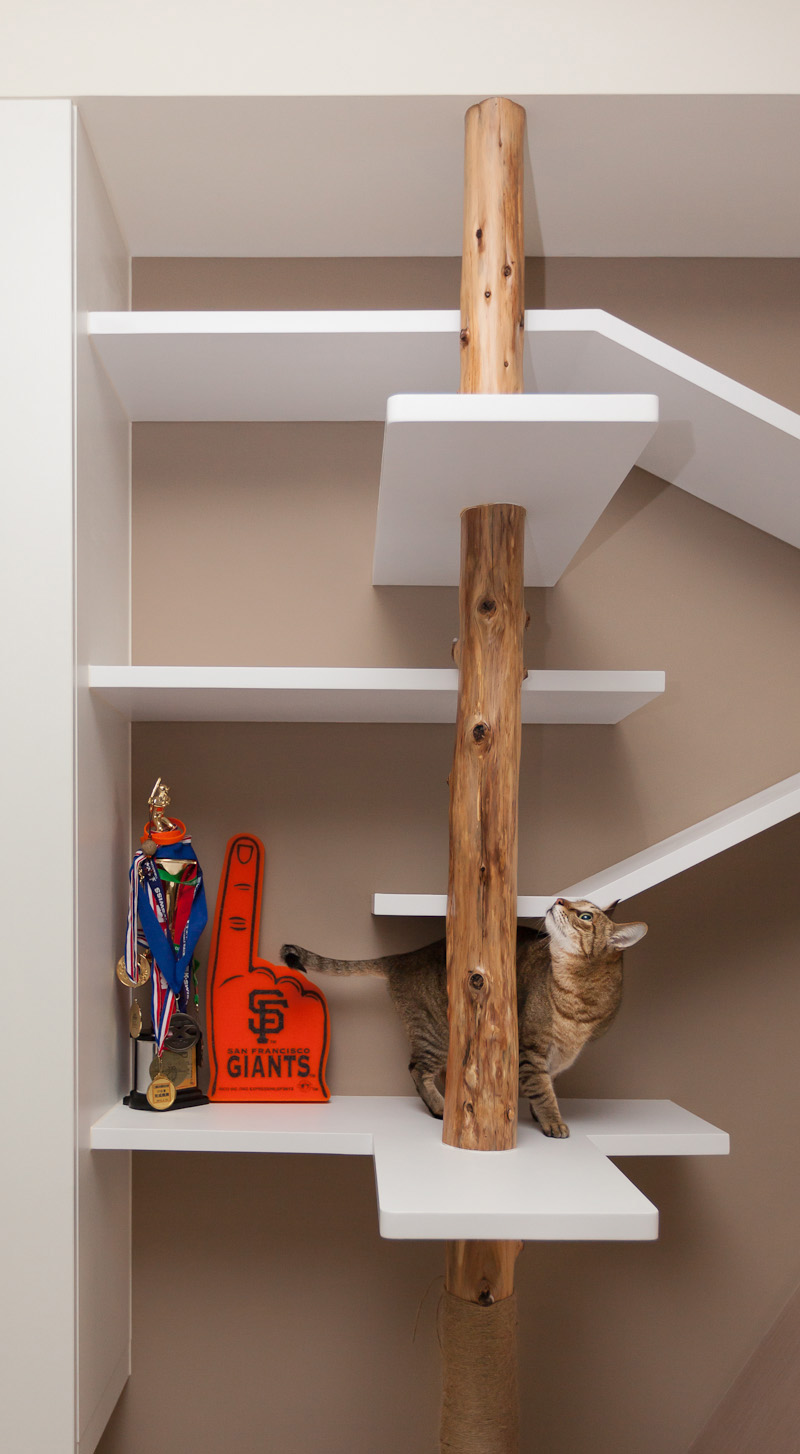
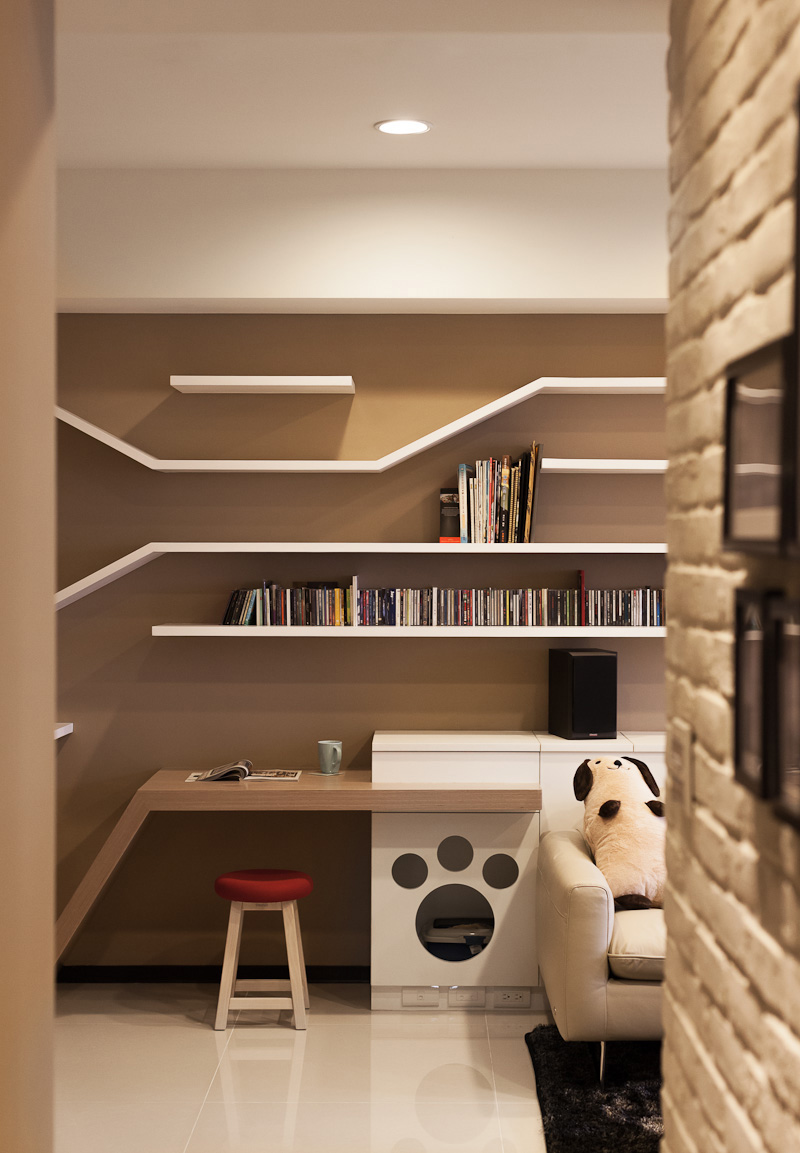
Thinking Design, also based in Taiwan, worked the cats' route into a bookshelf. Shelves at different heights form a catwalk across the wall. In the corner, a wooden scratching post doubles as a cat tree. The litter box sits inside the sideboard and desk, out of sight but within reach.
4. A bookcase with trap doors in a Brooklyn row house by BFDO Architects
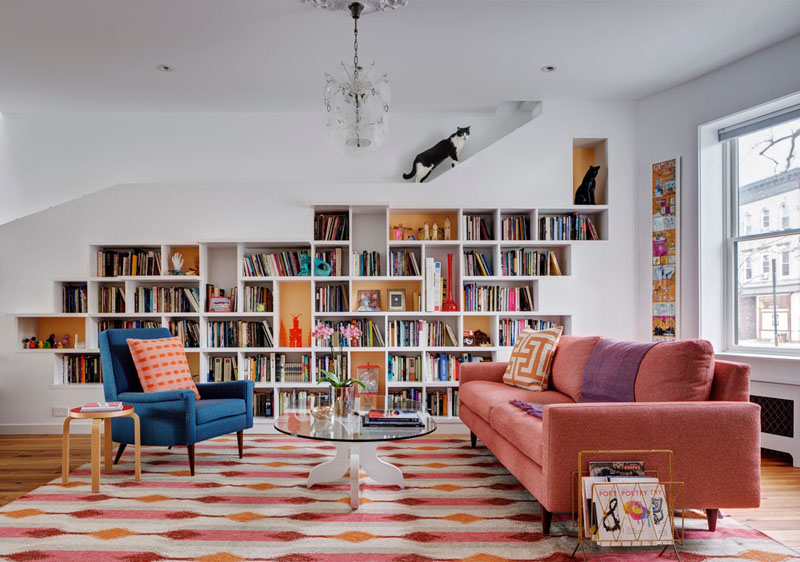
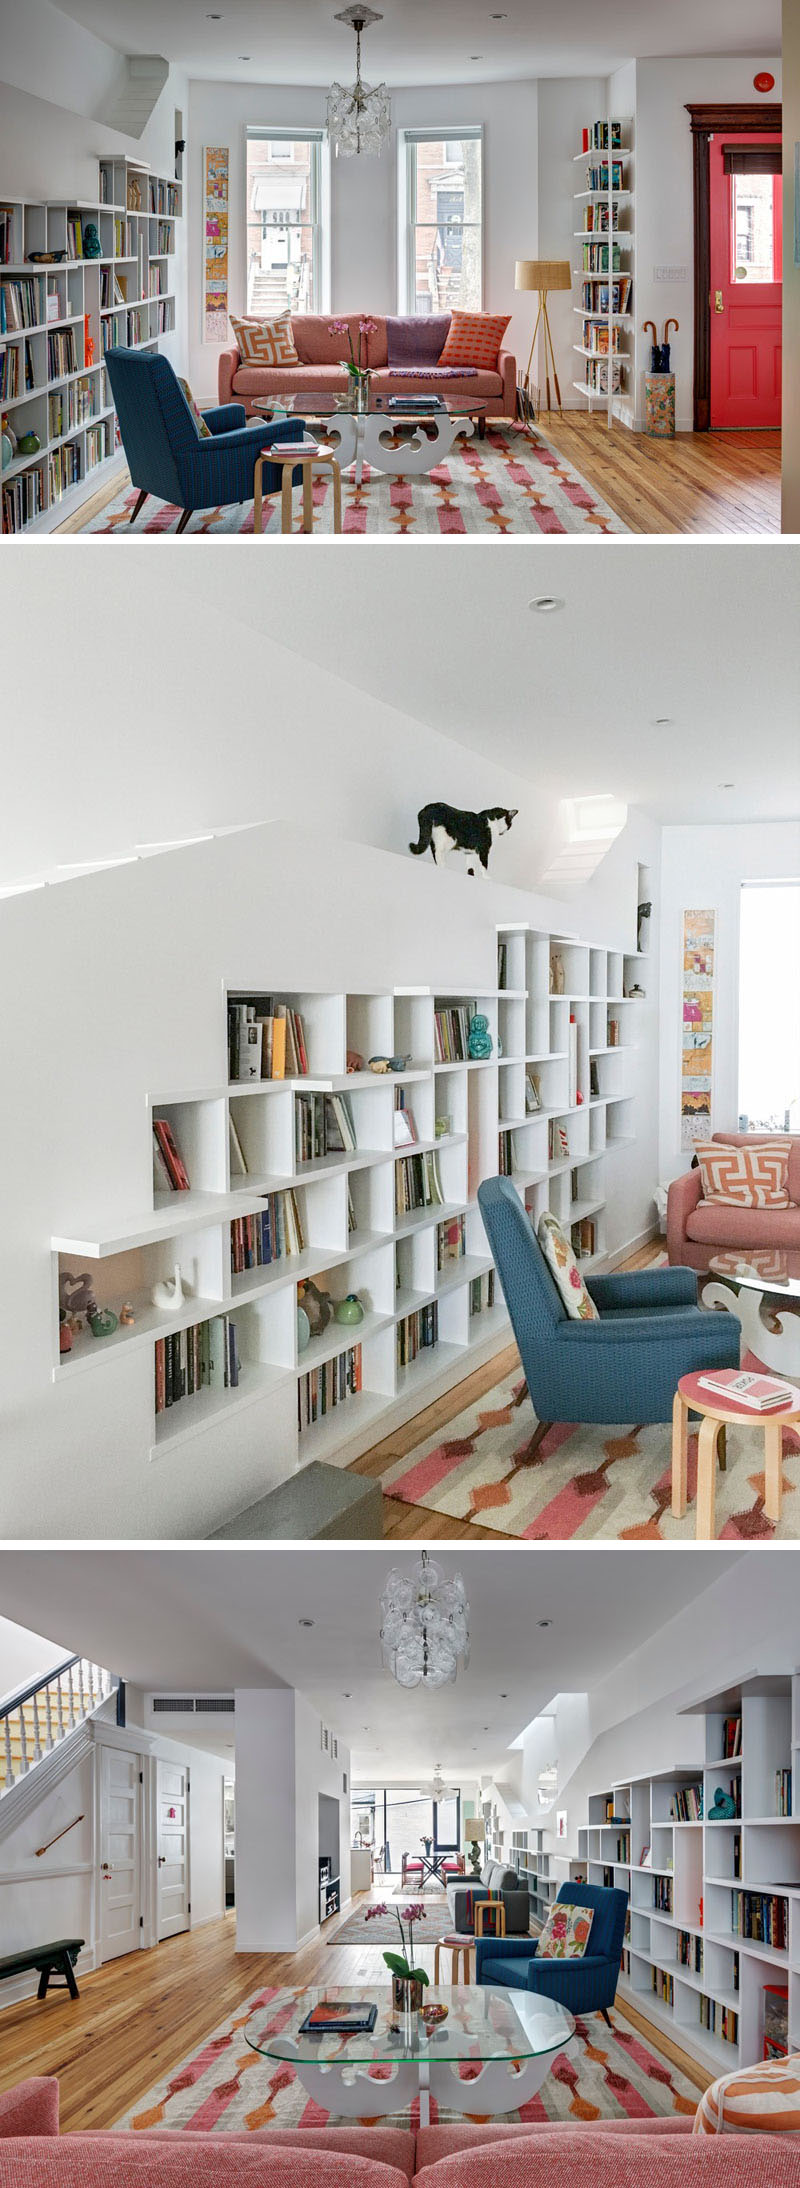
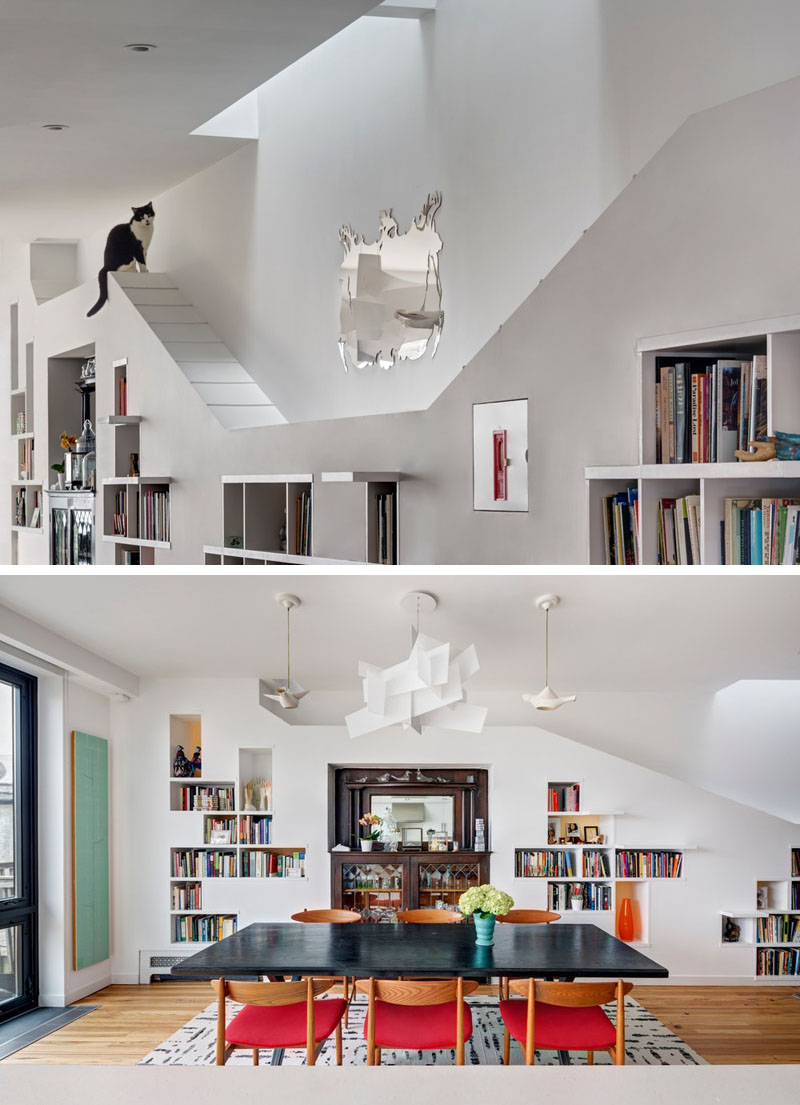
In the renovation of a Brooklyn row house, BFDO Architects designed a custom bookcase that runs from the front living room to the dining area at the back. Some shelves continue as steps up to an open ledge along the top. At each end of the ledge, a hidden trap door leads the cats to the floor above.
What these projects have in common
- Routes above the floor: walkways, shelves and ledges let cats move around without getting in the way.
- Lookouts: glass pods and bubble windows give cats a view of the room or outside.
- Retreats: enclosed spaces and screens give cats somewhere to hide from other pets and visitors.
- Hidden litter boxes: built into sideboards, desks or wall units.
- Durable materials: scratch-resistant floors and washable, non-toxic finishes.
Project credits
- Cat enclosure: INDOT; photography Hey!Cheese Photography
- Apartment for cats and dogs: AODA Interior Design Co.; photography Studio YHLAA
- Catwalk bookshelf: Thinking Design; photography Hey ! Cheese | Luo Ren Yi
- Brooklyn row house bookcase: BFDO Architects; photography Francis Dzikowski
- Source: Contemporist