
In the historic center of Mérida, Mexico, Veinte Diezz Arquitectos have turned an abandoned building into Vistalcielo, a 155 m² vacation home. The project balances what was already there with new interventions, so that light, air and calm reach every room. The architects are at veintediezz.com.
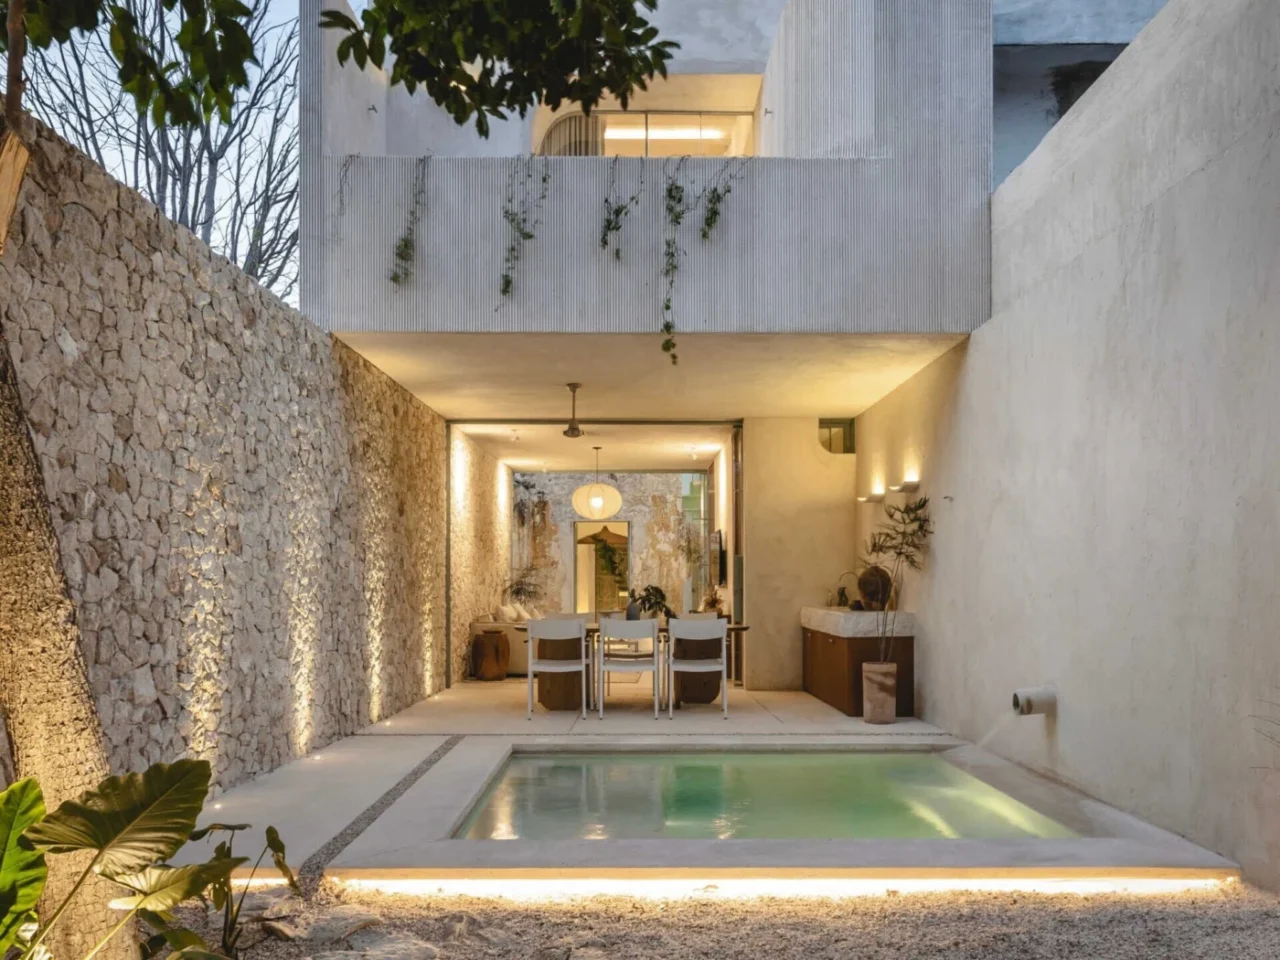
Six modules on a narrow lot
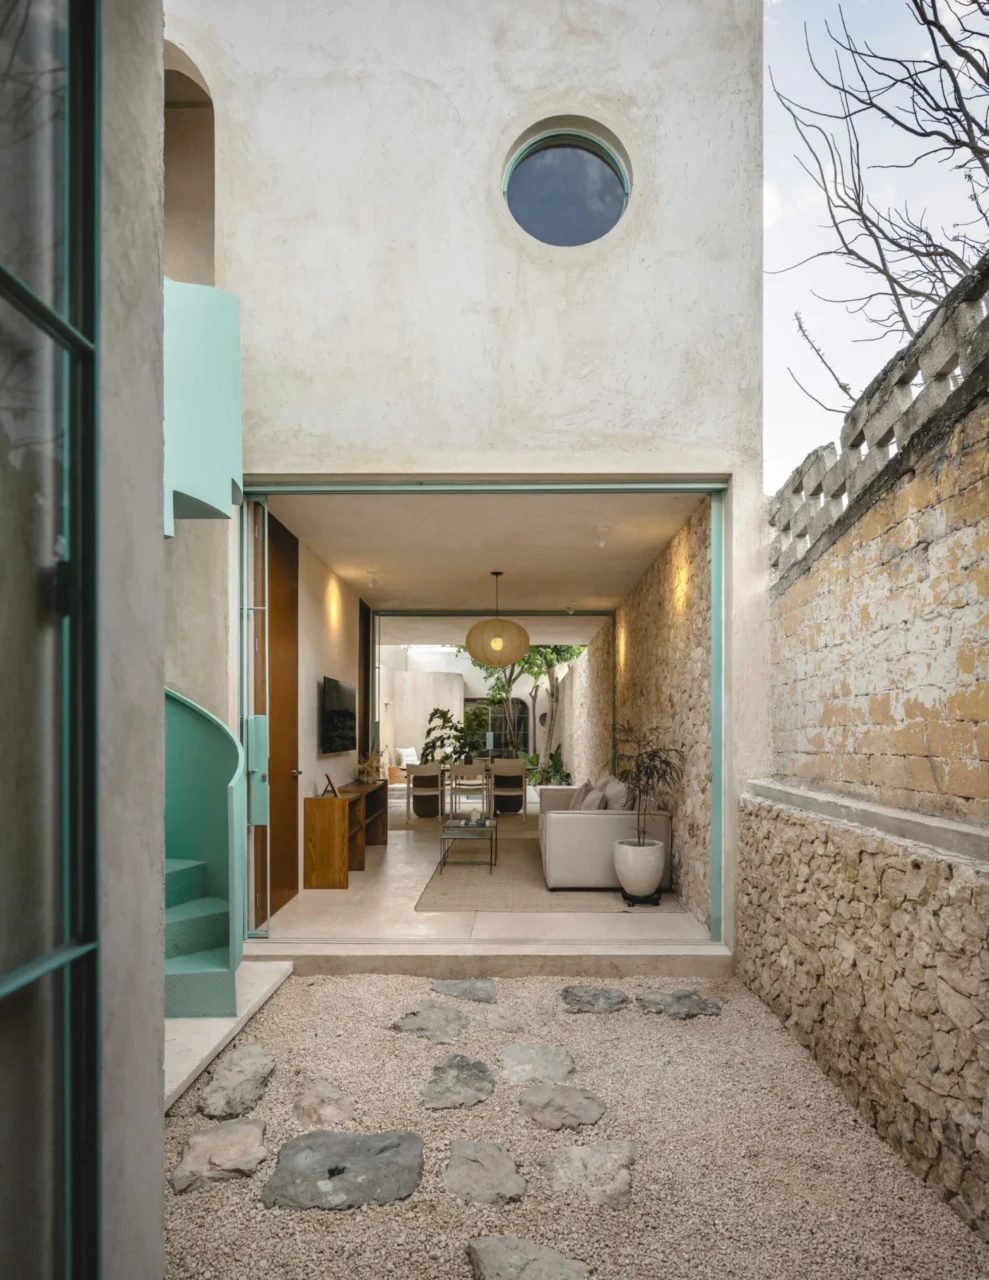
The lot is only five meters wide and more than 30 meters long. Instead of demolishing, the architects kept about 70% of the existing structure, including the original masonry walls. The new plan is a sequence of six modules: three enclosed rooms and three open-air patios.
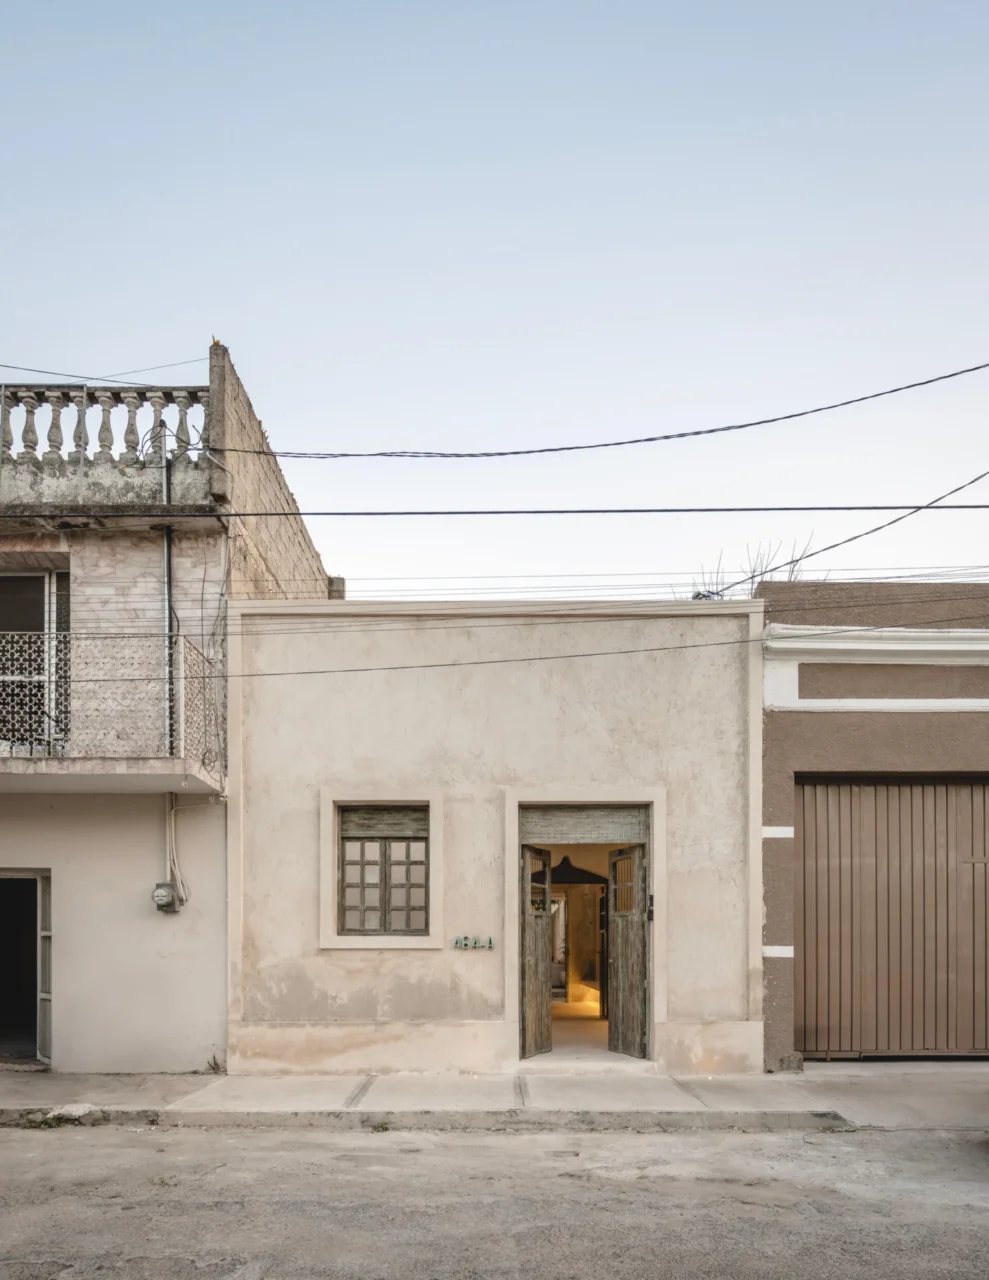
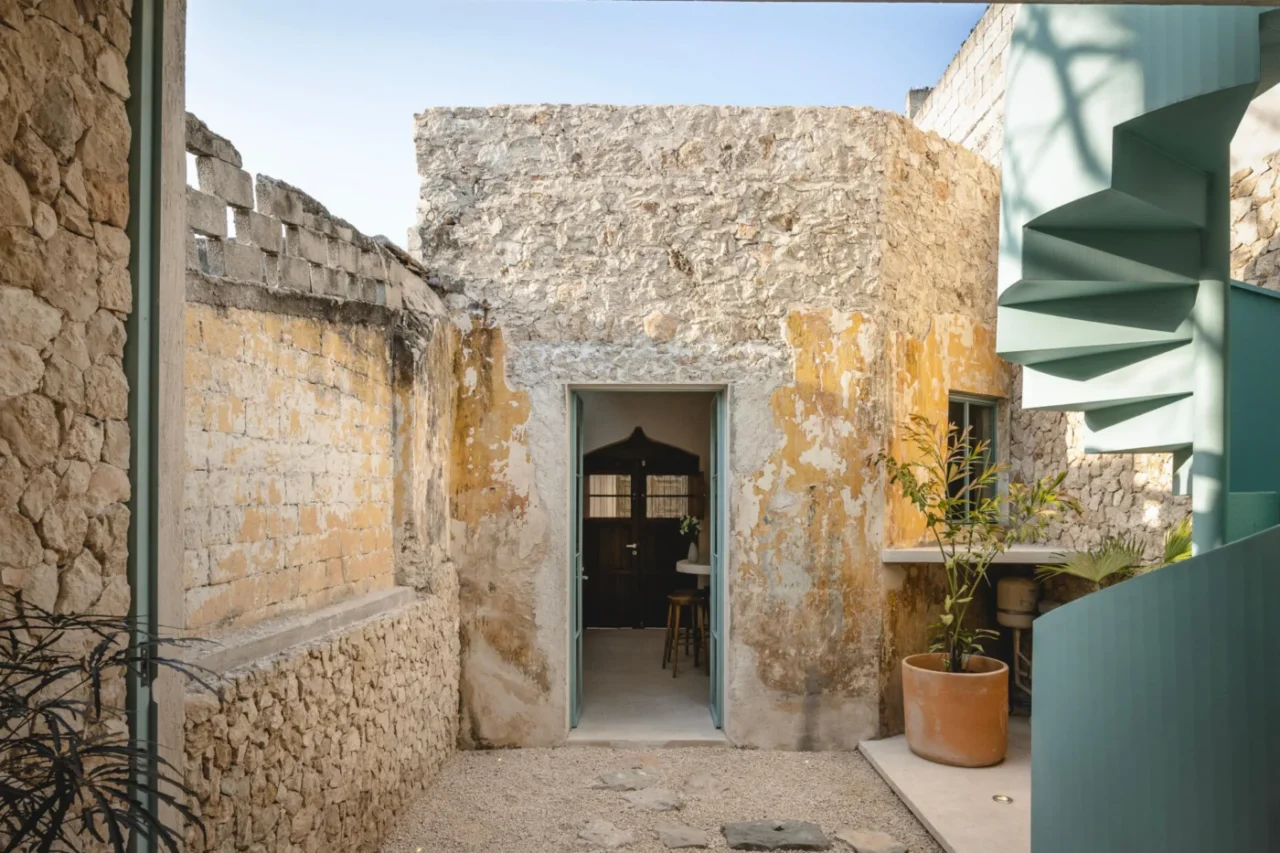
This alternation lets daylight and air move through the whole depth of the house. Curved walls and skylights soften the composition, and the home feels shaped by its old structure and setting rather than imposed on them.
Kitchen, living and dining
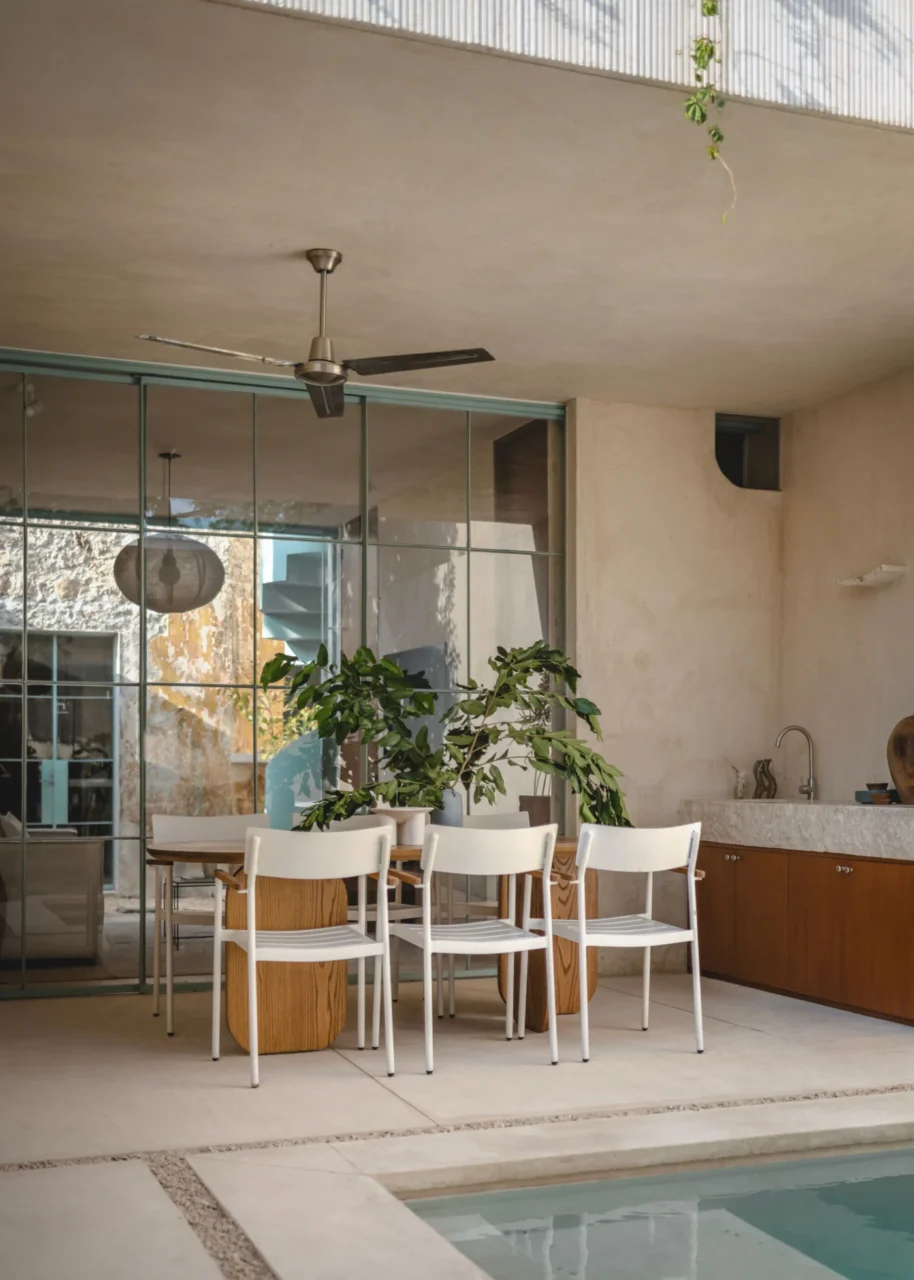
Just past the entrance garden, the kitchen forms the social core of the house. It opens to the living area and the central patio, and a curved countertop, natural materials and warm daylight make it easy to linger over a meal.
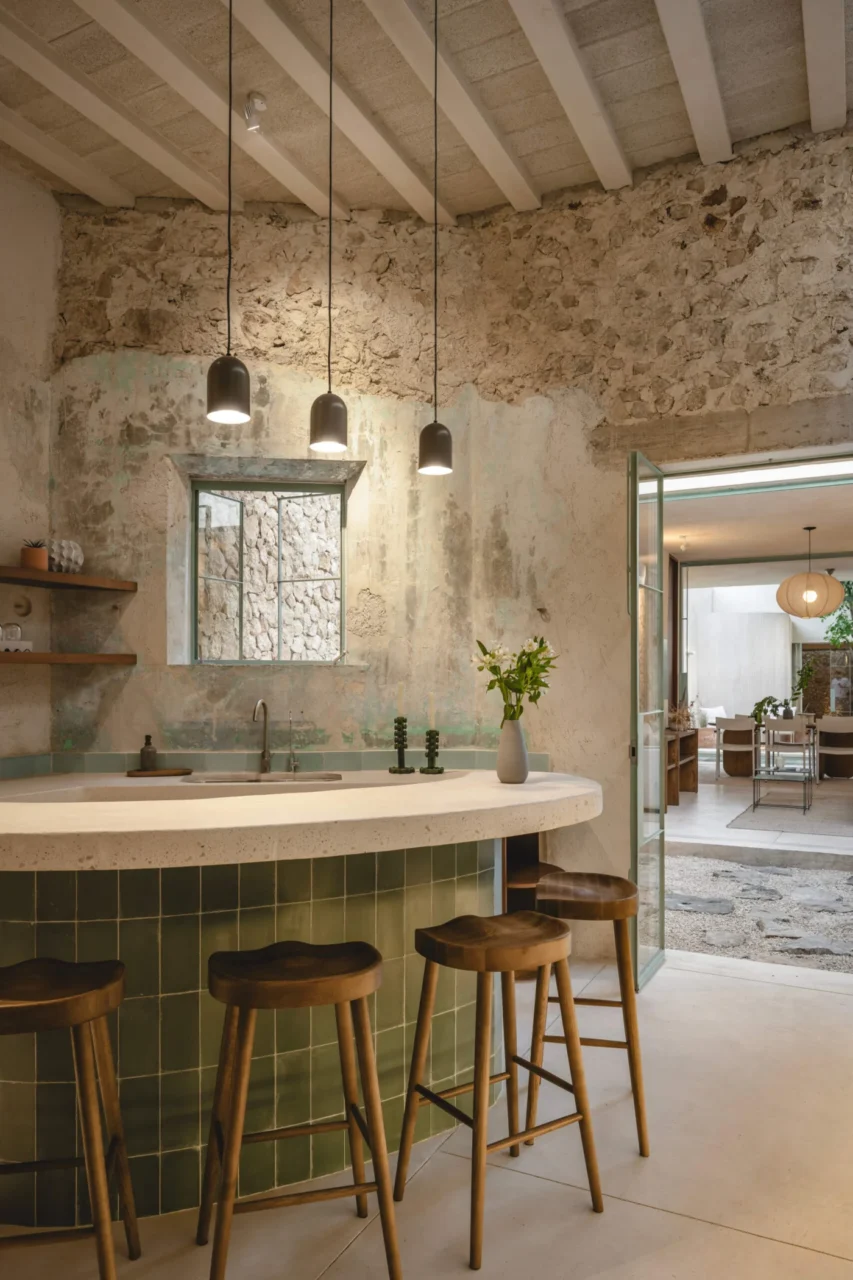
Because of the layered layout, living and dining can happen beside the kitchen or out in the patio itself. Furnishings are kept minimal, so comfort, light and moving air come first.
A pool at the end of the sequence
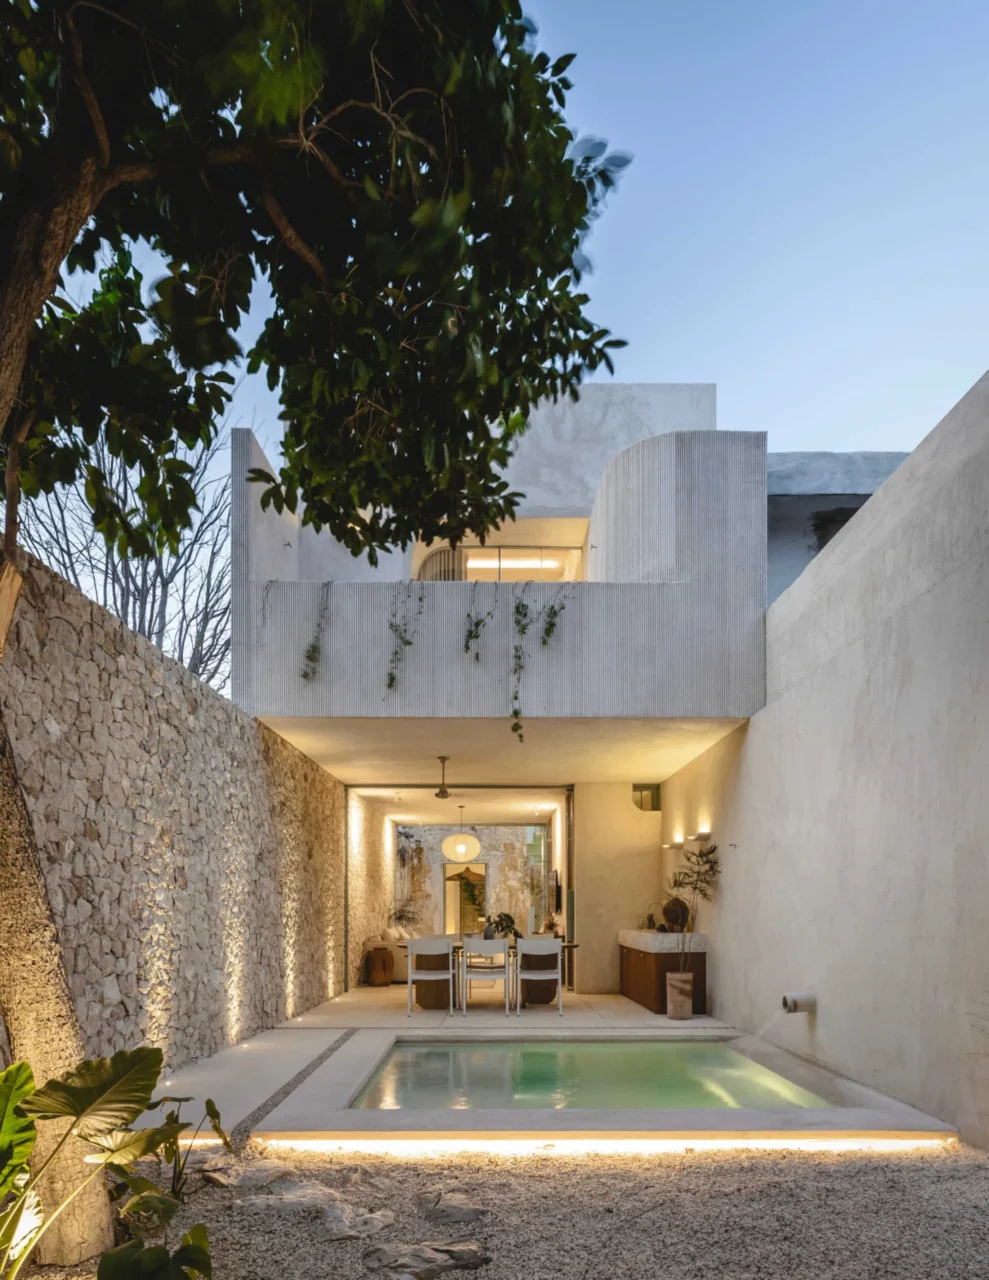
The pool sits in the rear garden, shaded and cool. Placed at the end of the route through the house, it comes as a discovery. Its simple geometry follows the lines of the architecture, and regional stone and soft planting help it settle into the garden.
Bedrooms and bathrooms
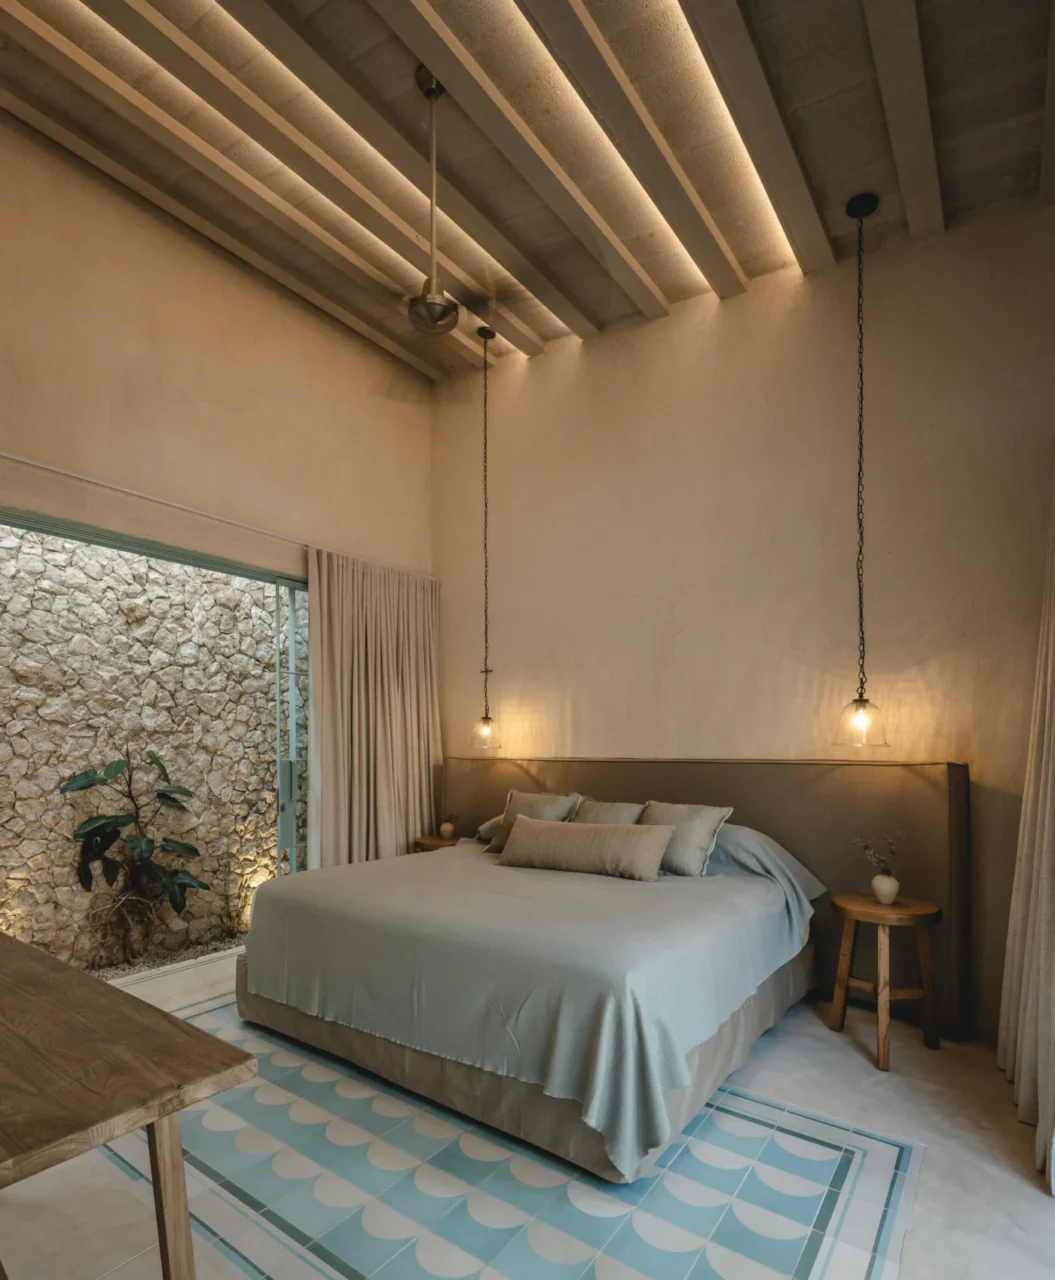
There are two bedrooms: a guest suite near the middle of the house and a master suite at the back that looks over the pool. Steel-framed openings filter the light, and curved walls guide the breeze and give a feeling of gentle enclosure.
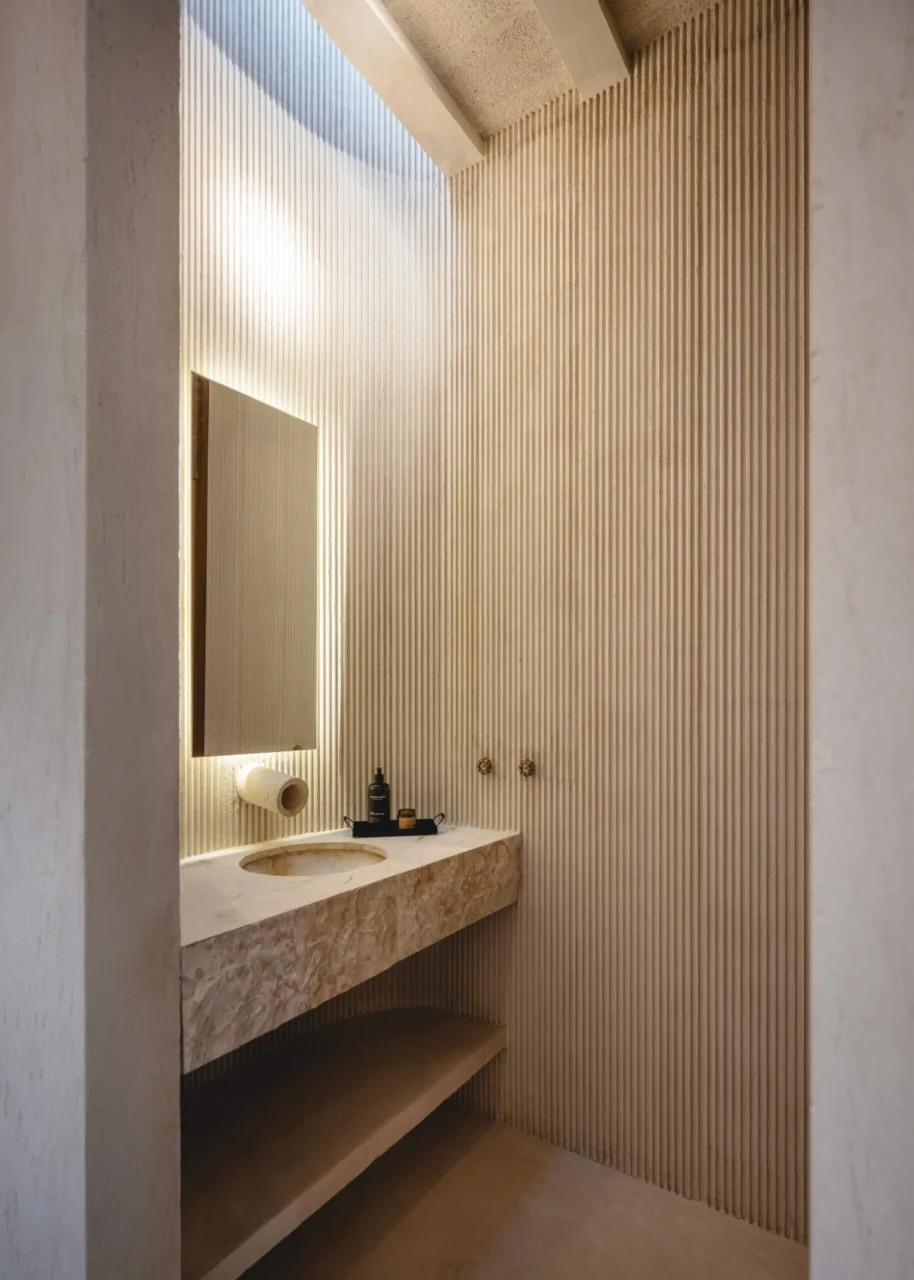
In the bathrooms, crescent-shaped skylights frame the sky and throw moving patterns onto lime-plastered walls and hand-finished concrete. Local techniques keep these rooms simple but expressive.
Spiral stair and sky-blue steel
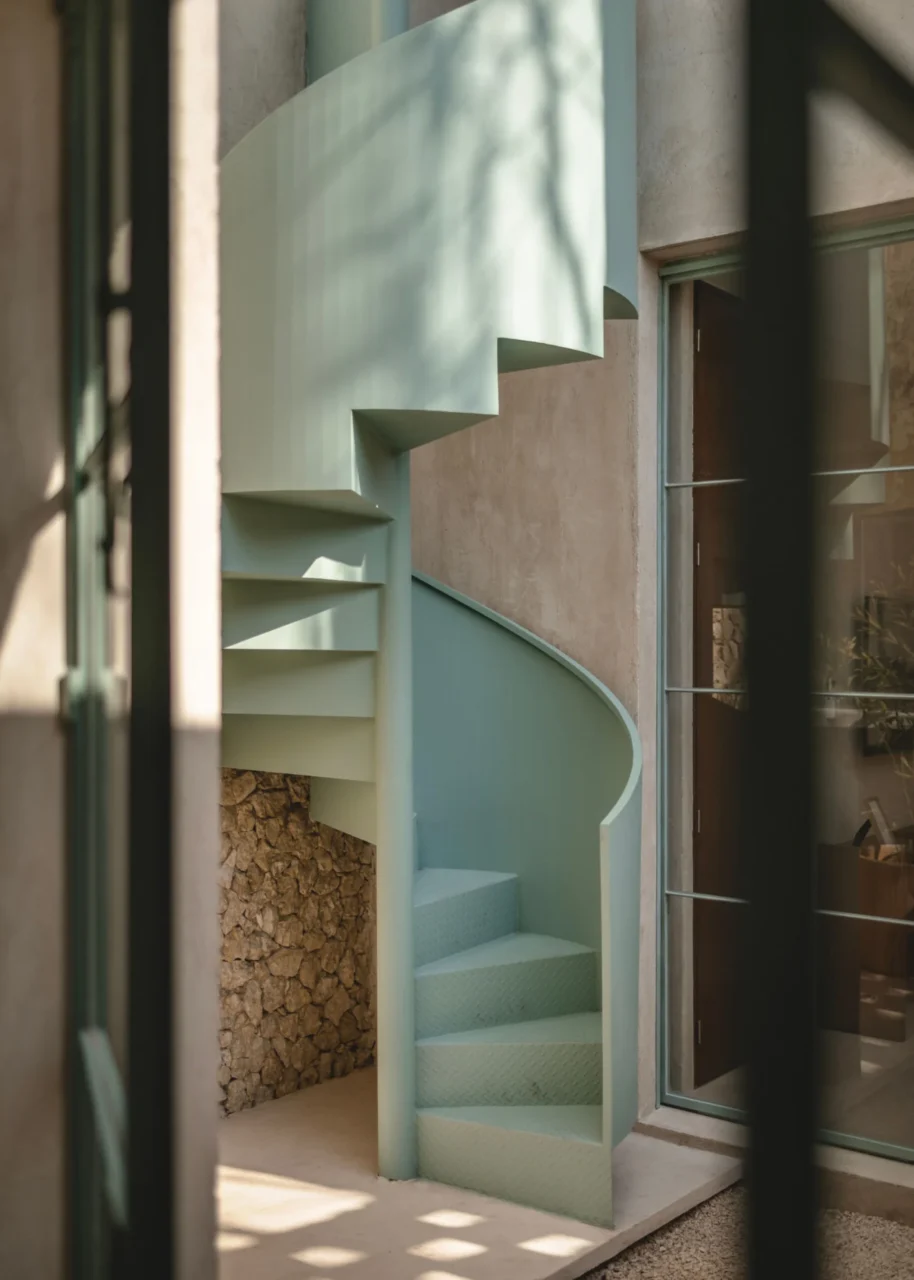
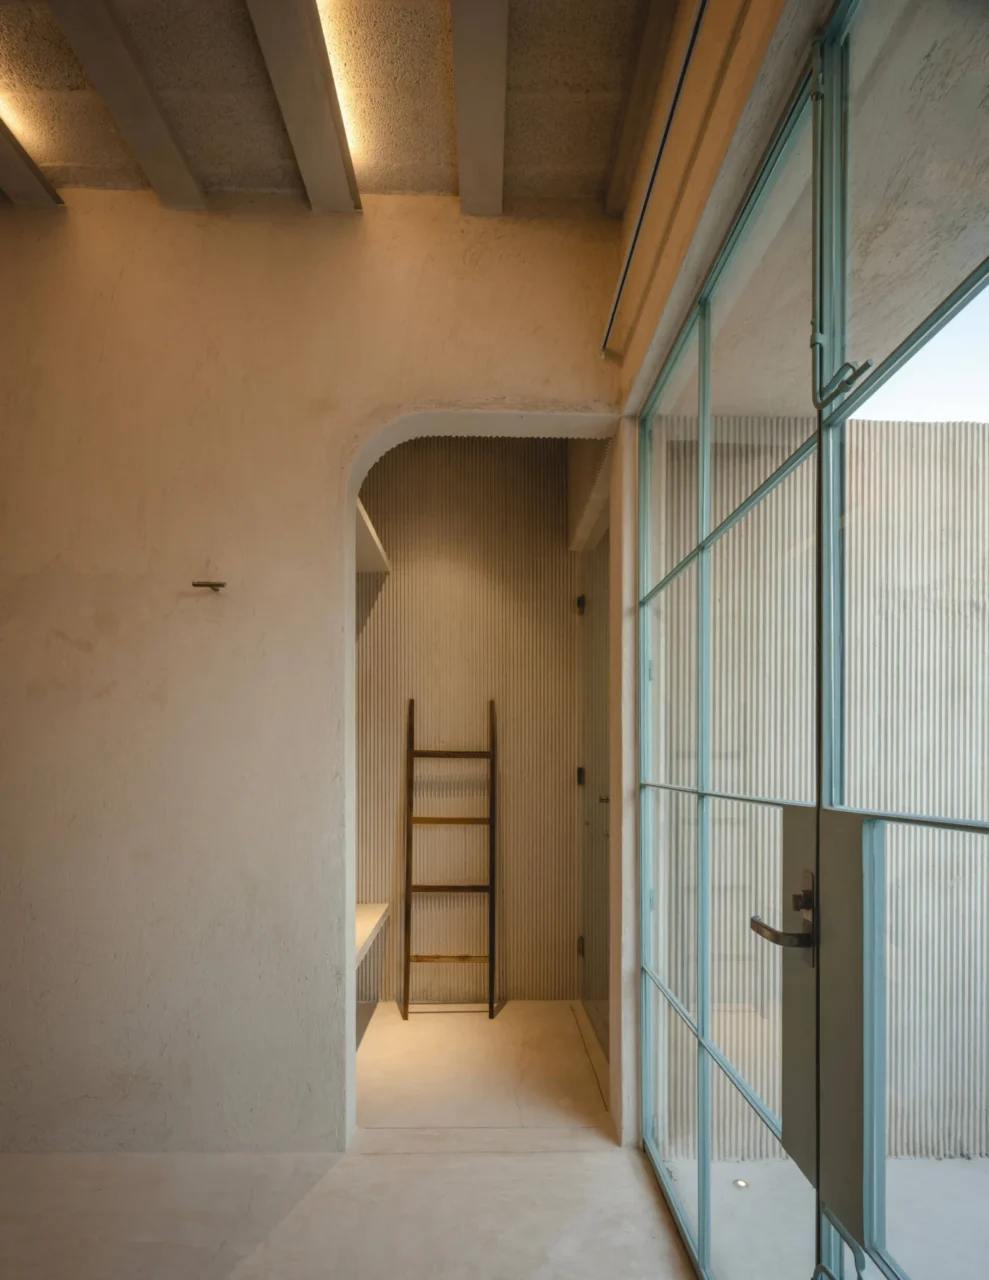
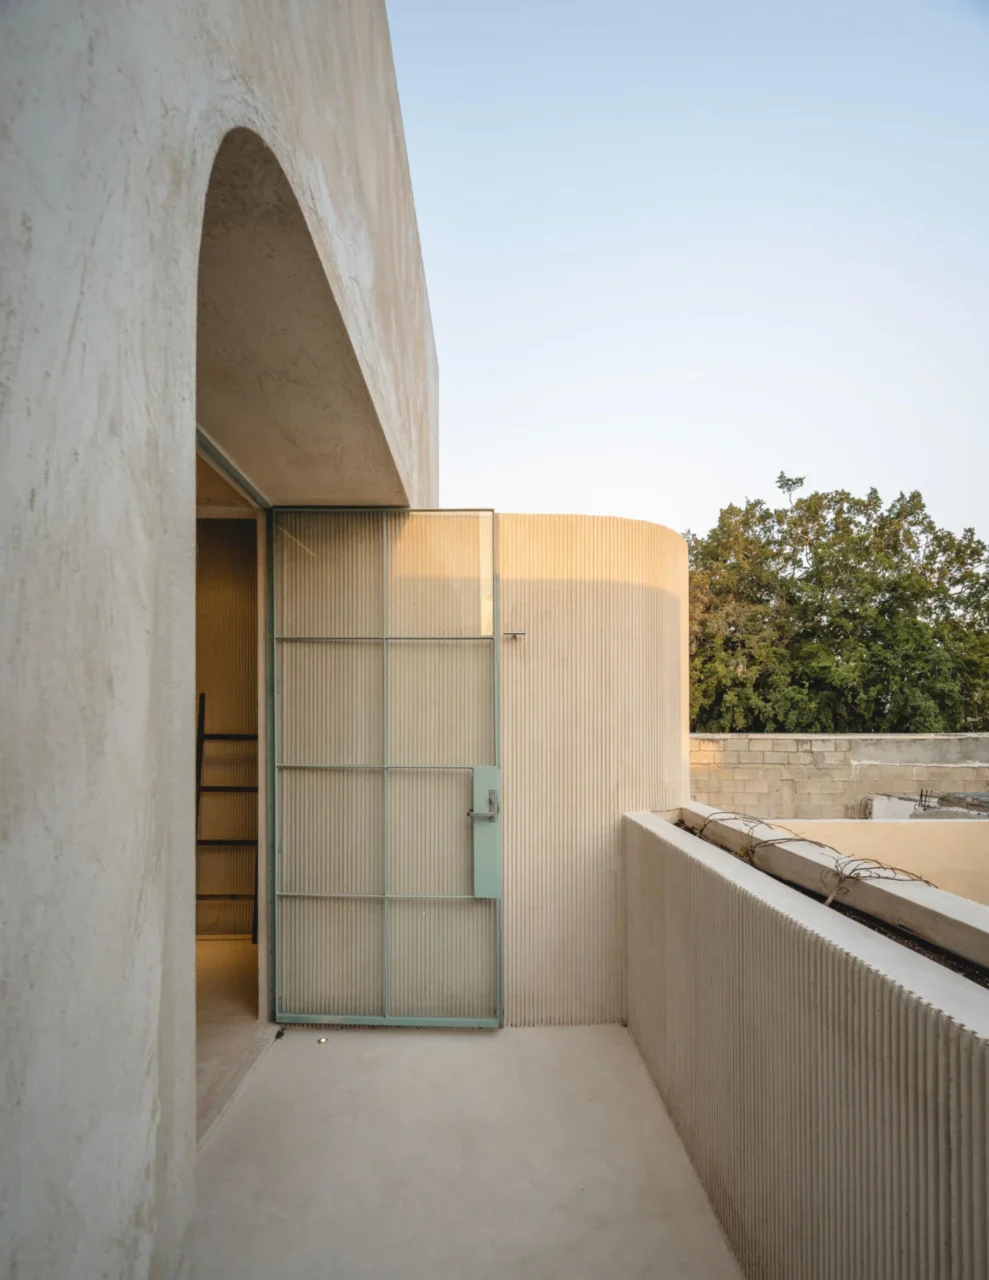
A sculptural spiral staircase, set inside one of the modules, links the levels. Its curve repeats the soft forms found elsewhere in the house. Upstairs, glass walls and doors in slender steel frames, painted sky blue, open each room to the patios and gardens.
Adaptive reuse in Mérida
Vistalcielo is a careful exercise in adaptive reuse. Rather than erasing the past, the architects let the history of the building, the light and the climate guide the design.
Project credits
- Project: Vistalcielo, Mérida, Mexico
- Architects: Veinte Diezz Arquitectos
- Lead architect: José Luis Irizzont Manzanero
- Project team: Asiria Uribia Peniche
- Photography: Manolo R. Solís
- Source: Contemporist