
The Chancery Rosewood has opened in Mayfair, London, inside Eero Saarinen's Grade II-listed former US Embassy on Grosvenor Square. As reported by the editors of Architecture Today, David Chipperfield Architects led the restoration and retrofit, with interiors by French architect Joseph Dirand.
From embassy to luxury hotel
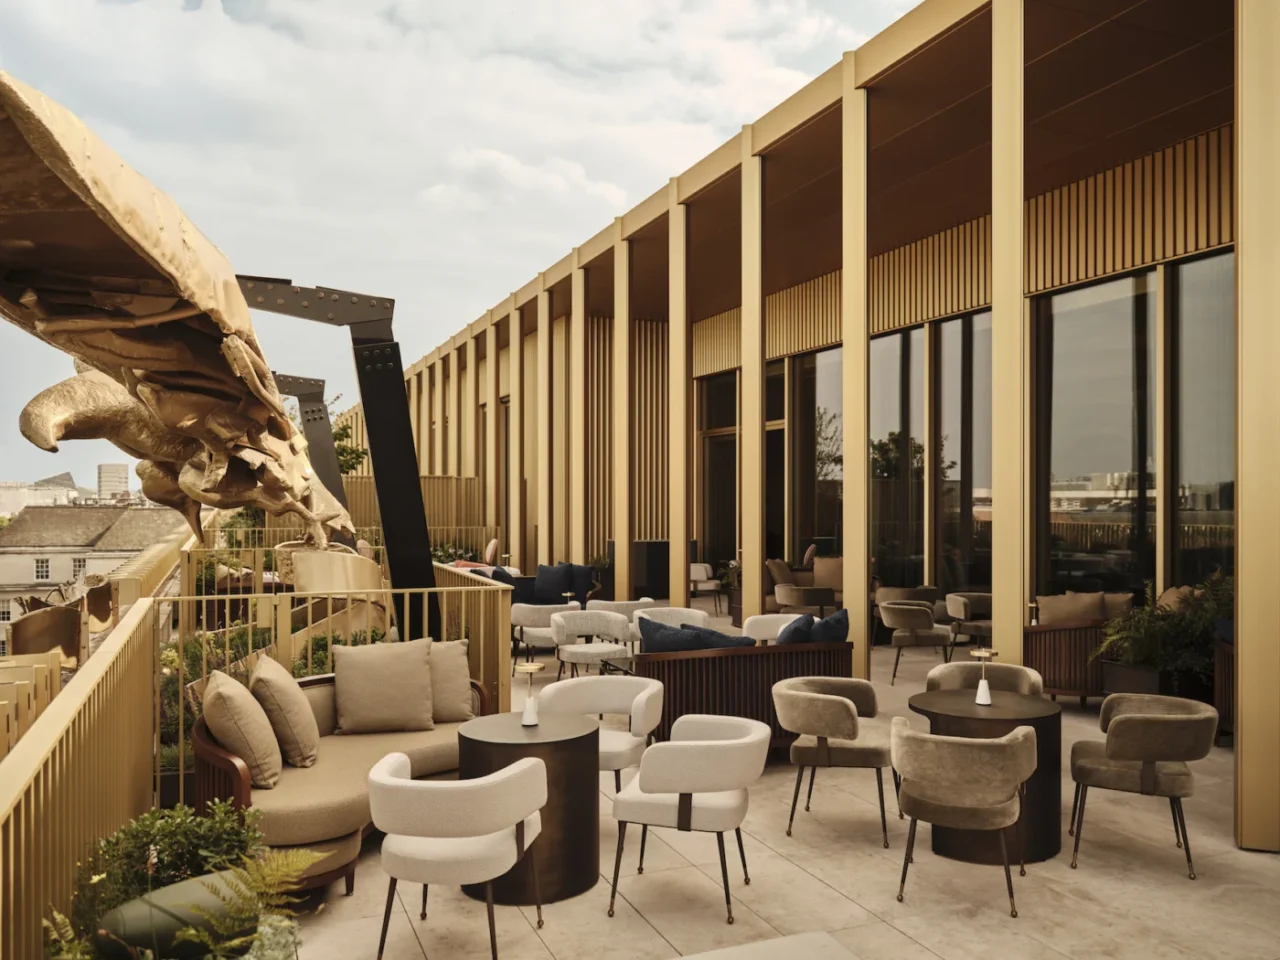
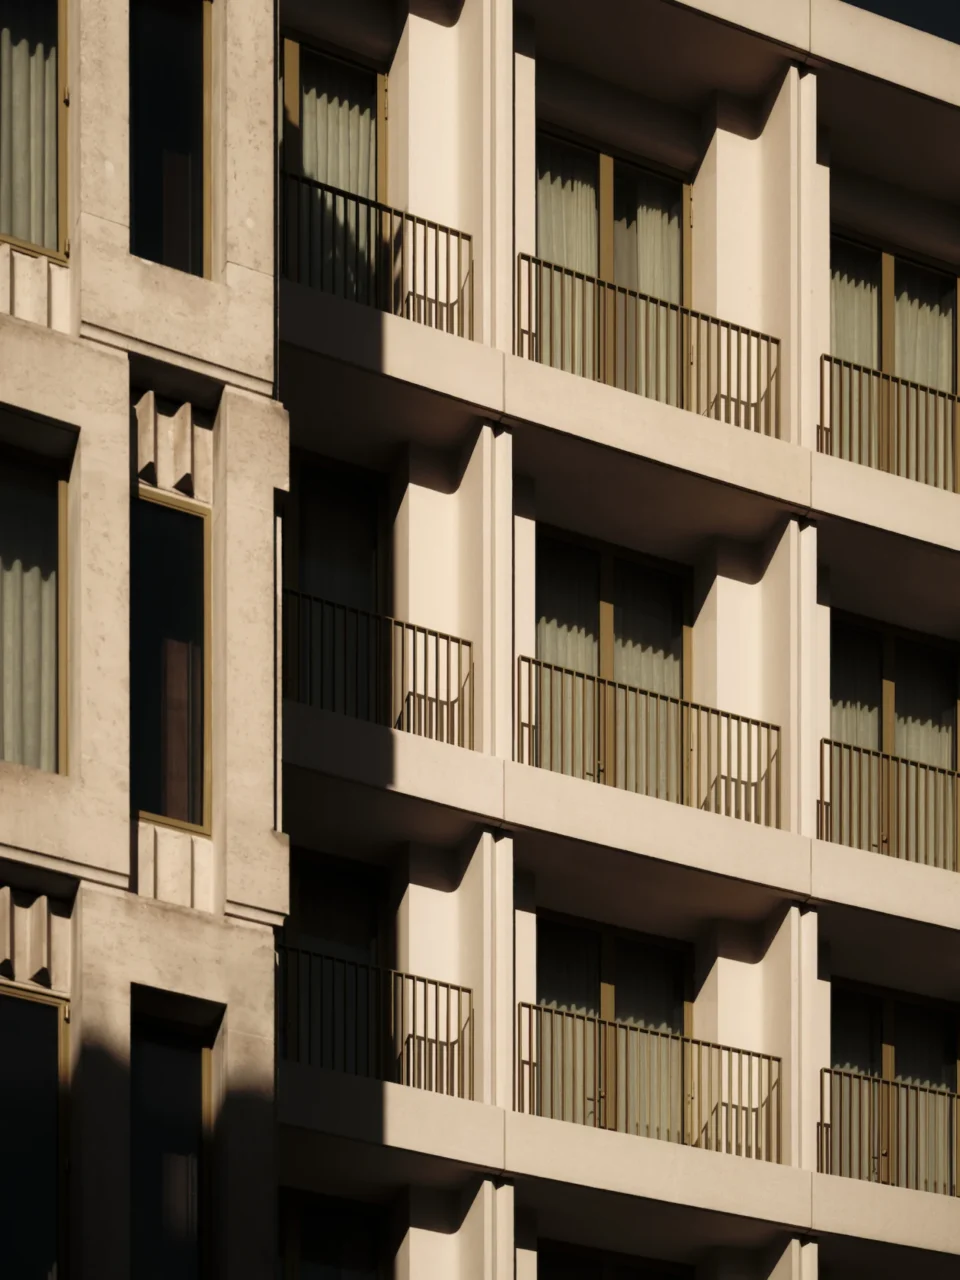
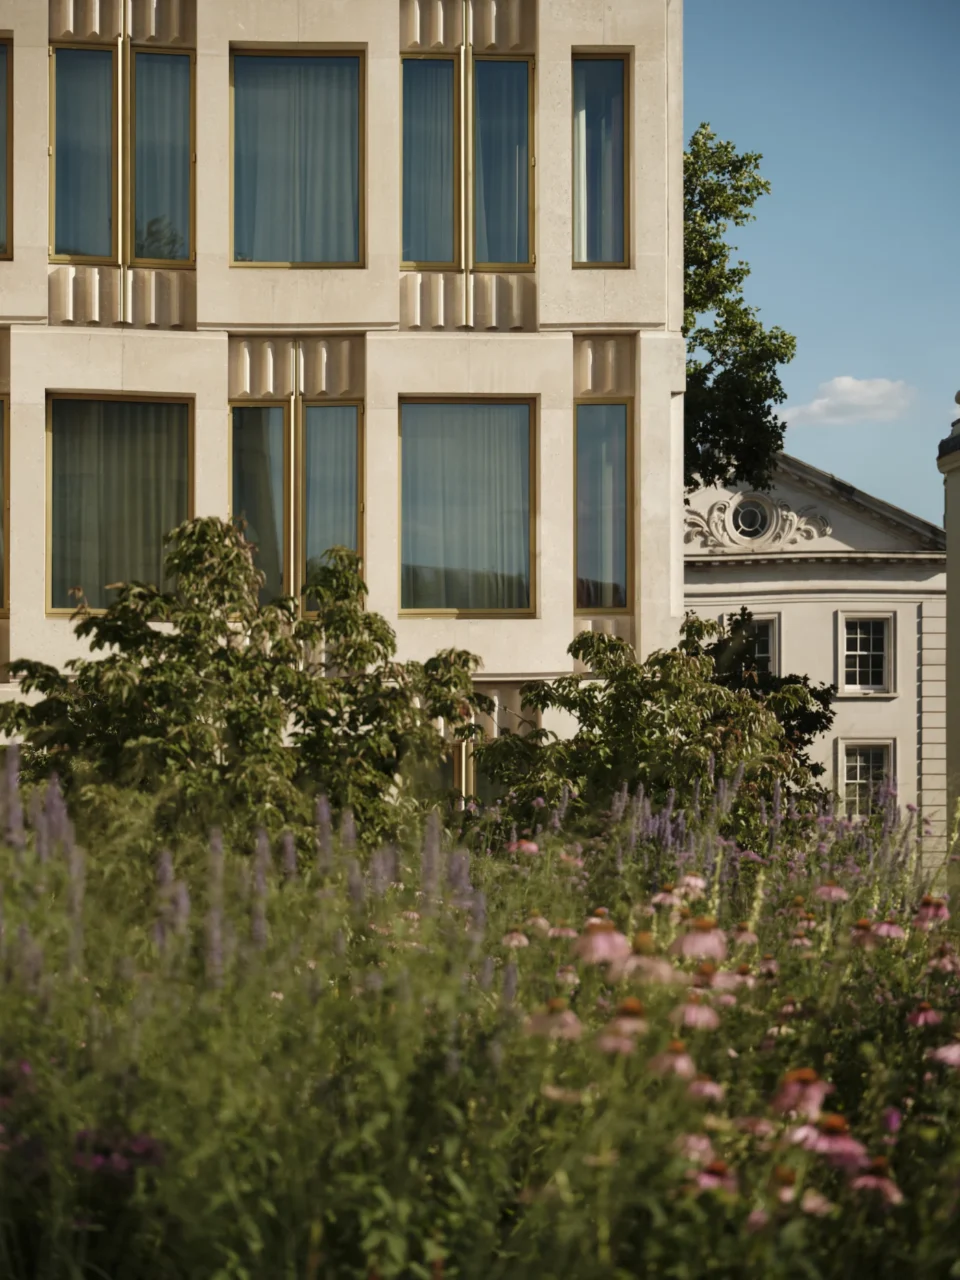
Saarinen, the Finnish-American architect, designed the building, which was completed in 1960. It has been developed by Qatari Diar Europe and now combines a hotel with leisure, dining and wellness facilities. Its best-known features were kept and refurbished: the diagrid facade, the projecting roof slab and the eagle sculpture by Theodore Roszak.
New work in dialogue with Saarinen
Chipperfield's office handled the restoration and adaptation of the existing fabric. New elements, including interior fit-outs, rooftop additions and amenity spaces, were designed to relate to Saarinen's late-modernist architecture rather than compete with it. The largest addition is a landscaped roof terrace serving a new penthouse level.
Interiors by Joseph Dirand
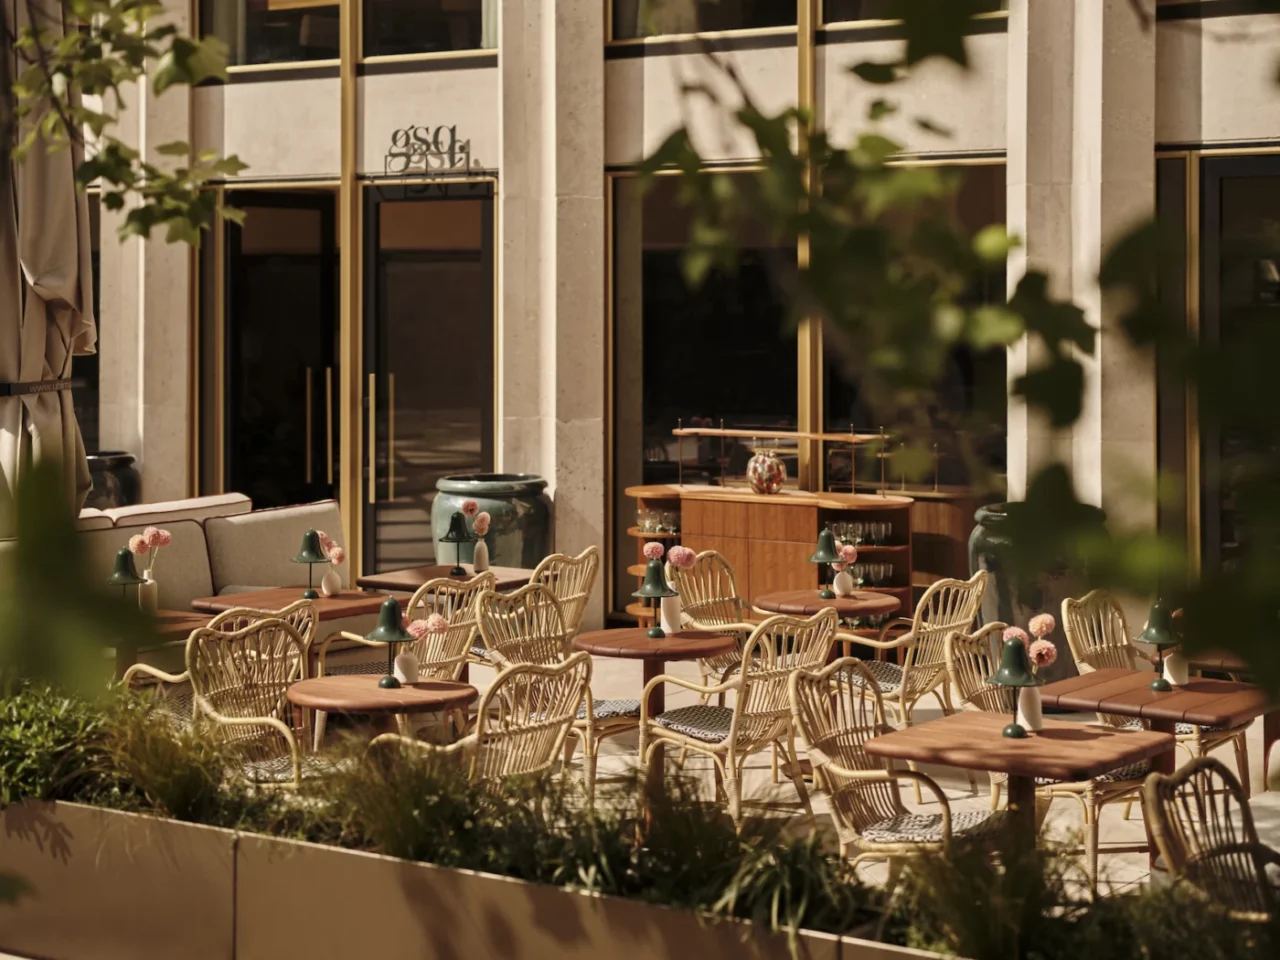
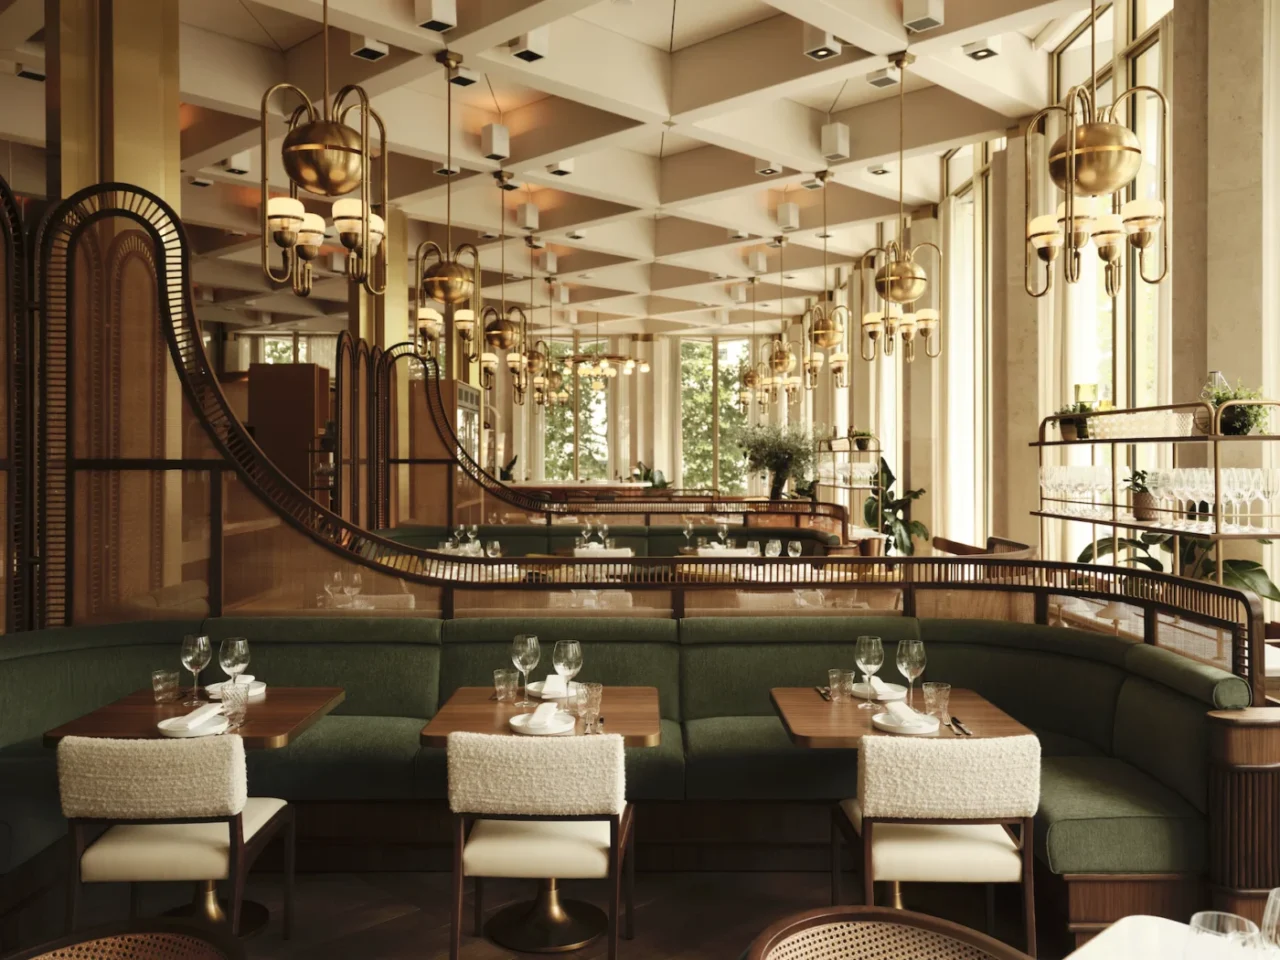
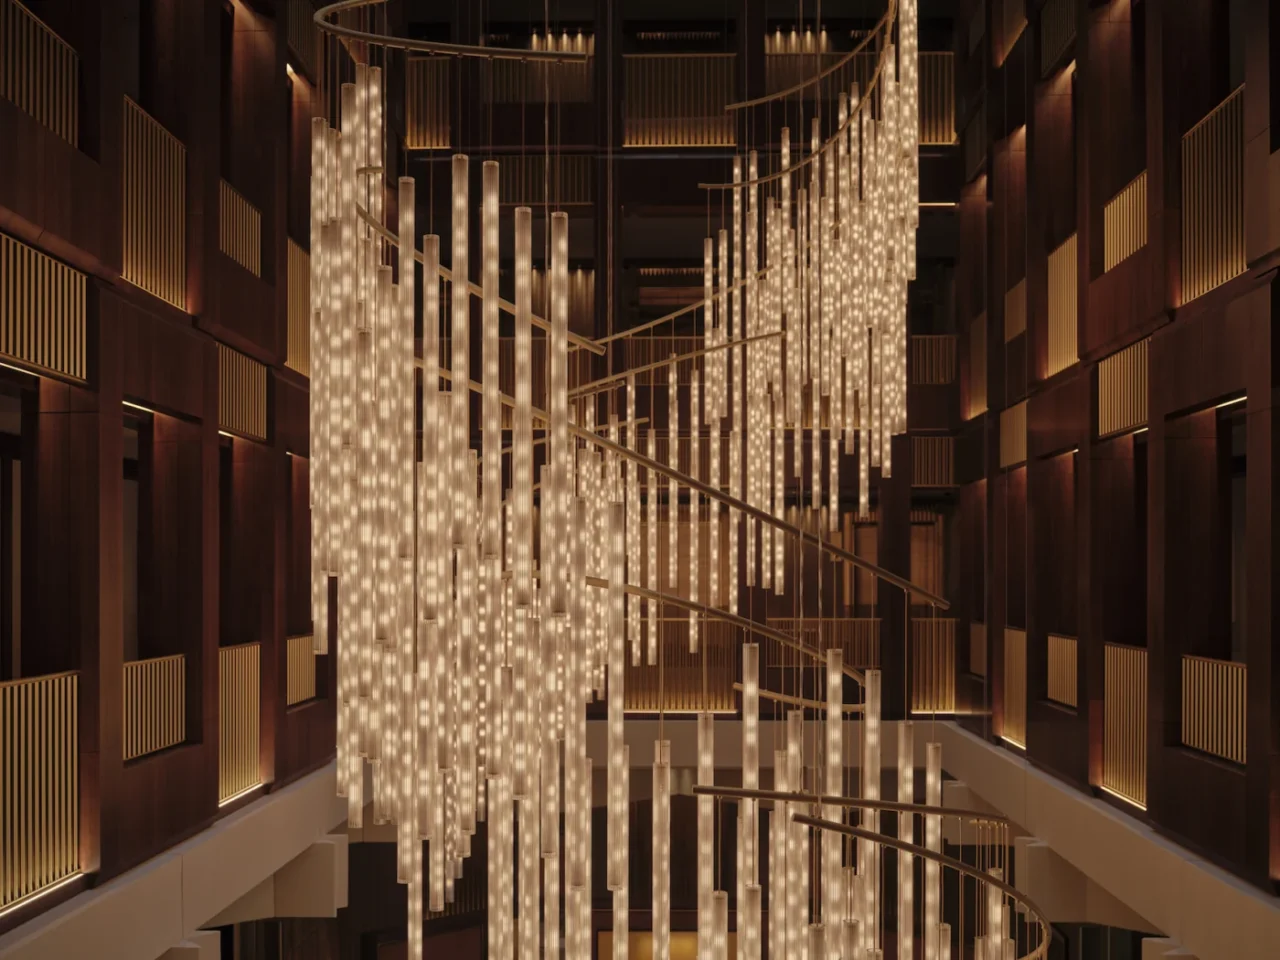
Dirand worked with a restrained palette of natural stone, timber, metal and textiles. Floor-to-ceiling windows bring in plenty of daylight and look out over Grosvenor Square and the city around it. The reworked building holds 144 guest suites with public areas, eight restaurants and bars, a wellness centre below ground, an art programme and conference facilities.
Spa, suites and art
A spa and wellness centre by Yabu Pushelberg occupies 1,119 square metres of basement space, with a 25-metre swimming pool, a fitness centre and treatment suites for aromatherapy and dermatology.
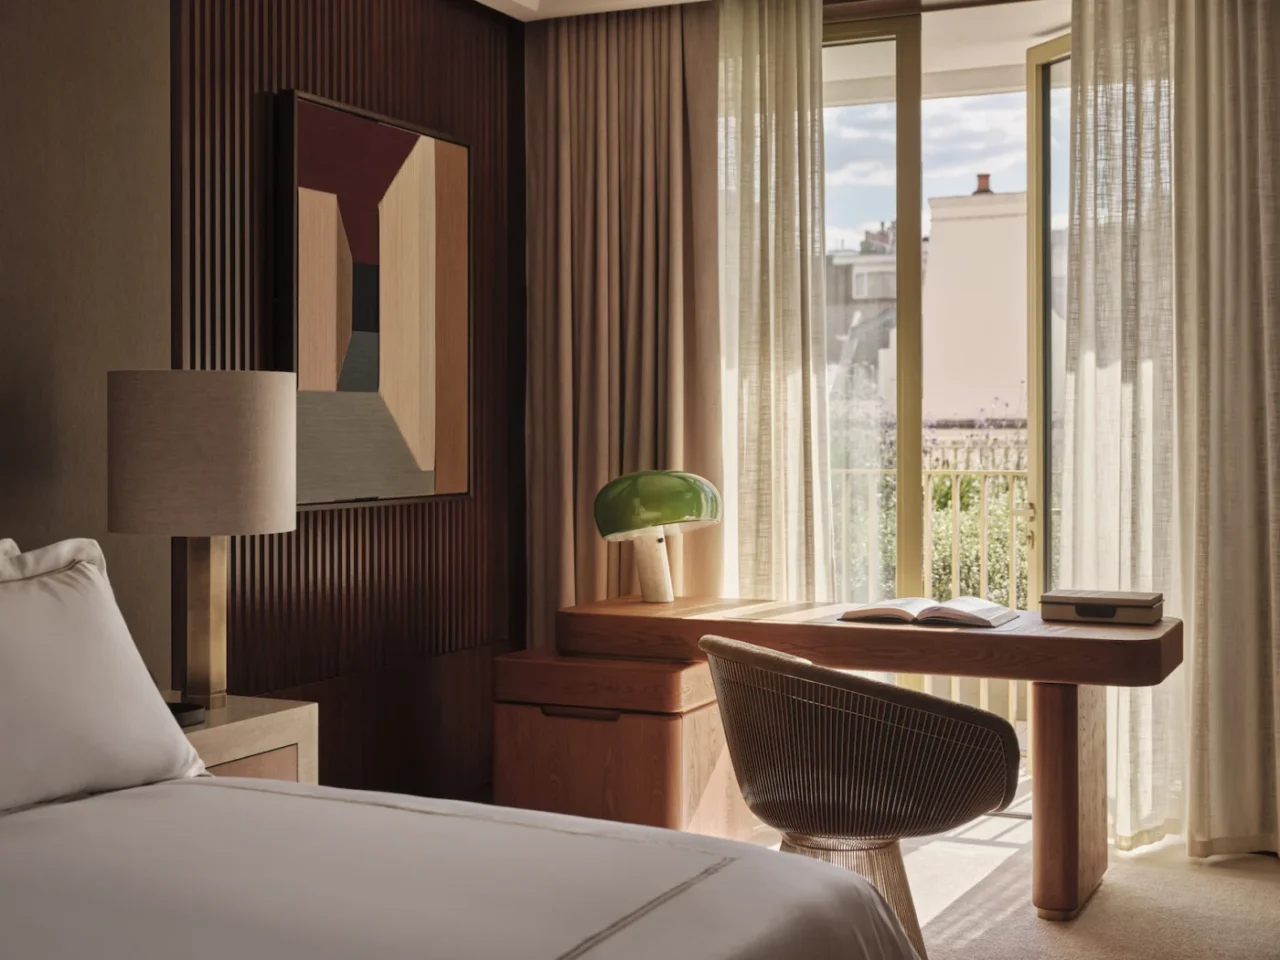
Among the rooms are four named 'Houses' that recall the building's diplomatic past: Saarinen House, John Adams House, Kennedy House and Chancery House. On the upper levels, the penthouses Charles House and Elizabeth House have private terraces, kitchens and dining areas. Cramer & Bell curated an art programme of more than 700 works, including commissions by Sir Christopher Le Brun, Sussy Cazalet and Anthony Grace.
Open to the city
Restaurants and cafes at ground level are open to the public. On the roof, the Eagle Bar has an outdoor terrace and a music programme curated by a London-based collective. For events, there is a grand ballroom for 750 guests, plus flexible meeting rooms, a pavilion bar and breakout areas.
Project credits
- Project: The Chancery Rosewood, former US Embassy, Grosvenor Square, Mayfair, London
- Original architect: Eero Saarinen (completed 1960)
- Restoration and adaptation: David Chipperfield Architects
- Interiors: Joseph Dirand
- Spa and wellness: Yabu Pushelberg
- Developer: Qatari Diar Europe
- Art programme: Cramer & Bell
- Photography: Ben Anders
- Source: Architecture Today