
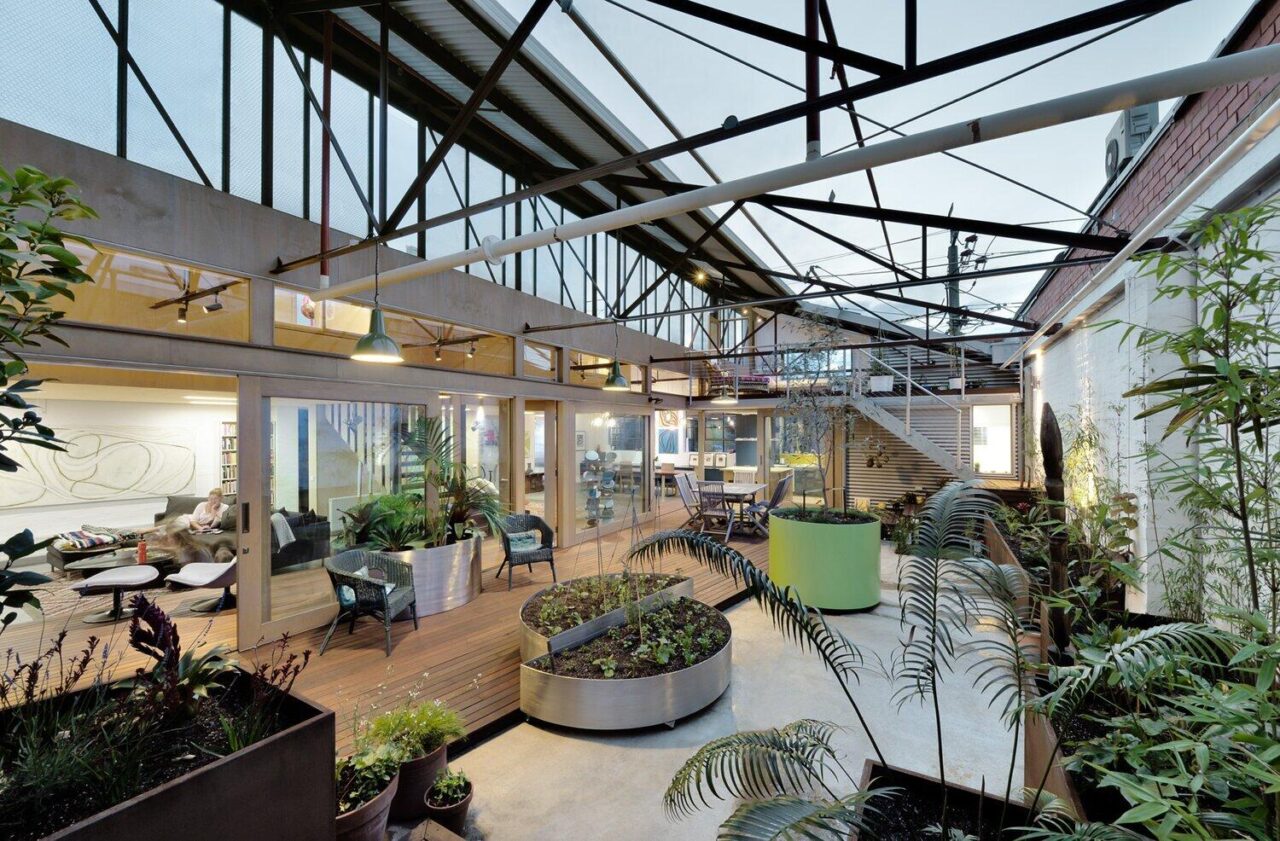
Zen Architects converted a 1960s warehouse in Melbourne, Australia, into a family home. Their approach was to retain and reuse as much of the existing building as possible, then bring in daylight, warmth and the rooms a family needs.
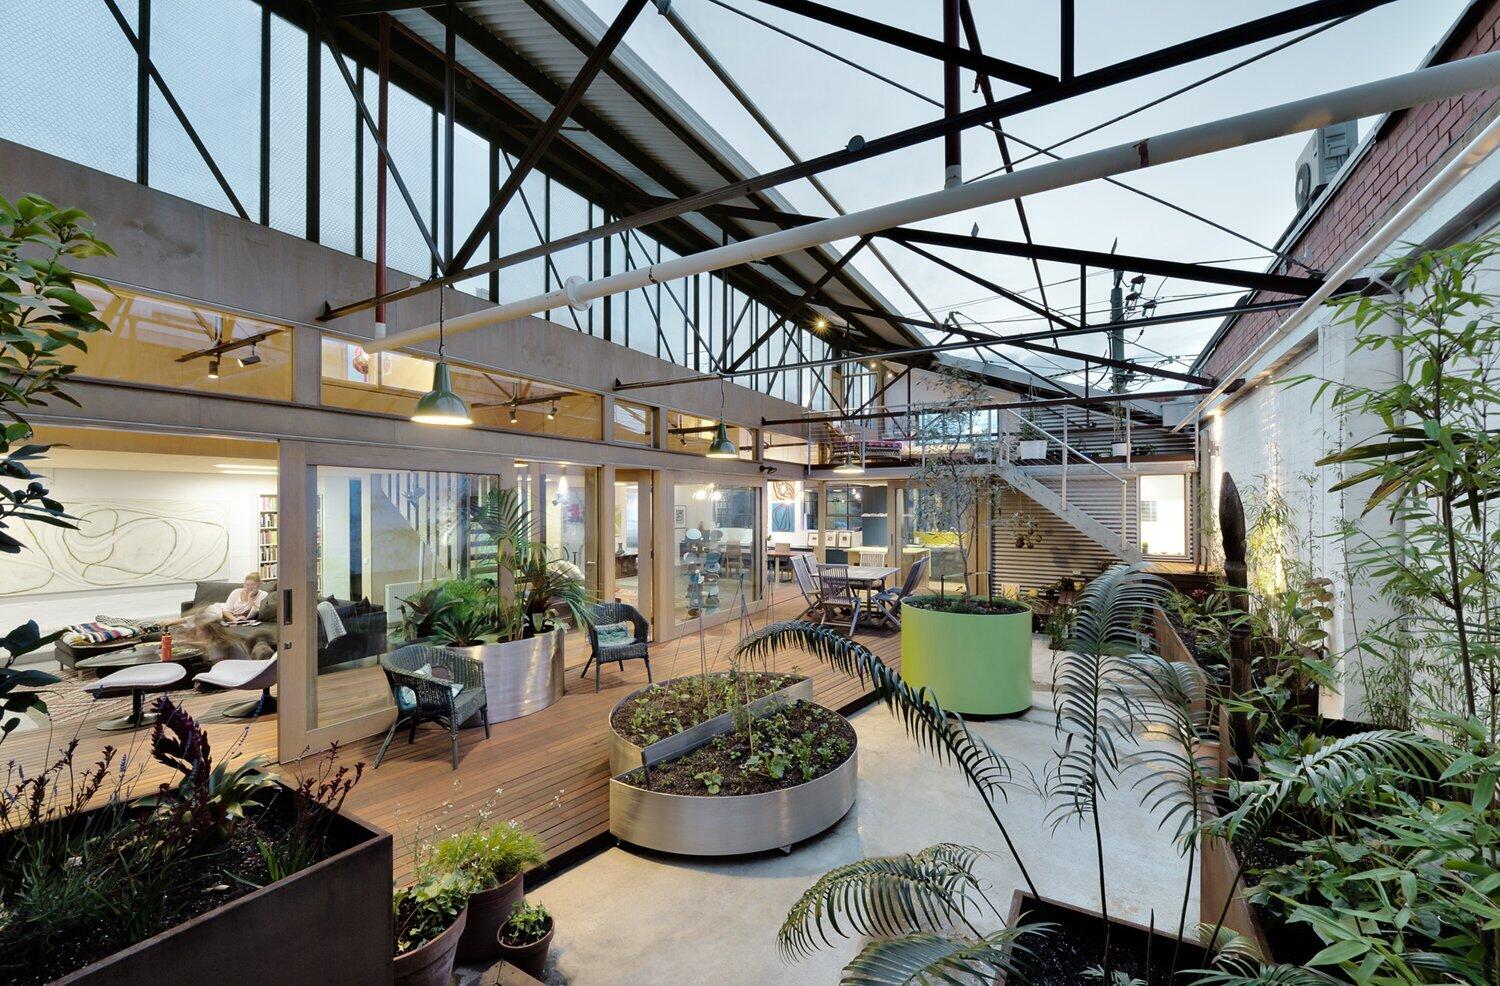
What was kept
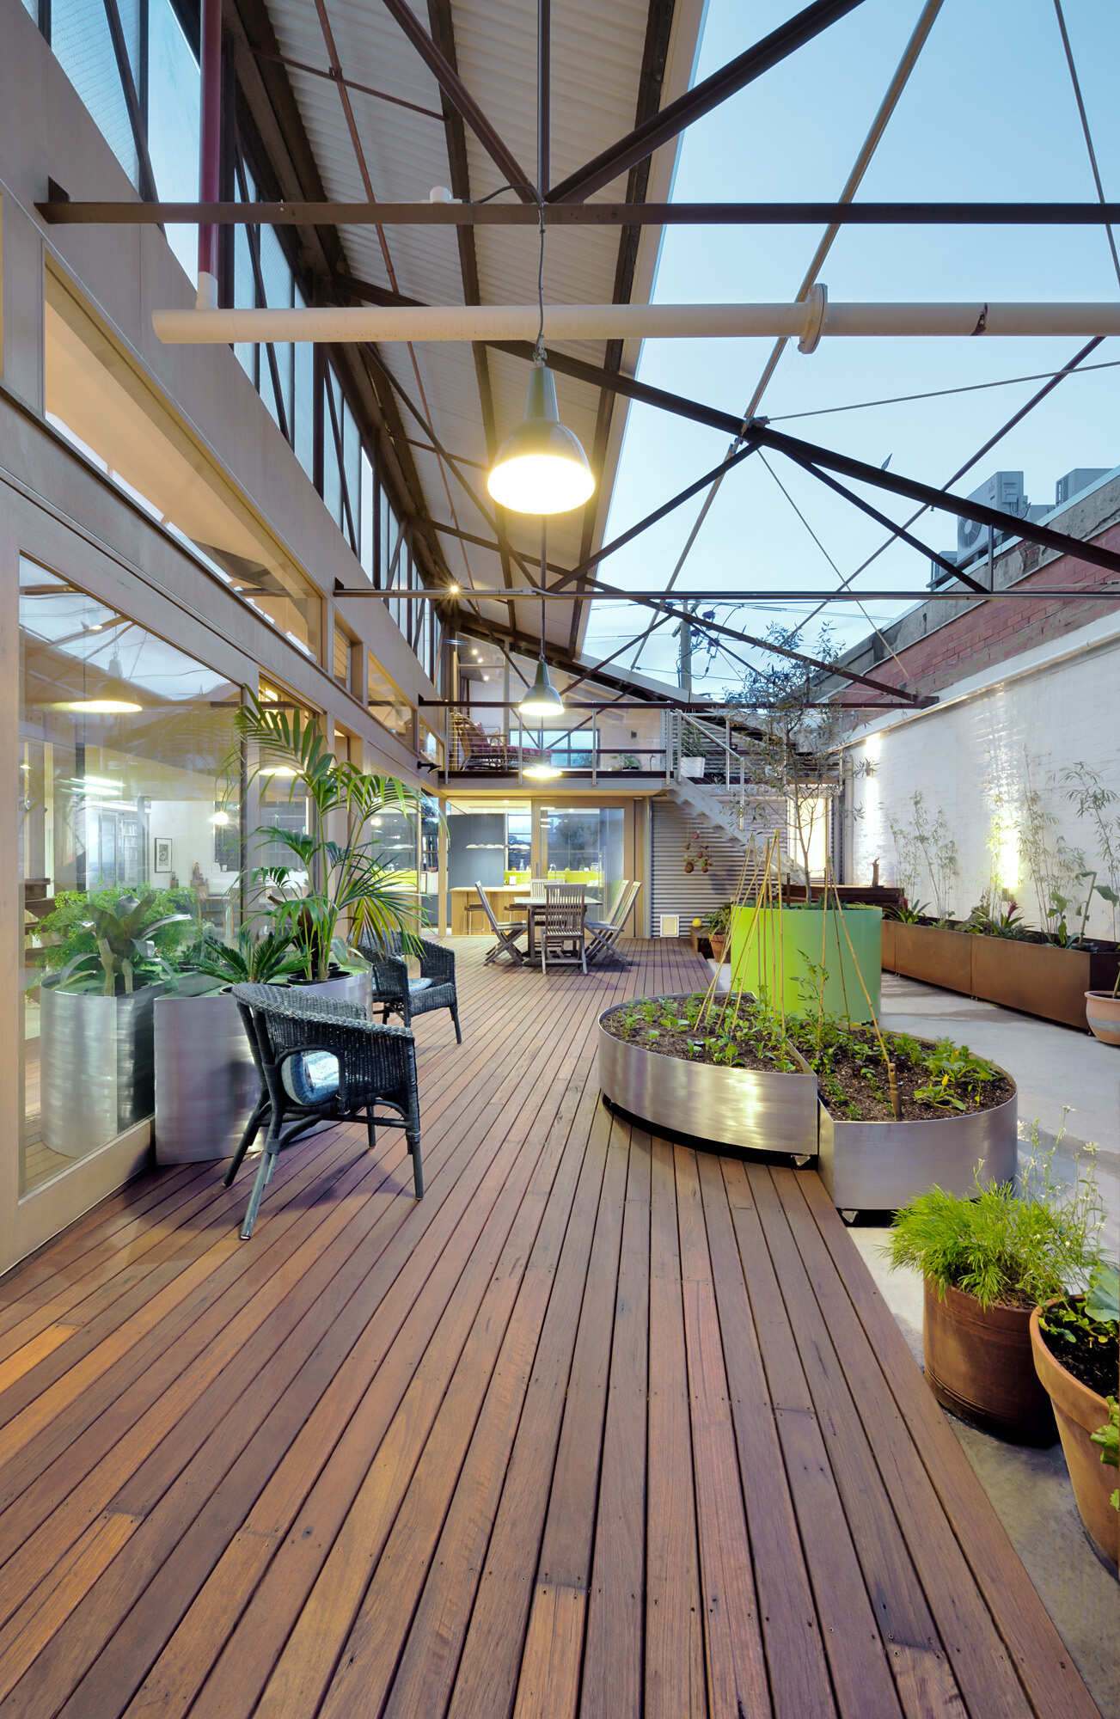
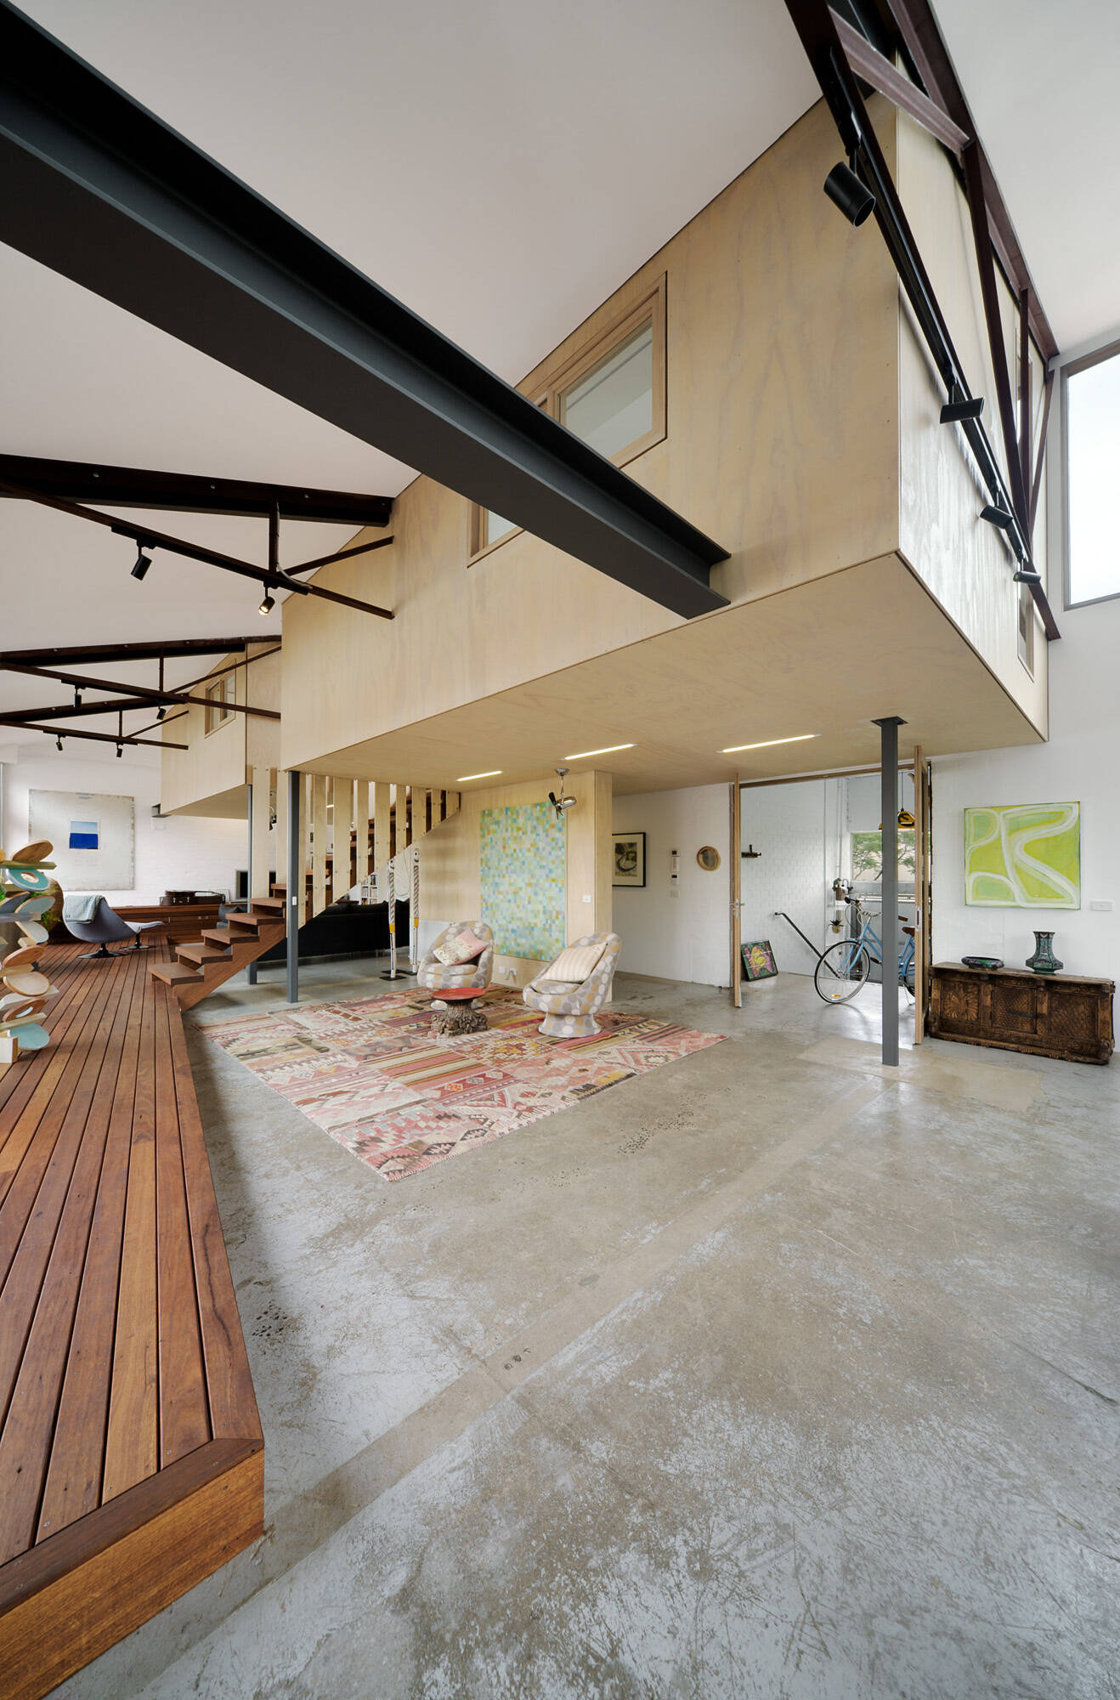
The architects left the building intact wherever they could. Original light fittings, sprinkler pipes, doors, cladding and roof sheeting all stayed in place, so the history of the warehouse remains visible in the new home.
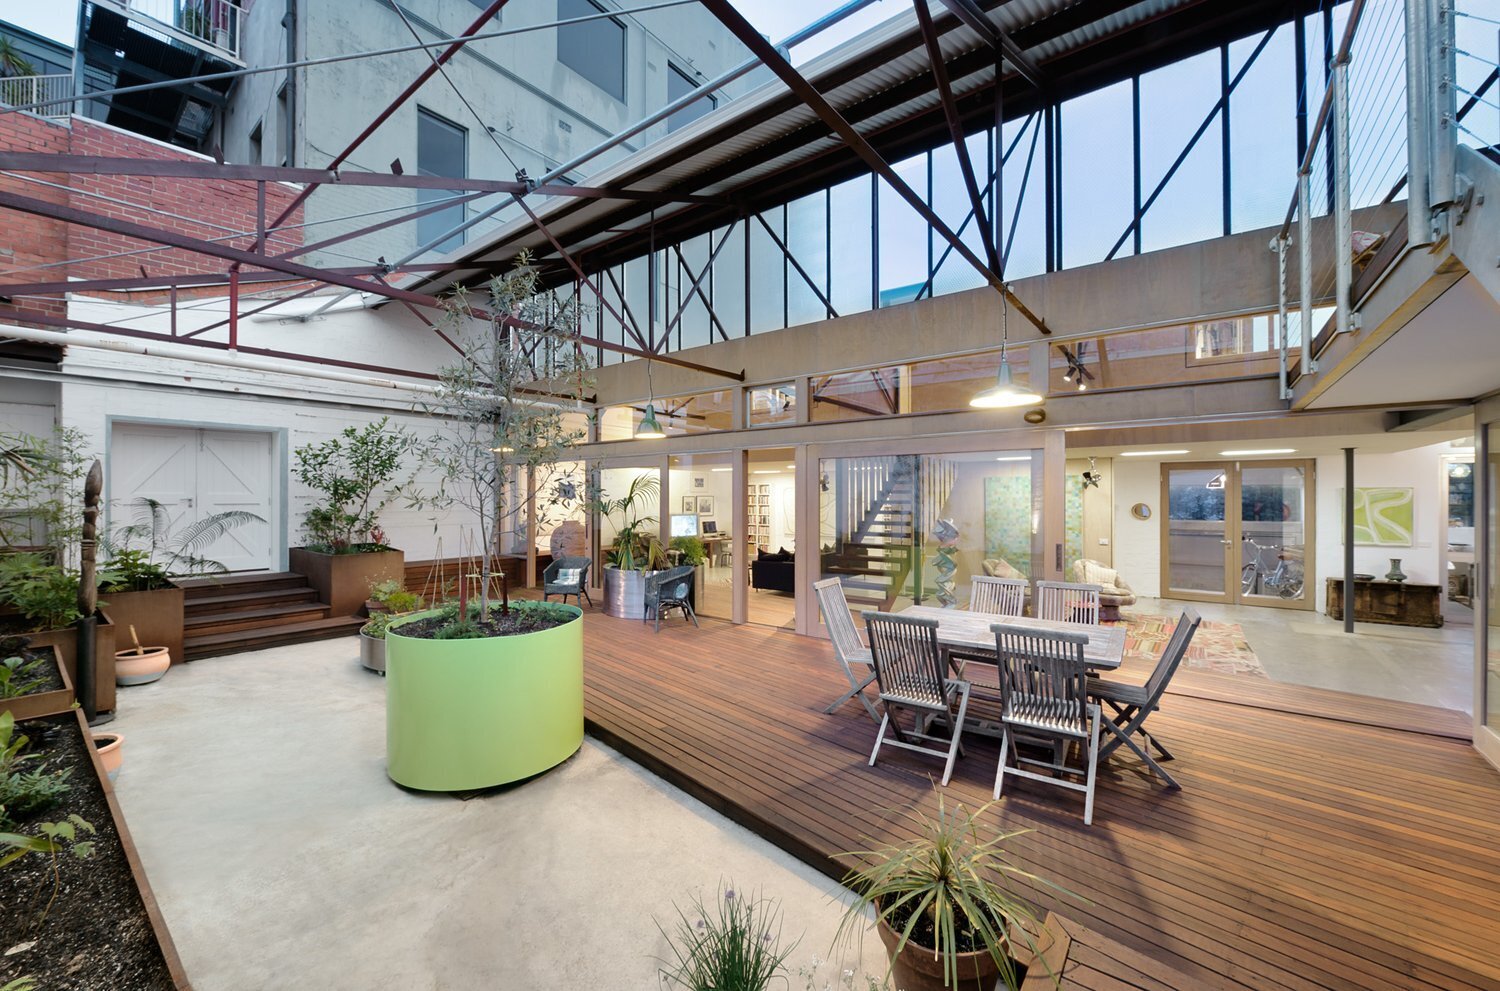
A north-facing courtyard
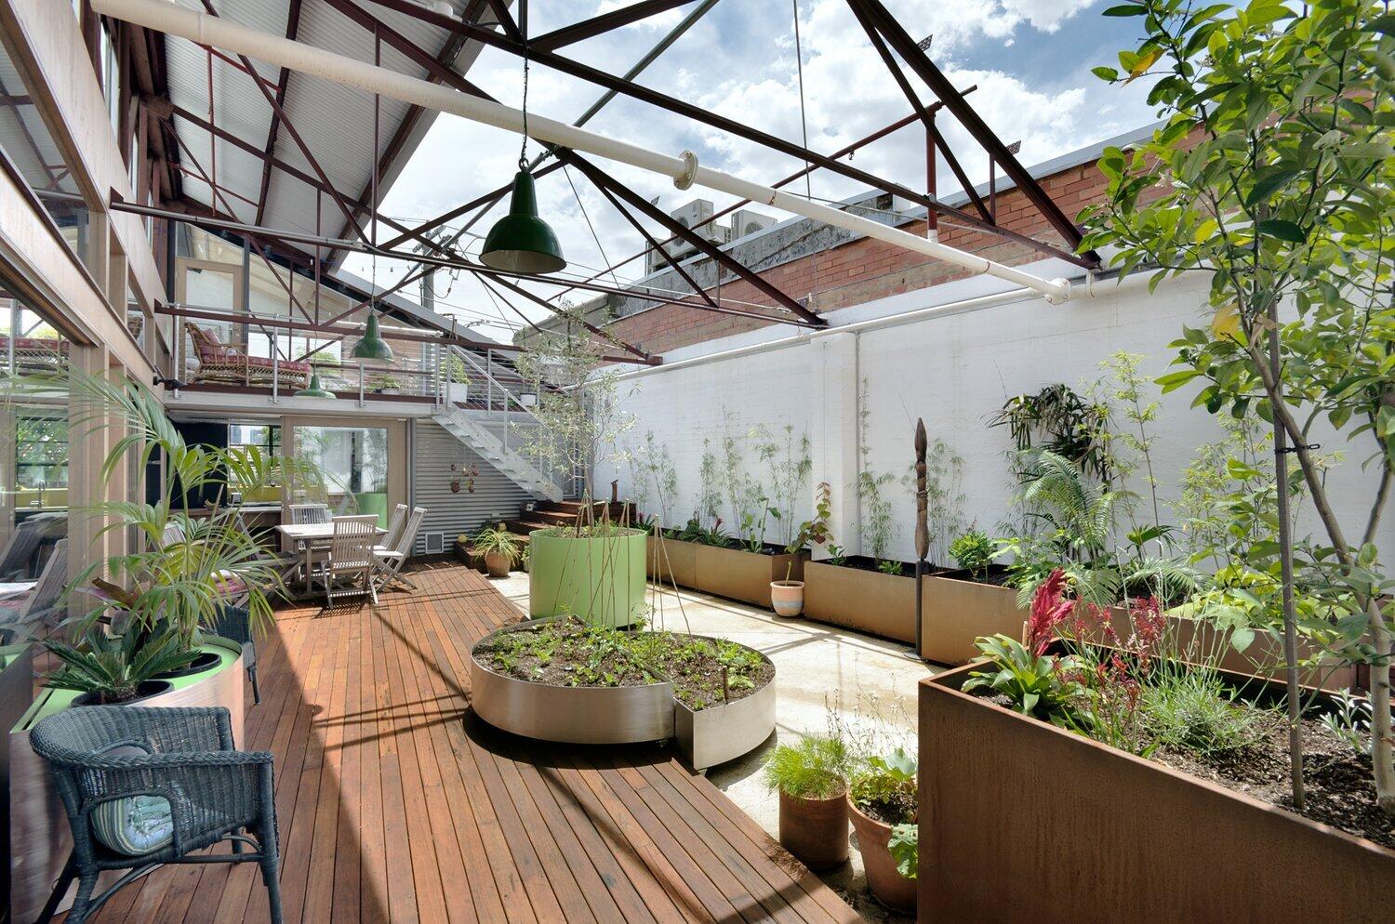
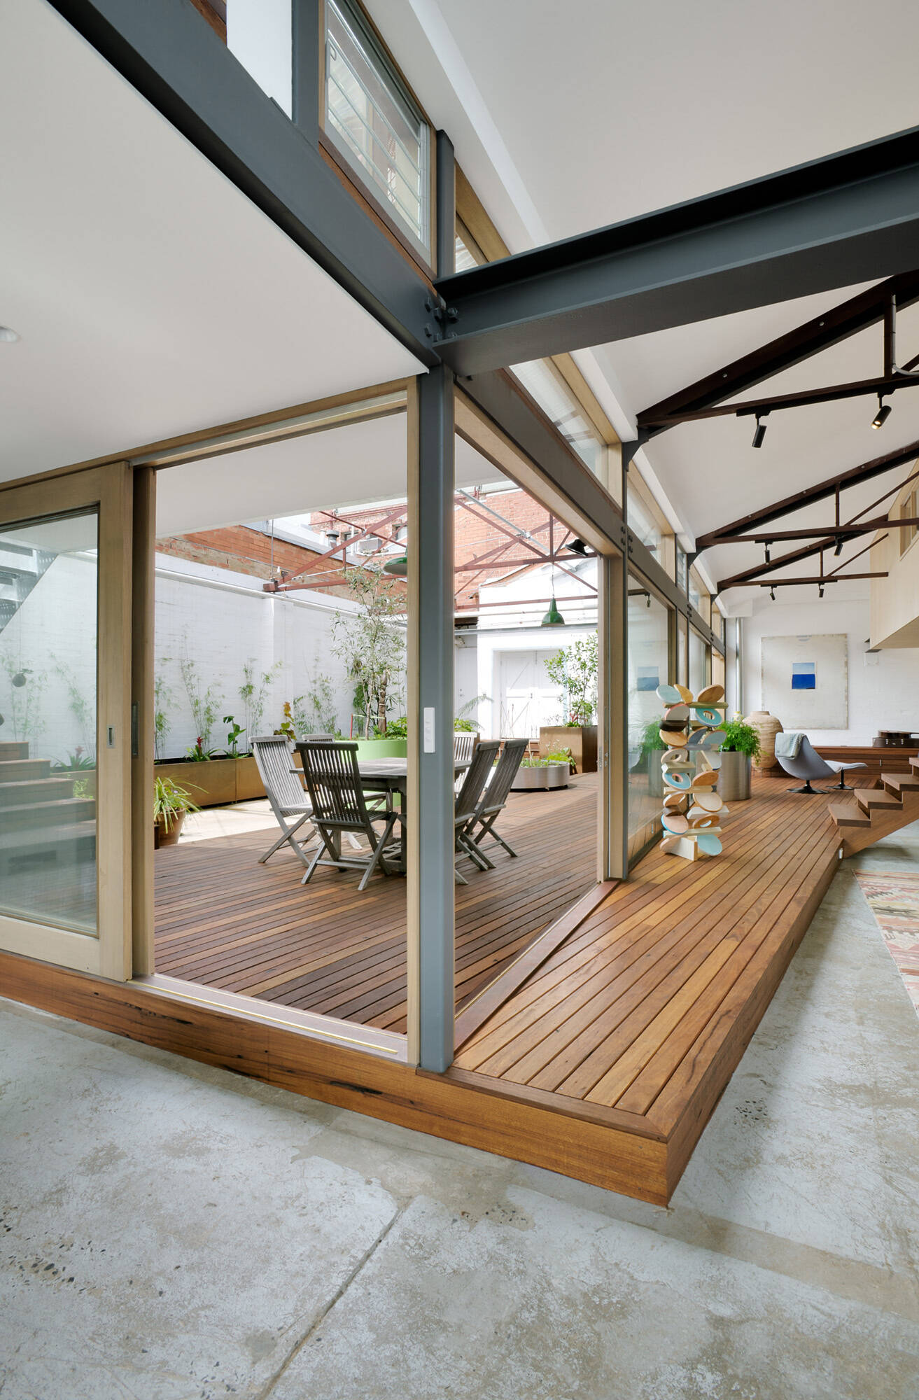
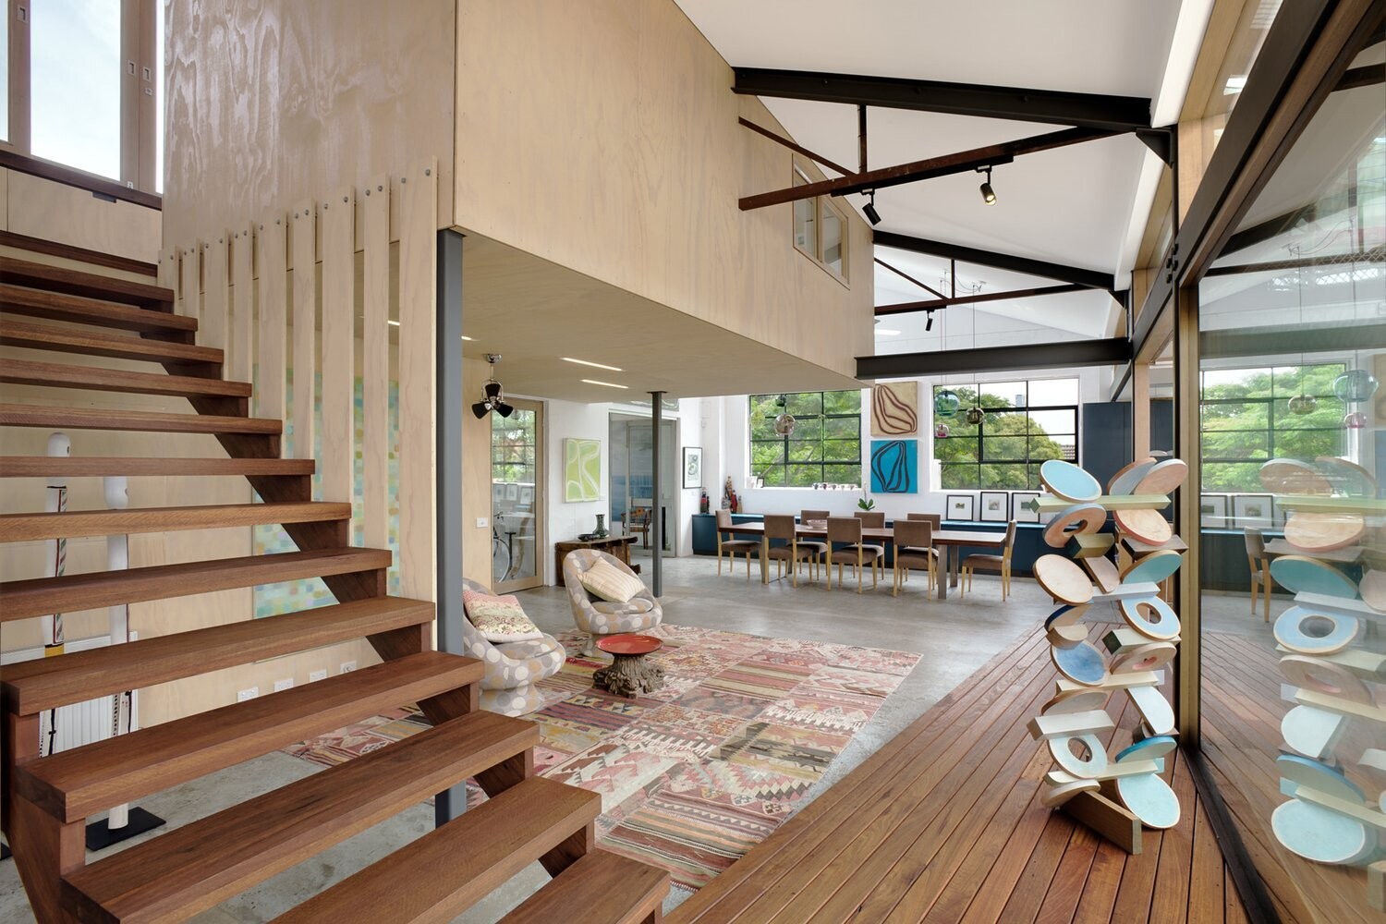
A new courtyard on the north side brings sun into the house, especially in winter. A raised wood deck connects the living areas with the courtyard, and sliding glass doors and windows let daylight into the interior.
Kitchen, dining and living
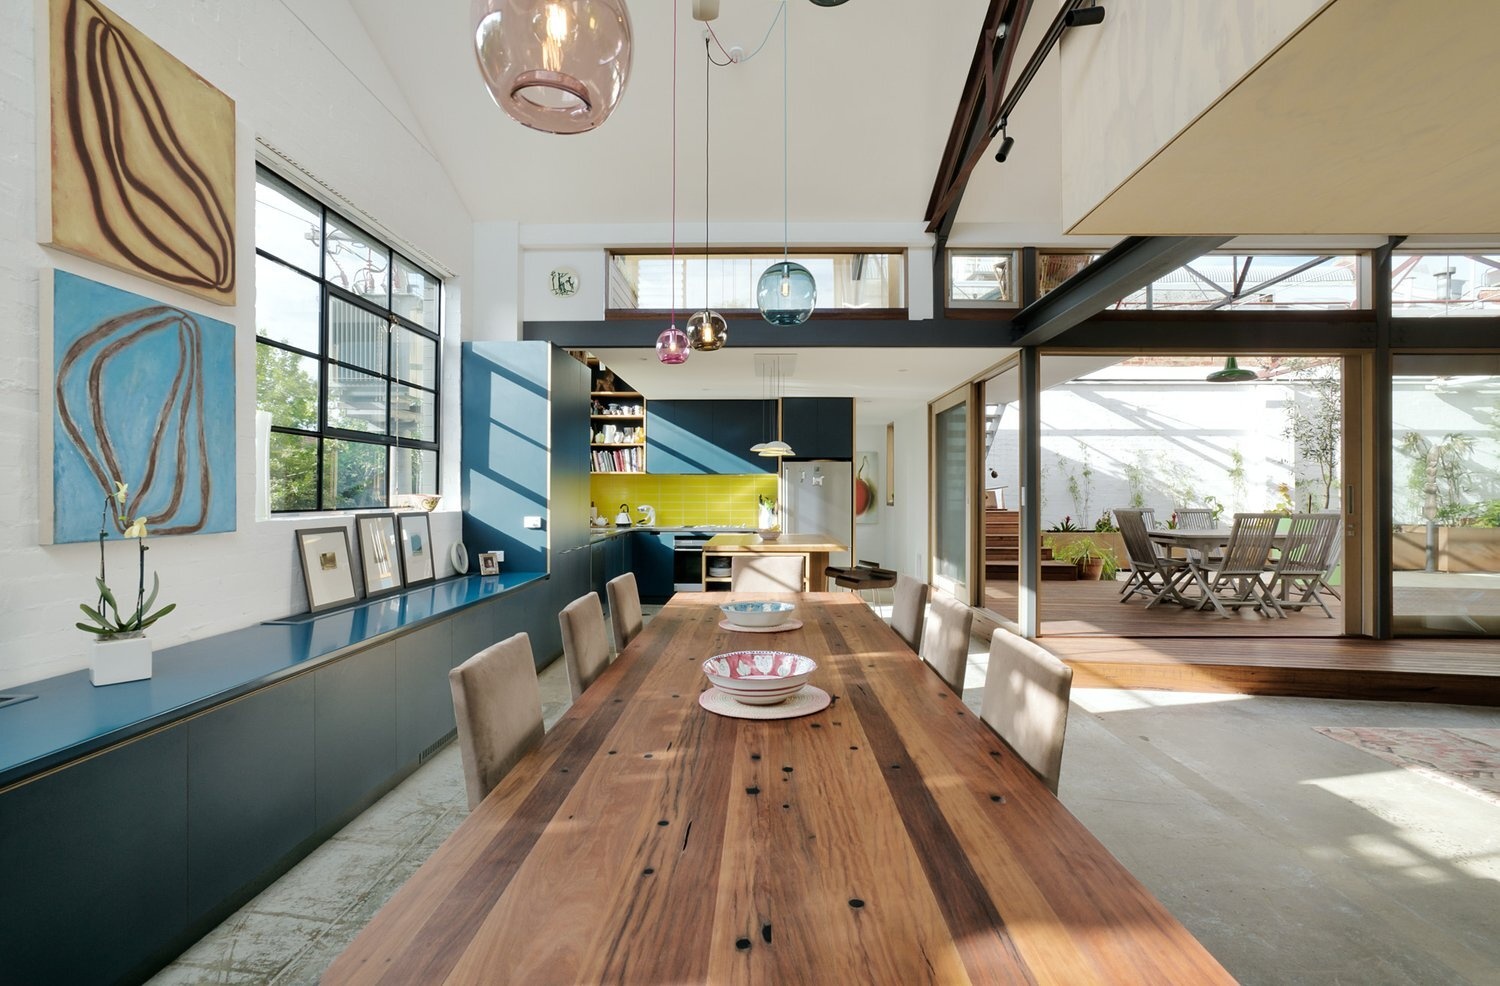
Custom blue cabinetry runs along the kitchen wall. A large wood dining table sits at the centre of the open-plan space, under coloured glass pendant lights.
At the other end of the open-plan space, the living room sits slightly lower than the deck, which separates it from the dining area. Lights are set into the wood ceiling.
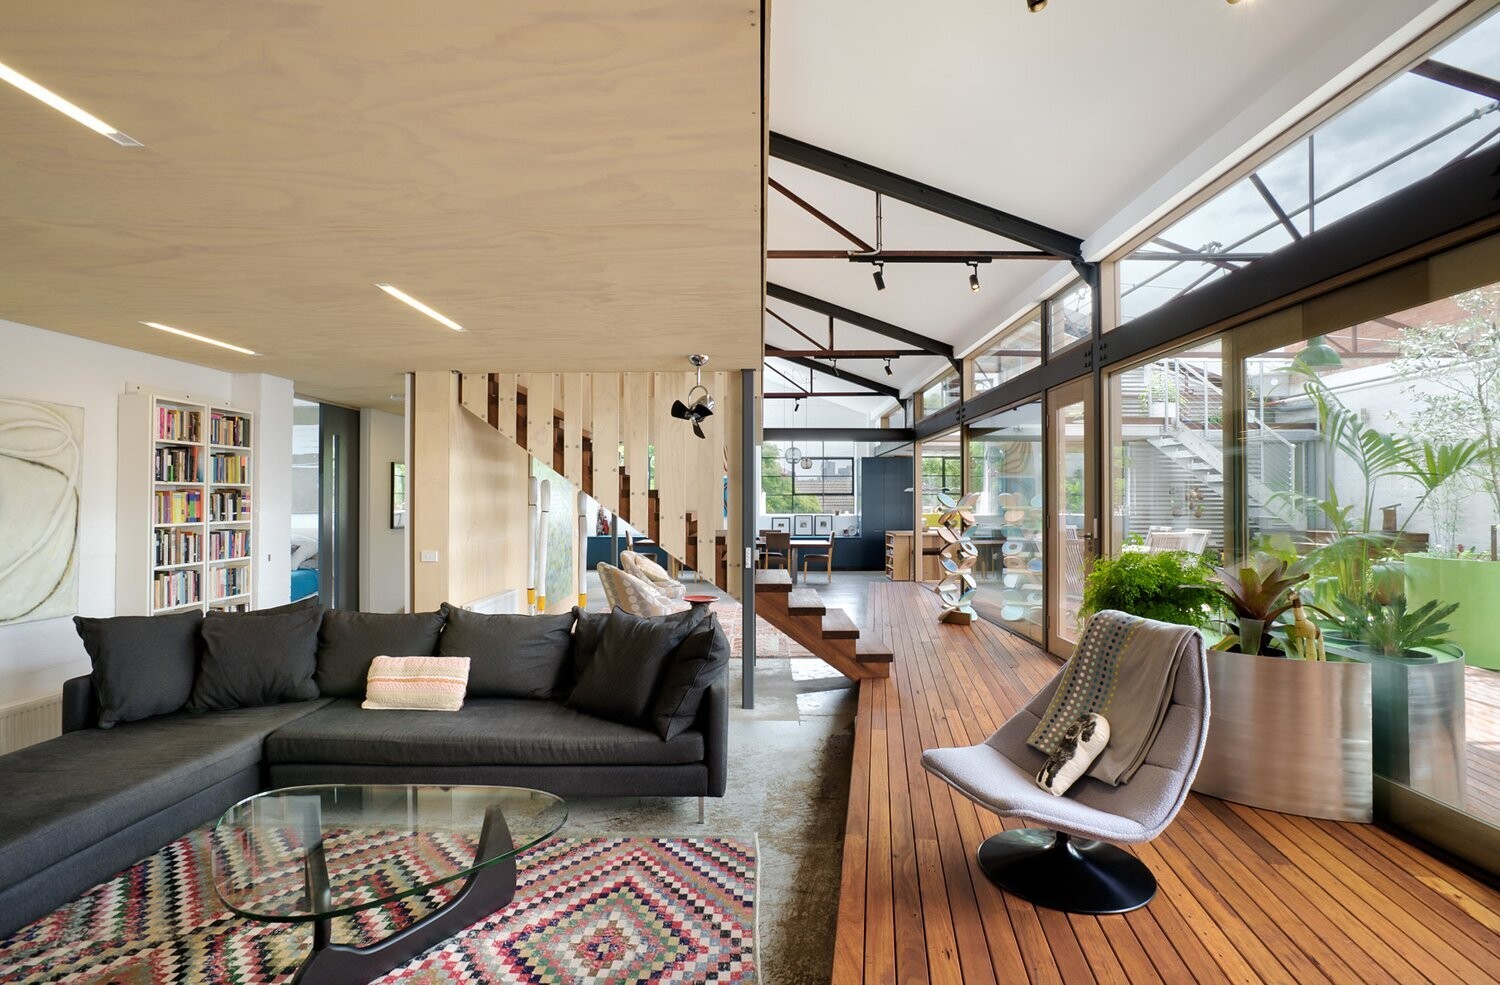
The existing warehouse floor slab was kept across the main living level. Limited site access was part of the reason, but keeping the concrete also preserved the energy already embodied in it.
Mezzanine bedrooms
Upstairs, the bedrooms and other private rooms are mezzanines set inside the original warehouse volume. The building keeps its open feel, while the family gets smaller, more private rooms.
A roof deck
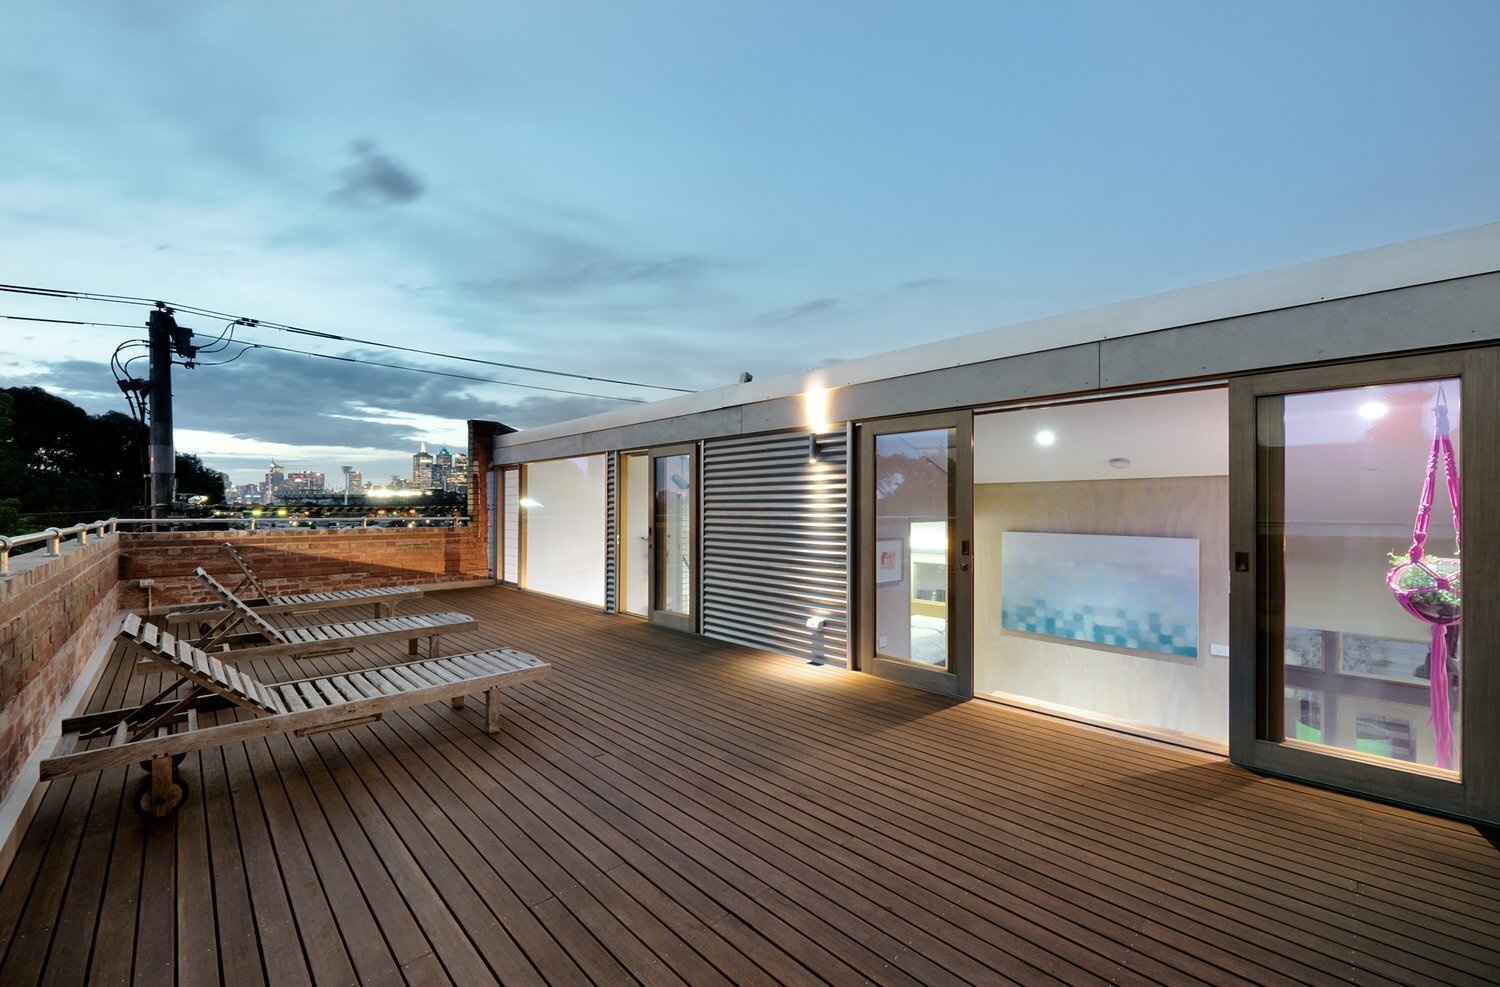
The house also has a roof deck with views of the Melbourne skyline, which adds another outdoor space above the living areas.
Project credits
- Architecture: Zen Architects
- Builder: Truewood Constructions
- Photography: Emma Cross
- Source: Contemporist