
Strand Design has completed the Northern Lake Home, a modern vacation house in northern Minnesota for a young couple who wanted to bring together their love of Scandinavian architecture and an active lifestyle.
An exterior that recedes into the forest
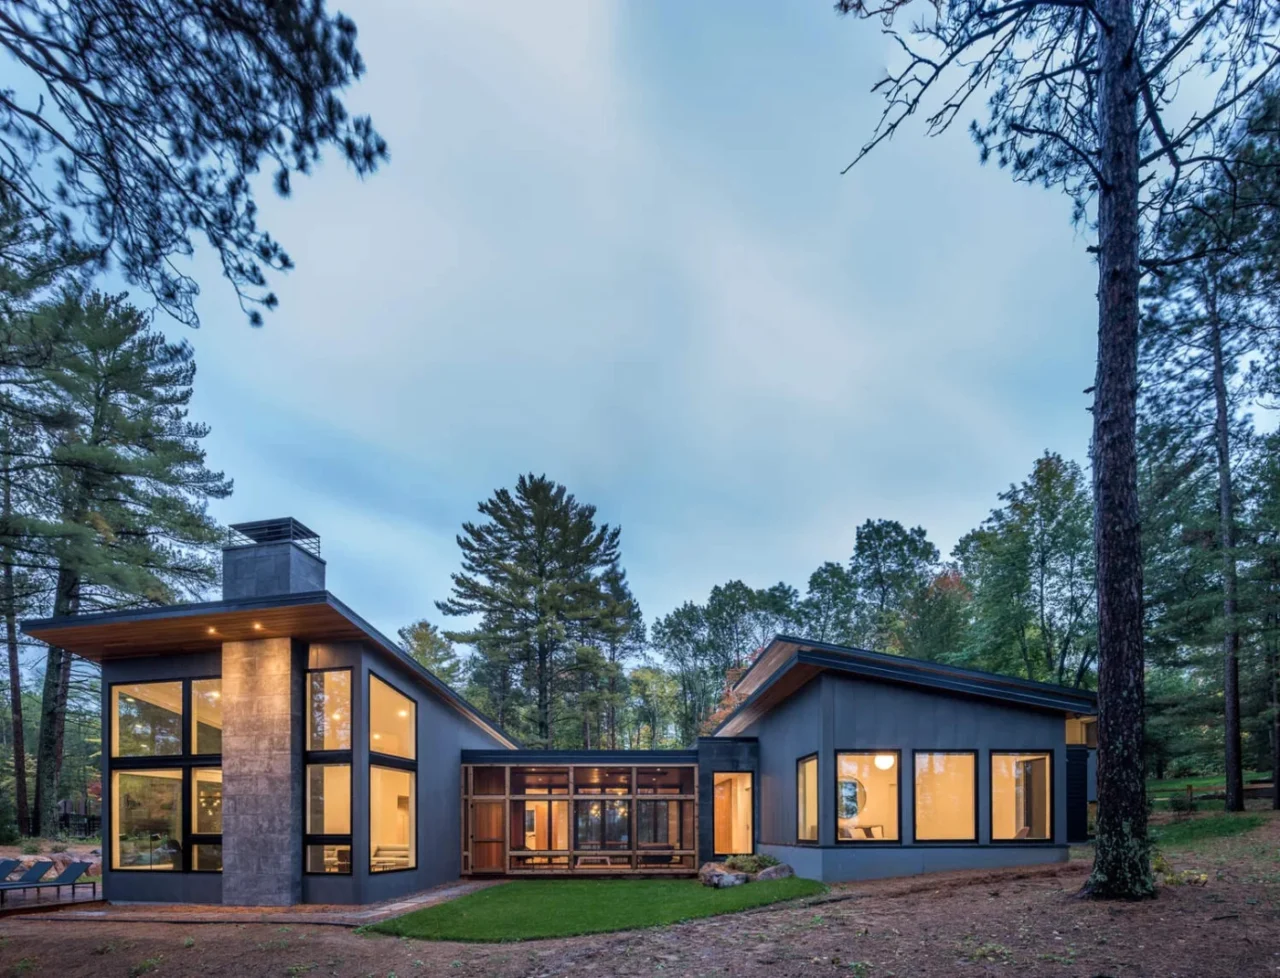
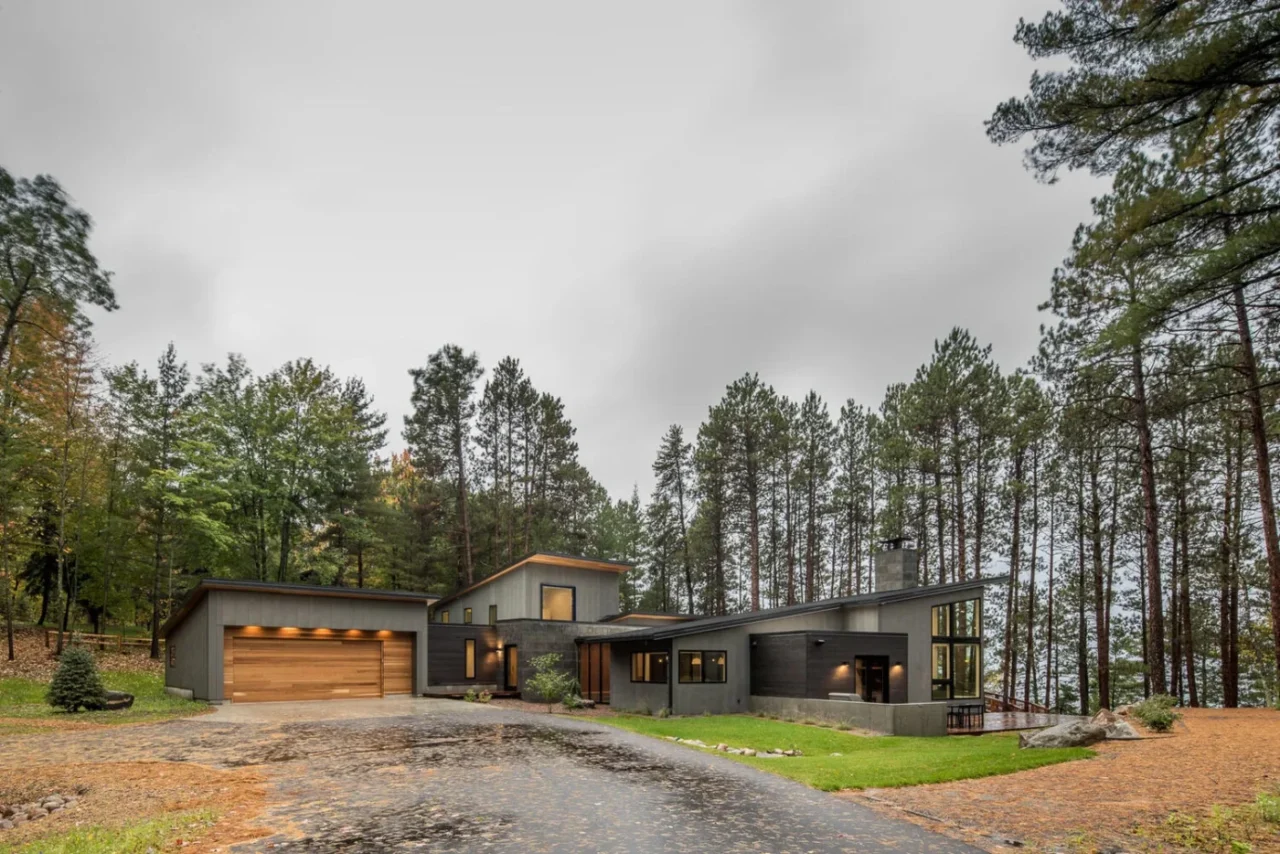
The house is clad in a dark palette of grey, black, stone and wood, so it settles into the trees rather than standing out against them. The woods and the water remain the focus of the site.
Entry and a glass core
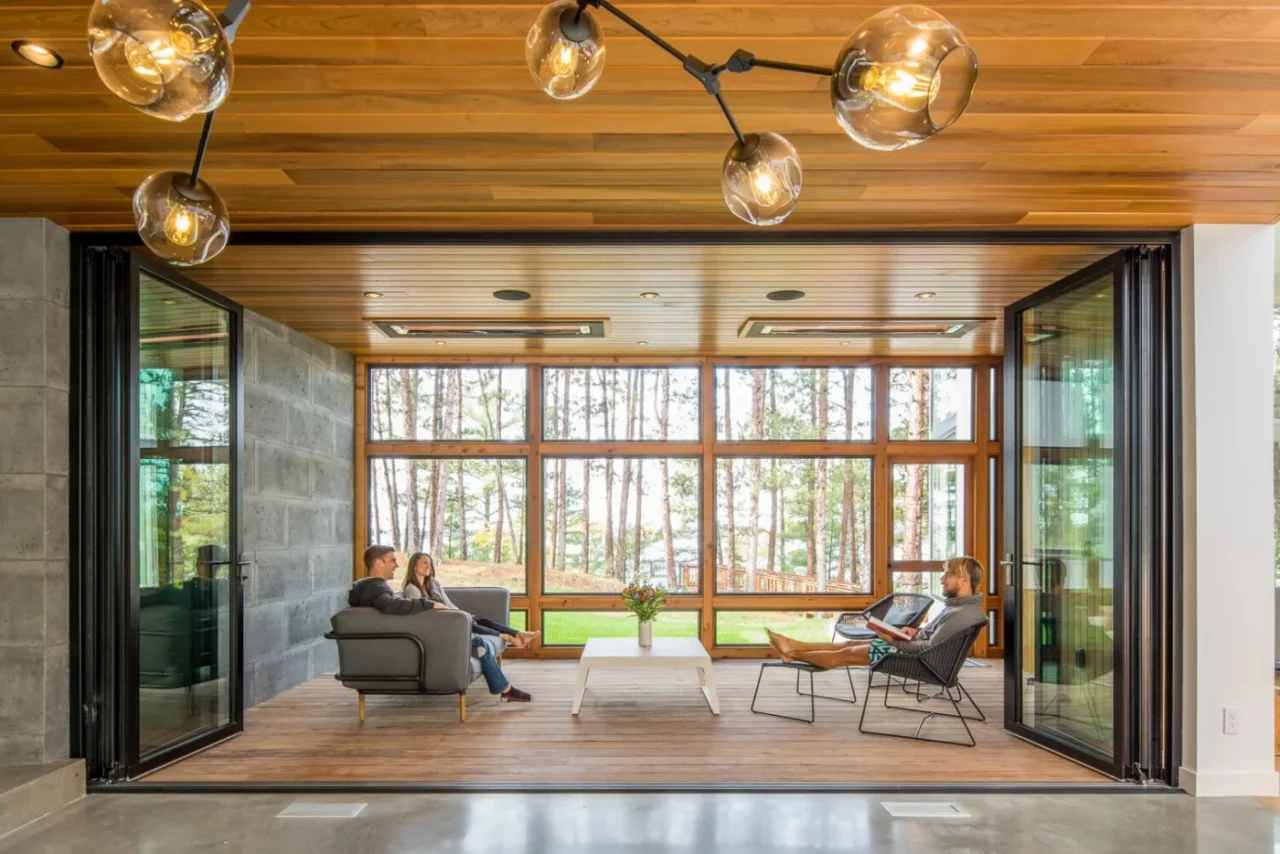
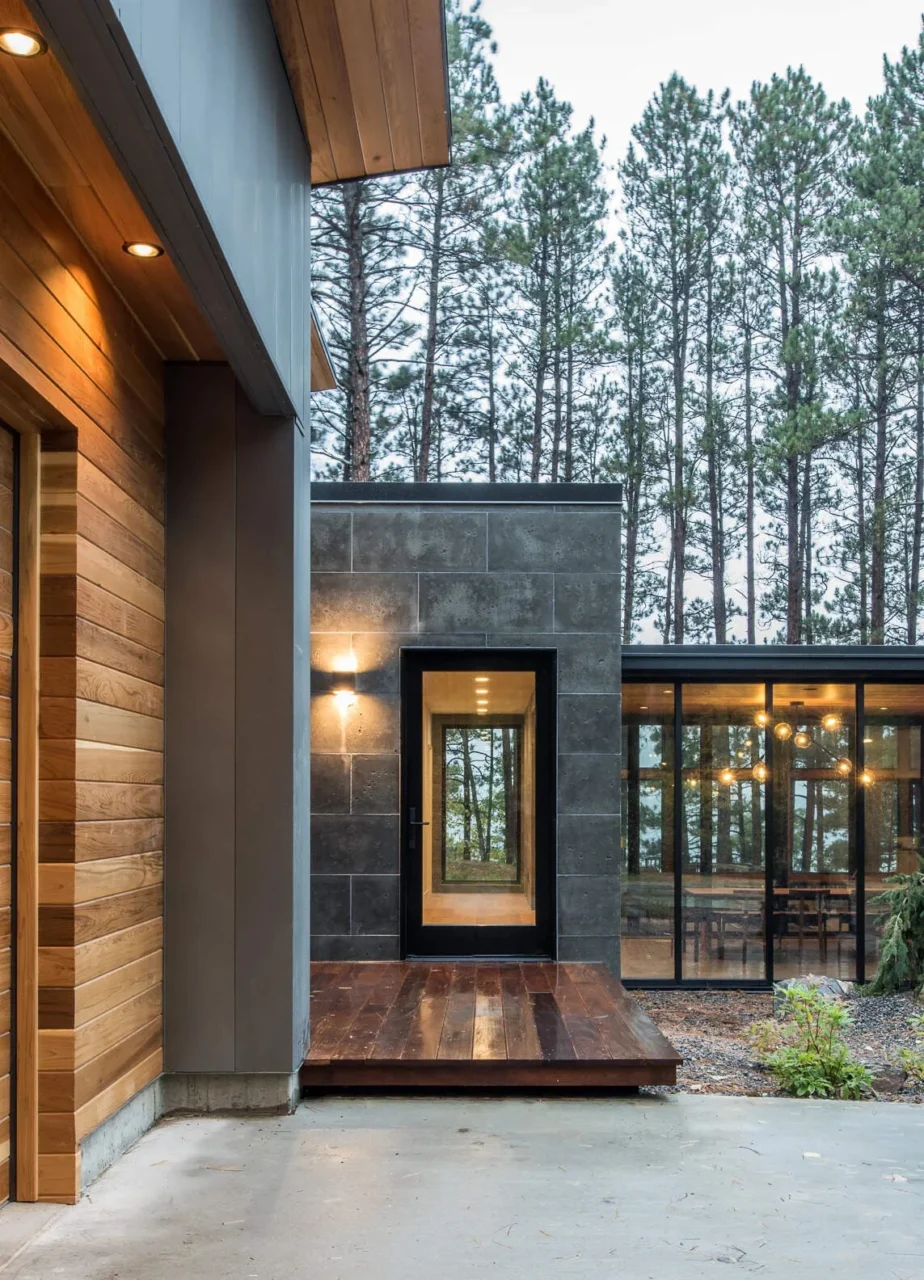
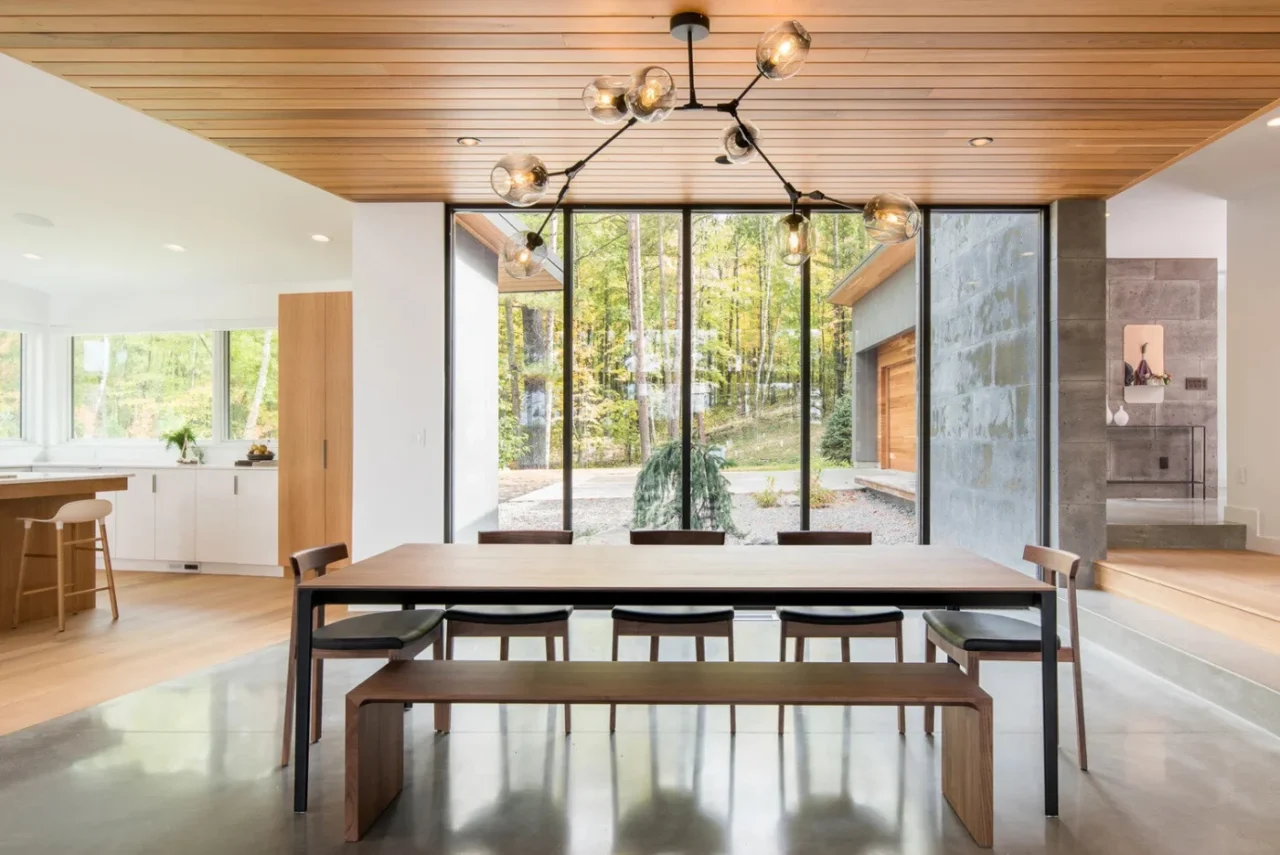
A glass front door opens into an entryway with space for coats and shoes. A couple of steps lead up to the main living level, which takes in views of the lake and the woods. At the centre of the plan, a glass core forms the dining room and separates it from an enclosed porch. When the glass wall is opened, dining room and porch become one larger space.
Kitchen and living room
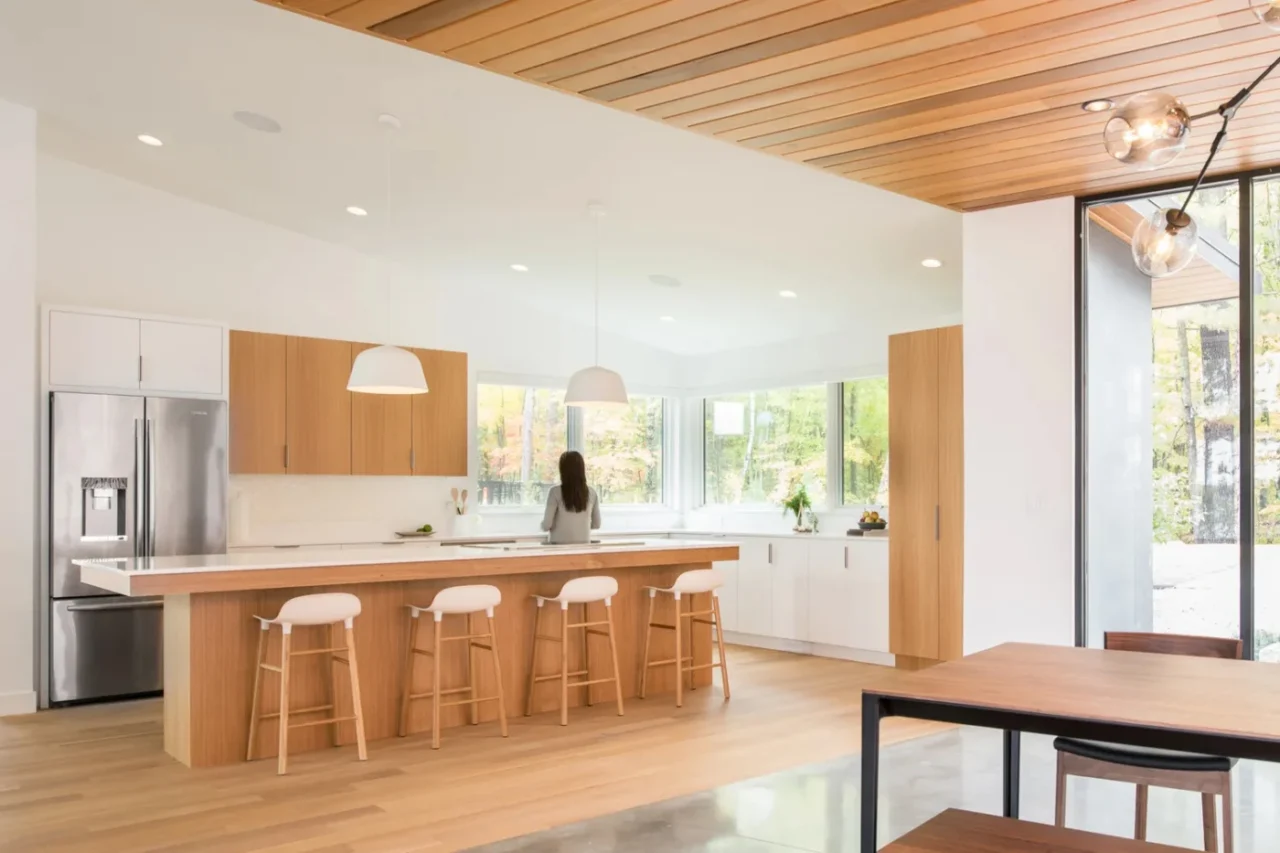
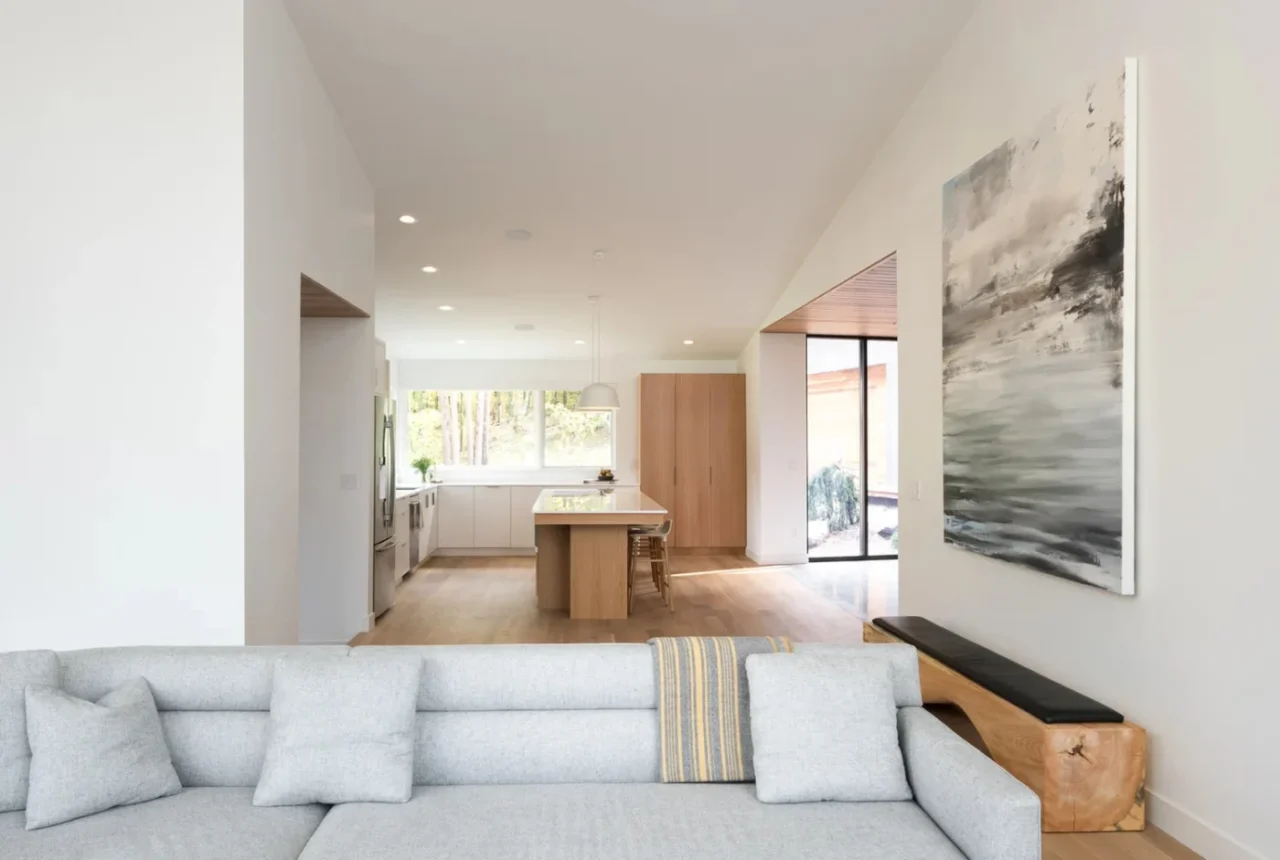
The kitchen sits at one end of the open-plan area, with white oak cabinetry, white walls and large windows that put the trees in view. Next to it, the living room has windows wrapping around the room and a fireplace as its focal point. A door between the kitchen and living room leads to an outdoor patio with a barbecue, a dining area and sun loungers.
The private wing
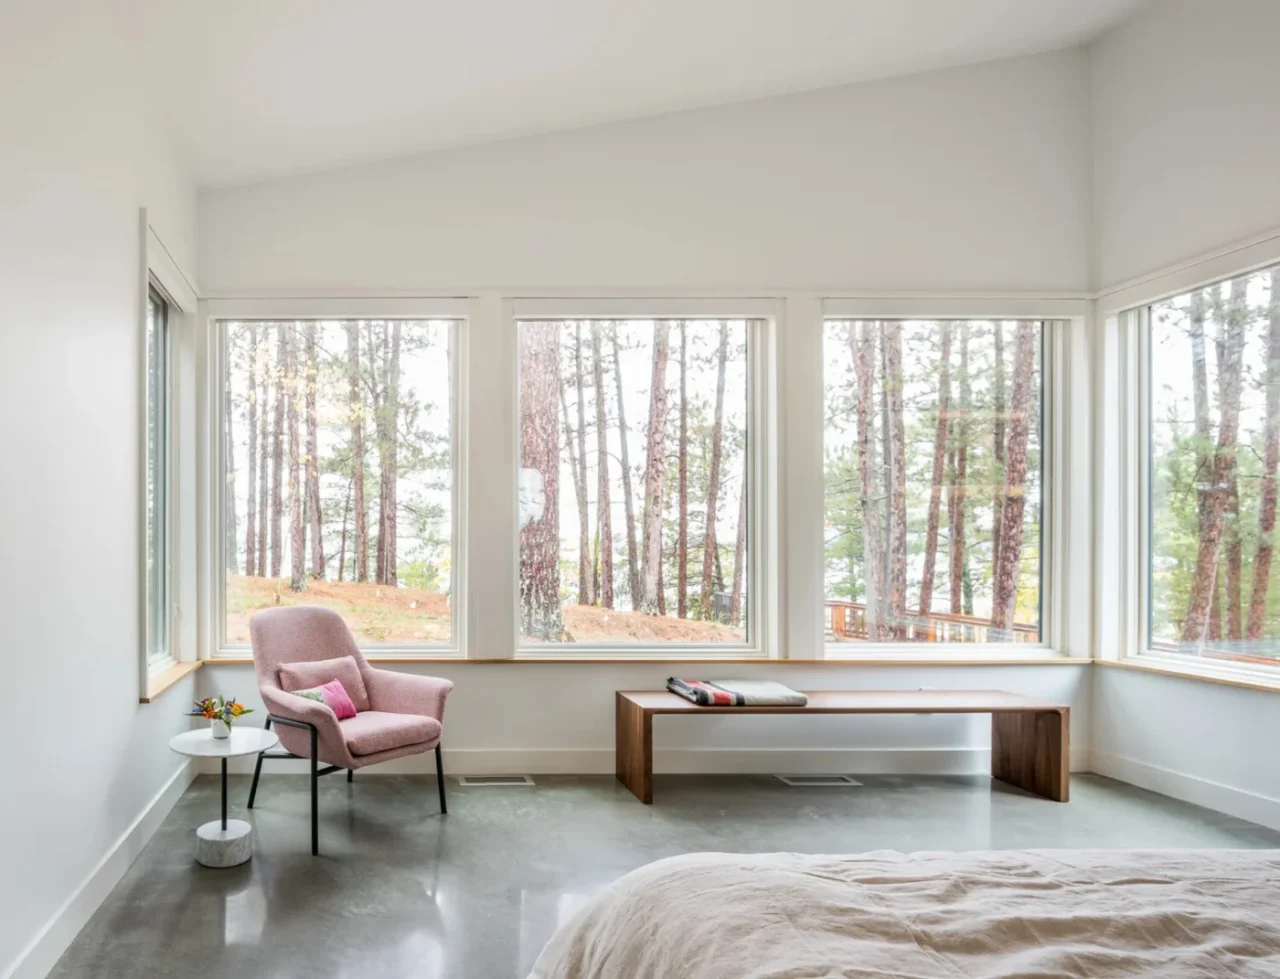
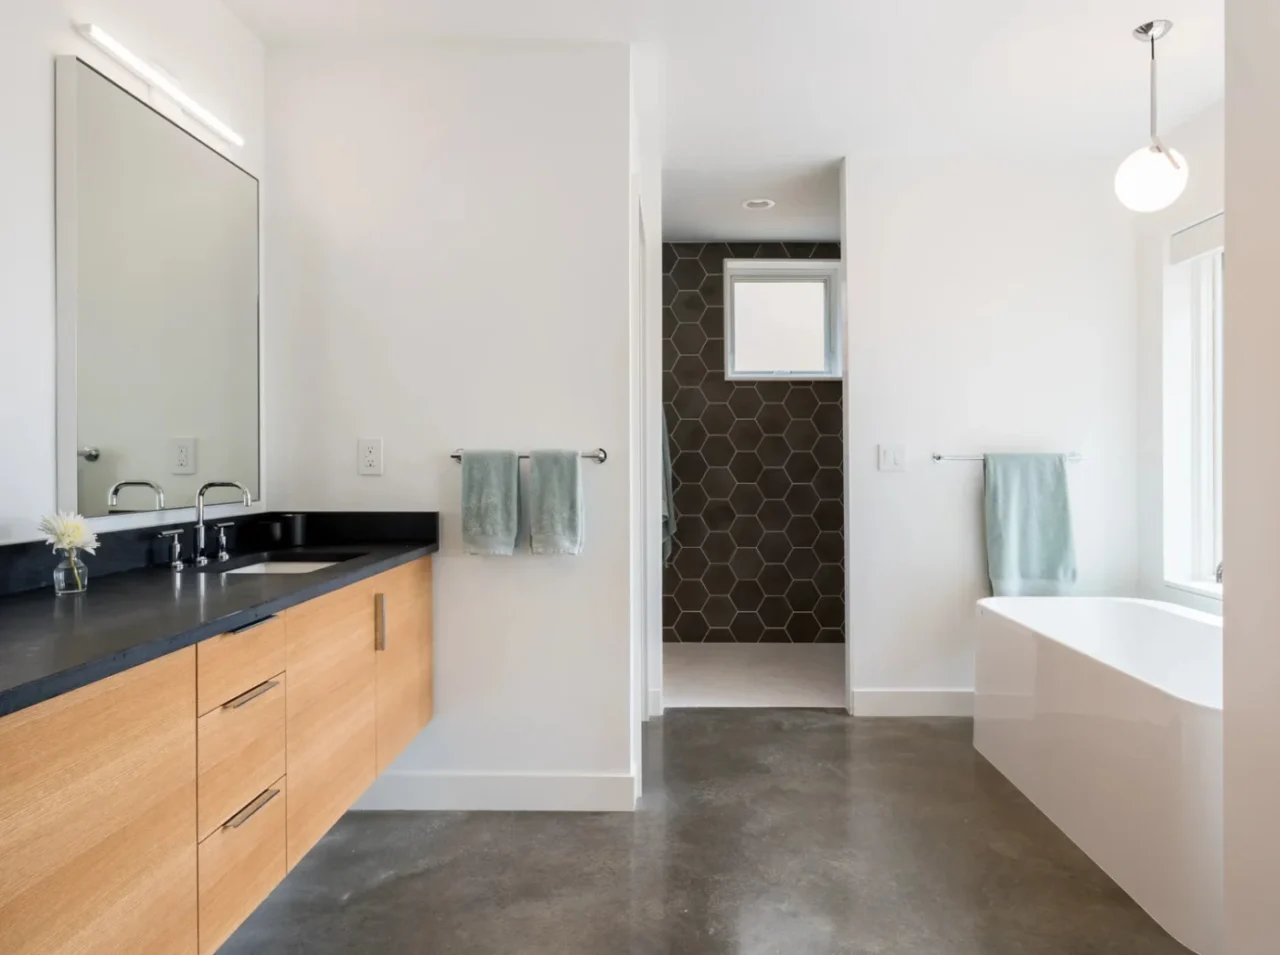
The family bedrooms are set apart from the living areas in a wing partly tucked into the landscape. In the main bedroom, windows wrap around one end of the room and frame the forest. The main bathroom combines white walls, dark grey hexagonal tiles and a concrete floor with a wood vanity topped by a dark surface.
Kids rooms, bathrooms and a media room
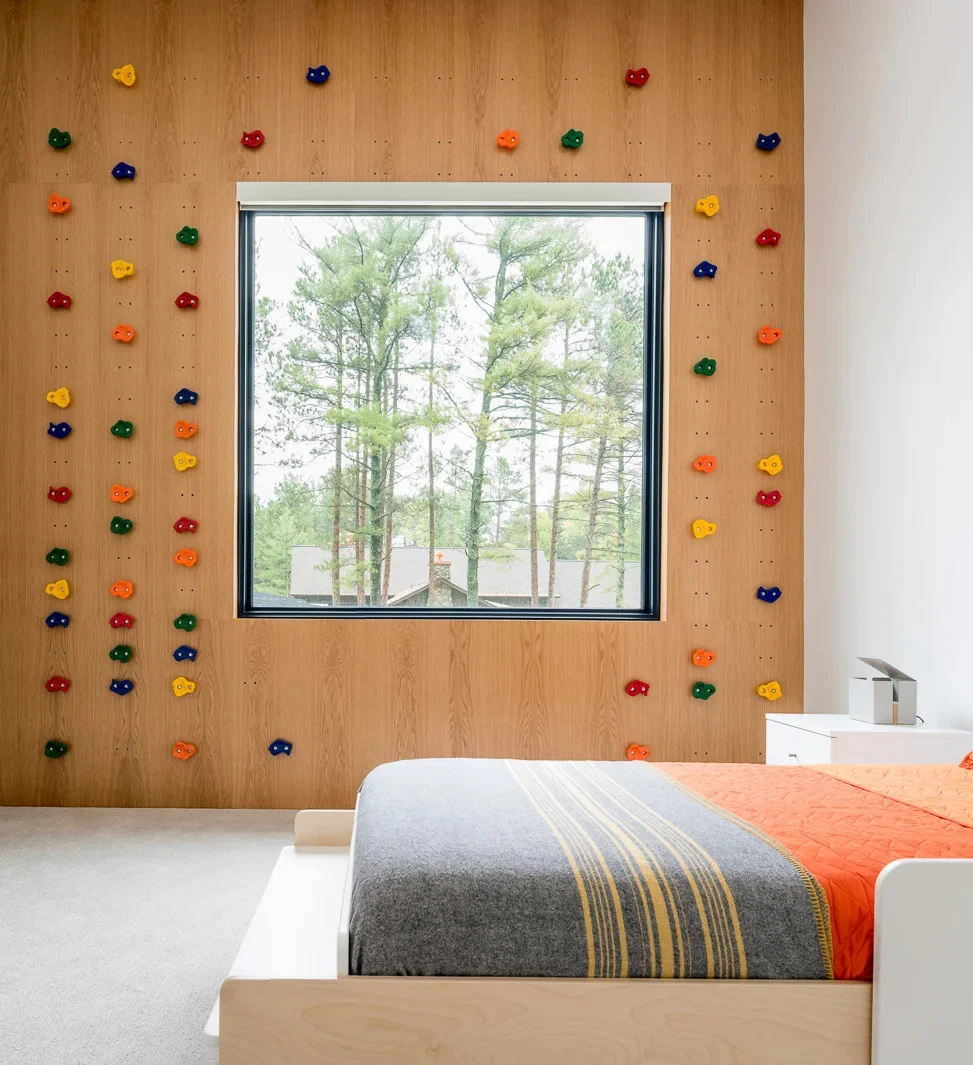
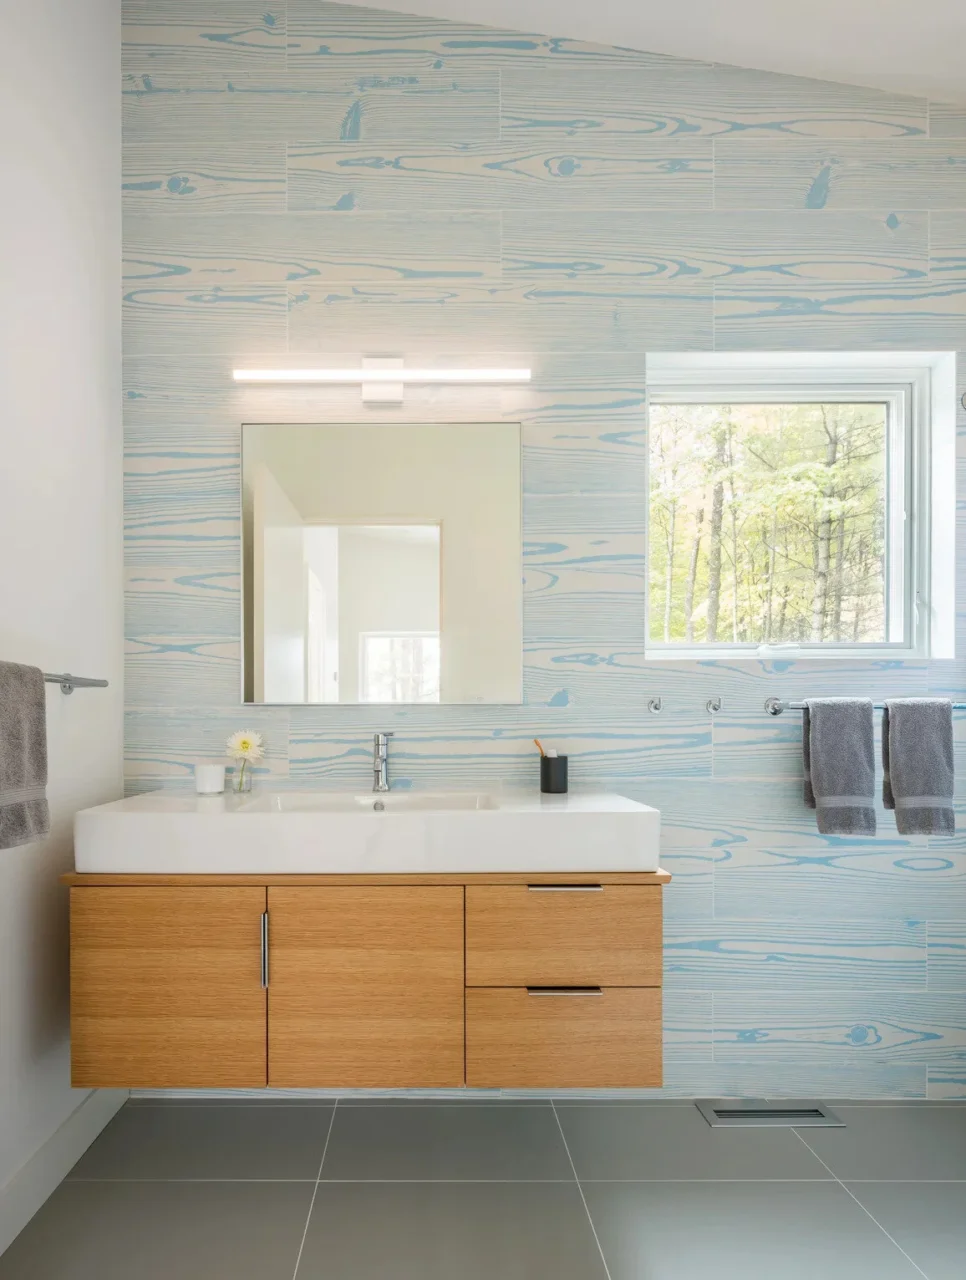
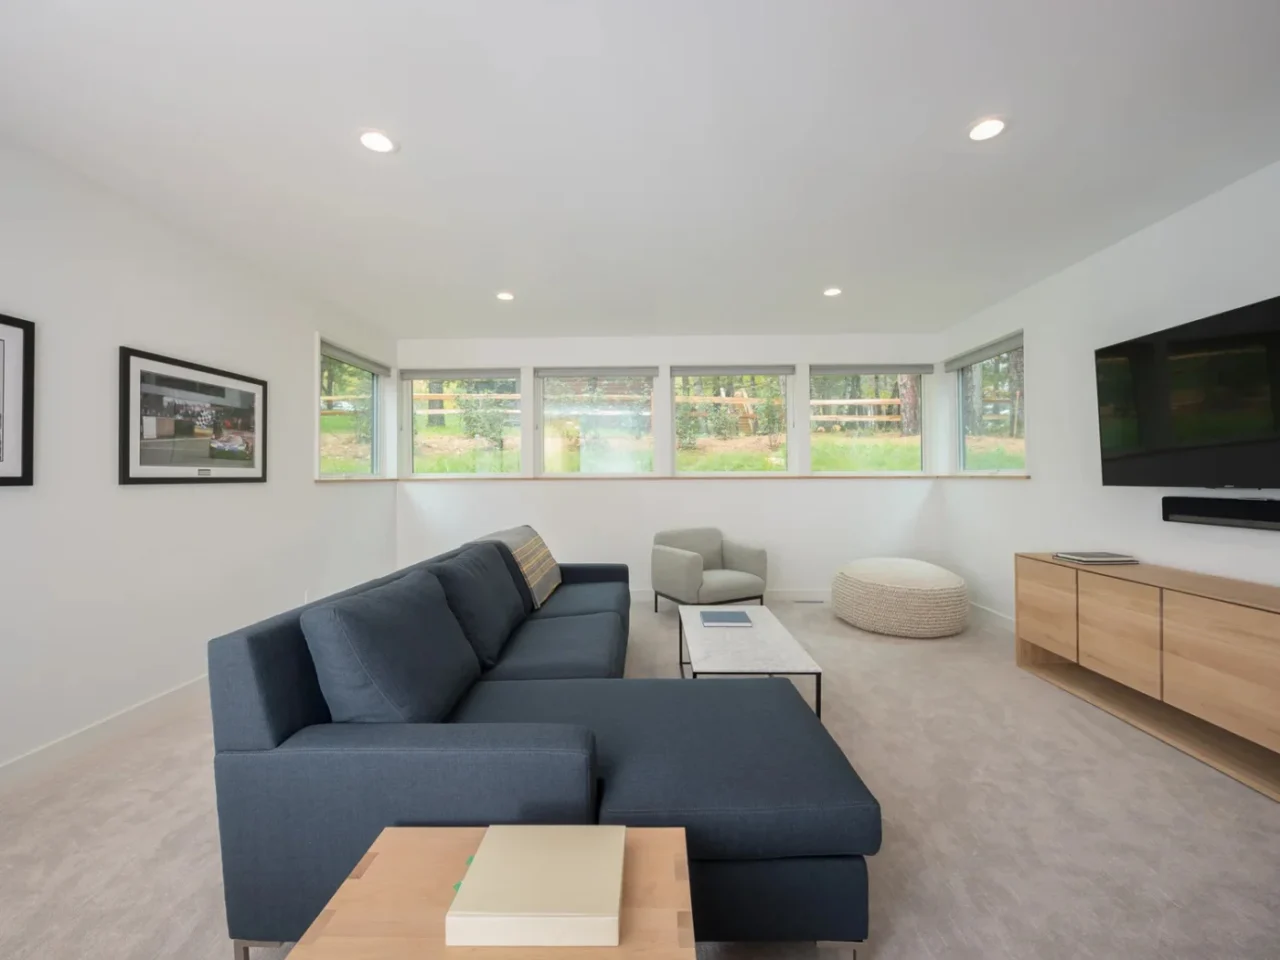
In the children's bedroom, a climbing wall wraps around the window, and small adjustable holes let the holds be moved to new positions. One bathroom has a feature wall of light blue wood-grain tiles, while a third bathroom uses dark wood against white oak. A few steps down from the main floor, a media room with a large couch and a window serves for movie nights.
Project credits
- Project: Northern Lake Home, northern Minnesota, USA
- Architecture: Strand Design
- Design team: David Strand, David McKay
- Photography: Chad Holder Photography
- Source: Contemporist